
Pictures 2 Wilson Junior High School, Muncie Indiana


Main facade of 1954 addition to school building. Looking southwest (2000)

North elevation (original facade of 1921 building). Looking southeast (2000)
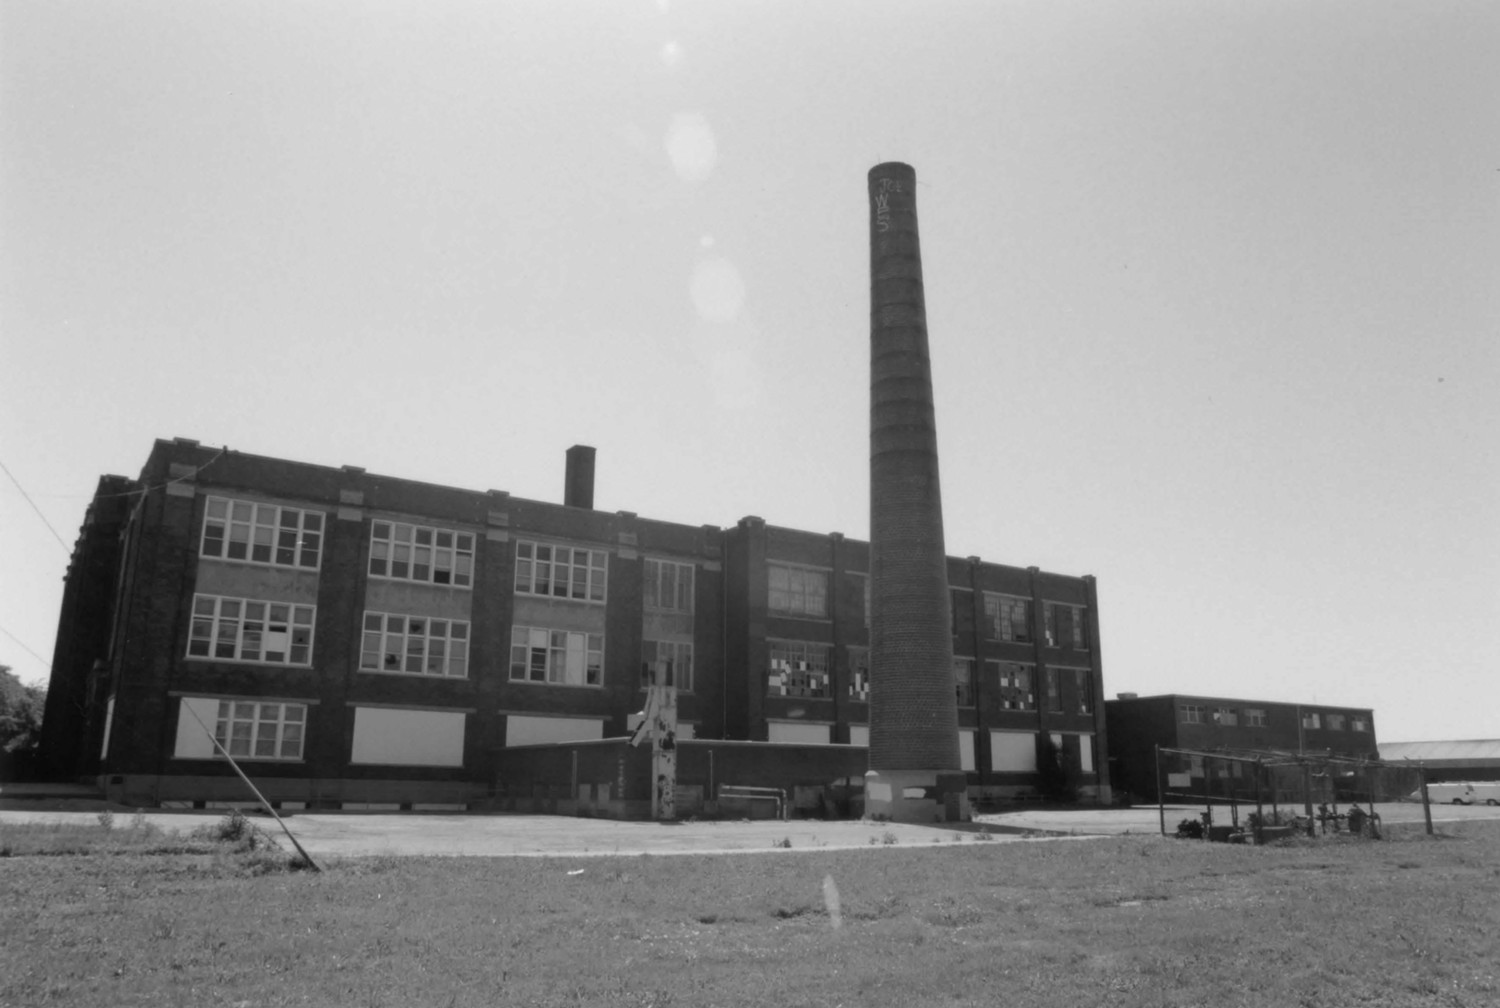
Rear (west) elevation. To left is 1921 block; in center are 1927 addition, boiler room and smokestack; at right is 1954 addition. Looking east from athletic fields behind school (2000)

Main terrazzo staircase; looking down toward main entrance. Above entrance is multi-pane transom with painted graphic (2000)

Interior of home economics apartment, first floor, showing angled bay window and decorative fireplace (2000)


