
Additional Pictures Mercy Hospital, Nampa Idaho


Do you have an update on the current status of this structure? Please tell us about it in the comments below.

Northwest elevations of the original building and the 1936 and 1957 additions (2013)

Rear addition, southeast elevation and original building, southwest elevation, view looking N. The emergency entrance can be seen near the junction of the original building with the 936 section of the rear addition, the change in fenestration on the addition indicates the location of the join of the 1957 section to the 1936 section (2013)

Rear addition, southeast and southwest elevations (2013)
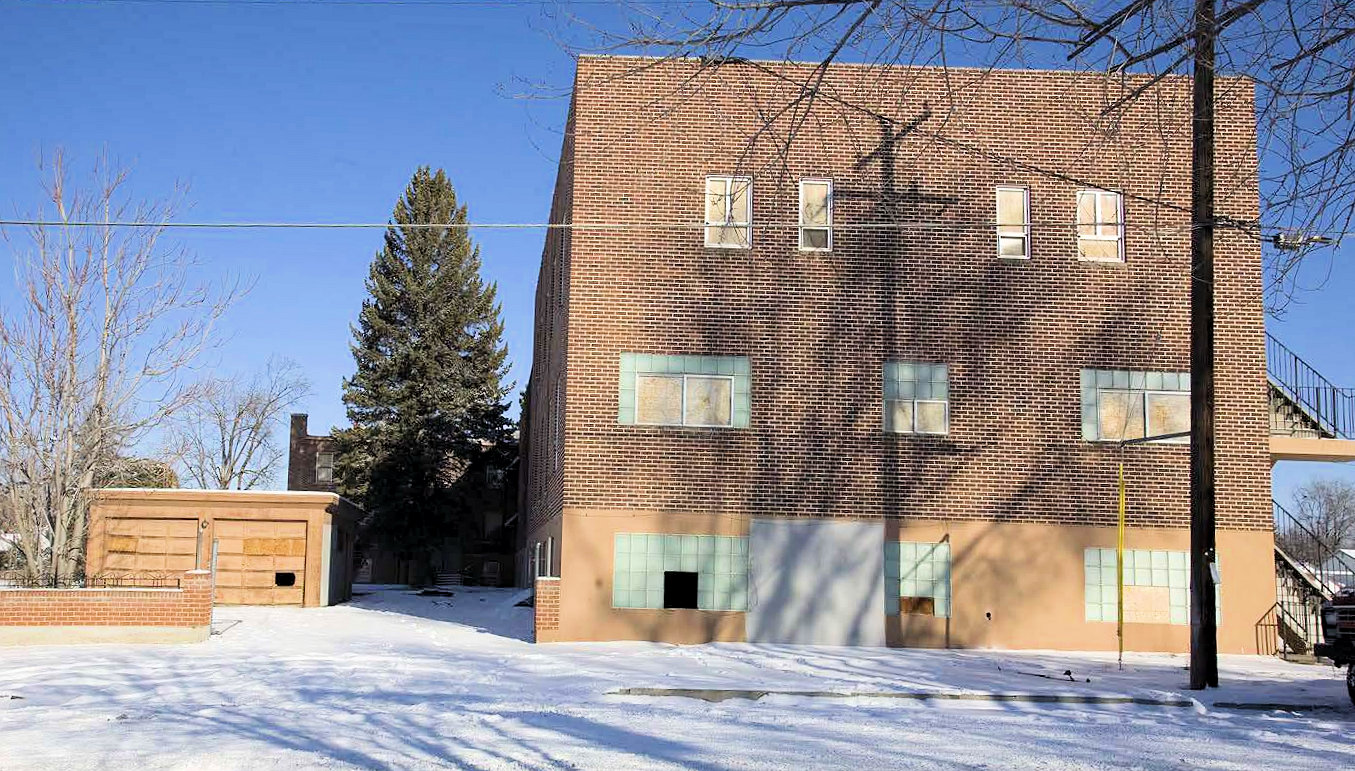
Rear addition, southwest elevation, view looking northeast. Also visible to the left in the photograph are the garage (2013)

Rear addition, northwest and southwest elevations (2013)

Original building, northwest and southwest elevations; 1936 rear addition (2013)

Close up view of central bay/main entrance showing curvilinear parapet, arched windows, and terra cotta decorations (2013)

Close up view of decorative details and curvilinear parapet (2013)

Interior, main floor hallway from entrance (2013)

Interior, main floor hallway from entrance (2013)

Interior, patient room on main floor (2013)

Interior, second floor operating room in 1957 addition (2013)

Interior, second floor operating room, 1957 addition showing tile wall behind modern dry wall (2013)

Interior, second floor, original building, chapel (2013)

Grotto and garage (2013)

Grotto (2013)

Remnants of garden wall and garden in front of grotto (2013)

Grotto wall (2013)

Garage northwest and southwest elevations (2013)


