
Vacant 14 Story Art Deco Style Hi-Rise in Des Moines IA Prior to Restoration
Des Moines Building, Des Moines Iowa


- Categories:
- Iowa
- Commercial
- Office
- William Proudfoot
- Harry Rawson

Completed and first occupied in 1931, the Des Moines Building added a key component to the "Sixth Avenue Canyon," one of the densest and most fully developed urban spaces in Iowa. The skyscraper's massing, upper floor setbacks, and main lobby call attention to the influence of Art Deco styling on its design. The Des Moines Building calls attention to Proudfoot, Rawson, Souers & Thomas, a venerable Des Moines-based architectural firm, which designed the building and demonstrated in it the ability to adapt to new architectural ideas.
Arthur Sanford, acting as Arthur Sanford & Company, was the prime mover of the Des Moines Building's construction. A Sioux City, Iowa, investor and entrepreneur, Sanford had previously undertaken real estate development in that northwestern Iowa community.
During planning, this building bore the name of "Burton Building." By the time the building's name plaque was cast for its main entrance, the name had changed to "Des Moines Building," perhaps to lend greater gravitas to it. The architectural design of this building lives up to the pretension of that name.
Sanford had leased the land on which the Des Moines Building stands from the Trostel family of Fort Collins, Colorado, under a peculiar agreement requiring payment in gold. This clause later came back to haunt the building in 1993, when the Trostel heirs demanded this form of payment. Court actions ensued, the title to the building became clouded, vacancies soared, and the building's future was jeopardized. As one local newspaper reported:
The Des Moines Building at Sixth Avenue and Locust Street is expected to be declared a public nuisance at Monday's City Council meeting. The action would authorize the city's legal department to seek a court order to declare the building abandoned and award its title to the city. The city would then try to sell it. (Des Moines Register, January 7th, 2011)
A court order subsequently declared the Des Moines Building a public nuisance, the City of Des Moines acquired its title in 2011, and the Gordian knot of gold as a form of payment, which had jeopardized the building's future, was cut.
Occupancy
The Des Moines Building enjoyed full or near-full occupancy upon its completion. Over the years, retail operations, such as Hyman's News and Bookshop, Sipes Prescription Drugs, Barbara's Bake Shop, and airline ticket offices, occupied the commercial rooms on the first floor. Business and professional offices occupied the upper floors. These included offices for architects, attorneys, medical doctors and dentists, and many offices for federal and state government. For the State of Iowa, these included the Retail Sales Tax Commission, Income Tax Division, and Iowa Board of Assessment and Review. For the U.S. Government, they included the Federal Home Loan Bank, U.S. Alcohol Tax Unit, and Office of Defense Transportation. The Arthur Sanford firm maintained an office in the building into the 1950s. By the 1980s, the Statesman Life Insurance Company, Statesman Building Corporation, and Statesman Group, Inc., had become the primary occupant of the building (four floors), but numerous other offices in the building remained unoccupied because of changing needs for professional offices and insurance companies. A barbershop occupied one room in the northwest corner of the building into the 21st century.
The building's use for State of Iowa offices, beginning in 1934, received widespread press coverage. The Great Depression had put on hold the construction of a new state office building. Due to a critical lack of office space at the Capitol, the Democratic administration leased space in five downtown Des Moines office buildings, including the Des Moines Building. Republican critics of the New Deal immediately decried the use of the Des Moines Building as extravagant. "The Des Moines Building is the newest and most expensive building in the city and is located in nearly the exact center of the high rental business district" (Estherville Enterprise, November 28th, 1934), among others. Despite this criticism, the State of Iowa continued leasing offices in the Des Moines Building until the Lucas State Office Building was built and first occupied in 1950. By 1955, the State of Iowa had vacated the Des Moines Building entirely.
The main lobby of the Des Moines Building is an Art Deco jewel box. Within a small area, this lobby exhibits exotic splendor of architectural decoration. Its terrazzo floor is a rich cloisonne of jagged geometric designs with alternating colors of black and speckled gray, accented by the golden lines of brass cloisons separating the patterns. The drama of striking color and contrasting pattern continues upward. Polished black marble, deeply veined in white, clads the walls. These panels are arranged so that the veining forms geometric patterns. Doors feature chrome frames with glass panes configured in chevron patterns. Door surrounds repeat the use of chrome but feature chevron patterns of a different sort. A plaster cornice, embellished with low-relief configurations of chevrons and stylized plant motifs (now painted silver and gold), encircles the room above the black marble walls. The ceiling is a simple plaster surface painted white. Other architectural details in Art Deco styling include a U.S. Mail letterbox, radiator grills, clock, and built-in ashtrays. This rich architectural treatment continues around the corner to a hall on the east and up the first flight of stairs to the upper floors. There the richness ends. The absence of ornamentation throughout the rest of the building surprises the visitor after the overwhelming architectural welcome extended by the building's main entrance and lobby. The lobby's use of black for floors and walls darkens the room (which is without natural light except for two revolving doors); and, while the gleam of gold, aluminum, and reflected light from the floors and walls somewhat counterbalance this lack, a vague sense of entombment is palpable. Undeniably, this lobby is one of Des Moines' most opulent interiors. One marvels and moves on quickly.
The construction of the Des Moines Building in 1931 climaxed the city's brief flirtation with Art Deco styling for a major commercial edifice. This flirtation had begun only a few years previously. Built in 1929, the Northwestern Bell Telephone Co. Building at 604 9th Street had featured top-floor setbacks, but this 10-story building employed hidebound materials, such as dark-colored brick, to blend with other downtown commercial buildings. In striking contrast, the Des Moines Building and the Iowa-Des Moines National Bank were clad in black marble and gray-colored limestone. Unfortunately, the Iowa-Des Moines National Bank (erected in 1932) fell victim of the Great Depression, and the skyscraper component of its design was never implemented. It remained to the Des Moines Building to bring a fully developed Art Deco skyscraper to fruition in the city. Nothing like it ever followed.
Des Moines witnessed two historic eras of skyscraper construction, (A third era forms part of its contemporary history.) The first era dates from 1907 to 1915, when a handful of these buildings arose. A skyscraper precursor had appeared in Des Moines in 1896. Known as the Observatory Building and located at 402 Locust Street, this building featured nine stories surmounted by a five-story tower. Charles A. Eastman, an important Des Moines architect generally believed to have been its architect, had an office in this building. It was the tallest building in Des Moines at the time. It sought to emulate skyscraper construction in Chicago and New York but proved to be overly ambitious and was razed in 1937 because of its masonry construction lacked structural integrity.
The Fleming Building was the first modern skyscraper in Des Moines. Designed by the Chicago firm of D. H. Burnham & Co. and built at 604 Walnut Street in 1907, this 10-story building employed a steel frame with masonry cladding. Other notable skyscrapers followed.
• Equitable Life Assurance Building, Sixth Ave. & Locust St., 8-story, built in 1891; 4 stories added in 1911. Demolished
• Hubbell Building 904 Walnut St 10-story, built in 1913
• Hippee Building Sixth Avenue & Mulberry St. 12-story, built in 1913
• Des Moines Register Building 715 Locust St 13 story, built in 1913-1915
This era fell victim to World War I. In 1917, America entered the war and major construction projects were put on hold across the nation, including skyscraper construction in Des Moines.
Then, in the commercial prosperity that followed in the 1920s, Des Moines entered a second era of skyscraper construction. These buildings included the following:
• Equitable Life Insurance Co. of Iowa Building 604 Locust St. 18-story + tower, built in 1923
• Liberty Building, 418 Sixth Ave., 12-story, built in 1924
• Northwestern Bell Telephone Co. Building, 604 9th St, 10-story, built in 1929
• Des Moines Building, 405 Sixth Ave, 14-story + penthouse, built in 1931
Enamored by the skyscraper as an architectural form, American business and industry competed with one another to erect these towering symbols of American capitalism and conspicuously assert their own corporate might. This occurred in Des Moines as elsewhere across the nation. In an advertisement inviting tenants to the new Des Moines Building, Arthur Sanford, its developer, boasted:
A nation-wide appreciation of the finest business homes has inspired great structures such as the Empire and Chrysler Buildings, New York City, and the new Board of Trade Building, Chicago.
And now Des Moines is to have a new fourteen-story business building of unsurpassed distinction and prestige-comparable in every detail to the finest office buildings to be found anywhere. Appropriate it is to be known as the Des Moines Building. (Des Moines Register, May 1st, 1931)
During this second era of skyscraper construction in Des Moines, a transition occurred in their architectural design. The Liberty Building shows, for example, the influence of Classical Revival styling. Built just a few years later, the Northwestern Bell Telephone Co. Building and the Des Moines Building show the influence of Art Deco styling. This stylistic shift is most apparent in the Des Moines Building with its use of smooth, gray-colored limestone, as opposed to the traditional use of brick with its textured surface at Northwestern Bell.
When the Great Depression took hold in Des Moines in the early 1930s, the skyscraper became one of its victims. The competitive urge of business and industry had fueled their erection during the palmy days of the boom years. Wall Street's crash broke this spirit, and hubris followed in the wake of pride. In Des Moines, nowhere was the skyscraper's fall from favor more evident than in the architectural design of the new Bankers Life Co. building at 711 High Street. Erected in 1940 as the nation and Des Moines emerged from the Great Depression, this building, the home office for one of the region's most highly capitalized and biggest employers, rose only eight stories in height and emphasized horizontal mass instead of a vertical line.
The construction of the 10-story YMCA Building at 101 Locust Street in 1957 proved, by its exception, the rule that the skyscraper had fallen from commercial favor in Des Moines. While this International Style-influenced building brought fresh air to architecture in downtown Des Moines, nothing followed in its wake.
Then, beginning around the fourth quarter of the 20th century, a new generation of entrepreneurs embraced the skyscraper as an architectural form, a third era of their construction emerged, and the city's skyline transformed once again. These downtown skyscrapers included:
• Ruan Center 666 Grand Ave., 36-story, built in 1974
• Des Moines Marriott 700 Grand Ave., 33-story, built in 1981
• Hub Tower 699 Walnut St., 25-story, built in 1985
• 801 Grand 801 Grand Ave., 45-story, built in 1991
The design of the Des Moines Building shows how the venerable firm of Proudfoot & Bird remained architecturally current with new trends in architecture and could design in 1930 an important commission by adapting the concept of the Chicago skyscraper in a contemporary vein to Des Moines.
By the 1920s, the Des Moines architectural firm of Proudfoot & Bird and its successor partnerships had become "Iowa's Pre-Eminent Architectural Firm." A list of the firm's skyscrapers in Des Moines follows:
• Hubbell Building Proudfoot, Bird & Rawson 1913
• Des Moines Register Building Proudfoot, Bird & Rawson 1915
• Hotel Fort Des Moines Proudfoot, Bird & Rawson 1919
• Equitable Life Insurance Co. of Iowa Bldg. Proudfoot, Bird & Rawson (1911 top 4 story addition) 1924
• Liberty Building Proudfoot, Bird & Rawson 1924
• Des Moines Building Proudfoot, Rawson, Souers & Thomas 1931
• Iowa-Des Moines National Bank Proudfoot, Rawson, Souers & Thomas 1930-1932
Stylistically, the Des Moines Building was not the first Art Deco-influenced skyscraper in the city. In 1929, the Northwestern Bell Telephone Co. Building was completed at 604 9th Street. Designed by architect George B. Prinz (or Prinze) of Omaha, Nebraska, in collaboration with Proudfoot, Rawson & Souers, this 10-story building introduced upper-floor setbacks, such as had appeared earlier in Chicago and New York City, but the overall design of the Northwestern Bell building remained conservative and its Art Deco styling watered down.
Then, in 1930, two skyscraper designs appeared in Des Moines and radically transformed the scene: the Des Moines Building and the Iowa-Des Moines National Bank, both designed by Proudfoot, Rawson, Souers & Thomas.
Property Description
The immediate site of the Des Moines Building is topographically level. The building is located in the heart of downtown Des Moines on the northeast corner of Locust Street and Sixth Avenue. Sixth Avenue developed during the 19th century as a major north-south corridor with prestigious urban properties.
The Des Moines Building is situated on Lots 3 and 4 in Block C of Commissioners' Addition to the City of Des Moines. This parcel measures about 132 x 132 feet.
The Des Moines Building is a 14-story commercial skyscraper capped by a 2-story elevator penthouse. The edifice is built upon concrete piles, and constructed on a reinforced concrete and steel frame with walls of gray-colored limestone veneer. The building was completed and first occupied in 1931. The exterior of the building remains very much as originally built except for a few replacement windows installed in the 1980s and a skywalk corridor also installed in the 1980s, when the City of Des Moines developed this system throughout the downtown. When it was completed, one local newspaper noted that: "The largest single building project of the year was the one million dollar Des Moines building." (Des Moines Tribune, January 1st, 1931) A 2-story Annex, built in 1949-1950 and radically remodeled in the 1980s, is attached to the east elevation of the Des Moines Building.
The Des Moines Building possesses a rectangular footprint measuring 132 x 89 feet on its first, second, and third floors. An L-shaped skyscraper surmounts these floors and rises to the [4th story. A 2-story penthouse in turn caps this skyscraper. The footprint of the penthouse is rectangular, measures 32 x 66 feet, and is set back from each of the skyscraper's elevations, albeit only slightly from the west elevation. The penthouse contains hoist equipment for the building's four elevators. The first three floors of the building are covered with a flat roof of rubber membrane with mechanical equipment on top of it. This equipment is hidden from the street by the skyscraper itself and the surrounding buildings. The roofs of the skyscraper and penthouse are also flat and covered by a rubber membrane. A full basement is situated beneath the building with a sub-sidewalk void on its west elevation.
A skywalk corridor, one among many of these elevated corridors in downtown Des Moines, runs along the north elevation of the Des Moines Building. Several steel beams, attached to the building's second floor, support it. The skywalk is located about 14 feet above an at-grade alley and fills the void between the Des Moines Building and the building next to it on the north. The skywalk provides an entrance to the Des Moines Building on its north elevation. Another section of the skywalk runs along the east elevation of the Annex.
The Des Moines Building possesses two primary facades, one on the west elevation and one on the south elevation. The west facade bears the address of 405 Sixth Avenue and includes the main entrance to the building. The west facade features eight bays, including the main entrance, which is situated in the fourth bay from the south. The south facade features five bays and has borne various Locust Street house numbers over the years.
Both elevations feature three principal divisions: a base, tower, and capital. The base includes the first story with its storefronts and the second story. The tower includes floors 3 through 12. The capital is an Art Deco-modified version of the base-shaft-capital styling of skyscraper design, insofar as it is inset rather than projecting from the shaft. This capital is situated above the 12th floor. It includes the 13th and 14th floors in-stepped from the tower by a 2-story penthouse further set back from them.
The storefronts on the first floor are clad with polished black granite from the Cold Spring Granite quarry (Wisconsin), which extend to the second-floor window sills and are original to the building. The storefront windows and doors are 1980s replacements. They feature black anodized frames with the original transoms above these windows and doors now blocked by various cover-up materials. The second floor features a series of symmetrically placed Chicago-style windows, which are 1980s replacements, but which conform to the general design of the originals. The balance of the second floor is clad with Bedford, Indiana, limestone veneer of a light gray color and is capped by a limestone belt course surrounding both elevations. The black granite on the first floor stands in dramatic contrast with the gray limestone on the upper floors and lends the feeling of great strength to the base of the building.
The tower division of the building is veneered with slabs of gray-colored limestone. These slabs vary in size according to where they are placed, but 40 x 40-inch measurements are not uncommon. This limestone is generally in good condition, although some spalling is noticeable. This veneer originally was set in gray-colored mortar. This mortar is in fair to poor condition, having deteriorated from water penetration. Many joints exhibit shoddy repair with a rubber-like material (which itself is working loose from many joints). All of this is visible on close inspection. The historic images of the building suggest that mortar joints originally were raked to contrast with the smooth limestone veneer to add visual interest and soften the surface of the exterior walls.
The tower on the south and west elevations features pilasters, which spring from the third floor and extend upward to the top of the tower. These pilasters are of two sorts. The principal pilasters are about 46 inches wide. The secondary pilasters are about 28 inches wide. The south elevation features four principal pilasters, each of which flanks a secondary pilaster. The west elevation features seven principal pilasters, each of which flanks a secondary pilaster. Each of the principal pilasters is supported by a stone bracket ornamented with a shield, stylized ribbons, and a pair of seahorses-all very Art Deco in feeling. All of these pilasters terminate slightly above the tower's parapet above the 12th floor. Window openings are situated on each floor of the tower between each of these pilasters. Pseudo (or French) balconies are situated below the corner windows on the 11th story of the south and west elevations.
The capital of the skyscraper begins at the 13th floor, which, together with the 14th floor, is set back from that of the tower. The most noticeable setback occurs at the northwest, southwest, and southeast corners of the 13th floor with decks occupying the open areas above the 12th floor for pleasure and leisure. The rest of the south, west, and north elevations of the capital are slightly set back from the plane of the tower, adding to the overall setback feeling of the capital. The elevator penthouse is deeply recessed from each of the building's elevations. As a result, it is visible only from certain angles from the street. The south, west, and north elevations of the penthouse are faced with gray limestone, while the east elevation is faced with the creamy-colored brick matching that of the building's lower floors, The penthouse is covered with a synthetic membrane roof. A small stair-tower is situated along the north elevation of this roof and provides access to it from a staircase in the penthouse. An extremely tall flagpole soars above the penthouse.
The north and east elevations are secondary facades and face away from the streets. There are no storefronts on these elevations. Their upper stories vary from the primary facades of the building insofar as they are clad with common brick rather than limestone veneer and are devoid of architectural detail. Pseudo-balconies are situated on the southeast, southwest, and northwest corners of the 12th floor.
Unlike other downtown skyscrapers, the Des Moines Building features only one principal entrance. It faces Sixth Avenue and is situated slightly off-center on the facade. This entrance features richly ornamented Art Deco features in an unenclosed recessed area rising a full two stories. This entrance is clad with black granite with detailing worked into the stone. Two bronze revolving doors provide access to the building at this entrance. Each of the doors is surmounted by a transom, equal if not taller than the doors in height, featuring tripartite glass panes framed in bronze. Three arched windows are situated above these transoms (giving onto the second floor). The recessed walls of the main entrance are clad with marble with reeded detail. A chrome and white opaque glass light fixture, featuring three in-stepped and graduated sections, hangs from the ceiling. A stone name plaque with the words "Des Moines Building" is situated above the recessed main entrance. The west elevation also features doors to the south and north of the main entrance. All these doors date to late 20th-century renovations of the building and feature glass panels set in black anodized aluminum frames.
Most of the upper-story windows on the west and south elevations are original to the building. They feature steel frames with 1/1 double-hung sash with thin mullions. Most of the upper-story windows on the east and north elevations are also original to the building. They generally feature 3/3 double-hung sash, some with wire safety glass. Virtually all of the windows in the Des Moines Building are in poor condition. A Window Condition Survey, conducted in 2011 in conjunction with the building's rehabilitation, discovered that subsurface moisture and a likely design flaw permitting its accumulation have caused moderate to severe delamination internally in the steel frames.
The windows on the second floor of the primary facades are exceptions to this typology. The building originally featured Chicago-style windows. These were replaced in the 1970s with fixed, thermo-pane, wood windows compatible in configuration with the originals but with tinted glass. They remain in good condition.
Balconies are located above the 14th floor on the southeast, southwest, and northwest corners, where the skyscraper reduces its footprint. These balconies measure 18 x 18 feet. Two balconies are presently enclosed with glass, while the one on the northwest remains open. These balconies had no covering according to the original architect drawings and historical photographs.
Fire escapes, original to the building, are situated on its east elevation in the northeast corner of the skyscraper and on the east elevation of the skyscraper in its el.
During planning, changes occurred to reduce the building's height, the economy of the Depression undoubtedly playing a role. As originally designed, the skyscraper featured 18 stories-two stories for the base, 11 stories for the tower, and five stories for the capital (plus a 2-story penthouse). A contemporary architect's drawing pictures this design. As planning for the building's construction evolved, one story was deleted from the tower and three stories were deleted from the capital to equal the 14 stories (plus the 2-story penthouse, which remained unchanged and built as originally planned).
Other changes occurred during planning. That part of the Des Moines Building northeast of the skyscraper originally featured 7 stories. A parking garage for automobiles was envisioned for the interior of the building, an innovative amenity at the time. Cars would enter from Sixth Avenue. As planning evolved, the concept of the parking garage was deleted.
The excavation for the construction of the Des Moines Building discovered sandy soil on the site. To establish a solid base for the skyscraper, 1,492 concrete piles were sunk to bedrock rather than using a spread foundation. This use of concrete piles was said to be a superior design and the only one of its kind in Des Moines at the time. The upper foundation of the building is of poured concrete.
The basement features a number of small rooms for various purposes, with a boiler room located in the northwest corner and recessed about five feet from the basement's main floor. The basement remains generally as originally built.
The main entrance on Sixth Avenue features a vestibule, small lobby, and a bank of four passenger elevators. The lobby features the most decorative treatment of the building's interior and exhibits a riot of Art Deco detailing. In 1983, one surveyor noted that the lobby's ceiling was dropped due, according to a doorman, to water damage. All of these interior finishes and fixtures are in good condition. Doors from the lobby lead to commercial spaces on the north, east, and south. Ed Massman, operating as Des Moines Building, L.L.C. (a Chicago development firm and prior titleholder of the building), gutted these commercial spaces, but their redevelopment never occurred. The Art Deco ornamentation on the first floor (and elsewhere in the interior) ties into that style's influence on the exterior of the building as described above.
Four passenger elevators run from the basement to the 14th floor of the building. Each elevator cab features its original wood-paneled walls and ceilings, rich in Art Deco ornamentation. The elevator lobbies on the upper floors generally remain as built, although the elevator doors have been painted and carpet has been installed on the floors. A freight elevator is situated in the northeast corner of the building and serves floors 1 through 3.
The interior of the building features an open-plan office on every floor from 2 to 14. The bank of four elevators and elevator lobbies lead to large open spaces on the west and east sides of the building. Such an open floor plan allowed for individual floor layouts as needed by tenant firms. Over the years, many changes have taken place in these floor plans. All of the office spaces now feature dropped ceilings. Throughout these changes, the locations of elevators, elevator lobbies, and men and women's restrooms have remained the same for obvious reasons. A few of these restrooms retain original marble partitions and wainscoting, but many have been substantially remodeled. An internal stairwell with a steel staircase and terrazzo treads is situated directly south of the lobbies and runs from the 1st floor to the 14th floor and to the penthouse and basement. Another staircase is situated in the northeast corner of the building and runs from the 1st to the 3rd floor.
The Annex began its life as 2-story building abutting the skyscraper but independent of it. In the 1980s, the Annex was radically remodeled, converted into a 3-story building, and internally attached to the skyscraper. Constructed in 1949-1950, this building was originally constructed as a self-contained commercial edifice independent in design and function from the Des Moines Building. A historic photograph pictures the two buildings circa 1965 and shows these differences. Only in the late 20th century did radical remodeling link these two buildings together in design and function.
The footprint of the Annex measures 44 x 128 feet. Two stories in height when completed in 1949-1950, its front facade was faced with buff-colored brick with three windows ranging across its second story in a horizontal line slightly below those on the third story of the skyscraper.
The Annex was not designed to match the lower three stories of the original Des Moines building. This so-called "match" dates, in fact, to 1980s alterations, which obliterated the Annex's exterior and interior. These alterations included the removal of the second-story windows and their replacement with a set of two windows placed to conform horizontally to those on the third floor of the skyscraper. At the same time, the storefront of the Annex was faced with black granite and the upper floors clad with gray-colored limestone to match that of the skyscraper. The east and north elevations of the Annex were clad with an Exterior Insulation Finishing System-like material. Originally, the parapet on the front facade had terminated at a line between the second and third floors of the skyscraper. Now the parapet on the front facade terminates at a horizontal line halfway between the windows on the third floor of the skyscraper. The interior of the Annex has also changed. Originally, it featured two floors. The 1980s remodeling added a third floor to the building. (Today, the second and third stories of the Annex share the two facade windows, made possible because the third floor is set back from the inside plane of the windows, creating a light well between the two floors.)
A skywalk corridor, constructed in the 1980s, is attached to the north elevations of the Des Moines Building and the Annex and to the east elevation of the Annex. These skywalks are hall-like structures, which are elevated one floor above grade to link buildings together throughout the downtown. One skywalk door provides access to the Annex. One skywalk door provides access to the Des Moines Building. Because these skywalks are situated on secondary facades of this building, they are not visually distracting to them.
Throughout the 20th century, the Des Moines provided office space for a wide variety of tenants and some retail businesses. Most of the retail activity centered on the first floor, with long-time tenants including Hyman's News and Book Shop, Barbara's Bake Shop, Holmes Jewelry, among others. The United Airlines Ticket Office also occupied the first floor to provide easy walk-in service for customers. Government offices were prominent among tenants on the upper floors, with the State of Iowa leasing space from 1934 through the early 1950s for the Retail Sales Tax Commission, Income Tax Division, and the Iowa Board of Assessment and Review. The U.S. government leased space during World War II for the Internal Revenue Service, the U.S. Alcohol Tax Unit, and the Office of Defense Transportation. Professionals of all sorts also leased office space in the building. Many doctors and attorneys officed here, as did at least one architect, Owen Thomas. The Federal Home Loan Bank also called the Des Moines Building home for a while. A barbershop leased space on the second floor for many years. In the 1970s and 1980s, more and more of the floors were occupied by the Statesman Group, including the Statesman Life Insurance Company and the Statesman Building Corporation, a real estate firm.
The Des Moines Building is presently under rehabilitation for adaptive reuse for commercial and residential purposes. In 2010, the City of Des Moines obtained an emergency court order to enter the then-abandoned Des Moines Building to prevent irreparable damage. The city subsequently took title to the building and issued a Request for Proposal for its rehabilitation. The firm of Des Moines Developers, L.L.C., was selected in 2011 to this end.

This presentation drawing shows the Des Moines Building as an 18-story skyscraper An automobile parking garage inside the building also was envisioned. Automobiles would enter on Sixth Avenue at the northern end of the building. This amenity was not implemented. (date unknown)

This 1930 presentation drawing shows the Des Moines Buildings as-built with 14-stories. (1930)

This picture postcard features the Des Moines Building (third from right) among other landmarks in Des Moines (1939)

This photograph shows the Annex (2-story addition right of skyscraper). The image documents (fainty) three windows positioned on the second floor of the Annex. This facade was radically remodeled in the 1980s. (1965)

This blurry 1965 photograph pictures the Annex (near right margin), when it housed the Des Moines Morris Plan Co. The photo documents the 2-story configuration of the Annex at that time. Note that the parapet of the Annes is positioned about midway between the second and third floors of the skyscraper. (1965)
Looking northeast (2011)

Looking southeast (2011)

Looking southwest (2011)

Looking northeast to top floors & elevator penthouse (2011)

Looking east northeast to main entrance (2011)

Detail of main entrance above revolving door (2011)

Cast stone detail on west elevation (2011)

Looking northeast to Annex (center) (2011)

Main lobby (2011)
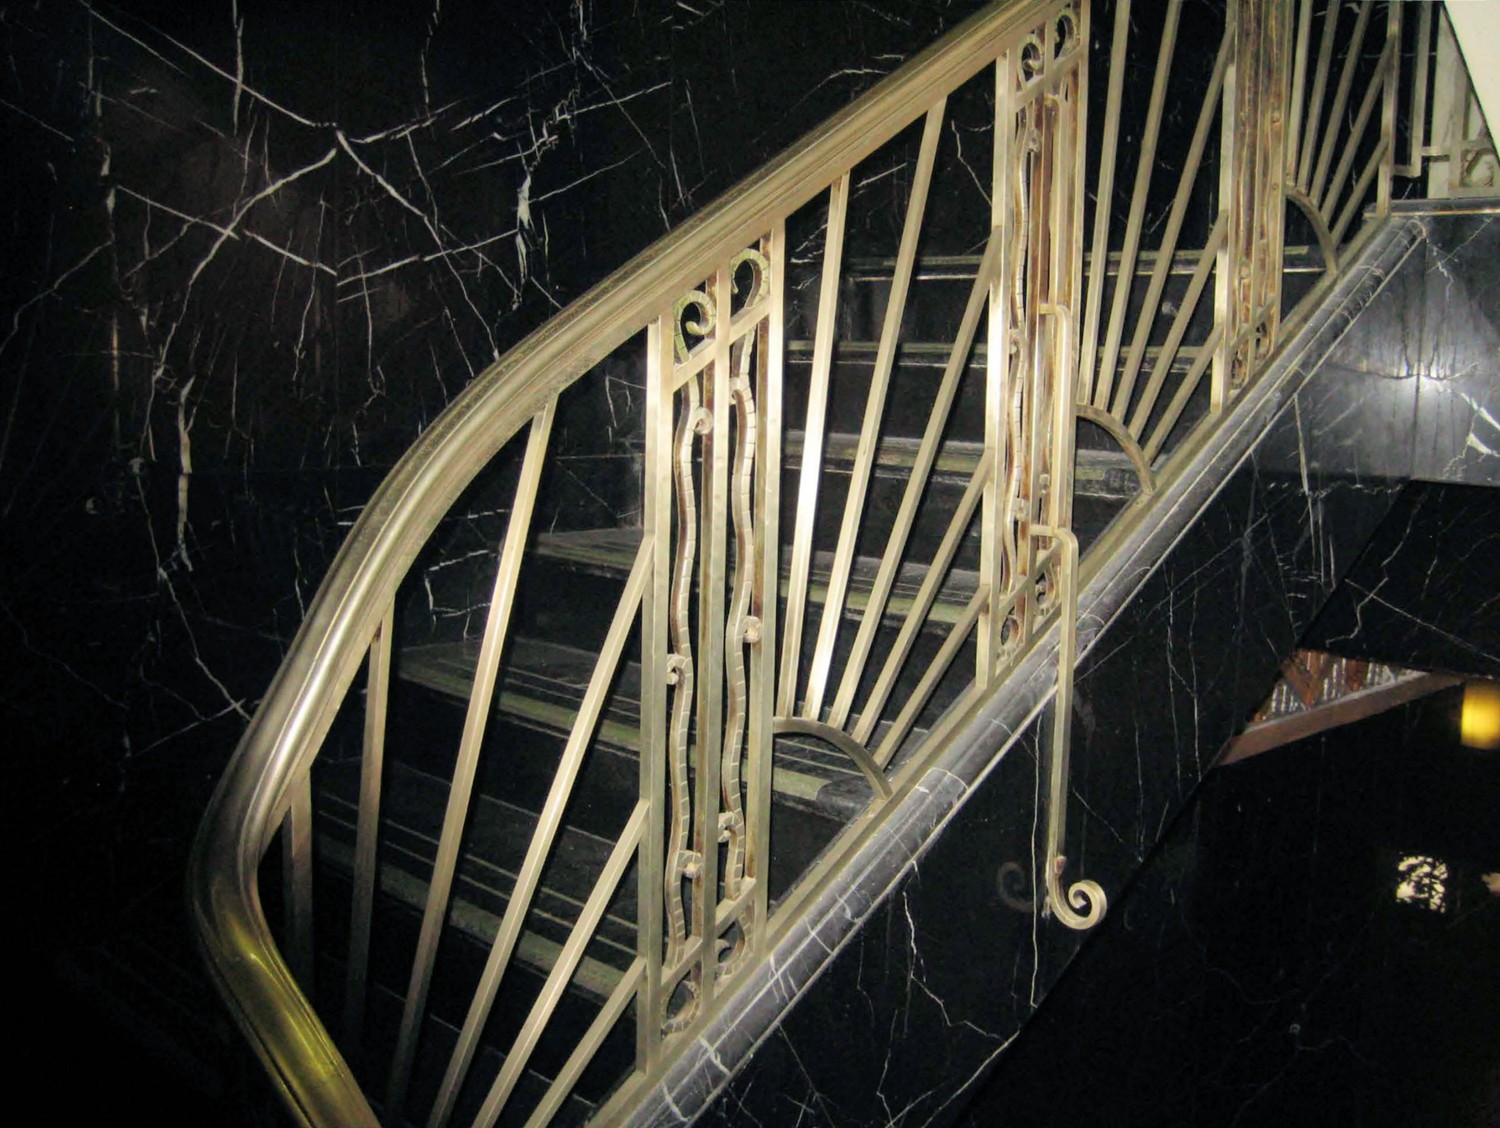
Stair rail to second floor (2011)


