Additional Pictures New Haven Clock Company Factory, New Haven Connecticut

submit to pinterest

Do you have an update on the current status of this structure? Please tell us about it in the comments below.

New Haven Clock Company Factory, New Haven Connecticut View along Wallace Street showing south elevation of Buildings  No. 10 and No. 11, looking interior of block (2016)
View along Wallace Street showing south elevation of Buildings No. 10 and No. 11, looking interior of block (2016)

New Haven Clock Company Factory, New Haven Connecticut Northeast corner of complex on Wallace Street, showing east and north elevations of   Building No. 11 and east end elevation of Building No. 15 (2016)
Northeast corner of complex on Wallace Street, showing east and north elevations of Building No. 11 and east end elevation of Building No. 15 (2016)

New Haven Clock Company Factory, New Haven Connecticut Northwest corner of complex on Hamilton Street, showing west elevation of Buildings No.   14 and No. 15 (2016)
Northwest corner of complex on Hamilton Street, showing west elevation of Buildings No. 14 and No. 15 (2016)

New Haven Clock Company Factory, New Haven Connecticut Interior of block, Shipping Building, with east elevation of buildings along Hamilton   Street visible above it and added elevator in far corner (2016)
Interior of block, Shipping Building, with east elevation of buildings along Hamilton Street visible above it and added elevator in far corner (2016)
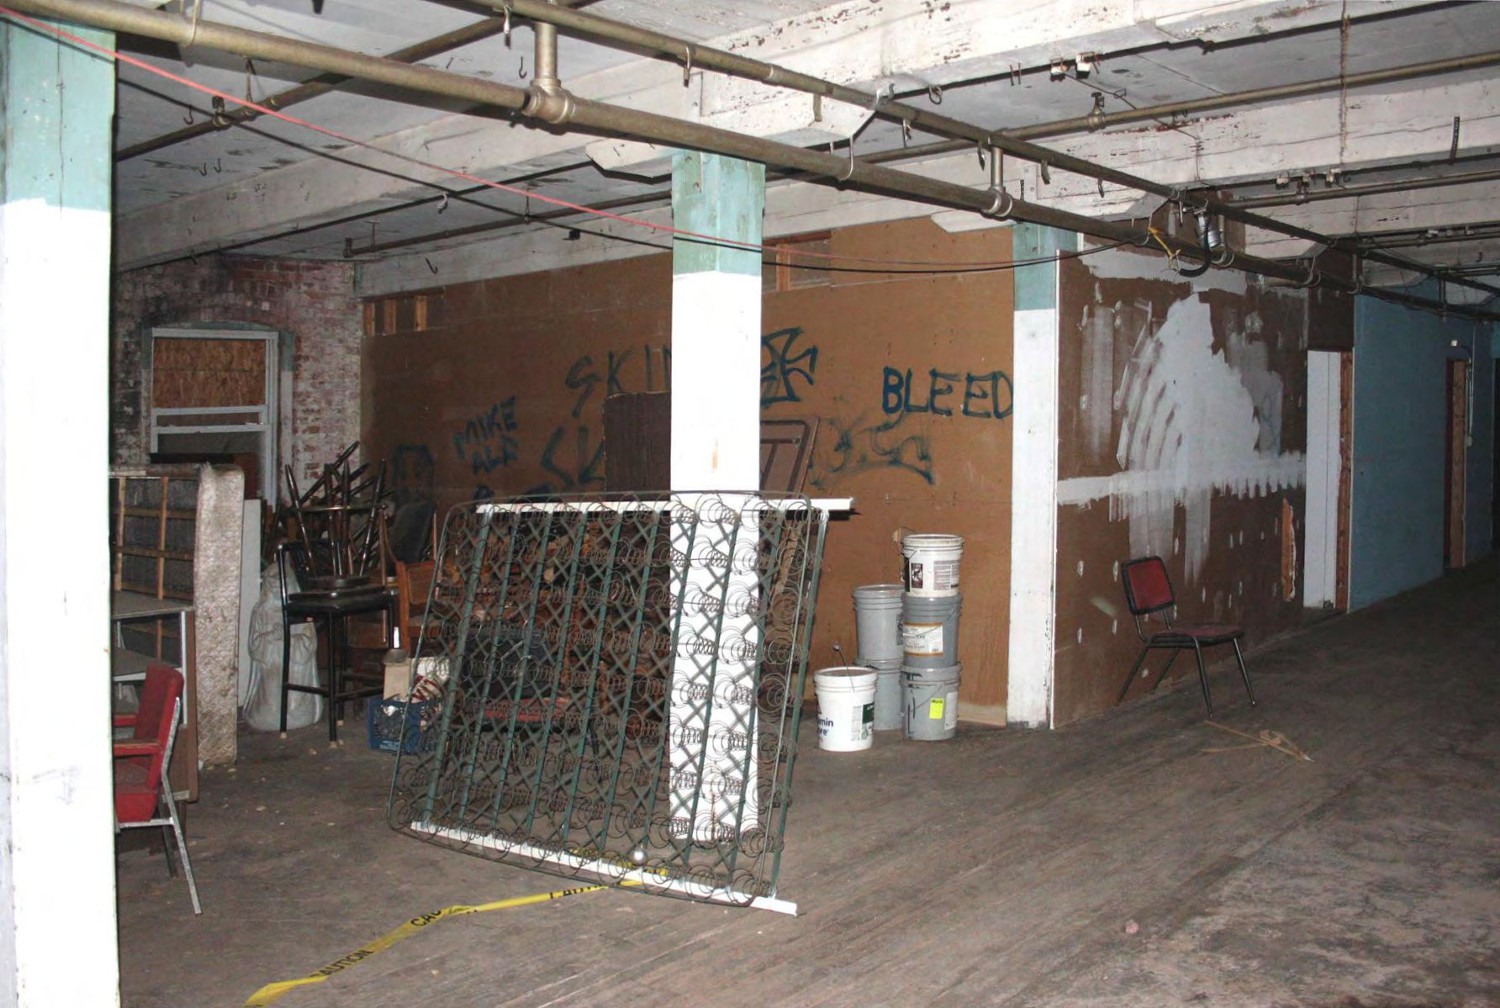
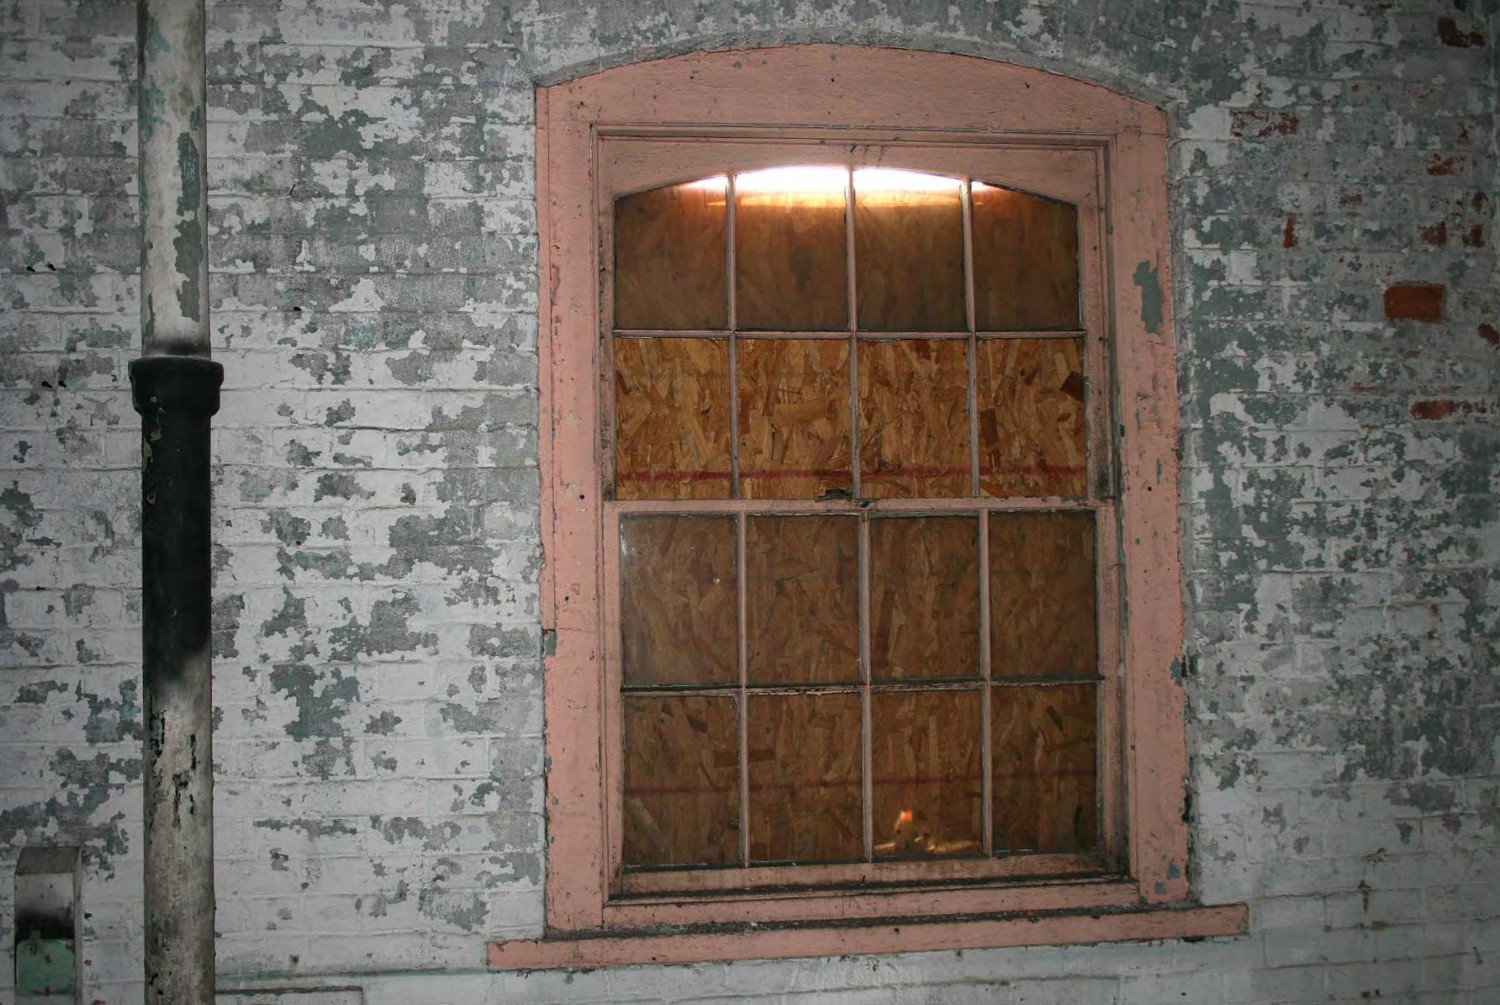
New Haven Clock Company Factory, New Haven Connecticut Interior, showing wood sash in place (not typical most windows are missing), Building No.   21 (2016)
Interior, showing wood sash in place (not typical most windows are missing), Building No. 21 (2016)
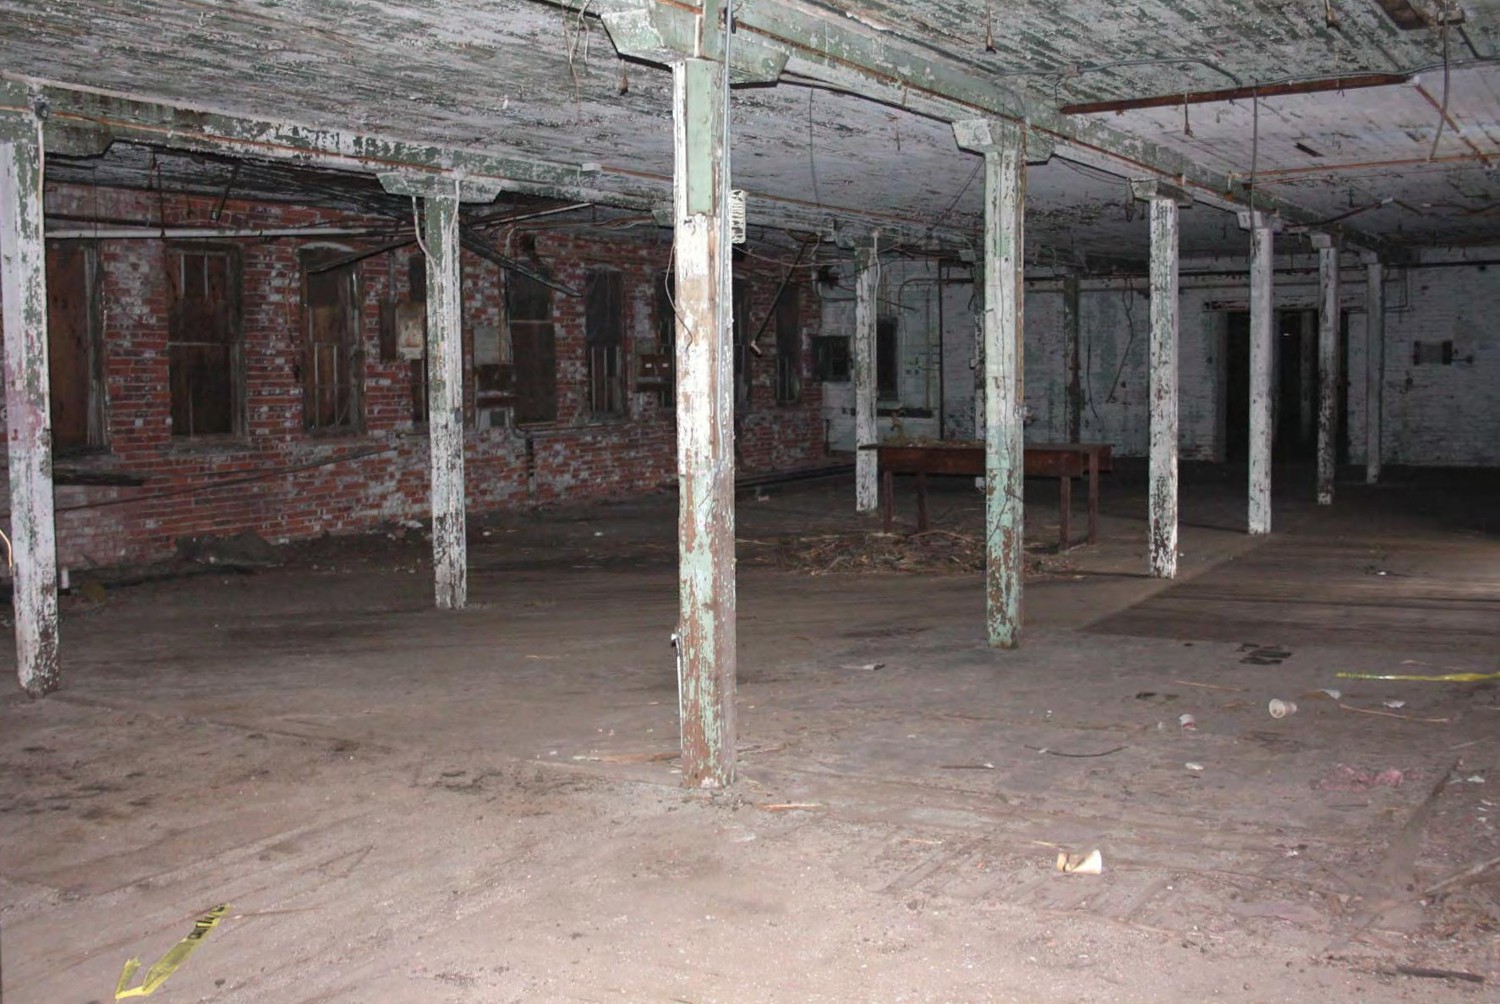
New Haven Clock Company Factory, New Haven Connecticut Interior, Building No. 1, showing mill construction with center line of square chamfered   wooden columns, heavy transverse beam, and solid plank floors (2016)
Interior, Building No. 1, showing mill construction with center line of square chamfered wooden columns, heavy transverse beam, and solid plank floors (2016)

New Haven Clock Company Factory, New Haven Connecticut Interior, Building No. 10, showing joisted construction, with double line of wooden columns,   longitudinal beams, and tongue-and-groove ceiling concealing joists (2016)
Interior, Building No. 10, showing joisted construction, with double line of wooden columns, longitudinal beams, and tongue-and-groove ceiling concealing joists (2016)
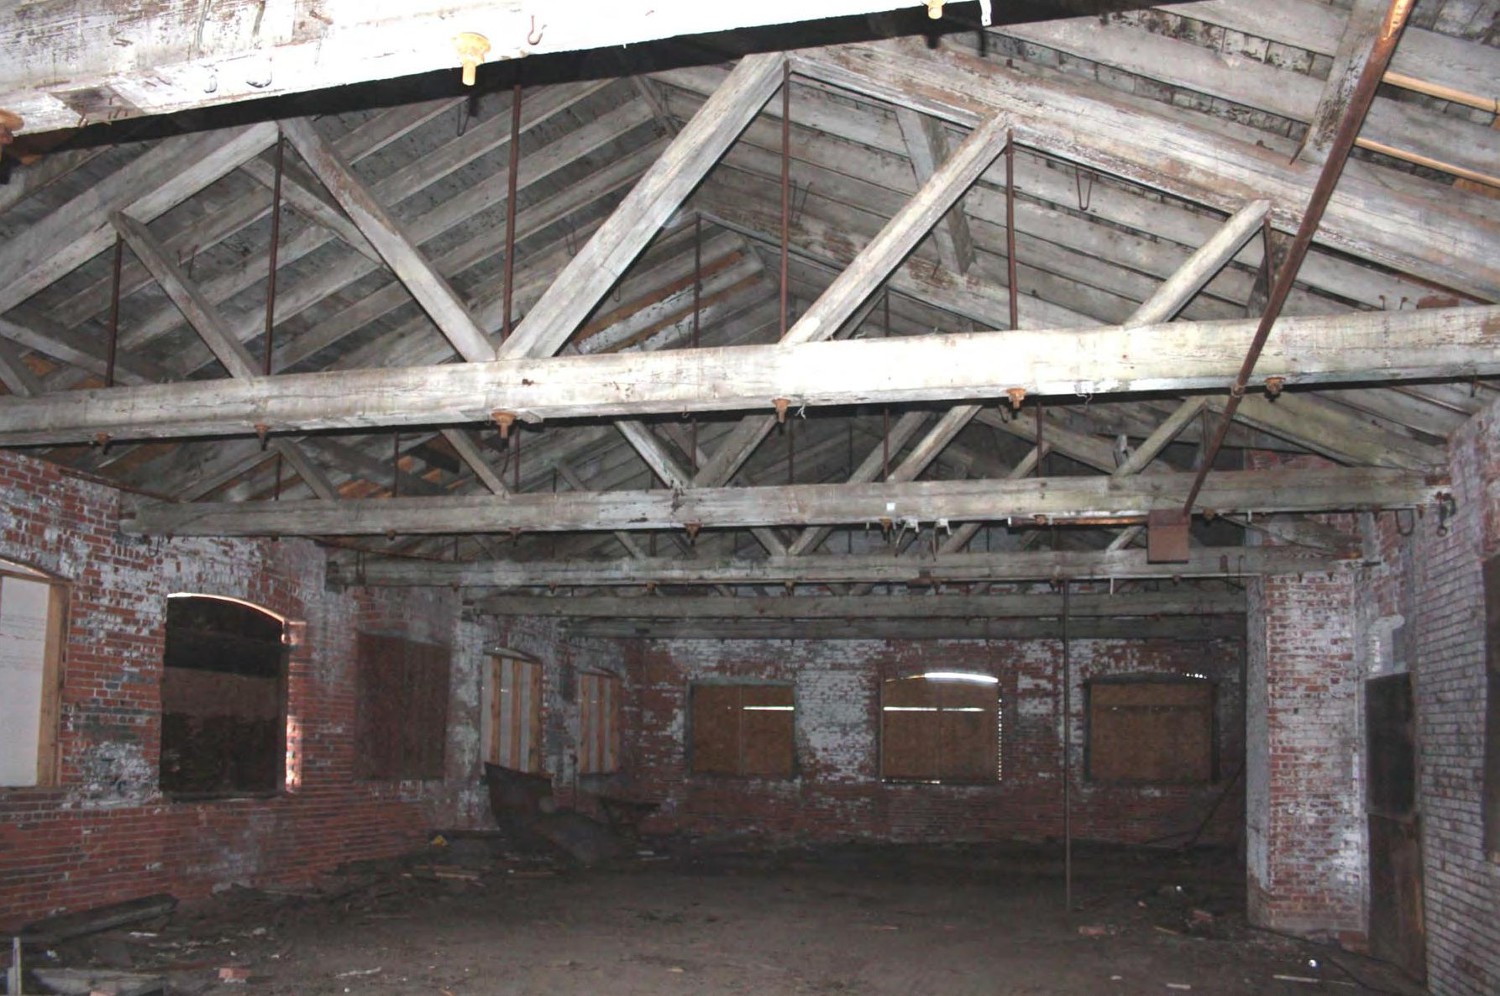
New Haven Clock Company Factory, New Haven Connecticut Interior, Building No. 10, showing joists visible above break in tongue-and-groove ceiling (2016)
Interior, Building No. 10, showing joists visible above break in tongue-and-groove ceiling (2016)

New Haven Clock Company Factory, New Haven Connecticut Interior, showing typical use of timber roof trusses to create unobstructed space (Building   No. 11) (2016)
Interior, showing typical use of timber roof trusses to create unobstructed space (Building No. 11) (2016)

New Haven Clock Company Factory, New Haven Connecticut Interior, typical metal-clad fire door, with material-handling cart at left (2016)
Interior, typical metal-clad fire door, with material-handling cart at left (2016)

New Haven Clock Company Factory, New Haven Connecticut Elevator door, junction of Building No. 1 and Building No. 8 (2016)
Elevator door, junction of Building No. 1 and Building No. 8 (2016)

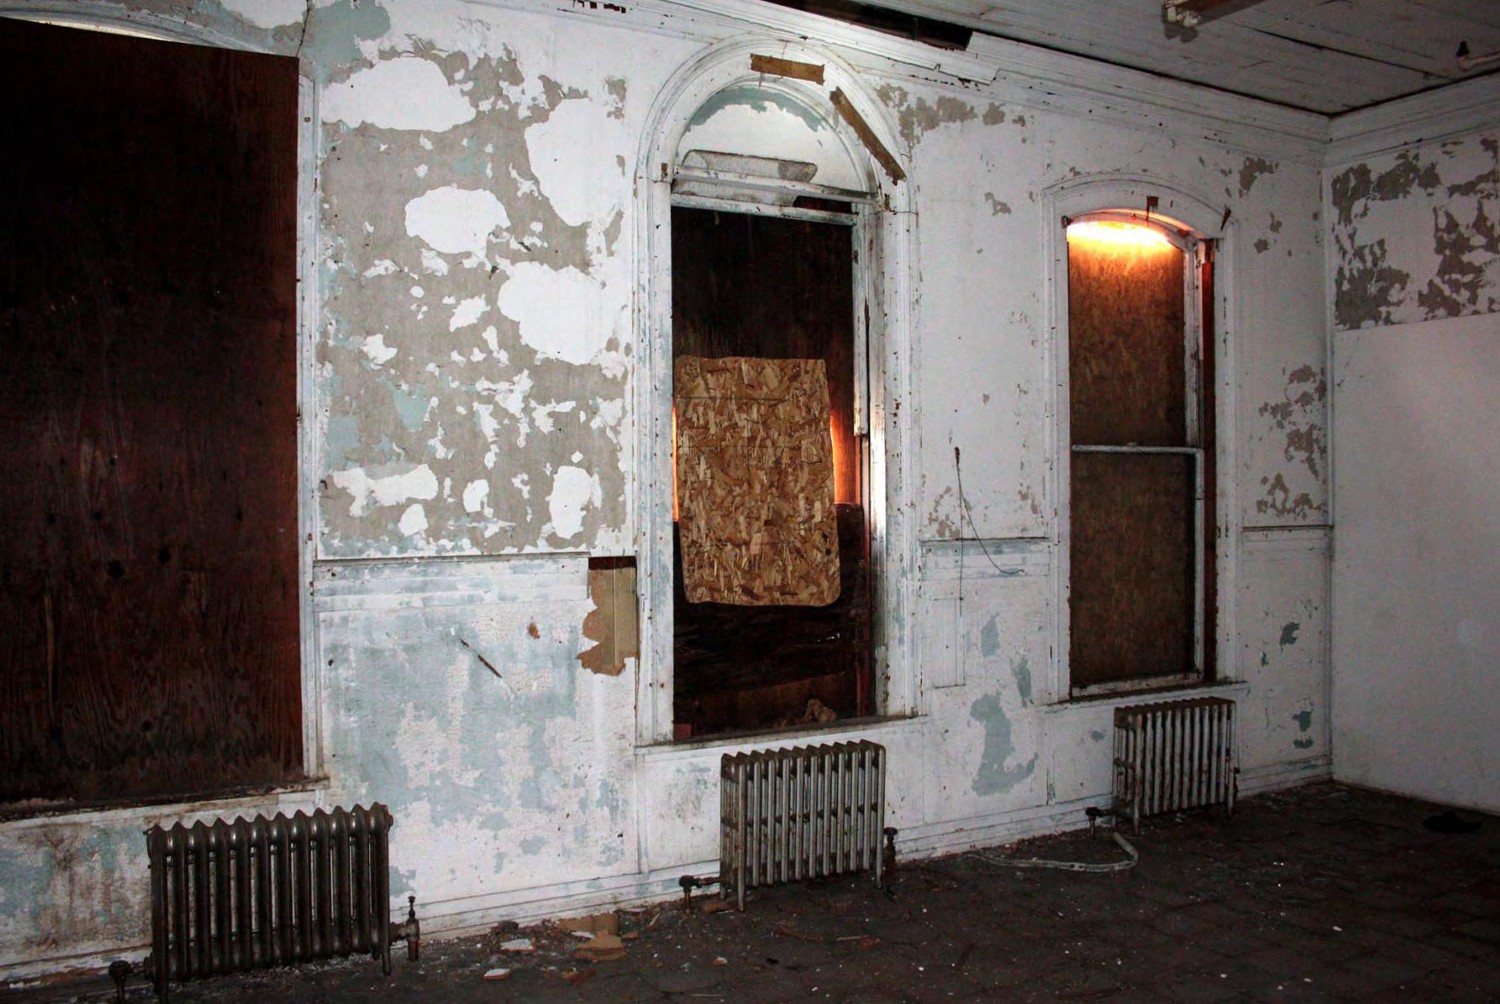
New Haven Clock Company Factory, New Haven Connecticut Interior, office area, first floor of Building No. 8, detail of window woodwork (2016)
Interior, office area, first floor of Building No. 8, detail of window woodwork (2016)