Built in 1964, this Hotel Only Lasted 30 Years, Sitting Vacant Until Apartment Conversion in 2015
Hotel America - Spectra Boutique Apartments, Hartford Connecticut


- Categories:
- Connecticut
- Hotel
- Multi Family
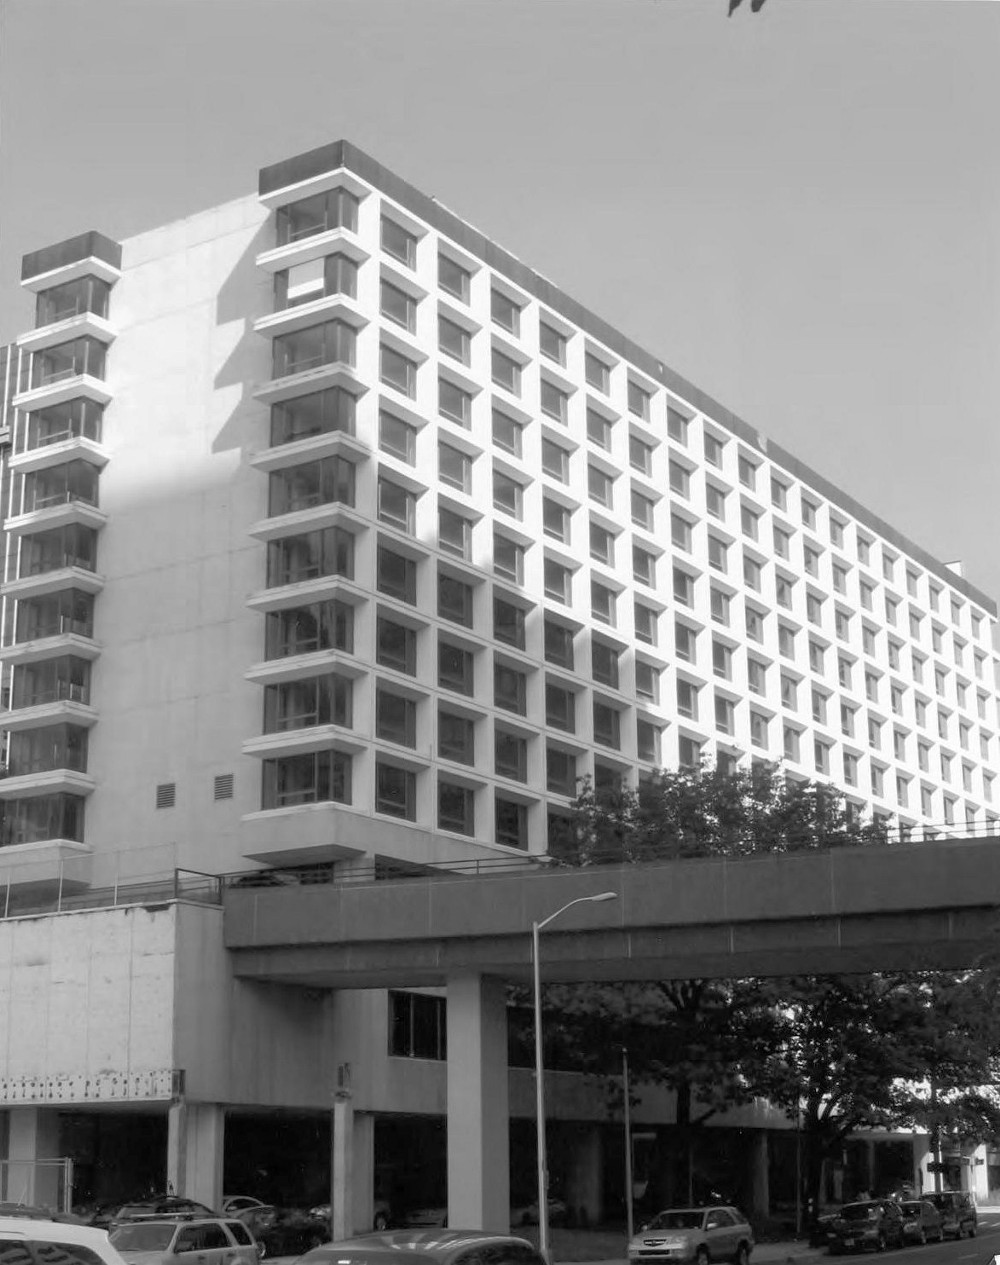
The Hotel America, located in Hartford, Connecticut, played a yet central component of Hartford's signature downtown urban renewal project, Constitution Plaza. Drafting of plans for the Front-Market Project, as Constitution Plaza was originally referred, began in 1953 and effectively drew to a close upon completion of the hotel's construction, after several delays, in April 1964. The hotel was added as an integral element of plans for Constitution Plaza in March 1958, while the project was still in its formative stages, and its groundbreaking in November 1961 was heralded as a critical moment in the city's redevelopment efforts. The Hotel America building was operated by a series of national hotel chains between 1964 and 1994 (it closed for good on August 25th, 1994), at which point it was sold to the Maharishi Mahesh Yogi, former spiritual guru to the Beatles and notable real estate baron. His plans for restoration never occurred and the building sat vacant for many years before conversion into 190 apartments, known as Spectra Boutique Apartments. The building was designed by the nationally-recognized firm of Curtis and Davis (1947-1978), a partnership with a notable domestic and international portfolio including the AIA Honor Award-winning Thomy Lafon School in New Orleans (1954), the United States Embassy in Saigon, Vietnam (1955-1966), the Louisiana State Penitentiary at Angola (1956), the New Orleans Public Library in Louisiana (1958), Pittsburgh's IBM Building (1961-1963), the Louisiana Superdome in New Orleans (1967), the Steglitz Medical Center in Berlin, Germany (1968), the Rivergate Convention Center in New Orleans (1968), and the James Forrestal Building, originally the home of the United States Department of Defense in Washington D.C. (1969). The massive steel trusses which support the section of the hotel spanning Kinsley Street were, at the time, the largest steel members ever implemented in the construction of a building in Connecticut, its heating and cooling system was included as part of the first in the world to be supplied by a central plant providing these services in combination to a network of buildings, and finally, hotel's accommodations featured independent thermostats in every room, a very early application of this technology.
Early Hartford Plans
By the middle of the nineteenth century, Hartford had evolved into a prominent industrial and financial entity. This business boom, however, did not come without its costs. Economic expansion and increased immigration drastically re-shaped Hartford's physical and social environments.Goaded forward by increased congestion, blighted properties, and the deplorable living conditions that often accompanied them, Hartford embraced the ideals of the city planning movement just after the turn of the century. Hartford was one of the first, if not the first, cities in the country to have a formal government planning entity extensively involved in aspects of development. On March 26th, 1907, an amendment to the charter of Hartford was approved which incorporated an official Commission on the City Plan. Just two months later, on May 17th, 1907, the commission created a sub-committee whose responsibility it was, "to investigate and report upon the availability of employing an expert or experts to assist the commission in the preparation of a comprehensive plan and report on the future development of the city of Hartford." On October 20th, 1908, the sub-committee moved to contract the New York architectural firm of Carrere and Hastings to design a comprehensive development plan which reform-minded residents hoped would make Hartford more efficient and aesthetically pleasing, while simultaneously instilling a sense of community identity and obligation via sentiments of civic pride.
While the Carrere and Hastings survey, completed in 1912, was never formally applied, the simple fact that it was conducted is evidence of the belief held by Hartford officials that comprehensive planning efforts could have significant positive impacts on the life of urban residents and businesses. Despite these opinions, however, those plans which the Planning Commission completed, and in some cases applied, over the course of the following decades were smaller in scale and far less ambitious than the Carrere and Hastings survey. Referencing these projects, a 1955 report presented by the Commission on the City Plan noted that, "Some dealt with streets, others with recreation, and some were schemes for special kinds of civic improvements." The report continued, stating that, "Many of these were good plans and they accomplished much, but their usefulness was limited because they dealt separately and unrelatedly with the various physical elements which go together to make up the city's life." In comparison, the 1955 report called for a comprehensive redesign of certain critical areas within the city. Known as the "General Plan," the 1955 report became the foundation of urban renewal-era city planning in Hartford.
The General Plan for Hartford
Hartford city planners cited the need for a comprehensive redesign and redevelopment of the city's downtown district as early as the mid-1930s. Such calls were intensified in the aftermath of the Second World War. The passing of landmark pieces of legislation, including the Connecticut Redevelopment Act of 1945, and Title I of the U.S. Housing Act, also referred to as the Federal Housing Act of 1949, provided the authority and financing for slum clearance, while simultaneously facilitating urban renewal and the construction of public housing. The Hartford City Council reacted to the aforementioned legislation on April 24th, 1950 by establishing the Hartford Redevelopment Agency, a commission responsible for coordinating with the Federal Housing and Home Finance Agency in efforts to rid the city of blight, increase commercial investment in the central city, increase the stocks of quality housing, and to counter the forces of suburbanization.A critical component of the Connecticut Redevelopment Act was to provide, "the means for rebuilding slum areas beyond hope of redemption otherwise." Under the Housing Act of 1949 Hartford would receive two dollars for every dollar the city invested in slum clearance and as of late May 1950, the Hartford Redevelopment Agency already had $360,000 of an initial $500,000 request earmarked at the Federal level, with additional requests anticipated. Target areas were identified and prioritized by the Boston firm of Adams, Howard and Greely, planners hired to study how redevelopment plans might coalesce with proposed interstate expressway development through the center of Hartford. Of the sections of the city highlighted for slum clearance, Hartford's East Side neighborhood, centered along Front Street, between Talcott and State Streets, was identified as being "of primary importance." Justification for targeting the East Side ranged from the area's mix of residential and business uses, viewed at the time as an underutilization of its commercial potential to blight resulting from the seasonal floods that periodically impacted Hartford before comprehensive flood control systems were constructed during the late 1930s and early 1940s. Arguments also highlighted the area's potential ability to draw private developers due to its proximity to the central business district.
While the Hartford Redevelopment Agency agreed with the Boston firm's findings and immediately moved forward with efforts to clear the East Side, it was not until three years later, in June 1953, that preliminary plans for one of the state's first wide-ranging urban renewal efforts, Hartford's Front-Market Project, were submitted to the Common Council for review. Furthermore, it was an additional two years before these plans were included in a formal planning document. Known as "The Preliminary General Plan of Hartford," or the "General Plan," Hartford's Commission on the City Plan described this document as the first truly comprehensive planning document in the city's history. The issues addressed by the General Plan ranged from land use and traffic flow, to schools, recreation, population density and distribution, housing, community services, and, unsurprisingly, slum clearance. The plan described East Side redevelopment as the city's, "top priority for study and action" and provided four key points as validation of the project. An outline provided by the Hartford Courant summarized that:
2) The new, modern retail space will strengthen and increase total downtown retail activity and will, thereby, help preserve the economic life of Hartford.
3) The new street pattern and increase in parking spaces will facilitate the flow of traffic in this section of the city.
4) The redevelopment of the area will strengthen the city's tax structure through the increase of taxable values in and adjacent to the project area.
Continually debated and discussed over the course of the following year, finalized plans for the Front-Market Project were presented to, and approved by, the Hartford Common Council in August 1956. On November 6th, 1956 Hartford residents voted to approve the $800,000 in bonds needed to fund the project at the local level. The final vote was 35,385 in favor, to 6,359 opposed.
As could be expected of any plan that involved clearing a 10.8-acre swath of a central city, delays in moving forward on the Front-Market project had been, and would continue to be, the consequence of a variety of obstacles. These ranged from challenges to the constitutionality of powers established by the Connecticut Redevelopment Act regarding the use of eminent domain as a slum clearing tool, to the substantial task presented by the need to relocate displaced residents of the soon-to-be-leveled East Side neighborhood. By the time the final plans were received by the Common Council there were 89 structures, housing over 100 small businesses and a total of 276 residential units, within the Front Street project area. These buildings were an assortment of mixed-use and commercial in character, while only one was entirely residential. Much of the Hartford Redevelopment Agency's validation for demolishing the aforementioned structures was rooted in their age and allegedly deteriorated condition. It was noted that, "Only 16 buildings in the area were built within the past 36 years," a perhaps subtle, yet deliberate commentary on the implied inferiority of these older structures. Of those remaining, 25 were between 36 and 57 years old, while 48, almost 54 percent of the total, were erected in 1899 or earlier. Of the 45 residential or mixed-use buildings, 30 had been classified by the Hartford Health Department as sub-standard, while 26 of the total 44 non-residential structures received similar ratings.
The aforementioned findings caused the Hartford Redevelopment Agency to state that, "The project area is found to be deteriorated, sub-standard and detrimental to the health, safety, morals and welfare of the community." The neighborhood, predominantly Italian-American since the turn of the century, housed 234 families and 184 single individuals, 77.8 percent of which living without private bathroom facilities, and 39.4 percent without running water. In order for redevelopment to begin all of these residents would have to be moved and the buildings cleared, an endeavor with a projected cumulative price tag of $4,909,500. Of this total, Hartford would be responsible for $762,000 after the sale and rental values of recovered land, approximately $2,459,000, were collected.
The Front-Market project received official Federal approval in March 1957 and property acquisition, as well as the relocation of residents, began in April. By August of that year, representatives of the Hartford Redevelopment Agency were confident that they would hold the rights to all of the property in the redevelopment area by January 1st, 1958, although a few properties would have to be acquired by condemnation proceedings rather than purchase as not all residents were cooperative with efforts to clear the neighborhood. At this point the agency opened the project to bids from potential developers. Immediate interest in the Front-Market Project came from two internationally-renowned New York development companies, Webb and Knapp, and Hageman and Harris Co., the latter the builders of Rockefeller Center. These firms were soon joined by another internationally-known developer, the Hartford-based F,H. McGraw and Company. The initial McGraw proposal, announced in the first week of March 1958, included a plaza-type, mixed-use development consisting of three sixteen-story buildings, as well as a $4 million domed sports and exhibition center capable of seating 9,000 persons. A week later, the company further developed their mixed-use proposal, at that point adding a 16-story hotel, similar in design to that proposed for the complex's 16-story office buildings, linked to the latter by a retail shopping plaza. This unique and ambitious design eventually won McGraw the contract to develop the Front-Market project area.
In September 1958, F.H. McGraw and Company hired nationally renowned architect, Charles DuBose, as the master architect of the Front-Market Street Redevelopment Project. DuBose had been educated at the University of Pennsylvania and studied at the Fontainebleau School of Fine Arts in Paris before taking up a position at the Newark architectural firm of Frank Grad & Sons where he designed "many outstanding commercial and institutional buildings." From March 1956 to September 1958, DuBose served as vice-president of the F.H. McGraw and Company, in which role he managed the firm's Canadian operations in Toronto and Montreal. Upon his selection to draft the plans for the Front-Market Street project, the Hartford Courant noted that DuBose "has participated in the design of more than $200 million worth of new buildings in this country and abroad." Among these were the Monmouth Park racetrack in New Jersey and the Bush Manufacturing Company factory in West Hartford, Connecticut. In his new position as an independent architect working on the Front-Market Street project, DuBose was "responsible for the architectural integrity of the overall project," while other architectural and engineering firms would be called upon to design individual components of the McGraw plan.
Constitution Plaza
Demolition of properties within the Front Street neighborhood began in February 1958; however, the project quickly stalled as neither the city, nor F.H. McGraw and Company, could get critical major tenants to commit to the project. Further delays resulted from the McGraw Company's inability to secure financing to begin construction. At the time, it appeared that the same forces which had lured the Connecticut General Insurance Company (now CIGNA) and the Fuller Brush Company to the suburbs, moves that cost Hartford upwards of 5,000 jobs, might in turn spell doom for the city's premier urban renewal effort. Fortunate for proponents, however, the project's salvation came in February 1959.Redevelopment of Hartford's East Side neighborhood gained substantial momentum following the Travelers Broadcasting Service Corporation's (WTIC) announcement in February 1959 that they intended to become the first tenant in the Front-Market project area. Plans arranged between WTIC and the McGraw company included the construction of a five-story, $2 million radio and television center located at the northwest corner of State and Front Streets. Speaking of the move, Hartford Mayor James H. Kinsella praised WTIC, stating that, "their farsighted and progressive step should serve as an example to business and industry in the rest of Greater Hartford, of the faith and confidence so aptly demonstrated in the future of downtown Hartford."
It appears that the example was well set as two additional major tenants confirmed plans to relocate in the Front Market project area by June 1959. The first, the Connecticut Bank and Trust Company, one of the two largest banks in the state at the time, announced that they would be moving their main offices into nine floors of a proposed 16-story, $6.5 million skyscraper at the northeast corner of State and Market Streets (now One Constitution Plaza). Company spokesmen stated that they planned to occupy the building by the spring of 1961 and that the bank would make full accommodations to the needs of motorists, a central component of urban renewal efforts and the Front-Market project. Nods to motorists included indoor customer and tenant parking located under the elevated building with indoor access to the banking floor and offices, as well as drive-in teller windows accessible via a vehicular passage through the building.
The next significant announcement came from the Phoenix Mutual Insurance Company, an institution based in Hartford since 1851. On June 15th, 1959 the company announced that after much deliberation, and nearly two years of talks with the city, it not only intended to put off plans to move out of Hartford, but also looked to develop a 3.6-acre site south of State Street, which had been proposed for inclusion in the Front-Market redevelopment area as early as January 1958. Eventually designed by the firm of Harrison and Abramovitz, and dedicated on December 15th, 1963, the new 14-story home of the Phoenix Mutual Insurance Company, affectionately known as the "The Boat Building" for its unique lenticular design, quickly established itself as an internationally outstanding example of Modernist architecture and an icon of the Hartford skyline.
As had been expected by city officials and the developers, the Phoenix Mutual Insurance Company's confidence in East Side redevelopment efforts bolstered that of other prospective tenants. Renamed "Constitution Plaza" via a citywide competition in July 1959, the project continued to pick up steam during the second half of 1959. In August F.H. McGraw and Company announced that the Connecticut Bank and Trust building was almost at reserved capacity and that continued interest in the project might demand that three skyscrapers, rather than two, be constructed within the block bounded by State, Market, Talcott, and Front Streets. This opinion was largely encouraged by talks the company was about to conclude with a third potential major tenant, who at the time remained unnamed. The silence was broken, however, on August 26th, 1959 when the Hartford National Bank, second of the two largest banks in the state, confirmed their intentions of joining the project. The Hartford bank announced that it would be establishing an office, its fifth in Hartford, on the lower floors of a 16-story skyscraper to be built at the northeast corner of Market and Kinsley Streets (now 100 Constitution Plaza). Construction was planned to begin in the spring of 1960, and completed by summer of 1961. Like the offices occupied by the Connecticut Bank and Trust Company, the Hartford National Bank building would offer a full range of loan, deposit, and trust services, and would be completely outfitted with ample teller stations, a large desk and conference spaces, offices, a "ladies department," modern vault, and full accommodations for motorists, including extensive adjacent parking under the plaza and drive-in facilities.
A further boon to the Constitution Plaza project was announced by the F.H. McGraw and Company in June 1960, whereupon it was made public that the internationally renowned landscape architecture and site-planning firm of Sasaki, Walker & Associates Watertown, Massachusetts had been chosen to collaborate with DuBose on the plaza's layout design and landscaping plan. It was noted that the involvement of the company headed by Hideo Sasaki, chairman of the department of landscape architecture at Harvard University's Graduate School of Design, would "assure Hartford one of the most beautiful and striking projects in the United States." Although portions of the project - most notably the sub-plaza garages - had been designed before Sasaki, Walker & Associates joined the design team, a close working arrangement was established between DuBose and the landscape architects in order to create the extensive landscape plan. While such collaboration was atypical, the results spoke for themselves. The landscape design for Constitution Plaza was universally praised, this culminating in an award of merit from the U.S. Urban Renewal Administration in 1964.
Hotel America
The Hartford National Bank's commitment to Constitution Plaza still left one critical component of the project undetermined. While plans to include a multi-purpose coliseum as part of the plaza project had been put to rest by the City Plan Commission early in August 1959, the design for Constitution Plaza still called for another anchor building to be constructed. As noted, F.H. McGraw and Company had proposed plans to include a 16-story, 400-room luxury motor hotel as part of the project in mid-March 1958, and in August 1959 this intention was confirmed.By the time detailed plans and an occupant for the hotel were announced in September 1960, control of the Constitution Plaza project had passed from the delay-plagued and financially unreliable F.H. McGraw and Company, to a new corporation, Constitution Plaza, Inc., which had been organized and financed by the Travelers Insurance Company. The hotel, which was by then to be operated by the Hotel Corporation of America and called the "Hotel America," had been reduced to eight stories and 250 rooms. Rather than being located at the corner of Talcott and Front Streets a creative new design called for the building to be located in the heart of the plaza, where it would straddle Kinsley Street, parallel with Front Street. As DuBose noted, the building was "oriented so that all guest rooms have a view either of the landscaped plaza to the west or of the Connecticut River valley to the east." In order to serve as a principal attraction for visitors, the hotel was to feature an outdoor garden restaurant, 40-seat coffee shop, cocktail lounge, the city's first outdoor hotel swimming pool, a 3,800 square foot ballroom (approximately 700 square feet larger than its primary competitor, the Statler-Hilton), and free parking provided in the plaza's underground lots. The design of the building was intended to allow it to break away from the plaza's other anchor structures, a task to be completed by the nationally-recognized New Orleans architectural firm of Curtis and Davis. Construction was forecast to begin early in 1961, with completion targeted for 1962. Estimates placed the total cost of construction and furnishing at $5 million.
At the time of its announcement concerning the construction of a Hotel America in Constitution Plaza, the Hotel Corporation of America was the nation's third largest hotel chain, behind only Statler Hilton and Sheraton. The company's decision to locate in Hartford was part of an aggressive New England expansion scheme in full swing at the time and the Constitution Plaza hotel was to be the chain's first Connecticut location. The unveiling of plans to include a hotel in the Constitution Plaza project in mid-1958 proved fortuitous for the Hotel Corporation of America, and its president, Roger P. Sonnabend, as earlier plans to open a 200-room luxury motor hotel along the Hartford stretch of the Wilbur Cross Highway (Connecticut Route 15) were dashed by a state highway department expansion project in July 1958. Sonnabend had promoted the chain's original plan, noting that, "The lodge should encourage use of Hartford as a convention city by providing deluxe accommodations close to downtown." Such utility was central to the company's proposal for the Constitution Plaza location and this, along with its creative design and copious amenities, helped the Hotel Corporation of America beat out four of the nation's leading hotel chains in an aggressive selection process conducted by Constitution Plaza, Inc.
The Hotel Corporation of America's decision to locate in Constitution Plaza was widely recognized as being a critical benefit to the project. While the involvement of WTIC, Connecticut Bank and Trust, Phoenix Mutual, and Hartford National Bank were crucial to the project's moving forward, the arrival of the Hotel Corporation of America, the first non-local tenant in the plaza, was a sign to other potential national firms that Constitution Plaza was getting off on the right foot. Speaking of the decision, Sonnabend stated that his company's move was highly influenced by the positive strides towards urban renewal that the project represented. Sonnabend noted that the city was one of the, "leading growth cities in New England, possibly in the country." He also commented that the Hotel Corporation of America was particularly proud of Curtis and Davis' plans for the hotel building, a design which he assured was "tailor-made for Hartford and Constitution Plaza."
By the time construction on the Hotel America finally began in November 1961, plans for the building had once again been altered and the estimated completion date pushed back to March 1963. Almost identical to that visible today, the new design enlarged the hotel to 12 stories and 315 rooms, an increase that made it the third largest hotel in the city. While initial construction progressed smoothly, delays throughout the summer and fall of 1962 continued to push back Hotel America's opening. The 12-story concrete framework of the hotel was not topped out until February 1963 and supply issues related to the delivery of the pre-cast concrete forms which would sheathe the building, thus giving it its white grill-work finish, slowed work through July 1963. Despite these setbacks, reservations for conference and guest rooms poured in. By September 1963, the Hotel Corporation of America announced that its conference facilities were booked solid until September 1965. Much of this business had been drummed up by the hotel's sales manager, Charles F. Popper, who had been hired in July 1962. Popper managed the company's temporary sales office in 100 Constitution Plaza which published a steady stream of advertising for meeting and conference facilities, as well as employment, in local publications.
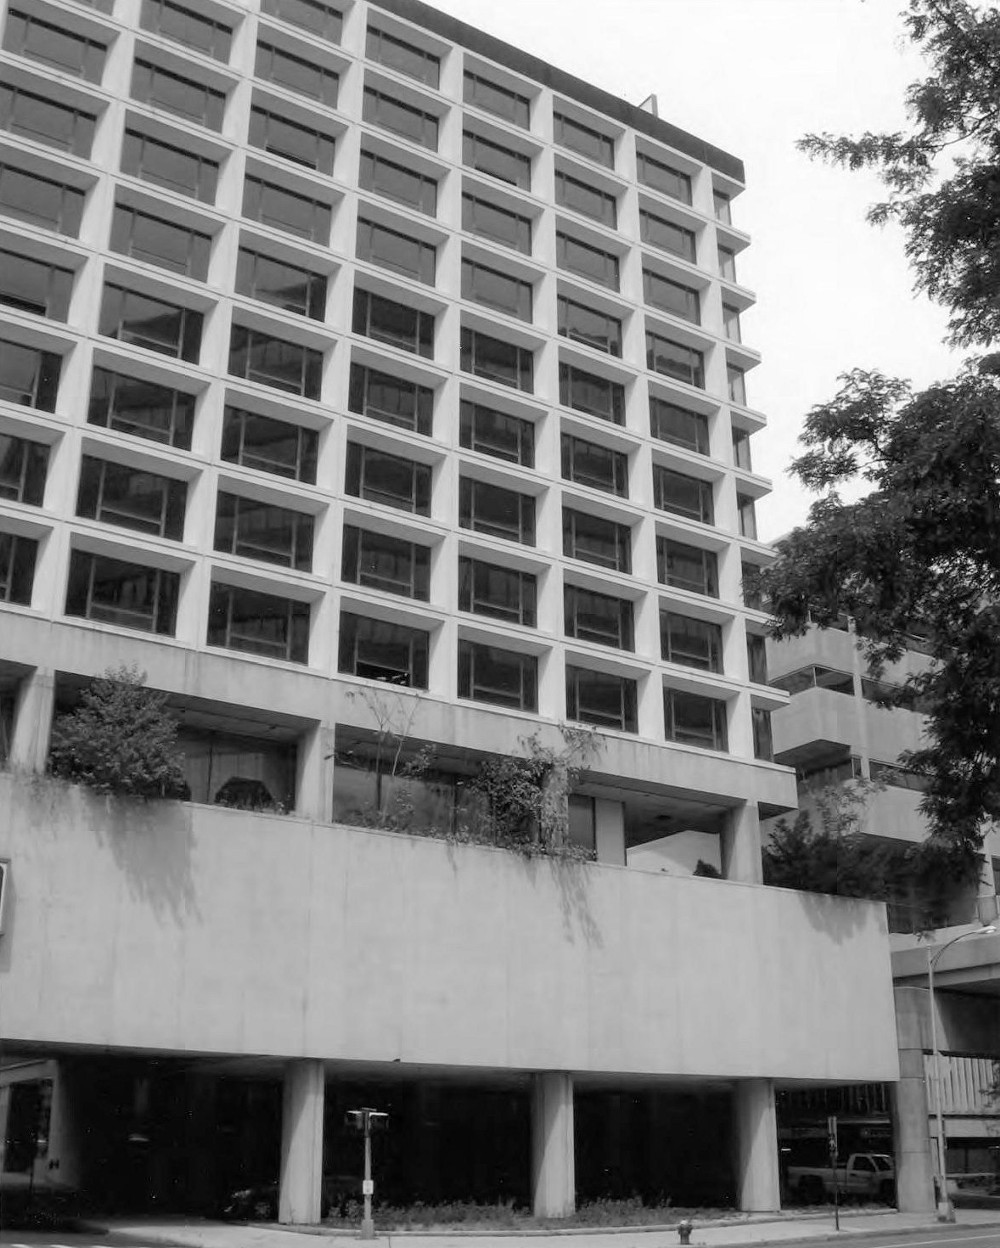
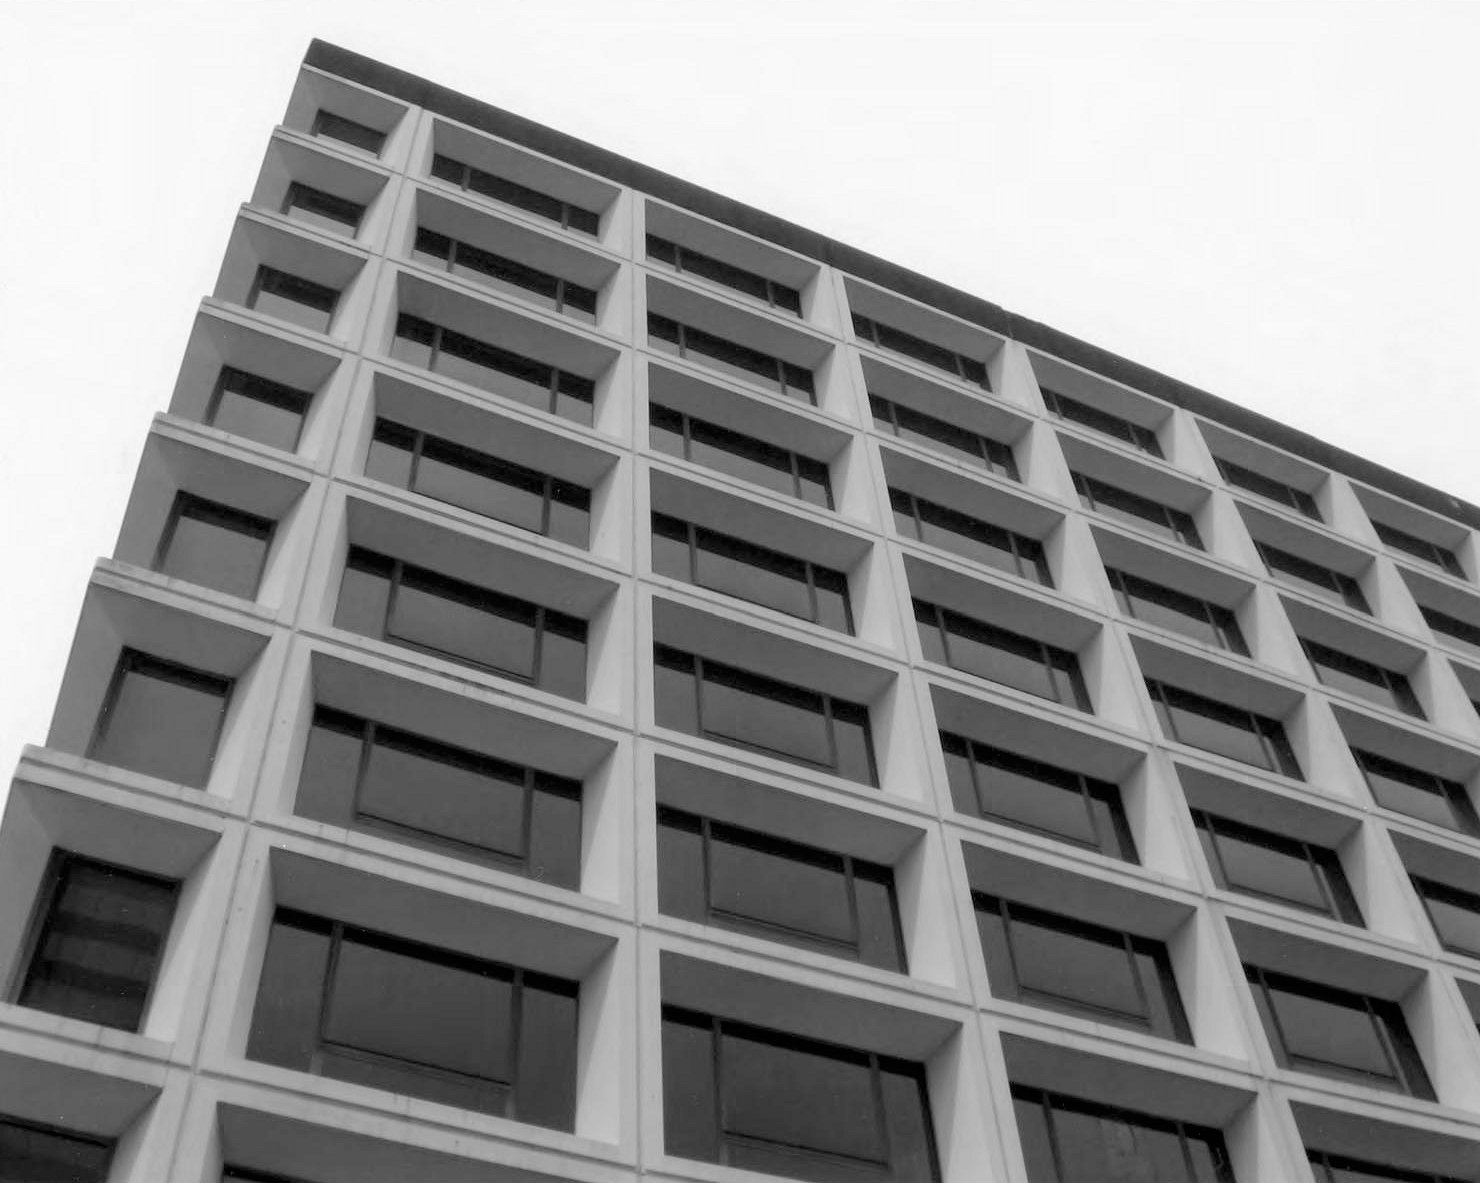
Despite the steady stream of initial construction delays, the Hotel America opened its doors to great fanfare, and a helicopter-applied champagne christening, on April 16th, 1964. Six years in planning stages, and three years under construction, the 190,000 square-foot hotel was lauded as a lynchpin in the Constitution Plaza project and its completion was celebrated as a major victory for urban renewal in Hartford. The Hartford Courant noted that, "The hotel is the last gleaming structure to rise on an area which only a few years ago was a city eyesore. Today seven major office and commercial buildings, handsomely landscaped with gardens and walkways, have transformed the dilapidated East Side into a breathtaking complex of concrete, steel and glass." The newspaper also called the building a, "new concept in hotel eminence," while the arts magazine Show described it as a "handsome" component of the "fabulous affair" that was the plaza project as a whole. A year after Constitution Plaza was completed, Progressive Architecture magazine looked back at the project stating that "Hotel America... with its boldly exposed grid of concrete and its recessed windows, stands out as a work of substance." The magazine praised the hotel's design, stating that it was "straightforward, serviceable, and good looking."
Post-Redevelopment Project
Such attractive and modern facilities made the Hotel America the perfect backdrop for Constitution Plaza's dedication ceremony, an event which took place on May 11th, 1964. The festivities signaled the completion of the $40 million redevelopment project, which was seen as a corner turned in Hartford's urban renewal efforts. Bottles of champagne were popped and local luminaries and politicians spoke optimistically of the impact that East Side redevelopment would have on the central city. To some degree the optimists were correct. Throughout the decade after its opening, the Hotel America served as a fashionable draw for a variety of social events, from poolside dances and concerts under the stars, to elaborate Thanksgiving, Christmas, and New Years parties hosted in the hotel's restaurant and ballrooms. Such vitality was clear evidence that the hotel fulfilled the needs of contemporary patrons. However, despite lofty expectations and a sparkling veneer of early success, critics cited a specific need unfulfilled by the plaza at the time of its dedication, which they claimed would spell doom for its long-term sustainability. The Hartford Courant summarized the opinions of Robert C. Weaver, administrator of the Federal Housing and Home Finance Agency, and chief speaker at the dedication ceremony, which addressed this issue. The Courant noted,
Regardless of a general degree of consensus regarding the potential benefits of the Front-Market project, numerous critics had stepped forward as early as August 1958 to voice concerns that the plaza was neither adequately linked to surrounding streets and businesses, nor did it sufficiently incorporate nighttime uses. An evaluation of the city's planning efforts, conducted by the Baltimore, Maryland firm of Rogers, Taliafferro & Lamb in 1958, argued that, "Daily 16-hour use of the central district will spell salvation." This, they noted, "Will mean new hotels, theaters and a large multi-purpose auditorium together with expanded retail shopping facilities offering a chance for evening window shopping." Such was the company's specific intention when F.H. McGraw and Company originally announced their plan to include a hotel as part of the Front Market project. Furthermore, the hotel was deliberately sited adjacent to plaza-level shopping facilities in order that it might function as a major draw for potential visitors, particularly those conducting affairs with the plaza's major business tenants.
Despite this accommodation, however, a review of finalized plans conducted by Hartford's City Plan and Fine Arts Commissions in July 1959, found that serious shortfalls remained regarding the design of plaza and its connections to other parts of downtown. A joint review board noted that, "The project area needs to be better related to surrounding streets, business and commercial areas," that, "Consideration should be given to lowering the height of the plaza if possible to properly tie it in with ground level and pedestrian walkways," and that, "There should be a visual tie between the plaza and Main Street, preferably through malls or widened streets." Unfortunately, as editorials from the Hartford Courant dating to the late 1970s show, such design accommodations and balance of use were never truly established as part of urban renewal efforts in downtown Hartford. Responding to challenges that those involved in the planning of Constitution Plaza had failed, James H. Kinsella, Hartford probate judge and Mayor of Hartford during the heart of Constitution Plaza's development, emphasized that mixed-use development in downtown Hartford had always been viewed as critical to the project, as well as other attempts to inject life into the city, He noted that, "This grand project was never designed to exist in isolated splendor. First the plaza, then the housing." Even then, however, fourteen years after the Hotel America had been completed and its success established, the full-time housing needs of downtown Hartford had yet to be adequately addressed.
The failure on the part of the Travelers Insurance Company, via Constitution Plaza Inc., to provide housing, and the round-the-clock stimulus and patronage that accompanies it, resulted in Constitution Plaza's utility being largely limited to office use and business hours. Although the plaza's hotel provided a degree of nighttime vitality to the area's shops and restaurants, the project lacked the connections to downtown shops and restaurants that planners promised would enliven the area. Considering this fact, it might be surprising to some that the plaza's hotel continued to thrive in the bubble as long as it did. The Hotel Corporation of America operated the business, first as the Hotel America, and then as the "Sonesta Hotel" from 1964 until 1983. At this point, a dip in the hotel industry, caused by economic recession, forced the company to sell the building to the Colonial Realty Company, who renamed it the "Summit Hotel." This venture lasted seven years before Colonial Realty collapsed, upon which time the hotel was acquired by Taiwanese investors who reopened it as the Clarion Hotel. This entity survived just fifteen months.
Perhaps the strangest twist in the history of the former Hotel America building came in March 1995, when the building was sold to the Maharishi Mahesh Yogi, former spiritual guru to the Beatles, for $1.5 million. The Maharishi's initial plans for the building were unclear and, as such, caused a significant degree of concern on the part of Hartford officials who at the time looked to the vacant property as a valuable potential tool in renewed redevelopment efforts for downtown Hartford. Rumored applications for the building, one of ten hotels owned by Maharishi-affiliated enterprises around the country, ranged from its being reopened as a hotel, the "Heaven on Earth Inn," to its conversion as a Vedic meditation center or university. Despite the Maharishi's financial clout, which included commercial and real estate holdings valued at anywhere between $3.6 and $5 billion, and including 25 American hotels in 2003, as well as his plans to open transcendental meditation facilities in every state, no moves were ever taken to restore the Hotel America to its former grandeur and it remains vacant to this day.
Architects Curtis and Davis
As noted, the Hotel America building was designed by the New Orleans-based firm of Curtis and Davis in 1961. The partnership was formed between Nathaniel Cortland Curtis Jr. and Arthur Quentin Davis in 1947, and lasted until 1978 when Curtis left the firm to pursue an independent practice. The architects graduated from Tulane University, Curtis in 1941 and Davis in 1942. After graduation, Curtis took up practice in New Orleans, while Davis went on to Detroit where he worked in the firm of Albert Kahn (1869-1942). After a brief stay in Detroit, Davis returned to New Orleans whereupon he enlisted in the United States Navy. Before being shipped to serve in the Pacific Theater, Davis' naval service during World War II included a stint in the Department of Ship Camouflage, based in Washington, D.C., where he was personally responsible for the paint scheme designed for dozens of vessels, those most notable being the U.S.S Missouri, "Mighty Mo", the Iowa-Class battleship upon which the Japanese signed the official Instrument of Surrender on September 2nd, 1945. After the war, Davis applied to study under Walter Gropius (1883-1969), who had recently established himself at Harvard University.One of only 12 students, six American and six international, to be accepted into Gropius' first master's course at Harvard, Davis was instructed by such notable architects as Hugh Stubbins, Chip Harkness, Walter Wagner, Marcel Breuer, Catherine Bauer, and Pietro Belluschi; and alongside future greats including Paul Rudolph and I.M. Pei. Davis received his Masters in Architecture in 1946, whereupon he took a job in the office of Eero Saarinen in Bloomfield Hills, Michigan. Despite the promise and potential that accompanied a position in Saarinen's office, Davis' stay with the prestigious architect lasted just nine months. Early in 1947, Davis received an unexpected letter from Curtis proposing that the two form their own architectural practice. Despite the risks, Davis agreed.
The collaboration between the two Tulane graduates was established with the purpose of designing structures characterized by modern aesthetics and demonstrating the use of the most advanced technologies and materials available. Such an approach was risky in the South, and particularly in New Orleans, at the time as there was a strong predilection for traditional design. Despite this fact, Curtis and Davis slowly established themselves as experimental, yet talented architects capable of creating modern designs that fit well within most any environment. While the firm's commissions were initially limited to projects within the State of Louisiana, by the mid-1960s they maintained offices in New York City, Los Angeles, London, England and Berlin, Germany, and retained a total of over forty employees.
The firm's most notable commissions, both domestic and international, include the AIA Honor Award-winning Thomy Lafon School in New Orleans (1954), the United States Embassy in Saigon, Vietnam (1955-1966), the Louisiana State Penitentiary at Angola (1956), Pittsburgh, Pennsylvania's IBM Building (1961-1963), the Louisiana Superdome in New Orleans (1967), the Steglitz Medical Center in Berlin, Germany (1968), the Rivergate Convention Center in New Orleans (1968), and the James Forrestal Building, originally the home of the United States Department of Defense in Washington D.C. (1969). These designs solicited a variety of praise and, like the Hotel America building, demonstrated the firm's skillful ability to manipulate the materials they chose to work with. A particularly excellent example of the engineering prowess of Curtis and Davis's includes the IBM Building, which Progressive Architecture called in September 1962, "One of the most unique office structures to be designed since plans for the United Nations Secretariat tower were completed in the late 1940s." The architects' use of an exterior load-bearing, steel truss-frame wall anchored to just eight points at ground level was revolutionary and daring, as well as visually striking.
While Curtis and Davis went on to design the significant structures mentioned above, the partnership's early success was driven by a series of notable hotel commissions. The first of these followed the successful design of one of the firm's earliest projects, a swimming pool for the son of notable real estate developer and hotelier, Edgar Stern, Sr.. Being impressed with the design of the meandering pool tucked within a wooded landscape of old-growth trees, Stern engaged Curtis and Davis to prepare a design for a luxury hotel to be located on the former site of the historic St. Louis Hotel, in New Orleans' French Quarter, in 1957. The success of the pair's vision for the Royal Orleans Hotel led to other commissions with Stern, including the Stanford Court Hotel in San Francisco, a condominium village in Park City Utah, and an oil field housing community in Huntington Beach, California; as well as additional hotel commissions in New Orleans for the Marriot and Hyatt chains.
The design for the Royal Orleans Hotel also caught the eye of Roger Sonnabend, of the Hotel Corporation of America, who employed Curtis and Davis to prepare designs for the chain's Hotel America building in Hartford, Connecticut in 1961, Davis noted that, "One of the greatest compliments that an architect can receive is that the client will come back to him for a repeat commission," and such was the case with Sonnabend. After designing their Constitution Plaza location, Curtis and Davis went on to design additional buildings for the Hotel Corporation of America during the mid-1960s, including hotels in New Orleans; London, England; Hamburg, Germany; and alongside the historic St. Andrews golf course in St. Andrews, Scotland.
The aesthetic of Curtis and Davis's Hartford Hotel America was similar to that which the firm applied in the scheme for their IBM Building; however, in designing the former the architects did not fully employ the exterior truss-frame principle for which the structure was so widely acclaimed. Rather they opted for a more traditional post-and-beam structural core sheathed in precast concrete forms which give the building the appearance of having truss-frame shell. While the Hotel America might not be considered one of the firm's most daring commissions, the creative visual created by the application of precast concrete frames around the building's fenestration certainly allows the building to stand out among its neighbors.
The firm's penchant for audacity, however, is well illustrated in their plans for the Rivergate Convention Center and the Louisiana Superdome. The former's 225-foot single-span concrete shell roof is thought to be the longest pre-stressed, post-tensioned example then in existence, while the latter's 680-foot clear-space steel dome was the largest in the world at the time of its completion. Over the duration of their 31-year partnership, Curtis and Davis designed over 400 buildings on four continents, for which they received over 100 architectural awards. That fact that such a notable independent firm was hired to prepare plans for the Hotel America speaks volumes both to the important position that the building held in the overall concept and aspirations for Constitution Plaza, and to the talent that Roger Sonnabend saw in the firm's work. Furthermore, it makes the building a nationally-significant example of Modernist architecture designed by a prominent international firm.
The Building Technology
In addition to being a unique and critical component of the Constitution Plaza project, as well as a notable architectural design, the Hotel America building has several unique technological characteristics. The first was necessitated by requirements that the building span Kinsley Street without impeding local automobile and truck traffic. As such, Curtis and Davis presented a challenging plan based on the inclusion of three massive steel trusses that would support the structure as it extended over the shop-lined thoroughfare. Such demands required the largest steel members ever erected for a building in Connecticut at the time, each of the three beams measuring 76 feet long, 12 feet high, and weighing 103 tons. The record-setting trusses had to be spliced together with 2,500 steel bolts before being raised into place, 30 feet above street level, by enormous cranes. Manufactured by Bethlehem Fabricators, Inc. of Bethlehem, Pennsylvania, the spans were assembled by National Steel Fabricators of Newington, Connecticut, primary steel and ironwork subcontractors for the Constitution Plaza Project. Albert Krasnow, president of National Steel, cited the design for the Hotel America and the implementation of the massive steel spans as the, "first use of air space in Hartford," a city where he noted that, "ground space is at a premium."The second technological advancement to which the Hotel America building was intricately connected was the successful construction of the world's first central station combined heating and cooling plant. Designed, built, and operated by the Hartford Gas Company, the $4.5 million plant opened in June 1962 for the purpose of satisfying the heating and air conditioning needs of ten of downtown Hartford's most important and technologically-advanced structures, including the Hotel America, WTIC Building, Connecticut Bank and Trust Building, 100 Constitution Plaza, Phoenix Mutual Life Insurance Company, Bushnell Plaza, and a number of buildings operated by the Travelers Insurance Company. The groundbreaking system consisted of nearly four miles of service pipeline; three steam boilers, each with a generation capacity of 75,000 pounds per hour; and five centrifugal refrigeration machines, which in combination were rated at 11,500 tons of cooling capacity. At the time, the Hartford Courant noted that the latter would, "be equal to 11,500 window air conditioners, or would supply 368 million ice cubes to cool your drinks, or would fill more than 316 railroad boxcars, or make a one foot square column of ice 75 miles into space."
Compared with individual ownership of isolated heating and cooling systems, the benefits of the advanced system included lower operation costs; savings in building space due to the absence of boilers, refrigeration equipment, chimneys, and cooling towers; as well as reduced operating noise and the elimination of mist and smoke nuisances. These permitted for, "more attractive architectural design," as well as reduced accumulation of dirt and grime in Hartford's downtown district. The system was also compatible with building's third technological advancement of significance, this being the inclusion of independent thermostats in each guestroom, a rare amenity at the time. Commenting on the Hartford Gas Company's heating and cooling system the Courant noted it exemplified, "The world of tomorrow in Hartford today." Considering the importance that was placed upon downtown redevelopment efforts regarding the city's future, it is perhaps fitting that this technological breakthrough should be so central to the design and operation of the Hotel America.
Building Description
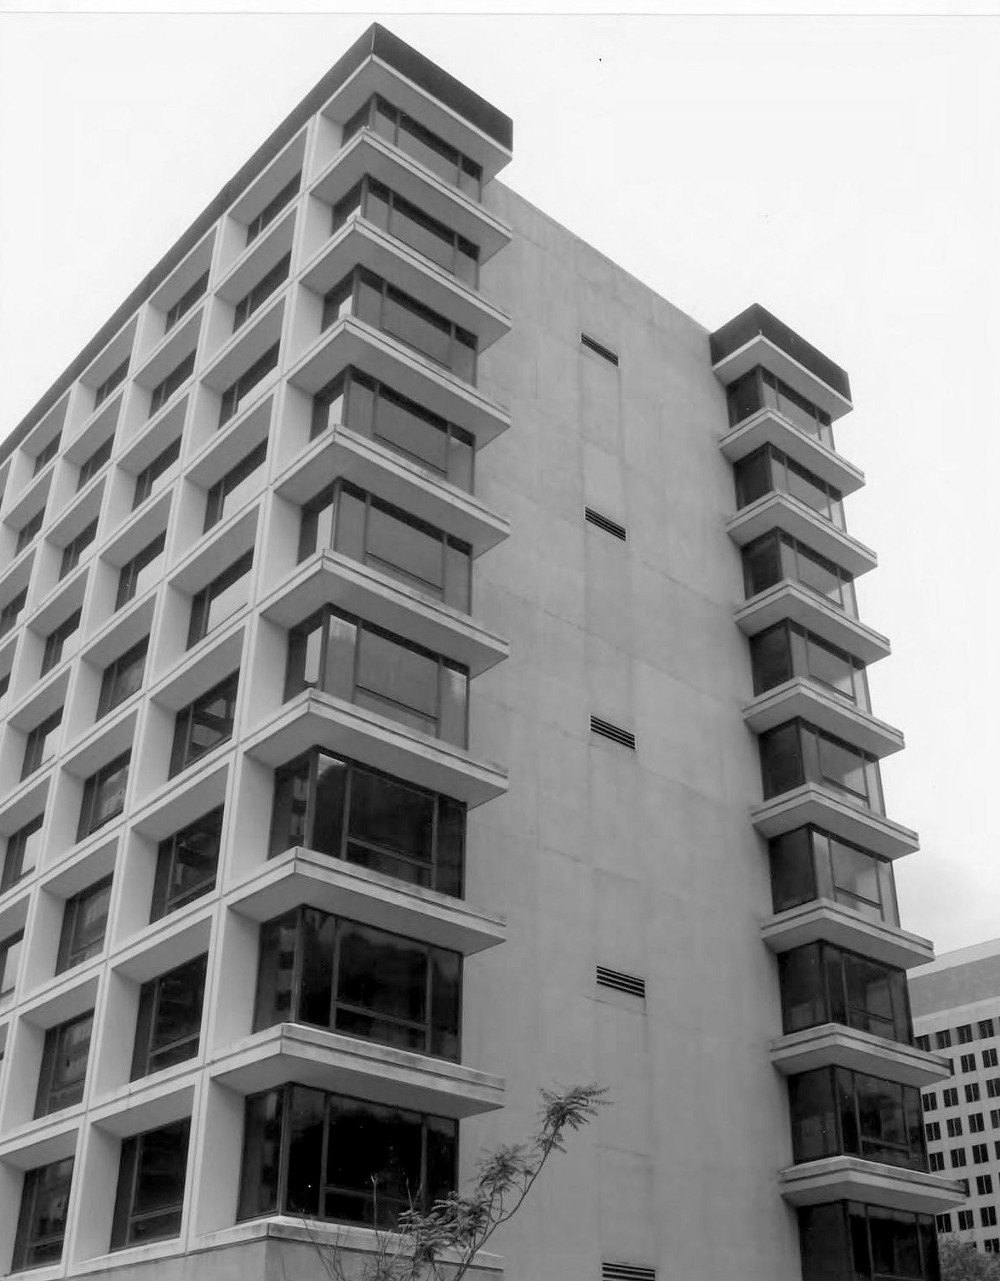
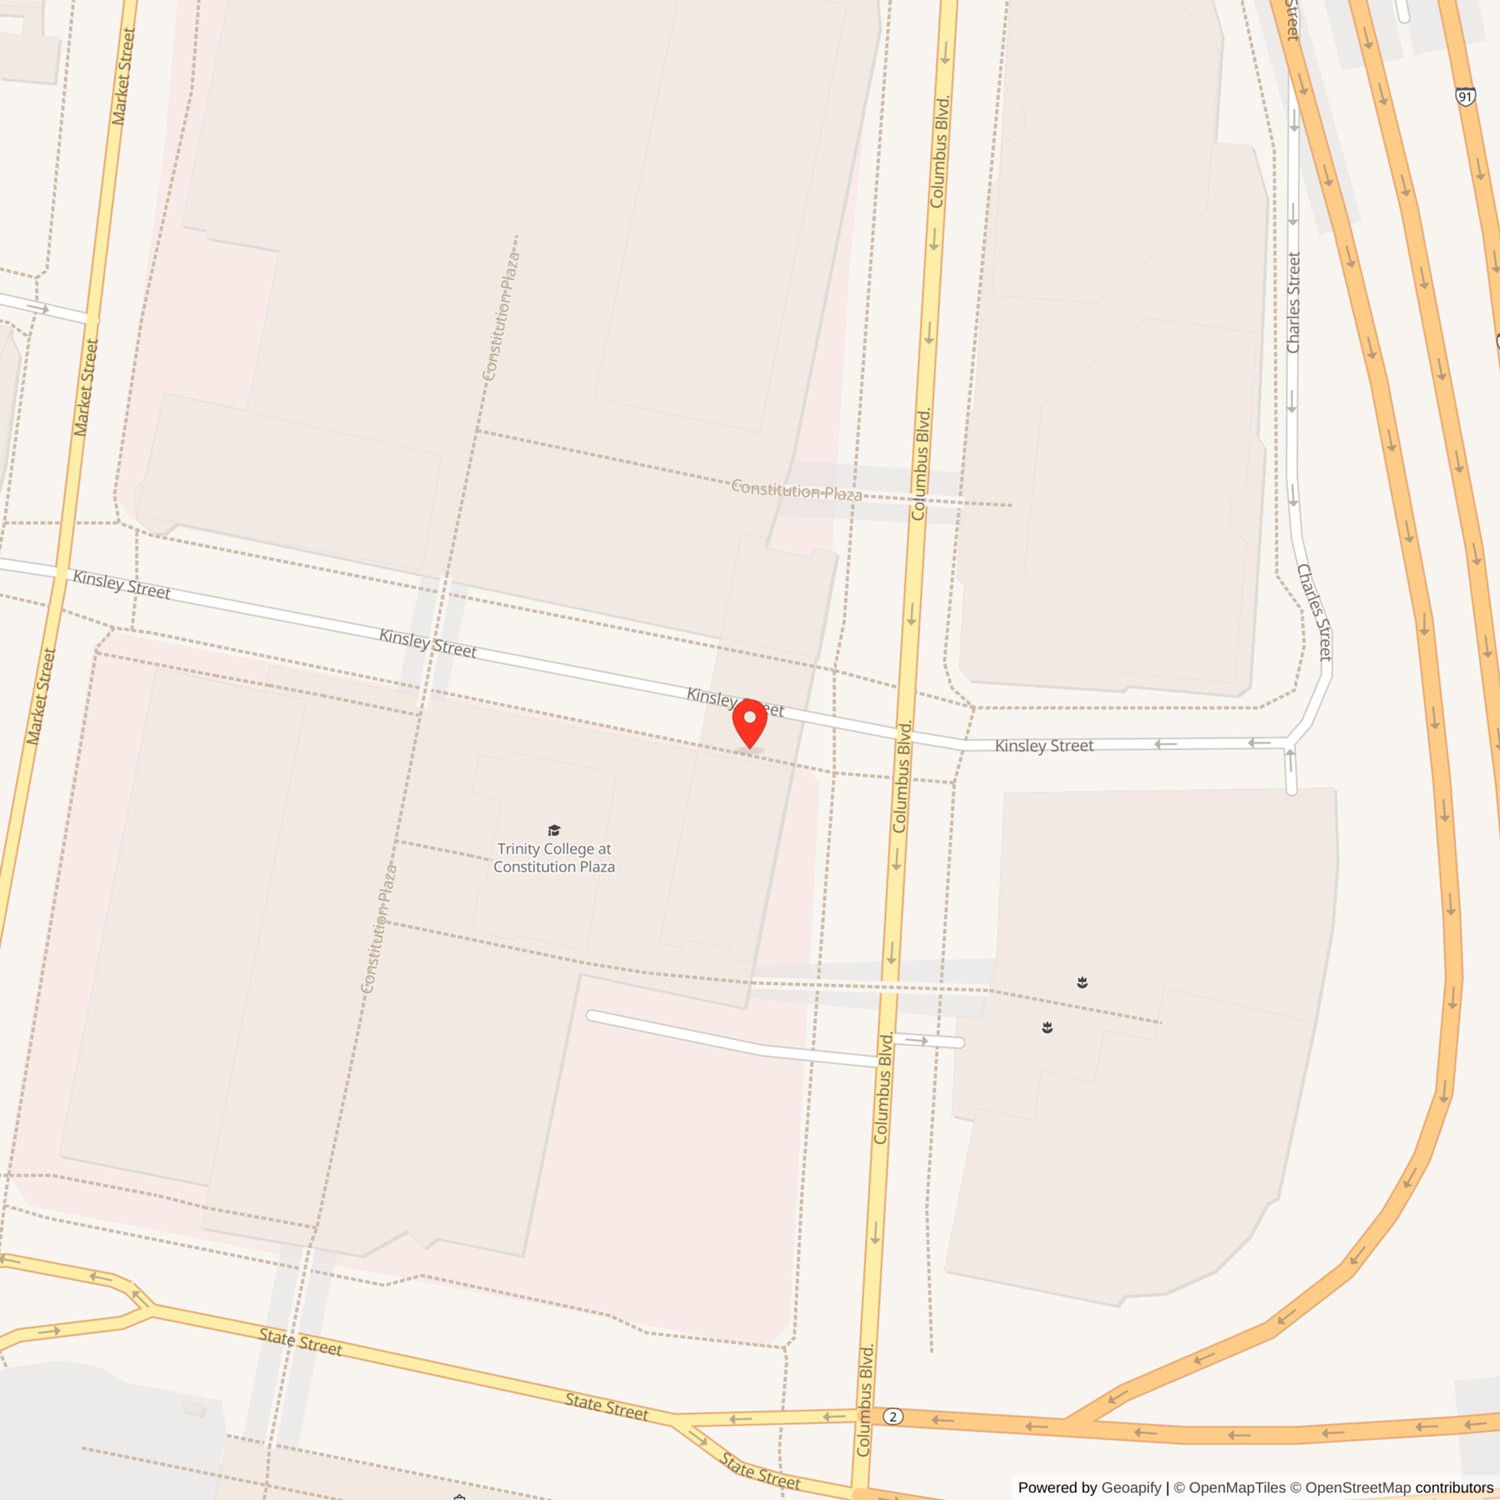
The Hotel America, built between 1961 and 1964, sits on the eastern edge of one of Connecticut's earliest urban renewal projects, Constitution Plaza, and is located less than two-tenths of a mile west of the Connecticut River, two-tenths of a mile south of Interstate 84, and two-tenths of a mile east of Main Street, in Hartford, Connecticut. The hotel is sited parallel to Columbus Boulevard, formerly Front Street, and spans Kinsley Street, an east-west thoroughfare constructed in the late 1950s during the creation of Constitution Plaza. The plaza covers two city blocks, these framed by State, Market, and Talcott Streets, and Columbus Boulevard, and consists of seven single- and multi-story buildings scattered across two elevated platforms with parking facilities below and landscaped plazas linked by pedestrian walkways above. A mixed office, commercial, and hotel complex, Constitution Plaza is linked to the contemporaneous Phoenix Plaza, located to the south, by a pedestrian bridge over State Street. Other notable buildings in the area include the Phoenix Life Insurance Company Building (1963), situated at the center of Phoenix Plaza, the Old Statehouse (1796), designed by Charles Bullfinch and standing just to the southwest of Constitution Plaza, and the Connecticut Science Center (2009), located to the southeast of Constitution Plaza. The former Hartford Steam Boiler Insurance Company building (1932) and Travelers Tower (1919) can be found just to the south and southwest of Phoenix Plaza.The Hotel America is a twelve-story glass, steel, and concrete Modernist building which displays Miesian, Brutalist, and New Formalist influences through its use of regular rectangular forms, largely modular exterior, deeply shadowed and penetrating window openings, and set-back ground-story and plaza level walls supported by concrete piers. 1 The building's plaza, and tower, have structural framework fabricated by the Bethlehem Steel Corporation and erected by National Steel Fabricators of Newington, Connecticut. The hotel's two-story base consists of a poured concrete foundation and basement, the latter consisting of two rectangular units situated on the north and south sides of Kinsley Street, and measuring approximately 75 feet by 74 feet and 75 feet by 152 feet, respectively. The first floor has two rectangular blocks, likewise flanking Kinsley Street, and measuring approximately 66 feet by 74 feet and 66 feet by 140 feet, respectively. The overhanging second level measures approximately 100 feet by 282 feet, and has a 43 foot by 68 foot alcove on the west side of the building situated over Kinsley Street.
Exterior
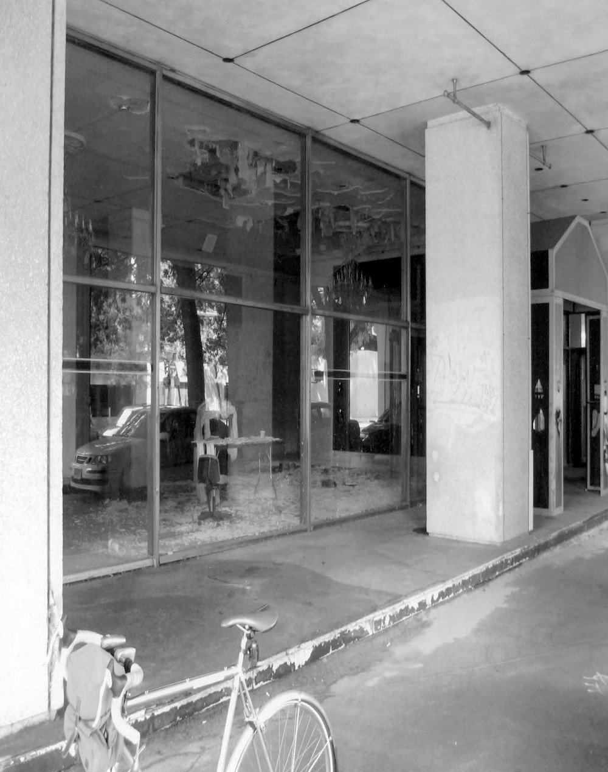
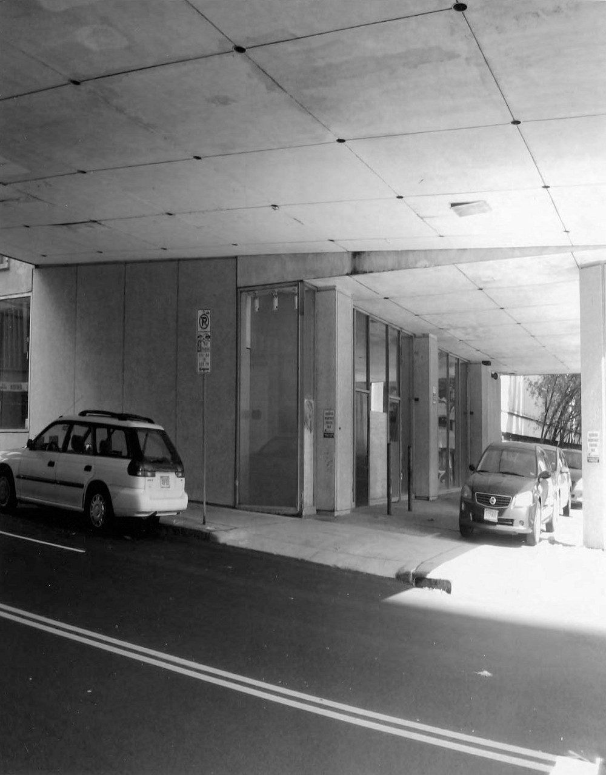
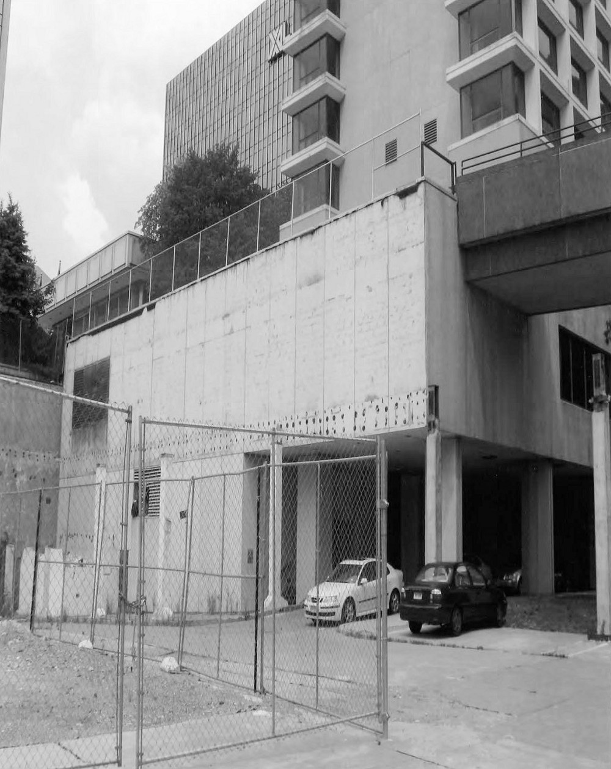
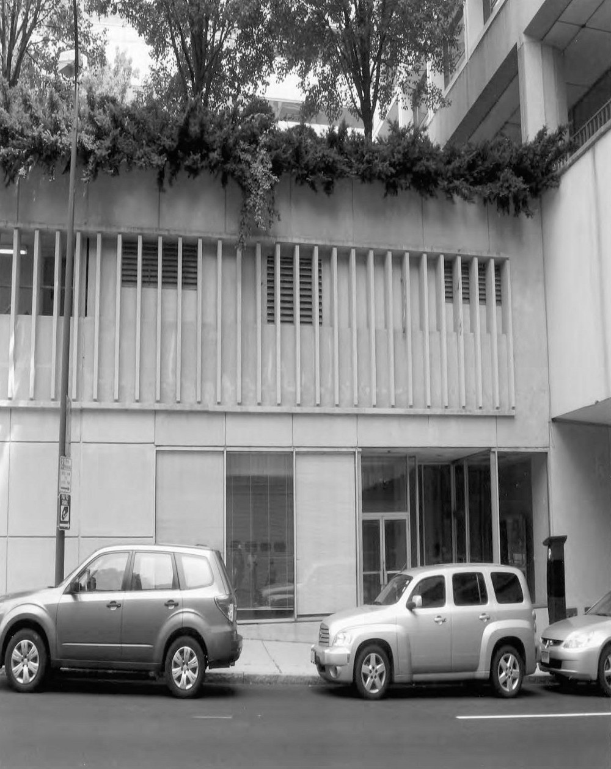
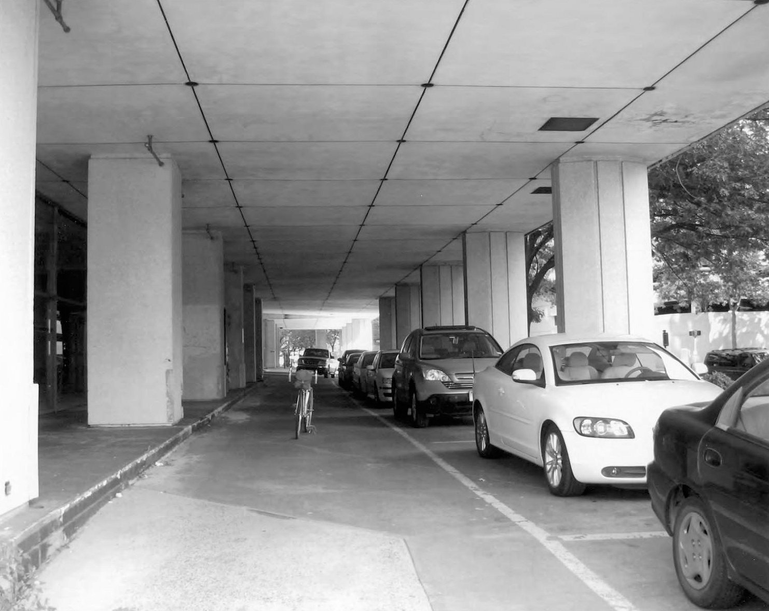
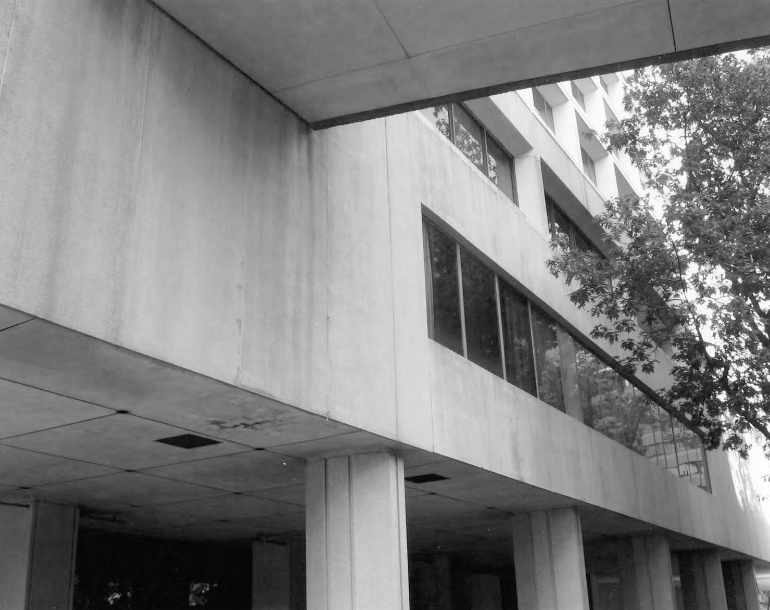
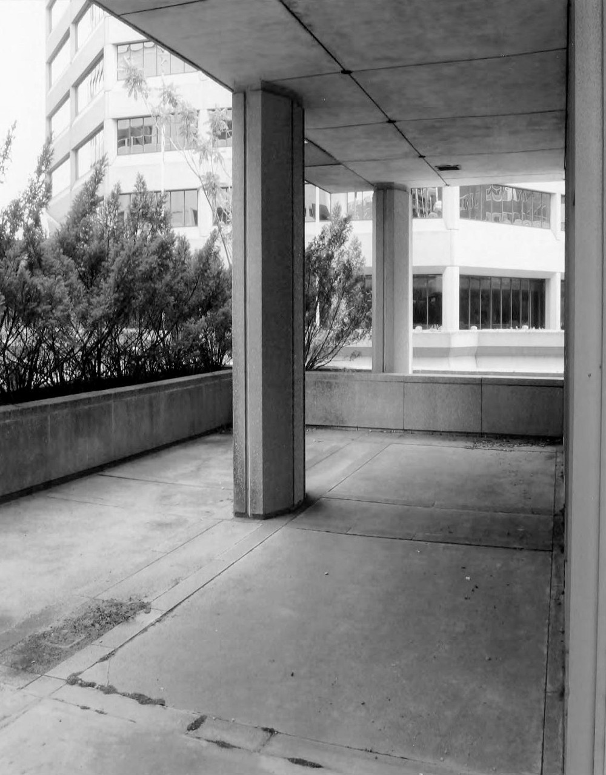
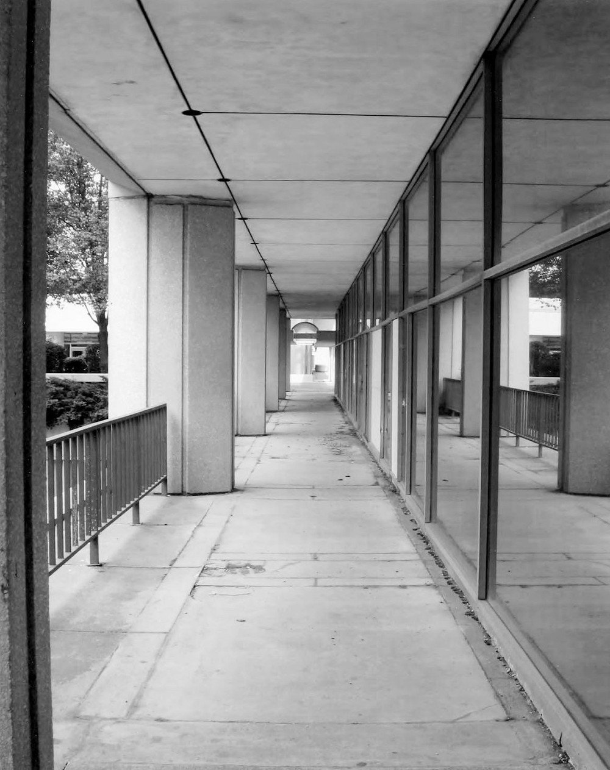
The building's first (ground) floor has a mix of floor-to-ceiling windows and pre-cast concrete panels over concrete block on the facade (east elevation), and pre-cast concrete panels over concrete block on the elevations flanking Kinsley Street. The south elevation, recently exposed as a result of the demolition of the WTIC building (3 Constitution Plaza) is a wall of concrete block broken only by a large vent on its western side. On the north side of Kinsley Street at the rear (west elevation) of the building there are also fixed Noor-to-ceiling windows for two commercial retail spaces located in the northern section of the building. Two rows of poured concrete columns faced with pre-cast concrete panels support the floors above the hotel's driveway. The outer row consists of nine lozenge-shaped columns, spaced approximately 32 feet from the first floor facade of the building's southern block and 25 feet from the northern block, while the inner row consists of nine rectangular columns spaced approximately six-and-a-half feet from the facade of the southern block and engaged with the northern block.The exposed elevations of the second level are concrete block faced with pre-cast concrete panels interrupted by a large rectangular window opening at the southern end of the building. An exception includes those elevations at the rear of the building flanking Kinsley Street, which are interrupted by vertical concrete louvers rather than windows. These are repeated westward along the elevation, which houses parking garages on each side of the street. The window opening along the south end of the solid facade consists of a large window opening of floor-to-ceiling fixed-glass panels.
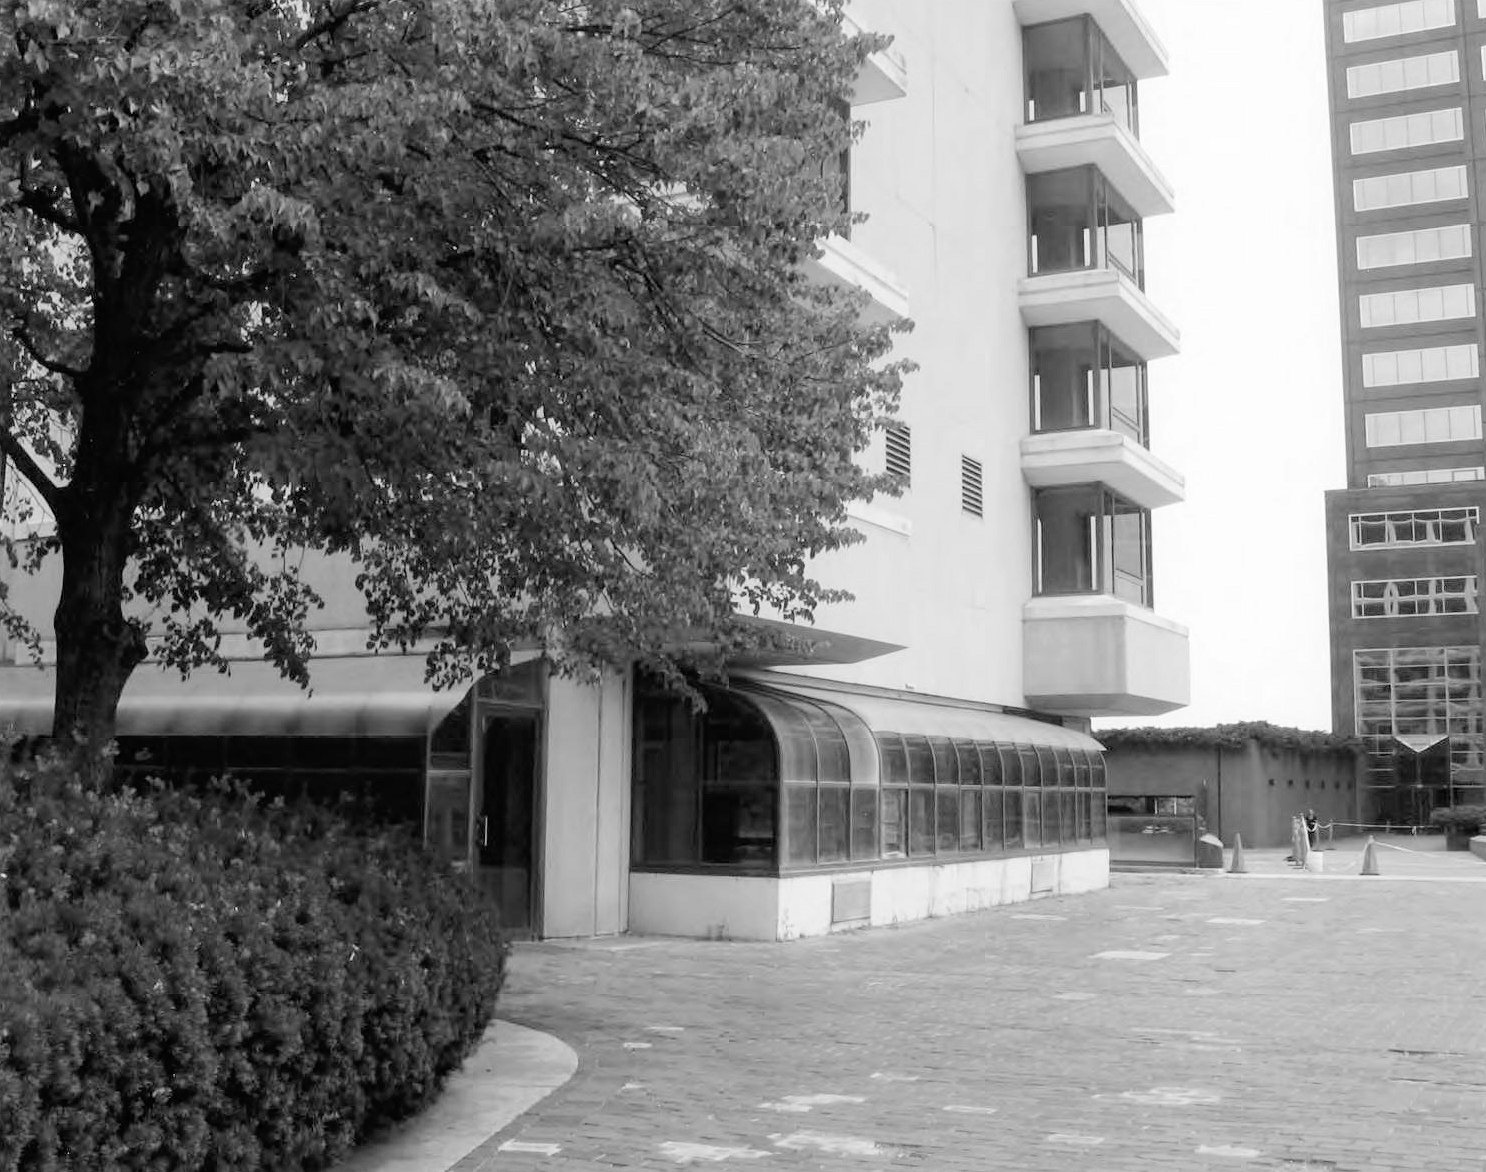
The Hotel America's tower is ten stories in height. It has a rectangular footprint, flat roof with simple one-foot concrete parapet, and rectangular two-story elevator penthouse with a flat roof. The tower's structural frame is a combination of steel and concrete, while the floors are poured concrete slab. The third (plaza level) floor is recessed from the plane of the building and consists of floor-to-ceiling glass window walls. Poured concrete columns support the floors. above. The southern end of building once extended 51 feet over an open-air poolside terrace, however the pool was closed and covered during the early 1980s and the terrace was enclosed with curved greenhouse-style windows. The interior space was eventually converted into a cocktail lounge.
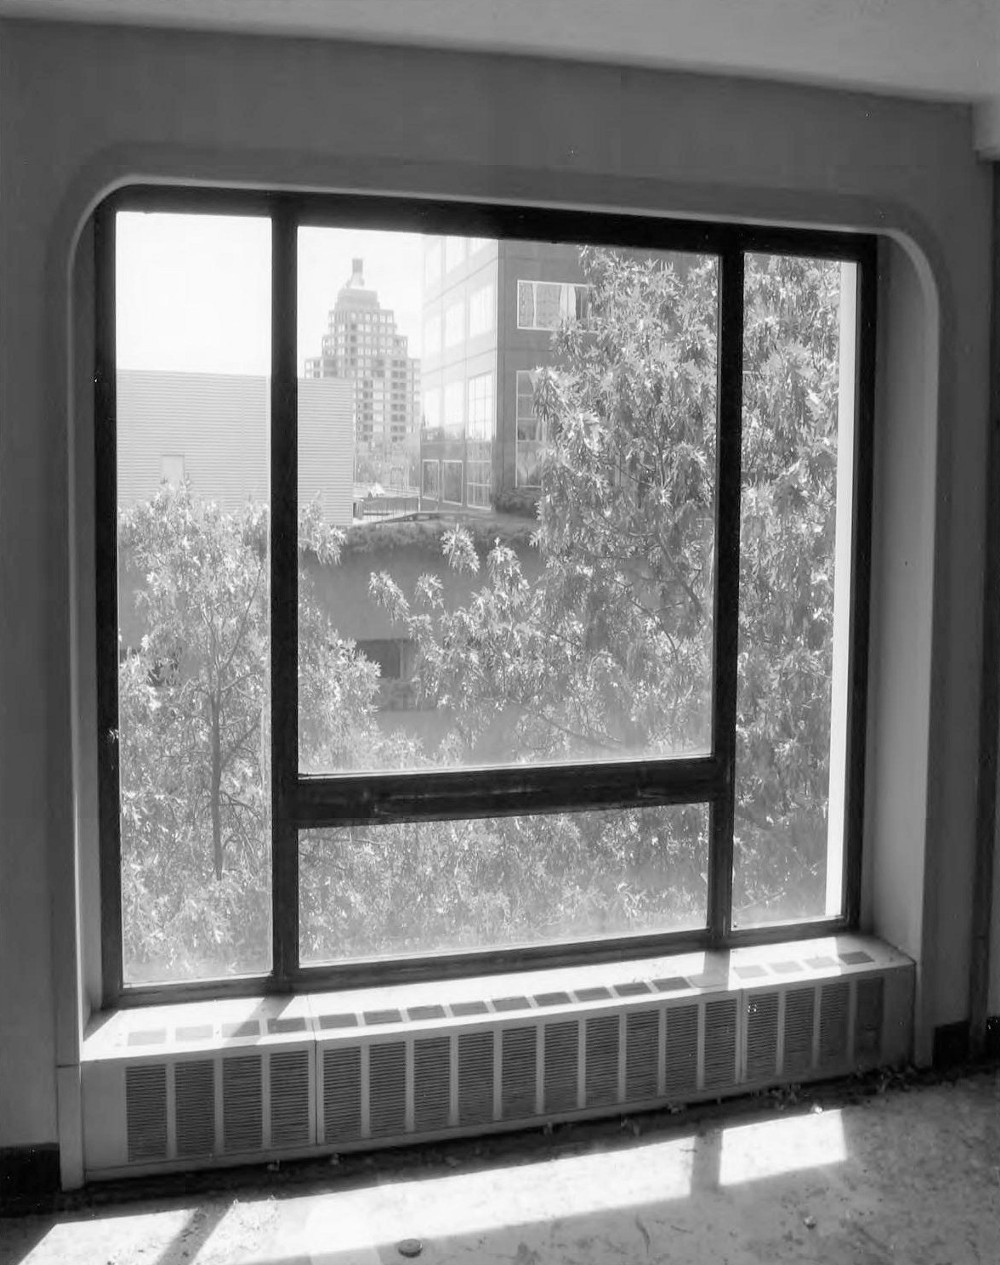
The waffle-like grid pattern of the fourth- through twelfth-floor exterior walls was created through the use of pre-cast concrete panels bolted to the concrete slabs. The vertical frames of the grids alternate between poured concrete columns faced with pre-cast concrete panels, and hollow, non-load bearing columns formed by the arrangement of the concrete panels. The former help support the vertical load of the building while the latter house electrical and telephone wiring within the pre-cast concrete shell. Fourth- through twelfth-floor corner units cantilever beyond the plane of the north and south (side) elevations resulting in three-sided window bays, each with pre-cast concrete panel projections above. Similar treatment on the west (rear) elevation provides a clear view of Constitution Plaza from the elevator lobby of the fourth- through twelfth-floors. Windows throughout the upper floors measure approximately ten feet wide by six feet tall and include two fixed panels, two feet wide by six feet tall, flanking a five-foot by four-and-a-half-foot fixed central panel above a one-and-a-half-foot by five-foot hopper window. In a number of the smaller units, however, the windows are vertically divided, with each unit having access to one-half of the window. In these cases the hoppers are half the size they are elsewhere.
Plaza-level landscaping includes 18 cylindrical concrete tree planters, seven-feet in diameter and five feet high, are arranged within rectangular beds and sunken courtyards on the southern end of the west side of the building. Various rectangular concrete planting beds are located on the northern end. There is a concrete terrace adjacent to the third-floor ballroom on the north side of the hotel, and a concrete pedestrian bridge providing access over Kinsley Street along the west side of the building. The area once occupied by the hotel pool has been replaced by a pedestrian walkway leading over Columbus Boulevard to the Hartford Steam Boiler Inspection and Insurance Company building (1981, 400 Columbus Boulevard).
Interior
The floors and walls of the basement of the Hotel America basement are poured concrete. The interior spaces are framed by concrete block. The basement of the southern section of the building houses mechanical and storage areas, as well as offices and locker rooms for the hotel's housekeeping and maintenance staff, while the northern sections is used solely as storage by the retail units located above.The southern block of the building's first floor originally housed the hotel's central lobby, main desk, elevator lobby, concession stand, and other guest-side services in its eastern (front) half, while various hotel offices and service areas were located in the western (rear) half. Primary access to this portion of the building is provided from Columbus Boulevard by two revolving glass doors, one leading into the main lobby and one into the elevator lobby, as well as by two single glass doors, one leading into the building's central stairwell and one into the main lobby south of the revolving door. Three additional glass doors lead into an emergency stairwell located in the building's southwest corner. There is a steel and vinyl canopy as well as brass trim over the main lobby entrance. Similar trim can be found around the doors and windows of the primary entrances as well as throughout the elevator lobby, a reminder of the hotel's former splendor.
The main lobby has a white marble floor, plaster walls, and drop ceiling consisting of gypsum tiles faced with plaster. There are large glass chandeliers located on the north and south sides of the lobby, each placed at the center of a detailed metal ceiling medallion. The walls flanking the recessed concierge desk have large white marble panels and the ceiling above is tiled with square mirrors, one-foot on a side. The desk has a black marble surface and dark wood veneer on the remaining surfaces..There is dark, floor-to-ceiling wood paneling at the rear of the concierge area. The office spaces at the rear of the block are divided by concrete block, or plaster applied to gypsum or metal lath. The floors of these spaces are carpeted, while wall and ceiling details are similar to the lobby. Ceiling material and wall coverings throughout are in various stages of deterioration due to neglect.
The first level of the hotel's northern block is divided into three narrow commercial units, oriented north-to-south, each comprising one-third of the total square footage of the first floor, Access to the eastern unit is provided by a single glass entry door at the front of the building, while access to the remaining units is located in a recessed entry on the south side of the block along Kinsley Street. Interior finishes have largely been removed and interior details consists of poured concrete floor and metal lath partition walls.
Stairs ascending from the first floor of the southern block have poured concrete stringers, white marble treads, and a brass balustrade with simple wood rail. This pattern is repeated up to the fourth floor, whereupon they are replaced by solid concrete stairs with iron balustrades and rails. On the second floor the stairs lead to a carpeted lobby with two elevators opposite, and another adjacent to the west. To the east, at the front of the building, is the hotel's former restaurant, the Rib Room. The large open space has a poured concrete floor, brick-faced walls and columns, and painted non-load bearing wood beams above. The carpeting has been removed. At the southern end of the space is a sunken cocktail lounge with wood floor and concrete block walls faced with plaster and wallpaper. At the rear of the building is a large conference room with wood floor, dark wood cabinets along its eastern wall, and plaster ceiling above, North of the conference room, and connected to the elevator lobby, is the hotel's former coffee shop. Between the restaurant and conference space are men's and women's restrooms, various storage and mechanical rooms, as well as rear service stairs leading to the lower level. The remainder of the building north of the restaurant consists of the hotel's kitchen and related storage areas, as well as an employee dining room and restaurant offices. These have tile floors, concrete block walls, and painted concrete ceilings. A long central corridor divides the space with the kitchen, dining room, and offices on the east side of the hall and storage areas on the west. Much of the original stainless steel kitchen appliances and refrigeration units remain.
The third-floor elevator lobby has a pair of glass doors leading onto the main plaza at its western end and leads through a glass vestibule into a large central lobby on its eastern side. A space north of the lobby consists of a large multi-use rental hall. This has carpeted floors, wallpapered walls, and a drop ceiling. A row of four lozenge-shaped poured concrete columns faced with pre-cast concrete panels run down the center of the space. Window walls run the length of the east and west elevations. Arcaded, non-load bearing walls have been added to the space, these situated approximately one foot from the exterior walls along the east and west elevations. Three sets of glass double doors provide access from the hall onto the walkway over Kinsley Street. A row of six lozenge-shaped poured concrete columns faced with pre-cast concrete panels run the length of the walkway and support the floors above.
There is a metal railing with square balusters and rail along the edge of the pedestrian bridge and a covered terrace at the northern end of the building. As noted, the large room at the southern end of the third floor was once the location of the hotel's outdoor pool and pool terrace. The pool was closed and the terrace enclosed when the space was converted into a cocktail lounge during the early 1980s. The enclosure consists of arched glass panels along the south and west elevations and fixed floor-to-ceiling windows along the east side of the building. The lounge has a partially raised wood and carpeted floor, wallpapered walls, and drop ceiling.
Hotel guest rooms are located on the fourth through twelfth floors, all of which largely identical in plan. A central corridor runs the length of the building with guest rooms located on each side. Every floor has 17 single rooms on the east side of the hall, 16 singles on the west side, and a two-room suite located at the southern end of the building. The only exception to the plan is the twelfth-floor Presidential Suite, which has three, rather than two rooms. This reduces the number of rooms on the west side of the twelfth-floor corridor to 15. The Presidential suite consists of two bedrooms, a large living room, two bathrooms, and a central foyer. The two rooms at the northern end of the corridors can be adjoined to forma double room with two bathrooms. Rooms on the west side of the hall, identified as "studio singles," are slightly smaller than those opposite. The studio singles are an average of nine-and-a-half to ten feet wide by 13 feet deep, while the standard rooms average approximately 13 feet wide by 16 feet deep. Interior details of the corridor and guest rooms include carpeted floors, vinyl wall coverings, and painted cement ceilings. The bathrooms have tile floors, tile and vinyl wall coverings, marble countertops, and painted concrete ceilings.
The majority of the hotel's original architectural details remain intact, however a number of the interior spaces have experienced superficial alterations. These include the addition of carpeting, crown molding, and new lighting fixtures in the main lobby; aforementioned alterations to the pool terrace; and the application of new wallpaper throughout the building. The interior spaces are in various stages of disrepair and much of the original carpeting has been removed.
Photographs of Hotel America