Fighting Creek Plantation, Powhatan Virginia


- Categories:
- Virginia
- House
- Plantations & Farms
- Alexander Jackson Davis

Fighting Creek, a two-story, five-bay central block symmetrical stucco home with north and south one-story wings, was built ca. 1841, at a time when few stucco homes were seen in this rural area. This home is an unusual blend of both Classical Revival and Italianate elements. According to local tradition, it was designed by the renowned New York architect Alexander Jackson Davis (1803-1892), who designed the nearby Gothic Revival Belmead Plantation for Philip St. George Cocke, however, this supposition has not been confirmed in historic records. This property in 1840 was originally part of a plantation consisting of 1,699 acres, conveyed to Dr. John Brockenbrough Harvie and his wife Elizabeth (Blair) Harvie. The property now retains a mere 4.3 acres of the original 1,699-acre tract, which was in 1724 patented by Colonel William Randolph and managed as a quarter by an overseer, Thomas Hobson. Fighting Creek Plantation, although updated to accommodate the 20th and 21st-century lifestyles, retains its original floors, Palladian windows, exterior architectural embellishments, and interior spacious, symmetrical rooms. It is one of the few remaining mid-19th-century well-preserved plantation homes in Powhatan County, Virginia.
The construction of the main manor house occurred in 1841. At this time, the John Brockenbrough Harvie family was residing in a one-story frame house, believed to have been the caretaker's cottage, while the main house was being built. After the 1885 death of patriarch Dr. John Brockenbrough Harvie; the property was sold to Malcolm W. Nicholls of Hardin County, Ohio. A fire in 1893 required extensive reconstruction by new owner Nicholls.
Dr. John Brockenbrough Harvie was a prominent doctor in Powhatan and Amelia counties. The Harvie family members had noteworthy connections in Powhatan, Goochland, Amelia, and Cumberland counties, in addition to prominence in the city of Richmond. In 1840, Fighting Creek Plantation, consisting of 1,699 acres, was conveyed by deed of sale to Dr. Harvie and his wife Elizabeth (Blair) Harvie. Dr. Harvie's grandfather was a member of the 1778 Continental Congress and the Mayor of Richmond, Virginia. Dr. Harvie's great-grandfather, John Harvie, of Scotland and then Albemarle County, Virginia, was believed to have been at one time the legal guardian of Thomas Jefferson. The Harvies were connected with a number of families of Powhatan, their adopted county, and eventually Amelia County, where their relatives eventually lived. Dr. Harvie's father, Edwin Harvie, died in the Richmond Theatre fire in December 1811, the present site of Richmond's Monumental Church, built in 1815 to memorialize the tragic event that claimed the lives of seventy-two of Richmond's most prominent citizens. The remains of those who perished in the fire are interred below the church. After the death of Edwin Harvie, Dr. Harvie's mother, Martha (Hardaway) Harvie, later married William Old, builder of Powhatan County's Morewood. Earlier, around 1791, Dr. John B. Harvie's aunt, teenager Gabriella Harvie, the sister of Edwin Harvie, married widower Thomas Mann Randolph of Tuckahoe Plantation. Randolph was 49 years old at the time, much older than Miss Harvie. When Randolph's wife Anne Cary died in March 1789, he waited a year and a half before marrying Gabriella Harvie. Nevertheless, Thomas Mann Randolph's daughters were not much older than their new step-mother Gabriella, so a bitter contentious relationship resulted. The Randolph and Harvie families subsequently became involved in a Cumberland County 1793 infamous Bizarre Plantation scandal involving the two Randolph daughters, the Randolph husband of one of the daughters, and local prominent attorneys John Marshall and Patrick Henry.
On or around 1793, following Thomas Randolph's death, the widow Gabriella Harvie Randolph married Dr. John Brockenbrough, joining both the prominent Harvie and Randolph families. Although Brockenbrough was an active Richmond civic leader and businessman, whose residence at the corner of 12th and Clay Streets was the eventual Executive Mansion where Confederate President Jefferson Davis and his wife Varina later resided in 1861. Brockenbrough essentially married into Virginia aristocracy when he married Gabriella Harvie Randolph.
The original John Harvie (born December 20th, 1706) came from Scotland to Albemarle County, Virginia, about forty years before the Revolutionary War. After his death his wife, Martha Gaines Harvie, moved to Georgia with eight of her nine children. The eldest and ninth son, John (born in 1742), stayed in Albemarle County and inherited his father's home, Belmont, but later moved to Richmond and died at his home Belvidere in 1807. He was known to be an intimate friend of both Thomas Jefferson and Robert Morris, author of Select Architecture, 1757, and well-known "Palladian popularizer." The elder John Harvie was said to be a guardian of Thomas Jefferson, according to a letter from Jefferson asking advice for his studies. (The 1770 date of this letter may be incorrect, since Jefferson was born in 1773). Colonel John Harvie (1742-1807) married Margaret Jones and his sons were Lewis, John, Edwin, and Jacquelin. His daughters were Gabriella, Emily, and Julia, Col. Harvie amassed a large fortune from his business and financial acumen and was at one time Mayor of Richmond and member of the Continental Congress. His son Edwin Harvie died of injuries received in the Richmond Theatre Fire of 1811 when he valiantly tried to save his sister, Julia, and niece, Mary Whitlock. Edwin Harvie left two sons: Lewis Edwin Harvie of Amelia County and John Brockenbrough Harvie of Powhatan County. These two sons of Edwin Harvie married two sisters, daughters of John G. Blair, of Richmond. Lewis married Sarah Blair and John married Mary Elizabeth Blair. Lewis Edwin Harvie subsequently bought Dykeland, in Amelia County, Virginia, in October 1843; he was the first president of the Richmond-Danville Railroad and a prominent Southern and state leader during the Civil War.
Fighting Creek History
The first mention of settlers on Fighting Creek land is in 1715 when Thomas Jones petitioned to "take up five thousand acres of land, beginning at the mouth of Fighting Creek, eastward along the bank of the Appomattox River, to the mouth of Genito Creek." It is not known if the land was granted to Thomas Jones, because in 1724 Col. William Randolph patented the tract with two thousand adjacent acres. Apparently Randolph never lived there, but had the land managed as a quarter by an overseer. In 1742, seven thousand acres of Fighting Creek was conveyed by will to William Randolph, the younger, with Peter Jefferson moving to Tuckahoe in Goochland County to administer the affairs of young William Randolph.
Around the time of the Revolutionary War, a number of tracts were sold off around Fighting Creek. In his book Powhatan: A Bicentennial History, Richard Couture refers to Peyton Randolph's 1784 will, citing the value of Fighting Creek plantation, specifically a house at Fighting Creek which was standing at the time of Peyton's death. Couture says it " … must have been elegant enough for Lucy Harrison of Berkeley, since she opted to live there." Then in 1801, with a re-valuation in 1805, fire and insurance policies were made out to Samuel Hobson and the manor house was described as a one-story frame building, 24' x 36' with a brick-lined cellar. Samuel Hobson does not seem to have had any connection with the estate, except that of overseer.
About 1830, Fighting Creek, owned by William Randolph and his wife Ann, was divided and owned by Randolph children and their heirs. There was a period of lawsuits, confusion, and frequent changes of ownership, until 1840 when George M. Harding conveyed the plantation containing 1,699 acres to John Brockenbrough Harvie and his wife Elizabeth Blair Harvie. According to writer Byrd Pendleton Jervey, the Harvies lived in the frame house while they built a new house, joined by a breezeway to the original house. The new manor house was stucco on brick and said to be the first house of that type in Powhatan County. It was a large house with a double-decked veranda across the entire front, a glass conservatory, and gas lights. The gas was made by a gasometer, brought from New York, which made gas from tar and oil hauled from North Carolina. The gas lights were eventually blamed for the 1893 fire.
For twenty years, the Harvies lived at Fighting Creek and enjoyed a prosperous period. There were fruit trees in the conservatory and oleander and boxwood in the gardens. Uncle Essex, an African American enslaved gardener, claimed to be a descendant of an African chief. He had a large kitchen garden and was allowed to sell the surplus and keep the money.
The neighborhood gathered at Fighting Creek for horse racing; the Harvies were closely connected with other Powhatan families. After the death of his father in the Richmond Theatre fire in 1811, Dr. Harvie's mother married William Old, builder of Morewood, another Powhatan plantation home. Dr. Harvie and his wife Elizabeth Blair Harvie had two children who married county people: Fanny E. Harvie married Peachy Sherwood Dance, son of Dr. Powhatan Dance of Homestead, and James Blair Harvie married Mary Lucy Bacon Michaux, daughter of William W. Michaux and Virginia Bernard Michaux.
The Harvie family played active roles in the Civil War; many original Civil War era letters from Harvie family members are preserved at the Virginia Historical Society in Richmond. Dr. Harvie is mentioned as a member of a Powhatan committee that fixed the price of provisions furnished for the army during the war, determining how the people of Powhatan could "(patriotically) sustain the Government by taxation and supplies." Dr. Harvie's son James Blair Harvie was a member of the V.M.L. corps of cadets which fought at the Battle of New Market. He was the last survivor of his company, dying in 1937 at almost ninety years of age. His brother Lewis Edwin Harvie was born May 15th, 1843, and died June 16th, 1918, in Danville, Virginia. He was a Cadet Drill Master VMI Stonewall Brigade, 1861, and member of Company E, 4th Regiment, Virginia, Calvary Volunteers, Wickham's Brigade, Fitz Lee's Division, Stuart's Corps of the CSA, 1862. He was a prisoner of war at Johnson's Island in 1864, exchanged in 1865, and surrendered with Gen. Joseph E. Johnston at Greensboro, North Carolina, in April 1865. A biographical letter written by him survives in the Descendants of John Harvie, page 22, and relates his wartime experiences.
The Danville Railroad, of which Lewis Edwin Harvie, brother of Dr. Harvie, was eventually President, played an important part in transporting supplies and ammunition during the war, as evidenced by a Gen. R.E. Lee letter to Gen. Richard S. Ewell dated April 2nd, 1865. Powhatan never saw battle but witnessed the sad remains of the war. Only 48 hours after Lee dispatched the letter to Ewell, the Army of Northern Virginia entered Powhatan on Genito road near Dorset, "only a shadow of its former self." Much of Lee's army crossed the Appomattox River into Amelia at the Goode's Bridge crossing on present-day State Route 360, but the remainder of the army was supposed to cross at Genito Bridge in Powhatan. However, Genito Bridge had been swept away by raging flood waters, so Ewell's troops had to separate and pursue two different routes: the infantry to Maddox Railroad Bridge and the wagon train to Clementown Bridge. Some thought the wagon train traveled up Dorset Road to Flat Rock in Powhatan County, then to Powhatan Courthouse, up Route 13 to Tobaccoville, to finally cross the Appomattox at Clementown; others believe the wagon train turned onto Rocky Ford from the Genito intersection, onto Powhatan, then down Route 13 to Tobaccoville, crossing at Clementown. Studying the 1880 LaPrade map, there is confusion about the exact route taken due to a road that no longer exists. The size of the wagon train was immense, a portion of which was burned by Union calvary just after leaving Powhatan. Most importantly, for Powhatan residents, this was perhaps the first very disturbing sighting of their army; the ultimate destruction of the 400 or more wagons meant the tragic loss of precious supplies, artillery, and critical documents. The war for the people of Powhatan County and surrounding areas had meant four long years of death, sickness, poverty, and starvation.
After the Civil War, sources relate that Uncle Essex came to Dr. Harvie, who by this time was almost destitute from war sacrifices, and offered him the few gold pieces he had saved from his sale of vegetables. He and Uncle Lewis, the butler, and a number of other freed slaves, remained at Fighting Creek for the rest of their lives. Nicholls family members tell of a slave cemetery on the Fighting Creek property, not far from the main house, but it has not yet been located. Roy Nicholls, a surviving family member, remembers the slave cemetery being located 100-200 yards down the driveway, on the left, covered with periwinkle and running cedar.
In 1885, after the death of Dr. Harvie, his two sons, Lewis and James, as trustees for their mother, conveyed Fighting Creek by deed of sale to Malcolm Nicholls, of Hardin County, Ohio. About 1893, the original one-story house burned, along with the breezeway, the glass conservatory, the frame porticoes, and other frame features of the home. The full extent of the damage is not known. The main house was severely damaged, but in 1895 Nicholls rebuilt the brick manor house, using the original foundation, walls, and chimneys, inserting earthquake rods in the walls for support. He did not rebuild the conservatory and the front porch is entirely different, having a much more narrow two-story portico instead of the long double-decked veranda. However, the rebuilt home closely resembled the original, "except in regard to the trim."
Fighting Creek was subsequently owned by the heirs of Malcolm Nicholls for some years but the home became involved in some "unfortunate litigation and suffered a period of great neglect" and different owners until 1941 when Colonel and Mrs. Leland W. Skaggs attempted to restore the house and grounds. After a dozen years, the property was sold again. From 1953 until 2003, the property changed hands four more times, and the current owners have resided here since 2003.
According to local tradition, Fighting Creek Plantation was designed by renowned New York architect Alexander Jackson Davis (1803-1892), who designed the nearby Gothic Revival Belmead Plantation for Philip St. George Cocke, however, this supposition has not been confirmed in historic records.
Dr. John Brockenbrough Harvie, owner of Fighting Creek, and Cocke, owner of Belmead, were good friends and vestrymen at Emmanuel Episcopal Church in Powhatan. Although Davis' design for Fighting Creek is unsubstantiated, sources state that Cocke was Davis' friend and patron for fifteen years, and was "generous with introductions to his friends and neighbors." Additionally, Davis provided designs and advice by mail to clients and friends throughout the South, answering inquiries and supplying drawings. Cocke's encouragement gave Davis the opportunity to produce in Virginia "the largest group of his work outside the New York City area," Many of his designs incorporated typically Palladian long casement windows, symmetrical arrangements, and Classical elements, in addition to Davis' Gothic designs that were much more difficult to build. Fighting Creek seems representative of Davis' designs and it is plausible that Cocke would have introduced Davis to his Powhatan neighbor and friend, Dr. Harvie.
Fighting Creek Plantation remains a fine example of Italianate architecture with Classical Revival elements. According to Virginia and Lee McAlester, the Italianate style was associated with the Picturesque movement that began in England. Informal rural Italian farmhouses provided the inspiration for Italianate style. In Virginia, rural plantation houses such as Fighting Creek were especially suited to this inspiration. The first Italianate houses in the United States date to the 1830s, but the style became truly popularized by Andrew Jackson Downing in his pattern books of the 1840s and 1850s. Built about 1841, Fighting Creek thus is a fairly early representation of this influential style that reached its height in popularity by the 1860s. The relatively simple detailing at Fighting Creek, with the almost austere brick hood molds and unadorned pilasters, is a character-defining aspect of the early examples of Italianate architecture. Later versions became more elaborate in a stylistic evolution often referred to as High Victorian Italianate. Other character-defining features at Fighting Creek are its tall, round-arched windows, centered entries with double doors, symmetrical fenestration, and low-pitched hipped roof.
As noted previously, a fire in 1893 damaged parts of the house, although the extent of the damage is not known. The two-story portico on the east facade and the one-story porch on the west (rear) elevation postdate the fire. Each features Classical Revival elements, particularly seen in their gabled pediments and square wood columns with Tuscan capitals. Their refined symmetry complements the dwelling's antebellum Italianate style.
Property Description
Located in central Powhatan County, about three miles east of the historic village of Powhatan, Fighting Creek is a two-story Italianate-Classical Revival central block stucco house with two one-story wings, set on 4.3 grassy acres surrounded by mature elm, cedar, and walnut trees. Fighting Creek was built ca. 1841, with no record of the two wings having been added at a later time. This approximately 3,500 square foot home exemplifies an unusual mix of both Classical Revival and Italianate elements. The exterior stucco is well preserved and only minor changes have been made to the interior to accommodate 20th and 21st-century lifestyles. Three additional structures are located on the property: a brick well house, believed to be original; a metal pole barn, constructed around 1990; and a fenced-in in-ground swimming pool, built around 2001.
Fighting Creek sits on an open grassy 4.3-acre knoll on the west side of Mill Quarter Road (State Route 620), one mile down a private gravel driveway, one mile east and two miles south of Powhatan Courthouse Village. This two-story house is located on the rear one-third of the 4.3 acre property. A circular driveway provides an entrance to the rear of this stately home on a secluded site surrounded by 300 heavily wooded acres of a former dairy farm. A huge towering elm sits near the southwest corner of the rear entrance, with holly, leyland cypress, and walnut trees on this portion of the property.
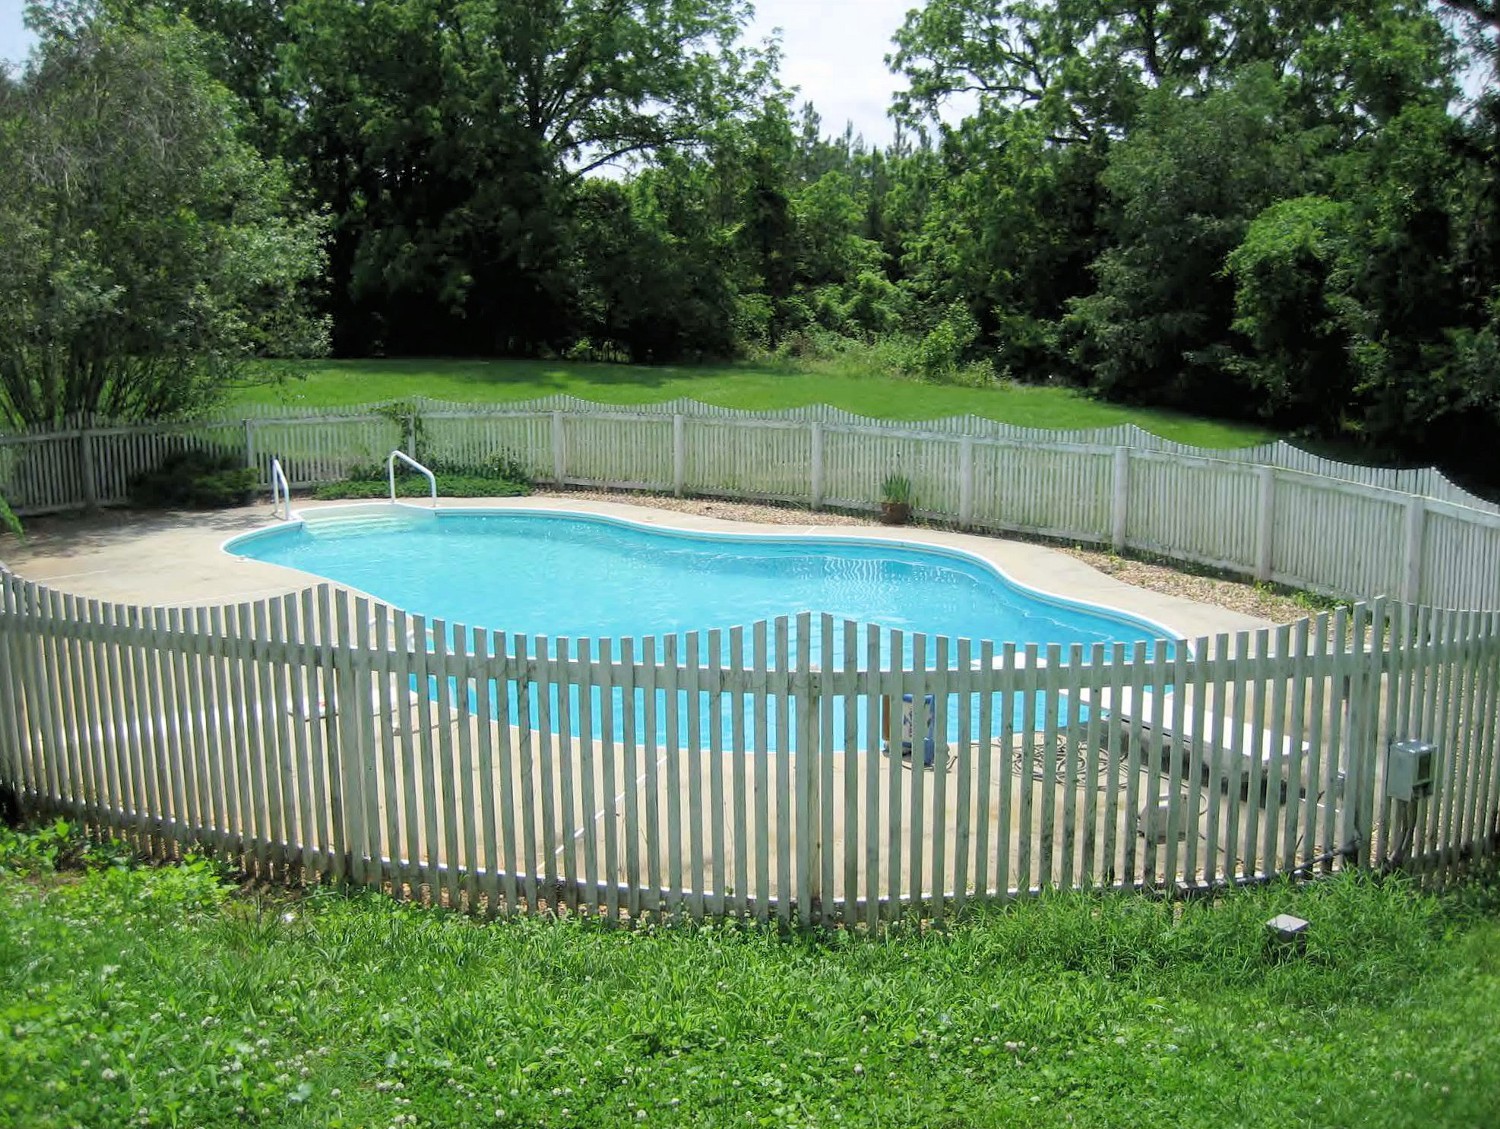
The dwelling faces east, overlooking a broad expanse of green lawn embellished by holly, walnut, cedar, hickory, and other mature trees. Mountain laurel and holly frame the double front doors and two-story portico. This central block home has both a southern and a northern one-story wing. The rear of the home faces west, with two huge American boxwoods on either side of the rear one-story portico and rear brick steps with a brick walkway. In the center of a circular driveway are colorful plantings surrounding a large metal urn. At the southwest rear corner of the property are an in-ground swimming pool with a picket fence, a small brick well house with a hipped roof, and a large metal pole barn partially hidden by mature leyland cypress. On the farthest southwest corner of the property, behind the pole barn, is what was once a deep ice pit, probably serviced by a nearby stream, but now containing many pottery shards and old bottles. Some sources write that original Fighting Creek owner Dr. John Brockenbrough Harvie's office was located over the ice pit. These icehouses or ice pits were cherished structures, providing ice in all seasons and considered "magical," because ice was such a valued commodity. A Colonial Williamsburg article by Michael Olmert notes that, "By the middle of the 18th-century, the icehouse had become de rigueur on the great Virginia plantations … it was an underground hole, 15 to 20 feet deep, its side fortified by bricks, covered by a brick or wooden roof."
An original frame one-story home (ca. 1805) once stood where the circular drive is now located. An 1805 fire insurance policy taken out by Samuel Hobson, Sr., indicates that a kitchen, barn, stable, and the tobacco house were also located on this westernmost portion of the property. A breezeway later connected this original one-story frame house with the ca. 1841 stucco manor house, but this breezeway and the frame house were destroyed by fire around 1893. The Harvie family lived in the one-story frame home while the manor house was being built.
The southern one-story wing now overlooks a formal English garden with American and English boxwood, butterfly bushes, roses, hydrangea, a fig tree, a dogwood tree, and Hawthorne trees. Looking south beyond the garden, one sees only pine and hardwood trees that indicate the southern property line. Conversely, the northern exposure one-story wing overlooks a grassy area with walnut trees and flowering spirea and lilac. The northern property line is designated by trees and a barely visible wire fence. Surrounding the entire expanse of lawn are many stands of trees that visually define and contain the property.
Fighting Creek was named for the creek that must be crossed to access the property. Local legends claim that warring Indians fought until the creek sometimes ran red with blood.
Fighting Creek is a ca. 1841 two-story symmetrical central block stucco house with both north and south one-story wings, believed to be original. This stately home is an unusual mix of both Italianate and Classical Revival elements. Rising from a raised brick foundation, the load-bearing brick walls are covered with stucco, a treatment that appears in all available historic photos. Brick pilasters are at each corner. The five-bay east facade features a two-story portico with a gabled pediment and square wood columns with Doric capitals. On each level of the portico is a centered entry and round-arched windows are symmetrically placed to either side of the portico. A corbelled brick cornice extends beneath the eaves. The home has two interior end brick chimneys. Asphalt shingles cover the roof.
The arched windows are larger on the first floor than on the second floor. Each window is topped by an arched brick hood. The first-floor window panes are evenly placed, measuring 12" x 19", with a six-over-six configuration in double-hung sash with wood frames and mullions and with stuccoed sills for the most part. The windows are believed to be original, with many hand-blown glass panes still in evidence.
Both the first and second story entries have double wood doors surmounted by an arched three-pane lunette transom. Narrow arched side-lights, each containing four elongated 12" X 22" panes, flank the doors.
The central-block hipped roof has a metal flat rooftop deck that once supported a belvedere. Some records indicate that the entire roof was at one time metal. The belvedere no longer exists, but steps in the attic lead to a roof trap door which once provided access to a belfry.
The raised brick foundation has inset wood louvered window covers for glass-paned windows in the large basement. A descending south-end wood exterior door provides access to a five-room basement under the entire home and its north and south wings.
On the south end of the house, the one-story wing originally was an orangery but has been converted to a kitchen. The east wall has a single, round-arched window with a replacement two-light sash topped by a single-light arched transom. The wing's south wall has two round-arched windows with replacement sash, while the second story of the main block retains two original round-arched wood sash. The wing features returned eaves, while the brick cornice continues beneath the eaves of the main block. Around 1990, a door and steps were moved from the wing's south wall to the west (rear) wall. From this door, brick steps with an iron railing lead to the rear yard.
On the north end of the house, the one-story wing's east facade has a single window with an original wood sash matching those on the main block. A corbelled brick cornice matching that of the main block extends along the eave. Fenestration on the south wall consists of two windows on the wing, with the east window retaining a historic wood sash while the west window has been infilled. The second story of the main block features two round-arched windows with original wood sash. The wing has a pedimented gable end while the brick cornice continues beneath the eaves of the main block. The wing's west (rear) wall has a single centered window with original wood sash and the brick corbelled cornice extending along the eave.
On the central block's five-bay west (rear) elevation, the rear entrance has a one-story pedimented porch and a wood six-paneled exterior door. Above this porch is a double-hung sash window with wood frame and mullions and a wood sill. Topped by a projecting brick arch, this window is 6 over 6. Under the eaves the corbelled brick course is continued. Rear windows face west, as does the recently replaced kitchen door.
There is evidence of a larger rear portico that once traversed the entire rear wall of the home, excluding the wings. This frame structure burned around 1893 when the original frame one-story home was destroyed, along with the breezeway and the wood portions of the manor home, including the orangery-conservatory. The original brick walls were reinforced after the fire with metal rods that run through the walls from front to back, evidenced by decorative medallions seen on both the east and west walls of the home. The eastern facade of the home also shows evidence of an earlier, much wider double portico than is now seen. This wider porch can be seen in early photographs of Fighting Creek. The 1893 fire was blamed on gas lights that Dr. Harvie installed in his mansion.
The interior of this symmetrical, central block two-story home is organized around a large central passage, with the large 22' x 14' foyer and two 25' x 19' rooms on the first floor and a similar large central passage and four rooms on the second floor, plus one downstairs room in each wing. The first floor is one room deep, with one large room on each side of the central passage. Painted wood doors and trim are consistent throughout the house, except in the living room and dining room, where the original massive nine-panel doors have been stained but not painted. The front and back main entrance doors are stained, raised six-panel doors. Floors throughout the home are original random-width tongue-and-groove heart pine, although the stairs are oak. These prominent stairs have turned balusters and a curving handrail that extends past a landing to the second floor. Three large newel posts embellish the stairs and decorative carvings adorn the stringer. The rather plain permanent stairs leading from the second floor passage to the floored attic have been painted. The kitchen (south wing) now has Spanish tile floors, and the north wing floors have more recent oak strip flooring not consistent with the mid-19th century.
Arched Palladian floor-to-ceiling 17" x 32", 6 over 6 windows on the front east wall in both the living and dining rooms are spectacular. However, smaller 17" x 25", 6 over 6 windows on the west wall are less imposing. Both wings have east and west 6 over 6 windows, in addition to southern exposure in the south wing and northern exposure in the north wing. Wood finishes are consistent throughout the main house, with decorative lintels above doors and windows. Two raised six-panel doors open from the central passage to both the living room and dining room. Four of the original rooms, two upstairs and two downstairs, have fireplaces with mantels. The mantels are not known to be original. Gas logs have been installed in all of these fireplaces. Floor to ceiling closed shelves have been added to the living room north wall for storage. All room and window placements are symmetrical.
When entering the rear exterior door from the circular driveway and rear portico, one immediately feels an immense sense of space created by almost 14 foot ceilings on the first floor, When the front entrance double doors are open, the wide expanse of green grass viewed looking east through the double doorway, topped by the lunette transom, with side-lights, creates a bucolic scene reminiscent of earlier rural origins.
The main block has a floored unfinished attic, accessed by a permanent staircase which ascends from the second-floor passage. A partially floored basement extends throughout the main block and the two wings. A two-room, cement-floored portion of the basement was once used as a summer kitchen and dining room. According to family members, a cement trough in the basement was used for refrigeration, as water was piped in from an outside source. The basement area under the present kitchen now houses a washer and dryer, a refrigerator, and well implements. The first-floor kitchen, which once housed an orangery/conservatory with stained-glass windows, has been updated to 20th and 21st-century standards. Additionally, a small powder room and pantry are located off the kitchen.
The second floor has also been changed to accommodate 20th and 21st-century tastes. For example, the original master chamber directly over the 25' x 19' dining room has sacrificed some of its original floor space for two large closets and two water closets, one with a Jacuzzi tub and the other containing a walk-in steam shower. These two bathrooms are separated by sliding painted-wood doors that may be locked or opened at will. Nevertheless, due to the original 25' x 19' size of this chamber, two 6 over 6 windows facing east and south, and a gas fireplace with mantel, ample light and usable space continue to create ambiance reminiscent of mid-19th century lifestyles.
An original 25' x 20' second large upstairs chamber opposite the master bedroom, off the central passage, was divided into two smaller chambers around the year 2001. The smaller 20' x 12' chamber has two windows, facing north and east; the somewhat larger 20' X 13' chamber has southern and northern exposure with 6 over 6 windows, in addition to a fireplace with a mantel. A closet has been added to this chamber, while only an antique wardrobe accommodates the smaller one. All three second-floor chambers and the upstairs passage retain their original pine floors, enhanced by almost 13' ceilings and light cast by the curved lunette transom, with its narrow sidelights that frame the double raised-panel doors, which lead outside to the open second-floor portico.
The pole barn is located near the southwest corner of the property. With a concrete pad foundation, the prefabricated building has metal siding and a metal-clad roof. Two large sliding doors are located on the north elevation.
The ca. 1841 well house is located a short distance directly east of the pole barn. The walls are composed of brick, while asphalt shingles cover the hipped roof. A replacement door is centered on the west wall. Paired window sash are centered on the north and east walls.
The in-ground pool with poured concrete apron is located east of the well house. A wood picket fence encloses the pool.
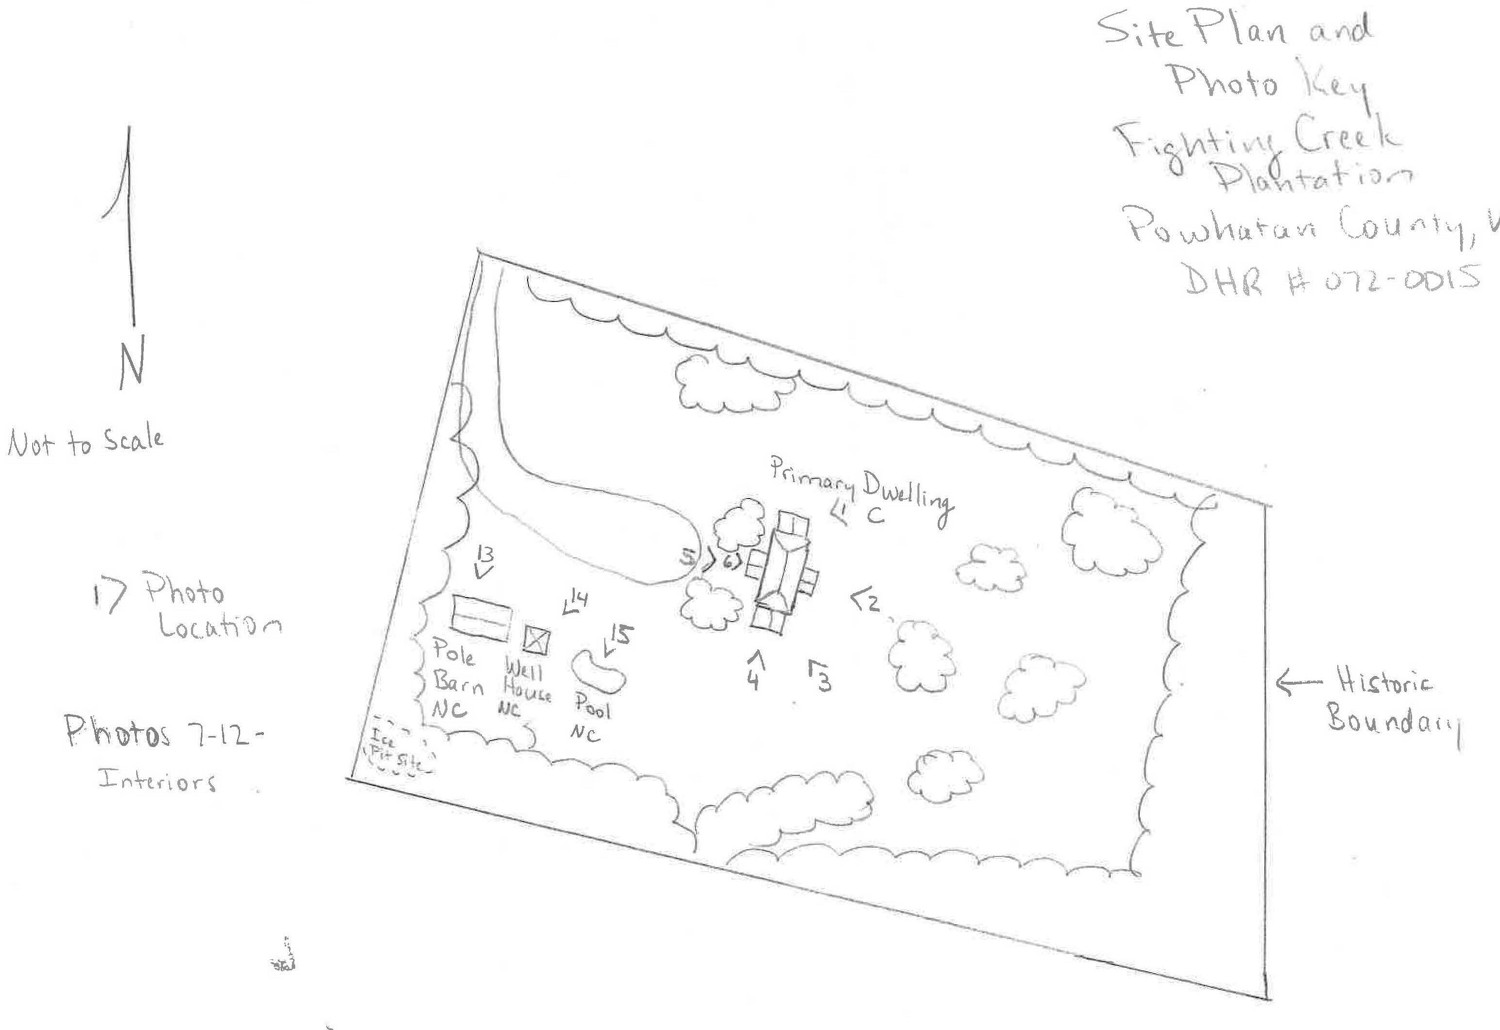
Site Plan (2012)

First Floor Plan (2012)
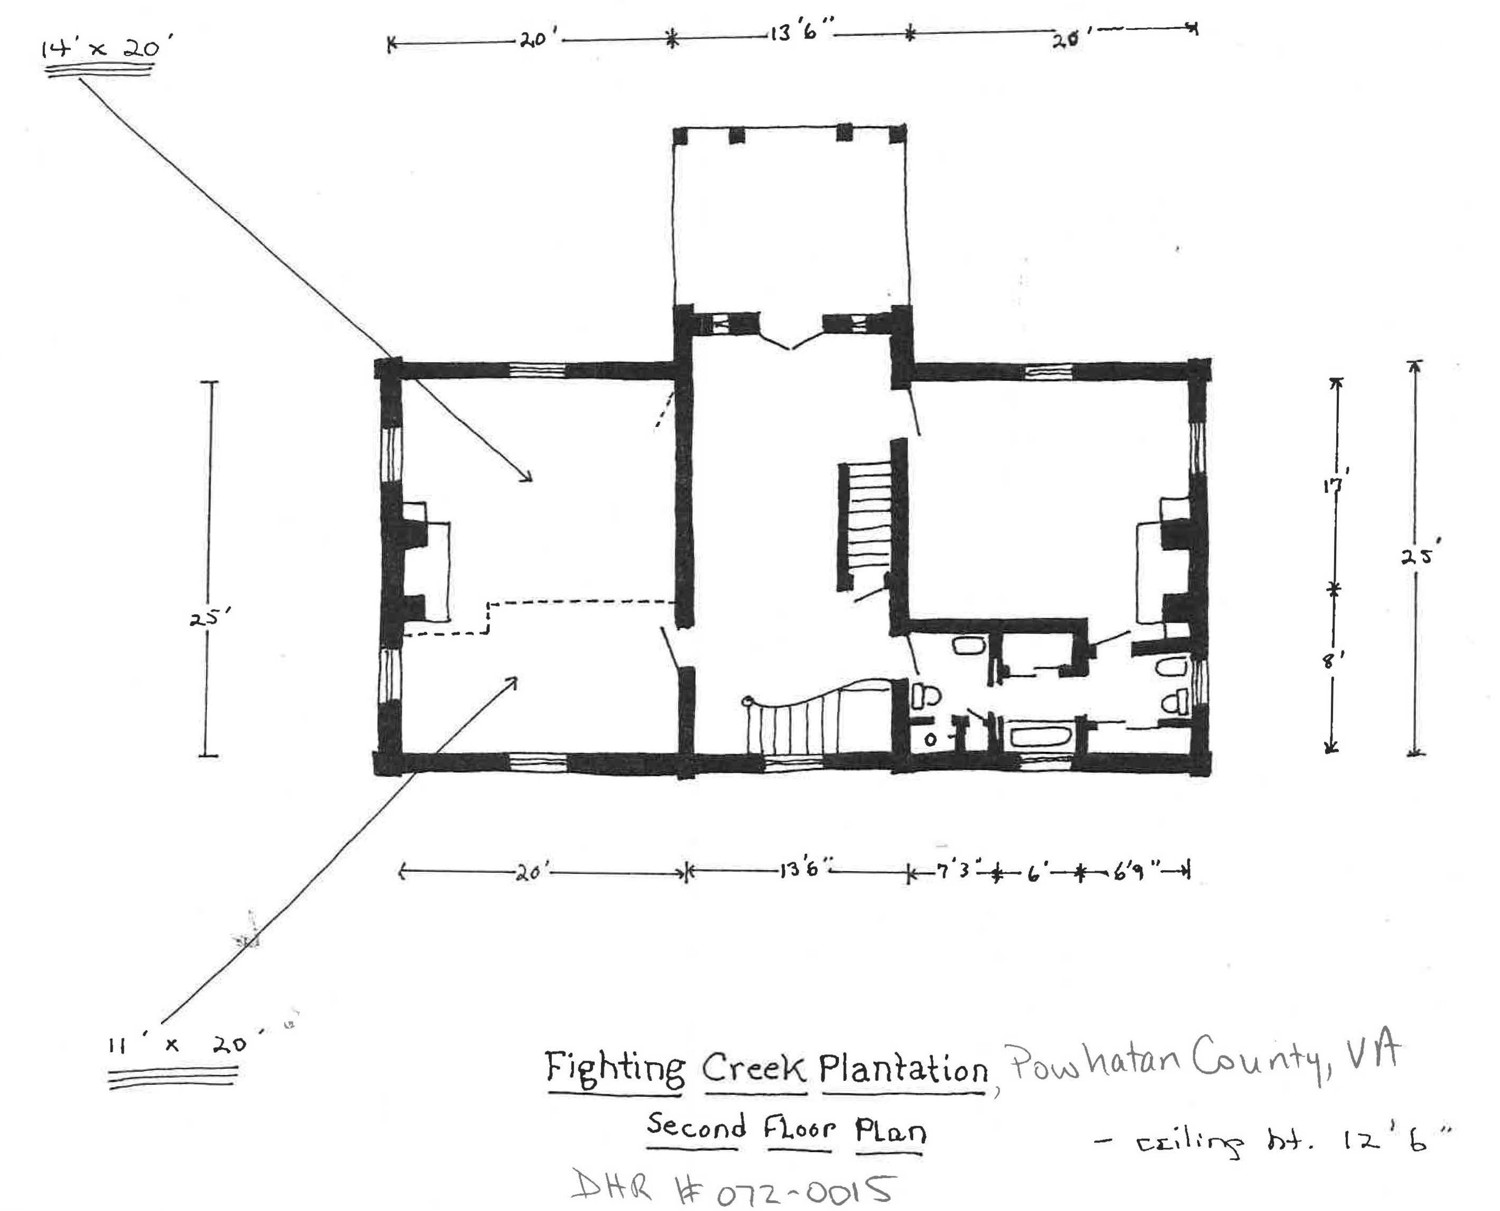
Second Floor Plan (2012)
Northeast corner of house (2012)
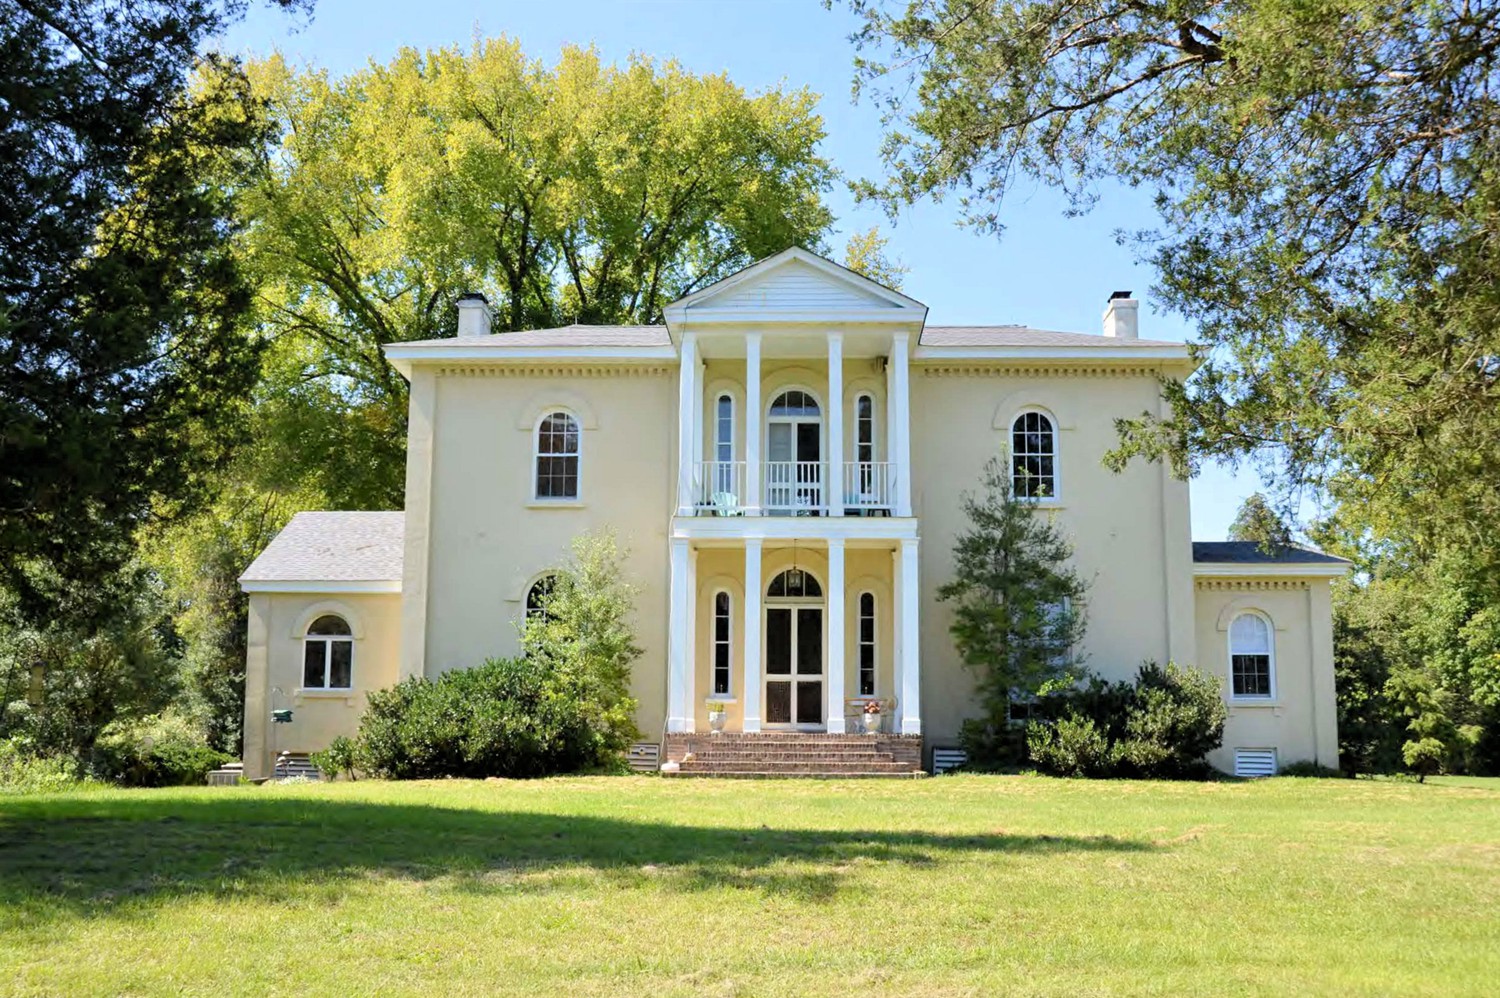
Eastern Facade of house, double portico (2012)
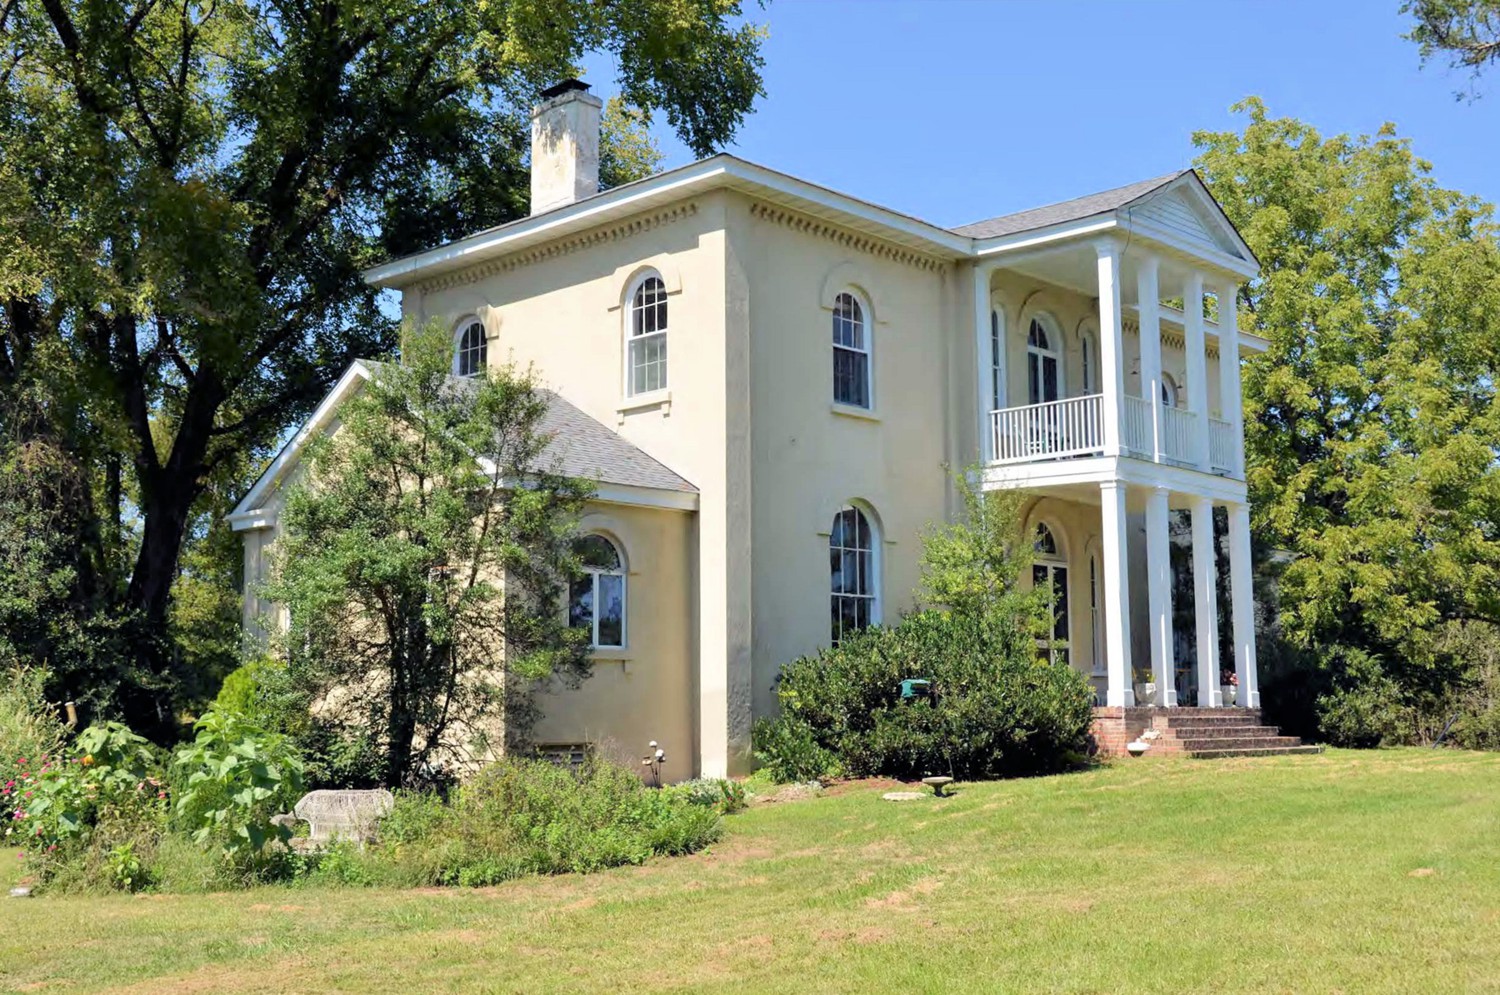
Front southeast corner of house (2012)
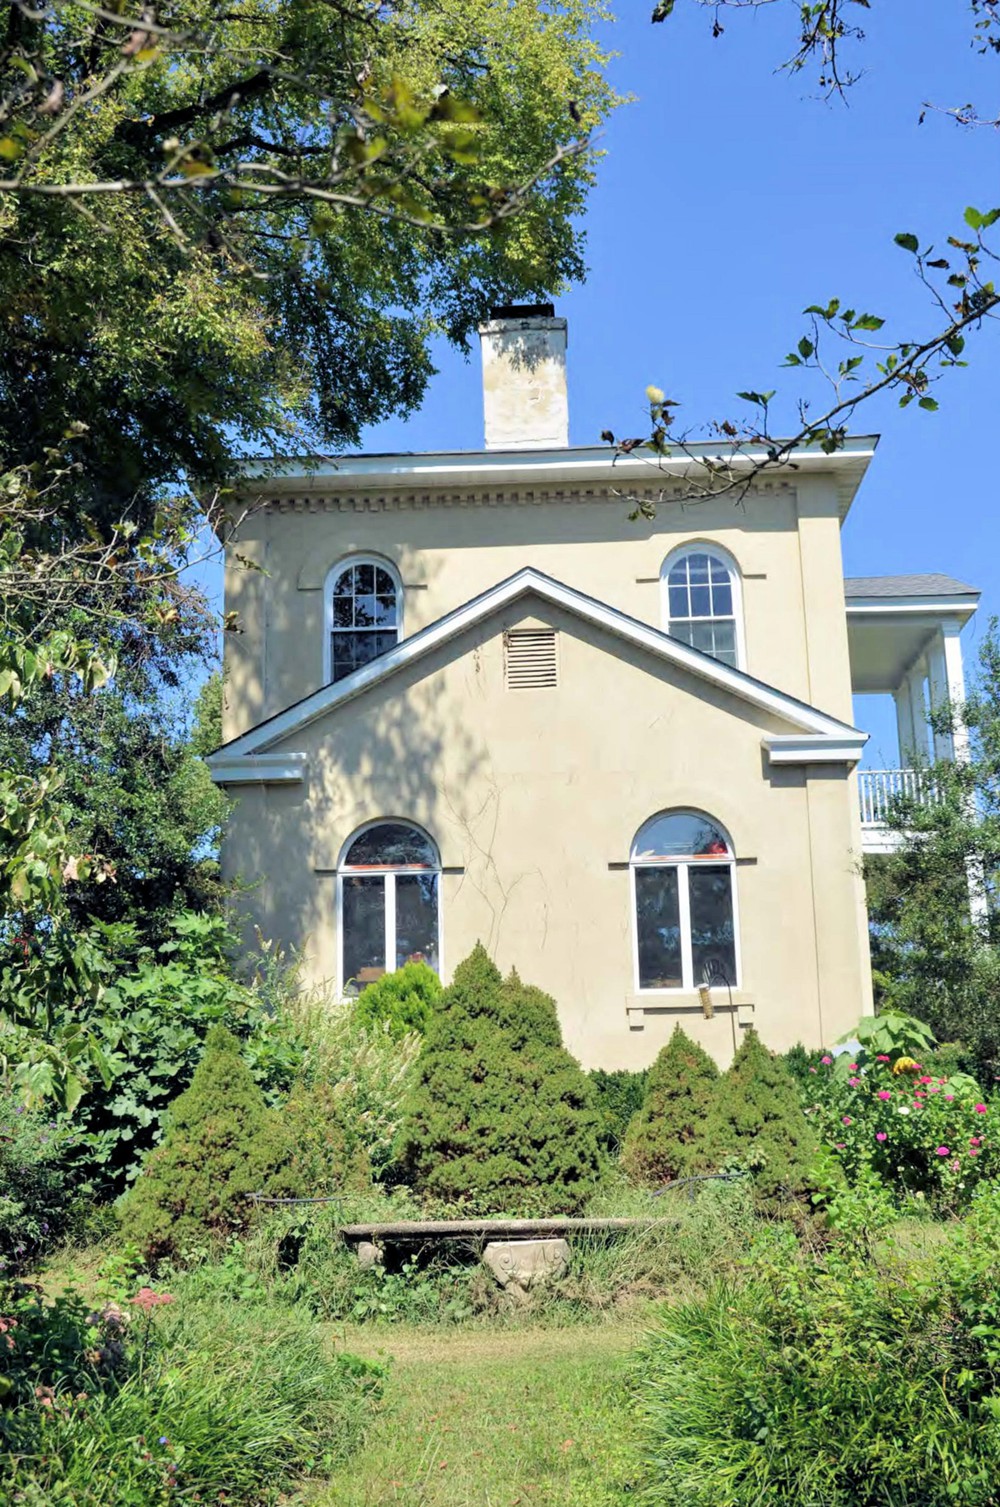
South side of house (2012)

Rear entrance, looking west, single portico (2012)
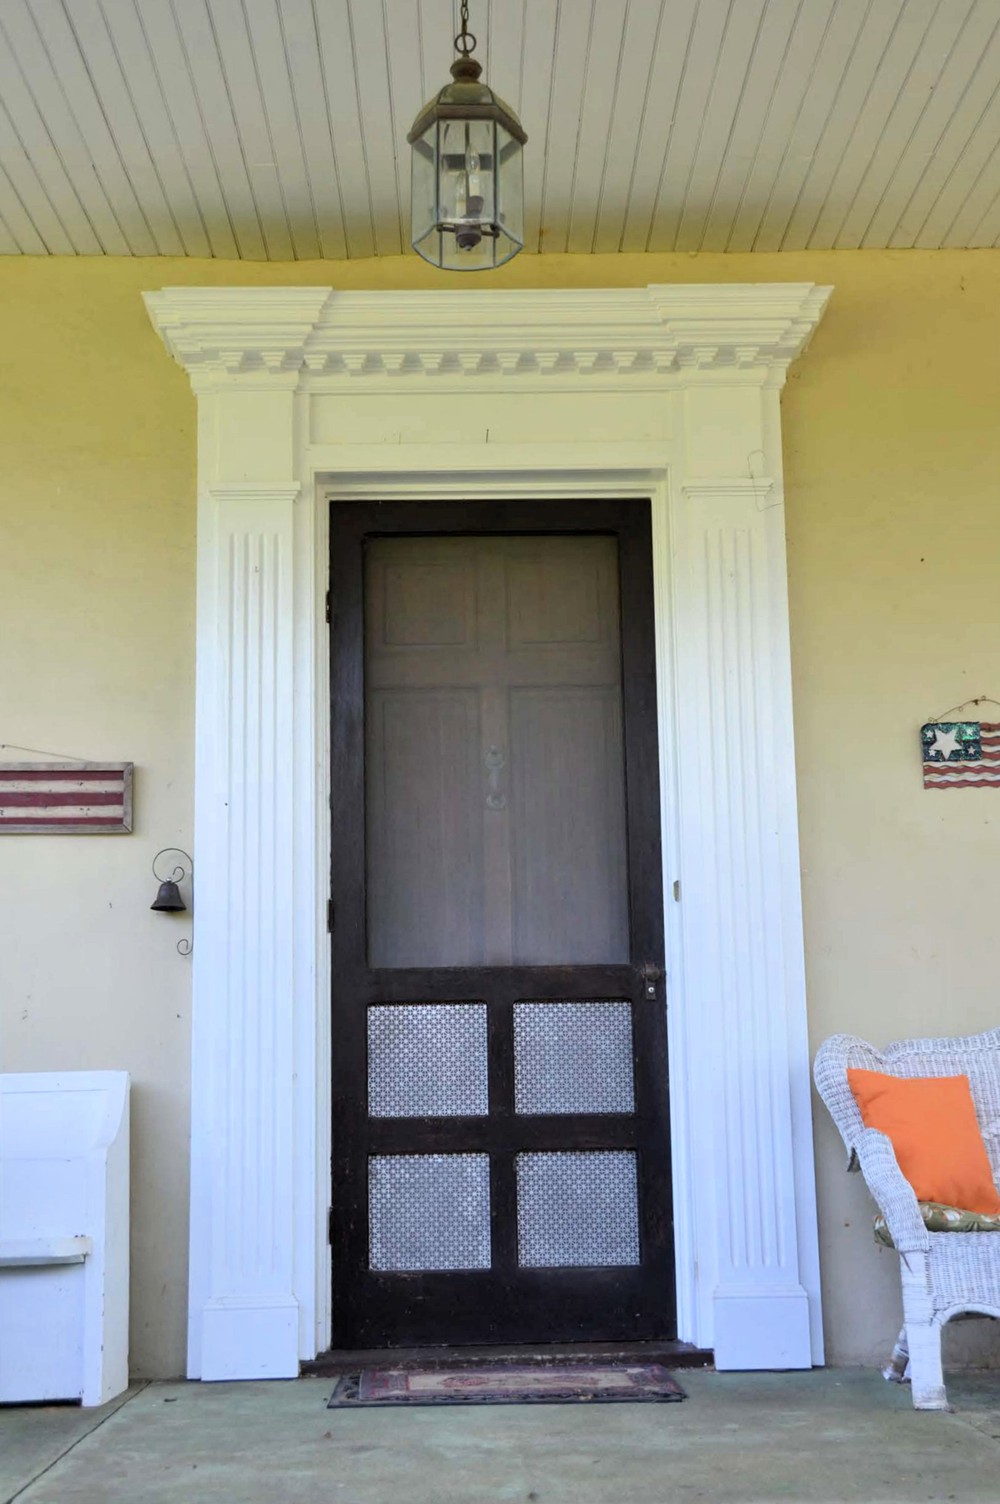
Rear exterior door under single portico (2012)

Interior stairs with decorative stringer (2012)

Central passage with random-width pine floors, front double six-panel doors with three-pane lunette transom and narrow arched side-lights (2012)

Living Room decorative mantel and fireplace (2012)

Living Room nine-panel door off central passage (2012)
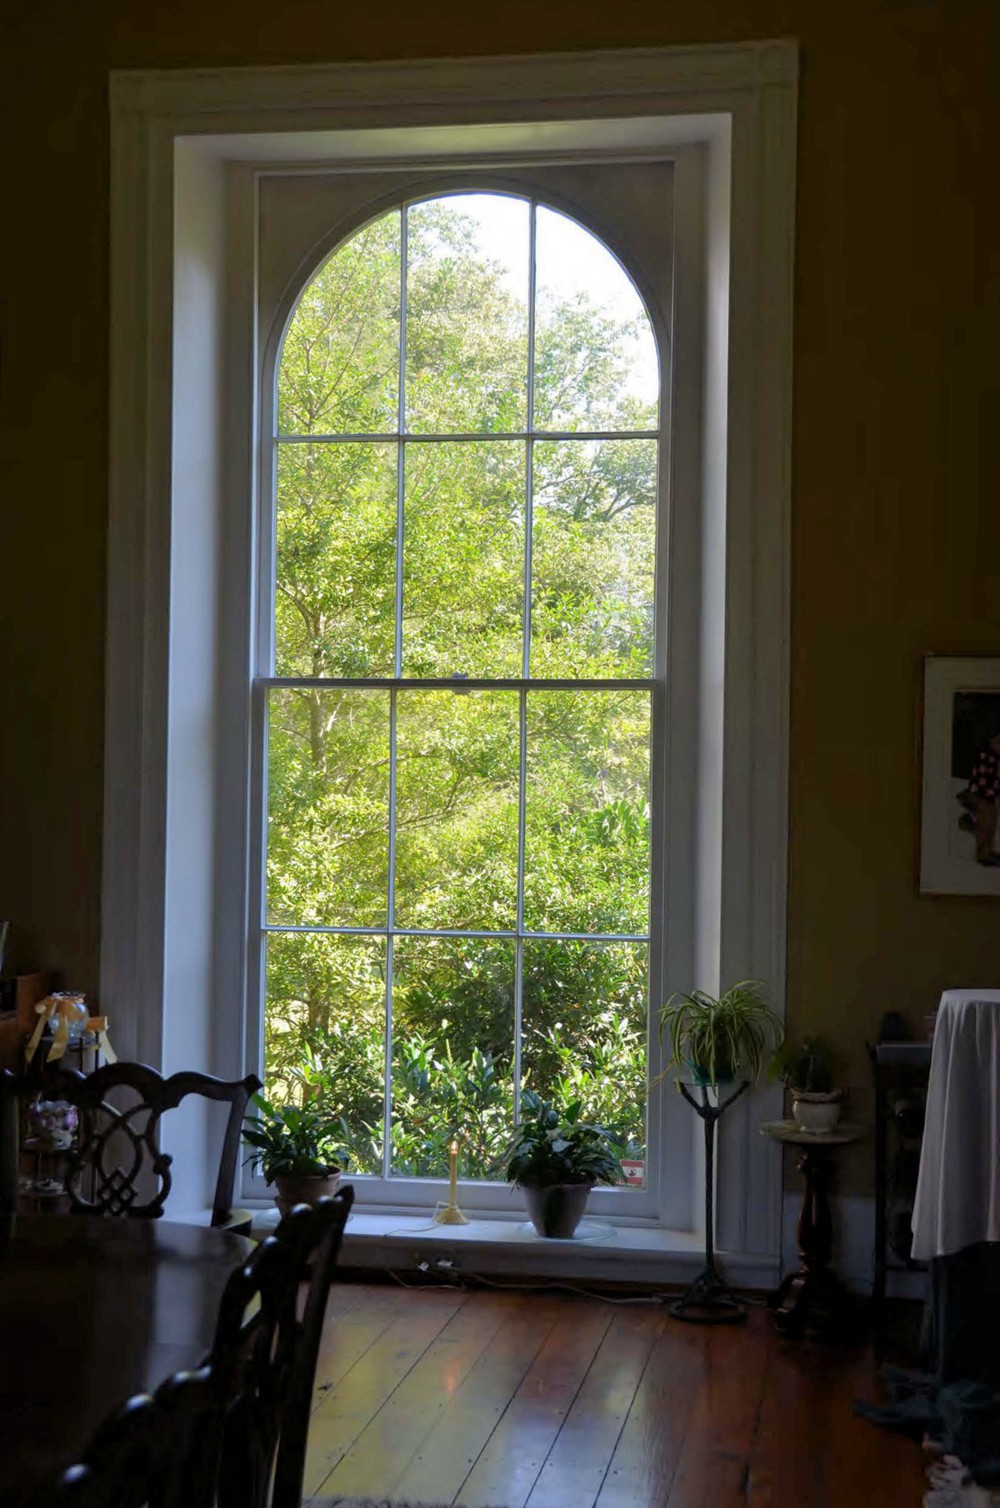
Dining Room arched Palladian floor-to-ceiling 6 over 6 window (2012)
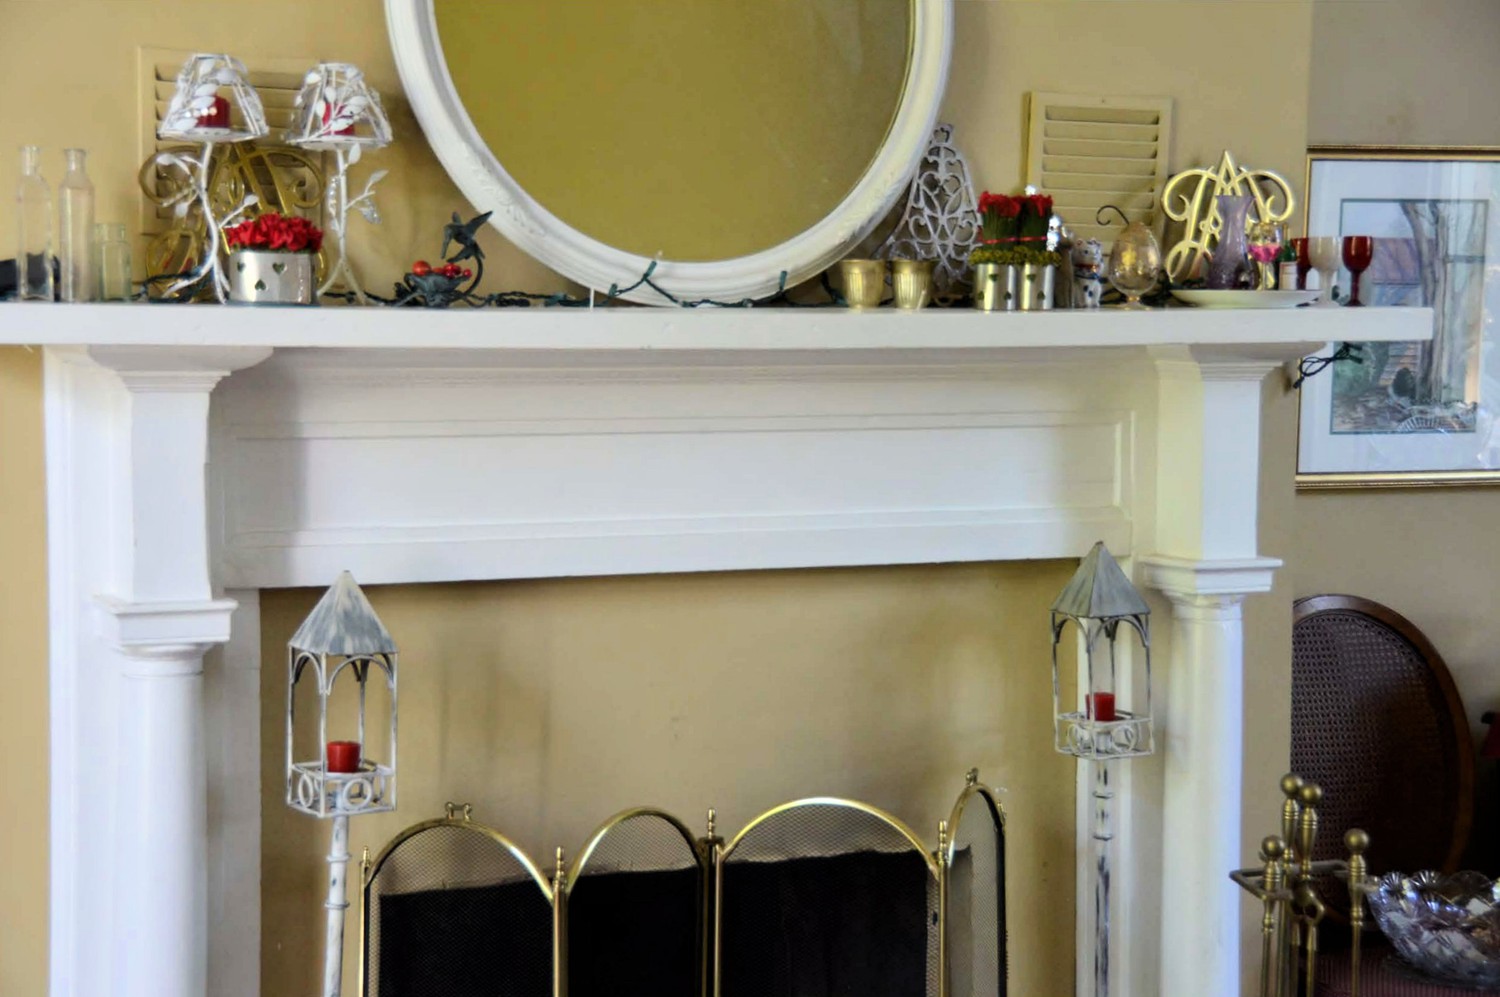
Dining Room Mantel (2012)
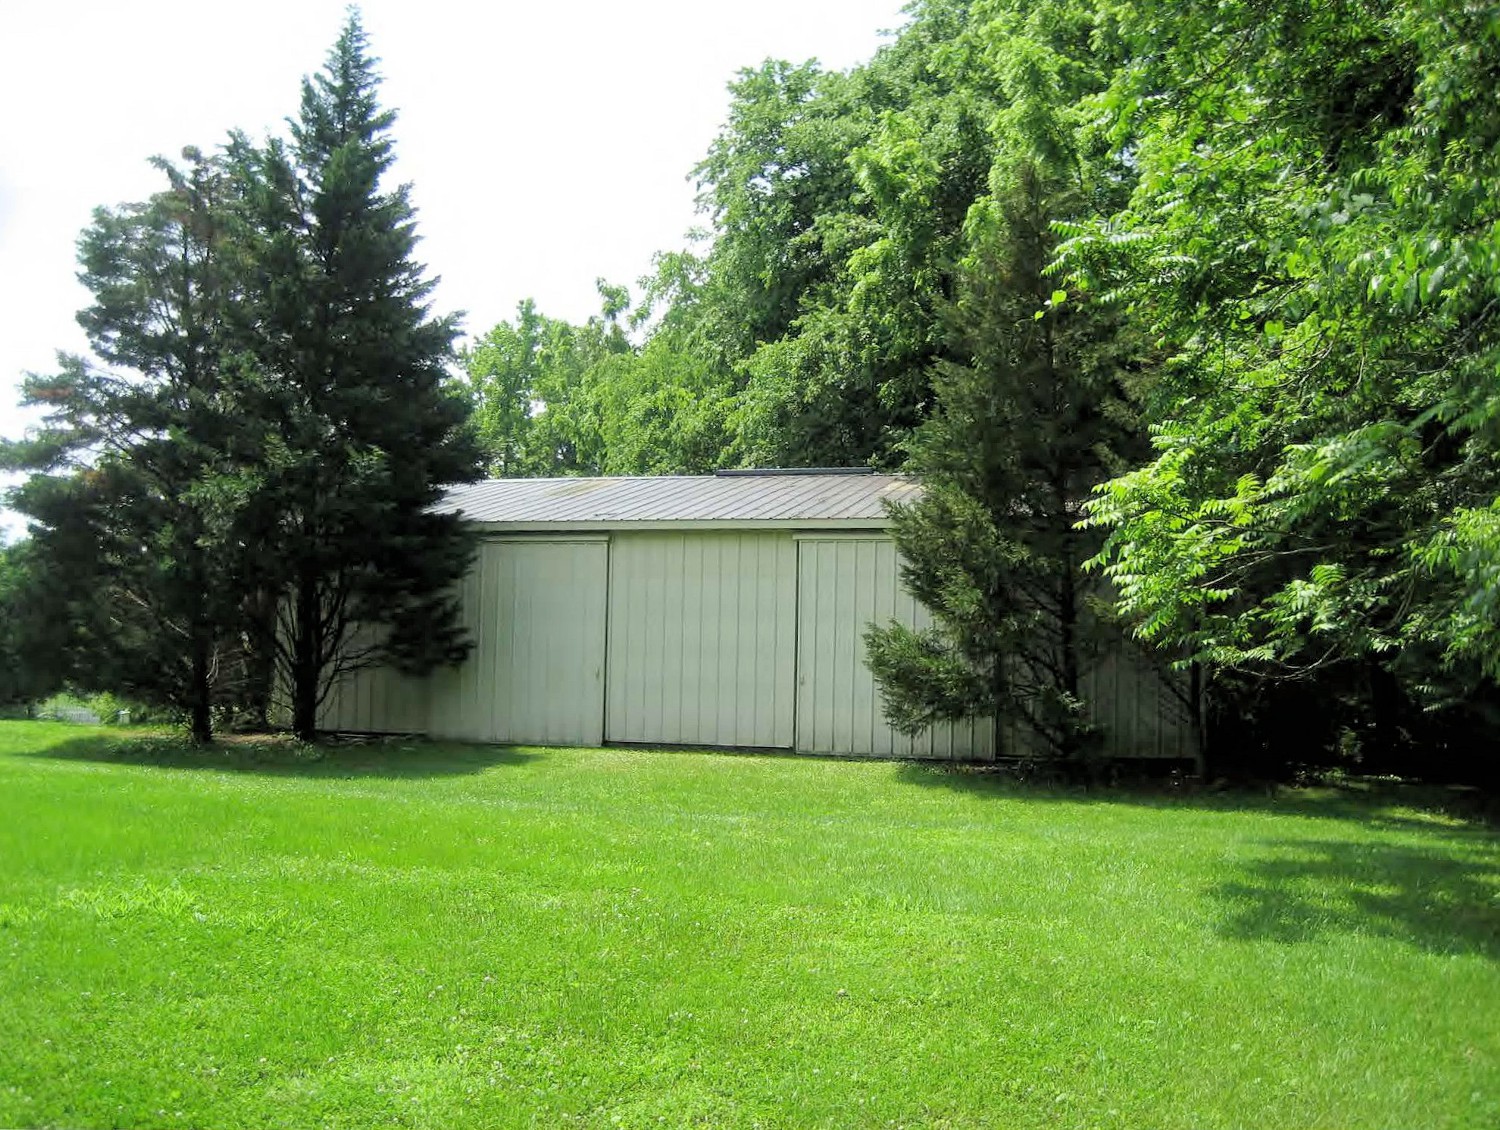
Pole Barn (2012)

Well House (2012)