School Building in Sterling VA Abandoned Since 2006
Arcola Elementary School, Sterling Virginia


Arcola Elementary School, built in 1939, was the fifth PWA (Public Works Administration) construction project and the only PWA school built in Loudoun County, Virginia. Built during the era of public school racial segregation, Arcola was Loudoun's first elementary school for white students with individual classrooms for each grade, marking a major shift in standards of education. Where the traditional one-room school dictated a limited curriculum of math and arithmetic, the multi-room school provided enough space to offer a varied curriculum.
Public Education in the Rural South
After the Civil War, each of the former Confederate states was required to adopt a new constitution as a prerequisite for re-admission to the Union. Part of the mandate of this new constitution was the development of state-funded education, which had not previously existed. In July 1870, Virginia formalized its public school system with the Virginia Legislature passing an act to "Establish and maintain a uniform system of free public schools." At its inception, Virginia's public school system was racially segregated. The 1870 mandate provided that "white and colored persons shall not be taught in the same school but in separate schools." Although the law provided that the separate schools were to be governed under the same "general regulations" the educational standards were entirely different as white-dominated school boards offered inferior educational facilities and resources to the African American students.
In these formative years, the standard of education, even for the white population, was quite low, and only the poorer families attended these schools, with private formal education reserved for the white upper classes. As public transportation for students did not exist and Loudoun County was largely agrarian with a low-density population, multiple schools were opened to be within walking distance of students. In Loudoun's 1870-1871 academic year, 46 schools were opened, the total education budget was $8,255, and the academic calendar was roughly three months long.
Public Education in Arcola
In 1880, Arcola's first public school for white students was built on Evergreen Mills Road and was a one-room schoolhouse. The school was closed in 1908, and the building was initially repurposed as the post office, and later, the one-room schoolhouse became the Barton-Pearson Store. The schoolhouse was torn down in the late 1970s. In 1910, the second Arcola School was built with two rooms, an atrium, and a classroom. The school was located on a knoll about 1,000 feet west of the south fork of Broad Run, on the south side of Evergreen Mills Road (State Route 621). The school was later torn down.
Because all students were housed in one room, all grades were taught together. As one Arcola student described, "We had seven grades in one room. The seventh grade sat in one row, and the sixth in one row, and so on, down to the first. And the teacher would teach first grade for a while, then second, then third, fourth, fifth and on up." Because of the limiting teaching style, the curriculum was confined to spelling, reading, and math.
Amenities in the schoolhouse were also limited. Water was drawn from the hand pump outside the schoolhouse; heat was provided by the wood stove tended by the students; and lighting was minimal, if at all. Because students were often critical labor on family farms, classes were limited from 9 in the morning to 3 in the afternoon, and the school year ran only three months. Class size was limited; typically with 30 to 40 students in the school. There was no food service at school; meals were prepared for the students by neighboring families. However, these one-room schoolhouses were also vibrant community centers, acting as gathering places with box suppers, spelling bees, ice cream socials, and holiday festivities. Even with limited resources, schools even offered a vision beyond Arcola. For a field trip, one of the parents would put the children into a cattle truck and drive them to the Smithsonian Institution in Washington DC.
The School Consolidation Movement Nationwide and in Loudoun County
During the 1920s, there was a national effort to modernize schools, especially in the rural areas. School boards realized that maintaining multiple one-room schoolhouses limited standards of education. A single classroom limited the curriculum to math and reading in a one-room schoolhouse. In contrast, a multi-room school could allow a more complex curriculum with art, science, nature study, music, and recreation. In addition, school boards began to view the one-room school as unsanitary, with their outdoor plumbing, and as fire hazards, with their frame structures, shake roofs, and stoves. By now, the one-room school, with its limited curriculum and facilities, was perceived as an impediment to modern educational programs. School boards also realized the individual schoolhouse was expensive to maintain, and possibly one larger school would be more cost-effective.
Therefore, by consolidating the students of several smaller schools into a larger facility, school boards could provide modern amenities and a varied curriculum and save money. Racial segregation, however, would continue, and Loudoun County followed this trend. By 1928, "To close all one-room schools" was a "desirable and practical" objective of the Loudoun School Board. Between 1915 and 1926, the total number of Loudoun one-room schools decreased from 67 to 58, signifying the advent of consolidation. An aggressive campaign by the Loudoun School Board was waged with the argument that consolidation afforded better equipment, better-trained teachers, broader circles of friends, and improved teaching methods. Generally, families welcomed consolidation as the advent of modern education; "it is gratifying to see that the consolidation movement is well on its way in Loudoun County" was the view expressed by some school board members.
Although consolidation was generally viewed as forward-thinking, this view was not universal among families, "… while many county residents favored the abandonment of one and two-room schools for consolidated schools that offered more comprehensive and improved curriculum and more specialized and instructional staff, others lamented this trend as regressive …" Rural communities were still somewhat insular and families resented their children being bused to school, favoring the neighborhood school.
Consolidation in Arcola School
The Great Depression years witnessed a sharp decline in school construction until President Franklin Roosevelt's New Deal-era PWA funding revived the building and consolidation trends. Consolidation was the driving force behind the decision to abandon the one-room school on Evergreen Mills Road and build the 1939 Arcola brick school. The Village of Arcola was likely selected as a PWA grant recipient because of the economic makeup of the community. During the Great Depression years, unemployment hovered at 25% and Arcola was no exception. Arcola families struggled. As described by Dolly Hammon, a former student, her father "… plowed and planted corn and fed the horses so they could live to plow so he could have the corn to feed the horses. It was an endless cycle." Almost half of PWA schools were built in the smallest, rural communities, focusing on areas that had been "severely handicapped for years due to their lack of school-building programs." One-third of the 1,965 school buildings were elementary schools. The one-room school was considered inferior; "… many elementary schools … [do] not come up to modern standards of heating, ventilating lighting and sanitation." The nation was ready to abandon the antiquated ways of the one-room school.
By 1938, there were four school buses in operation in Loudoun County to facilitate transporting white students and little opposition to consolidation in the village of Arcola. On June 28th, 1938, the Loudoun County School Board passed a resolution to file an application to the PWA to finance the construction of a new Arcola School and build an addition to the existing Lincoln High School. Initial estimates proposed a $30,000 budget; $20,000 for the construction of the Arcola School, and $10,000 for the addition to Lincoln School. Both Lincoln and Arcola were likely chosen because preference was given to small rural communities where it was determined the need for improved facilities was the greatest. Four schools for white students, Arcola, McGraw Ridge, Carter, and Pleasant Valley, all one- or two-room schools, were identified to be abandoned and students relocated to the new Arcola School.
On August 1st, 1938, a Western Union Telegram, addressed to the recipients of the PWA grants was sent and included docket number 1315 for Loudoun County in the amount of $15,930. The news quickly made local headlines in the Loudoun Times Mirror:
On August 19th, 1938, O.L. Emerick, Superintendent of the Loudoun County School Board, called for a special meeting of the school board to consider the PWA grant. As per PWA specifications, the federal government offered 45% of construction costs, which had to be matched by local sources, typically through state funding and in Loudoun, through the Virginia State Literary Fund. In addition, by accepting the offer, the school board was required to start construction within nine months of contract ratification.
In September of that year, the land was secured for the construction of the Arcola School. The property was conveyed to the Loudoun School Board on September 6th, 1938, by B.B. Hutchison and Effa, his wife, for $600 on the road "leading from Arcola to Little River Turnpike (State Road #659) … containing Five (5) Acres of land" and "being part of that certain tract of land that was conveyed to B. B. Hutchinson by J. F. Ryan, unmarried."
Even though federal funds were used, PWA buildings were typically designed at the local level. This was true of the Arcola School, designed by the Virginia Department of Education's Division of School Buildings in Richmond. The plans for Arcola were likely pulled from a stock set of plans as the dates on the first and second design for Arcola, July and August 1938, respectively, precede the announcement of the PWA grant, August 1938 and the land purchase, September 1938.
Numerous plans, drawings, and specifications were produced by Virginia's Division of School Buildings between 1931 and 1947 and a survey of other Loudoun schools built during this time reveals similarities of architectural detailing. Two schools built in the 1920s, prior to Arcola, were the Lincoln High School and the North Street School. The Lincoln High School, built in 1926 and now an elementary school, with its centrally located auditorium, windows grouped in fives, and arched main entrance and a recessed doorway, is similar to the first design for the Arcola School and confirms the standardization of design produced by the Virginia Board of Education. As well, many architectural elements of the Lincoln School are shared with the second design for the Arcola School, including the Flemish bond brick exterior, the hipped roof, double-leaf front door with sixteen-light transom, and narrow-gauge maple flooring.
Also, there are architectural similarities between the Arcola School and other Loudoun public schools built a decade later, exemplifying a quarter-century of standardized school design in Loudoun. The George Washington Carver School, located in Purcellville and built in 1946, shares architectural similarities with the Arcola School. The organization of the floor plans is much the same, with a long central corridor running perpendicular to the main entrance, with classrooms accessed off of this corridor. As well, the Arcola and Carver schools share other architectural defining characteristics such as the chalk rail, vertical windows terminating at the ceiling, milk glass ceiling pendants, six-light doors with triple-light transoms above, and maple floors. The exteriors of the buildings are similar, but not identical; both exteriors are long and horizontal one-story buildings, with a hipped roof and central gable entrance.
The PWA advocated for "modern trends in functional planning of school buildings" and the PWA design theory was very specific in the promotion of their design and the impact on how a space would function. For example, in elementary schools, where only academic activities would be held, the recommended classroom size was 22 feet by 30 feet and where there were different activities, the recommended classroom size was 22 feet by 35 feet. As well, typical of PWA design theory, flexible classroom space was considered important so as to allow flexibility in the curriculum, supporting the theory that "educational programs are always in process of change … [So as to] equip students to operate in a constantly changing civilization." Therefore, "non-supporting walls," or temporary dividers, were a feature in PWA classroom design.
Arcola, although apparently designed by the Virginia School Board, is a built example of PWA design theory. The classrooms measure to these specified dimensions exactly. Classrooms No.1 and 2 were originally designed with a temporary partition between them, which has since been replaced by a more substantial partition wall. These common characteristics are testimony to the national influence of the PWA design.
PWA architecture in the American South often drew from the Colonial Revival style. The Colonial Revival style looked backwards for inspiration to America's founding. Typical of Colonial Revival, early twentieth-century architecture was not a true copy of earlier styles. Generally certain design elements, symmetry, pediment front entrances, and classical detailing were borrowed. The Colonial Revival style was most popular for public buildings, including post offices, libraries and schools, in an effort to imbue each with a sense of solidity and permanence.
Arcola School Construction
In January 1939, a "mandatory request" was submitted by the PWA office to "Reduce Scope and Decrease in Allotment to $13,950 from $15,930." Both the Lincoln School addition and the Arcola School construction had exceeded initial estimates. With this information, the School Board decided to proceed only with the construction of the Arcola School.
The total construction cost was a little more than $31,000. The average cost of a PWA school was $161,000, so Arcola was substantially smaller than average, likely dictated by the small size of Arcola's rural population. The budget included the cost to purchase the building lots, construction cost and professional fees, and was broken down as follows:
Preliminary $50
Land $660
Construction Arcola $28,417
Engineering $685
Inspection $1,000
Contingencies $583
Interest $2005
The total PWA grant contribution was $13,950. In January 1939, the Loudoun School Board secured from the Virginia State Literary Fund, a public fund controlled by the Virginia Board of Education, $17,050 for the remaining 55% of construction expenses needed to complete the Arcola School. The School Board superintendent, O. L. Emerick, provided oversight for the construction. L.K. Keller and Son of Fredrick, Maryland, was the builder.
In 1939, the school opened in July to much acclaim. The Loudoun Times Mirror headline announced, "Arcola's $31,000 Elementary School is Completed." The school was a great source of pride for the Arcola community as well as the county. The Mirror continued, "students rush with pride to the community grade school" and "gather in the handsome new building that has been so painstakingly planned to meet their educational requirements." The school comprised four large classrooms, "designed to give the students the greatest possible comfort and convenience. An assembly room may be had by combining two of the rooms [Classrooms 1 and 2]. A library, office and file room, novel design elements by the one-room schoolhouse standards, were included in the design."
The school was dedicated on September 6th, 1939, in the evening, The guest speaker was former Virginia Governor Westmoreland Davis with School Superintendent. O. L. Emerick presiding. Davis presented the Virginia flag, so that Arcola would be the first elementary school to fly the state flag.
Life at the new school was much celebrated and was the source of local civic pride. As Dolly Hammond reflected in an interview, "… It was beautiful, it really was. We all thought so, because after all, from a two-room school to this nice school was just wonderful … and inside toilets too." Dolly Hammond continued; "… a lady lived across the road who would fix meals for us … She would cook vegetable soup or potato soup and hot chocolate at her house and come to school and unload this large pot." Until the first addition was completed in 1951, there was no cafeteria and lunches were organized by neighbors. Most families were farmers and donated food to the school and the meals were prepared by neighbors.
Although the Arcola School's completion represented the advent of modern education, the curriculum in the initial years was little changed from the two-room schoolhouse. Only the core curriculum was taught; there was no art, physical education, or music. Operating funds remained tight; students continued to serve as custodians, sweeping floors. Despite improvements in student transportation, there was no public bus service offered for Arcola students, and despite the increased distance to the consolidated schools, most students walked.
The first head of faculty was Miss Dorothy Rollins, who served for four years. There were three other teachers, Miss Virginia Smith, Mrs. Mary Hemsley, and Miss Blanche Hutchinson, for the other rooms with teachers. Although 120 students were enrolled in September 1939, there were 125 students by the end of the 1940 school year.
By the late 1940s, the rural agricultural life in Loudoun had given way to the suburban lifestyle or more typically, the commuter with the small farm. Explosive development in the Washington, D.C., area that began with World War I and accelerated during World War I, transformed life in surrounding counties such as Loudoun. Rapid population growth caused overcrowding in Loudoun schools. This increasing demand for space created friction between the Loudoun County Supervisors, School Board, Parent-Teacher Association (PTA), and taxpayers who would carry the costs. In February 1949, the Loudoun Times Mirror ran a letter to the editor titled "School Issue Generates Heat," citing concerns of excessive bussing and temporary classrooms. Further exacerbating the problem, parents relocating from the city expected rural schools to meet the higher standards of the urban schools to which they were accustomed.
In the spring of 1949, the Loudoun School Board advocated for a $167,000 budget increase. The PTA concurred with the proposed budget increase: "We believe that the children of Loudoun are entitled to an education at least equal to the present standards," arguing on behalf of a proposed property tax increase from $1.25 to $2. The increase was to cover additional operating expenditures as well as capital costs, including a request for additional classrooms and an auditorium for Arcola. As expected, this proposed property tax increase was met with much resistance. The farming community, who owned large tracts of land and who would carry the bulk of the property tax increase, perceived the benefit being conveyed to the commuter, who typically owned smaller tracts of land.
Additions at Arcola School, 1951 and 1956
By April 1949, the Board of Supervisors approved a $1.55 tax rate, and cutting $112,500 from the 1949-1950 budget. Despite the wrangling, Arcola's addition of two classrooms, a gymnasium, and a kitchen was approved in the 1949-1950 budget and was completed in 1951. Again, Arcola quickly outgrew its classroom space, and in November 1953, school parents appeared before the school board requesting two additional rooms, stating, "the situation is desperate. It is difficult to keep order in the classrooms set up in the auditorium." The Broad Run District had experienced enormous growth; residents were moving westward from Fairfax County. At that time, the school had five rooms and seven grades. During the previous school year, an additional 23 students had matriculated during the school year. "Several students [would] come in each week," said a spokesman for the parents' coalition. The Board moved forward with an agreement to expand, selecting an architect, A. L. Lueders, to prepare plans for its second addition. As a temporary measure, while the addition was in the planning process, students were shipped to Aldie Elementary, and temporary frame buildings were installed behind the gymnasium addition to provide temporary classrooms. The second addition was completed in 1956 and added four classrooms. Its design and architectural character were very similar to the original 1939 main block and the 1951 addition.
Integration in Loudoun County and Arcola School
Although consolidation raised the quality of education nationwide, in Loudoun and the rest of the state, improvements in the school system extended to the white population only. By the 1940s, African Americans in Virginia and elsewhere began to protest for equal education. In 1954, the Supreme Court decision Brown vs Board of Education mandated desegregation, but Virginia, like other states with segregated public schools, resisted complying with the decision for years, employing a tactic that became known as Massive Resistance. By the late 1950s, federal courts began overturning Massive Resistance, and Virginia implemented "Freedom of Choice," the Virginia General Assembly's half-hearted attempt at integration. By design, Freedom of Choice proved to be largely ineffective, as the Pupil Placement Board charged with implementing desegregation placed just 0.1% of the African American student population in a white school in Loudoun by 1960. In 1962, Federal District Court Judge Oren R. Lewis ordered Loudoun to comply with the "free choice plan designed to phase out all negro (sic) schools as well as to integrate white schools." However, Judge Lewis gave schools five years to comply, effectively allowing Loudoun's schools to continue to ignore legislation mandating integration.
In 1968, the U.S. Supreme Court ruled "Freedom of Choice" unconstitutional. To comply with federal laws, Virginia had to implement "geographical attendance zones." During the 1968-1969 school year, marking almost 30 years of protests against segregated education, Loudoun County implemented true racial integration in the educational system.
Arcola Elementary remained segregated until the 1966-1967 school year. Although integration had been fiercely fought throughout Virginia and Loudoun County, there is no evidence of overt attempts to block integration at Arcola. According to conversations with Peg Wingfield, integration at Arcola went smoothly. Race was not documented on school rosters, so it has not yet been determined the number of African Americans who attended Arcola School in these early years of desegregation.
Abandonment of the School
During the 1960s, Loudoun County's growth rate surged. Dulles Airport, started in 1958, triggered land speculation around the airport and paved the way to additional suburban development. A 1958 Loudoun Times Mirror headline proclaimed: "Growth Begins, Surge in County Population." By the 1970s, Dulles Airport was well into operation, establishing eastern Loudoun County as a Washington suburb.
By 1972, the Loudoun School Board determined it could no longer handle the overcrowding at Arcola and the school was abandoned as an elementary school in favor of moving students to a new facility to be built on Goshen Road. In 1974, the School Board found a secondary use for the school, using it for student overflow from Broad Run High School. This decision proved to be controversial, and the school was closed again five years later. In 1977, the School Board sold the property to the county's Department of Parks and Recreation, and in response to a community-led effort, the facility was reopened as the Arcola Community Center.
In 2002, the former school was showing signs of disrepair, and in an effort to manage maintenance costs and safety issues, Loudoun County commissioned a study to renovate the former school building. However, by early 2002-2003, the county had built a strong case against renovation of the Arcola Community Center. In a February 2003 memo, Kirby Bowers, County Administrator, citing a study that determined the school would cost $1.9 million to renovate, and recommended abandonment. Bowers concluded that it was more cost-efficient to build a new community center in South Riding than to repair the existing facility. In 2006, the former Arcola school building was abandoned as a community center.
By the late 2000s, the local Arcola community organized to lobby the Board of Supervisors and to save the school. Local residents looked to the Carver Center in Purcellville as a model for adaptive reuse. "Friends of Arcola Community Center" was formed to seek support to raise awareness and protect the school, and lobbied to include the school on the Preservation Virginia Endangered Sites List for Northern Virginia when the County announced plans to demolish the school. In their press release "Bad Deal for New Deal Era School," the Friends announced their initiatives to nominate the school to the National Register as a first step to saving the building. In 2011, the Loudoun Board of Supervisors was finally swayed and approved a motion to nominate the Arcola School to the National Register.
Grass-roots efforts continue to advocate on behalf of the Arcola School. In February 2012, the Arcola Community Center Advisory Board spoke again to the Board of Supervisors and gained support from County staff for saving the school. Today, the former school building remains closed, serving as over-flow storage for the County General Services Administration.
Housing development centered on historic Arcola school approved
Property Description
Constructed in three distinct phases, the Arcola Elementary School was originally built in 1939 as a six-room, one-story school as part of the Public Works Administration building campaign. Built in the Colonial Revival style, the projecting central pavilion with its pediment frontispiece and recessed entrance makes up the center bay, which is flanked symmetrically by classroom wings dating to 1939, 1951, and 1956. Brick quoins mark the original corners of the 1939 section. The building has a water table, marked by a solder course, running the length of the building. The interior remains unaltered from its original appearance with high ceilings and simple, architectural details. The hipped roof with front gable was originally covered in tin and is now covered in asphalt shingles. Despite the additions and recent changes, the main block looks much as it did when it was built in 1939. The simplicity of design, horizontal proportions of the building, vertical proportions of the windows, and minimal ornamentation, define its architectural character. The school is a classic example of PWA architecture and the local, state and national civic pride for which it stood. The structure is surrounded by five acres of open space.
The school is elegantly sited on a small rise above the village of Arcola, approximately 0.3 miles to the south. The school is on Gum Spring Road, the major route leading from the village center to the major east-west thoroughfare, Route 50, historically known as the Blue Ridge Turnpike. Originally located in an agricultural community, today the village of Arcola has been consumed by suburban development, both already built communities and farmland marked for future development. In contrast, the school retains its open space, surrounded by its original five acres.
The building's exterior main block is largely unaltered from its original 1939 appearance. The building has a solid masonry exterior skin with interior frame walls and roofing construction. Piers and footings are poured concrete. The facade, facing west, is brick laid in the Flemish bond pattern with quoins terminating each of the original four corners. The brick water table, capped by a soldier course, runs continuously through the original main block and through both additions. Vents to the crawl space within the water table are decorated with elaborate iron grills with the initials VSBE (Virginia State Board of Education), the entity that designed the school. The projecting center block is three bays; the central entranceway is flanked by double-hung, paired, wood windows. Within the central bay is a recessed entrance with double-leaf, single-panel, wooden, half-light doors topped by a sixteen-light transom. Above each window, the soldier course is repeated as a decorative element, obscuring a steel supporting lintel. The hipped roof is covered in asphalt shingles and is punctuated by vent stacks and a single brick chimney, visible from the rear. The roof was installed in 1997 and shows visible signs of disrepair. The original roof was standing-seam tin. The north and south elevations of the main block are spanned by 1951 and 1956 additions, respectively.
A contemporary concrete stoop extends beyond the main block's entrance with a handicap ramp, installed circa 2000. Three concrete steps to the front sidewalk maintain the central axis of the entrance. An original concrete sidewalk extends to Gun Spring Road, with a contemporary parking lot to the north and lawn to the south. Low data wires run above the front sidewalk.
Flanking the entrance bay, the fenestration of the classroom bays repeats the patterns of the center block; Flemish bond with brick quoins punctuates each corner, along with a brick water table capped by a brick soldier course. Dominating each classroom bay are large, double-hung-sash wood windows with vertical proportions; a center triple window is flanked by a single window on either side. The decorative lintel soldier course is not repeated on the classroom wings; the windows terminate at the three-part wood fascia trim.
On the rear (east) elevation of the original school block, the facade's gabled entry bay is mimicked with two similar gables defining the original 1939 roof line. Similar to the front elevation, the Flemish-bond pattern with the solder course at the water table are repeated at the rear elevation, except at each gable end, which are stucco. Brick quoins mark each original corner of the 1939 structure. Also at the rear elevation is the bulkhead with concrete steps and iron pipe railing leading to the basement.
The original window grouping on the rear elevation varies slightly from the pattern of the front elevation. The windows mimic the tall vertical proportions of the front elevation but are grouped in sets of six. As well, the original double-hung, wood sashes remain. The original window opening of the two bathrooms remain, although the sash have been replaced by a one-over-one vinyl window. At the bulkhead, the original sash has been replaced with plywood.
The interior of the main block also remains largely unaltered from its original appearance. The 1939 school block was originally six rooms - an administrative room, a library, and four classrooms. The plan layout was organized by a short entrance corridor bisecting a long, central corridor, running the length of the building and accessing each classroom. Administrative offices flank either side of the front entrance corridor-on the left were the principal's office and a file room and on the right was the library. Adjacent to what was originally the principal's office is a brass plaque commemorating the school that reads as follows:
ADMINISTRATION OF PUBLIC WORKS
FRANKIN D. ROOSEVELT
PRESIDENT OF THE UNITED STATES
HAROLD L. ICKES
ADMINSTRAOR OF PUBLIC WORKS
ARCOLA SCHOOL
1939
Interior ceilings heights are exceptionally tall-12 feet, 8 inches-and create a spacious feel for such a small building. Typical of PWA architecture, the interior is minimally detailed with a 2-inch unadorned chair rail, or chalk rail, and plain wainscoting terminated with a 3-inch wood base. Above the chalk rail is a large expanse of wall, designed for bulletin boards in the hall and blackboards in the classrooms. Flooring, in the central corridor and classrooms, is narrow-gauge maple floors.
The hall retains the original pendant ceiling fixtures with milk glass shades. Ceilings were originally plaster but have since been covered with acoustical tile. Typical interior doors are wood, with nine-light and three-light transoms above, designed to allow natural light into the central corridor. Several panes of the ribbed glass remain although some have been replaced with clear glass. Original brass door hardware remains-a simple brass knob with brass back plate.
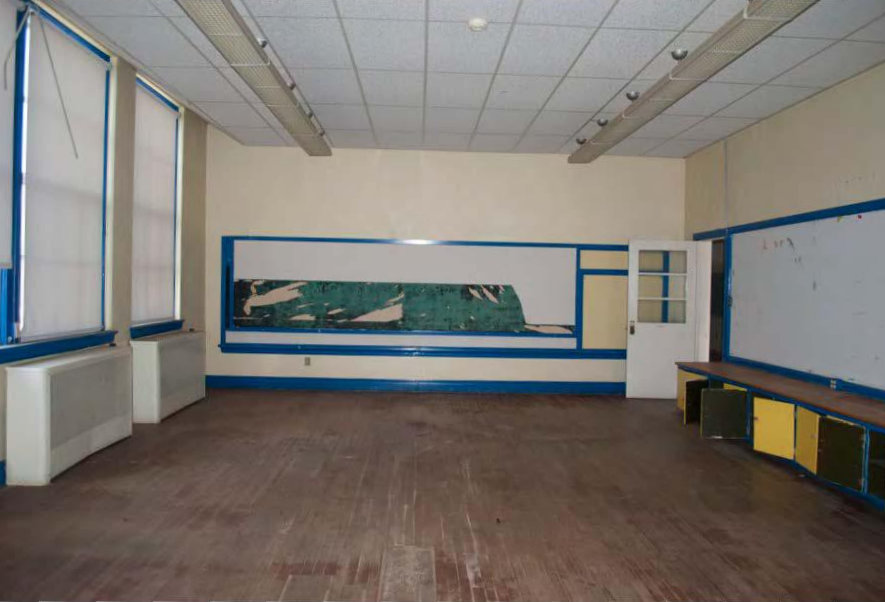
The original classrooms are large, measuring 22 feet by 30 feet and 22 feet by 34 feet, ideal classroom sizes espoused by the PWA. Each exterior classroom wall is characterized by windows, which rise from the chalk rail to the ceiling, allowing ample natural light into the classroom. Interior classroom walls (i.e. against the central corridor) have built-in cabinets, sitting below the chalk rail and designed to accommodate students' belongings. At the front wall of the classroom is a blackboard, running the width of the room. At the rear wall of the class room are built-in coat rooms with solid wood doors and one ten-light door to a classroom supply closet. Original light fixtures have been removed and replaced with florescent strip box fixtures hung from a dropped acoustical tile ceiling.
The original 1939 bathrooms remain but were locked and not accessed for this survey. The school was heated by radiators which were supplied by a boiler located in the basement. Original pipes were insulated in asbestos, a revolutionary material for its time, and which has since been abated.
Although the original design for the Arcola School had a gymnasium, this was eliminated in the final design when the construction budget was reduced. In 1951, a gymnasium, cafeteria and two classrooms were added to the main block's north elevation, extending into the playground to form a rear ell. Although the Flemish bond, water table, and soldier course are repeated throughout the gymnasium exterior elevations, the fenestration patterns deviate. On the north and south elevations of the gymnasium are three large single windows, with wider proportions than the classroom windows. Similar to the 1939 original windows, the 1951 gymnasium windows tun from the chair rail height to immediately under the roof fascia. Unadorned service doors on the north and south elevations provide utility access to the original kitchen. The doors are double-leaf, out-swing, plywood-clad, and without lights. At the east elevation of the gymnasium addition, small plywood shed "lean-tos" have been built, obscuring the original layout of fenestration.
The gymnasium was originally built for the combined function of gymnasium and auditorium. The auditorium was originally accessed from two locations off the central corridor, the left and right of the center stage. The north entrance has since been retrofitted to create a recreation room, although the stage with its maple flooring remains. The gymnasium floor is vinyl composition tile laid over a concrete slab. The walls are drywall and plaster over concrete masonry unit (CMU) block, with a brick exterior. The ceiling is acoustic tile.
The gymnasium is well lit with ample natural light, with 17-foot ceilings and tall vertical windows along both north and south walls. The gymnasium has since been converted to a recreation room, with a climbing wall installed along the east side and brightly painted with palm trees and other fanciful scenery. The gymnasium is currently used for storage, holding bags of road salt.
The original kitchen is accessed from the east end of the gymnasium through two doorways, allowing an 'in' and 'out' for children moving through the cafeteria lines. Each door is a hollow-core wood door.
Spanning the main block's south elevation, the 1956 south classroom wing repeats the architectural patterns of the 1939 main block. Four classrooms were added, continuing the existing pattern of triple windows flanked by a single on either side. As well, the Flemish-bond, water table capped with a soldier course, and brick quoin corners are repeated in the 1956 addition. Window detailing is the same as well, with concrete sills and wood casing. When the replacement asphalt-shingle roof was installed in the 1990s, it was run as one roof, eliminating the junction between the main block and 1956 addition. Only on close inspection are differences visible. Vents to the crawl space within the water table are decorated with plain iron grills, and there is a seam in the brickwork between the original structure and the addition.
The south elevation, terminating the 1956 addition, is plain, punctuated only by a single window opening with paired six-over-six wood sashes with atypical square proportions and a side entrance. This side elevation borrows architectural features of the main block including a recessed entrance, double-leaf wood door with nine-light and sixteen-light transoms above, and a projecting concrete stoop with concrete steps and a metal pipe handrail. At the rear (east) elevation, the window pattern reflects the front elevation with the triple windows with vertical proportions and Flemish-bond brickwork with a soldier-course pattern topping the water table.
The interior of the 1956 addition continues the pattern of a long center corridor with flanking classrooms. Interior doors differentiate these newer classrooms; doors are simpler with three horizontal lights and no transom above. Brass hardware, knob and back plate, are the same design and materials as the 1939 original hardware. The maple narrow-gauge flooring is continued through the addition, although the seam between the main block and addition remains visible.
Front view of 1939 main block, west elevation (2012)

Front entrance, 1939, west elevation (2012)

Crawl space grill showing Virginia State Board of Education initials on building (2012)

1951 addition, west elevation (2012)

1956 addition, west elevation (2012)

1956 addition, south elevation (2012)
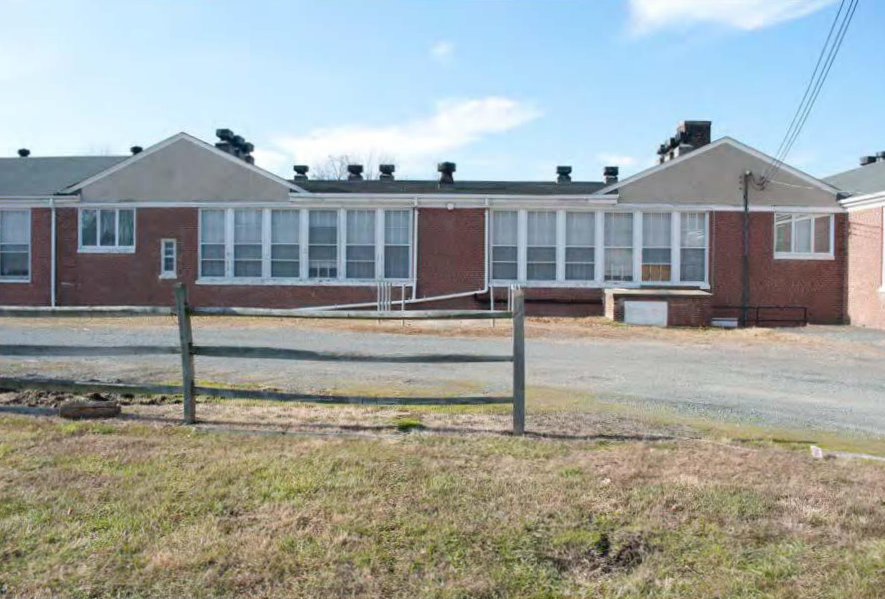
Rear of 1939 main block, east elevation (2012)
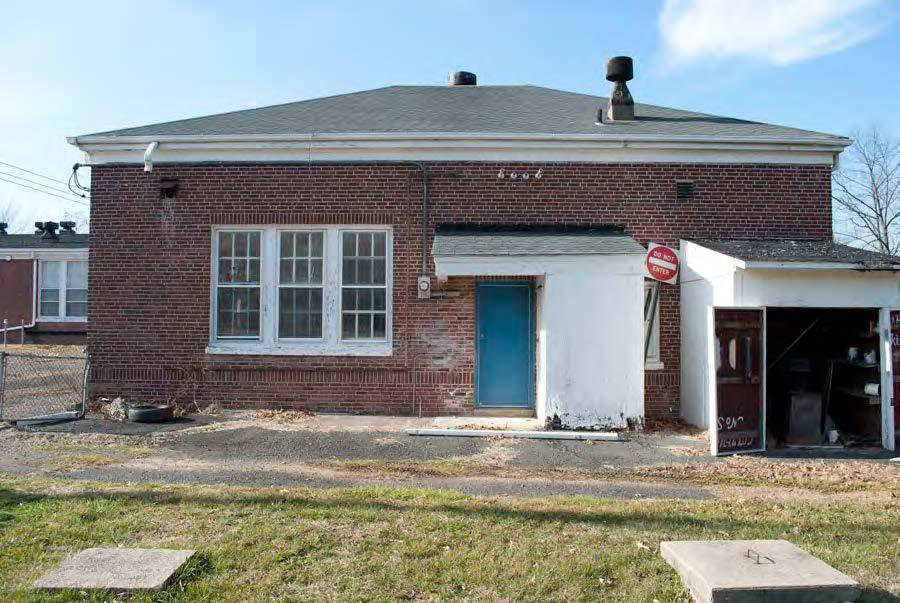
Rear of 1951 gymnasium addition, east elevation (2012)
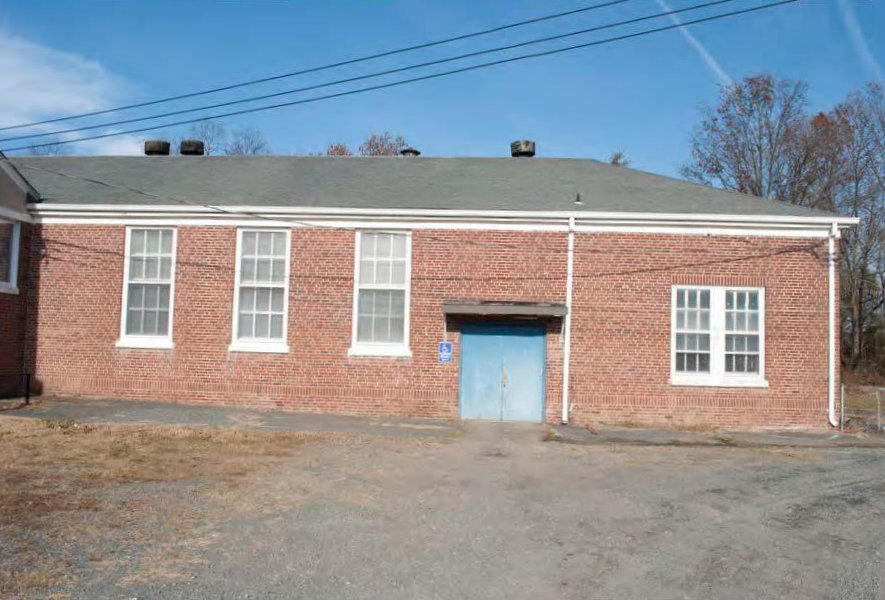
Side entrance of 1951 gymnasium addition, south elevation (2012)
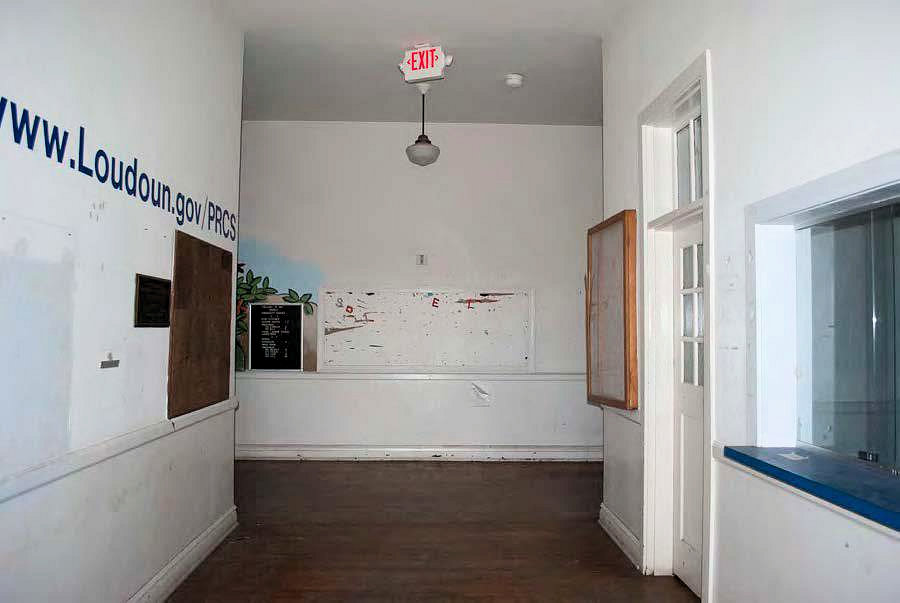
Main entrance corridor (2012)

Typical 1939 door (2012)