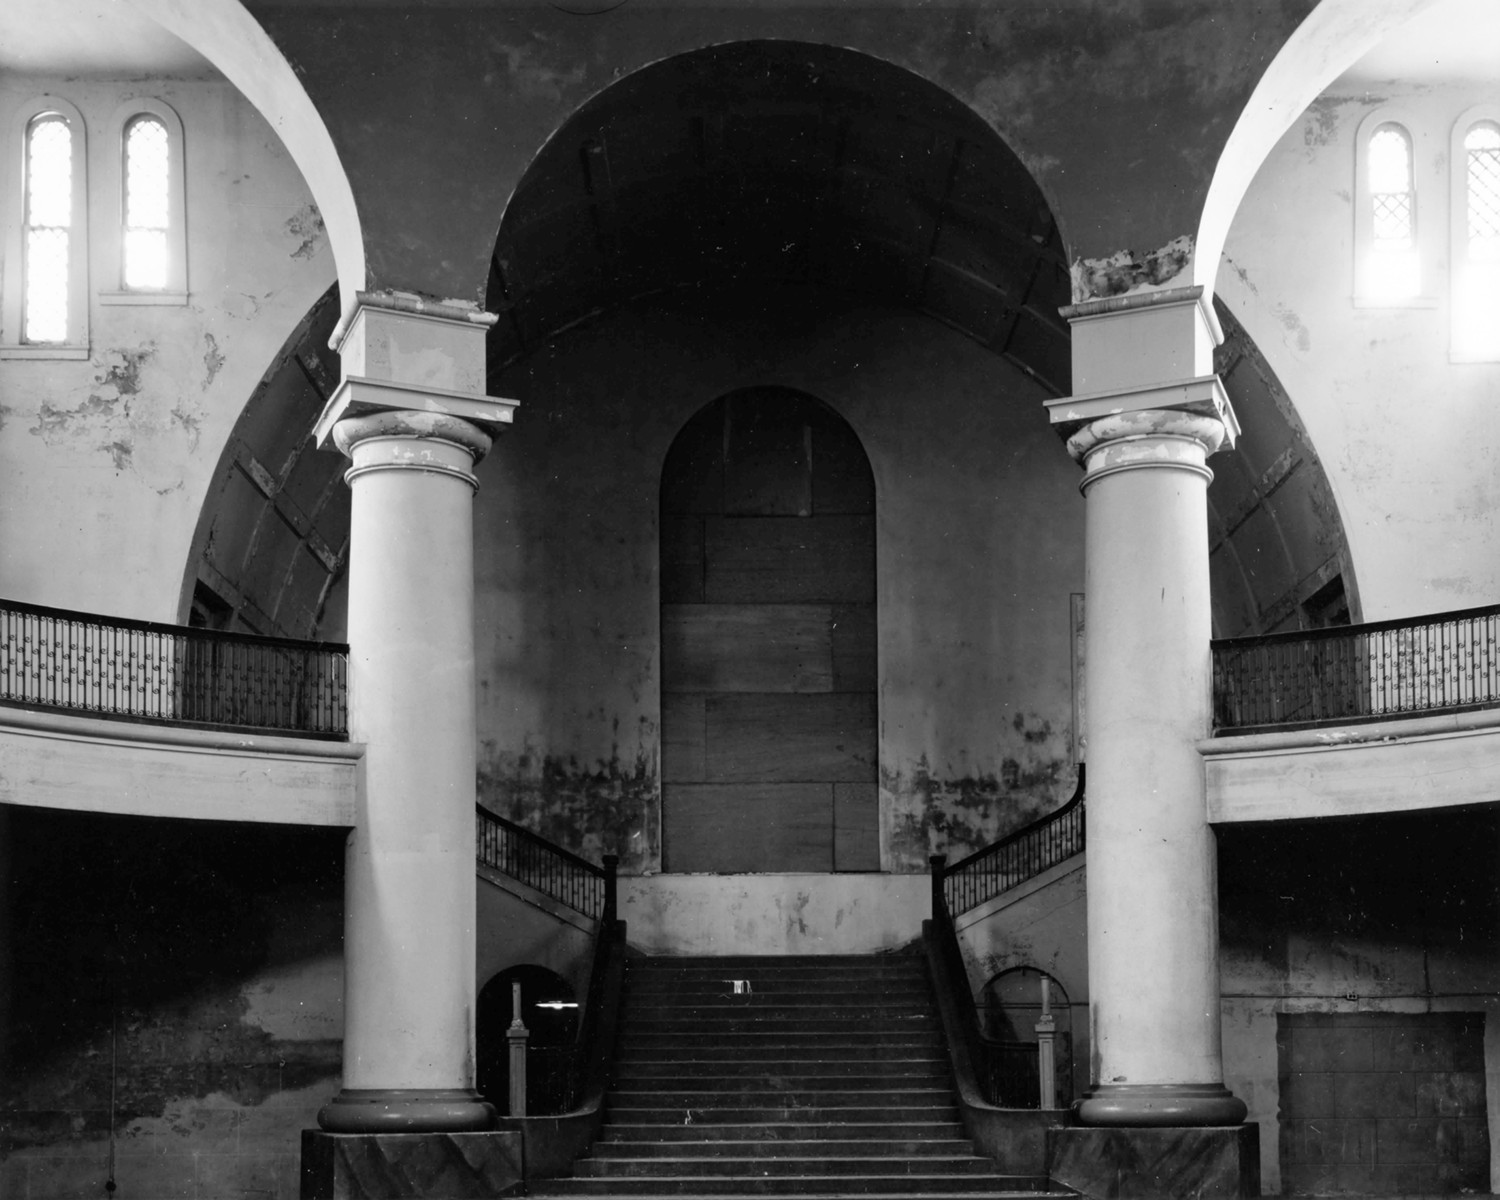
International & Great Northern Railroad Passenger Station, San Antonio Texas


The International & Great Northern Railroad passenger station is one of only two remaining railroad stations in San Antonio, and is one of the few remaining buildings designed by Harvey L. Page.
San Antonio emerged as an important cultural and economic center of South Texas after the arrival of the Galveston, Harrisburg, and San Antonio Railroad in 1877. The year 1879 marks the beginning of the extension of the International & Great Northern Railroad from Austin to Laredo, thereby linking the United States with Mexico. At the time of this extension, a station was erected in San Antonio which served the railroad until the present station was built in 1907. The International & Great Northern, although an affiliate of the Texas & Pacific and the Missouri Pacific systems, was operated as an independent line until January 1st, 1924, when the company was bought by the New Orleans, Texas, and Mexico Railway, a Missouri Pacific property. All of the affiliate railroads assumed the Missouri Pacific name in the 1930's as a means of alleviating the confusion of the many separate lines.
Harvey L. Page was commissioned in 1906 as the architect for the station at the intersection of Medina and Houston Streets. Construction of the building was begun the same year by James Stewart and Company for the International & Great Northern Railroad. A monumental growth in passenger train traffic at the turn of the century coupled with the economic growth of the railroad industry resulted in the necessity for a facility that would both serve the public as well as reflect a prosperous image. The station was one of the transportation centers for the city until the end of World War II when passenger train activity began to decline. By 1965 only one train both North and South used the station on a daily basis. This once luxurious train, the "Texas Eagle", connecting St. Louis with Laredo was reduced to "Coach Only" status beginning January 1st, 1968, with the removal of all Pullman Company-owned cars from United States railroads.
Another event that marked the decline of passenger train activity at the station was the removal of the platform canopies in the late 1960's. The facility was closed in September 1970 when the last "Texas Eagle" left the station. Maintenance of the facility ceased many years previous to the discontinuance of passenger service as is reflected in the advanced state of decay.
Dr. Max Morales, Jr., purchased the building in 1972 with plans to adapt the facility for intermodal transportation activity. Amtrak service from St. Louis to Laredo uses the platform on the West side of the station, but tickets must be purchased from the Southern Pacific station fifteen blocks to the East.
Building Description
The International & Great Northern Railroad passenger station in San Antonio is one of the finest examples of the Mission Revival Style in Texas. Designed in 1907 by Harvey L. Page and built by James Stewart and Company, the station is constructed of tan brick with a steel structural framing system. The plan of the building is a Greek Cross defined by a central domed space from which four barrel vaults radiate. The exterior facades are symmetrical and virtually identical with each other. A bell tower of three-story height is located at each of the four corners and frame the mission-styled parapet on each facade.
The East front faces Medina Street at its intersection with Houston Street. A green tiled canopy of hipped design is supported by simple wooden brackets and covers the entrance. The doors are of tripartite configuration with rounded-arched transoms. The tan brick arch framing the entrance is also rounded in design along those over the windows. Above the entrance canopy is a stained glass window whose design is adapted from that of the famous San Jose Mission. Encircling the rose window is the inscription: "International & Great Northern - The Texas Railroad."
The central section of each of the four facades is capped with a Mission-styled parapet wall, again reminiscent of the missions of the area. Flanking these sections are twin bell towers whose lanterns are capped with pyramidal roofs.
The two-storied waiting room space is enclosed in a dome which is supported by eight massive Tuscan Columns. Galleries on the first and second levels encircle the rotunda and provide access to the office spaces. A simple cast-iron balustrade at the second level terminates in a grandiose staircase of symmetrically divided flights. Cornice detailing on the entablature that supports the dome and the lantern is stenciled with eclectic motifs representing the Art Nouveau, Prairie Style, and Victorian periods.
The lantern which terminates the dome is defined by a clerestory of rounded-arched windows above which is the bronze figure of an Indian, a motif frequently used by the railroad in the era.

East elevation of station building from Houston Street (1975)

North elevation of station (1975)
West elevation of station building from tracks (1975)

South elevation of station (1975)
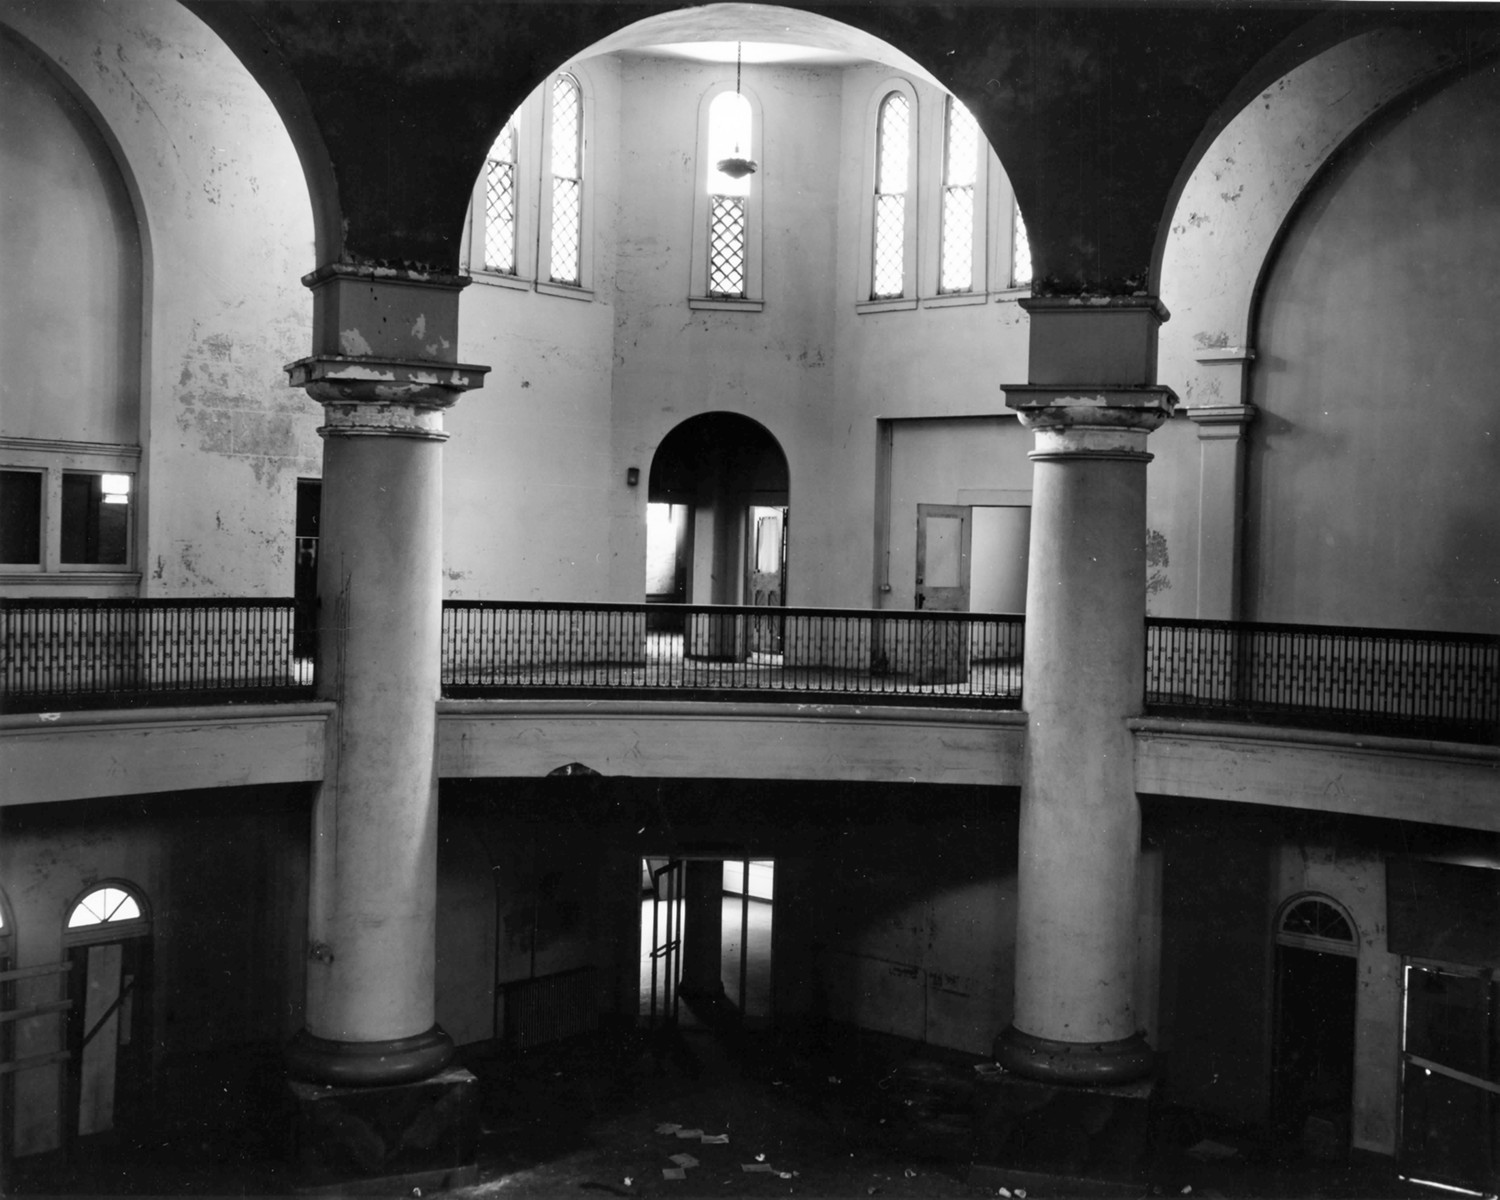
Interior of rotunda, Southwest corner (1975)