New Hope Farm Polygonal Barn, Mission Hill South Dakota


Before Yankton County was permanently settled, many Native Americans made it their home. Explorers and traders also passed through the area, eager to learn about the land west of the Mississippi River. By 1859, Yankton County had become home to many pioneers in the Dakota Territory. Mission Hill, a small community in Yankton County, was formed in the 1890s when a missionary, Reverend Nichols settled the area. The town site included businesses such as a sawmill, garage, grocery store, fire department, town hall, post office and multiple churches.
Round and Polygonal Barns in South Dakota are termed very rare. Approximately 40 barns of this type were constructed in South Dakota. Less than 30 identified barns remain. Construction dates in South Dakota range from 1903 to 1921 with the majority constructed around 1910 and 1917-21.
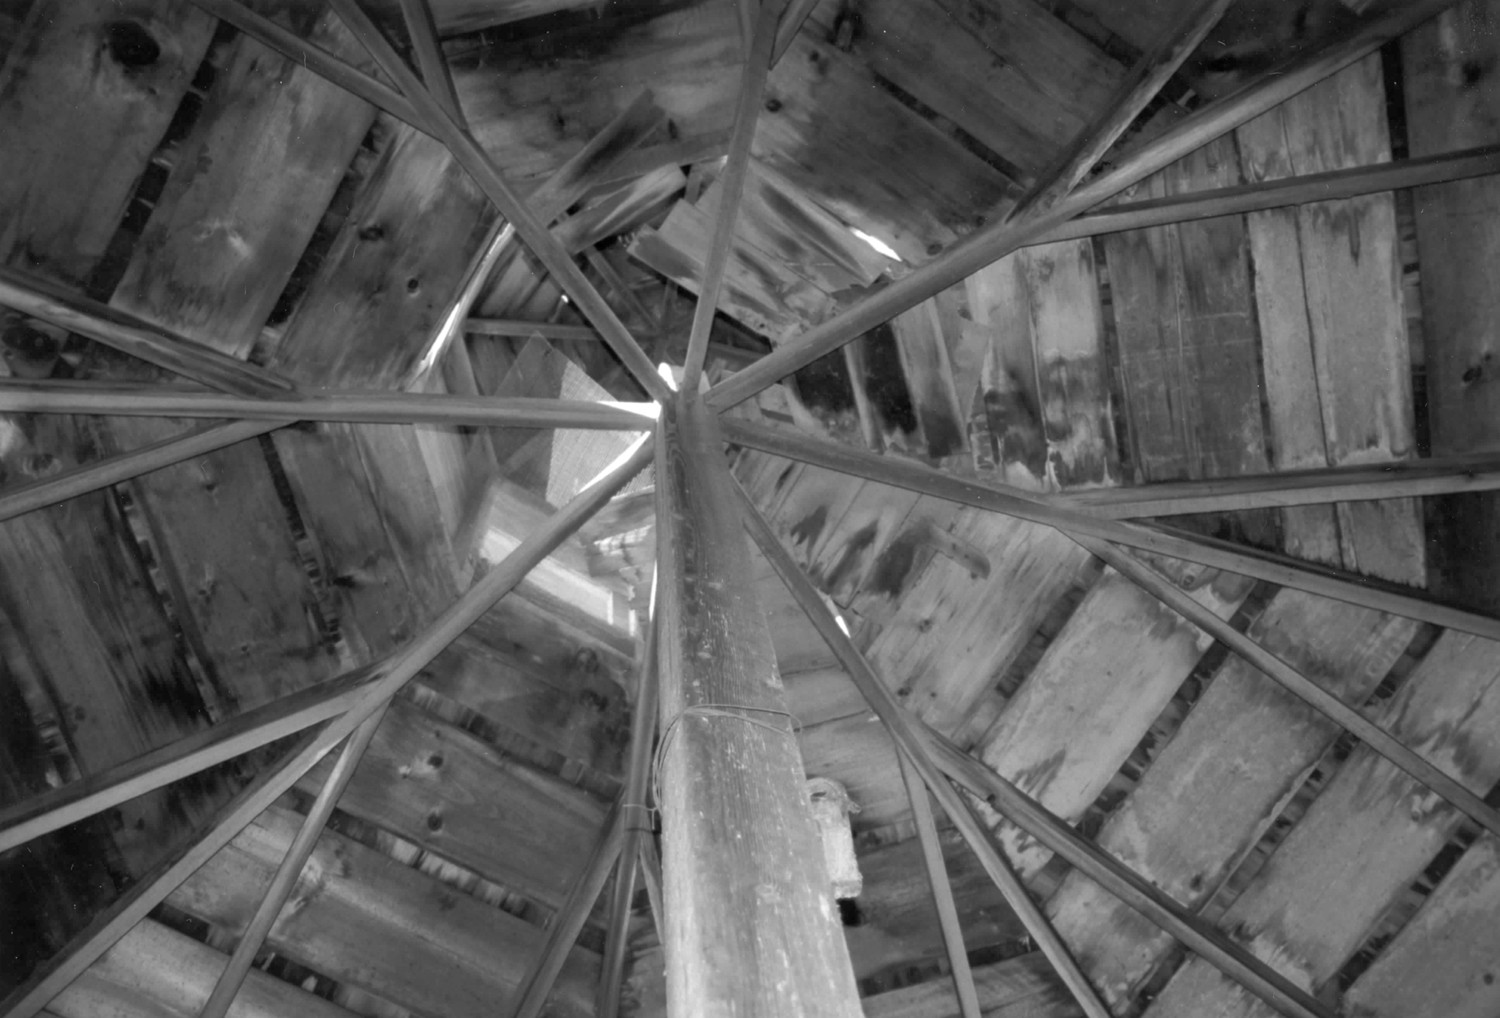
Early examples of this type are wood frame, polygonal with no interior silo and a roof that may or may not be self-supporting. The New Hope Farm Polygonal Barn is identified as the Early Period Polygonal Barn which is a specialized storage barn. This property type has a sectional roof, a smaller interior diameter, a smaller cupola and no interior silo. While this barn, constructed in 1913, falls into the Middle Period, its construction methodology clearly places it into the Early Period.
The barn was originally used as a machine shed for the farm. The barn continues in this function as it has an open floor plan.
Barn Description
The New Hope Farm Polygonal Barn is a one-story, eight-sided barn located in the rural, highly agricultural area of Yankton County, South Dakota.
The barn is constructed of wood with a concrete foundation. The shed consists of a multi-sided roof, sliding doors on the north and south elevations, pedestrian doors on the west and east elevations, and wood clapboard siding.
The facade (northwest elevation) has a sliding door. The doors on the southwest, southeast and northeast have two hinged doors that latch together in the center. The North, south, east and west walls have no openings.
There is an eight-sided cupola at the peak of the roof. The square openings on the cupola correspond to the door openings on the main part of the machine shed. The roof of the cupola has wood shingles.
The roof members are single pieces of dimensional lumber. The floor plan is open to allow for space to store and work on machinery.
Northwest elevation (2003)

Southeast elevation (2003)