Charles Hammond House, North Augusta South Carolina


- Categories:
- South Carolina
- House
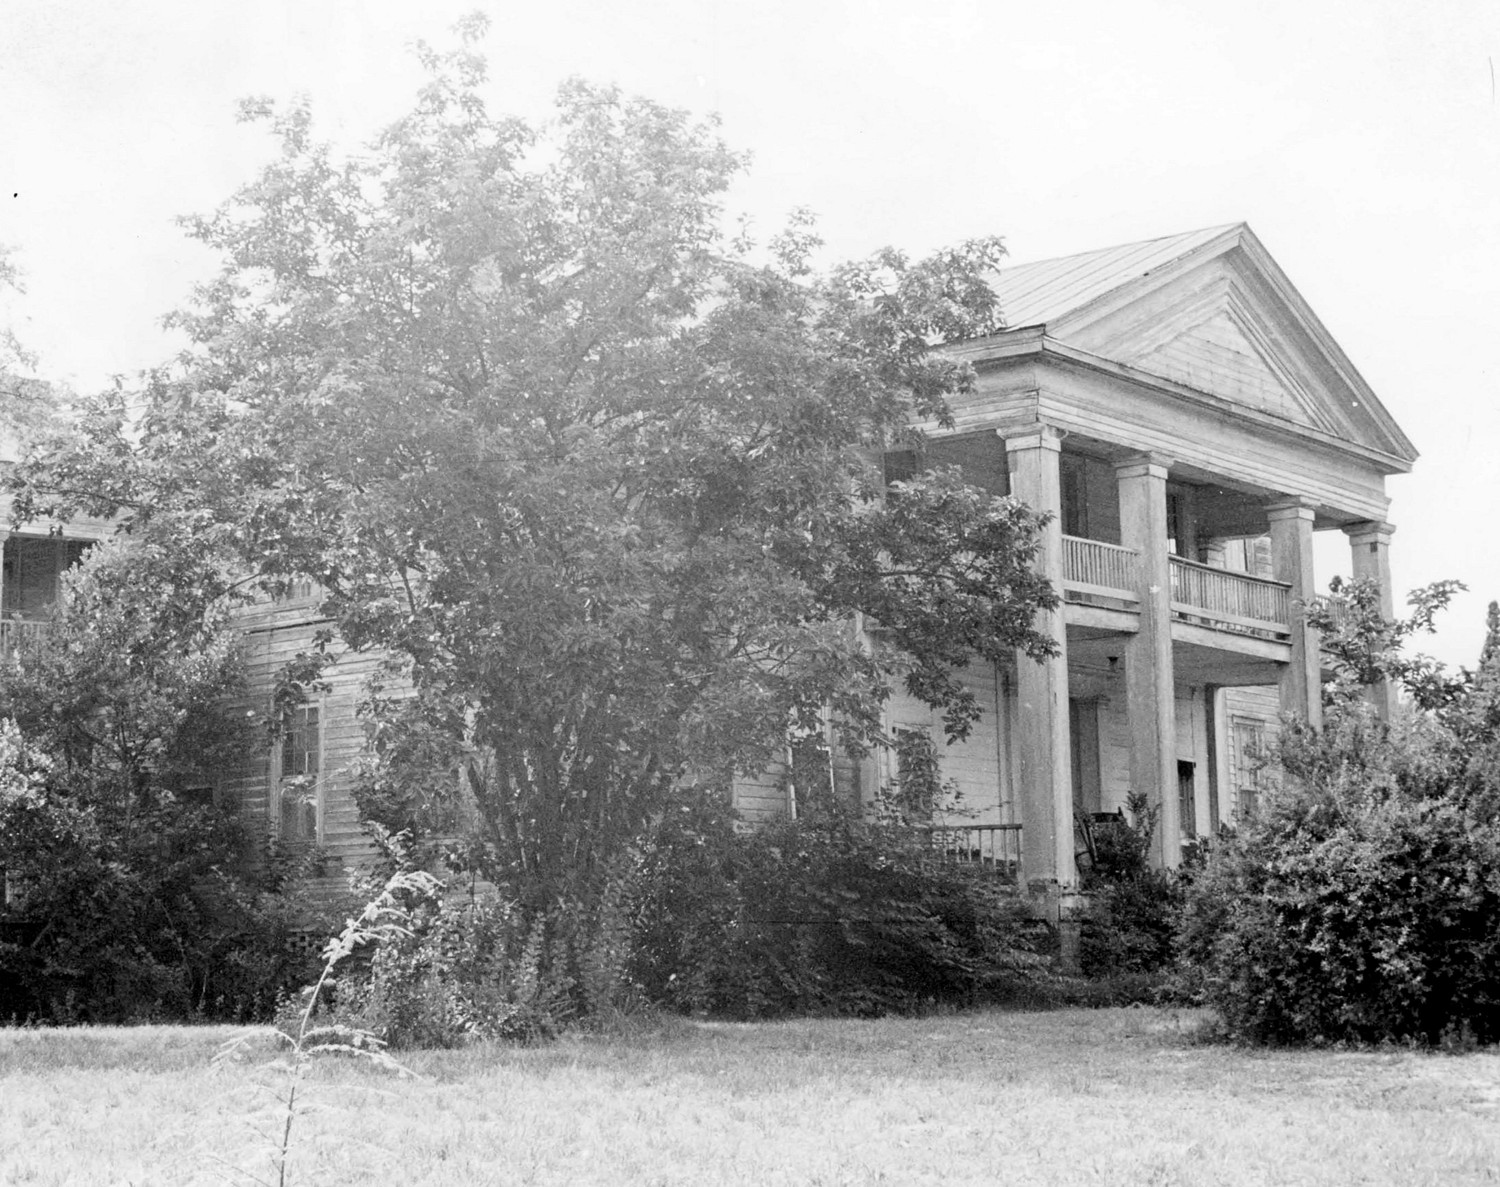
Dating from the Revolutionary War era, the Hammond House is one of the oldest residences in North Augusta. The house exemplifies a typical architectural trend of 19th-century South Carolina, that of converting plain 18th-century folk houses into more fashionable, columned homes as prosperity was attained.
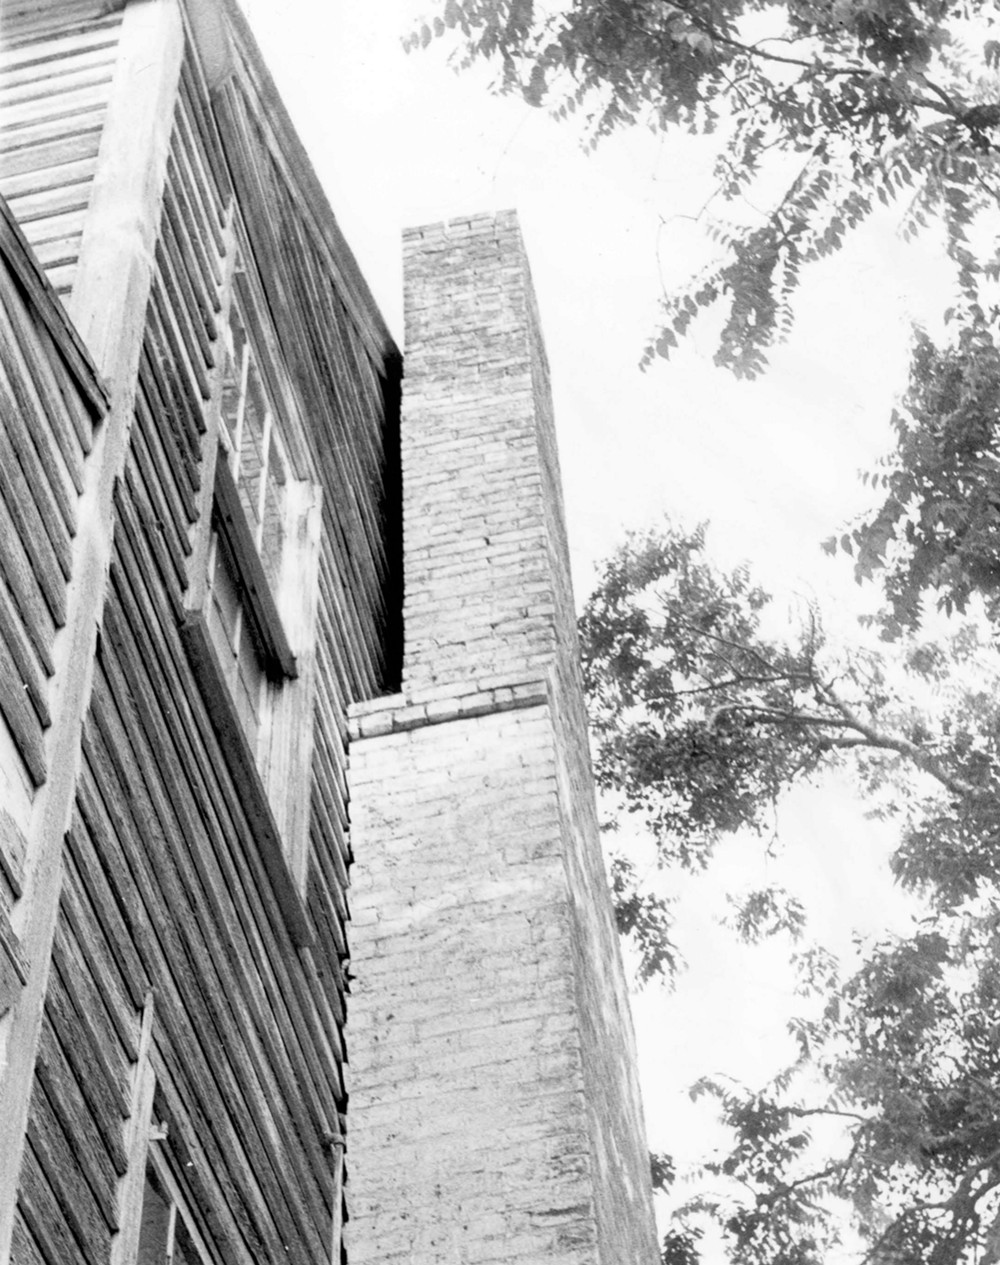
As possibly the oldest house in North Augusta, the Hammond home retains architectural qualities characterizing the utilitarian practicality of the Revolutionary period as well as the elegance of the early 19th Century. Such features as the graceful porticoes, the pegged construction, and the general plan of the house all combine to produce a sturdy, yet pleasing structure. An outstanding feature of the house is the pipe stem chimney, which is not usually seen in South Carolina homes.
Charles Hammond, from all evidence, the first owner of the house, was credited with "Patriotic Service" (DAR Patriot Index) both for his military record in Virginia and in South Carolina during the Revolutionary War. His grandson Charles Hammond, who inherited the Hammond house, served as a lieutenant in South Carolina's Revolutionary forces.
Property Description
Exterior: Original two-story pine clapboard structure existing c. 1775-1780. Additions (c. 1830) included front and side porch, extension of back porch, and rear wing producing L-shaped effect. Pegged windows are 9/9 double sash. The original shingled roof has been replaced by tin. The house has a pipe stem chimney, unusual for the area. Structure has three porches, those on the east and south are both two-story with four square paneled columns. (The southern side has smaller proportions.) The eastern portico has variegated molding within the pediment. Northern porch is covered, single story, supported by columns.
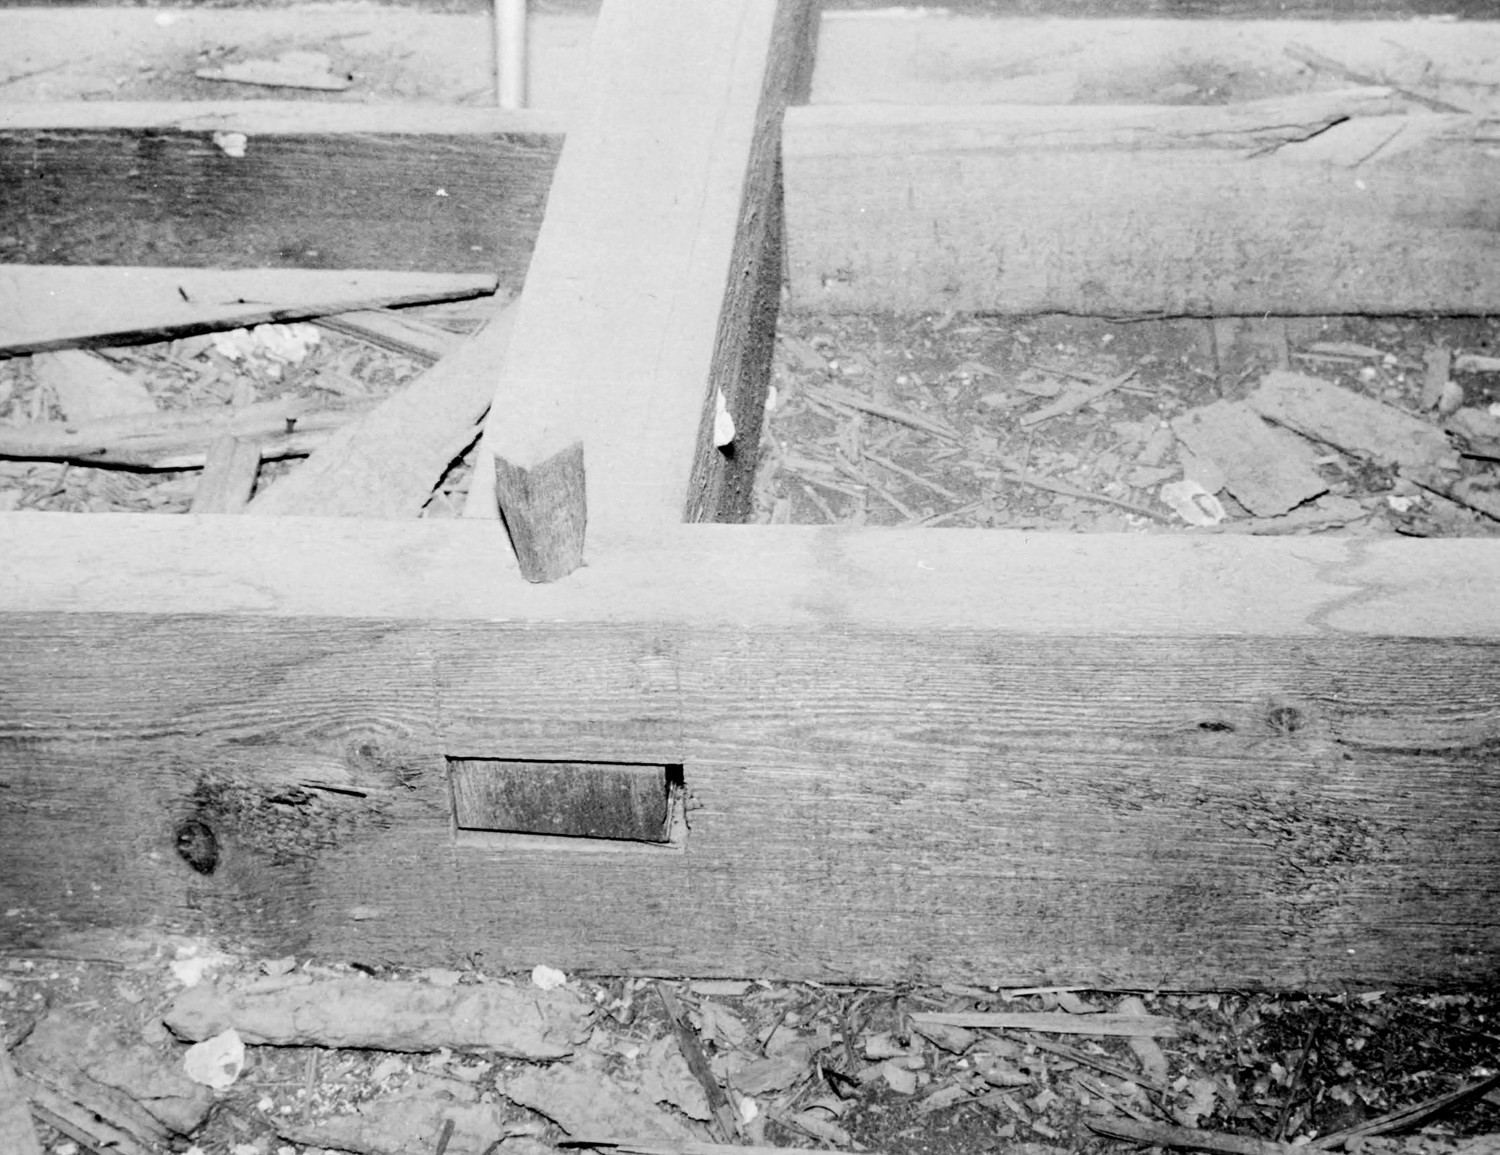
Interior: Originally consisted of five rooms with a center hall, three rooms downstairs, and two upstairs. Additions c. 1830 included four rooms, two on each floor. Brick storage area located beneath the floor of the rearmost room. At one time stairs in wing led to a "guest room" inaccessible to the rest of the house. Original door hinges and locks are in use. Shiplap walls and pegged construction characterize the structure.
One owner converted the structure into four apartments. In the 1970s, it was converted back to its original state.
Around 1830, an English gardener designed a formal garden for the front and side of the property. Remnants of old brickwork remain. The yard also contains a large brick-lined well about 40 feet deep, as well as a smaller brick-lined pit once used to keep food cool during storage.
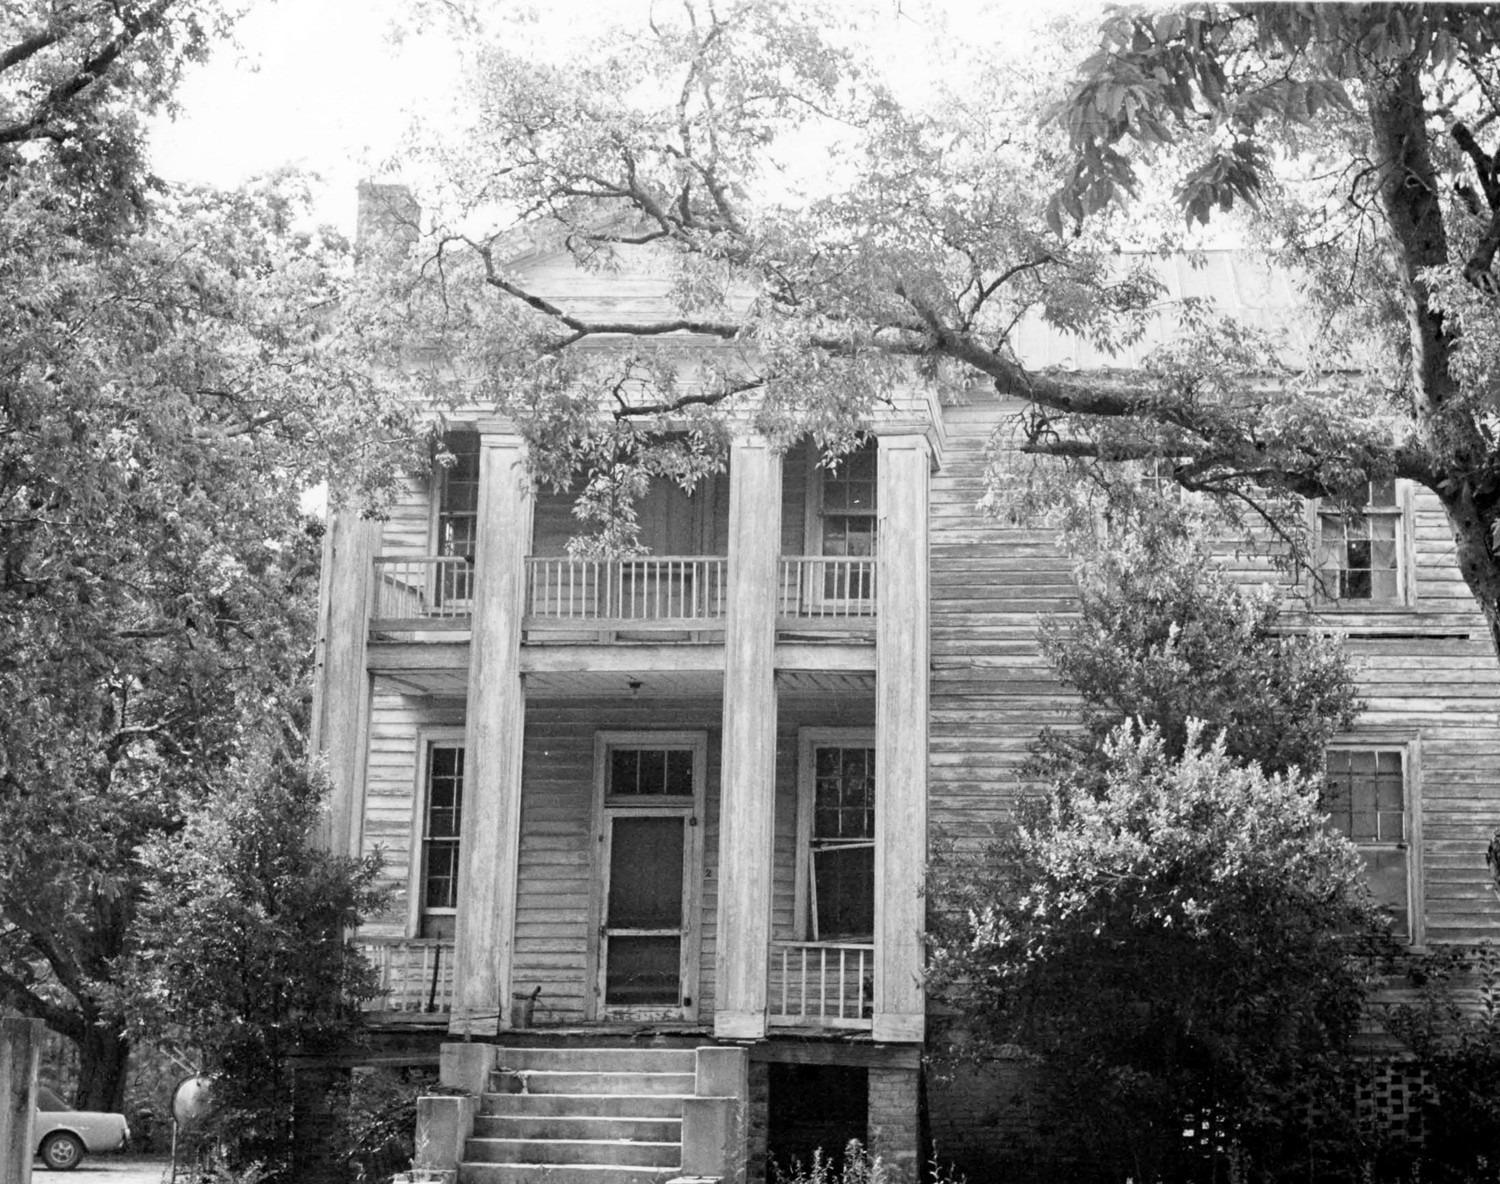
(1973)
(1973)
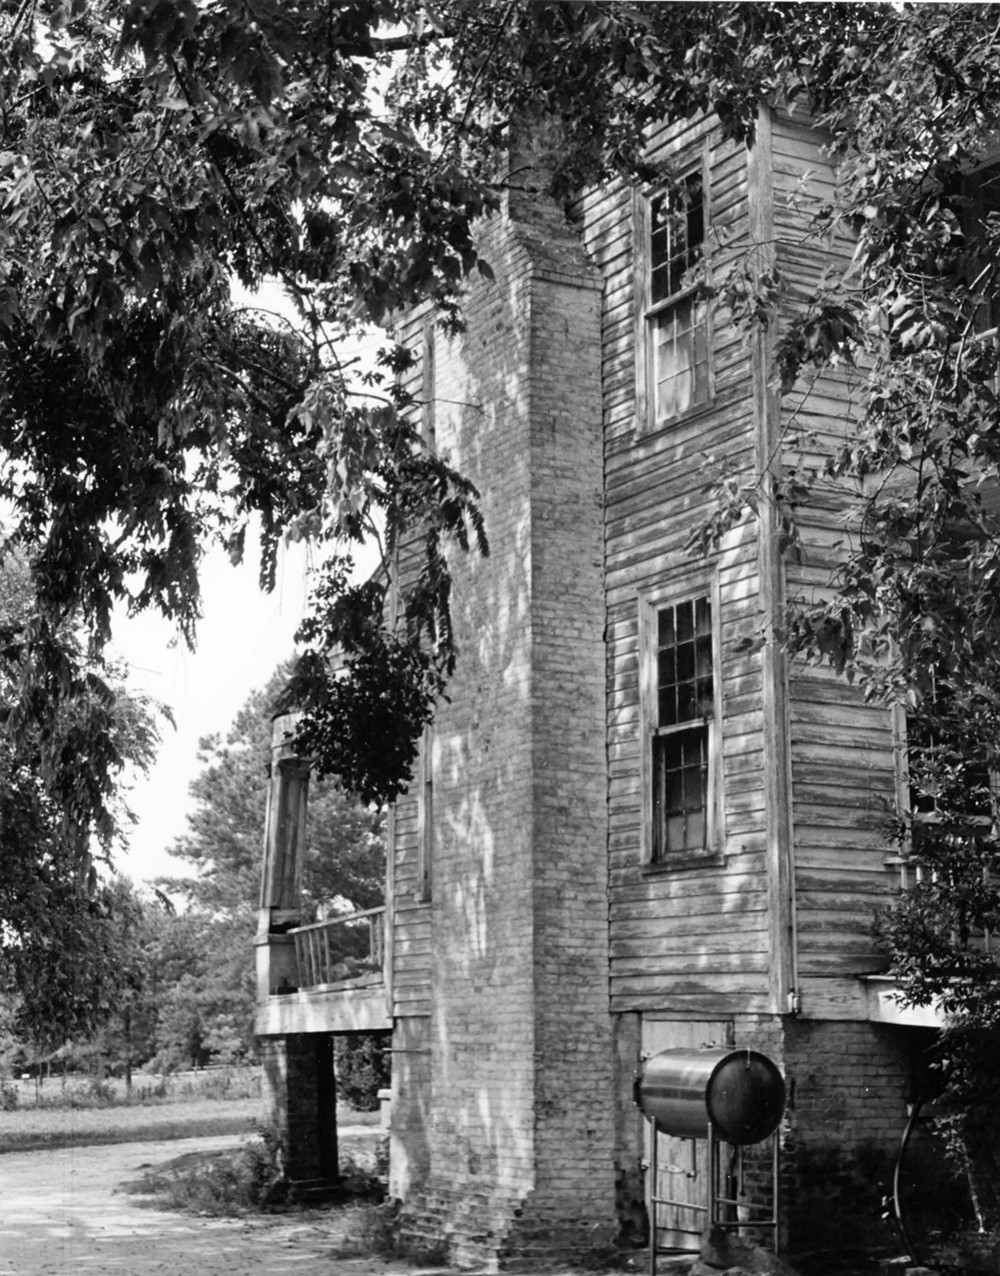
(1973)
(1973)