This Church has One of the Largest Mechanical Organs in North America
Cathedral of Saints Peter and Paul, Providence Rhode Island


- Categories:
- Rhode Island
- Church
- Patrick Keeley
History of the Church
Still monumental and conspicuous, even among numerous recent high-rise buildings, the Cathedral of Saints Peter and Paul must have been even more so when first built near the low 18th- and 18th-Century domestic structures of old Weybosset Hill. And this display of size and grandeur was surely intentional, to signify the slowly-built but increasingly widespread importance of the Roman Catholic faith in Rhode Island and the dignity of its episcopal seat in Providence. There had been an earlier and small church structure on the site, which had been promoted to "Cathedral" in 1817, when Providence became an independent diocese, having previously been one jointly with Hartford, Connecticut. This small building probably was sufficient for local Catholic needs during its thirty years of existence, since Rhode Island remained generally a stronghold of the more austere forms of Protestantism, though Catholic masses had been said, here or there, in Providence since 1789. The Roman Catholic element in the city and state increased considerably with the immigration of many Irish from the 1830's-1840's onward and of many Italians, French Canadians and Portuguese in decades following. Their numbers, the numerous local parishes they founded, and pride in their own old faith on new "foreign ground" are the basis for the present diocese and the present Cathedral, which was meant to be a religious monument for all to see.Because of its siting and its size, the Cathedral has long been a landmark in its city, and one of interest to both the casual passerby and the architectural historian. It was certainly built, proudly, for the ages, and except for the tall and plain towers shows an interesting mixture of styles on which mixture one can make some conjectures. Its architect, Patrick Keeley (1816-1896) was born in Ireland, the son of an architect, and he presumably observed buildings in the United Kingdom before he emigrated to America at the age of twenty-five (he was to be chiefly a church architect from then until the end of his life). His first church designs, among which was St. Joseph's Church of 1851 on Hope Street in Providence, were largely derived from what he had seen of parish churches in England and Ireland. Twenty-five years later, and onward , he departed somewhat from this frame of mind and of design, probably in keeping with the ideas of his clients as much as with current architectural fashion. While English-style Gothic churches would still for many decades be built for Protestant congregations, such reminders of the Anglican Church were little wanted by Irish-American Catholics and even less suited to the understanding and tastes of immigrants from central and southern Europe. A copy of an English abbey, which Keeley could do well, was not in line, and he took care to vary his style, here and in cathedrals for Boston and Portland, Maine. Nevertheless, he could not forget what he had observed in his youth; so that while one sees at the Cathedral of Saints Peter and Paul a strong and massive Romanesque silhouette, there is indeed a Gothic interior.
From 1968 to 1973 a complete rehabilitation of the Cathedral, its ancillary buildings and its surroundings was undertaken, including the creation of the plaza stretching before it, across which one can now see, beyond cleared land, the smaller Gothic mass of All Saints Memorial Church (Episcopal) on Westminster Street as a sort of counterfoil. The Cathedral building consequently is today better-seen, more used and enjoyed, even by non-Catholics when there are concerts and ecumenical events, than ever before.
The church is home to one of the largest mechanical-action organs in North American, a Casavant Fréres Organ.
The church has an active congregation and holds regular services. Visit the church website for more information.
Building Description
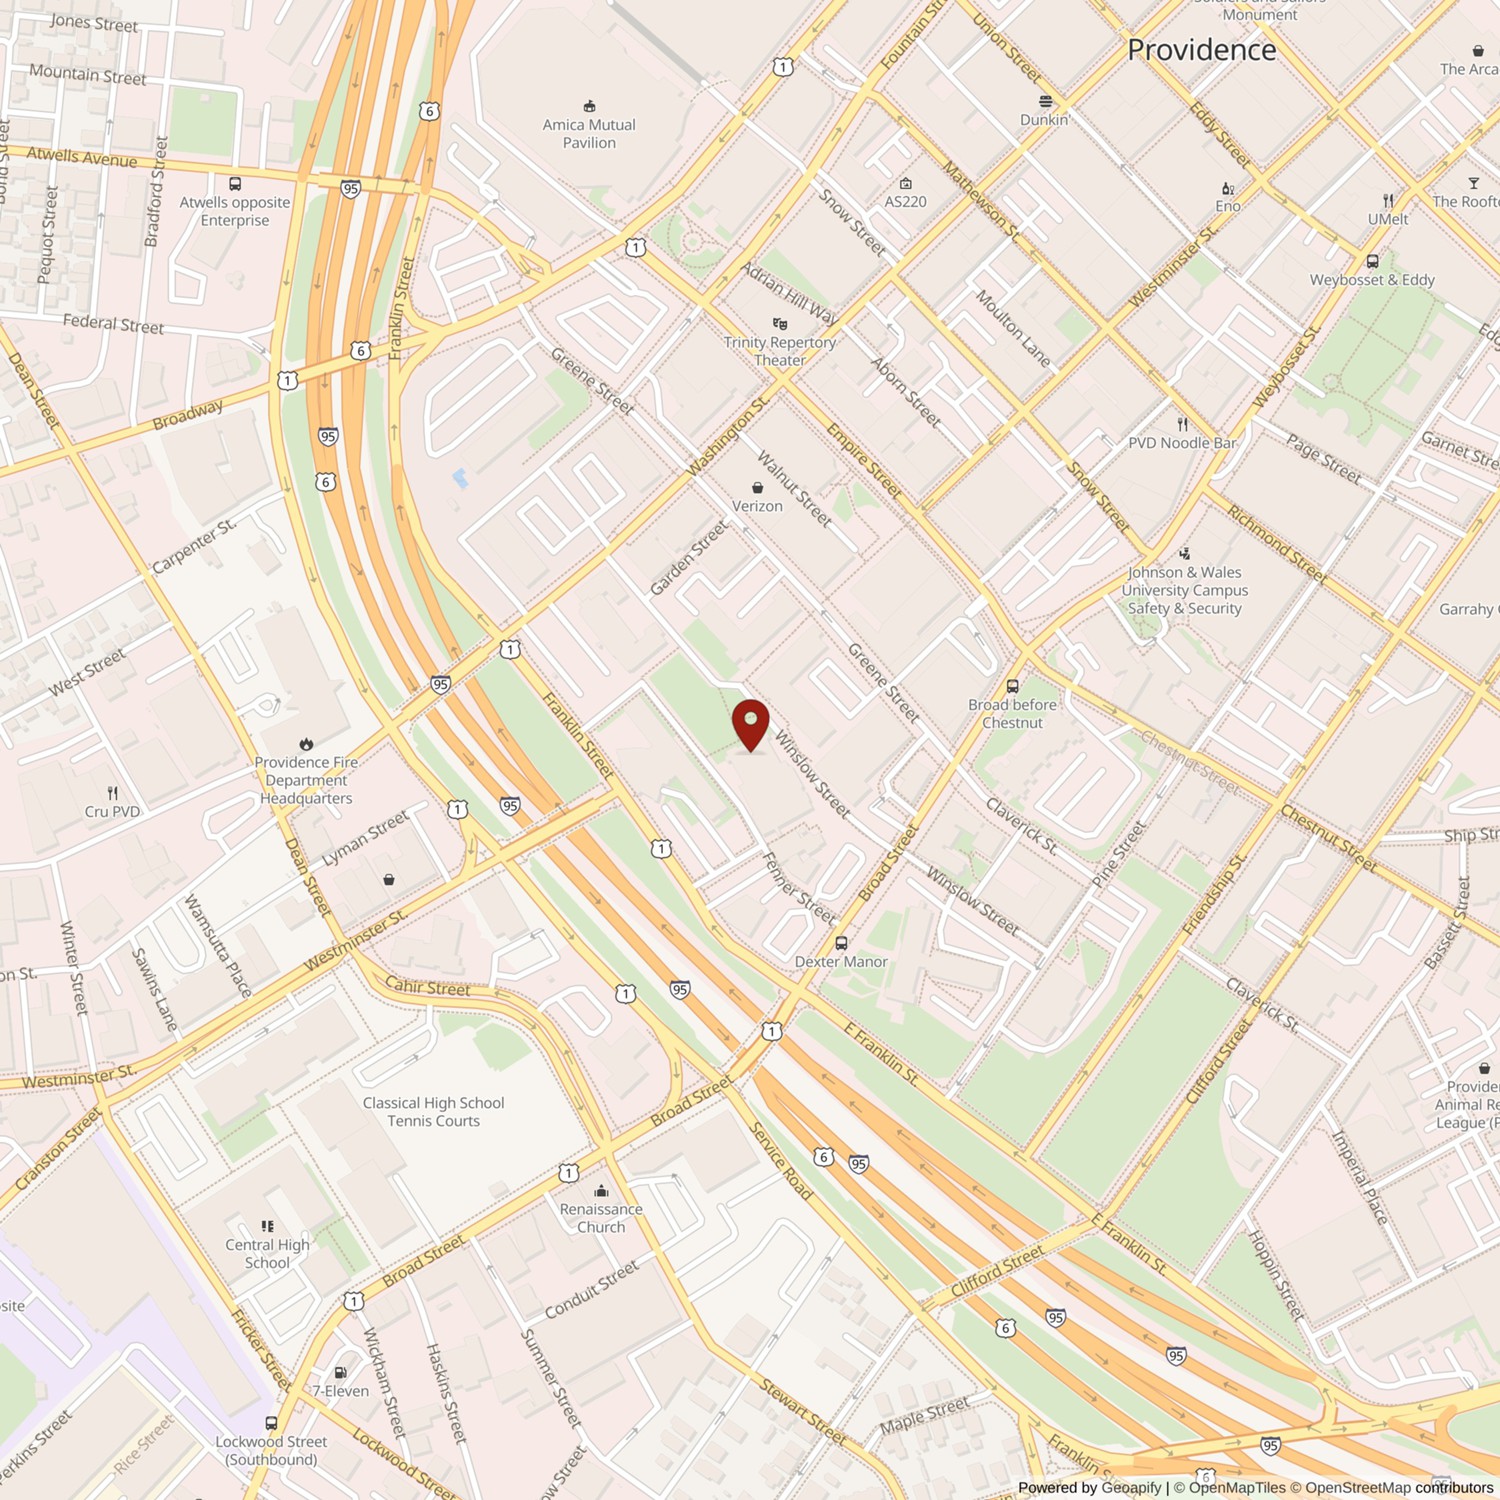
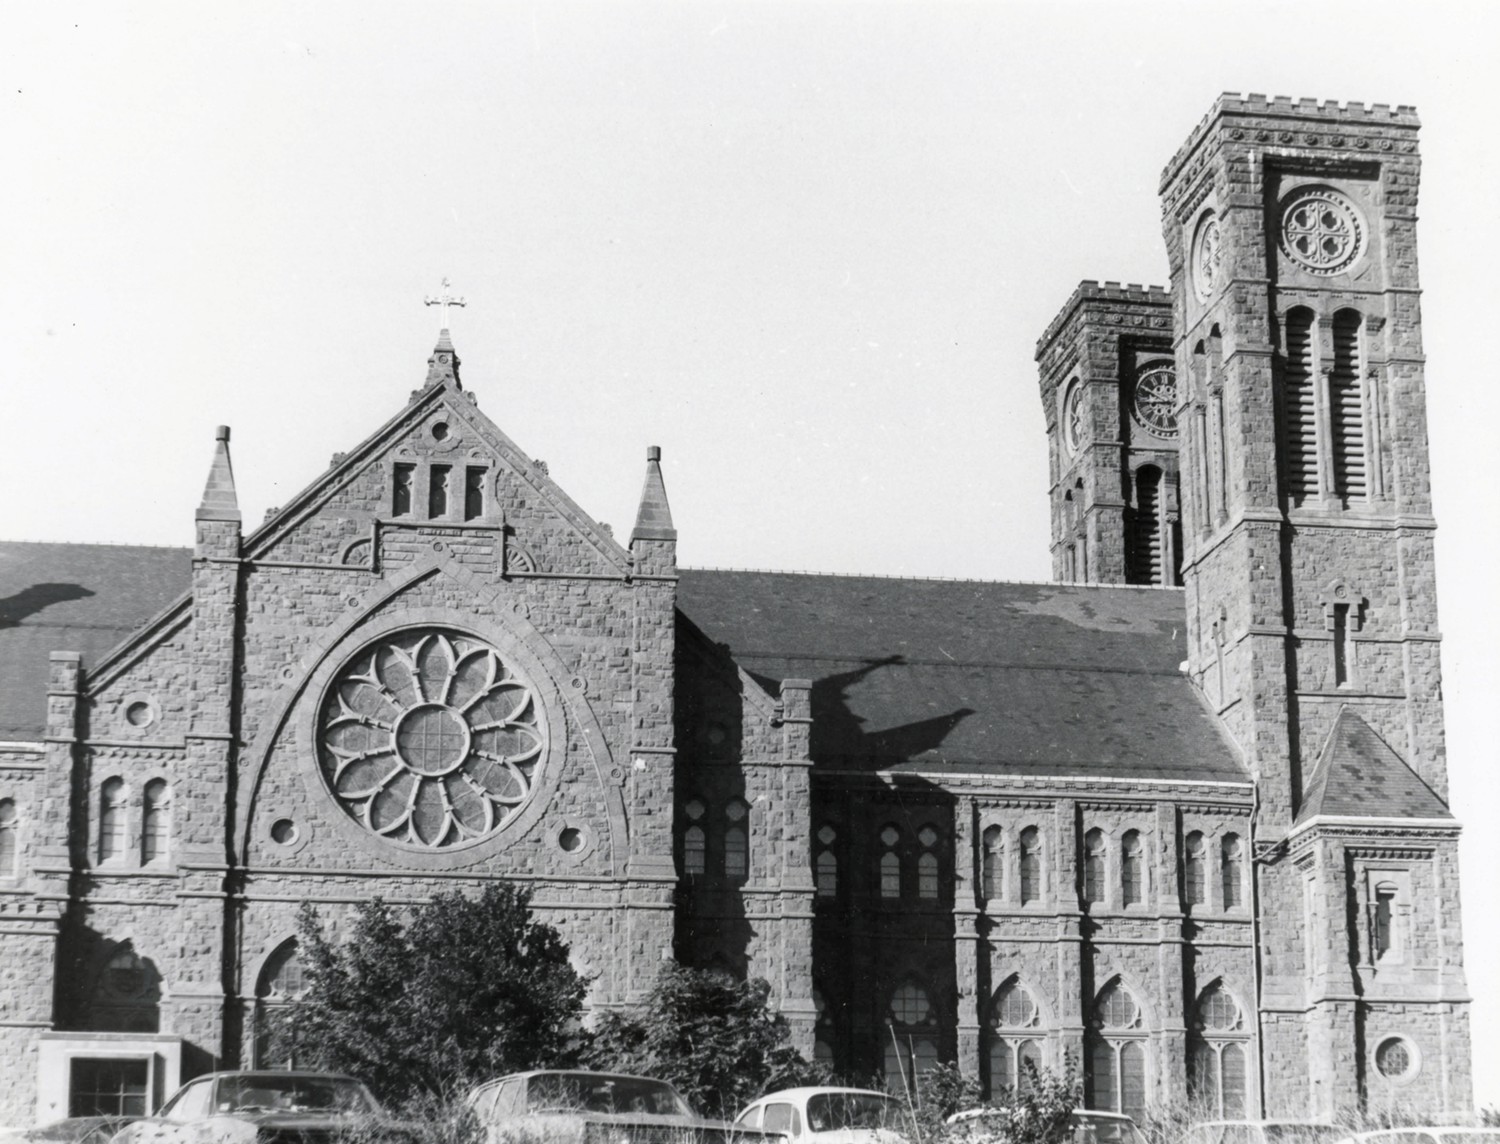
The massive Roman Catholic Cathedral of Saints Peter and Paul is sited on a rise of land known as Weybosset Hill just west of the downtown shopping and office core of Providence and faces on re-claimed land which has been formed lately into Cathedral Square. Since its beginnings in 1878 from the designs of Patrick C. Keeley, an Irish-born New York architect, prolific in church work, and its consecration in 1889, it has dominated its surroundings. This large, towered structure faced in rough-hewn, reddish-brown sandstone ashlar and trimmed in the same stone, smoothly finished, rises straight and aggressively from pavement level, which was, in fact, originally directly on a busy street which has now been in part, closed off to allow for a long plaza in front of the Cathedral, with trees planted at one end.As one might expect in the decade in which it was planned and built, the Cathedral is externally reminiscent of the north-Italian Romanesque style, though there is some pointed Gothic facade detail and gable ornament. Large and high, this structure has a cruciform plan covered by cross-gabled roofs. Perhaps its most prominent features are the two tall, square, buttressed and crenelated towers which flank its main entrance portals and the nave gable; these vigorously up-thrusting masses are intentionally conspicuous features of the building, making it a visual landmark and certainly proclaiming it as a fortress of God.
The north, or entrance, front is a five-part composition, of which the three central parts are the dominant ones. Here are the two slightly-projected and corner-buttressed six-story-high towers, machicolated at their tops and banded by string-courses at various levels; each tower was designed with a pointed-arch portal at its base (these are now replaced by windows), paired or single windows on several levels above, then the long, paired, round-headed louvered openings where the bells hang. The western tower has clock faces above the bell-housing, while the eastern one has instead heavily-stone-mullioned round windows. Between these towers is the approximately four-story-high gabled section indicating the nave; this has three doorway openings with pointed arches, carried on columns of polished grey marble, and a large, shallow, pointed-arch recess in the stonework above them: in this are contained first an arrangement of five narrow, grouped windows, and above these five, and still within the recess, a large "rose-window;" in the peak of the gable are three closely-spaced round-headed windows. Surmounting the gable is a low pinnacle carrying a gilt cross. Projecting laterally like ears from either side of the frontal towers are slim three-story, half-hipped extensions to the front elevation, completing the five-part arrangement; these contain side entrances and the stairs to the gallery of the Cathedral auditorium.
Five bays back from the towers and frontal narthex or vestibule, the projecting transepts are dominant, high-gabled features of the buttressed side (east and west) elevations and echo the center part of of the north, or frontal, facade--having tall, pointed-arch recesses containing grouped pointed-arch windows below and large rose-windows above. The transept gables are adorned with stone pinnacles at angles and apex, and so are the slightly lower half-gabled flankers of each transept. The five side bays of the nave display single tall pointed-arch windows in each bay at lower level, with smaller, paired, pointed-arch windows above at gallery level. At the rear (south) of the Cathedral is the angular choir or sanctuary projection, which is given much the same treatment as the transepts, except that there are not windows at the lower level, behind the altar. Here, at the rear, have been made some low and innocuous modern additions to the Cathedral to provide better sacristy accommodation; and there is a new glassed passage to the rectory, this building being a good example of the "Ruskinian Gothic" style, topped by a high and angular mansard roof.
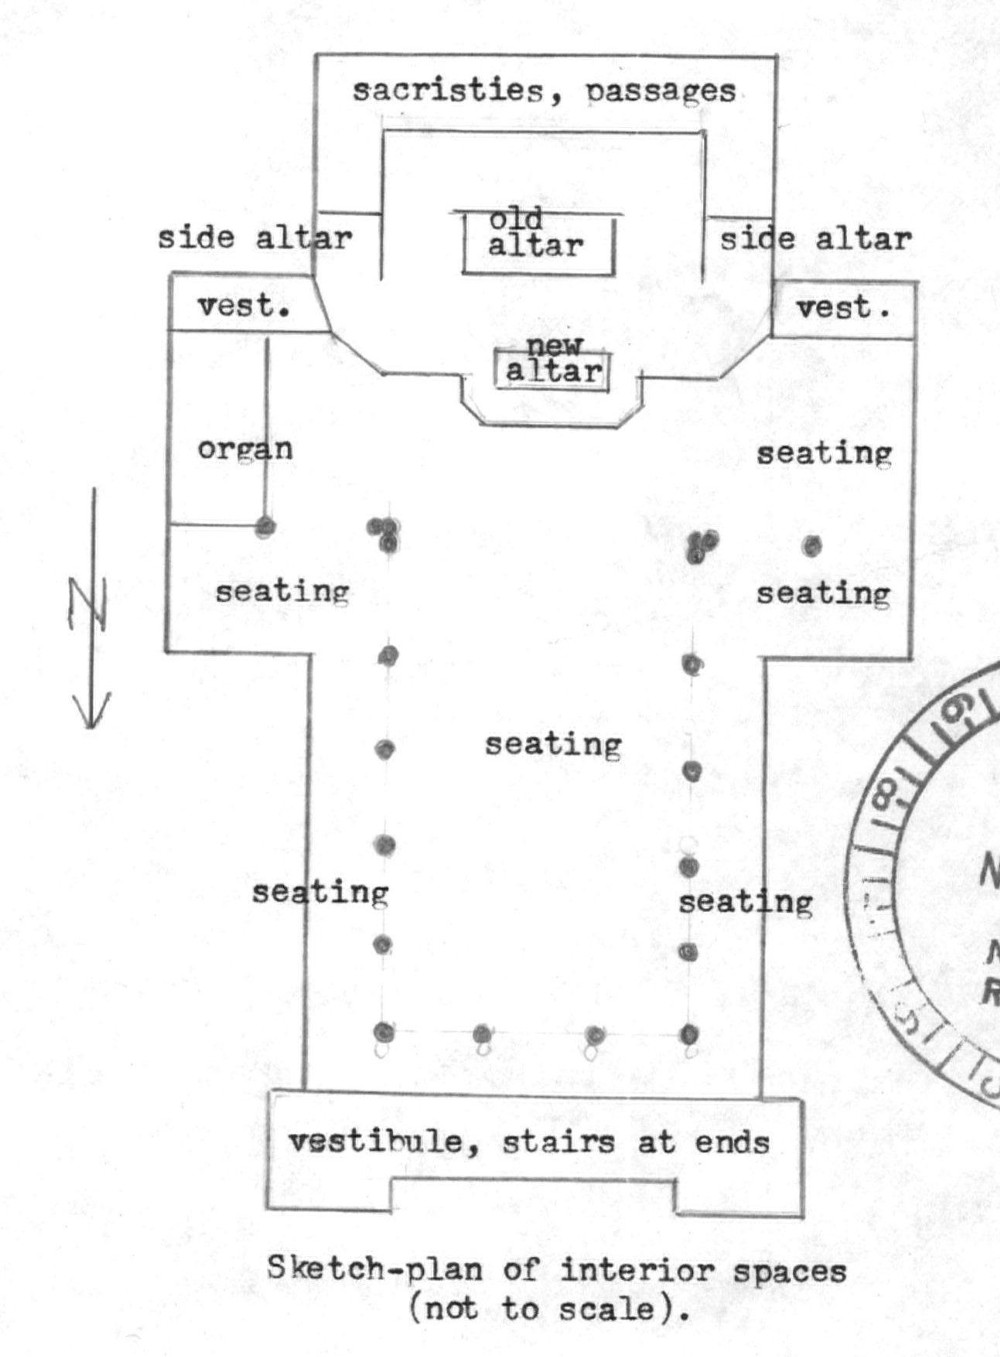
While the exterior is Romanesque, monumental, a rather intense and forbidding mass, the Cathedral's interior is quite opposite and can he described as almost completely in European pointed Gothic style, used in a manner to create, one one has entered and traversed the vestibule, a surprising and overwhelming impression of errand, high, open, lighted space. The vestibule within the north front is a shallow one (whose walls have been newly faced with beige marble); it has a flat, compartmented ceiling of dark-stained narrow matched boarding, with the moldings forming the borders of the compartments accented in color (mainly red, blue and gold) and with bosses where the members separating the compartments intersect. Up five steps are the three doorways to the Cathedral auditorium's nave, and another two flanking doorways serving its side-aisle spaces.
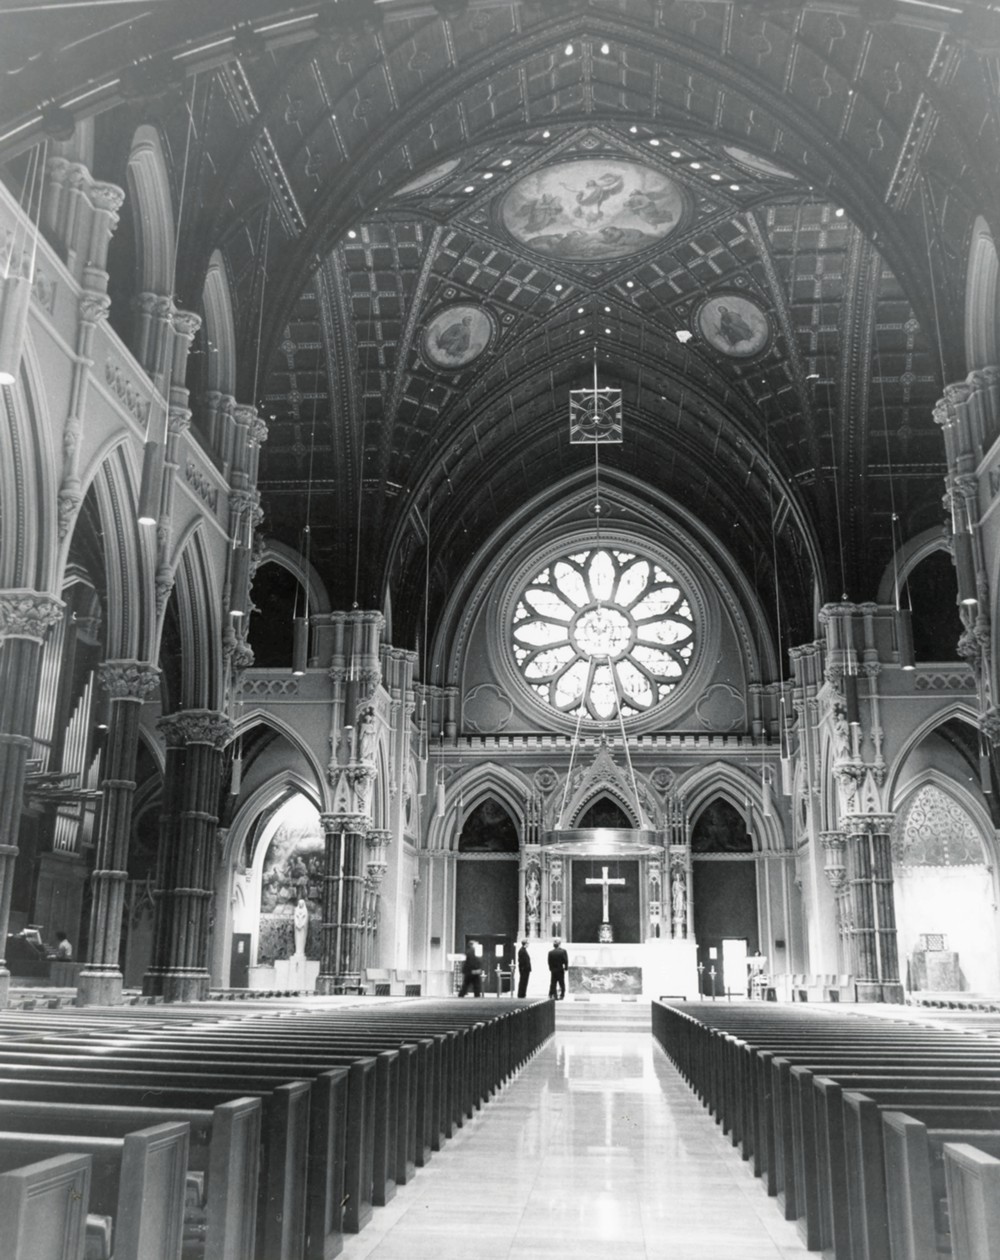
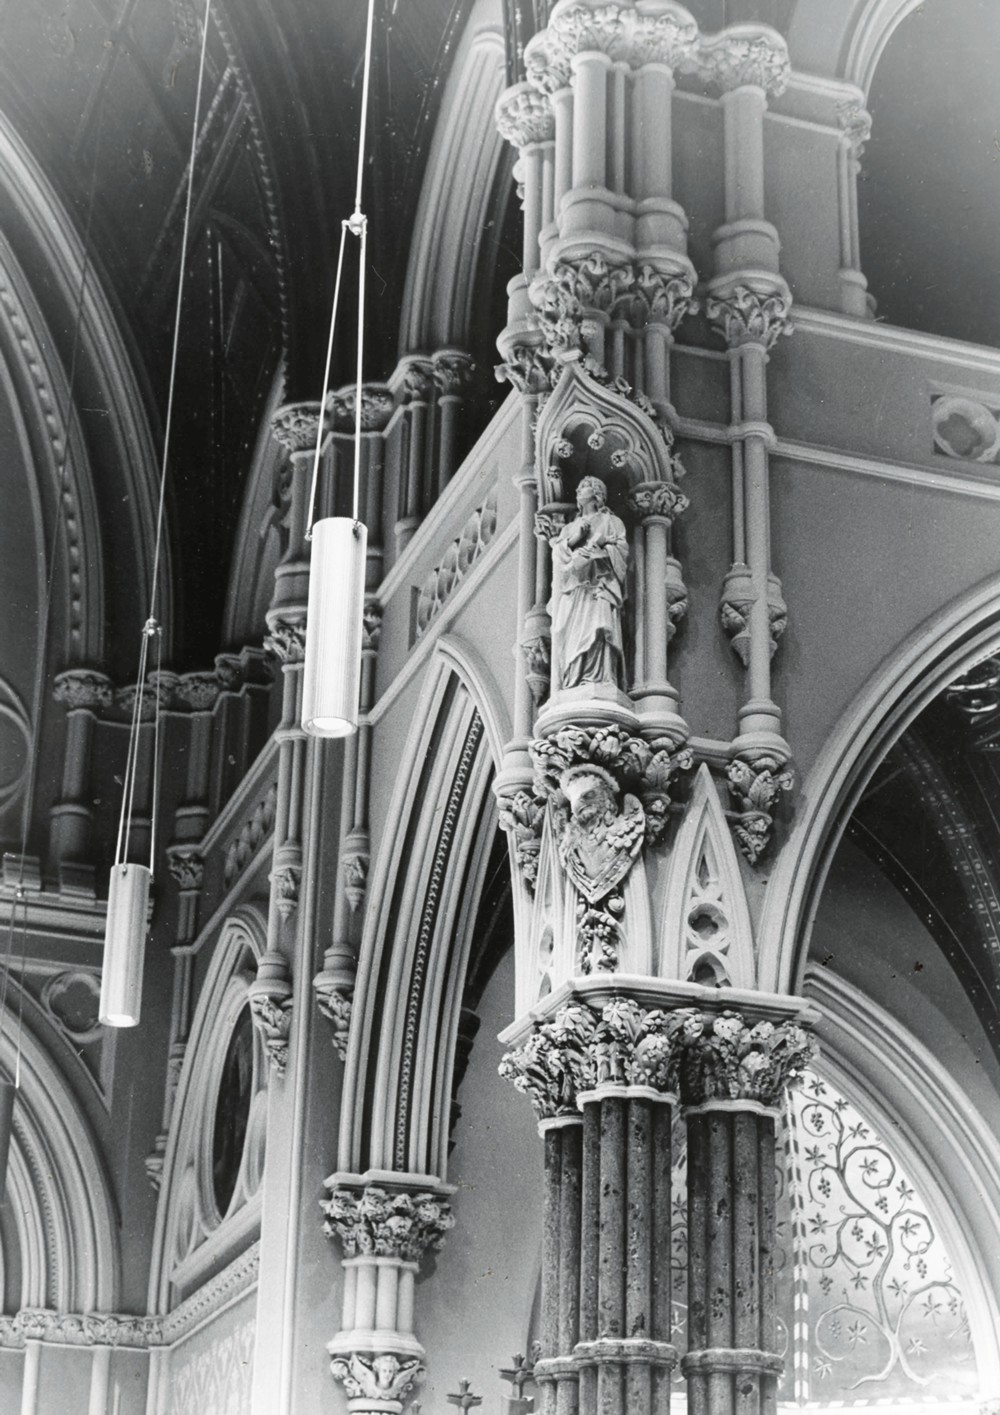
The main body of the Cathedral, its nave, has a high, pointed-arch wooden roof or ceiling of dark-stained narrow boarding with compartments and ribs decorated in the same manner as the vestibule ceiling, and similar decor is to be found in the low, saucer-vaulted ceilings of the side-aisle spaces below the gallery. This pointed-arch roof of the nave rises above a triforium faced in cream-colored plaster which is pierced, in the main, five-bay-long part of the nave, by tall pointed arches carried on clustered columns of polished grey marble; these columns are on plinths and have elaborate plaster capitals in which foliate designs and small statuettes are combined. In the upper part of the triforium are diminished pointed-arch openings to the gallery. The lower part of the nave is lighted by large stained-glass windows illustrative of holy personages, while the gallery has smaller paired windows of stained glass with purely decorative designs. At the entrance end of the nave is the former organ balcony, supported on wooden piers and corbels and having a richly designed frontal of paneling, again picked out in gilding and color. Around the body of the Cathedral auditorium runs a wainscot of grey marble with trefoil-headed inset panels of russet marble in its upper portion.
Somewhat unusually, the tall nave arcading is extended by a sixth bay into the transept or crossing area, and here the columns are more robustly clustered. Each of the nave's arches, while tall, is also given generous width, which allows the nave space to combine with that of the side-aisles and give a sense of considerable open area.
The transepts extending to east and west are ostensibly of three hays filled by pointed-arch stained-glass windows at lower level with large rose-windows above, but they are somewhat extended back into the nave area as mentioned in the last sentence of the preceding paragraph. (The east transept is now largely filled by a new organ and its console.) Here, at the crossing of nave and transepts, the otherwise rigidly paneled ceiling is adorned by five large inserts of circular paintings of saintly persons.
South of the transepts is the rectangular choir or sanctuary area, which is raised above the nave level and has a wooden pointed-arch ceiling in conformity with the rest of the interior, and a large rose-window. Here there are newly-stenciled walls and old paintings of saints above wall recesses and rear doorways. Set hack in this precinct is the former high altar of white marble with mosaic inserts in its end panels; this is still backed by an elaborate and high reredos of gilt sculpted wood. However, this old high altar has been modified and now forms only a backing for the throne of the bishop and the seats of his aides. A new, marble platform of semi-octagonal shape has been built out into the nave, and on it rests the large oblong of greenish marble which is the new altar, unadorned except for the incised and ancient holy designs of fish on its front. Above the new altar is suspended a large circular lighting fixture of polished golden metal, almost like an enormous wedding ring, which gives the effect, appropriate in a cathedral, of a baldachino.
In recesses to left and right of the sanctuary space are two side altars with pierced, carved wooden screens enframing them; similarly but more solidly enframed are vestibules for the entrances in the rear corners of the auditorium.
In the years 1968-1973 the Cathedral underwent an extensive program of repair and refurbishment, and at the same time its surroundings were improved by the creation of a large open plaza, designed by I. M. Pei, with a fountain and a small grove of trees, in front of the Cathedral; a new long and low diocesan chancery building discreetly screens the plaza's west side, while one looks down on the city from its east side. The cornerstone, hidden by rises in pavement level, has now been exposed to view. At the northwest of the building, on its side, a new railed area way has been created to provide better access to the lower church, or crypt. Modest additions at the rear have already been mentioned. What has been done inside the Cathedral has really not affected the fabric, plan or original decoration: this includes the new marble walls in the vestibule; a marble floor for the entire nave and transept space: new, simply-designed pews; new lanterns suspended from the ceiling; relocation of the organ from its old balcony to the east transept. The most striking change, of course, is the new altar and its placement well out from the depths of the sanctuary, in accord with modern ways of celebrating the mass.
Photographs of Cathedral of Saints Peter and Paul