Now a Museum, Both Visitors and Employees Report this Home Haunted
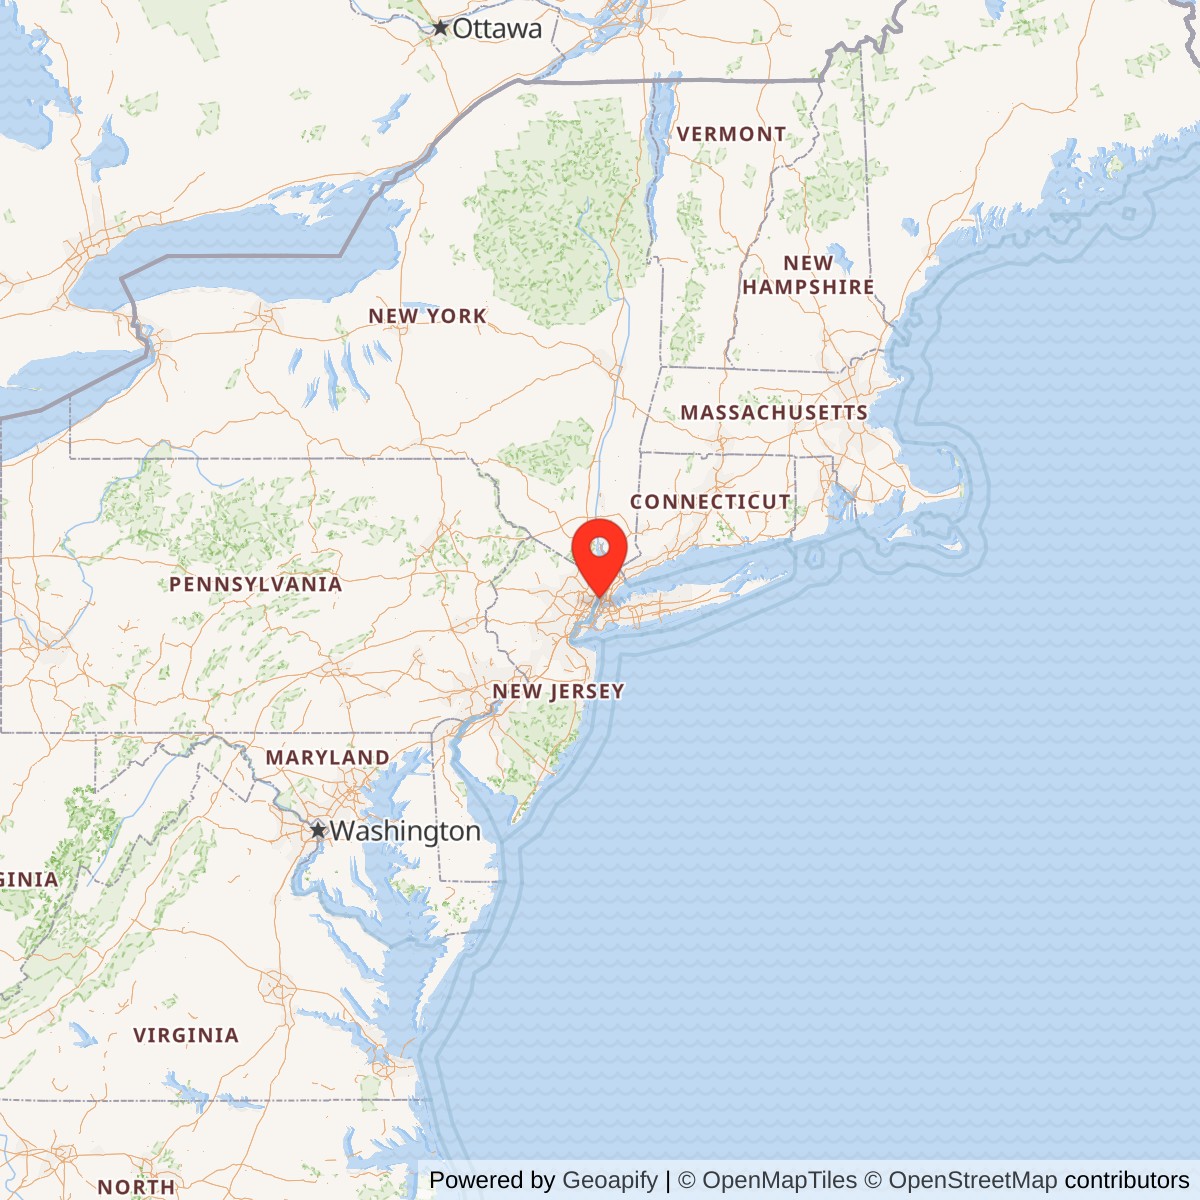
Morris-Jumel Mansion, New York City New York


- Categories:
- New York
- House
- Mansion
- Haunted Structures
History of the Morris-Jumel Mansion
In addition to its distinction as the only important pre-Revolutionary house still standing in Manhattan, the Morris-Jumel Mansion is the major surviving landmark of the Battle of Harlem Heights. Although a small-scale affair, the important effects of the battle were immediately evident. One major result was the restoration of the offensive spirit of the American Army, after the recent succession of defeats and retreats.The Jumel house served as the headquarters of Washington from September 14th to October 18th, 1776. Following their victory on Long Island, the British had easily occupied New York City on September 15th, routing a portion of the American Army at Kip's Bay that same day. The Americans retreated to their fortified lines on the heights north of the present 125th Street. In this vicinity, the Battle of Harlem Heights was fought on September 16th. Here, for the first time in the campaign, the patriots succeeded in forcing the British to give ground.
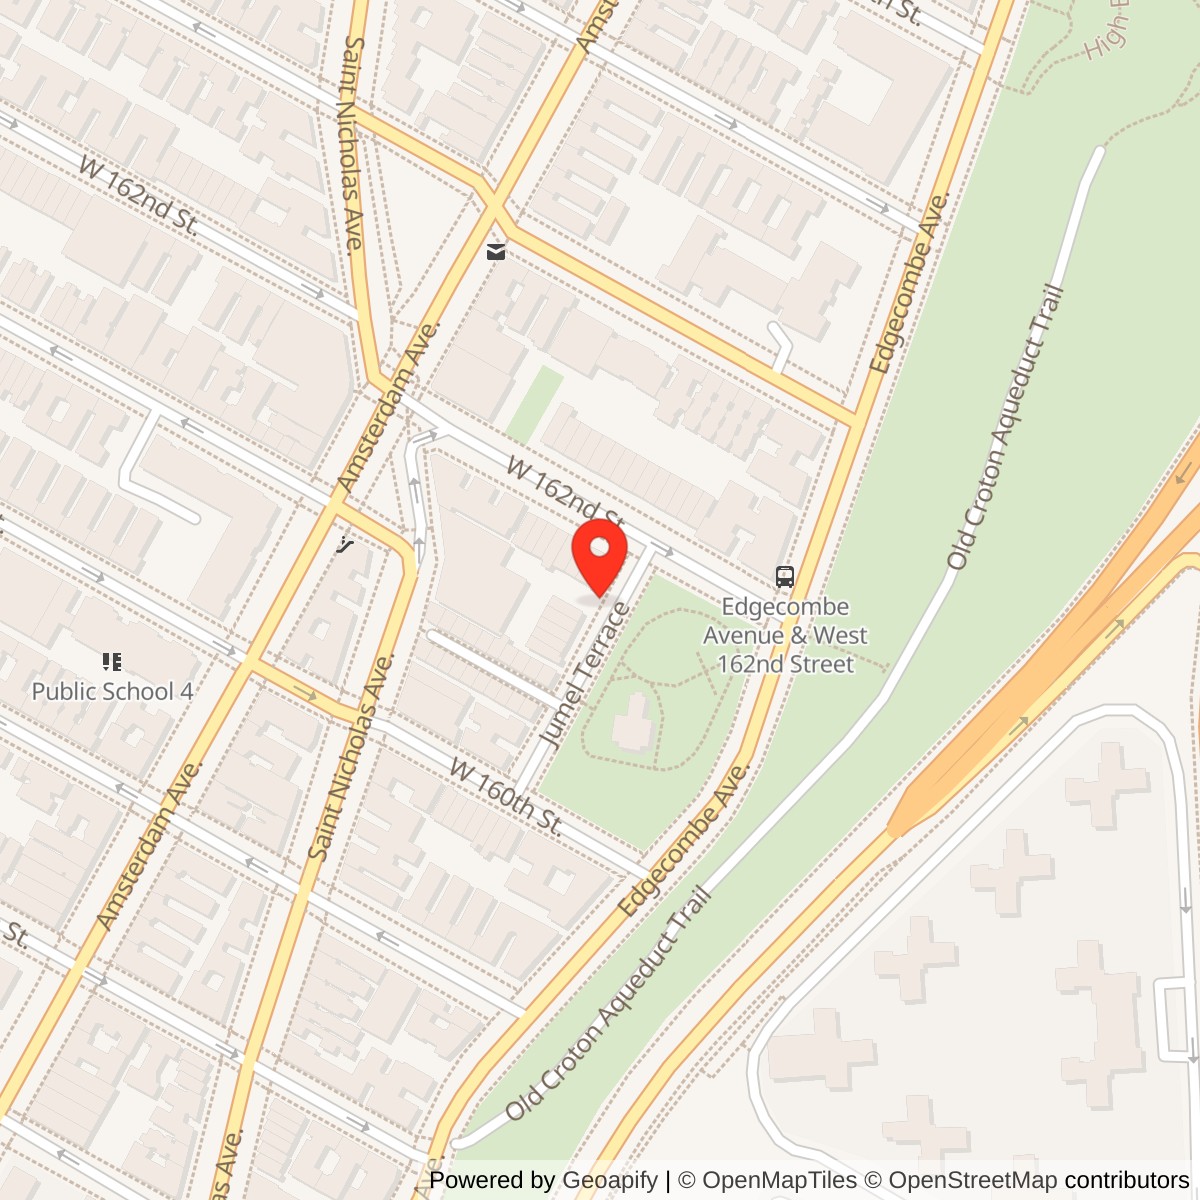
The Morris-Jumel Mansion was built by Lieutenant Colonel Roger Morris in 1765, a fine example of Colonial Georgian architecture. In 1810, the house was acquired and restored in the Federal style by the wealthy merchant, Stephen Jumel. After passing through many owners, it was acquired by the City of New York in 1903, and since then has been maintained as a house museum at its original location at West 160th Street and Edgecombe Avenue.
Detailed History
In 1765, Lieutenant Colonel Roger Morris purchased approximately 150 acres on Harlem Heights, and there erected Mount Morris, subsequently known as Morris-Jumel Mansion. A wealthy, young Tory, born in England, Morris had come to America in 1746 as a captain in the British Army. He served as one of General. Edward Braddock's aide-de-camps in the French and Indian War, during which time he became a friend of George Washington. Wounded in Braddock's Defeat, he returned to New York, where he met and married Mary Philipse, the younger sister of Frederick Philipse, Lord of the Manor at Yonkers. After serving under Wolfe on his expedition against Quebec and being promoted to Lieutenant Colonel, Morris retired in 1764. His county seat, situated on the highest point of elevation on Manhattan, was probably completed by 1768, and it was there that Morris and his family spent their summers. With the outbreak of hostilities, Morris fled to England, while his wife and family resided at Philipse Manor. He returned to New York in the latter part of 1777 to assume the position of Inspector of the Claims of Refugees. In 1783, he returned with his family to England, where they settled permanently.The Morris Mansion was occupied by the American troops by August 1776, and was utilized as General Health's quarters. General Washington then established his headquarters there on September 14th, following his defeat in the Battle of Long Island, on August 27th. Following their victory of Long Island, the British had easily occupied New York City on September 13th, routing a portion of the American Army at Kip's Bay that same day. The Americans retreated to their fortified lines on the heights north of the present 125th Street. In this vicinity, the Battle of Harlem Heights was fought on September 16th. Here, for the first time in the campaign, the patriots succeeded in forcing the British to give ground. Hoping to lure the enemy into an ambush, Washington feinted an attack in front and sent a flanking party to catch the advancing enemy in a crossfire. Before the flankers gained the rear of the British line a few over-eager, or frightened officers gave the command to fire and alerted the redcoats to their danger. The British withdrew, reformed their battle line, resumed firing, and retreated again. As the fight went on, both commanders threw in more troops, and at about two o'clock in the afternoon, the British withdrew again, this time to within a short distance of their massed reserve. Washington had no desire to bring on a general engagement and called off the advance with no little difficulty, due to his Army's reluctance to give up the unusual opportunity of actually chasing the enemy.
"To the British this affair was an eye-opener. The rebels could stand up and fight bravely against the best of the British and Hessian regulars. The campaign was not going to be an easy succession of Kip's Bays. In the light of this discovery, some thought must be given to the next move. So, for nearly four weeks, Howe contented himself with fortifying his lines, forgoing further offensive movements until what he had gained had been secured."
Washington withdrew from Manhattan on the 18th of September, and Mount Morris was then occupied by the British. During the Battle of Fort Washington, Continental prisoners were quartered in the barn. General Sir Henry Clinton kept his summer headquarters in the mansion in 1778, as did General Knyphausen in the following years.
Following the war, the house passed through a succession of owners. At one point, it was renamed Calumet Hall and was used as a tavern, the first stop on the Albany Post Road (St. Nicholas Avenue). By 1810, when the house was acquired by the Jumels, it had deteriorated to a degree. A wealthy French merchant, Stephen Jumel restored the house in the Federal style, and there he and his wife lived and entertained on a lavish scale, until Mrs. Jumel's death in 1865. Following her death, the house once again passed through a succession of owners until it was acquired by the City of New York. The first public celebration of Washington's birthday by the City of New York was held here in 1905.
There are many reports of the house being haunted, dating back to the mid-1800s. Reports include ghosts of a Hessian soldier who fought in the Revolutionary War, the ghost of Jumel, and strange voices when the house is vacant. Museum Staff keep a record of the encounters known as the Book of Haunts.
Paranormal tours are offered at the mansion.
Morris-Jumel Mansion Building Description
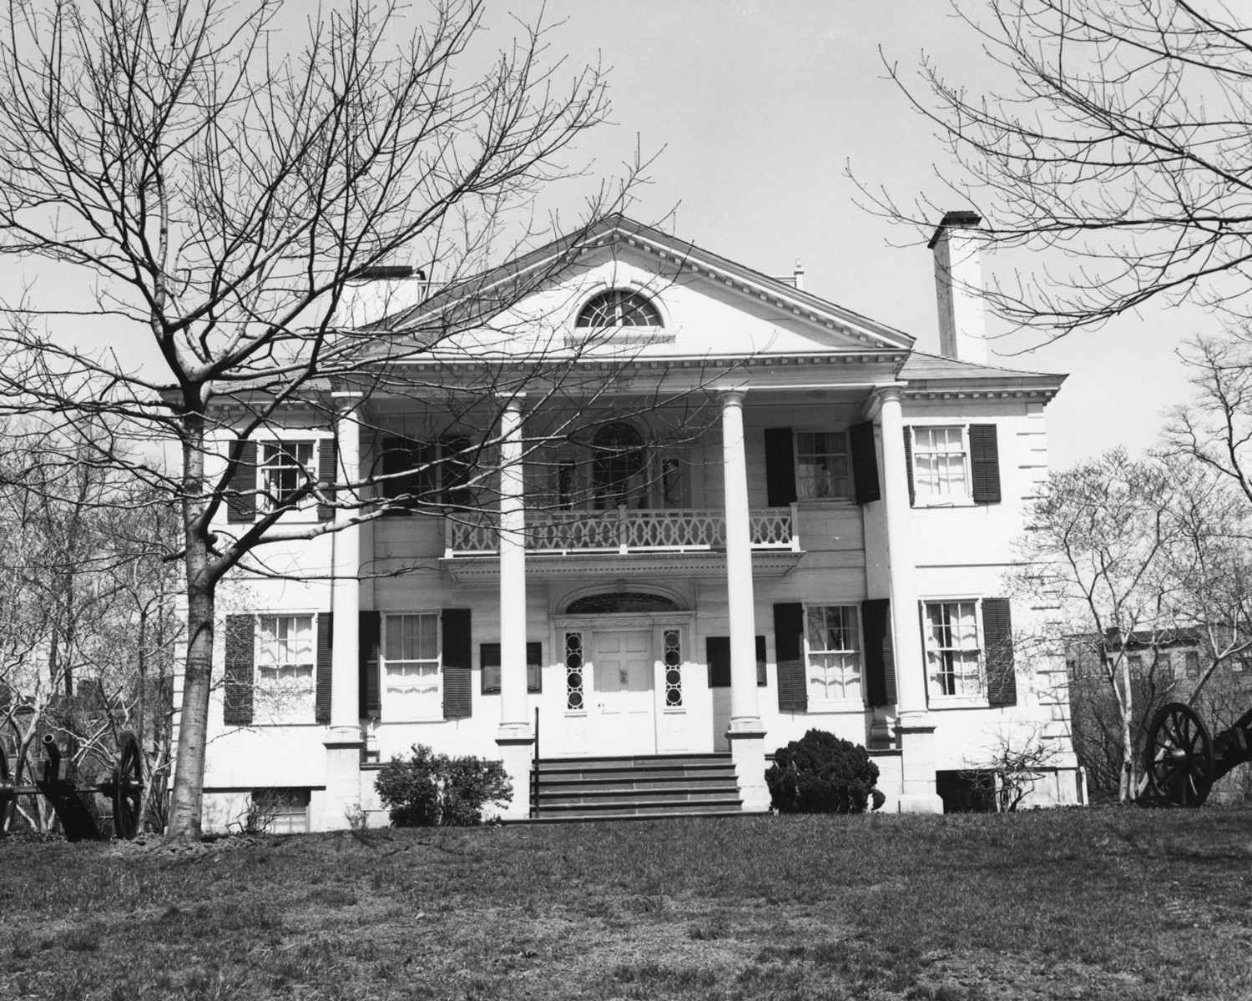
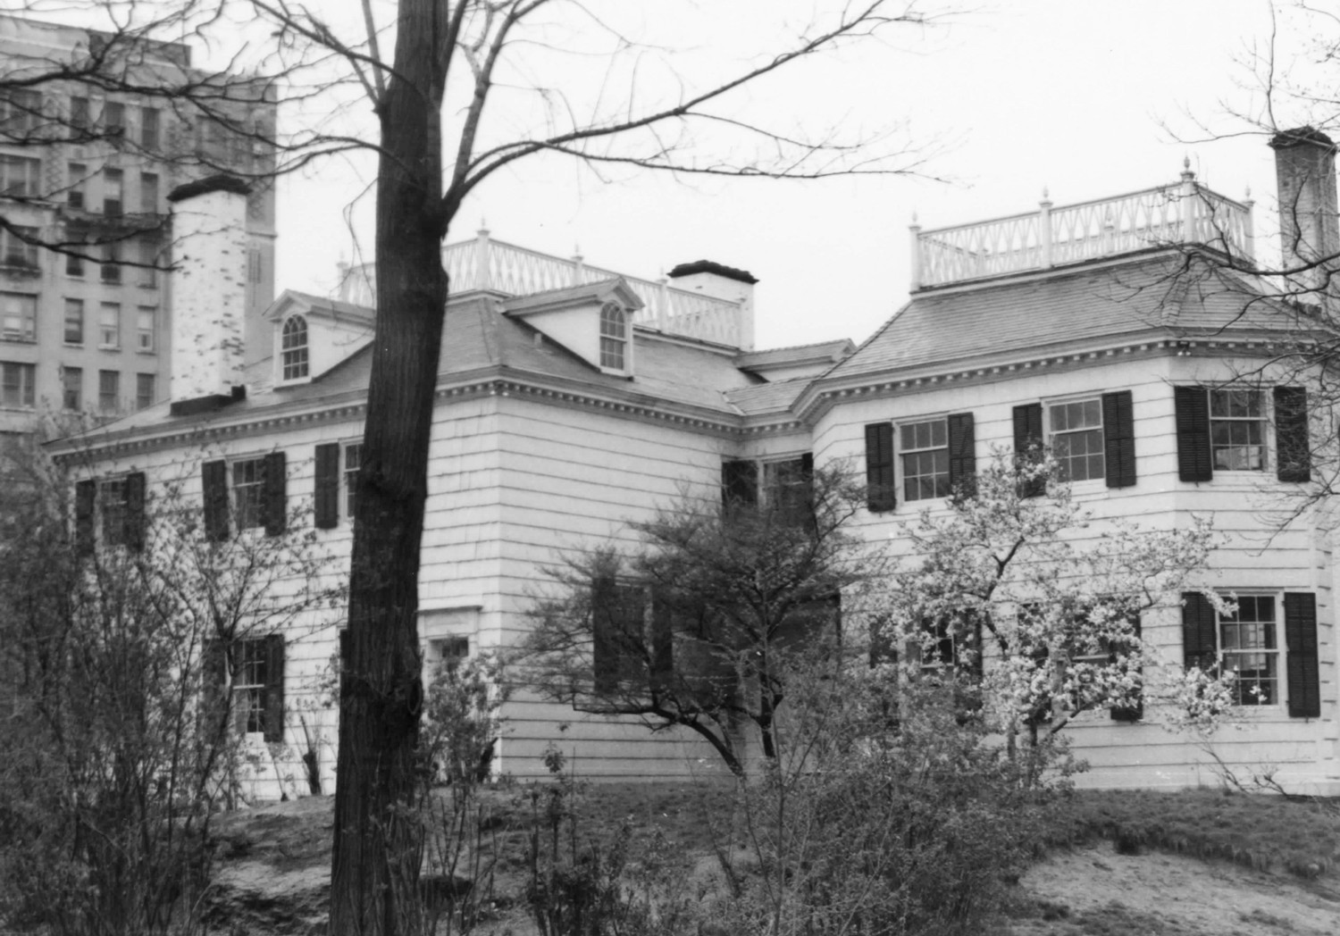
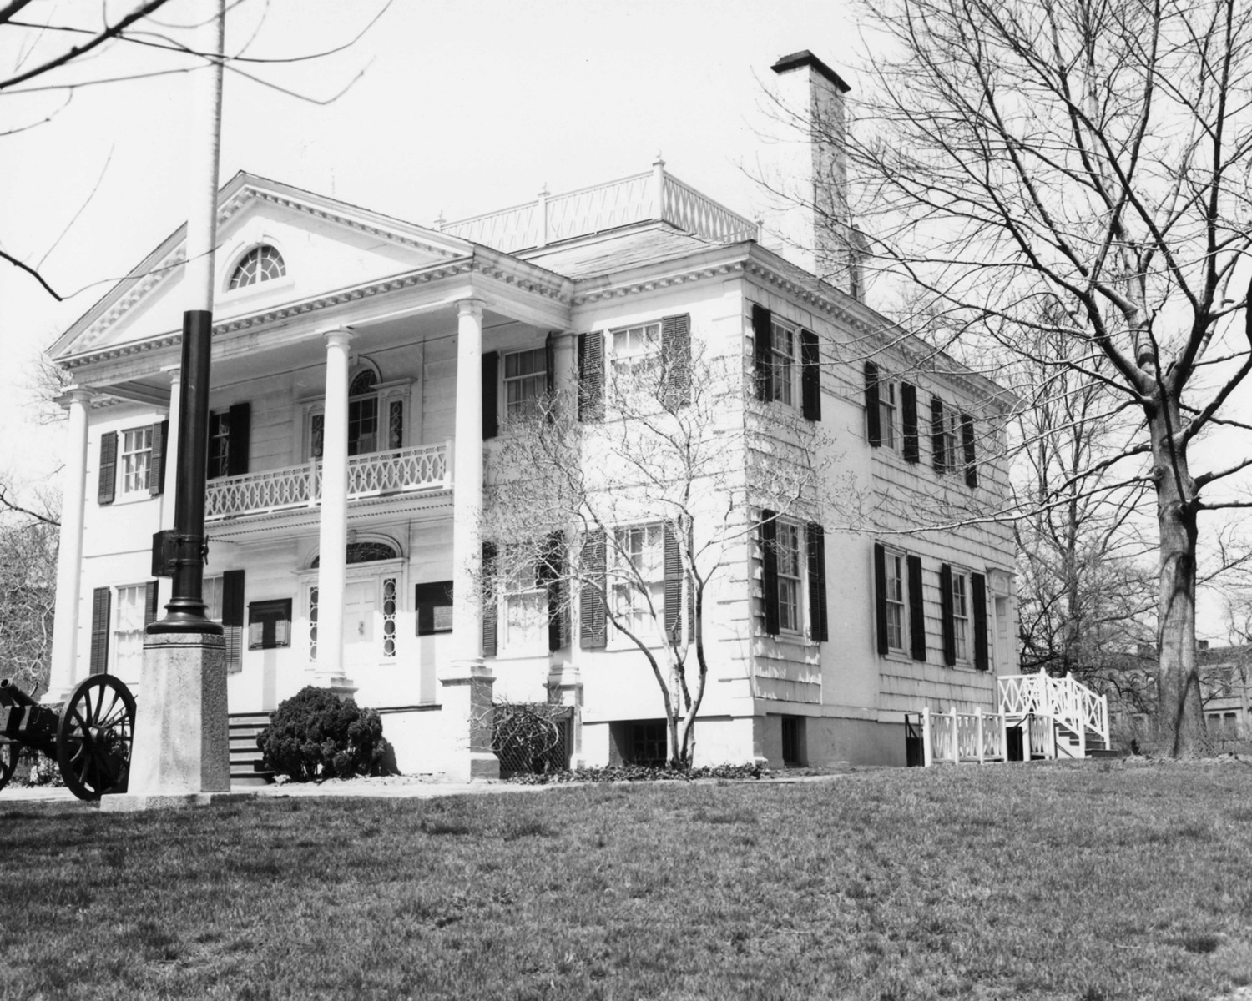
Built in 1765 by an unknown architect, the Morris-Jumel Mansion is a fine example of a Georgian country residence. Originally named Mount Morris in honor of its first owner, Colonel Roger Morris, the house was situated on a 150-acre property that stretched the width of Manhattan Island, in Harlem Heights. The two-and-a-half-story structure is built of brick encased in a rusticated, white, wooden exterior, with corner quoining and a wooden belt course at the second-floor level. The front (south) facade is dominated by a full portico with four two-story high Doric columns supporting a half-story pediment, which is pierced by a central fanlight. Connected to the rear wall by a short passageway is a two-story oblong octagonal wing. Both this wing and the rectangular main house have hip roofs with decks enclosed by balustrades, and dentillated cornices. One curious feature of the exterior is the east wall of the main, which is shingled, while the other walls are all covered with planking. The house has three chimneys; two located centrally, but not symmetrically, on the east and west sides of the main house, and the other located at the rear wall of the octagonal wing.The interior of the house is thoroughly Georgian in character. A wide central hall extends from the southern entrance to the octagonal salon at the rear. There are two rooms on the west side, a parlor and the library, originally the nursery. Across the hall from the parlor is the dining room, and behind this, the stair hall. The moldings are strong and simple, and the hallways are decorated with semi-elliptical arches. The second floor has a similar plan with the rooms used as bedrooms. The third floor, which is pierced by four dormers, contains guest bedrooms. The kitchen and servants' quarters were located in the cellar.
During Washington's occupancy of the mansion, he utilized the octagonal salon on the first floor as his headquarters, and the three-room suite directly above as his private chambers. Following the war's close, the house passed through a succession of owners and even served for a time as a tavern, Calumet Hall, on the Albany Post Road. After being acquired by the Jumels in 1810, the house was restored and refurnished, this time in the Federal and French Empire styles. It was at this time that the original double doors of the front entrance were replaced by a single door framed by two Adam-like sidelights, surmounted by a fanlight transom. Similarly, in the octagonal salon, an Empire chimney piece and brass grates were installed.
Following the Jumels' occupancy, the house passed through a series of owners, until 1903, when it was saved from demolition after being purchased by the City of New York. Under the aegis of the Washington Headquarters Association of the Daughters of the American Revolution, the house has undergone restorations in 1907, 1945, and in 1975 the octagonal salon was restored to its 1765 appearance. Restoration work has included a new asbestos tile roof and the removal of a late 19th-century detached kitchen. The interior of the house is maintained, room by room, in the differing styles of the house's historic periods. Especially outstanding is the Empire furniture, much of which belonged to Madame Jumel, and some of which belonged to Napoleon himself.
The mansion occupies approximately one-third of an acre of the original tract. This land is landscaped, with a sunken garden, circa 1935, in the northeast corner of the property. The barn and other historic outbuildings were located to the north of the house, but no evidence remains of these structures. The tree-lined driveway, which approaches the house from the west, has been preserved in appearance by the tree-lined Sylvan Terrace, a block-long residential street which terminates at the mansion property. Although flanked on the north, west, and south by apartments, the eastern vista, over the Harlem River, is still open, although the rural landscape has long since become urban.