Long Island Gold Coast Mansion is Now a Hotel Known as Oheka Castle
Oheka - Otto H. Kahn Estate, Cold Springs Hills New York


- Categories:
- New York
- House
- Mansion
- Hotel
- Gilded Age Homes
- Chester Aldrich
History of Oheka, the Otto H. Kahn Estate
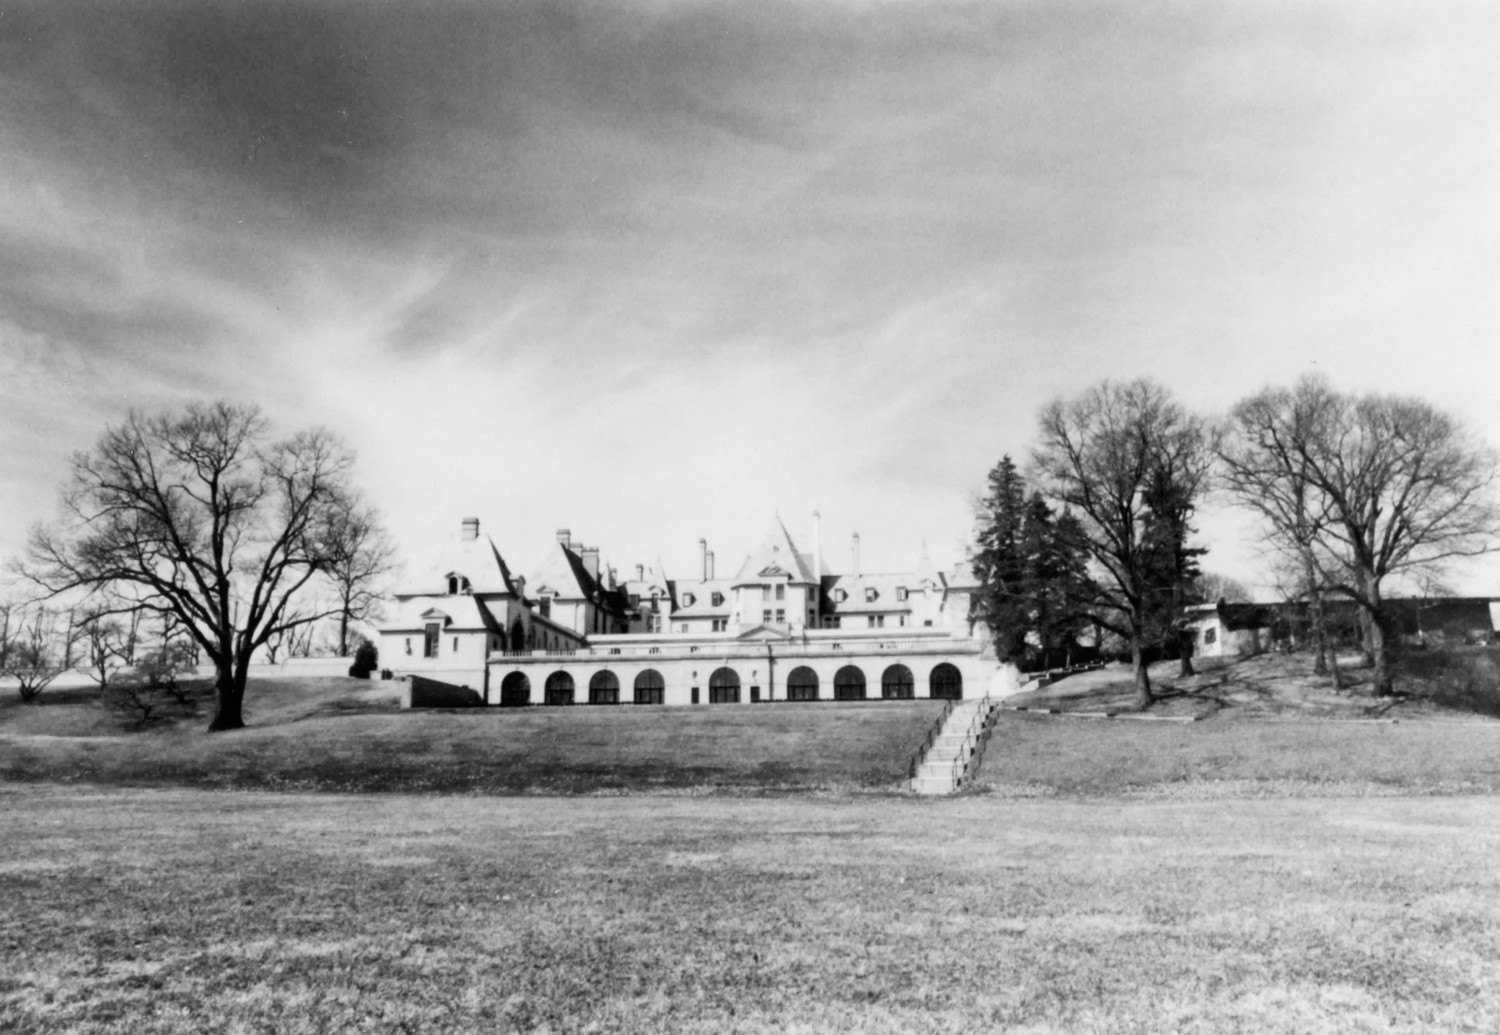
Oheka (now known as Oheka Castle), the palatial summer home constructed for wealthy banker and philanthropist Otto Hermann Kahn near Huntington, New York between 1915 and 1917, is widely regarded as one of Long Island's most spectacular early-twentieth-century estates. Now situated on approximately twenty-three acres that remain of its original 443 acres, the property includes its original mansion surrounded by numerous associated structures and landscape features that date from its construction period. Long Island's north shore evolved during the late nineteenth and early twentieth century as a venue of summer estates and "cottages" for wealthy New Yorkers. Over a period of six decades, the construction of palatial homes continued in the region unabated, resulting in a concentration of vast estates unprecedented in the nation and on Long Island. The names associated with these lavish estates and associated mansions represent the leaders of business and industry who presided over an extraordinary period of prosperity and economic expansion. Further, the community that arose among these estates established ties that reinforced the business and social network enjoyed by the owners and their families, thus ensuring close continuity between life in town and in the country.Oheka derives its name from its original owner Otto Herman Kahn and is the product of the prominent architectural firm of Delano and Aldrich. Oheka is unquestionably one of the most significant of the large country houses extant in a region that is noted for this architectural form. Kahn was a titan of both the business world and the arts, and the Kahn residence was unsurpassed for its sheer size and for the ambitions of the owner that it embodied. The vast estate was sold following Otto Kahn's death in 1934 and was occupied by the Eastern Military Academy from 1948 to 1978. Left derelict and abandoned after the bankruptcy of that institution, the mansion suffered several years of neglect and vandalism before its acquisition in 1983 by the present owner. In spite of the neglect and vandalism, the property maintains its architectural integrity and impressive appearance.
"Oheka" retains the distinction of being the largest estate home ever built in the region. Its period of construction, 1915-1917, occurred at the height of the era for estate construction. Its architectural design and landscaped grounds were characteristic of the age, finding inspiration in European models while embellishing the final product with an immense scale that proclaimed the wealth and confidence in the American fortune that made it possible. The house itself was the largest ever designed by Delano & Aldrich, considered to be the leading designers of country houses in the period. The original landscaped grounds and gardens, executed by Olmsted Brothers and Beatrix Farrand, were equally significant. Although the original plans for the landscaped grounds were abandoned at the outset of the First World War, the property was nonetheless developed after the war with gardens, an 18-hole golf course, terraced lawns and allees that were suited to the scale of the house.
The Estates of Long Island's North Shore
Long Island's north shore became legendary, a visible expression of the wealth and prosperity of the late-nineteenth and early-twentieth-century U.S. economy. The mansions that are signified by this expression, the majority of which were planned as summer residences, are the tangible evidence of the personal wealth amassed by the leaders of industry and business during this period. As an emerging world power in this period, the nation created an influential class of wealthy individuals whose business interests were centered in New York City, but whose personal needs typically led them to nearby suburban localities such as Long Island's north and south shores. Between 1875 and 1935, over one thousand summer estates consisting of substantial mansions, outbuildings, and extensive landscaped grounds were constructed on Long Island to satisfy the needs of individuals who accumulated vast fortunes in this period. Oheka and its owner Otto H. Kahn typify this significant period of estate building and this type of development in Long Island.Many factors contributed to the explosive growth of estates on Long Island during the late-nineteenth century and early-twentieth century, especially the completion of the Long Island Railroad's three northern branches that allowed easy access to the northern shore. Additional factors were Long Island's proximity to metropolitan New York City and Long Island's scenic and varied landscape, which provided the potential for developing an extraordinary array of recreational amenities for those who could afford them. Golfing, beach and sailing clubs, shooting societies, and a variety of exclusive organizations were founded in this period to take advantage of the newly "found" countryside and accommodate the affluent. What may have been previously seen as undesirable real estate, especially for agriculture, rocky, barren cliffs and wooded parcels too intractable to clear and till, were now prized for these very qualities. Long Island's landscape was transformed, along with its local economy, whose local laborers, skilled contractors, and suppliers of goods and services were quick to respond. The creation of these great estates created jobs in construction and in ongoing maintenance and service. The estate building phenomenon during the period 1875-1935 profoundly impacted the economy of the region, which remains to this day as one of the most significant historical periods of the region.
Otto Hermann Kahn
Otto Hermann Kahn was born in Mannheim, Germany, in 1867. His father was a wealthy banker, and Kahn followed his father in the profession, rising quickly first in Karlsruhe and Berlin, later in London and by 1893 in New York City, where he was first associated with the prominent banking firm of Speyer & Co. In 1897, Kahn joined the firm of Kuhn, Loeb & Co., where his banking genius flourished and where he met Edward H. Harriman, who later became a lifelong friend and business associate. Noted for his expertise in reorganizing railroads, Kahn also displayed an interest in the arts, most prominently by acquiring and reorganizing the Metropolitan Opera Company, becoming its chairman in 1911.Kahn's privileged upbringing in Germany introduced him to an atmosphere of culture where he learned to play the violin and was introduced to the arts by his father. After a university education, he joined the Deutsche Bank at the age of twenty-one, and was later transferred to the London branch. He began his association with Speyer & Co. in 1893 after he was offered an opportunity with its banking house in New York City. In 1897, Kahn joined the firm of Kuhn, Loeb & Co., one year after he married Addie Wolff, the daughter of a former member of the firm. He became wealthy with the firm, revealing his genius in the area of railroad reorganization. Together with prominent politician Edward H. Harriman, whose career coincided with Kahn's, he assisted in reorganizing the Union Pacific, Baltimore & Ohio, Missouri Pacific, Chicago & Eastern Illinois, Wabash, Texas & Pacific, Denver & Rio Grande, and other major transportation companies. The wealth that he assembled in these and other business interests gave him the means to pursue his passion for the arts.
With Addie, who was wealthy in her own right, Kahn began to acquire a collection of art objects and become a major patron of art and culture. His philanthropic associations with opera companies, orchestras, art schools and many other artistic, cultural, and educational causes were numerous and reflected his role in both the American and international arts communities. Before he suffered heavy losses in the financial crash of 1929, he promoted and assisted the Moscow Art Theatre, Russian Ballet, Royal Opera of London, restoration of the Parthenon in Athens, the Chicago and Boston Operas, and the Carnegie Institute of Technology. He also served as a trustee or director of dozens of civic, business, and artistic organizations before he died in 1934. His greatest accomplishment in the arts, however, appears to have been the reorganization of the Metropolitan Opera Company, with which he was associated for many years.
Kahn's role in re-establishing New York's Metropolitan Opera Company as the nation's pre-eminent opera typifies his business acumen, passion for the arts, and lavish use of personal wealth. His involvement began as a stockholder in 1903 at a time when the company was financially precarious and threatened by the formation of the rival Manhattan Opera House under the direction of Oscar Hammerstein. Both Kahn and business associate William K. Vanderbilt bought the Metropolitan Opera for $100,000 in 1907, restructured the organization, and Kahn later bought both the Manhattan and Philadelphia Opera Companies solely to eliminate the competition. In 1908, he brought Arturo Toscanini from La Scala in Milan, Italy, to the company's chief conductor, thus launching the Metropolitan Opera Company's greatest period of prosperity and artistic renown. Kahn became chairman of the company in 1911 and served as president from 1918 until 1931. At his death in 1934, he owned eighty-four percent of its stock.
Kahn's death signaled the end of an era. The fortunes that had been acquired before and after the turn of the twentieth century were severely compromised by the introduction of an income tax, and irreparably damaged by the crash of 1929, which caught many by surprise. Kahn himself is said to have lost over $50,000,000 in the crash. After he suddenly died of a heart attack in 1934, Oheka was sold to the City of New York and used by the Department of Sanitation as a retreat for its workers until the outbreak of the Second World War.
From 1948 to 1978 it was owned by Eastern Military Academy, which closed and abandoned the estate in 1978. It was left vacant and vandalized. In 1984 it was purchased by Gary Melius who restored the mansion. It is now open as a resort hotel.
Oheka Castle website
Oheka Castle's bankruptcy is latest chapter in complicated history
Long Island's historic Oheka Castle files for bankruptcy
Architects Delano & Aldrich
Oheka was designed by one of the nation's most prominent and prolific turn-of-the-twentieth-century architectural firms, Delano & Aldrich. Many of their country houses were constructed on Long Island's north shore, stretching from Glen Cove on the west to Lloyd Harbor on the east, comprising over thirty major commissions spanning a period of approximately thirty years. Assisting Delano & Aldrich on landscape planning were the noted firm of Olmsted Brothers of Brookline, Massachusetts and the noted landscape designer, Beatrix Farrand. Other significant Long Island estates by Delano & Aldrich included country houses for Mrs. Harry P. Whitney of Roslyn in 1918 and Vincent Astor of Port Washington in 1922. The design firm was considered the leading country house practitioner in the nation in the 1910s and 1920s. While their practice went beyond Long Island or the metropolitan New York area to include commissions in Cleveland, Ohio, Charlottesville, Virginia and Santa Barbara, California. The majority of the firm's clients were rooted in New York and many chose Long Island for their summer residences. The list of the firm's clients included many of the socially prominent New Yorkers of the day: Astor, Burden, Havemeyer, Lindbergh, Pratt, Rockefeller, Vanderbilt, Whitney and of course, Kahn. By the firm's own records, by 1935 it had undertaken 243 individual commissions, of which 111 were for country houses including 32 on Long Island. Delano & Aldrich were without rivals for the quantity or quality of their work with Oheka as one of the most ambitious commissions.William Adams Delano [1874-1960] was born in New York City, studied at Yale and the Ecole des Beaux-Arts in Paris, and taught architecture at Columbia until 1910. He joined with Aldrich in 1903 to establish their own practice and in1904 the young firm was awarded the prestigious commission for the Walters Art Gallery in Baltimore, which catapulted it into prominence. Chester Holmes Aldrich [1871-1940], also a graduate of the Ecole des Beaux-Arts, began his studies at the Massachusetts Institute of Technology. After working for a year as draftsman with the prominent firm of Carrere and Hastings, he joined Delano in private practice. The professional association of Delano & Aldrich spanned nearly four decades and included significant commercial and public works in addition to renowned country house designs. Commissions included the Union, Colony and Knickerbocker Club buildings in New York City; the Japanese Embassy in Washington, D.C.; the U.S. Embassy in Paris; the School of Music at Smith College; the chapel and Dormitories at the Hotchkiss School in Lakeville, Connecticut; the Riggs Foundation Building in Stockbridge, Massachusetts; the Russell Sage Music Building in Northfield, Massachusetts; the Sterling Laboratories and Sage Hall at Yale University; Willard Straight Hall at Cornell University; and the Post Office Department Building in Washington D.C.. The firm disbanded when Aldrich ended his association with the firm ended in 1935 to take the appointment as director of the American Academy in Rome.
Delano & Aldrich developed their extensive practice in town and country houses for wealthy clients and executed the majority of their commissions inspired by variations of seventeenth- and eighteenth century English and French styles. An important aspect of their work is the general avoidance of the "picturesque" or medieval-based styles that were prevalent among other practitioners of country house design at the time. A 1924 essay on the firm by architecture critic Royal Cortissoz identified this quality of rejecting "picturesqueness" as the firm's refusal to enliven the sky with variegated roof lines, chimney stacks or dormers with a preference for exterior detailing and ornament that was typically subdued by the overall massing. Cortissoz wrote that the pure line and mass was what defined the composition of a Delano and Aldrich building. In this regard, Oheka was a departure somewhat from the firm's tradition and strongly suggested that Otto and Addie Kahn were directly involved in its design and execution.
Oheka was the largest house designed by Delano & Aldrich and its design represented the collaboration between client and architect. Kahn's competitive nature was incorporated into the house by siting it on an artificially constructed hill created to rival Harbor Hill in nearby Roslyn that was designed by Stanford White for Clarence Mackay that was said to occupy the highest point on Long Island. Three architectural firms competed for the Kahn's commission, and the fact that Delano & Aldrich's winning design bore a similarity to Mackay's French-styled chateau was apparently intentional. Oheka was also considerably larger than Harbor Hill with 127 original rooms covering an estimated 110,000 square feet, and believed to only be second in size to Biltmore in Asheville, North Carolina, the largest private home ever built in the United States for George W. Vanderbilt in the 1890s.
Assisting Delano & Aldrich in the planning and execution of Oheka was the landscape architectural firm of Olmsted Brothers of Brookline, Massachusetts. Founded by the dean of American landscape design, Frederick Law Olmsted, Sr., the firm was pre-eminent in the field of landscape design throughout the late-nineteenth and early-twentieth centuries. It was especially noted for its picturesque cemeteries and extensive public parks, and was therefore ideally suited to undertake large-scale projects such as the grounds of Oheka. Olmsted, Sr. laid out the grounds for Vanderbilt's Biltmore and the World's Columbian Exposition in Chicago in 1893. He also designed numerous public parks throughout the country, including New York City's Central Park and the Capitol grounds in Washington, D.C. Following the death of Frederick Law Olmsted, the firm continued under the guidance of his sons.
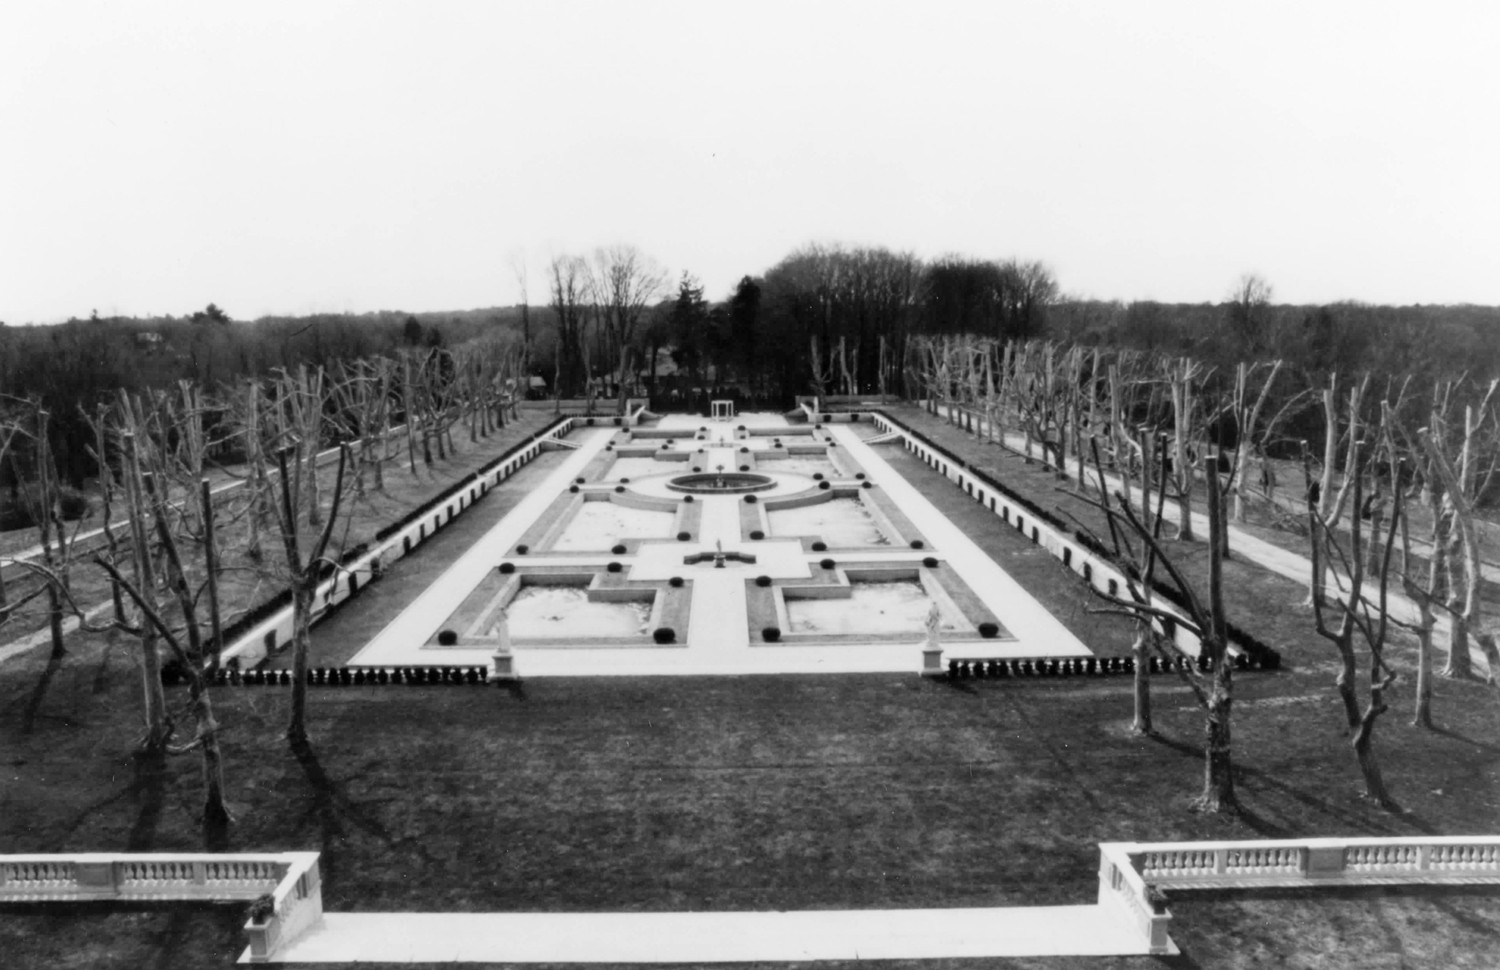
Delano & Aldrich contacted the Olmsted firm to work on the landscape in the immediate vicinity of the house in 1917, two years after its design. Based on the design of the mansion, Oheka's gardens were inspired by those of the French Renaissance chateaux of the Loire Valley. The extant water gardens, which have been restored, are a successful collaboration between the architects and the Olmsted firm, who worked on the garden design for only one year. The water gardens and the later series of gardens were laid out by Beatrix Farrand as an extension of the cross axis of the house, which then became the main axis of the gardens. Farrand was a skilled landscape designer and one of the founding members of the American Society of Landscape Architects who received her training from Charles Sprague Sargent, dean of American horticulture and director of Harvard's Arnold Arboretum. Farrand also studied the work of Gertrude Jekyll and followed her emphasis on valuing nature and the use of native plant materials in her designs. In addition to Oheka, she also designed the gardens at Dumbarton Oaks in Washington D.C., the Abby Aldrich Rockefeller Garden at Seal Harbor, Maine, and gardens at Princeton and Yale. Unfortunately, Farrand's gardens at Oheka did not survive.
America's involvement in World War I temporarily halted construction of Oheka and its gardens by the request of Otto and Addie Kahn. Work on the grounds was resumed in 1919 by Beatrix Farrand, who based her work on plans provided by the Delano & Aldrich/Olmsted scheme in an area to the south of the wall at the end of the water gardens, which had originally been designated as flower gardens, rose gardens, and an amphitheater. Farrand developed these areas with her own arrangement, which was less rigid than that prescribed by the architects. She reconfigured the large square flower garden into a slightly more rectangular Dutch-style garden and redid a small circular garden as an octagon, thus transforming the earlier plan into an imaginative sequence of garden spaces that flowed seamlessly into each other.
Oheka Property Description
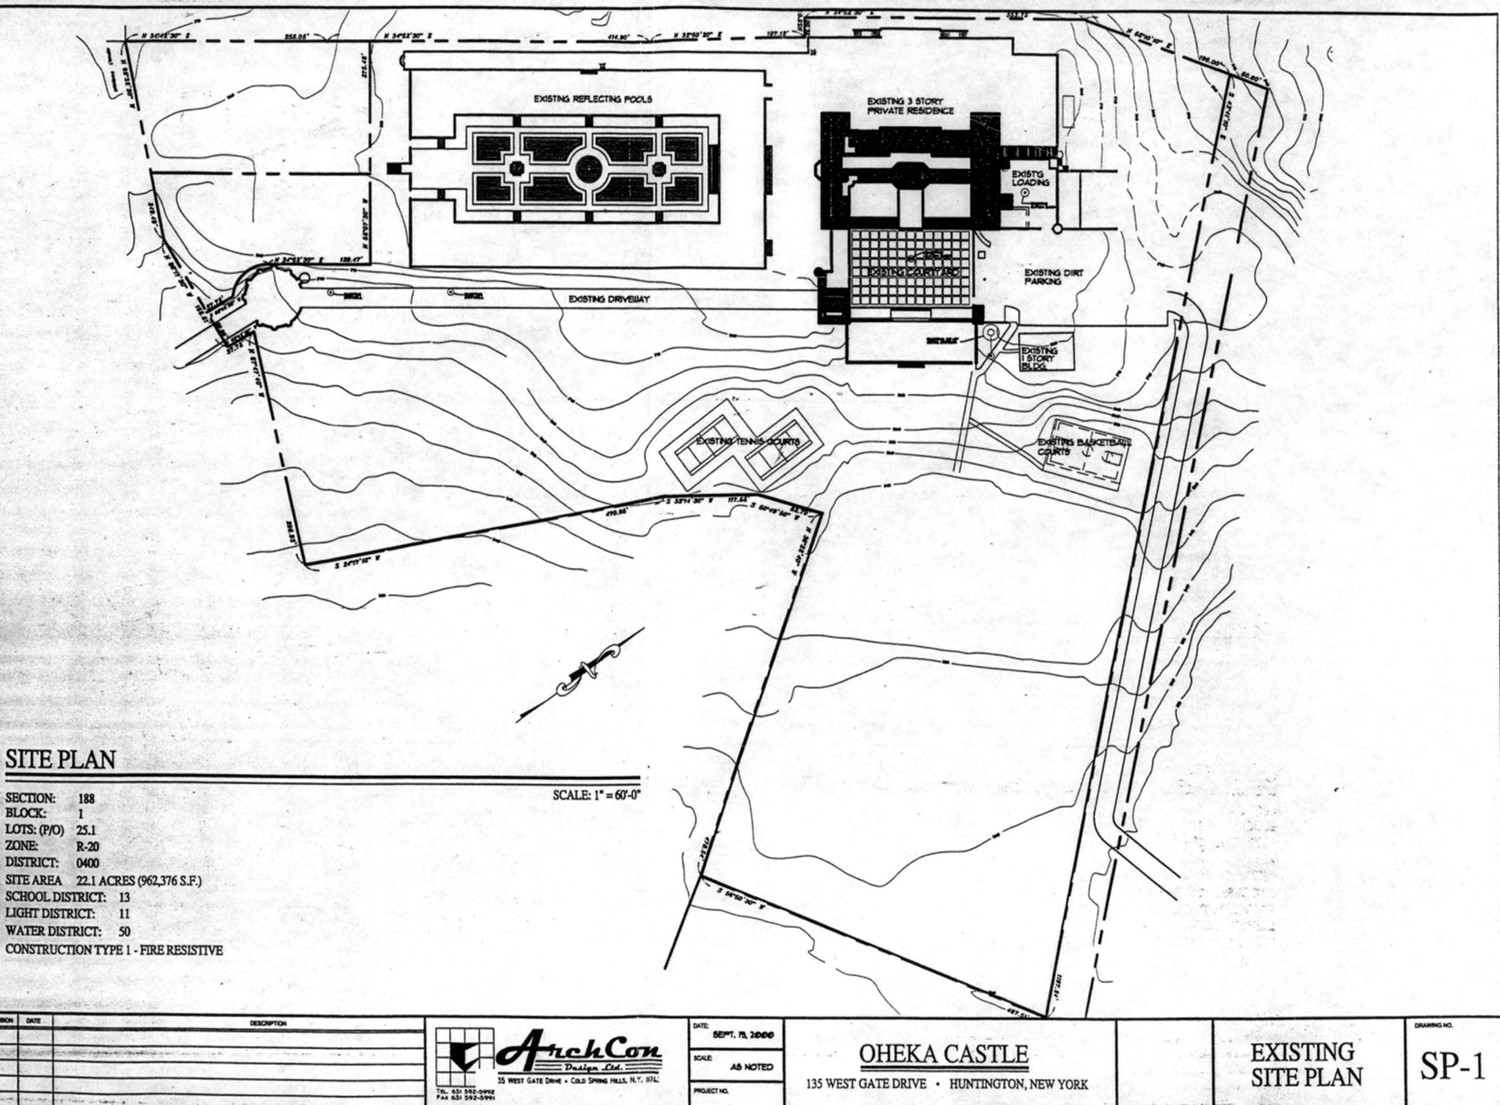
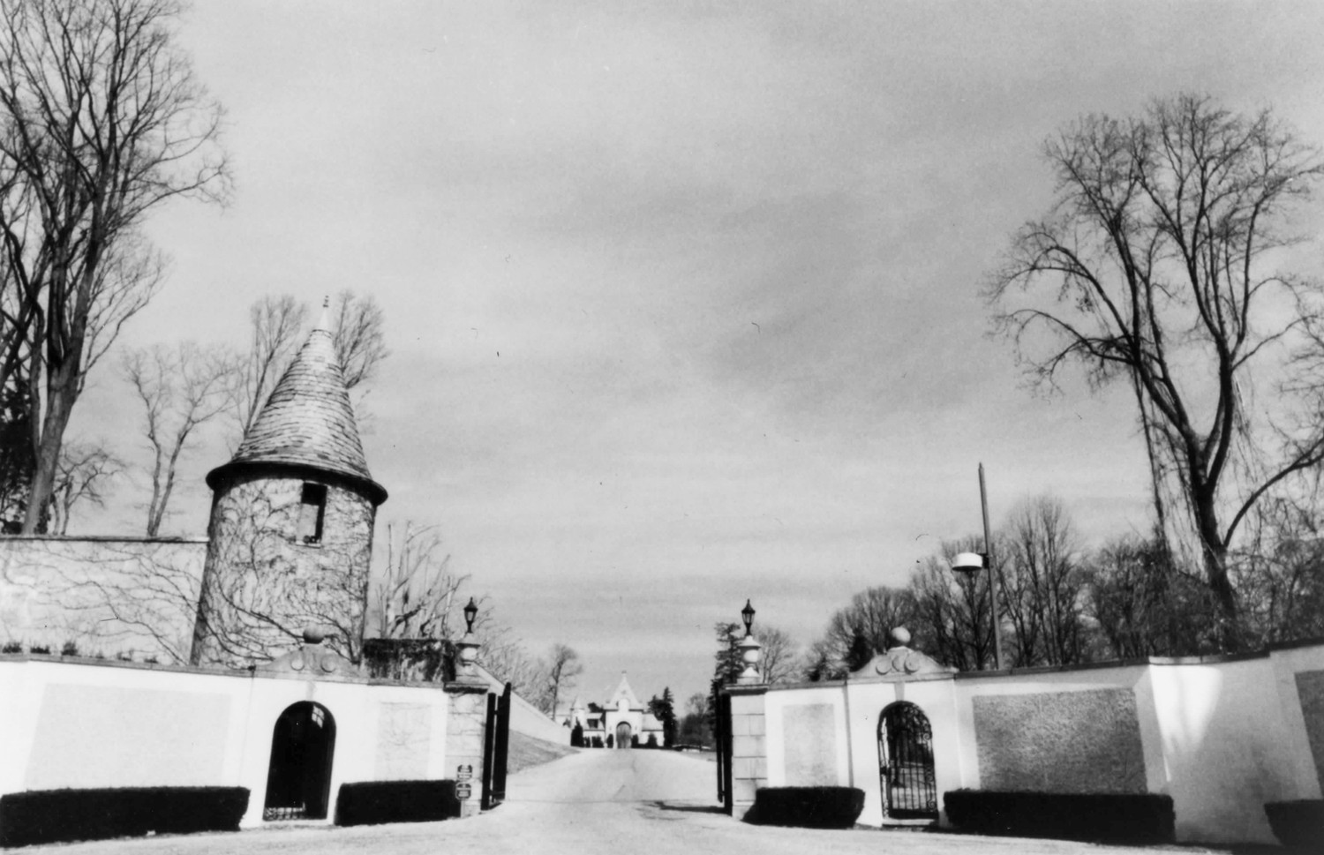
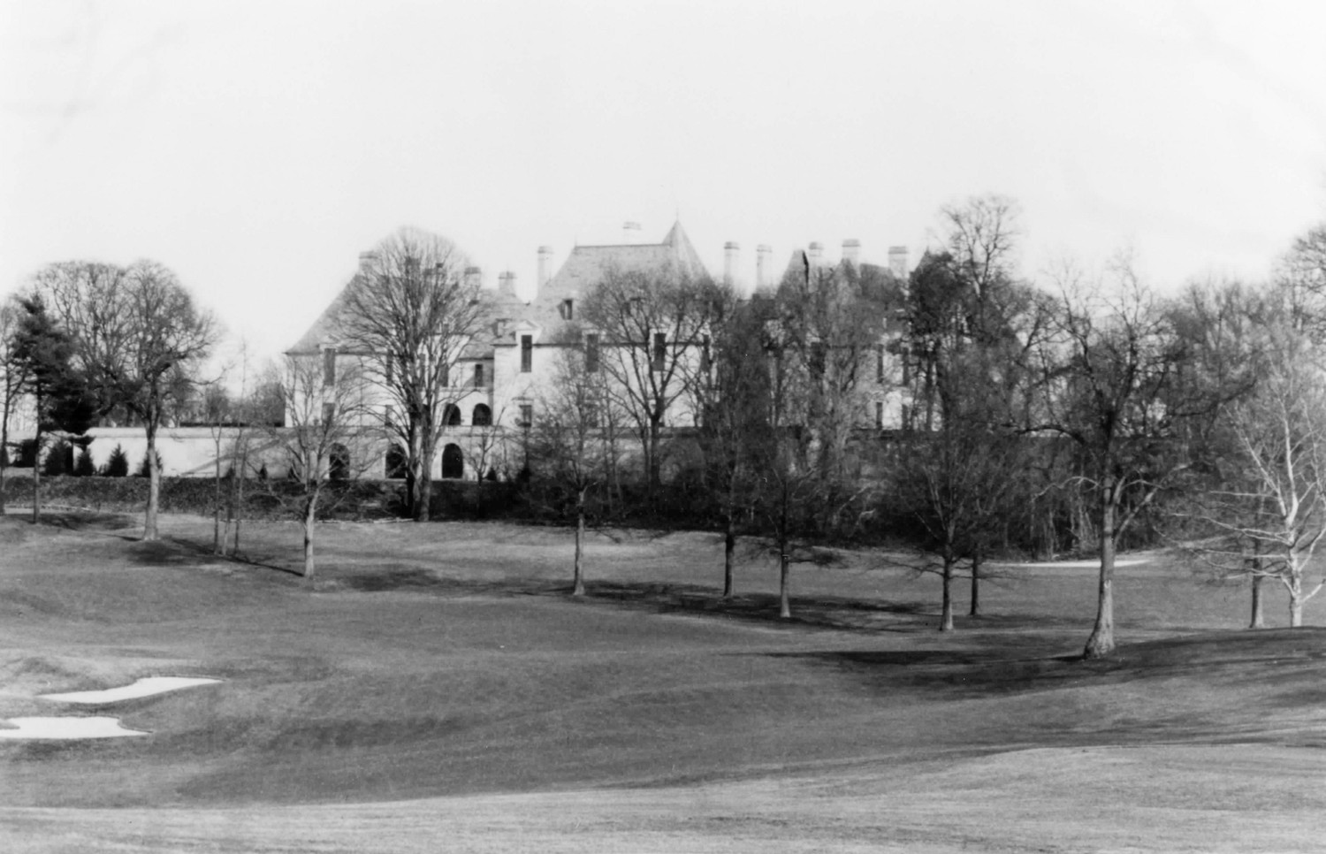
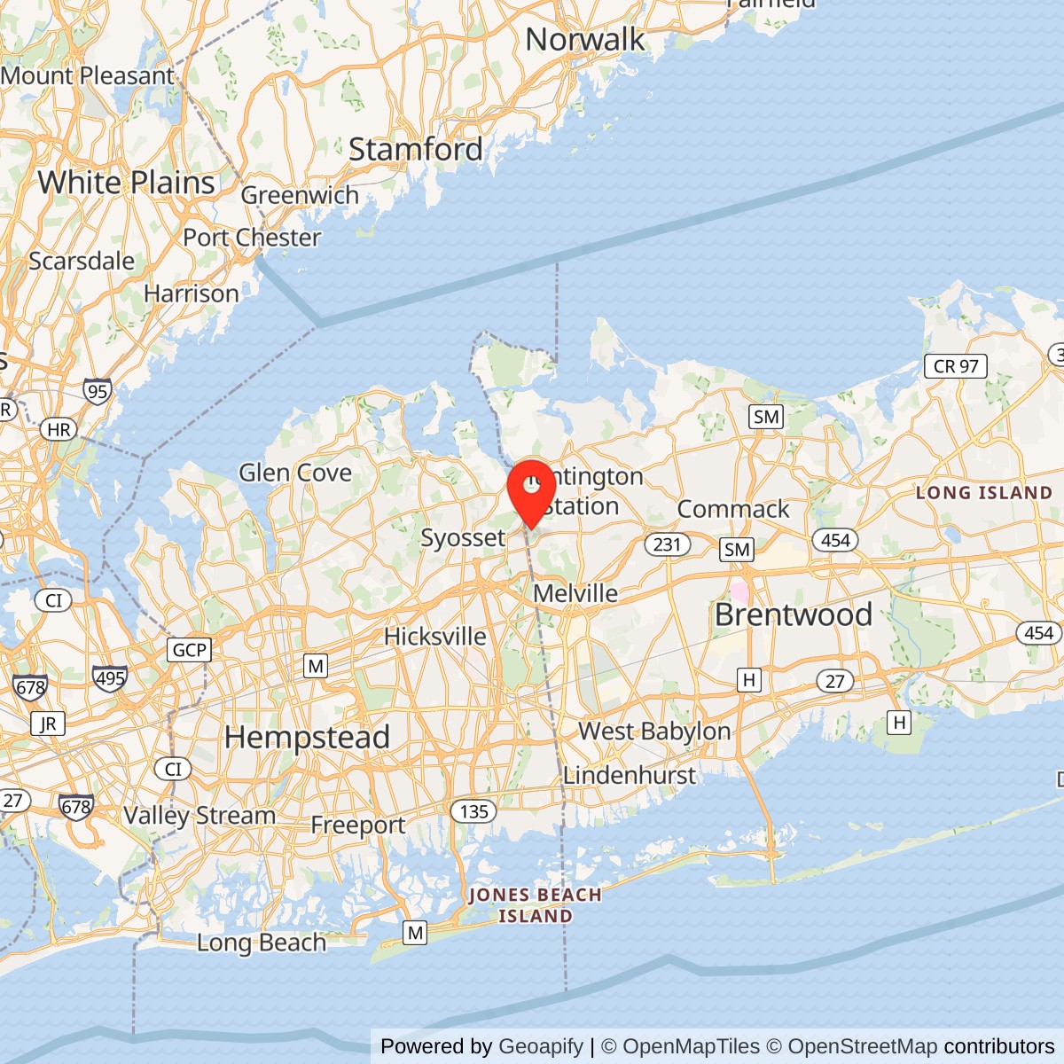
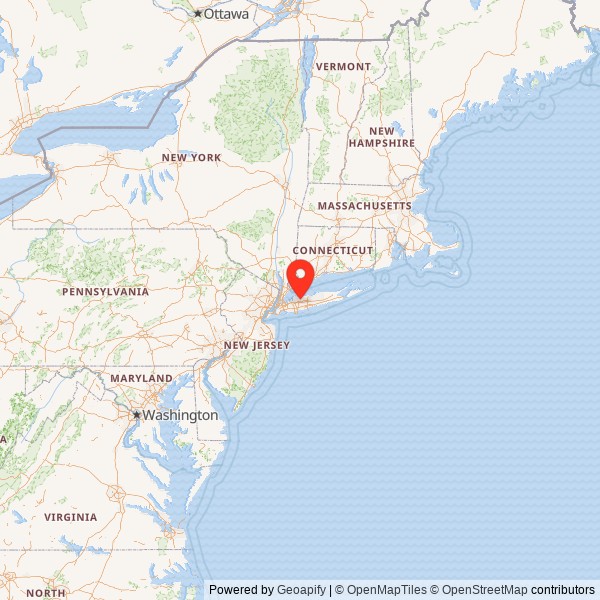
Oheka is a 1915 property of 23.2 acres that includes a palatial main house and associated structures, walls and landscaped grounds. The property is located in the Town of Huntington, Suffolk County, Long Island, New York and is now adjacent to a golf course (formerly part of the estate) and residential development. The property includes the mansion, associated landscape features and structures that include an enclosed cobblestone courtyard and raised terrace with balustrade that faces the sloping lawn to the south of the house; a rectangular formal garden, a walled and turreted entrance enclosure that straddles the drive, a terrace with stone balustrade and symmetrical stairs leading to a lower level of the house, and a pair of tennis courts to the west of the entrance courtyard. Features that date from the modern period are a wall that encloses the present property and a one-story service building adjacent to the parking area to the east of the entrance courtyard. The mansion is colossal in scale and French Chateauesque in style. Its buff-colored stuccoed walls are trimmed and detailed with limestone and bordered by a stone balustrade running parallel to the north facade. An opening in the balustrade gives access to two flights of stairs that reach a subterranean room that looks out on the contiguous golf course. Abutting the east facade of the mansion is an enclosed courtyard designed for utilitarian purposes and as such lacking in much of the architectural detailing found on the other facades. Surrounding the courtyard is a stuccoed wall and a complex of storage rooms and a corner tower that housed maintenance functions associated with the original estate. The mansion occupies the high point on the property, with views of Cold Spring Harbor and Long Island Sound to the north.
Historically, the property extended to 443 acres of woodland, landscaped grounds, and formal gardens. Extensive lawns, terraces, and courtyards surrounded the palatial main house, service buildings, and other structures, with an artificial hill created to elevate the main house. The estate stretched from Jericho Turnpike to the Long Island Rail Road, with the Nassau/Suffolk County border forming its west boundary and the east formed by the Cold Spring Road/Rogues Path. Much of the original estate acreage was subdivided into private residences, with the remaining acreage reduced to 23.2 acres. The property is essentially L-shaped, with the main estate house located in the northwest corner of the property. Its long, rectangular formal garden extends to the southwest along an entrance driveway. The lawn widens considerably to form the other leg of the "L" and extends to the southeast of the house. Despite the reduction in acreage to the Oheka estate, the setting remains enhanced by a golf course that surrounds three sides of the property and preserves the open space that had characterized the original estate.
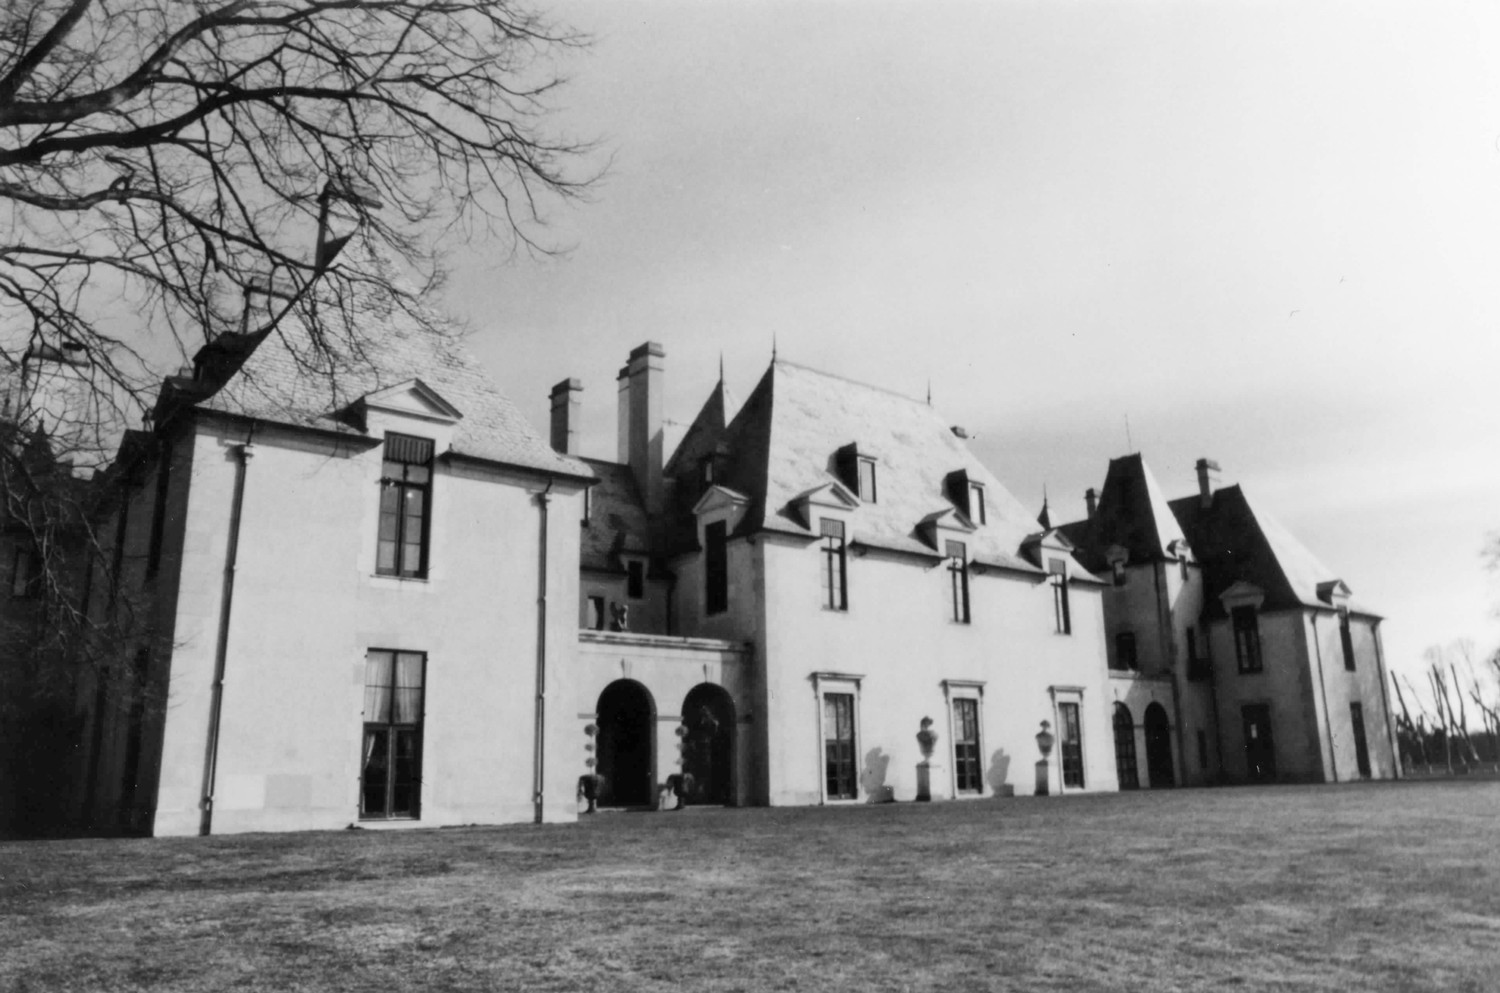
Oheka Mansion Exterior Description
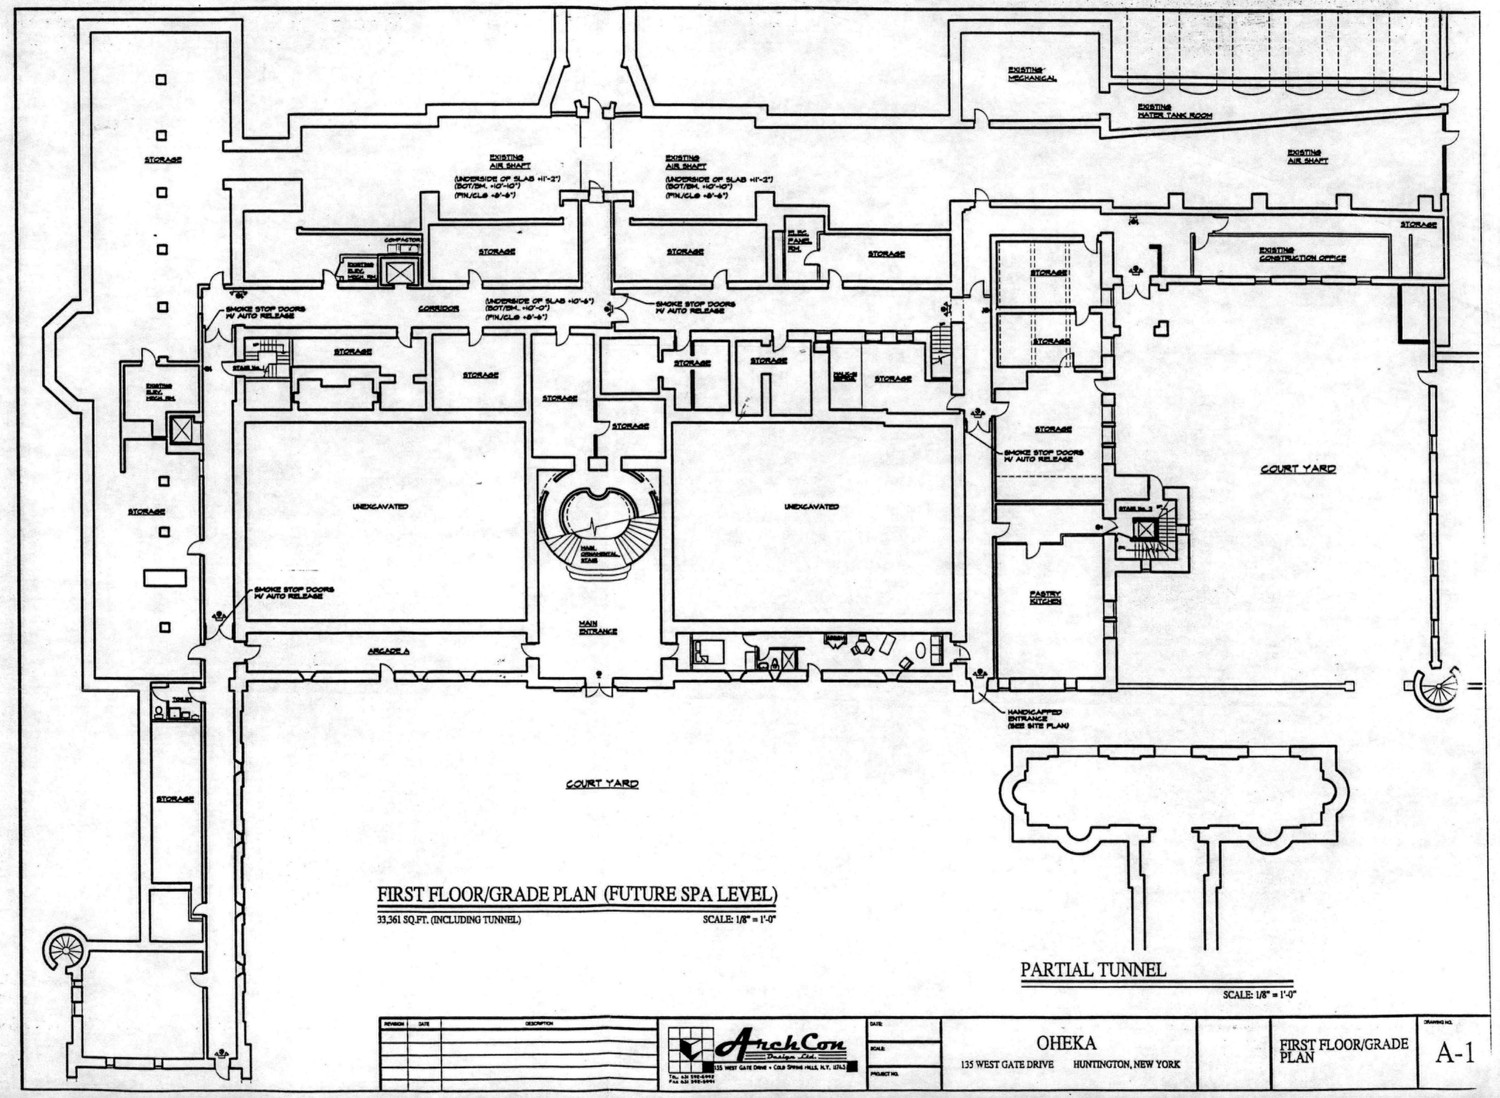
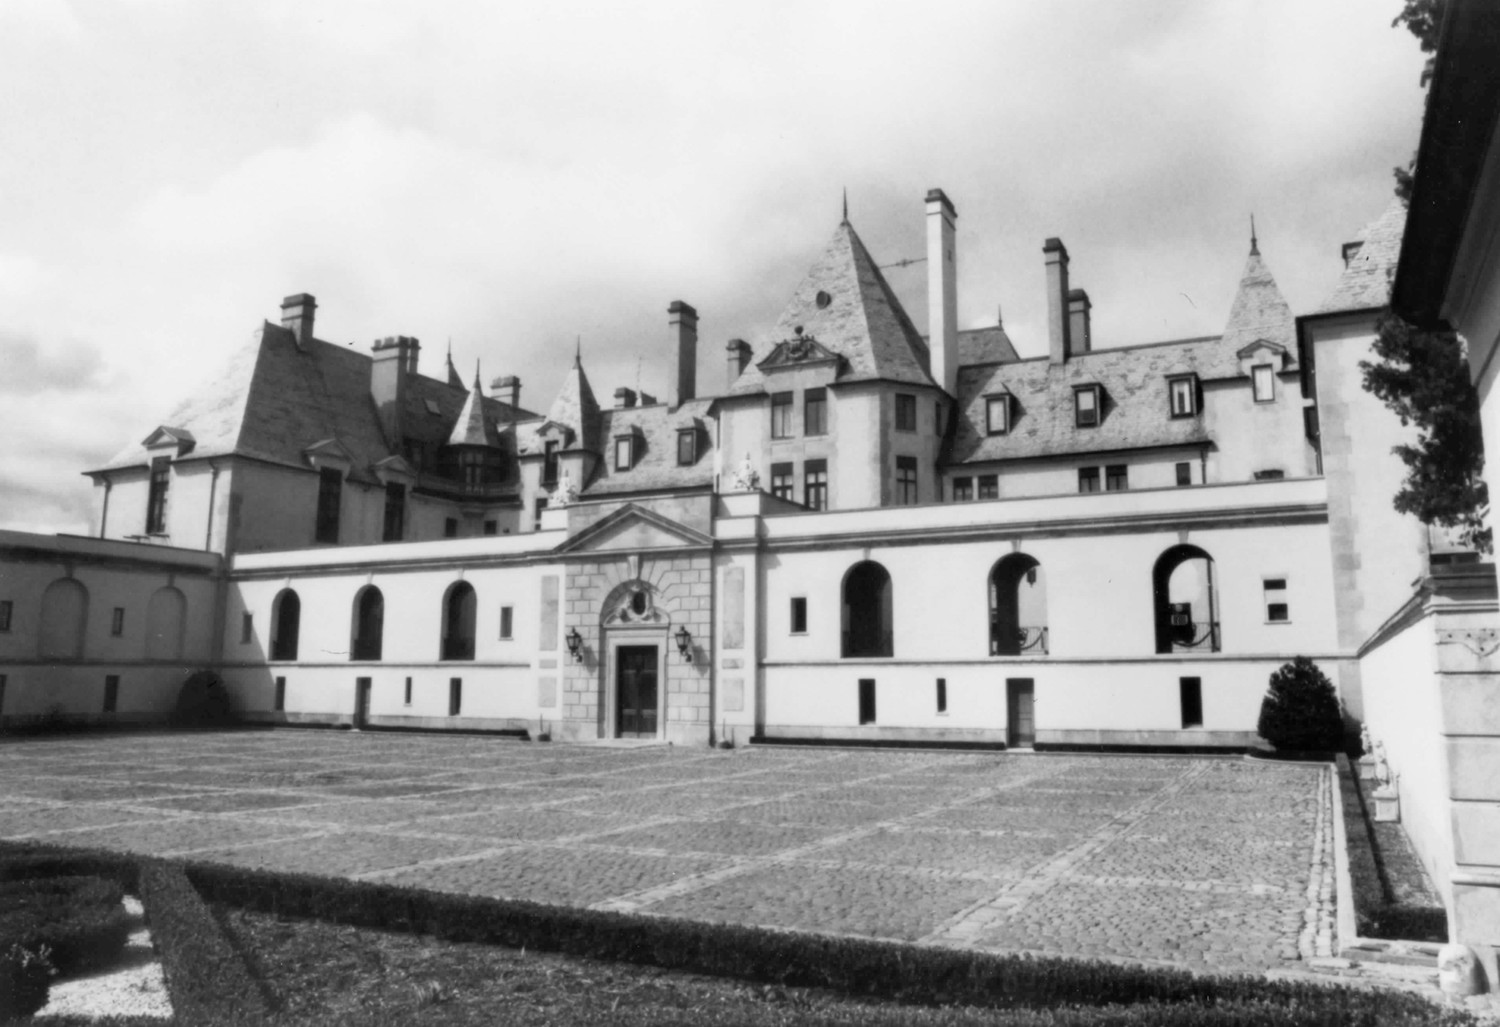
The house is colossal in size, three and one-half stories in height, with symmetrical wings that bring its total footprint to 33,361 square feet. The exterior is stuccoed and features limestone detailing. The roof is composed of slate, steeply pitched and hipped, and punctuated with narrow dormers, tall chimneys and turrets. The windows are trimmed with narrow iron enframements and embellished with decorative iron canopies. The overall symmetry of the mansion's E-shaped plan is dominated by a tall, central tower and entryway with flanking wings offset with asymmetrical features such as chimney placement and lower towers that enliven the facades. Its style is French Chateauesque, the predominant features of which are the steeply pitched and slated roof, stuccoed walls, and classical design elements that are borrowed freely from Renaissance examples, such as the temple-like entrance, arcaded loggia, and wall and window quoins. The grand scale of the house is underscored by the placement of the main entrance on the ground or basement level, on grade with the cobblestone courtyard, from which one must rise a full story within the house to reach the main floor.Consistent with the original architectural renderings, the house faces south with its terrace side to the north, its formal garden side to the west, and its service side to the east. The E-shaped plan of the ground floor, the front of which is filled with arcaded walls that extend to the left and right of the main entrance, rises on the upper stories without the center projection of the lower level and better approximates a "C" on plan. This C-shaped configuration is dominated by a tall center tower, its steeply pitched roof rising to the attic level, one story higher than that of the flanking wings of the house. The two symmetrical wings rise only two stories beneath high-pitched hipped roofs. The west wing continues as a blank arcaded wall of one and one-half stories that links a tower that straddles the courtyard entrance. The east wing terminates on line with the entrance to the courtyard, its low wall simply used to enclose the courtyard and provide access to the service area behind it.
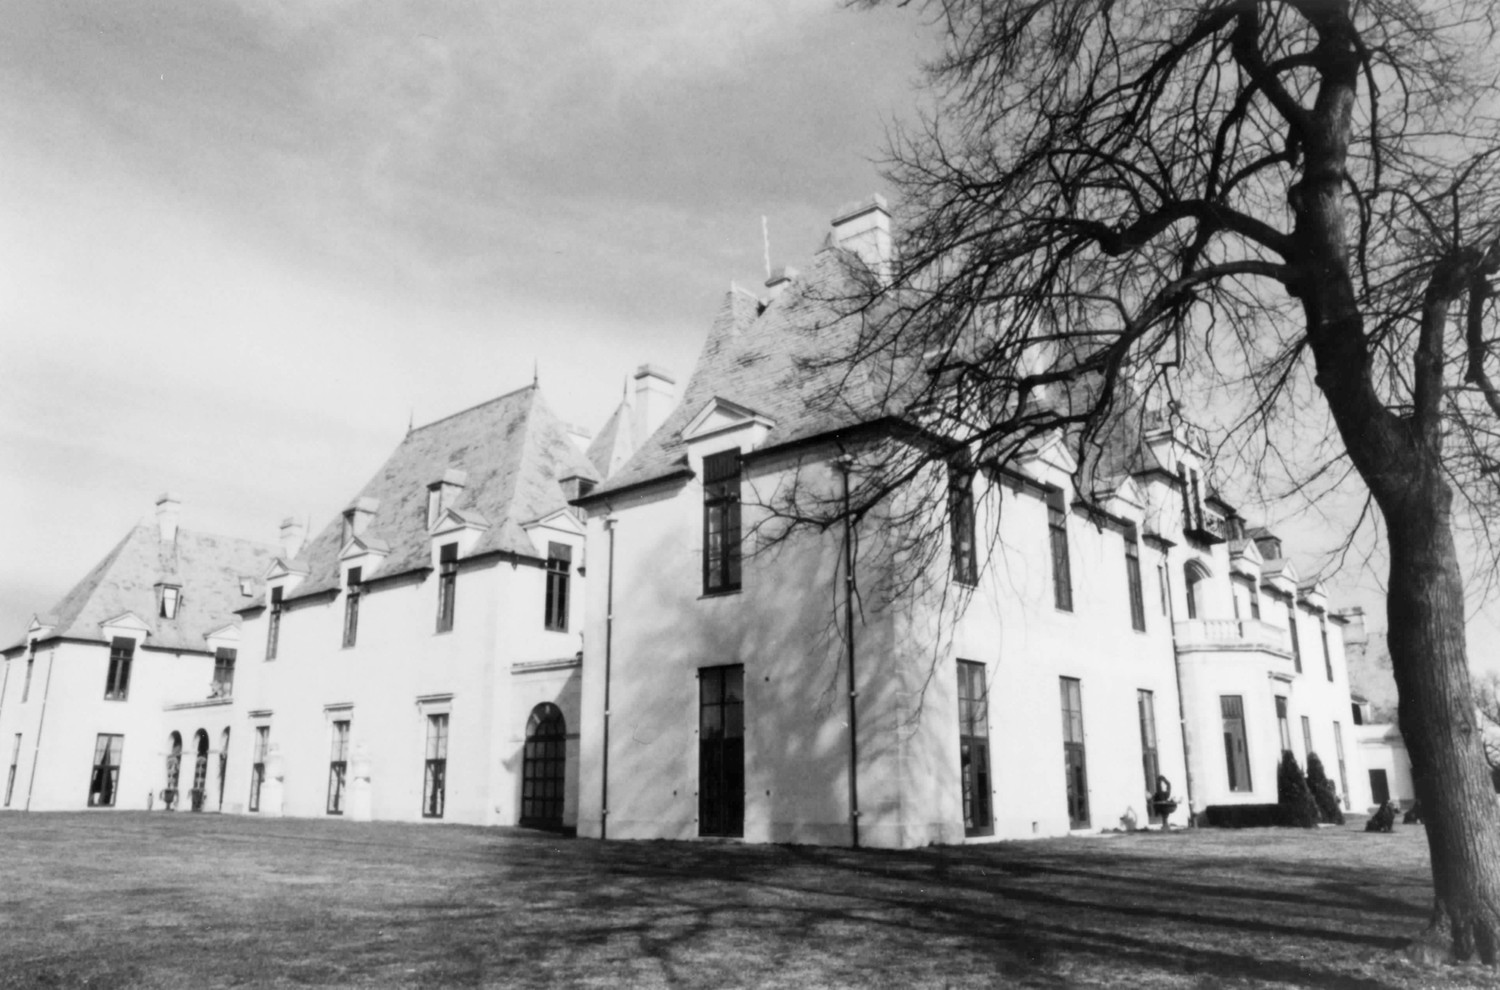
The remaining three facades maintain the severity of the stucco and limestone treatment of the front. These facades are punctuated by tall window openings, second-story windows that rise through the cornice at the base of the roof, small attic windows, and tall, narrow chimneys. The west facade is symmetrically designed, is seven bays wide and two stories high, and is visually dominated by a central tower-like feature that projects on the main floor beneath a balustraded balcony. The north facade appears lower than the garden facade due to its elongated composition; its wide three-bay center section is flanked by single-bay elements that are linked to the center by arcaded hyphens on the ground level. The remaining east or service facade is relatively plain due to its function and its block-like massing. The stucco-covered walls, limestone quoins, steeply pitched roof, and tall chimneys found in the other facades continue here as well.
The south or front facade incorporates a decorative, pedimented doorway centered on a wall of one-and-a-half stories that face the cobblestone courtyard. The doorway is elaborate in design with large, paneled wooden doors that are surrounded by a limestone enframement surmounted by a scrolled, broken pediment that incorporates an oval window beneath a shallow round arch. Ashlar block detailing flanks the opening and a classical pediment caps the composition. The walls to either side are punctuated by plain, round-arched openings on an upper level and small, ground-floor windows below at the basement level. The walls also contain simple keystones at the arches and a projecting stringcourse or cornice above. The roof is steeply pitched and covered with variegated slate that is capped at the ridge with weathered copper flashing. Each of the towers is capped with a tall copper spike that emphasizes the verticality of the design. The stucco-covered walls of the main block and side wings are detailed with limestone quoins at the corners and flanking the window openings. Iron window frames are painted brown and recede from the walls of stucco and limestone, which are buff in color.
Throughout the design, the fenestration is symmetrical with tall, narrow windows. The windows in the second story break through the cornice and are pedimented. The windows are casement type, and those of the upper story are fitted with decorative iron jalousies that add to their visual height. The projecting central block, which rises above the attic level, contains a pair of casement windows that open onto a shallow iron balcony. These are crowned with a scrolled pediment, much like that of the south courtyard entryway. On the main floor, the center bay is three-sided and projects from the wall plane, providing a doorway flanked by narrow windows and a balcony for the second story that overlooks the formal gardens.
The west or garden facade, in contrast to the front, appears restrained and compact when compared with the colossal scale of the house as a whole. Its seven-bay, two-story composition adheres closely to French Renaissance precedents. Its simplicity of form and detailing assert their effect over the picturesque character of the other, more decorative sides of the mansion. The facade extends to the right with a one-story arcade that terminates in a small conical turret and an associated courtyard entrance tower. These elements, while joined to the main block and clearly a feature of the facade, are sufficiently removed from the main composition to read as a separate cluster. The driveway tower and associated conical turret, which are linked to the house with a low arcaded hyphen. Covered with stucco and trimmed with limestone, the tower's detailing is otherwise restrained and consists of quoins and alternating limestone blocks that surround the large, round-arched opening above the drive. Its high-pitched slate roof is capped with copper flashing, and its cornice embellished with a pedimented tablet. The circular tower to the left of the entrance encloses a circular staircase that leads to the garden, its narrow windows, conical roof and integral birdhouse providing playful design elements quite distinct from the imposing grandeur of the main design.
To the west of the mansion is a set of wide, stone steps that lead down to a large formal garden. The garden is bordered left and right by allees of mature cedars that were part of the original landscape plantings. Rectangular in shape, the formal garden employs a symmetrical plan of shallow pools reflecting its French design precedents. Early photographic evidence reveals that statuary once ringed the garden.
The north or terrace facade is also impressive, although its apparent height is reduced to two stories as a result of the main floor opening directly on the elevated level of the terrace. Its length corresponds to the entire footprint of the house and the block-like massing of its three primary sections underscores the large scale of both the central block and its flanking wings. The wings are connected on the main floor with glazed arcades. On the east end of the facade, the design extends into a low, single-story row of piers that form a pergola that leads to an exterior staircase giving access to a service yard concealed below.
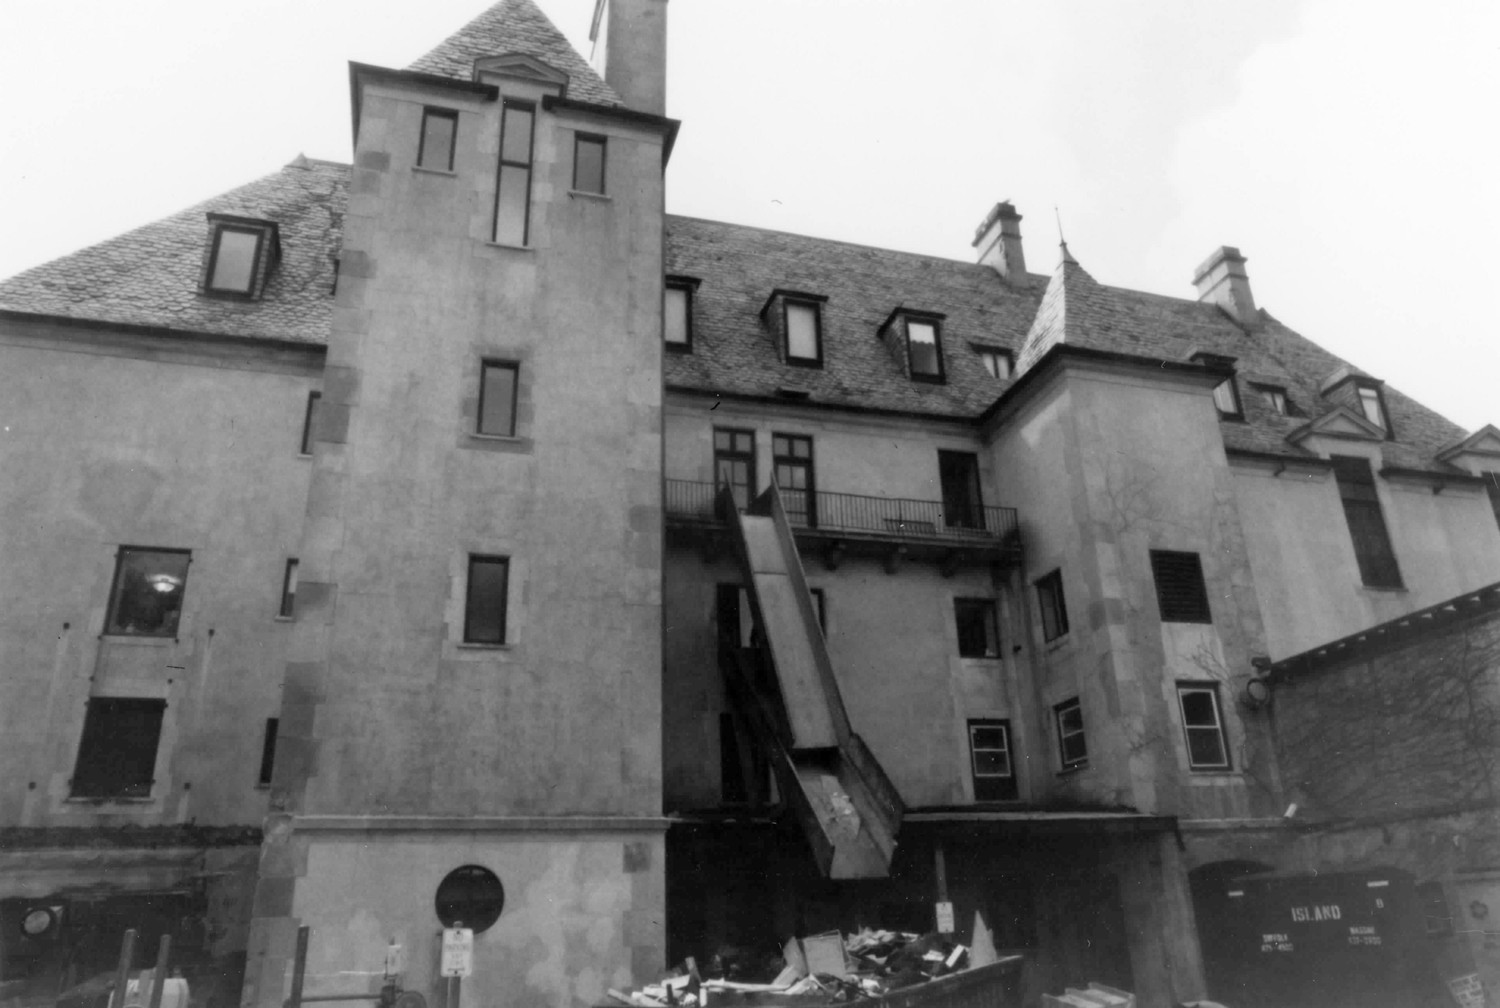
Like the other facades, the east or service facade is stucco-covered, and its wall corners and window openings are trimmed with limestone quoins. This section is essentially the "back" of the mansion, and as is the least formal and decorated. Two projecting towers are attached to the face of the wall, thus breaking the simplicity of its surface. The severity of the facade, fortress-like in its effect, is underscored by a row of tightly spaced attic dormers. There is a marked contrast between the right and left sides of this facade; to the right, the fenestration matches that of the more formal facades, whereas the left is utilitarian, asymmetrically arranged, and indicative of internal functionality. The two projecting stair towers, block-like and lacking ornament, reinforce the sense of function that dictates the design.
Running perpendicular to the facade and joined at the right of the smaller tower is a one and one-half-story wall that borders the service courtyard at its base. Behind the wall is a long open pergola that faces the elevated terrace of the north facade. Beneath the pergola is a narrow row of storage and office areas that front on the service courtyard and are level with the ground floor/basement of the main house. A wall and a service building complete the third and fourth sides of the enclosed courtyard, leaving only a narrow entrance in the east corner for access.
Oheka Mansion Interior Description
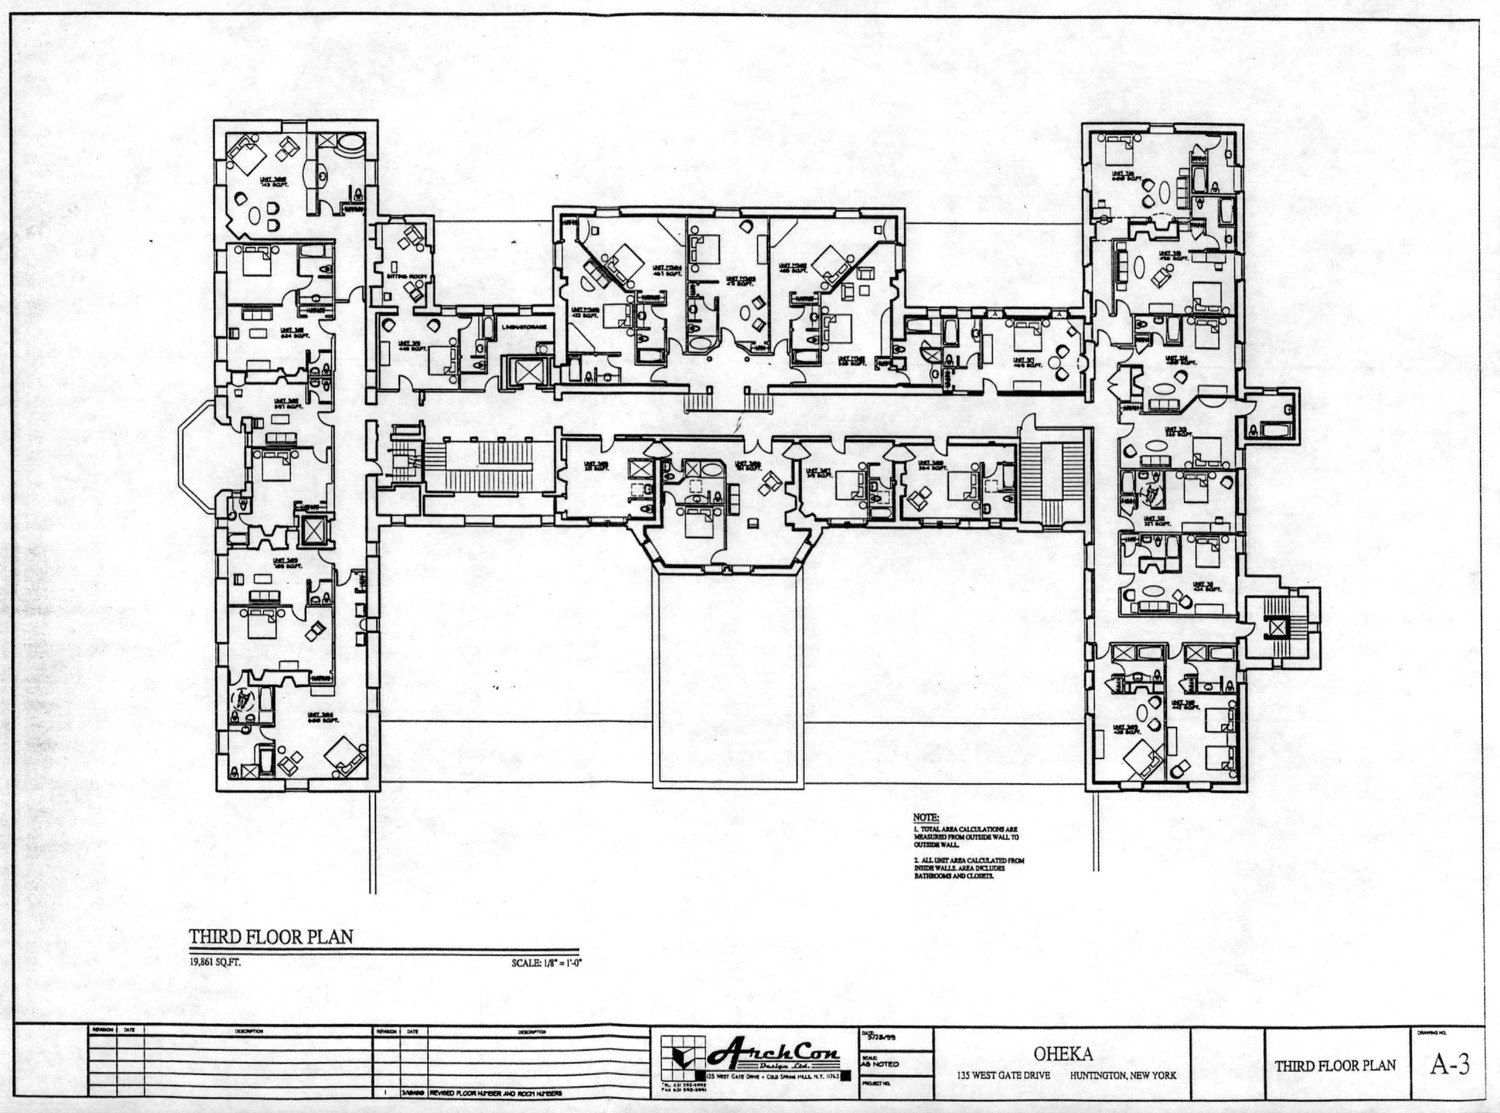
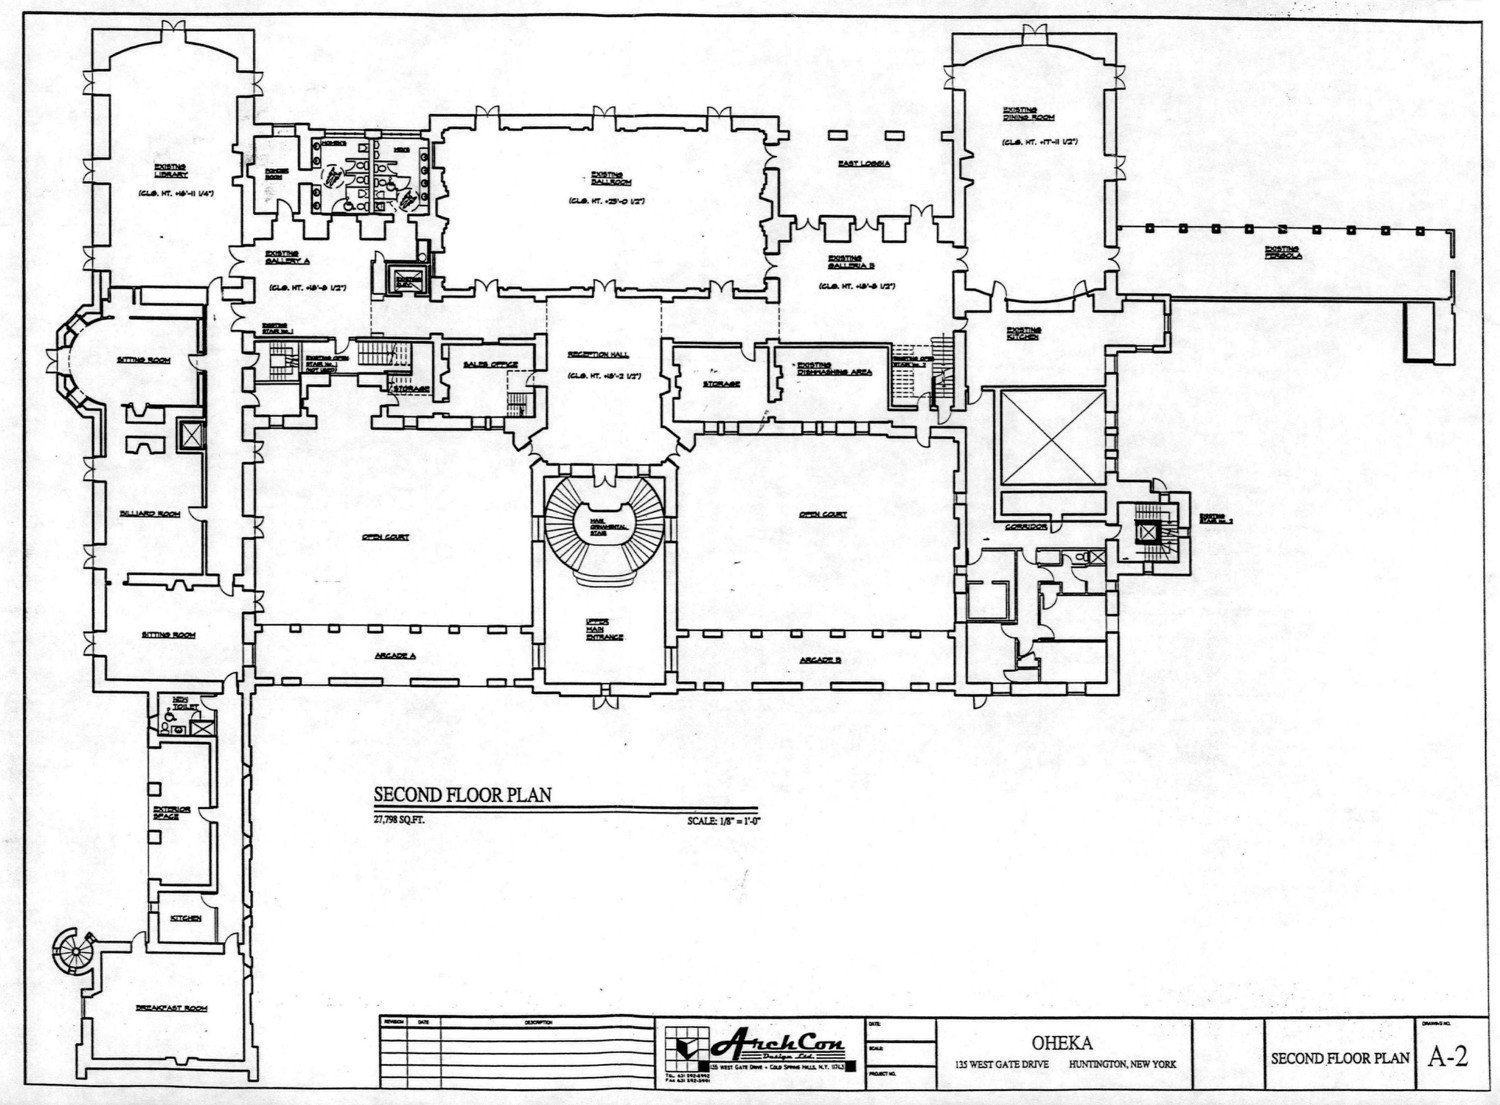
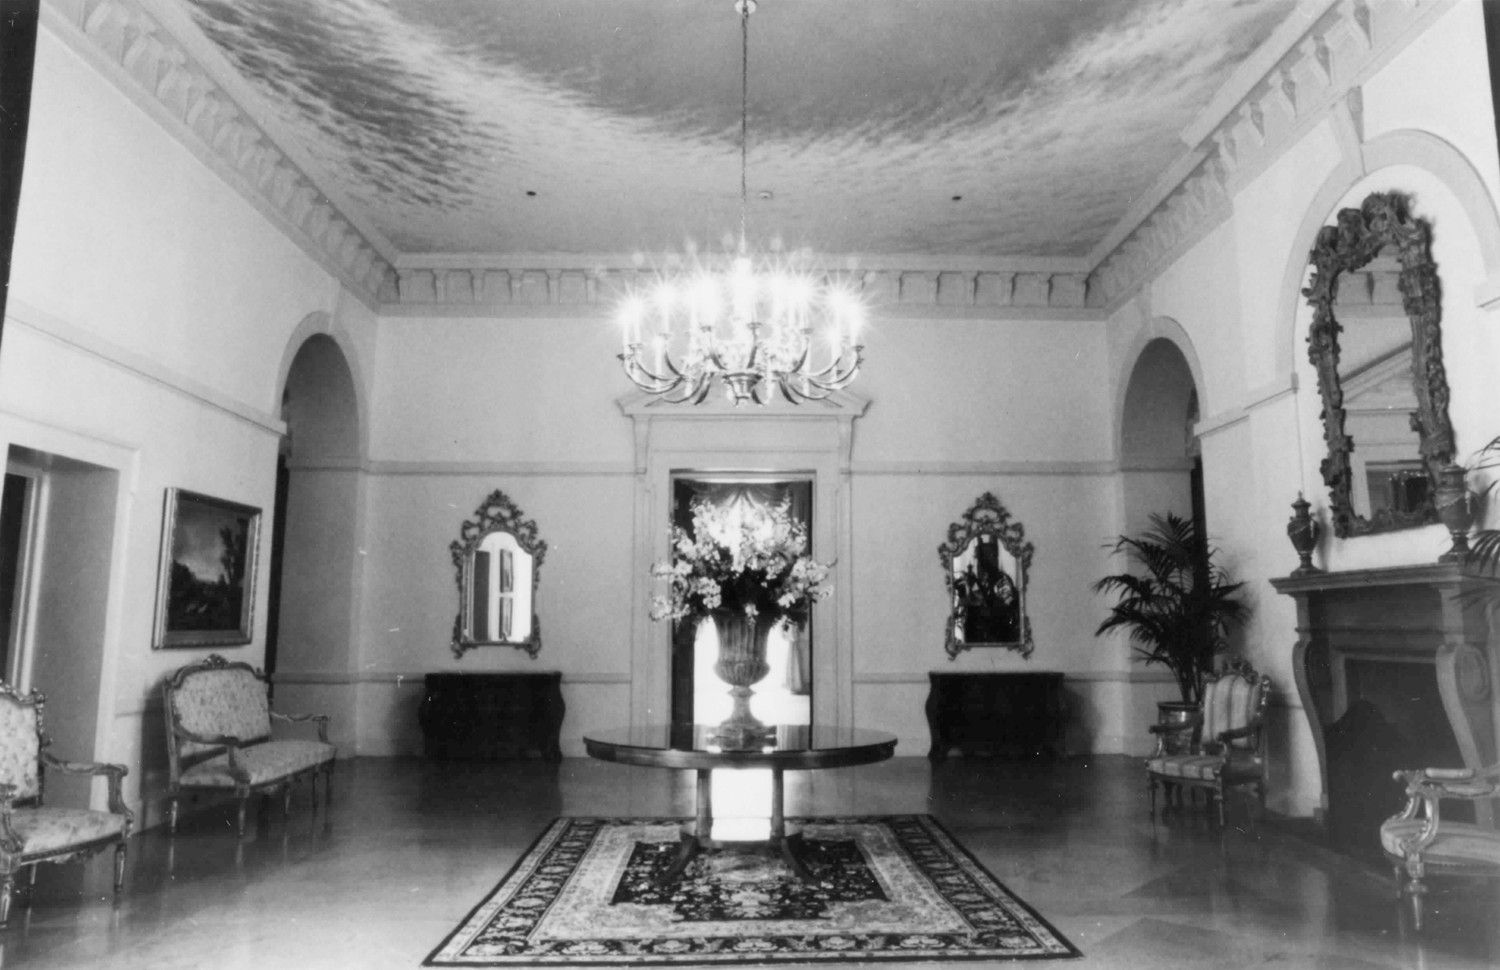
Although it appears complex, the plan of the mansion is organized on traditional concepts of room arrangement, separation and specialization. The interior plan of the mansion is organized as an "E" on the ground floor but is more of a "C" plan in its upper floors. The ground floor is essentially the "basement" level, despite the fact that it incorporates an elaborate formal entrance and opens on grade to both the south and east facades. There is also a lap pool on this level that is accessible from inside the house from the end of the extended southwest wing. The pool is arcaded along its south side and opens on grade to a sloping lawn. The internal character and function of the remaining basement rooms are for the support and mechanical systems, storage areas and other utilitarian functions. The first or main floor is distinct from the ground level by incorporating large-scale primary rooms that are clearly associated with dining and formal entertaining. Above this level is the second story that contains a series of bedchambers, sitting rooms, bathrooms, closets and corridors. The attic story above this level is left largely unfinished beneath the steeply pitched roof, except for the large central tower area of the front facade where there is a third story room with an attic above it. The attic level also provided space for servants' bedchambers and storage.On the main or first floor, the most architecturally significant spaces are the ballroom or "music room", dining room and library. A reception hall also serves as a central circulation hub. Other designated spaces on the main floor were originally labeled "billiard room," "study", "sitting room" and "breakfast room" on the architect's plans. These areas were vandalized prior to the present ownership and have been refurbished to serve contemporary functions. The rooms on the second and third floors were also extensively damaged and contain space for numerous bedrooms, sitting rooms, corridors and bathrooms on the second floor and servants' rooms, bathrooms and a schoolroom on the third floor.
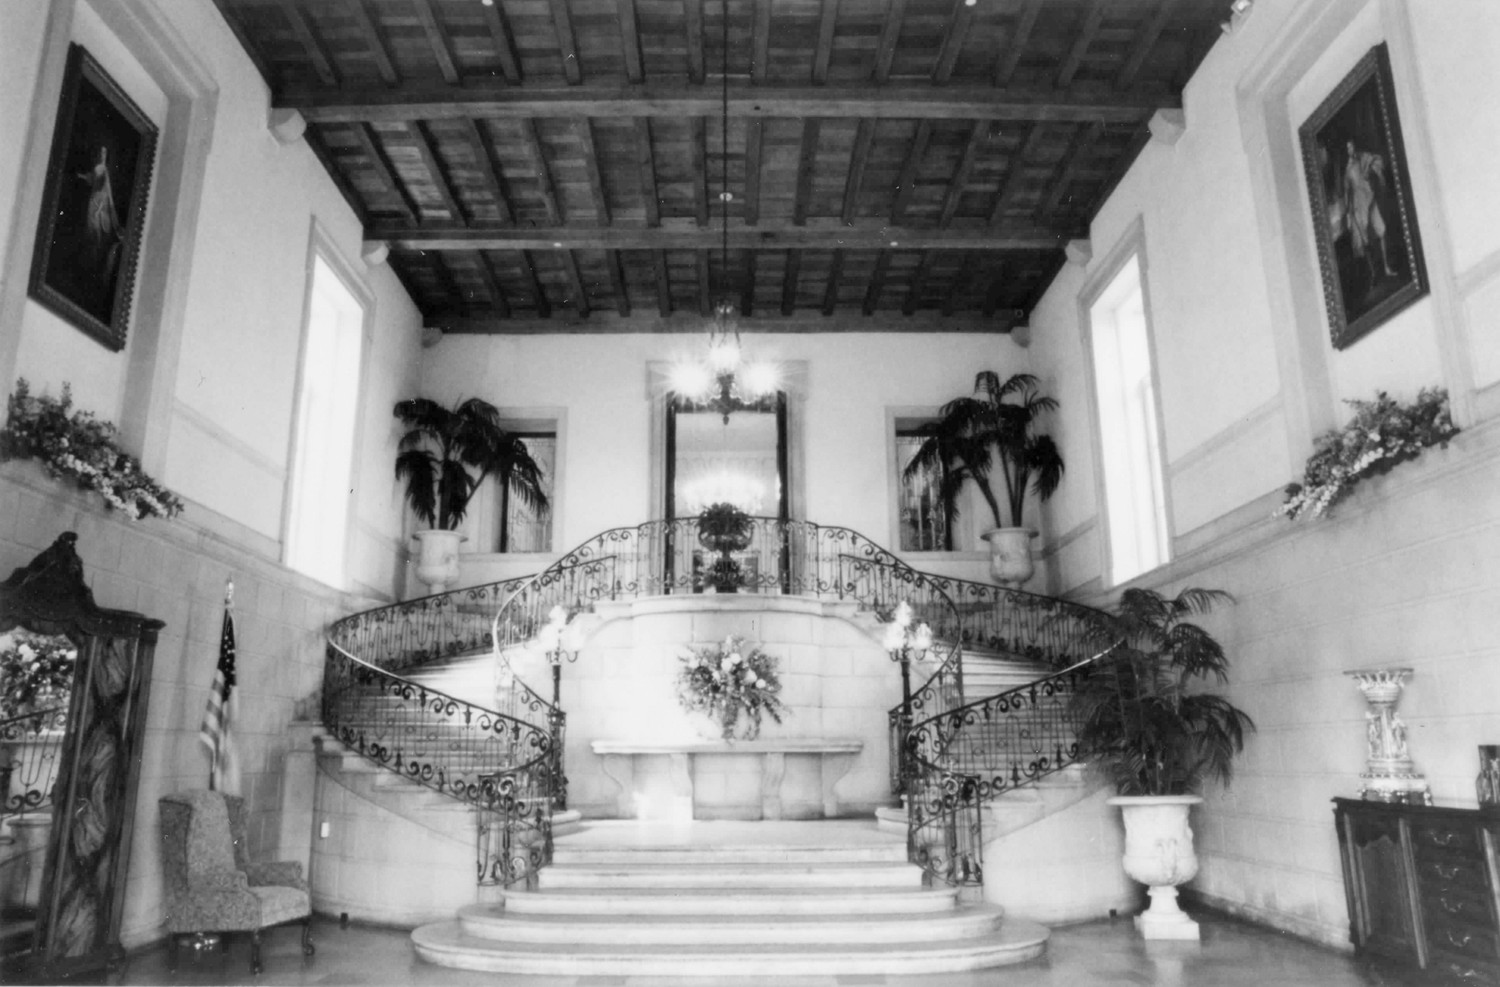
The entrance hall, accessible from the front courtyard, rises two stories to the main floor level to provide access via paired semi-circular staircases. Measuring approximately twenty-seven feet wide by forty-four feet long, the room employs architectural detailing that includes rusticated, ashlar block wall treatment and a ceiling of red oak beams supporting exposed wooden joists and floorboards. The mahogany paneled doors, eared door enframements and details such as the scrolled brackets and scrolled cartouches that surmount the lower doorway, are consistent with the architectural vocabulary associated with the mansion's French Chateauesque style. The scale of the room and the dramatic sweep of its staircase provide a grand introduction to the rooms of the main floor.
As well as giving access to the principal rooms of the main floor, the central corridor functions as the reception hall and measures twenty-seven feet by thirty-six feet beneath a ceiling height of eighteen feet. This hall area is reached through a large doorway located at the top landing of the semi-circular staircase and opens on its north side into a barrel-vaulted corridor that provides access to the library and dining room. A single doorway on the north end of the room also leads directly to the ballroom. The reception hall is relatively restrained in its surface treatment, repeating the classical architectural vocabulary of arches and keystones, bracketed pediments above the doorways, and a frieze of alternating brackets that give the appearance of supporting the vaulted and paint-decorated ceiling. A large limestone fireplace is centered against the east side of the room, and two French doors on either side give access to the enclosed courtyards that flank the room.
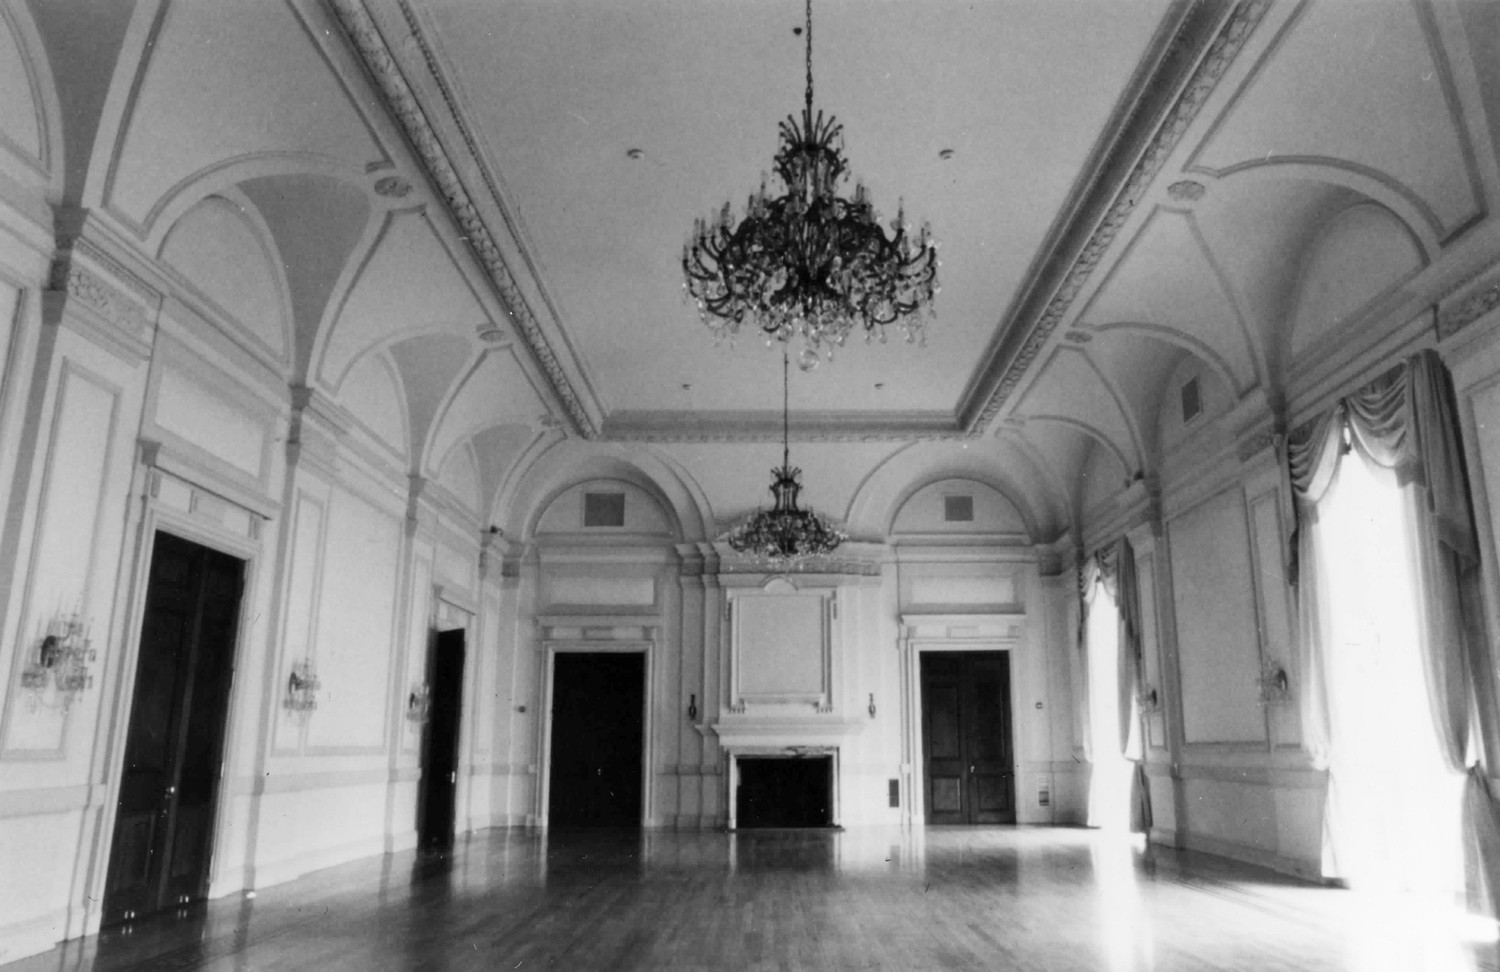
Measuring thirty-four feet wide by seventy feet long, the ballroom is the largest and one of the most imposing spaces of the main floor. An elaborate ceiling incorporates a long, recessed panel encircled by concentric bands of alternating leaves, berries, crossed swags, and egg-and-dart molding. The floor is of highly polished oak. The plaster walls have coved and vaulted arches above each doorway, while matching fireplaces of red Verona marble are centered at each end of the room beneath large, eared plaster panels. Paired mahogany doors flank each fireplace, and three sets of matching doors lead to the corridor. Access to the north terrace is gained through a row of glazed, paired French doors.
The dining room is located in the northeast corner of the main floor and measures thirty feet wide by fifty-one feet long beneath an eighteen-foot-high ceiling. Curved end walls with round-arched niches flank a pair of doors at the north terrace end, while a pair of paneled mahogany doors flank a central plaster wall panel at the opposite end of the room. A large fireplace is centered on the west wall that features an eared limestone mantelpiece and swagged and molded overmantel. Other details include flat paneled pilasters that subdivide the paneled walls, a projecting cornice with modillions over each window, and an oak floor.
A library balances the dining room and occupies the terrace end of the west wing. The room measures approximately twenty-eight feet wide by fifty-three feet long with a ceiling height of nearly seventeen feet and contains a quarter-sawn oak floor and faux-painted plaster and wood-paneled walls. A highly decorative pink and black marble mantelpiece is centered on the east wall, surmounted by an overmantel panel and flanked by pilasters, all faux-painted to simulate oak or walnut. Bookcases are set into the walls between tall French doors that lead to both the west garden and north terrace.