This Site has Offered Tourist Cabin Rentals Since 1919
Maple Haven Campground, Woodstock New Hampshire


- Categories:
- New Hampshire
- Hotel
- Recreation

For over fifty-five years, this property was associated with Joseph R. Sawyer, member of a family who ranked among the earliest settlers of Woodstock. Joseph R. Sawyer's father, Albert W. Sawyer, built the Fairview Hotel on Route 175 in North Woodstock in 1883, and Sawyer was well-acquainted with the tourist business. He worked for his father before seeking employment at a local mill. After he lost an arm in an accident, he elected to return to the hospitality business and purchased this farmhouse from a Mr. Hart.
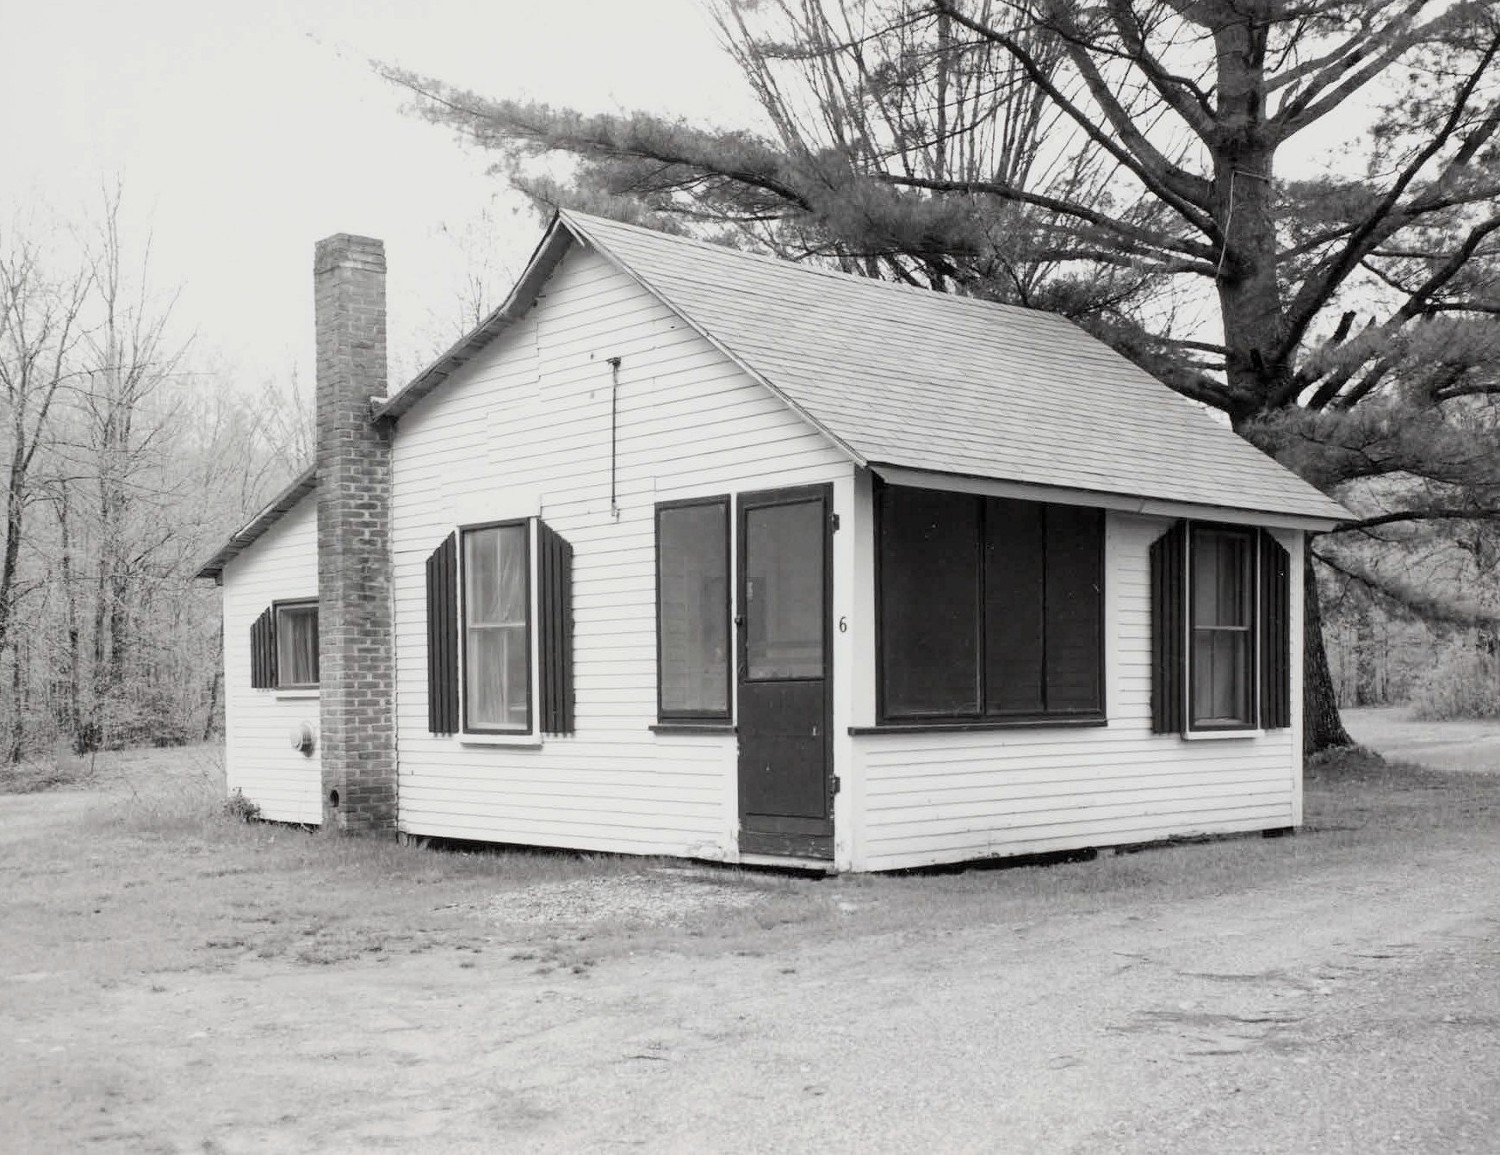
In 1919 Sawyer built the first tourist cabin on the site (Cabin #6), soon joined by others. A brochure published by the Woodstock Chamber of Commerce in 1935 lists Sawyers Cabins, with its six cabins, as one of sixteen overnight cabin establishments in town. That those businesses were joined by ten hotels, capable of accommodating from 30 to 250 guests, and fourteen tourists homes, some of which also had cottages, reflects the community's heavy reliance on tourism. A town defined by mountains, rivers and ponds, Woodstock was further blessed with its proximity to major tourist sites, particularly Lost River Reservation and Franconia Notch, which included the Old Man of the Mountains, the Flume, and Echo Lake, none of which were more than ten minutes by automobile. Route 3, which runs right through Woodstock, was the primary north-south route to these attractions, and the village of North Woodstock was well-situated to take advantage of the many tourists passing through. As early as 1885, the town had begun to recognize tourism as a primary economic force, joining the more traditional logging and forestry products occupations. The extension of the Pemigewasset Valley Railroad from Plymouth in 1883 provided a quick, convenient way for travelers to reach the White Mountains, and both Woodstock and North Woodstock became popular summer resort towns. By 1885 the community boasted three major hotels and numerous boarding houses, though the town's year-round population hovered below 400.
With growing use of the automobile and improvements to the state highway system, overnight accommodations that catered to the more casual traveler sprang up. Clusters of similarly-designed cabins lined the major routes, and the town advertised its ability to "suit any purse." A "modern" movie theater, service garages, and "up-to-date stores" were hailed as enhancing the tourist's visit.
Sawyers Cabins probably typified the type of overnight tourist cabins found in town. The structures were built on the property of an existing farmhouse, where the owner continued to reside, and took advantage of both the natural scenery and the well-traveled road. Of the sixteen such establishments in 1935, most offered six to eight cabins, though one was as small as two. The most unusual had twenty-eight cabins. Sawyers Cabins was one of the few to lack an on-site restaurant, but the seven restaurants in town provided ample options to cooking in the cabin. By 1933, Sawyer offered internal bathrooms ("flush closets"), running water, and electric lights. By diverting the river that ran behind the property, he was also able to offer swimming and fishing.
In 1972, a few years before Sawyer died, he sold the property to Daniel Barry, the current owner. Before conveying the property, Sawyer subdivided the westernmost portion of the property to create ten house lots along Sargent Street. Under Barry's ownership, the cabins have remained unchanged, but he augmented the facility with camp sites shortly after buying the property. Circa 1993 he added eleven acres of woodland and wetlands to the east end.
Property Description
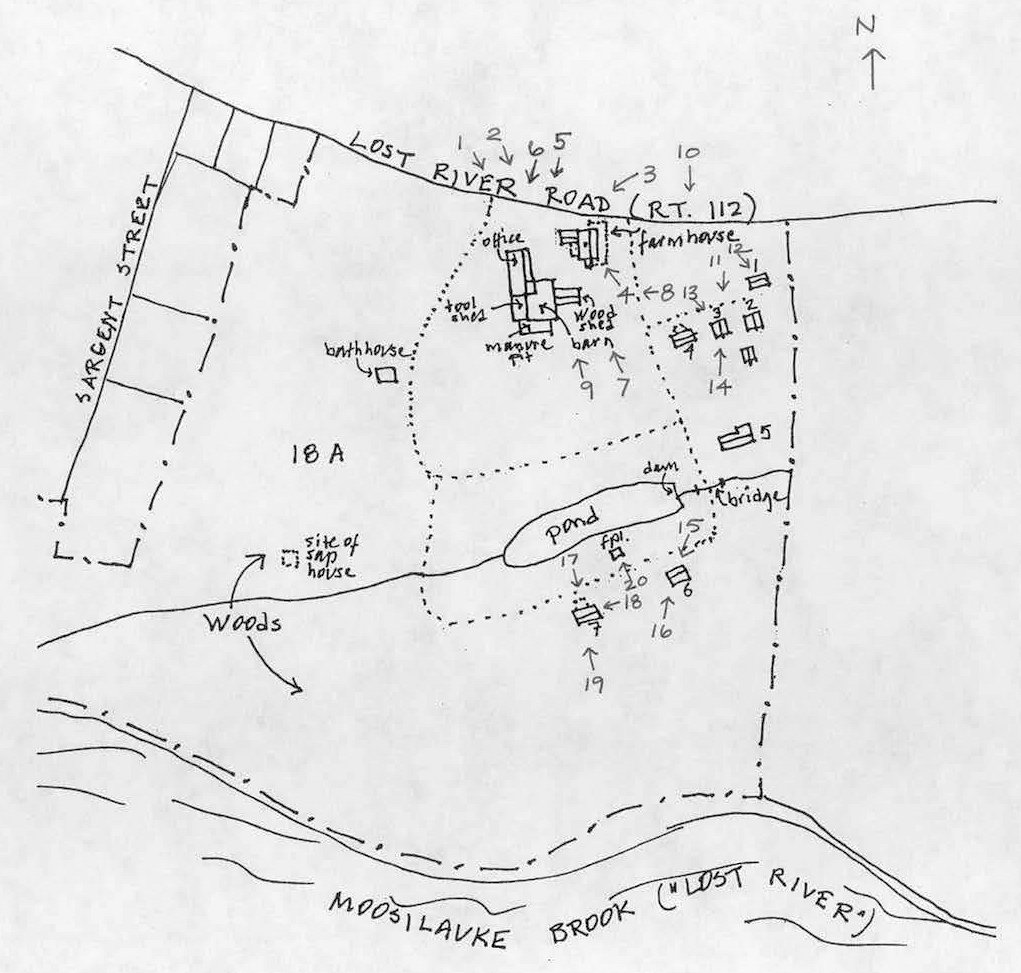
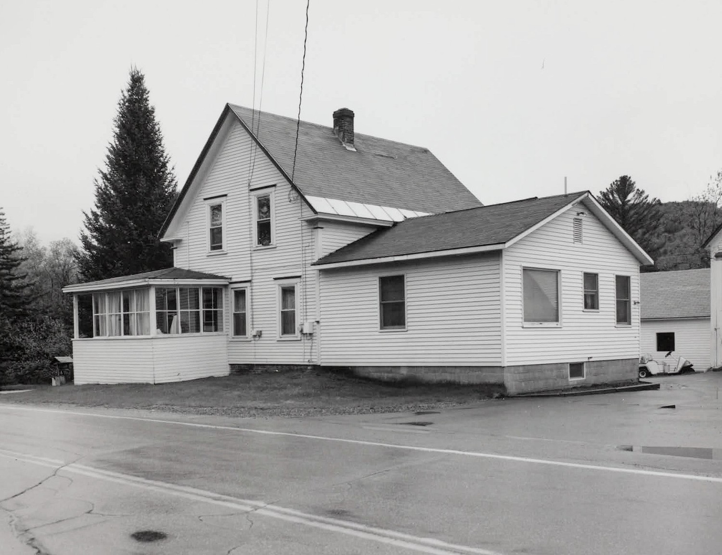
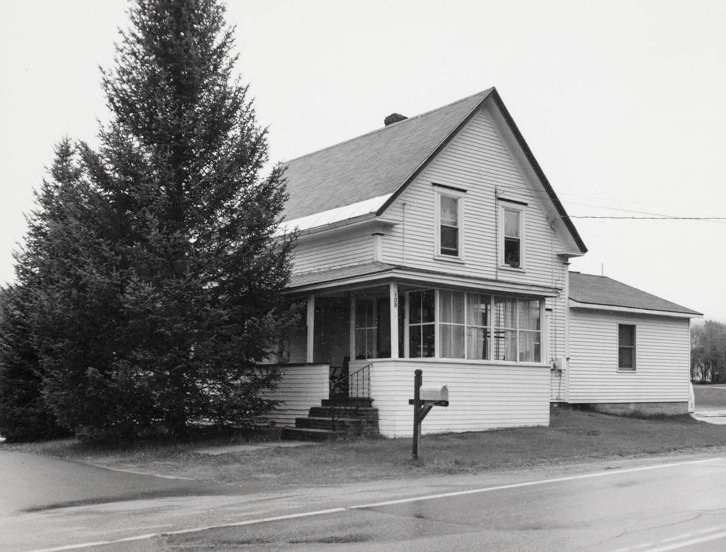
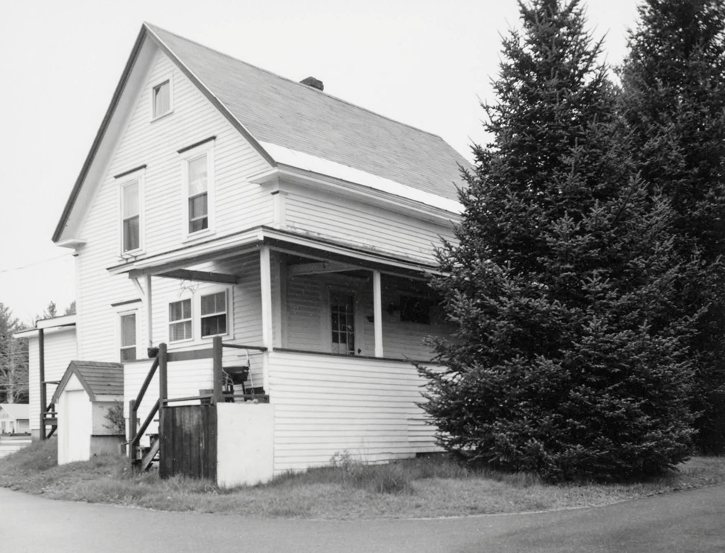
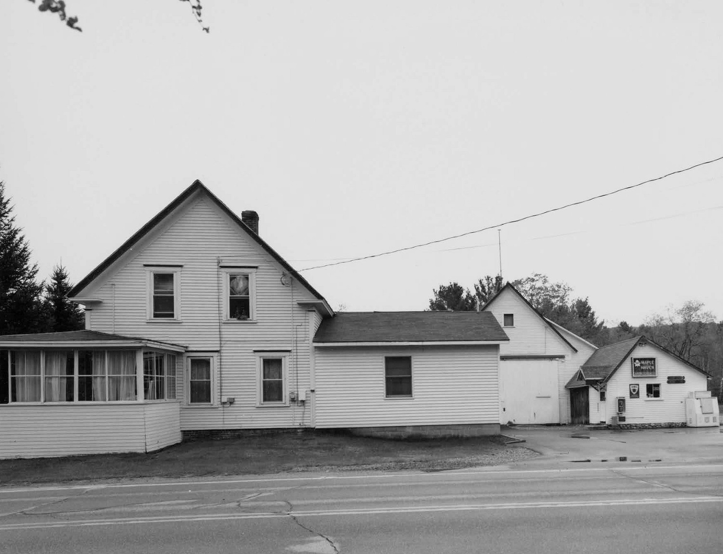
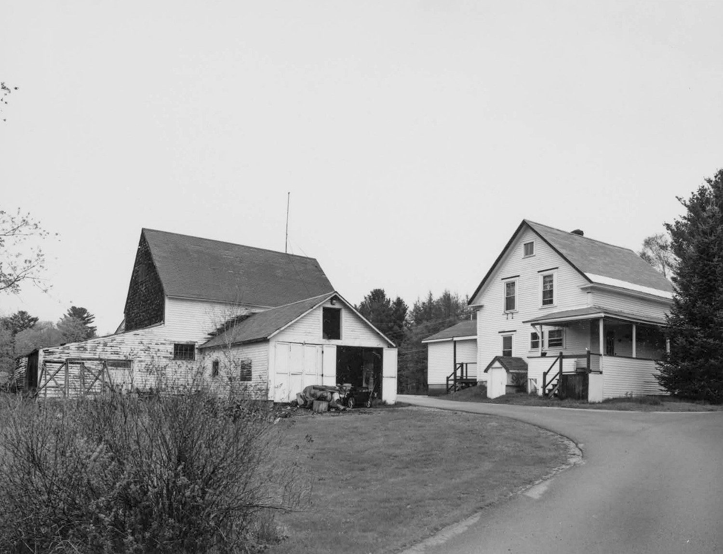
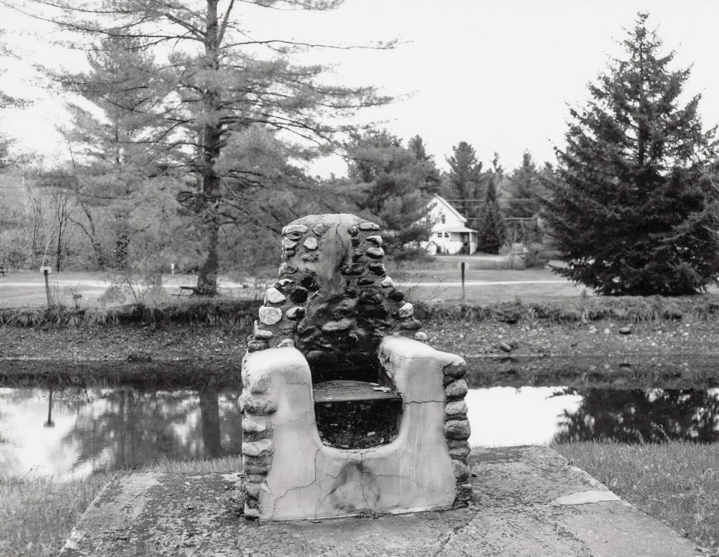
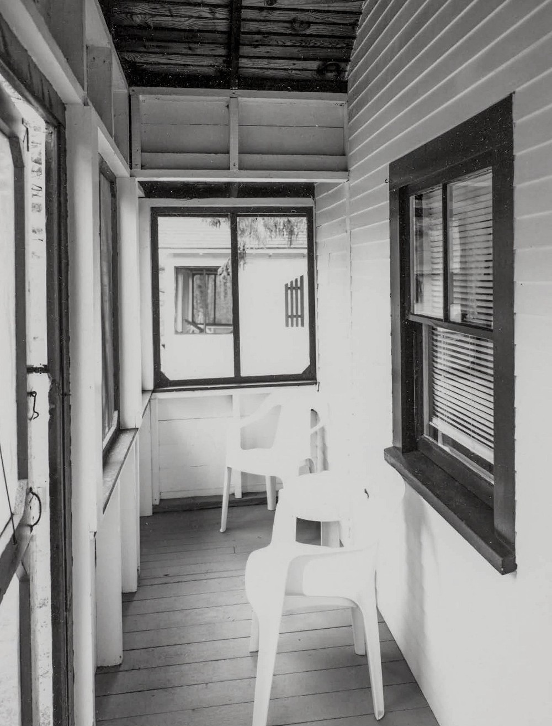
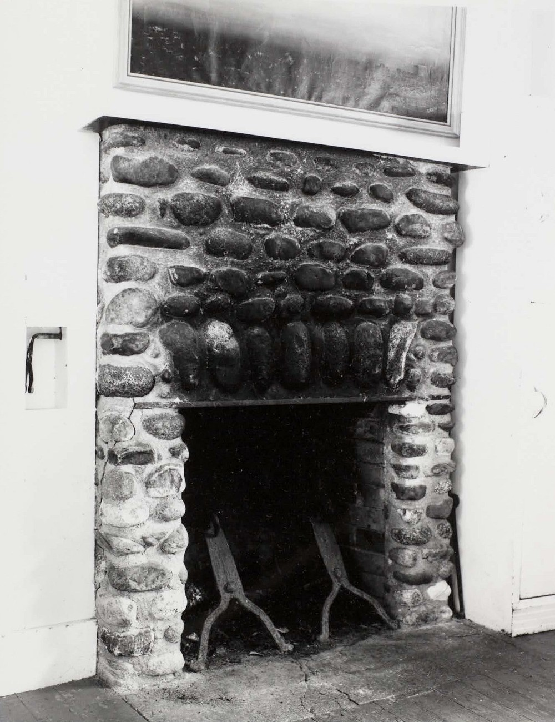
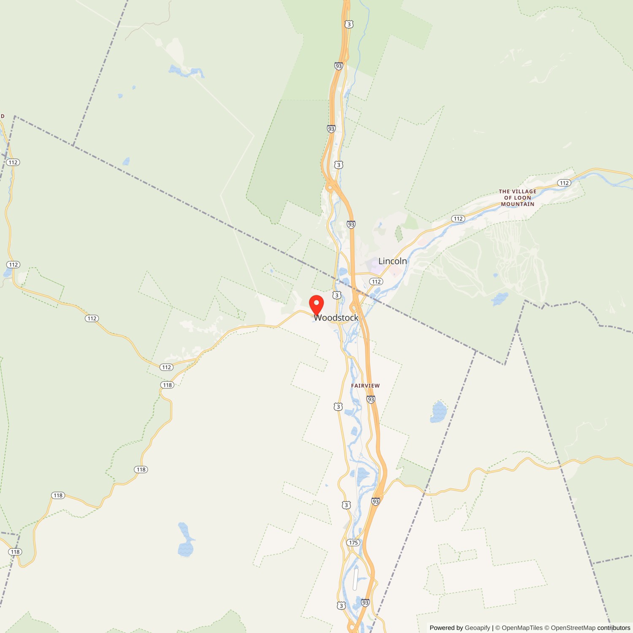
Maple Haven Campground is located on the south side of Lost River Road (Route 112), approximately one-third mile west of the village of North Woodstock. The property includes nearly twenty-nine acres bounded on the north by the road, west by house lots along the east side of Sargent Street, and on the south and east by Moosilauke Brook, also known as Lost River. The eastern eleven acres are woods and wetland; purchased by the current owner ca. 1993, they are undeveloped. On the remaining eighteen acres area a farmhouse (ca. 1900), barn with attached outbuildings (ca. 1900-30s), seven tourist cabins (1919 - ca. 1940), boiler house (ca. 1920), bathhouse (1972), pond created by diverting the river through the site (ca. 1920s), concrete foot bridge with arched-field stone base (ca. 1920s), field stone fireplace (ca. 1920s), and scattered campsites, as well as the site of a sap house. West of the house is a field on which the bathhouse stands. The property affords north, east, and southwesterly views of the surrounding White Mountains.The farmhouse is a ca. 1900 building sited closed to, and facing the main road. It is a 1-1/2 story, 3-bay wide, gable-front, side hall dwelling on a brick and stone foundation. The roof is covered with asphalt shingles; the molded cornice returns at the gable ends. A single, short, brick chimney rises from the west slope, nearly at the ridge line. Walls are clad with clapboards and trimmed with narrow corner pilasters. Windows have 1/1 sash and flat board casings with molded caps. The main entrance, located in the east bay of the facade, retain the original door with its square light and cross panels above and below. A one-story, hip-roof porch with a clapboard parapet wall and square posts projects from the northeast corner; it continues the length of the east elevation to wrap around the southeast corner of the house. The front section is enclosed with a band of four-light sash; the side and rear is open, and several of the posts in that area are chamfered. The porch probably dates from the 1930s, though the posts at the rear suggest there was an earlier, likely open porch on the house. The only openings along the east elevation are a small, horizontal window and, at the south end, an entrance. A third entrance is found on the south (rear) elevation, accessed via the porch. A narrow, gabled, enclosed basement entrance on a concrete-block base is located adjacent to the porch. A one-story, side-gabled addition projects from the west elevation of the house. Added in 1976, it served as the office to the campground. It sits on a concrete block foundation, has asphalt-shingle roof and 1/1-sash windows of varying sizes, and an entrance on the south wall accessed via a simple, shed-roof porch.
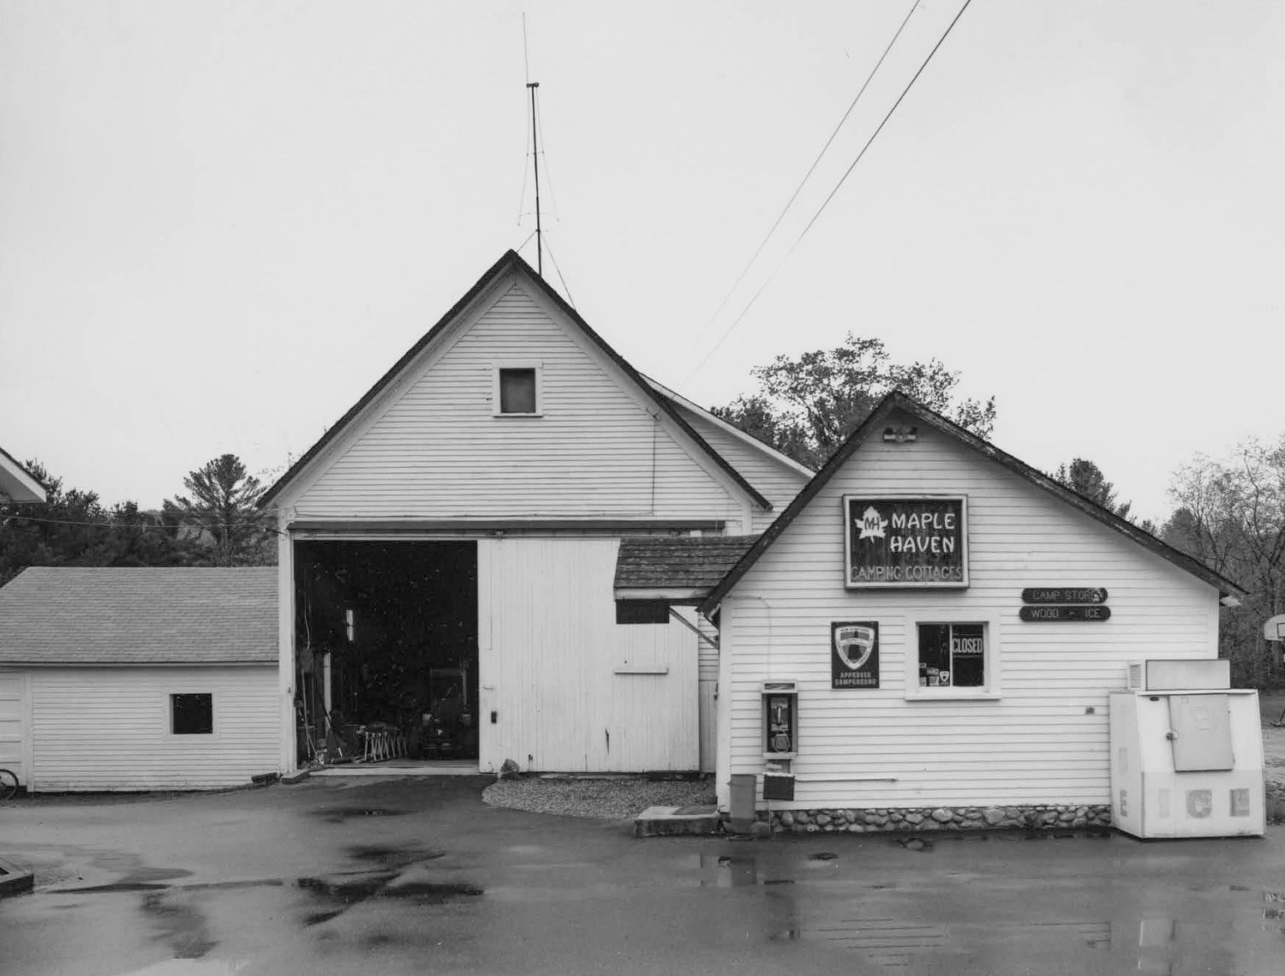
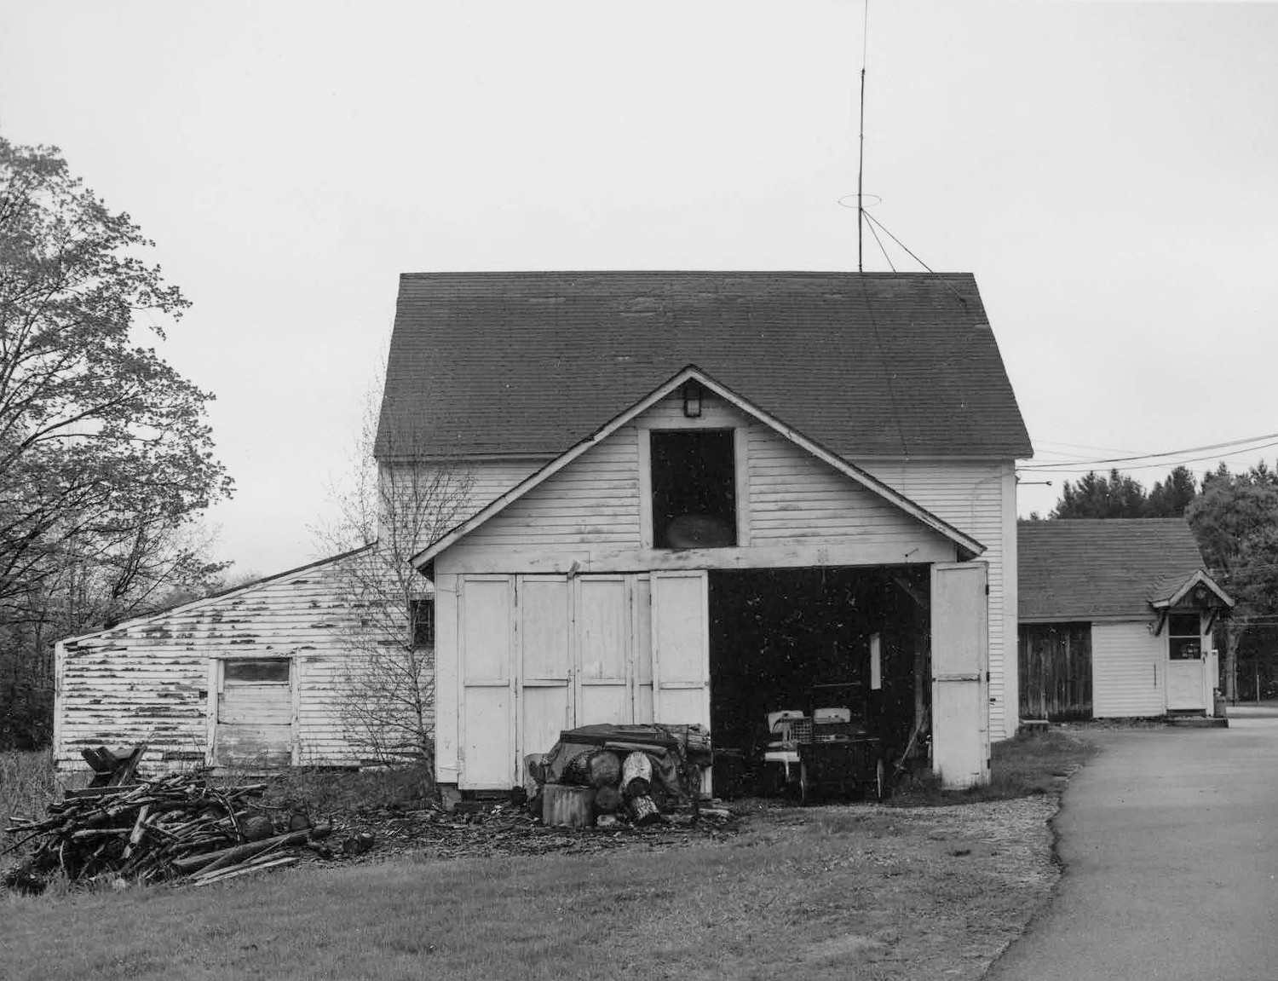
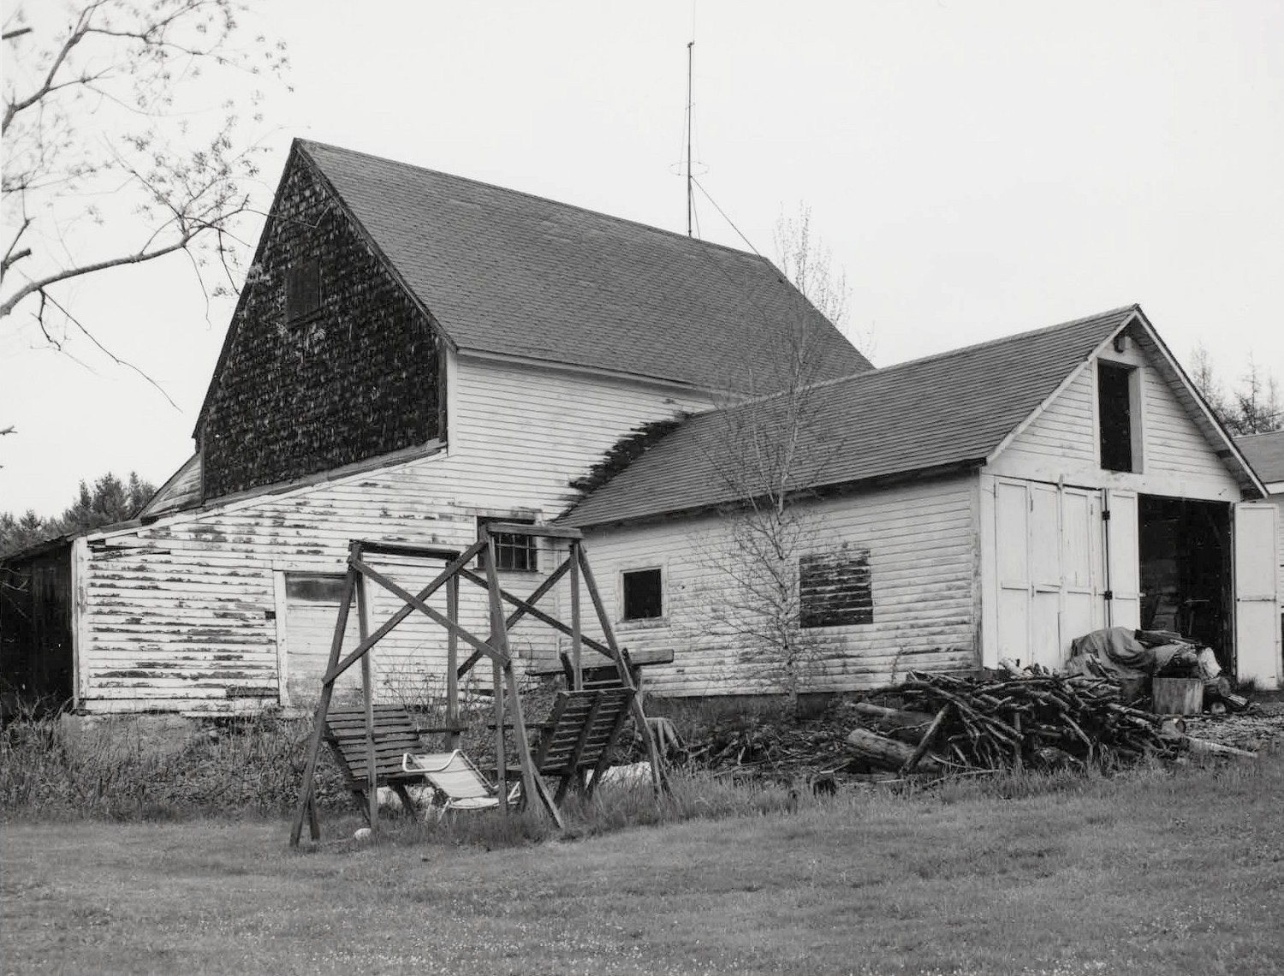
Southwest of the house is a gable-front barn of balloon-frame construction that appears to date from the same period as the house. The barn is sided with clapboards on the three primary elevations and wooden shingles in the rear (south). A rolling door made of vertical boards is centered in the gable front; the gable is pierced by a small, square opening. A one-story, gable-roof wood shed on a concrete foundation projects from the east side of the barn. It has clapboard siding, accordion-type doors on the east gable end, and a cross-panel door and a square opening on the north wall. Appended to the west side of the barn is a shed-roof tool shed, also on a concrete foundation and sided with clapboards. Attached to the north wall of the tool shed and a portion of the barn front is a one-story, gable-roof office. It rests on a field stone foundation (concrete in the rear), has clapboard siding, and an extended roof slope on the west side. It served as a distribution room for wholesale tea and coffee in the pre-World War Two period. Along the south (rear) wall of the barn is a manure pit, a shed-roof structure with a mix of clapboard and horizontal sheathing siding; it is open at the west end. With the exception of the manure pit, whose roof is clad with roll asphalt roofing, the barn and each of the outbuildings have asphalt-shingled roofs.
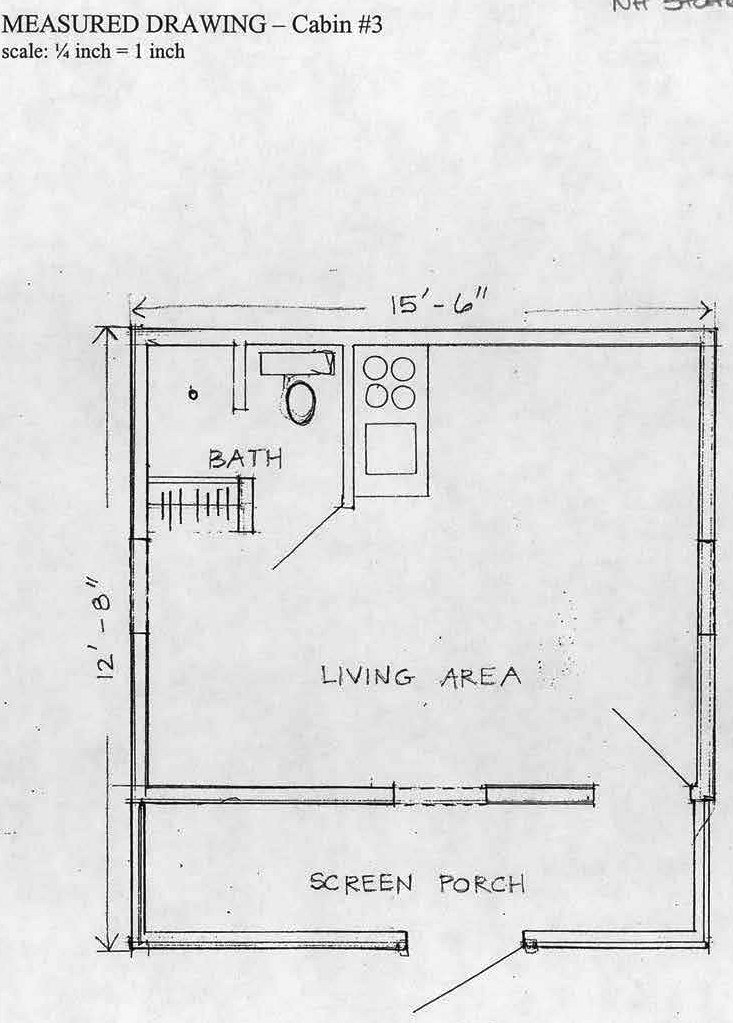
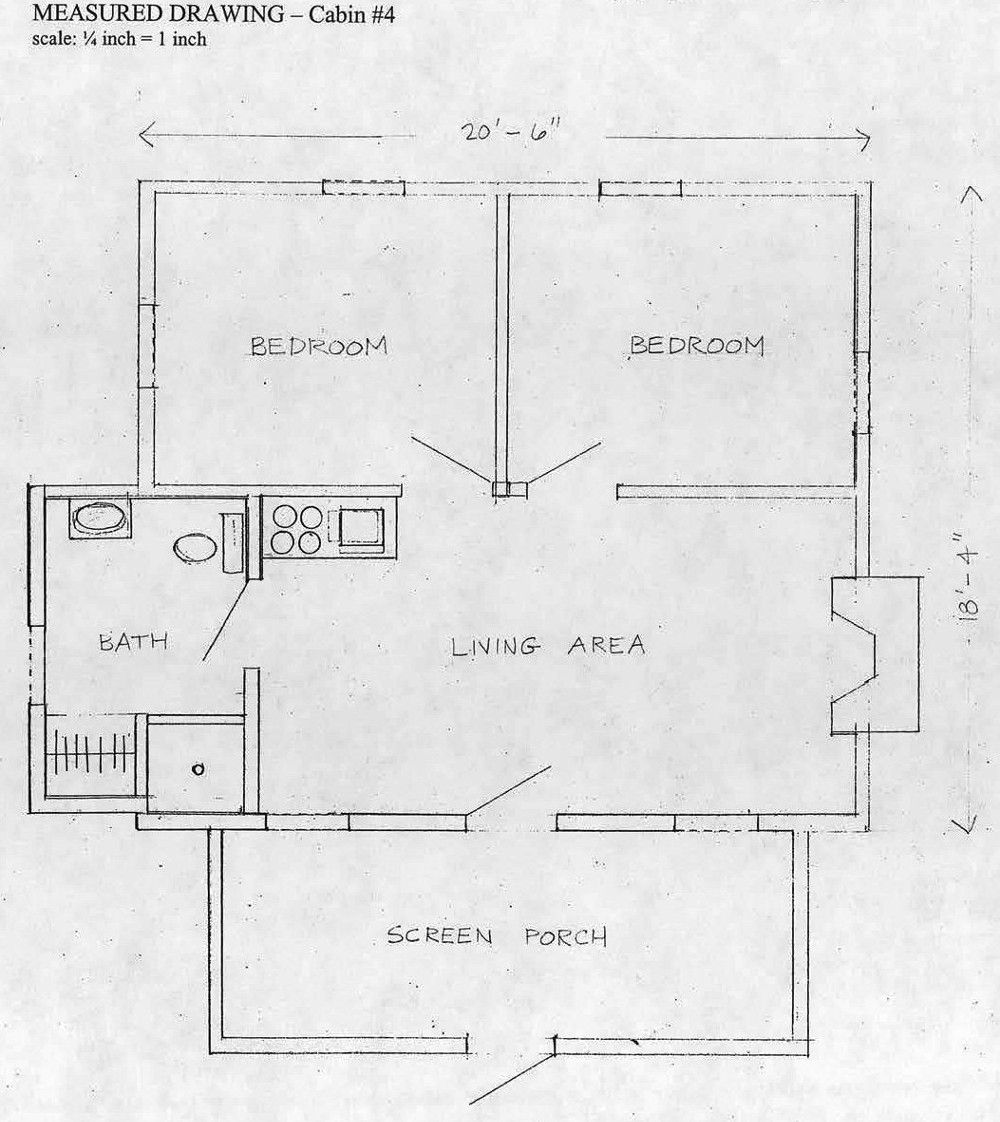
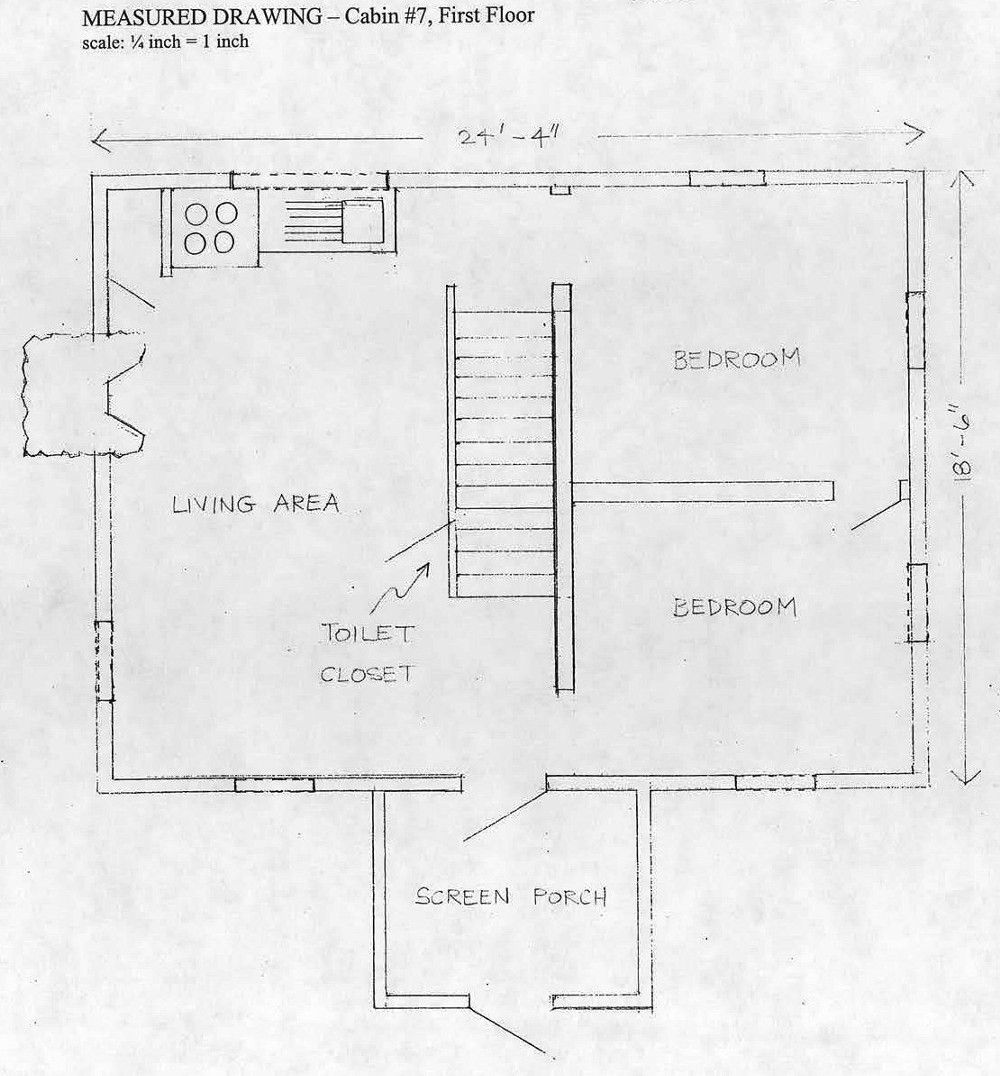
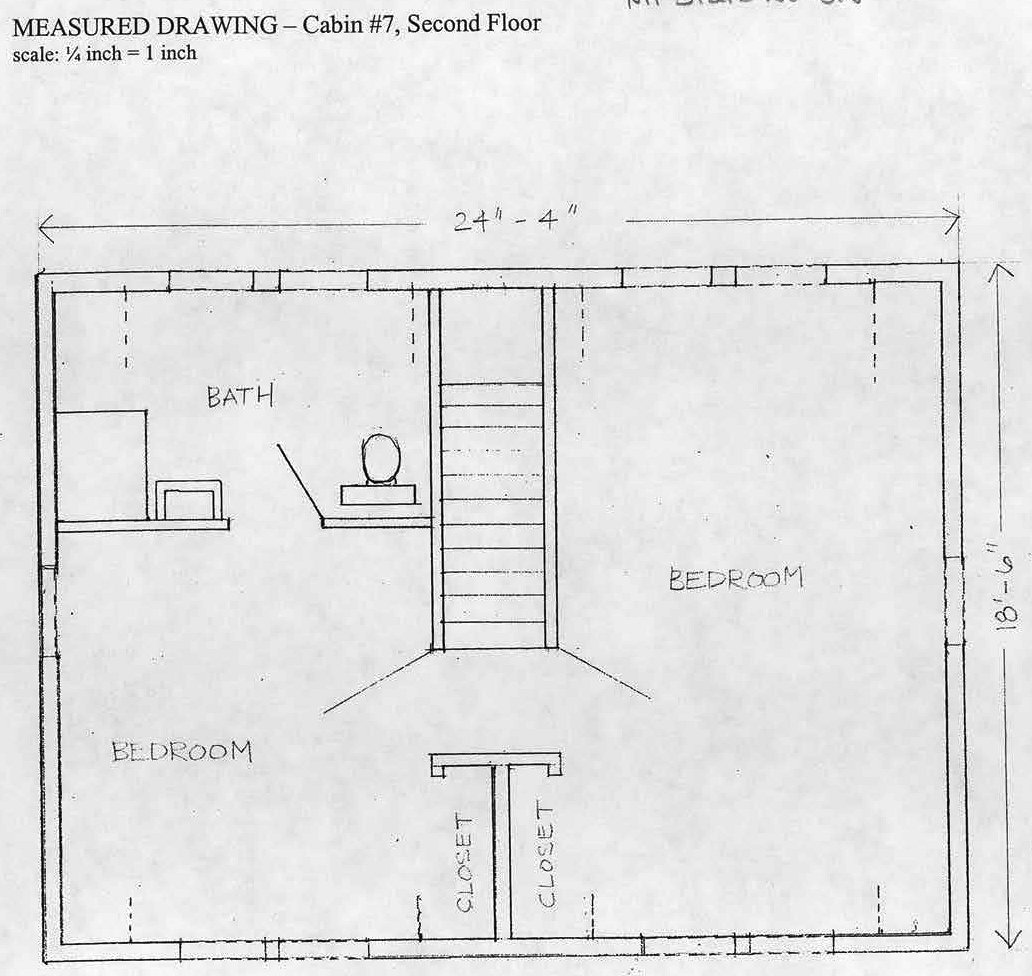
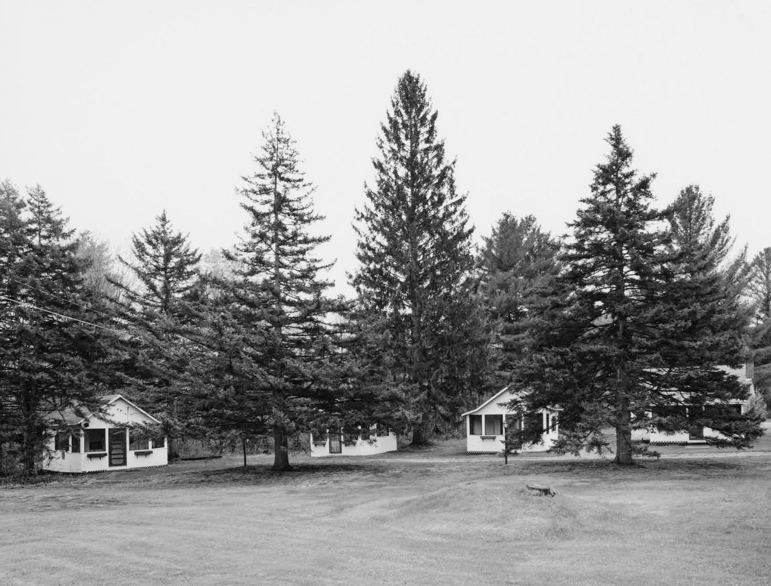
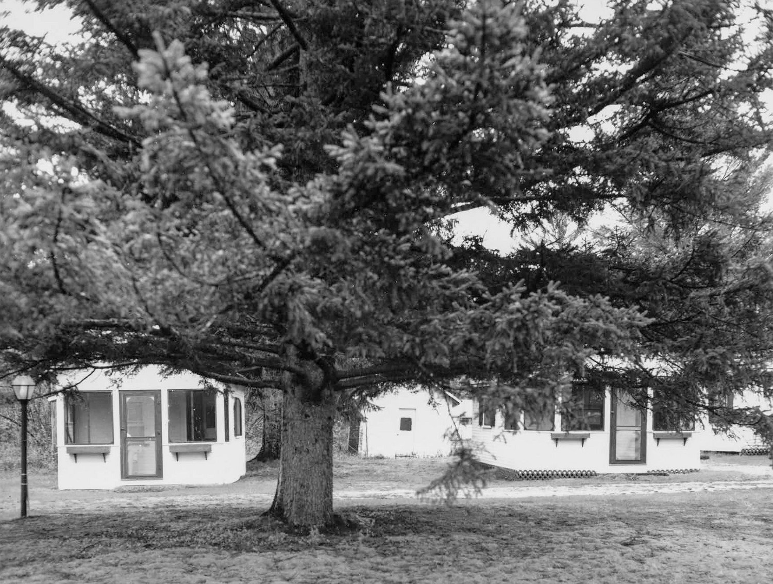
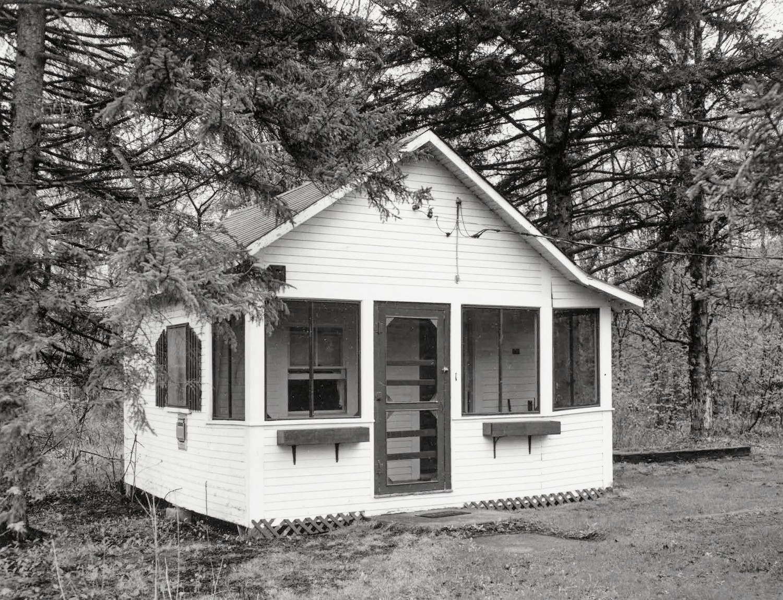
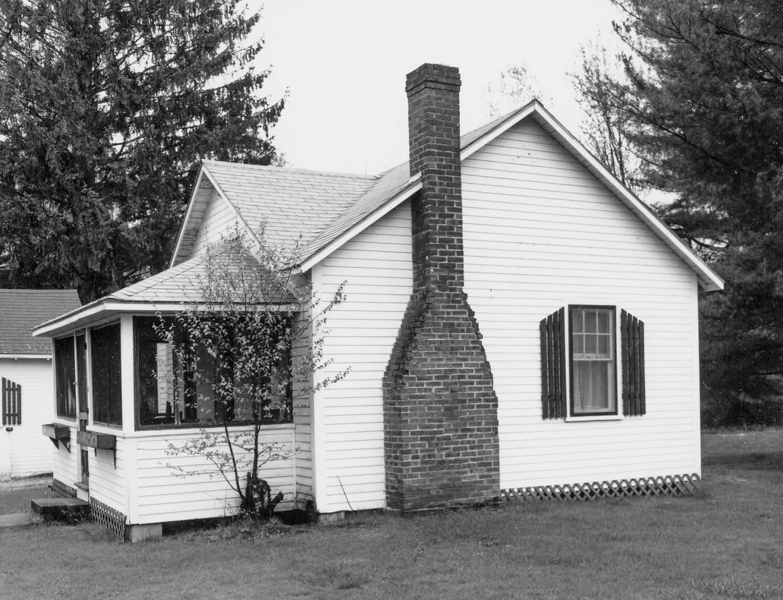
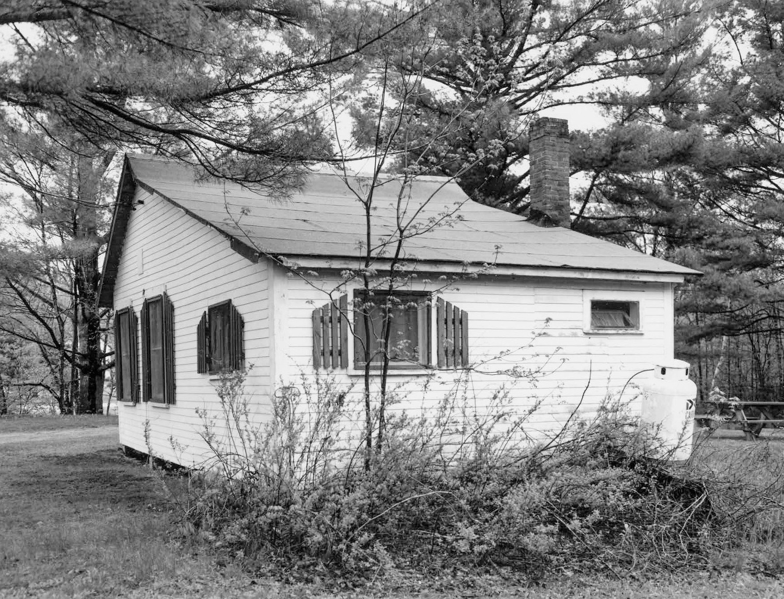
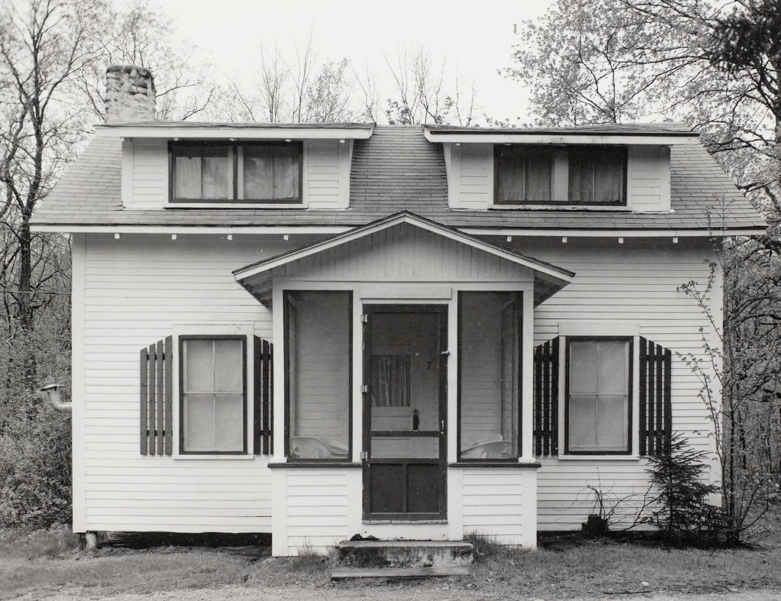
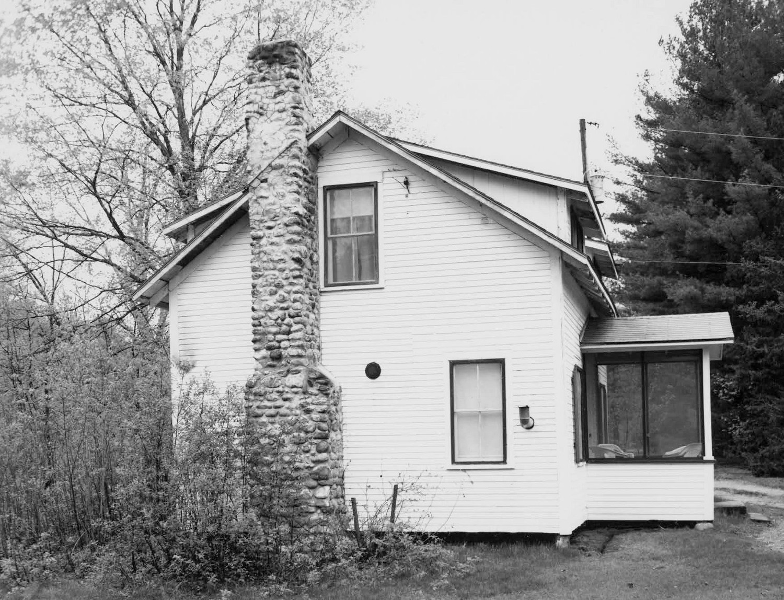
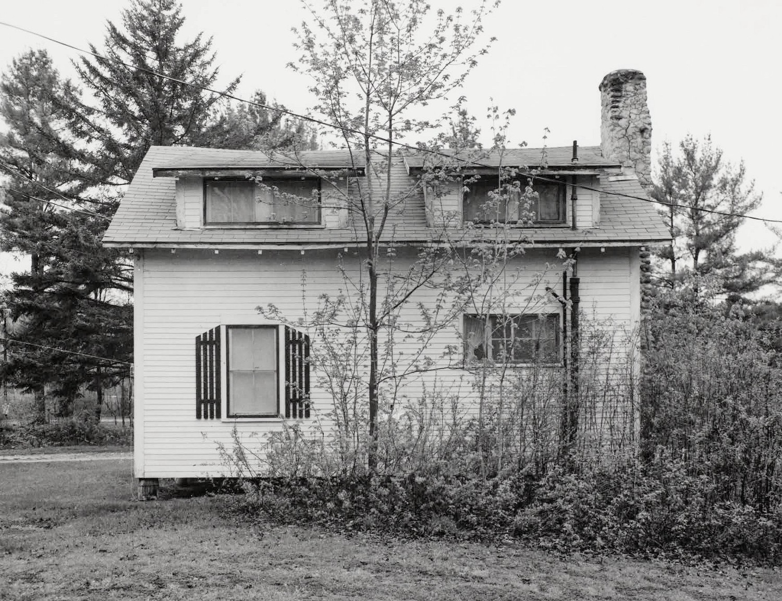
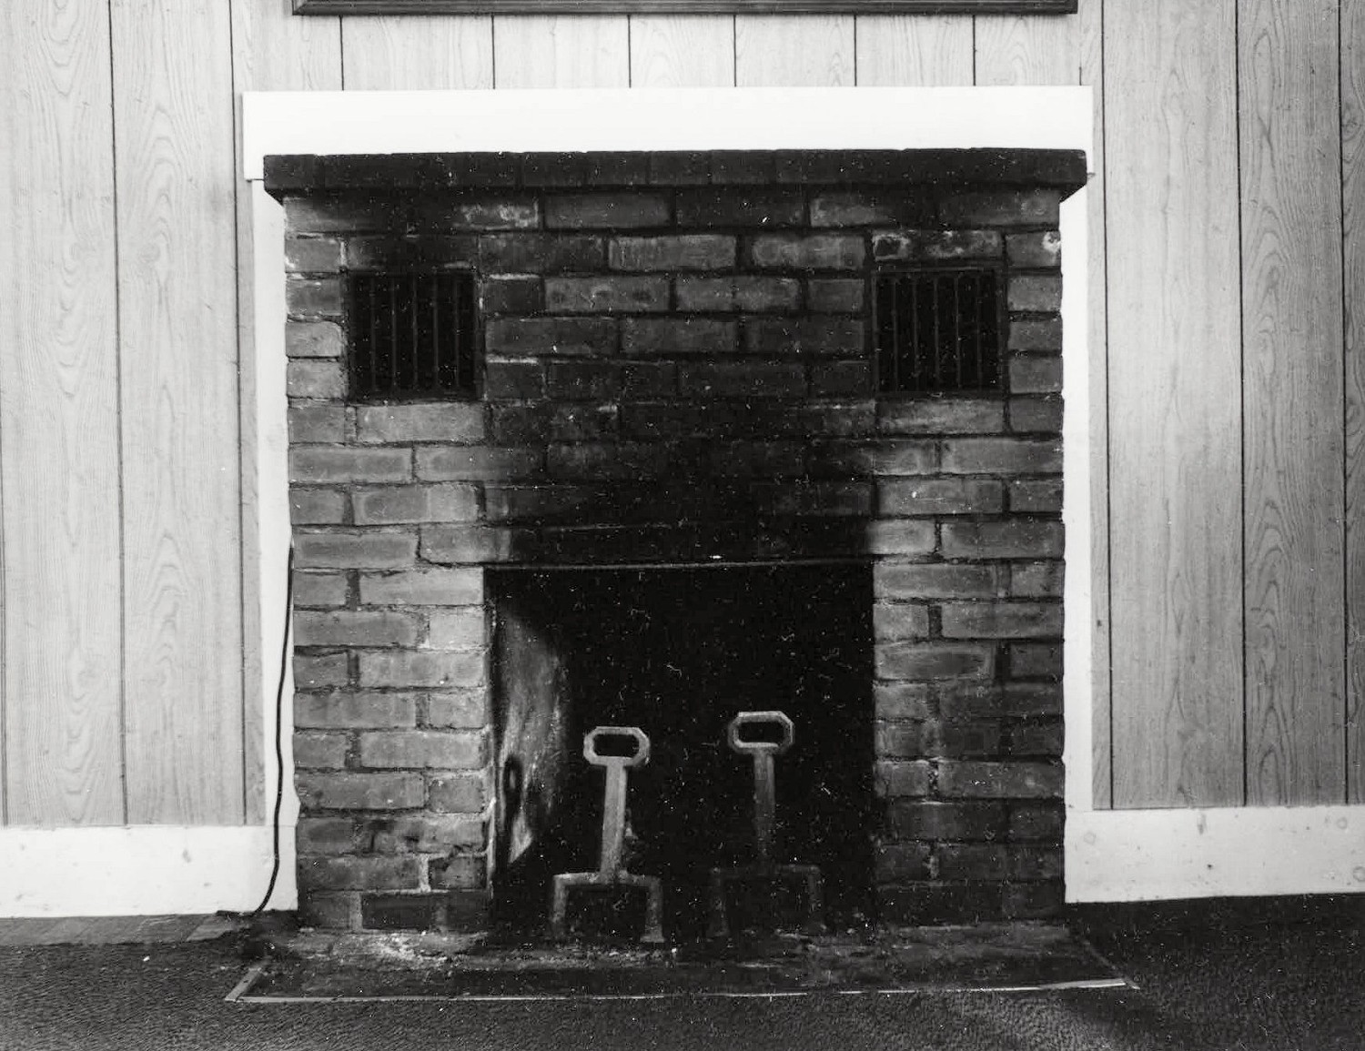
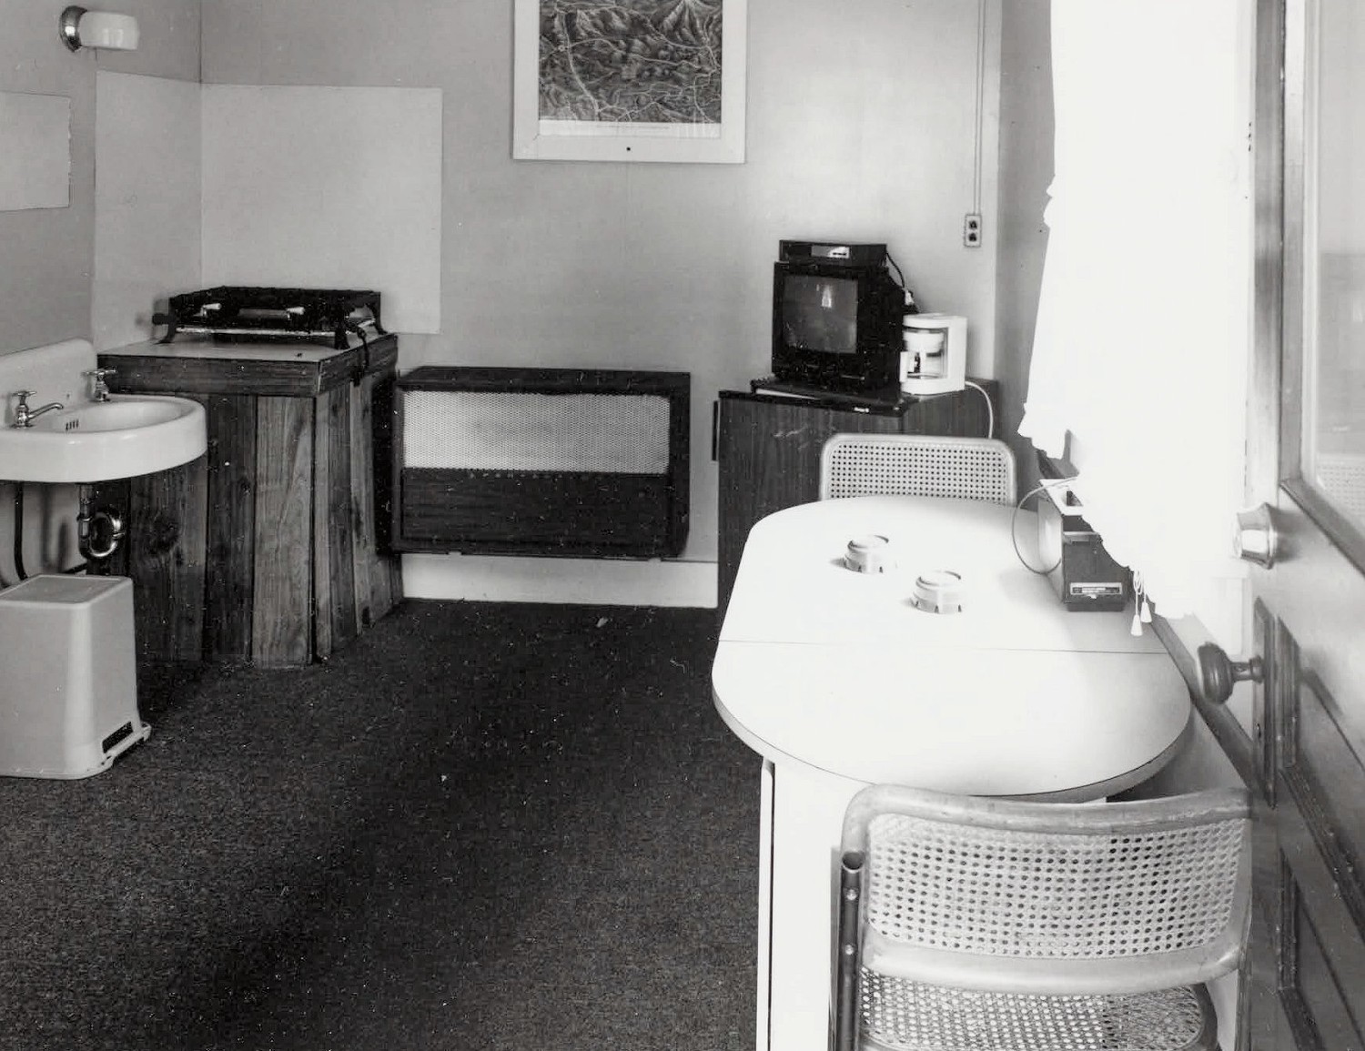
The seven tourist cabins are located southeast and south of the farm buildings. Four are clustered at the south end of an open lawn area that fronts on the road, and the other three are along a road that leads back toward the river. All but one are roughly the same size; they vary between front-gable and side-gable forms. The front-gable cabins have inset front screen porches; the side-gable cabins have projecting, gabled front porches. Each of the cabins is covered with clapboards, has an asphalt-shingle roof, exposed rafter tails, slat shutters with angled tops, 2/1 sash, and front doors comprised of a square light and cross-brace panels. Most of the cabins have extended roof lines on one side to accommodate early bathroom additions. Cabin #7, the largest of the group, is 1-1/2 stories, has two shallow, shed-roof dormers on each roof slope, and an exterior field stone chimney. The interiors have vertical plywood sheet partitions, narrow baseboards, plain casings, and two-panel doors. Two have brick fireplaces. (The other cabins were heated with wood stoves, since removed.)
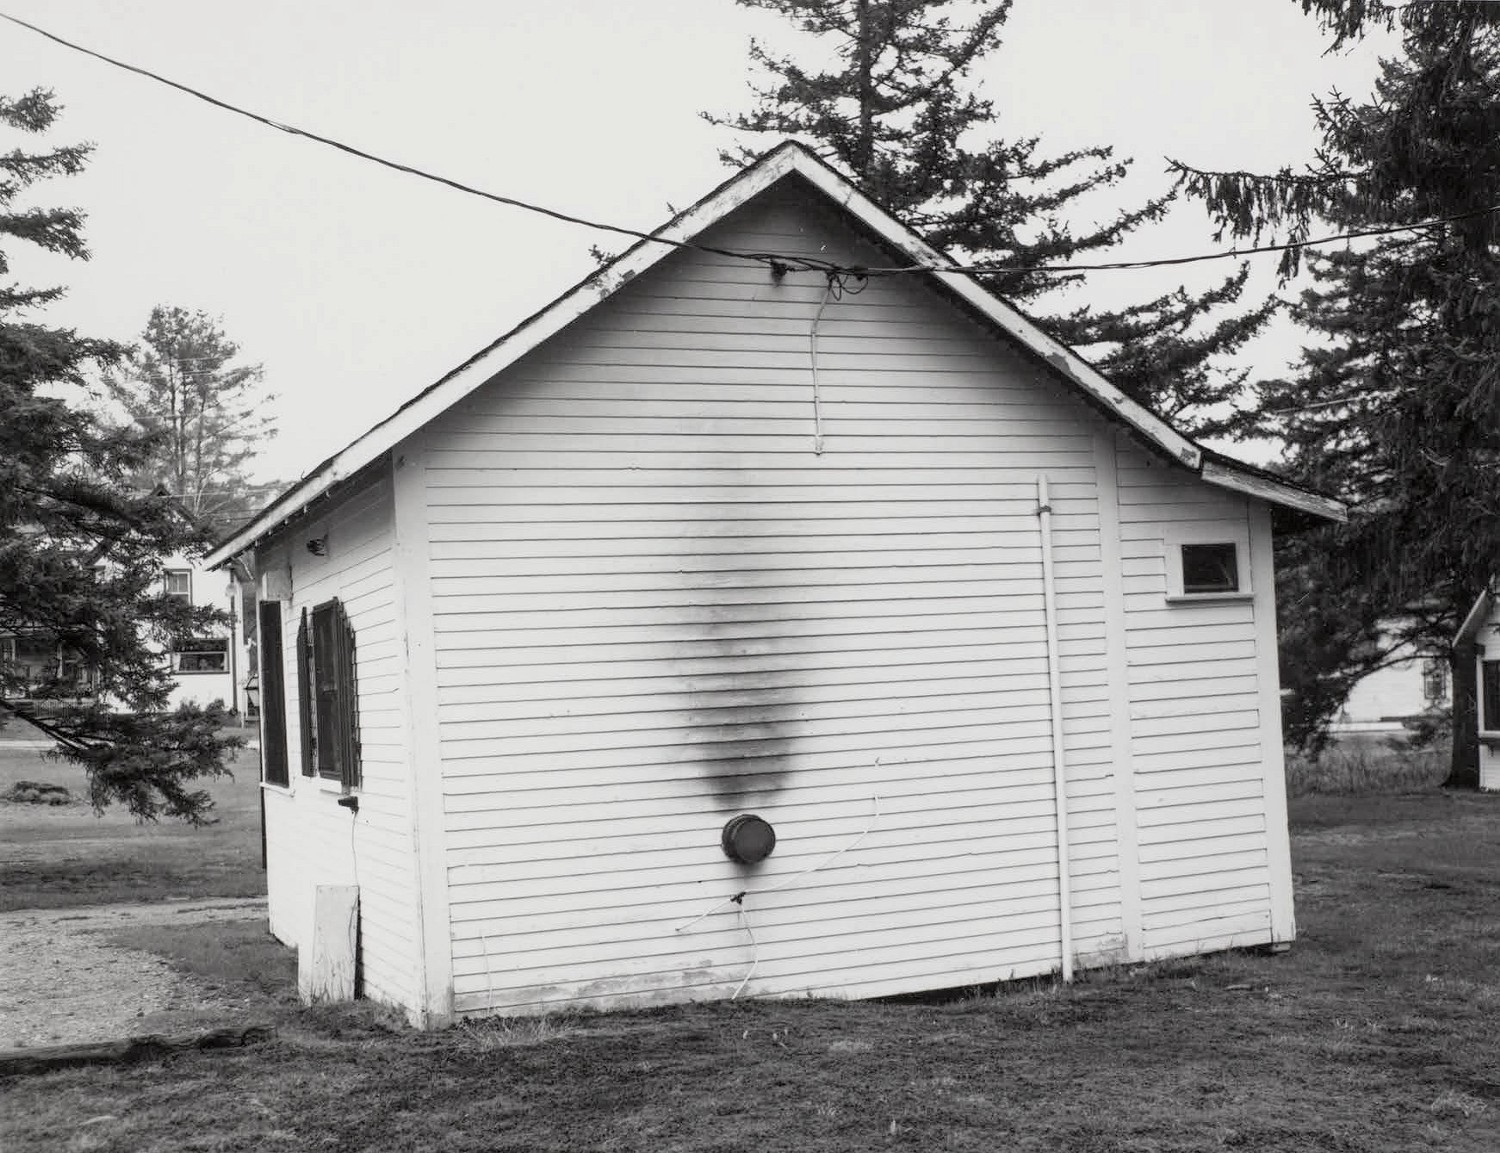
The boiler house, which appears to date from the 1920s, is a smaller, clapboard-sided structure with an exterior chimney, 6/1 sash in the south gable end and, on the west wall and north gable end, doorways with the same door as that used for the cabins. The structure provided hot water that was piped to the cabins. NH Dept. of Natural & Cultural Resources for New Hampshire Division of Historical Resources
Photographs of Maple Haven Campground