This Island Church on Lake Winnipesaukee was built in 1927 for Summer Services
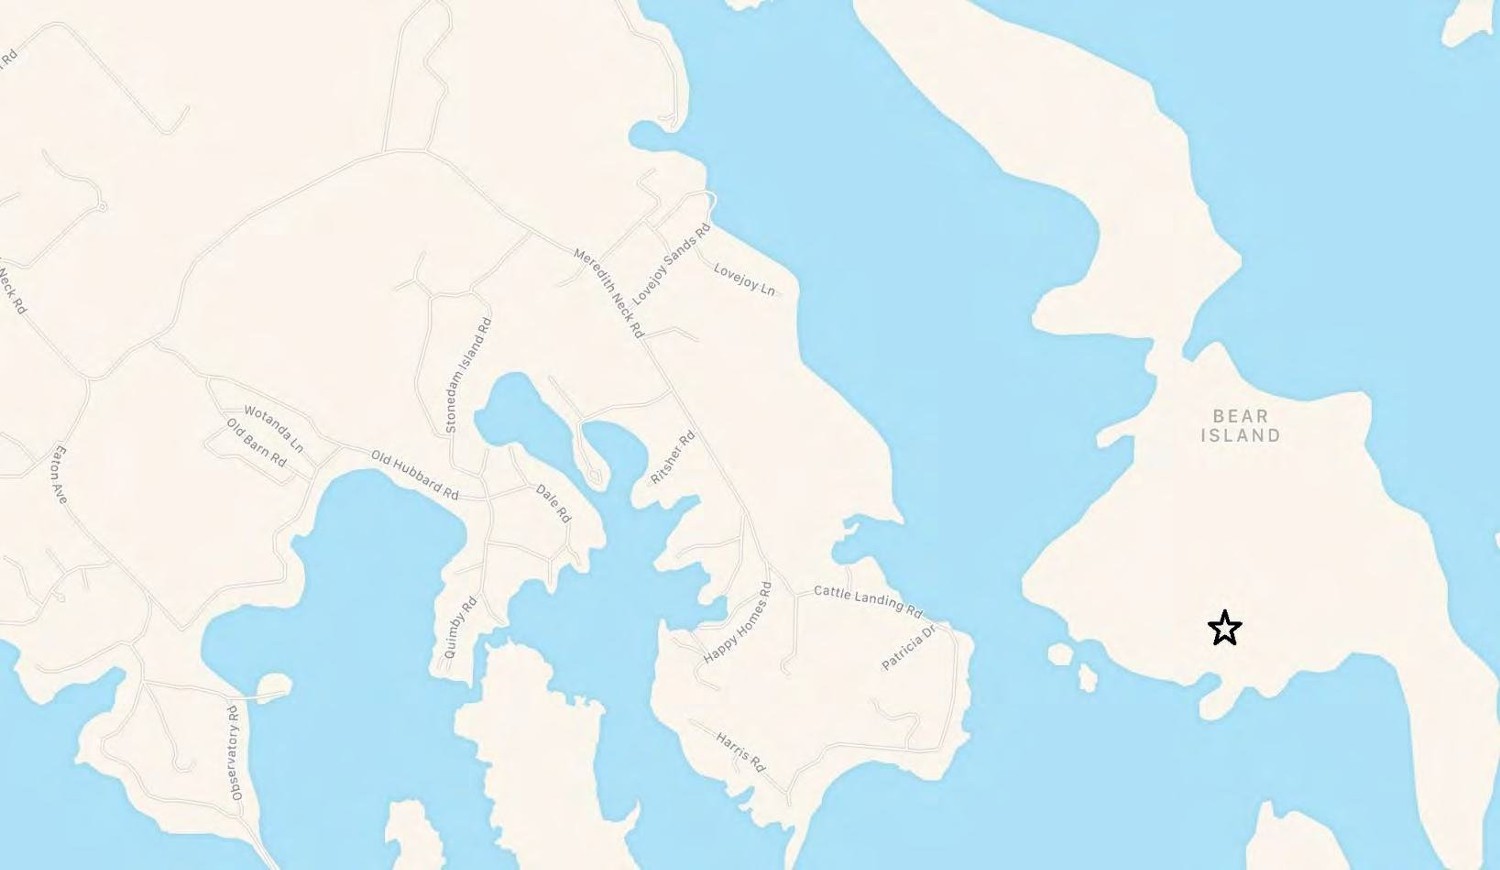
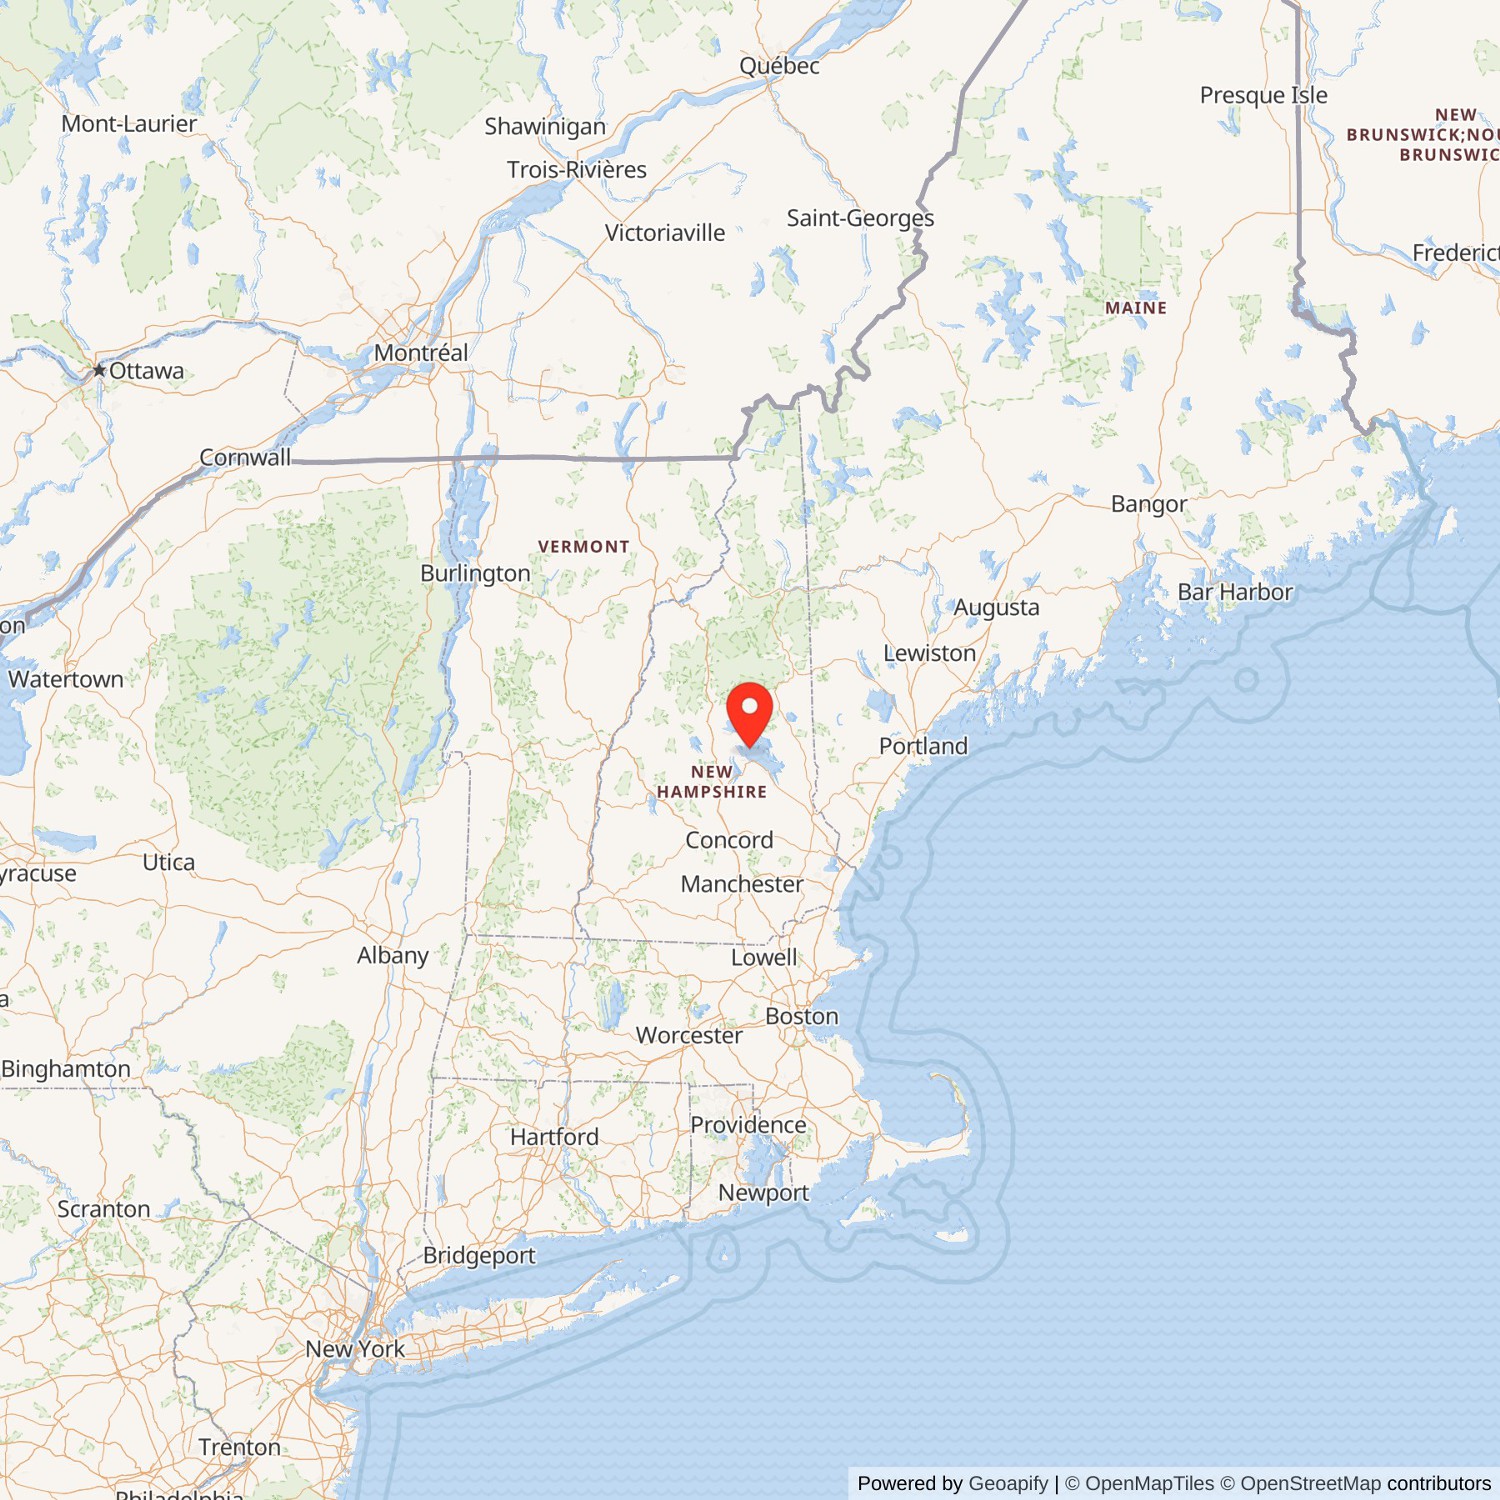
St. John's on the Lake Chapel Bear Island, Meredith New Hampshire


- Categories:
- New Hampshire
- Church

History of the Church
St. John's Chapel-on-the-Lake was built in 1927 with an 1898 observation tower incorporated into its design. It was used as an Episcopalian summer chapel on Bear Island in Lake Winnipesaukee until 1976.St. John's-on-the-Lake Chapel has an unusual history. The building, or at least its tower, began as an observation tower built in the summer of 1898 for Ellery Channing Mansfield on the heights of Bear Island in Lake Winnipesaukee. The tower was described by the Meredith News as "a room ten feet square on top of some spruce timbers thirty feet high", with the room being "surrounded by a piazza". The proposal to turn this observatory into an Episcopalian summer chapel was begun as a project of Rev. Kenneth Ripley Forbes, pastor of St. Andrew's Church in Stamford, Connecticut. Rev. Forbes, whose summer home was on nearby Birch Island, is described as the driving force behind the construction of the chapel. In 1925, Bishop Edward M. Parker acquired an option on the Bear Island property, as one of the last acts of his bishopric. His successor, Bishop John Dallas, purchased the property from E.C. Mansfield in September of 1926. The conversion of the tower to a chapel began the following year, with a ground breaking in May. In an April 1927 letter to potential contributors, the Rev. Kenneth Ripley Forbes highlighted the mission of the proposed Chapel on Bear Island and its relationship to the summer island population.
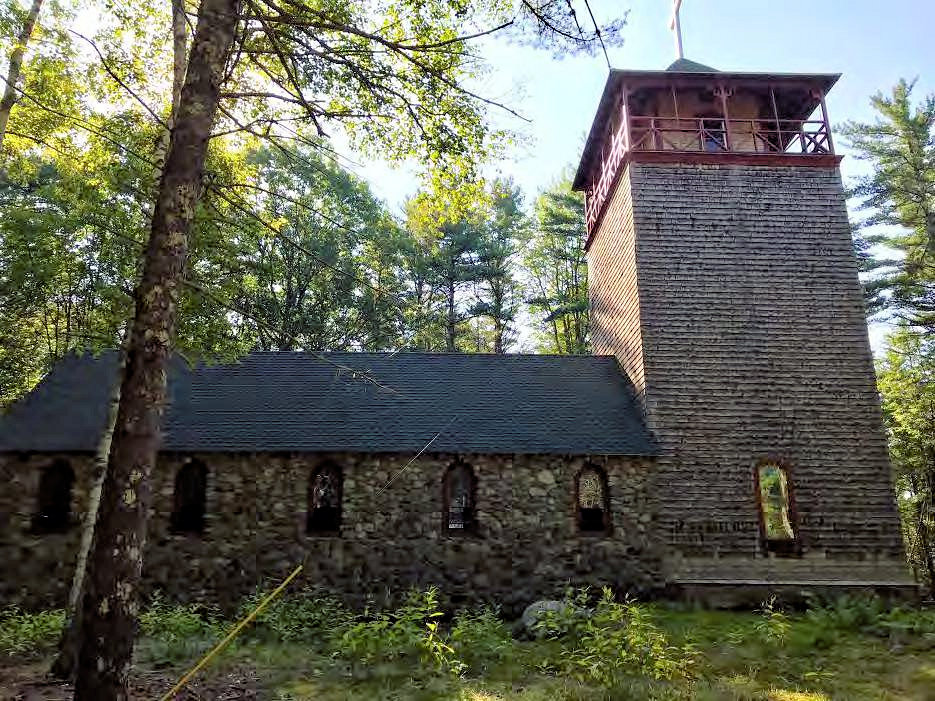
The conversion consisted of enclosing the tower in a "wooden shell" (that is to say, boarding over the open frame of the observatory to create the large wooden shingled chapel tower) and building the stone chapel on the inland (northeast) side of the tower. Local stone mason Edward Ambrose laid the stone walls. The chapel, said to have cost about $7,000, was dedicated on July 31st, 1927. The only significant exterior change appears to have been the composition boarding on the fourth story of the tower, strengthen of the tower railing, replacement of the fourth floor tower windows and improvements to the steps entering the chapel. Serving as a religious and community gather place, the chapel remained the property of the Episcopalian Diocese of New Hampshire for half a century, until 1976 when it was deeded to the St. John's-on-the-Lake Association, a non-denominational organization that continues to maintain the building and hold summer religious services and community events in the chapel. The Association operated the chapel on behalf of the Diocese since the Association's founding in 1954.
St. John's on the Last Chapel Website.
The effort made in 1927 to design, construct, and fill the pews of this remarkable chapel confirms that the vacationers of the period did not leave their religious practices at home and wanted a community gathering place. The role of the Episcopal Diocese of NH during this period is also instructive as there was a movement to expand its ministry through establishment of summer chapels throughout NH. St. John's-on-the-Lake was the only example of a summer chapel sponsored by the Episcopal Diocese on an island that was largely accessible only to the growing summer island population, and during these early summer Sundays the chapel was welcoming of all of faiths. Since 1927 St. John's-on-the-Lake Chapel is the only enclosed structure for religious worship located on the islands of Lake Winnipesaukee.
Church Building Description
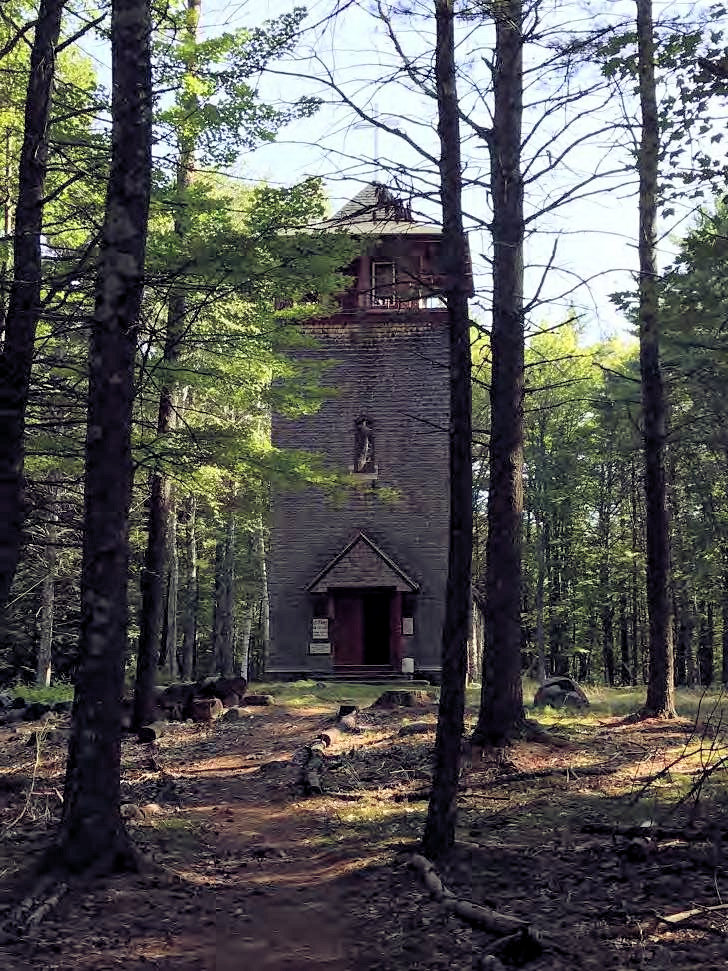
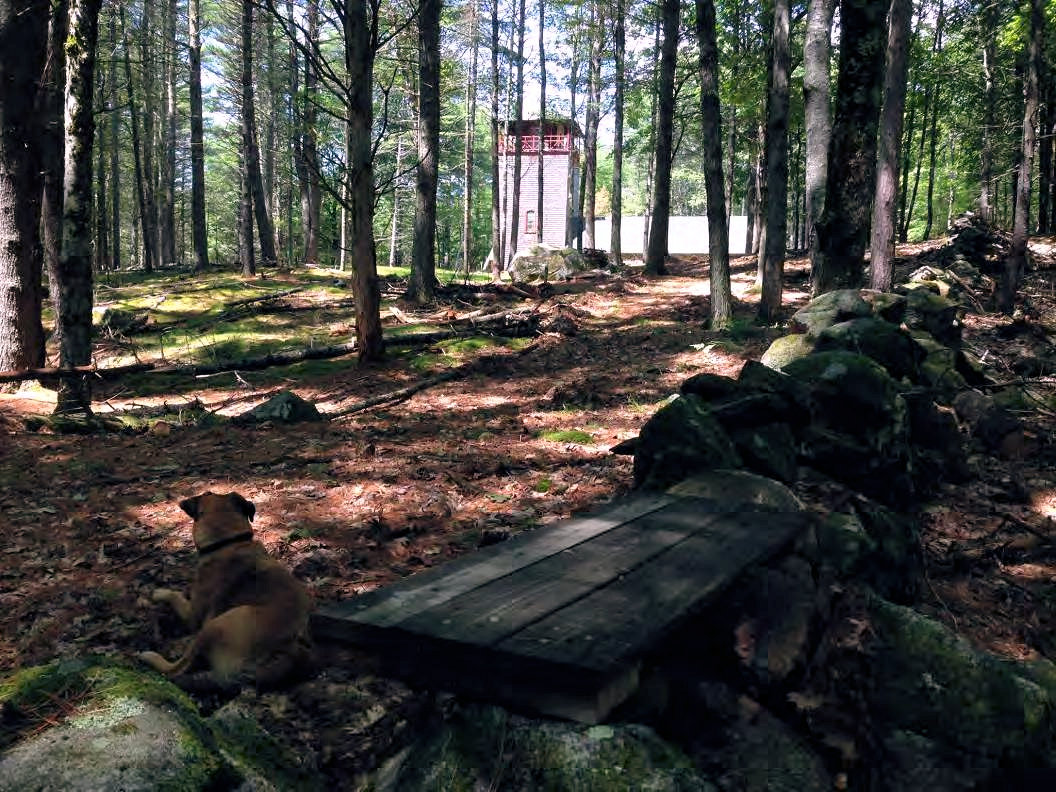
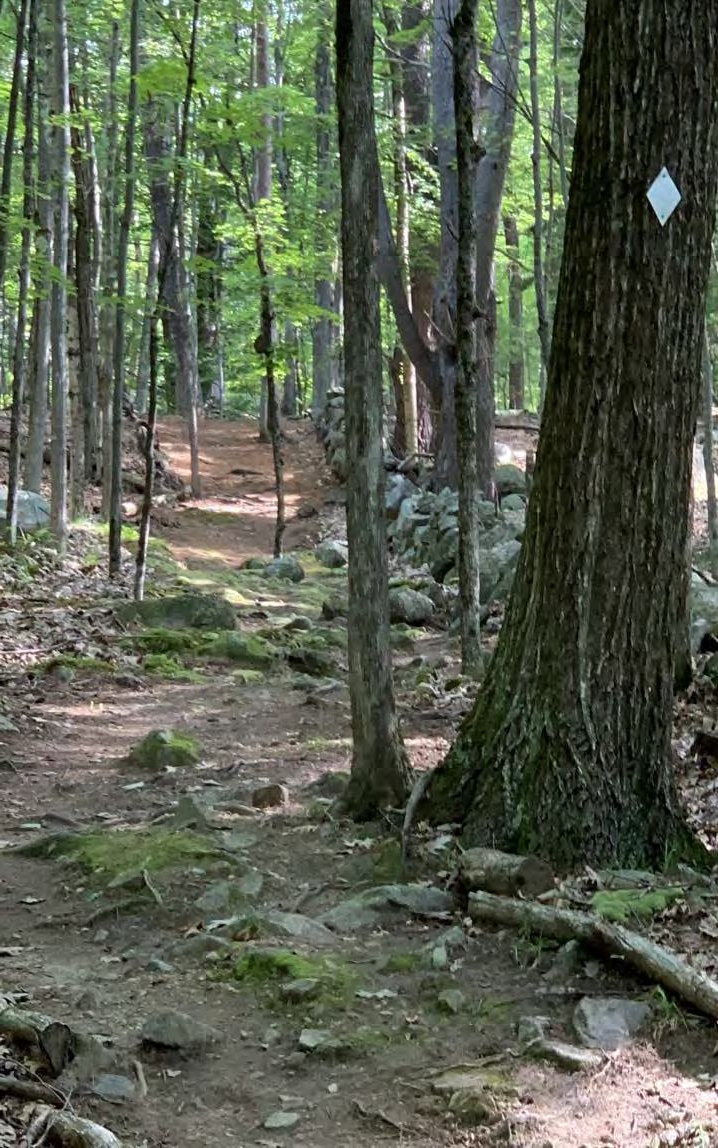
St. John's-on-the-Lake Chapel is a wooden and stone summer chapel that stands on a hill on Bear Island in Lake Winnipesaukee. The chapel is reached by footpaths, notably a path rom the chapel association docks on Deep Cove. The building employs the "rustic" architecture of the summer camps of the period. The design therefore owes much to the Shingle Style, but also reflects, in the chapel windows, the influence of the Gothic Revival style. The building consists of two sections, a four story, square wooden tower (containing the entry and vestibule) and a one story, gable roofed stone main block (containing the chapel auditorium) on the rear northeast end of the tower. The main block is a little wider than the tower and covers most of the lower portion of its northeast facade.The tower, set on a concrete foundation, is covered by wooden shingles (without corner trim) on its first three stories. On the southwest front is the building's only entry, plain framed, double, fiberglass doors, served by concrete steps surfaced with granite and stone. The entry is sheltered by a gabled hood, supported by two wide brackets with curvilinear profile and molded underside. The hood has a beaded board ceiling, wooden shingled gable and roof, and close molded eaves and verges.
The tower's lower stories are lit by just three windows. The first story window in the northwest side and the second story window in the southeast side are each a multi-pane, stained glass window with various and disparate size panes, whose upper sash has rounded upper corners and a rectangular upward projection in the center of its top. The plane board window frame echoes the shape of the window, with rounded upper corners and a rectangular central projection in the lintel. The second story of the southwest front contains a tall, gothic arched window with clear leaded glass, mostly diamond paned with a border of smaller rectangular panes. The third story is topped by a shallow cornice with moldings and frieze. The tower's fourth story has an enclosed central square room surrounded on all four sides by an open porch. The enclosed central room now has walls of composition board with strapping topped by a short section of clapboards with corner boards. A plain framed door opening is found in the southwest wall. The roof shared by the porch and the tower is supported by these inner walls and by the porch posts. The posts at the corners and the centers of the four bay wide porch sides have chamfered edges, simply molded bases, and ornately sawn brackets. The two intermediate posts in each side are plain timbers, as are the rails and diagonal struts off the railings connecting the posts. The porch posts actually support plain beams on which the roof rafters rest. The porch has a covered board floor and a board ceiling with exposed rafters. The tower's pyramidal roof has flared eaves (open with exposed rafters) and asphalt shingle sheathing. There is an iron, former railroad train bell, installed in an attic area above the rafters that connects to a rope pull that is accessible by the window alcove on the first floor. The tower roof is crowned by a large wooden cross, sheathed in weather resistant material, on a short pedestal.
The one story main block walls were built of fieldstone laid in mortar. The asphalt shingled gable roof is trimmed by open lateral eaves with decoratively sawn rafter ends and by close molded verges. The five bay lateral (northwest and southeast) facades each have five gothic arched windows with clear leaded glass, mostly diamond paned with a border of smaller rectangular panes. These windows have pivoting lower sash and molded wooden frames. The northeast gable end is graced by a high, wide Gothic arched window with plate tracery, three lower trefoil arched sash and six upper sash (two above each lower sash) with vertical sides. The window is again filled with diamond paned leaded glass with borders of small rectangular panes. With the exception of two stained glass sections, depicting a chalice and the eagle of St. John, the glass is clear.
Located on a Bear Island hilltop, the selection of building site and design of the building conveys a timeless, appropriately spiritual quality to the structure. The building was constructed with clear intent to maintain a woodland setting, which it retains. The chapel was also constructed without modern power tools and took advantage of available local resources of stone and beach sand for concrete mortar. The choice of materials creates a structure that was of the time and reflected the modest style but high craftsmanship of island cottages from the period and has had minimal alterations. The design and structure appears simple by 21st century standards but in 1927 represented a remarkable achievement meeting the spiritual needs of a growing population of summer island residents.
Photographs of St. John's on the Lake Chapel