Small Cabin Resort was for Summer Vacationers to Lake Winnipesaukee
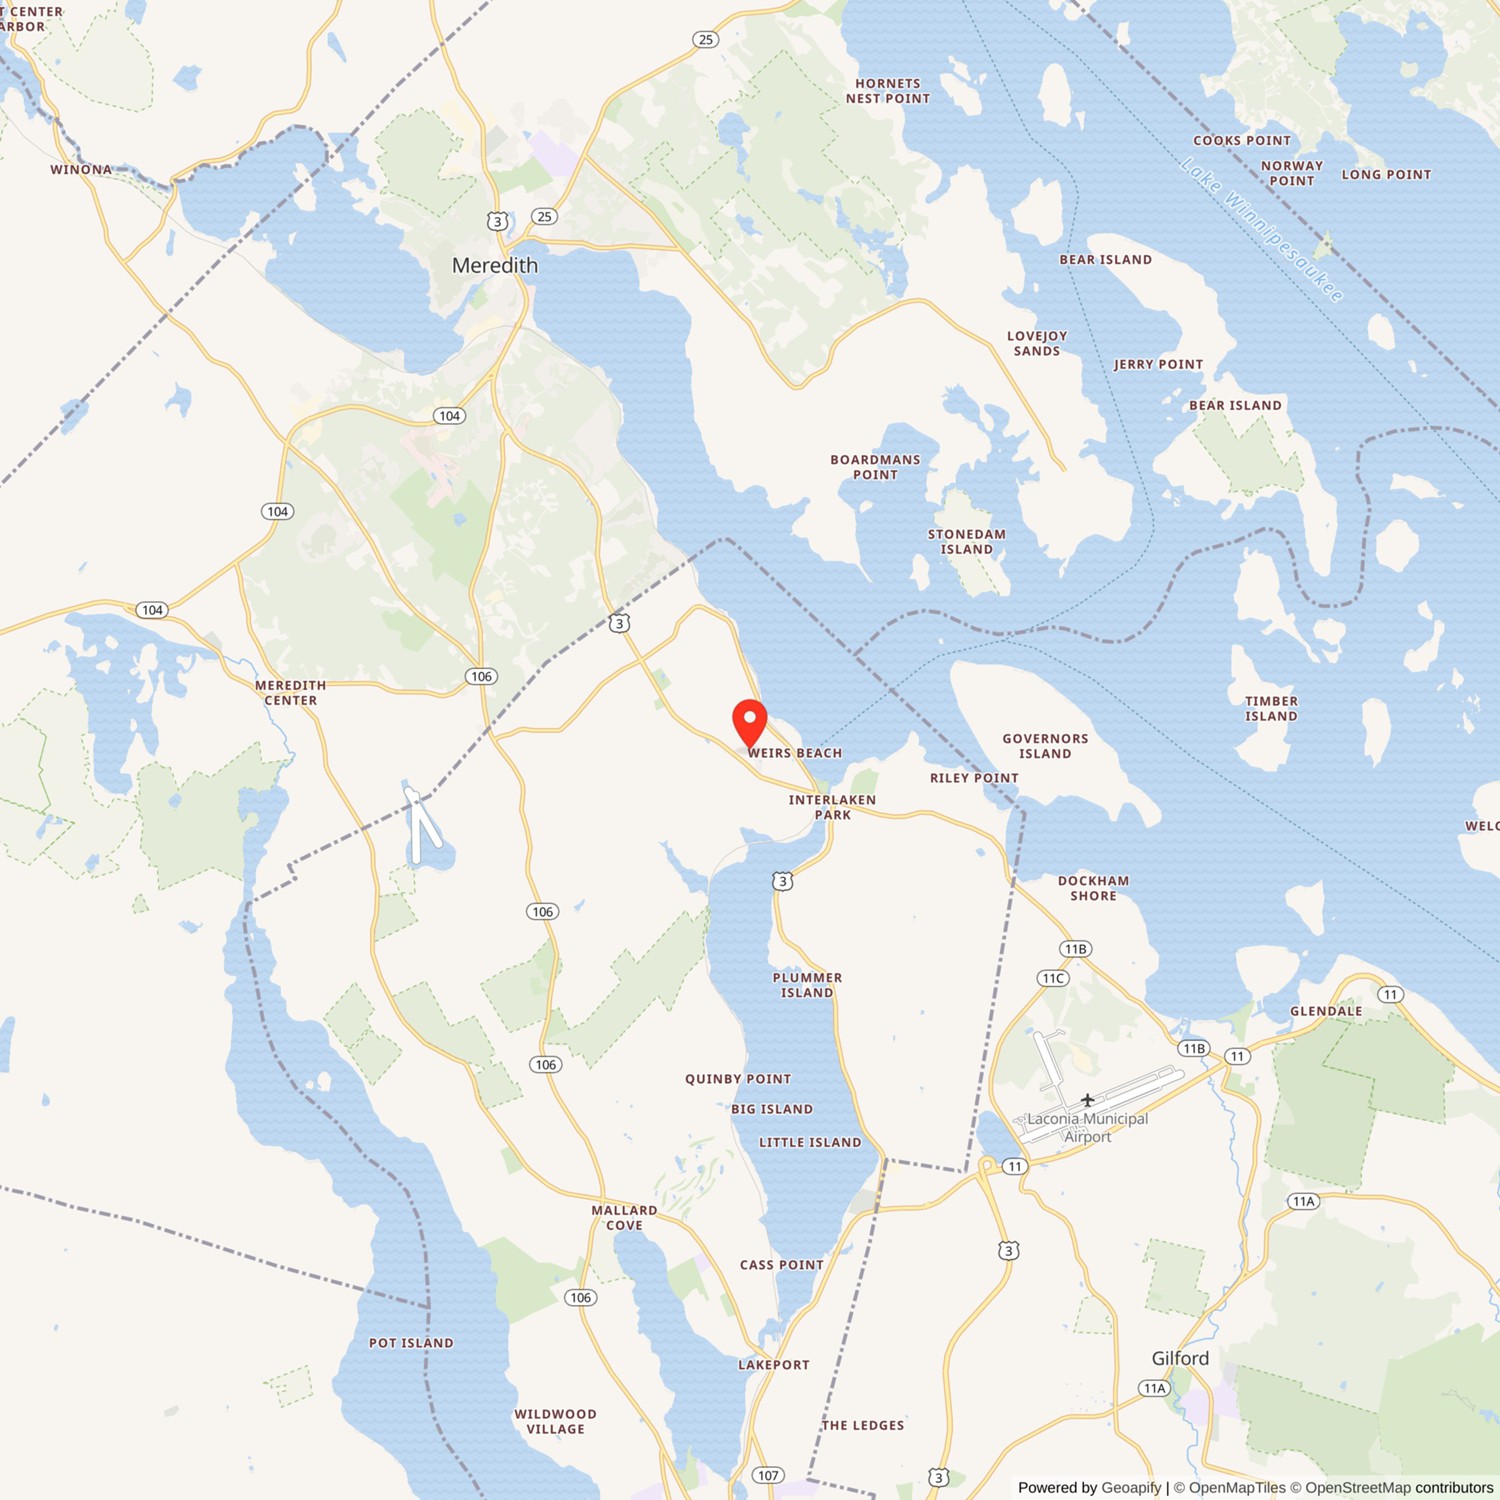
Weirs Highlands Camp and Cottages, Laconia New Hampshire


- Categories:
- New Hampshire
- Hotel

History of Highlands Cottages
The complex of 15 buildings bounded by Endicott Street, Tower Read, and including part of Warner Ave in Laconia reveal an eighty five year effort to tap into the tourist market that blossoms every summer in the Weirs Beach area of Lake Winnipesaukee. Hidden behind five additions and heavily renovated at the interior, the c. 1850 house of Cynthia Wilcomb served two families who worked in the Weirs during its budding as a tourist destination. Later, Minnie and Caleb Avery built a filling station, ice cream shop, and small cabins (10 remain) to serve a new type of tourist arriving in The Weirs by automobile. The accommodations expanded over time to provide greater emphasis on retail and accommodations, which in turn saw the end of the filling station and anyone using the property as a home. Today, the cabins that once served the tourists directly now primarily serve them indirectly by providing housing for the seasonal workers who also travel to the Weirs. Willows convenience store and the Lake House Cafe ice cream shop have closed and the buildings are falling into disrepair.Land ownership in the area was originally organized in 1753 by the drawing of lots by the "praprictors" of the town of New Salem who purchased the rights to an area designated as Palmer's Town by Samuel Palmer who had purchased the rights of John Tufton Mason, Esq. In 1680, King Charles had created New Hampshire and granted the land to John's grandfather Robert Tufton Mason based on his inheritance of the rights of Capt. John Mason, who was determined to have rightly obtained a patent for the land from a Council of King James' in 1629. This land was much smaller than the current state of New Hampshire but included most of the land of the state between the seacoast and the Connecticut River and included all the land around Lake Winnipesaukee. Surveyed between 1748 and 1753, the township was laid out in lots within three divisions divided up amongst the proprietors in Portsmouth whose names were eventually shown on a drawing in 1770 of the town of Meredith, incorporated December 30th, 1768. Very few of the proprietors ever saw their holdings, selling them in whole or in part to interested parties wishing to settle the area. Josiah Robinson's name appears on this drawing as the owner of the hundred-acre parcel of which the reference property is a part. By 1770, only 34 families actually made Meredith their home, most holders of the land still living in Portsmouth.
The first owner referenced in the deed search of the property is Joseph Robinson (note the similarity of surname) who sold about sixty-nine acres of land to Stephen Farrar (born about 1805) at an unknown date. In 1836, Stephen Farrar along with his wife Sarah and Daughter-in law Lucy Farrar (wife of Stephen Farrar Junior) sold James Gordon about sixty acres for $388.
James Gordon (born about 1800} lived in New Hampton in 1830 and in Littleton New Hampshire in 1840 and owned several properties in the area. Anecdotally, a man referred to as Captain Gordon, an officer in the revolutionary war, and later his son, "The Squire," ran the "leading hostelry in stage-coach days" behind the schoolhouse across the street from the site. It is unclear weather there is any relationship between these neighbors with similar names. In any case, James and his wife Susan subdivided out a "piece of his homestead" in 1839 and sold this property of "one acre more or less" to Augustus Doe in 1839, The lot described in this sale has the same boundaries as the reference lot described herein as the Weirs Highland Camp and Cottages.
Augustus Doe (born about 1808) paid $30 for the property. Augustus was a farmer and later was "rightfully considered the greatest upbuilder of The Weirs". His father, Morrill, ran a brick manufacturing business down the hill. Augustus built his mansion home further down the branch road now known as Warner Avenue, which actually crosses the property along its eastern edge. There is no indication that there were any buildings on the property at any time when Augustus owned it.
On December 20th, 1840, Belknap county was organized from parts of northeastern Merrimack County and northwestern Strafford County. In 1848, the first Boston Concord and Montreal railroad train arrives in Meredith Bridge (Laconia) and in 1849 the Weirs became a regular stop for the 125 foot long steamboat Lady of the Lake. In 1849 the Dover and Winnipesaukee Railroad reached Alton Bay and by 1852 they were running their own steamer, Dover (later rebuilt as Chocorua), Lake Winnipesaukee, and with it the Weirs, was becoming a Tourist destination.
Augustus Doe and his wife Mahala (born about 1810) sold Cynthia Wilcomb the land for $60 in 1849 but held out a 2 rod section now known as Warner Avenue which apparently served as a lane to get to his home which remained nearby. James Gordon still owned the neighboring land.
In 1855, Laconia was incorporated from land previously known as Meredith Bridge within the town of Meredith. Several grand hotels were located in the Weirs during the second half of the nineteenth century. In the 1870's, Methodists began holding summer camp meetings at the Weirs and the area really became a summer Tourist destination. Near to the rail station at the opposite end of Tower Road from the subject property, the Hotel Weirs and hundreds of cottages were built in an area that became known as Methodist Grove. The Winnipesaukee Camp-Meeting Association laid out streets and avenues and provided a system of waterworks.
In 1872, the Mount Washington, the largest steamship to travel on the lake, was launched by the Boston and Maine Railway which served Wolfboro. Travelers heading to the White Mountains and the real Mount Washington generally started by stagecoach from Center [arbor at the head of the lake. Down at the bottom of Tower Road in 1879, the New Hampshire Veterans Association held the first annual reunion at the Weirs, Over the years, the veterans association landscaped the grounds and erected the buildings needed for the annual gathering held each August. The New Hampshire Music Teachers Association built a large pavilion for musical performances.
Cynthia Wilcomb, (born about 1825) "a kindly religious maiden lady" lived on the property in a house with her parents, James P. (born about 1795) and Nancy P. (born circa 1795), and others. Behind the newly constructed house, her father had a shop (later demolished) on the property, the contents of which had been handed down to him from his father, Moses, "who was one of the pioneer settlers of this locality. After Cynthia's death, the property was sold in 1888 for $350 to John W, Edgerly (born about 1846) and his wife, Emma P. Edgerly (born about 1846). Augustus Doe still remained in the neighboring house until around 1885.
By the turn of the century, Dr. J.A. Greene's New Hotel Weirs (built 1872, burned 1924) was one to the largest and most luxurious hotels in the Lakes Region. By this time period, the hotel had been enlarged, renovated, and refinished. It was boasted that the Hotel had eighty new rooms, thirty with electricity. It was fully equipped with electrical appliances and had telephone and telegraph connections. In 1899, the Electric Street Railroad reaches the Weirs from Laconia. Laconia residents could travel by trolley through six or seven miles of the most beautiful scenery in New Hampshire to arrive in the Weirs. This form of travel made the Weirs a veritable picnic ground and hundreds more summer cottages were built.
The type of vacationing tourist in the Weirs began to change as transportation evolved to allow a much broader range of guests to travel to the Weirs. Vacationing in New Hampshire was originally the privilege of the well-heeled city dweller for some years. Grand Hotels and the country's first summer camp at Squam Lake allowed the affluent of the city to enjoy "New Hampshire's pure and salubrious air." Once the automobile became a force in American life, leisure and recreational activity began to have a broader social base. "Just as the railroad had allowed manufacturing centers to become more dispersed, the car allowed workers to escape their work place. New Hampshire encouraged its sons and daughters to come back home for "Old Home week" in August for a nostalgic look at what they were missing or had forgotten. Small inns and guest houses in the central lakes region began to replace the Grand Hotels of the Lakes Region and White Mountains as the tourist industry became a statewide phenomenon.
John W. Edgerly sold the properly in 1922 to Minnie M. Avery (born about 1880) for $1.00. Minnie was born in Rumney NH and was living in Laconia by 1900. Minnie's husband, Caleb Avery, (same last name but no relation before marriage) built the first cabins by 1923 and the now demolished filling station. In 1924, the New Hotel Weirs burned and was not rebuilt, Caleb served 13 years on the city council of Laconia and as acting mayor of Laconia during the 1913-1915 term of George B. Cox. In 1927, he owned two prosperous confectionery stores at The Weirs and operated the Weirs Highlands filling station. Minnie's mother Mary Willey lived with Minnie and Caleb after Minnie's father's death. Minnie M. Avery operated the cabins and perhaps the gas station. In 1930, her occupation was listed in census records as clerk of a roadside stand. Then a widow, in 1958, Minnie sold the cabins and land to Madeline C. McKinnie (a single woman) for an unknown sum. The real estate taxes paid were $13.75. It is unclear from the historical record when the gas station ceased to operate, but investigation on site provide evidence that the motel units and relocated ice cream stand were constructed around the time of this sale.
By 1958, when Madeline C. McKinnie purchased the property, the hospitality business had continued to evolve and many of the cabin style accommodations in the Weirs made efforts to compete for tourist dollars. Some, like the Weirs Highland Cabins, tore down older structures and built new motel style accommodations. Others expanded and/or modernized their cabin accommodations to attract the tourists. The successive owners of the Weirs Highlands added the motel units as well as a convenience store and also tried to run an expanding food service on the site. The records of the Laconia Planning and Building departments regarding the specific alterations to the buildings of the site prior to 1999 were not available. Site investigation reveals that renovations made after the construction of the motel units have been made at minimal expense and in their execution have damaged or destroyed the historic character of the buildings that were affected.
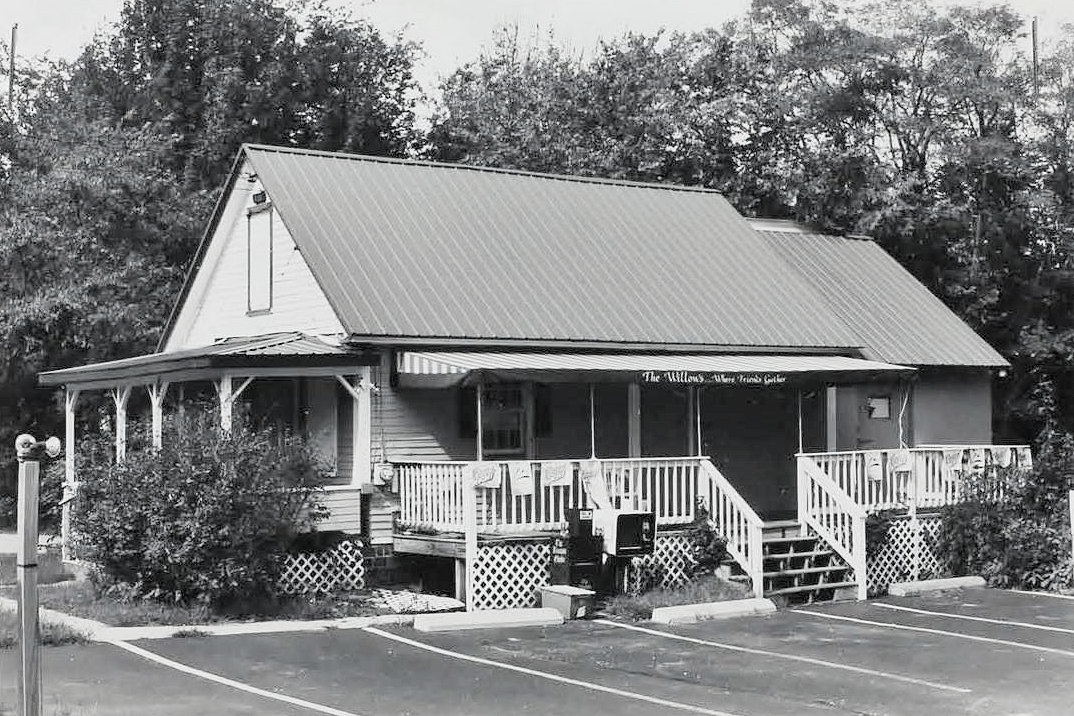
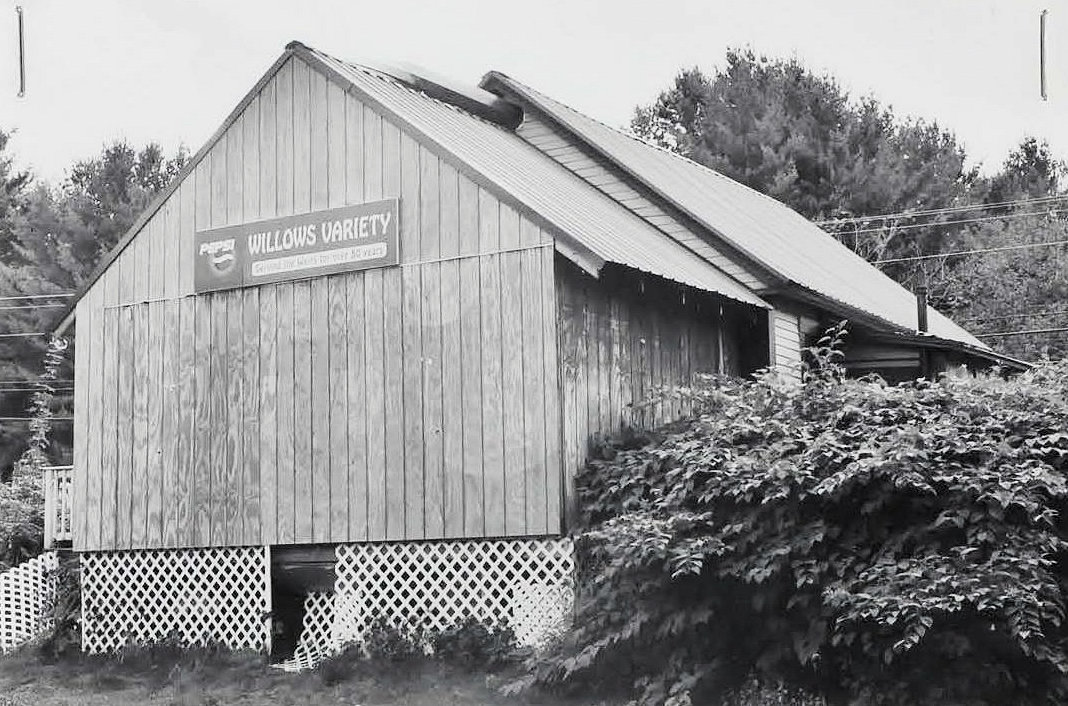
Madeline C. McKinnie sold the property to Louise, M. Sullivan and James H. Peabody in 1976. In the 1980's, they renovated the ice cream stand to provide a covered outside area for eating. Louise M. and James H. Peabody sold the property to JBR Realty LLC in 1996. JBR Realty pursued construction of a restaurant in the spring of 1998 but did not complete the work on the project and sold the property in 2001 to K.P, Scann LLC. K.P. Scann made additions to the east, west, and north sides of the Wilcomb house, now Willows Variety Store. Nevertheless, the store and ice cream shop / outdoor cafe were closed for the summer season and the cabins and motel units rented to seasonal workers in the Weirs.
The Weirs Highlands Camp and Cabins offer a glimpse into the 1920s and 30's when Endicott Street in The Weirs was experiencing a tremendous growth in automobile tourism creating dramatic growth in roadside development. The loss of the period filling station and ice cream shop as well as the check-in area for the cabins leaves only the original outbuildings to tell their part of the story.
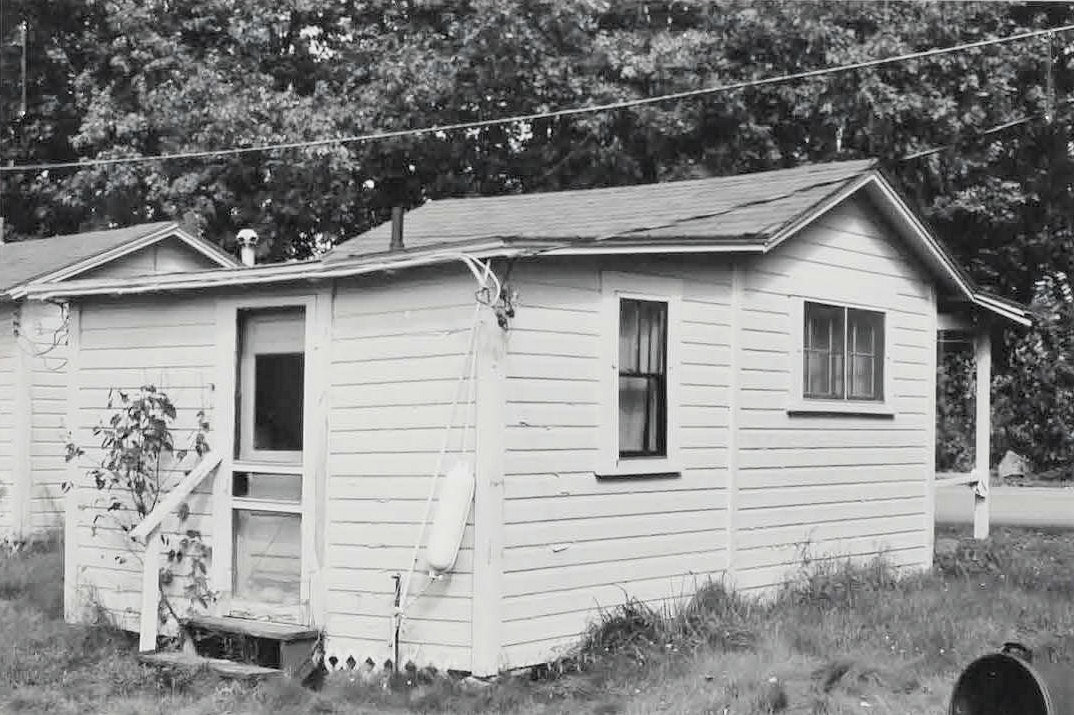
The cabins, which remain of the Weirs Highlands Camp and Cabins, are good examples of the simple accommodations available as an alternative to the Grand Hotels, which preceded them to the Weirs. These remaining buildings are intact but have suffered from poor maintenance, The complex does not retain any of the primary structures of the period. The c. 1850 Wilcomb house has been so completely renovated that only a few fragments of the original house remain with little evidence as to the original organization. The filling station with its ice cream shop addition was demolished in the 1950's.
The Cottages and other structures were demolished in 2006. A Cumberland Farms Gas Station/Convenience Store opened on the site in October 2007.
Property Description
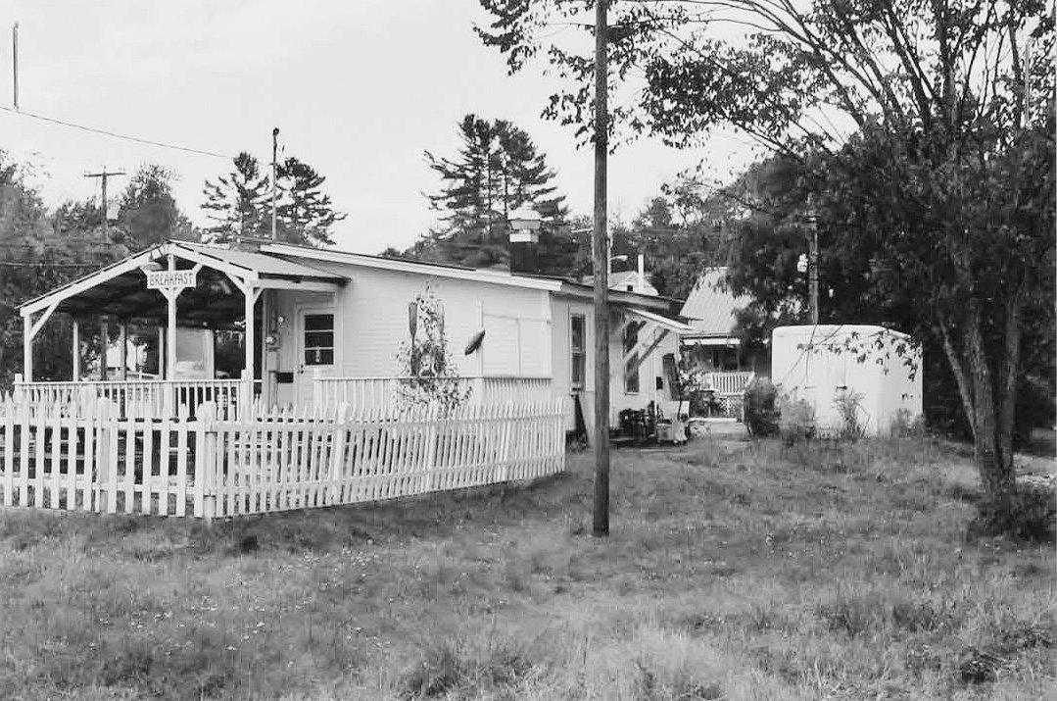
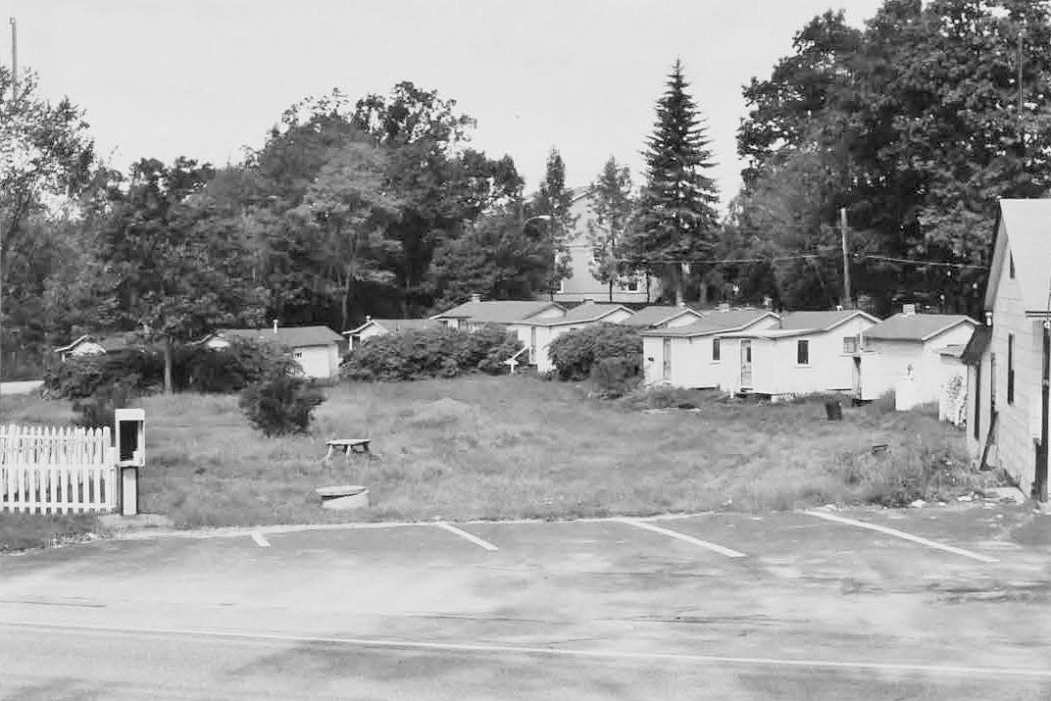
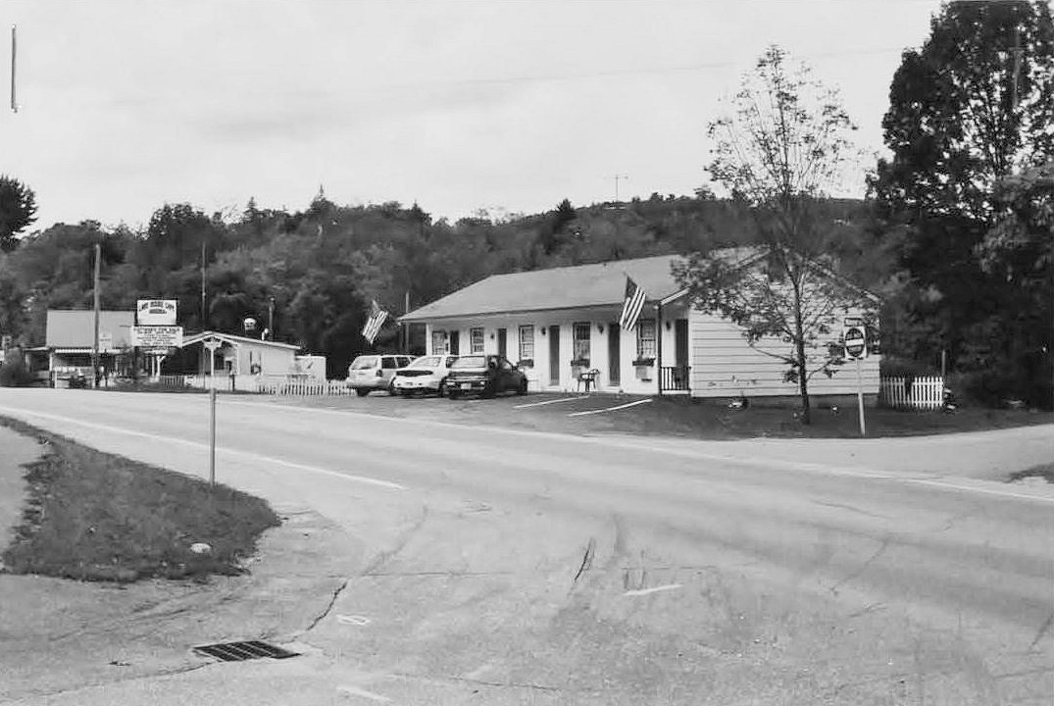
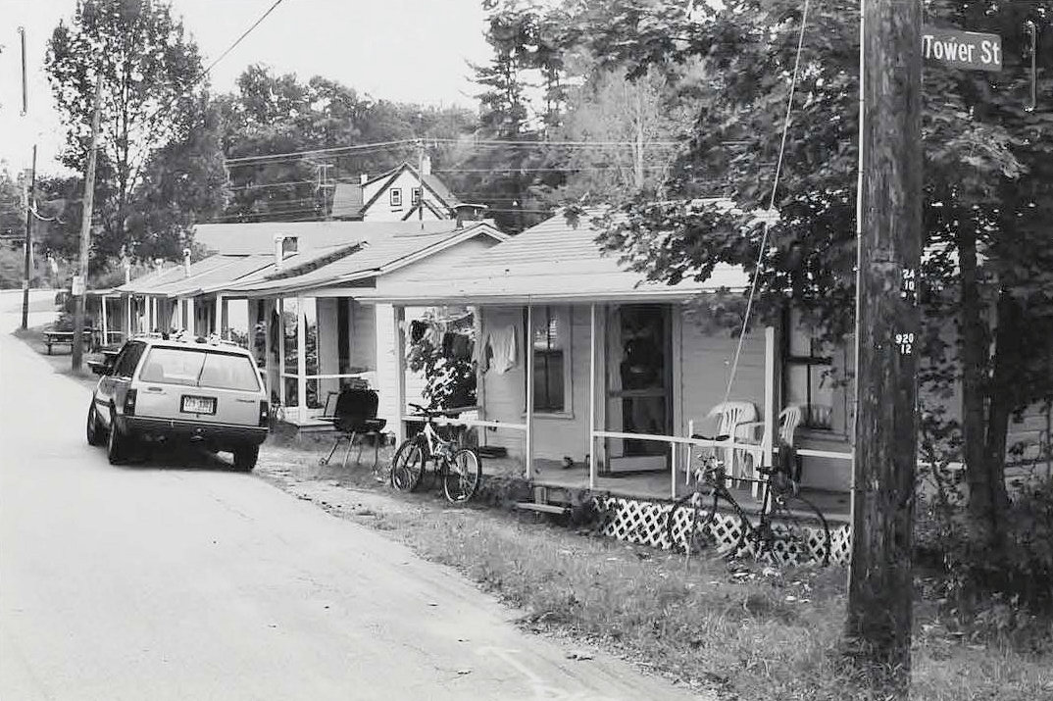
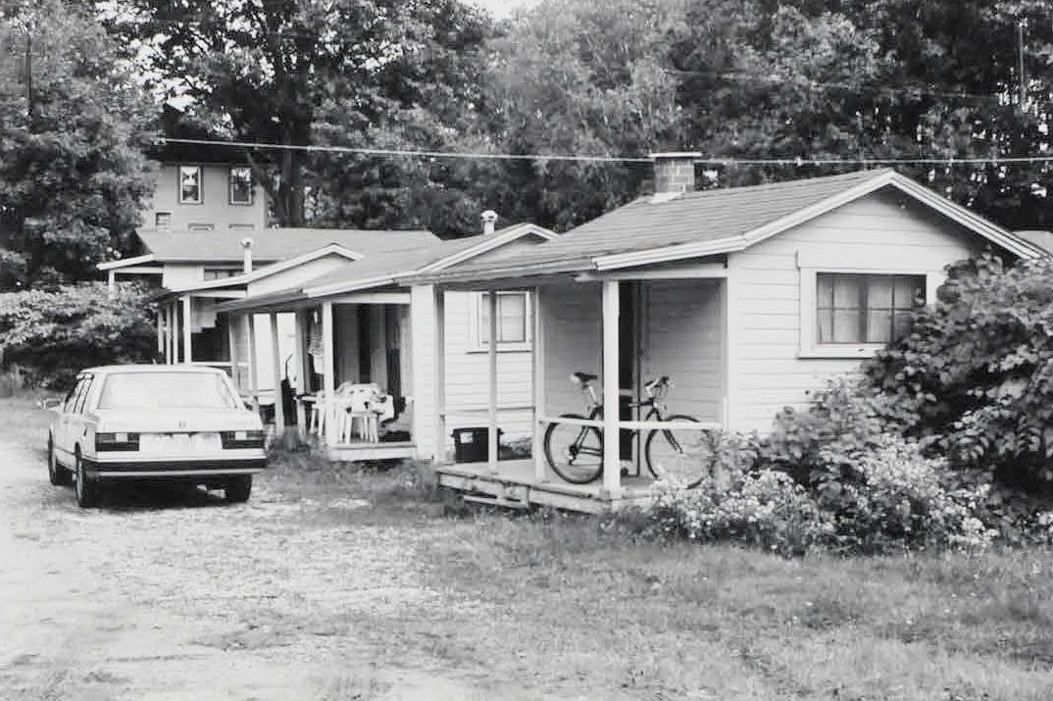
The Weirs Highland Camps and Cabins is a cluster of 15 buildings between c. 1850 and c. 1958. The site retains the c. 1850 Wilcomb house (converted to a variety store) and circa 1922 cabins (F-O). The original filling station and ice cream shop were demolished c. 1958 and replaced with a four room motel unit and free standing ice-cream shop.The Wilcomb House is located in the western corner of the site with its c. 1922 entry porch oriented to Endicott Street to the south and a second entry in its original orientation to the east, now a parking area. The ice cream shop sits midway along the southern edge of the property with its customer windows and porch oriented to Endicott Street. Behind it to the immediate northwest, an ad-hoc refrigerated storage building. The motel is located at the southeast corner of the property with its entries oriented toward parking and Endicott Street to the South. Seven of the cabins (F-L) line the full length of the northeasterly edge of Warner Avenue from the rear of the motel to the corner of Tower Street. Each of these cabins has a small entry porch facing the one-way street which is actually a part of the property. Three additional cabins (M-O) are located at the northern corner of the triangular site. These cabins have small entry porches oriented to Tower Road to the northwest.
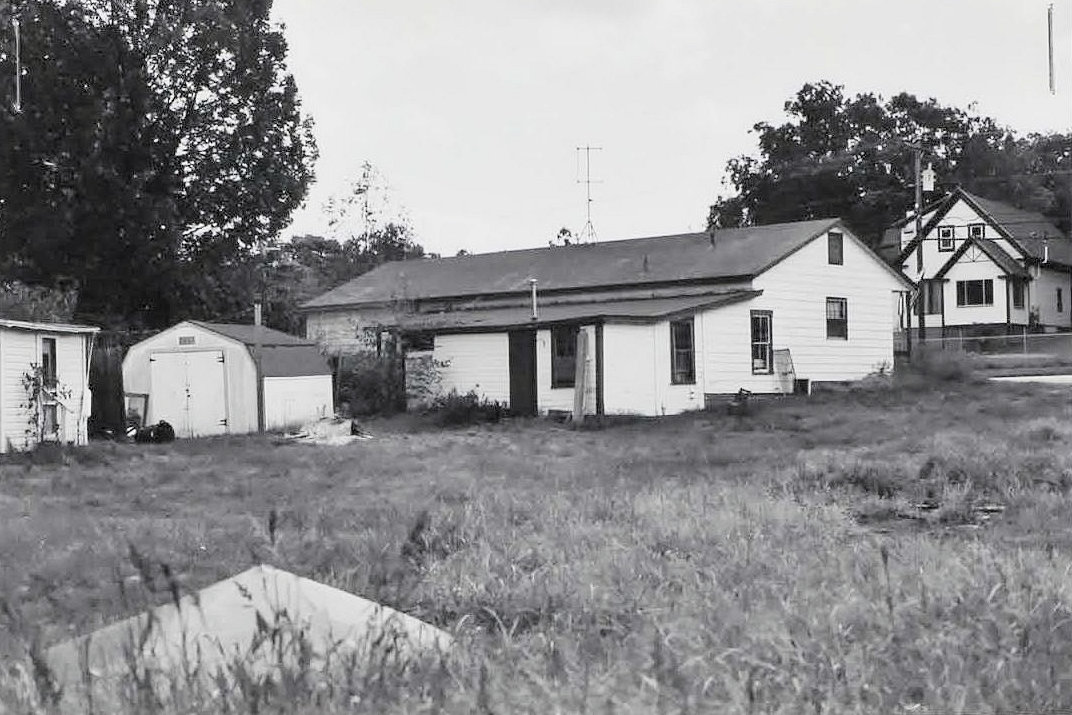
The c. 1850 Wilcomb House was constructed as a 21 by 28 foot 1 ½ story side gable residence with its front entry oriented to Tower Road to the west. The building currently sits on a poured concrete foundation that is capped with four courses of brick masonry beneath the building's sills. The original entrance has been removed new c, 1922 hip roofed entry porch added at the south side of the building facing Endicott Street serves as the current entry along with the original rear door on the east side which has a canopy covered entry deck facing a small parking area. A small shed-roofed bathroom addition on wooden piers toward Tower Read. A gable-roofed addition on wooden piers is built to the north with its ridge parallel and eastward of the original. A wood deck with canvass awning has been added to the east. The cladding on the main building and bathroom addition is wood clapboard, some of which is a newer repair. The large addition to the north is clad in T-111 plywood sheathing. 2/2 windows with wide board trim shown in photos from the 1920's, some previously relocated, have been replaced with 6/6 wood replacement sash. Exterior doors have been covered in plywood and were not visible. Wide corner board trim also remains. A center chimney apparent in photos in the 1930's has since been removed. No structural or character-defining elements are visible at the building interior, which has been completely renovated to serve as a single room convenience store.
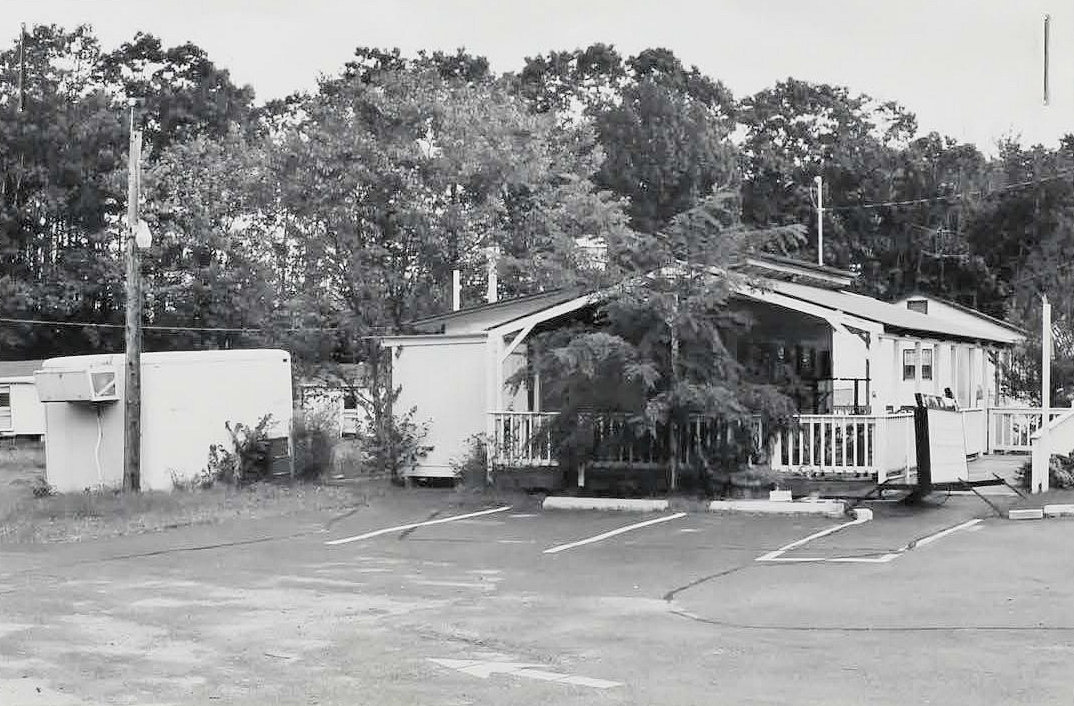
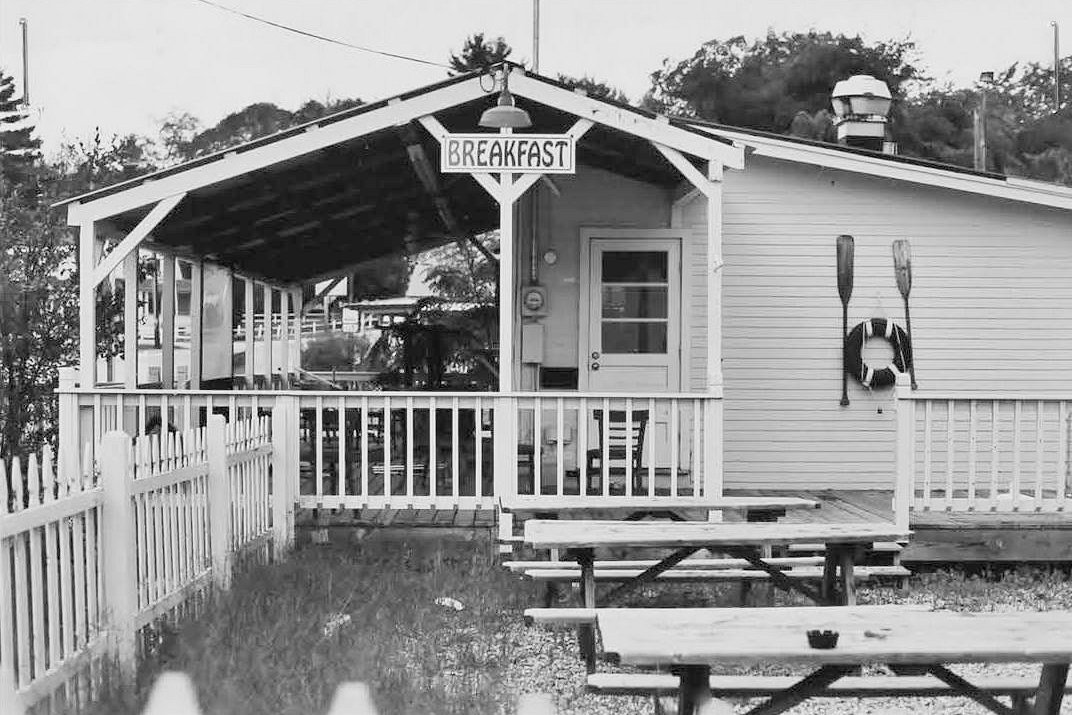
The c. 1958 Lake House Cafe Ice Cream Stand is a shed roofed 1 story stick framed structure shedding rainwater away from its take out windows which face Endicott Street to the South. The 20 foot wide by 18 foot deep building sits on a poured concrete foundation with a four-course brick masonry cap. A gable roofed porch at the south side was added to the original building with its ridge aligned just under the eave of the high side of the shed roof and extending to both the east and west of the original building. The building in clad in wood clapboards and has wide corner boards. The clapboarding shows signs that the original service windows have been reorganized: Original windows on the south side were short wide window(s) and have been replaced with a collection of smaller double hung units. Both the east and west facades have entry doors near to the street and just behind the service counters. A small shed addition to the west side housing a restroom is clad in T-111 plywood sheathing. Behind this building, the box of a c.1968 refrigerated truck removed from its frame and sitting on concrete blocks serves as a storage building for cold foods or ice cream.
The 5-unit motel sits on the previous location of the filling station and ice cream shop. The building is single story stick framed structure with a single cross gable parallel with Endicott Street to the south. The 62 x 30 foot c. 1958 building sits on a concrete block foundation with a four-course masonry cap and has a 40 foot long by 8 foot deep shed-form wing at the rear of the building to the northwest. Individual entries serving each of five guest rooms face a small covered walk and the parking arca between the building and the street. Two additions, each approximately 23 feet by 7 feet, have been made (perhaps at the same time) using components of older structures behind the first shed. These additions sit on concrete block foundation. The motel structure is clad in wide-exposure composite clapboard with 8/8 wood sash windows and solid entry doors. The gable roof of the primary structure has shallow closed soffits except at the parking area where the building is cut back under the roof to provide a deep overhang over a covered walk. The additions are clad in wood novelty siding matching that used on the cabins with older 2/2 wood sash windows. These additions have caves with exposed rafters. A 12 by 18 foot gambrel utility shed stands behind the motel to the northeast.
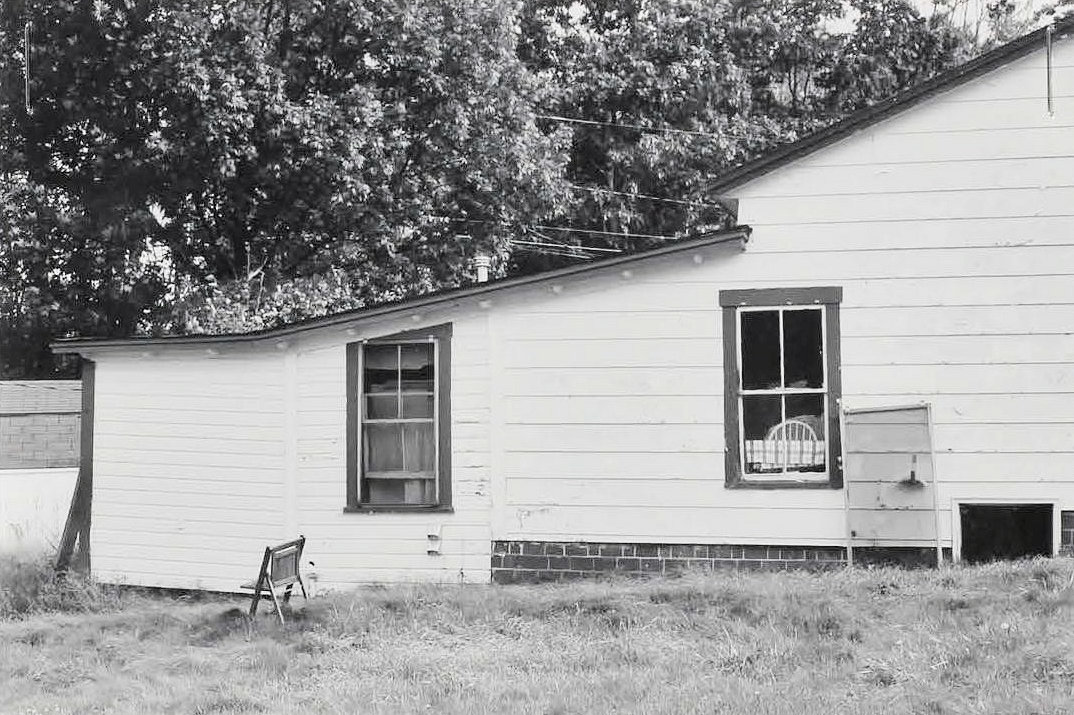
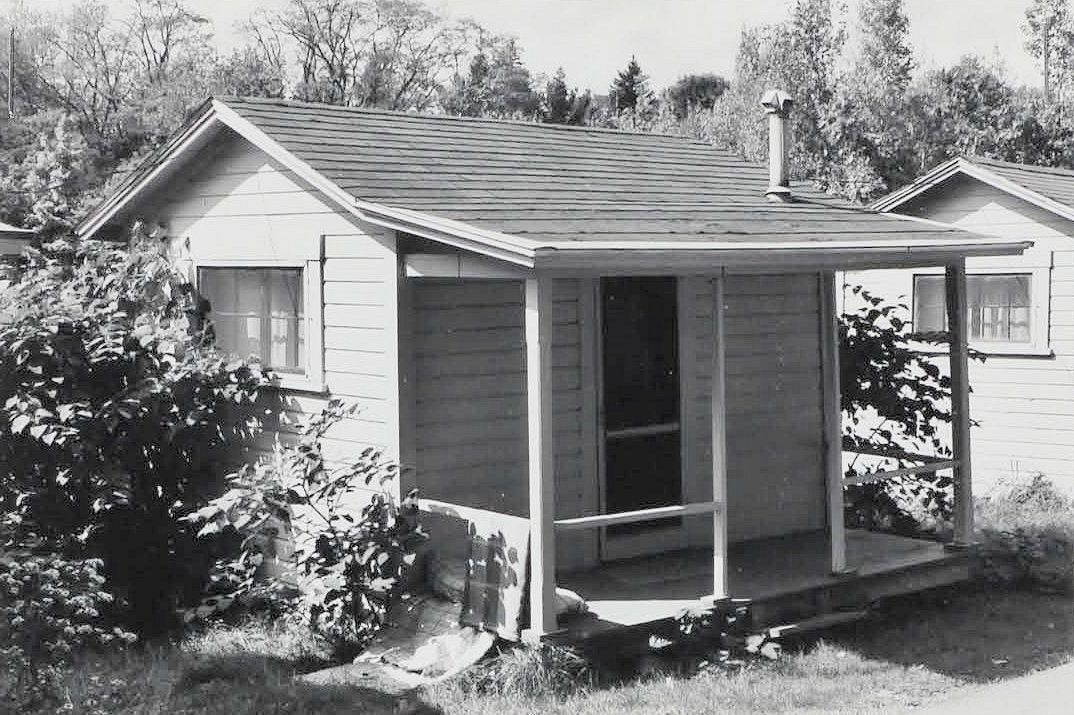
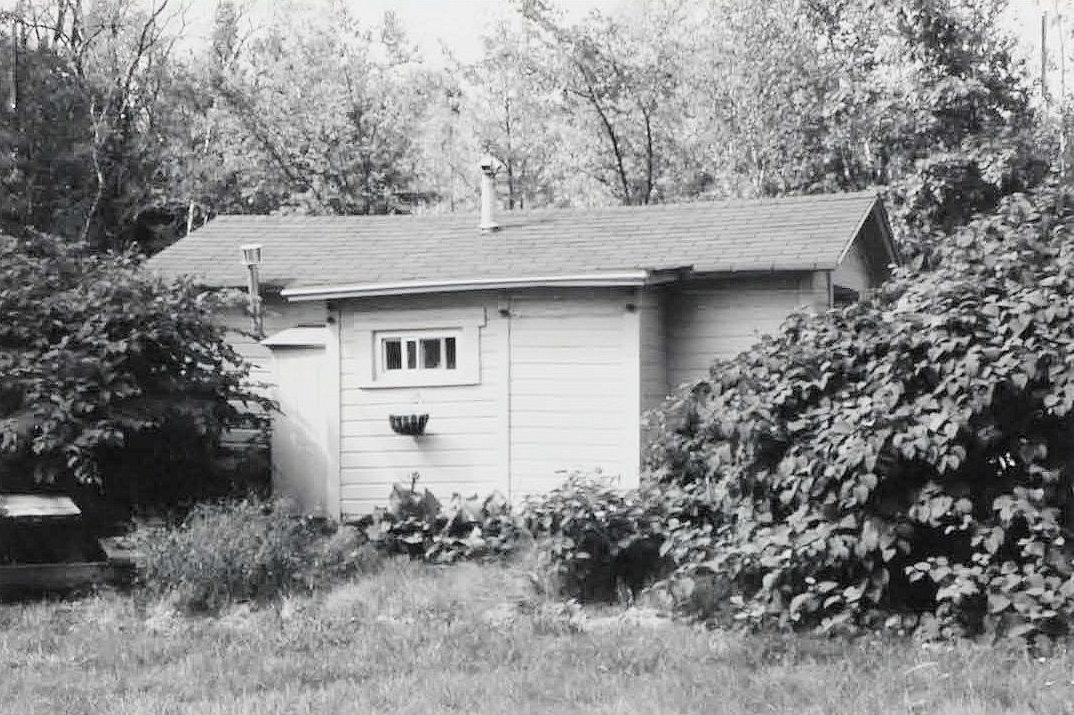
The ten c. 1922 Weirs Highland Cabins (F-O) are small single story wood framed structures with side-gabled roofs and covered porches facing Warner Avenue and Tower Road, along which the buildings are located, The buildings are rectangular in shape but vary in size based on the accommodation provided. All of the cabins perch on concrete block piers that rest loosely on the grade and are clad in wood novelty siding. The smallest cabins have windows in the gabled sidewalls only. These windows are dual 4 lite sliding sash in a single jamb. Half lite doors open to the porch of all units and only 2 cabins (L,N) have any windows in the entry elevation, being 2/2 wood sash. Shed additions to the rear of four cabins (F,H,1,K) each have a single lite door facing the rear yard and single 2/2 wood sash windows in each side elevation, The cladding, window trim, and entry doors on all the cabin additions match the work of the original construction. These cabins are currently unlocked and it seems that transients are using the buildings. Several of the cabins are severely racked due to building movement related to the lack of permanent foundations. All suffer from poor maintenance.
Photographs of Highlands Camp and Cottages