First used to Manufacture Boxes, this Building Later Became a Hosiery Mill
Tetley-Sakansky Mill, Laconia New Hampshire


- Categories:
- New Hampshire
- Industrial
- Textile Mill
History of the Tetley-Sakansky Mill
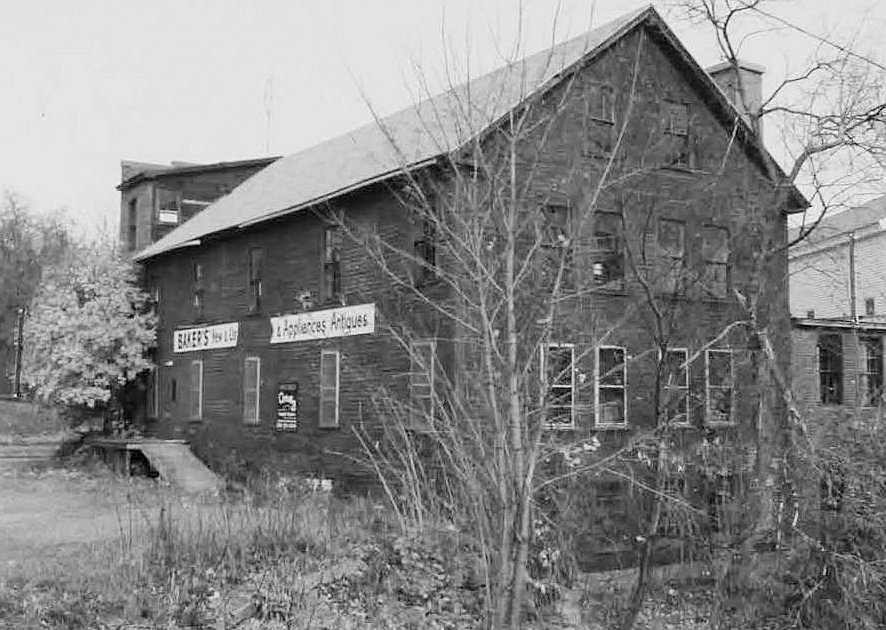
The Tetley-Sakansky Mill was erected in 1890 for the Tetley Box Company, an important industry headquartered in downtown Laconia. The mill initially stood on the east side of the river, but was moved, apparently shortly after it was built, to its present site under the direction of mover John Page. The site to which it was relocated had, as late as 1887, a blacksmith shop on it.Edmund Tetley was an Englishman who entered the employ of Frank P. Holt in the box business in 1873 and purchased the business ca. 1880. Boxes were an important sideline of the hosiery business in the Laconia region, and much of Tetley's production was hosiery and shoe boxes. His shop in Laconia was described as equal in size to that in Lakeport, though the former had higher production numbers. In fact, the Tetley shop was the most productive in Laconia.
Tetley's Lakeport mill consisted of the 2-1/2 story wood frame section, plus a one-story wooden project at the northeast corner. The factory stood between a small grocery (to the south) and the Wadleigh Knitting Mill (which burned in 1899). This small cluster of commercial/industrial buildings occupied the small amount of river frontage at the terminus of the two bridges (Gold Street and Elm (then Depot) Street) that connected the east and west sides of Lakeport.
Tetley's Lakeport shop ceased operations ca. 1902, and the building stood vacant. (The Laconia shop was still manufacturing boxes in 1936.) The building was one of only five buildings in the immediate vicinity to escape the devastating fire that swept the west side of Lakeport in 1903. (The adjacent grocery building also survived the fire.)
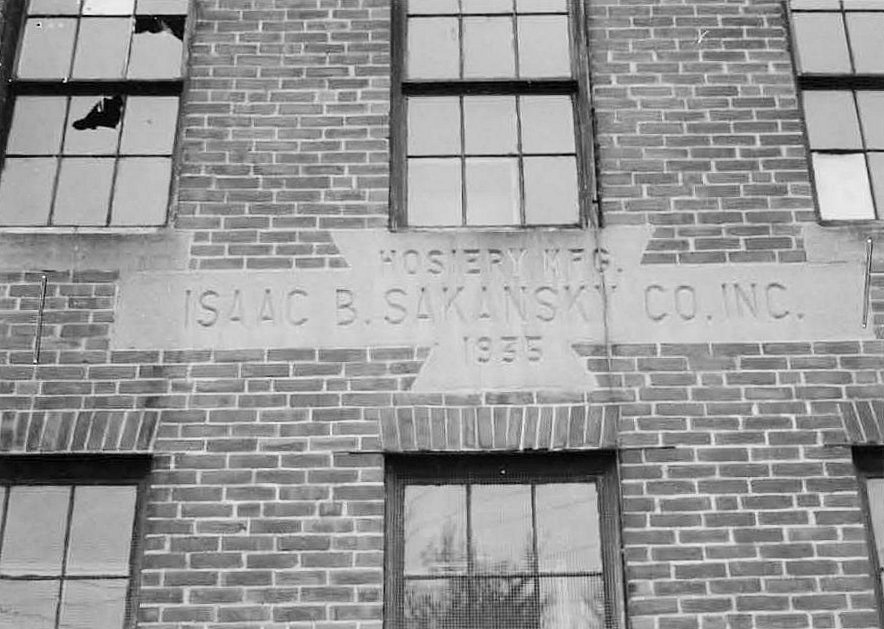
By 1911, the mill was home to Excel Laundry, in whose ownership it remained into the 1920s. In 1935 Isaac Sakansky adapted the mill for hosiery manufacturing, adding the brick front and the boiler house. Sakansky was a Russian immigrant who had amassed a small fortune in Laconia as a junk dealer. As he developed this property, he developed another mill for similar purposes in Laconia. Neither mill, however, amounted to much, and by 1937 this building was again vacant. It did not again assume industrial use.
Though Lakeport evolved largely through its industrial heritage, a number of fires over the past century has destroyed every nineteenth century industrial building, save this property. Of the historic twentieth century industrial buildings, only a portion of the Scott-Williams Co. building, built in the 1940s, remains (on the east side) and the former Wardwell Needle Company building on Mechanic Street. The Tetley-Sakansky Mill is the only surviving such building on the west side of the village, which once bustled with industrial activity along its waterfront. Loss of some window openings and the roof dormers have not compromised its overall integrity. The 1935 brick addition reflects its continuing industrial use and adaptation.
Building Description
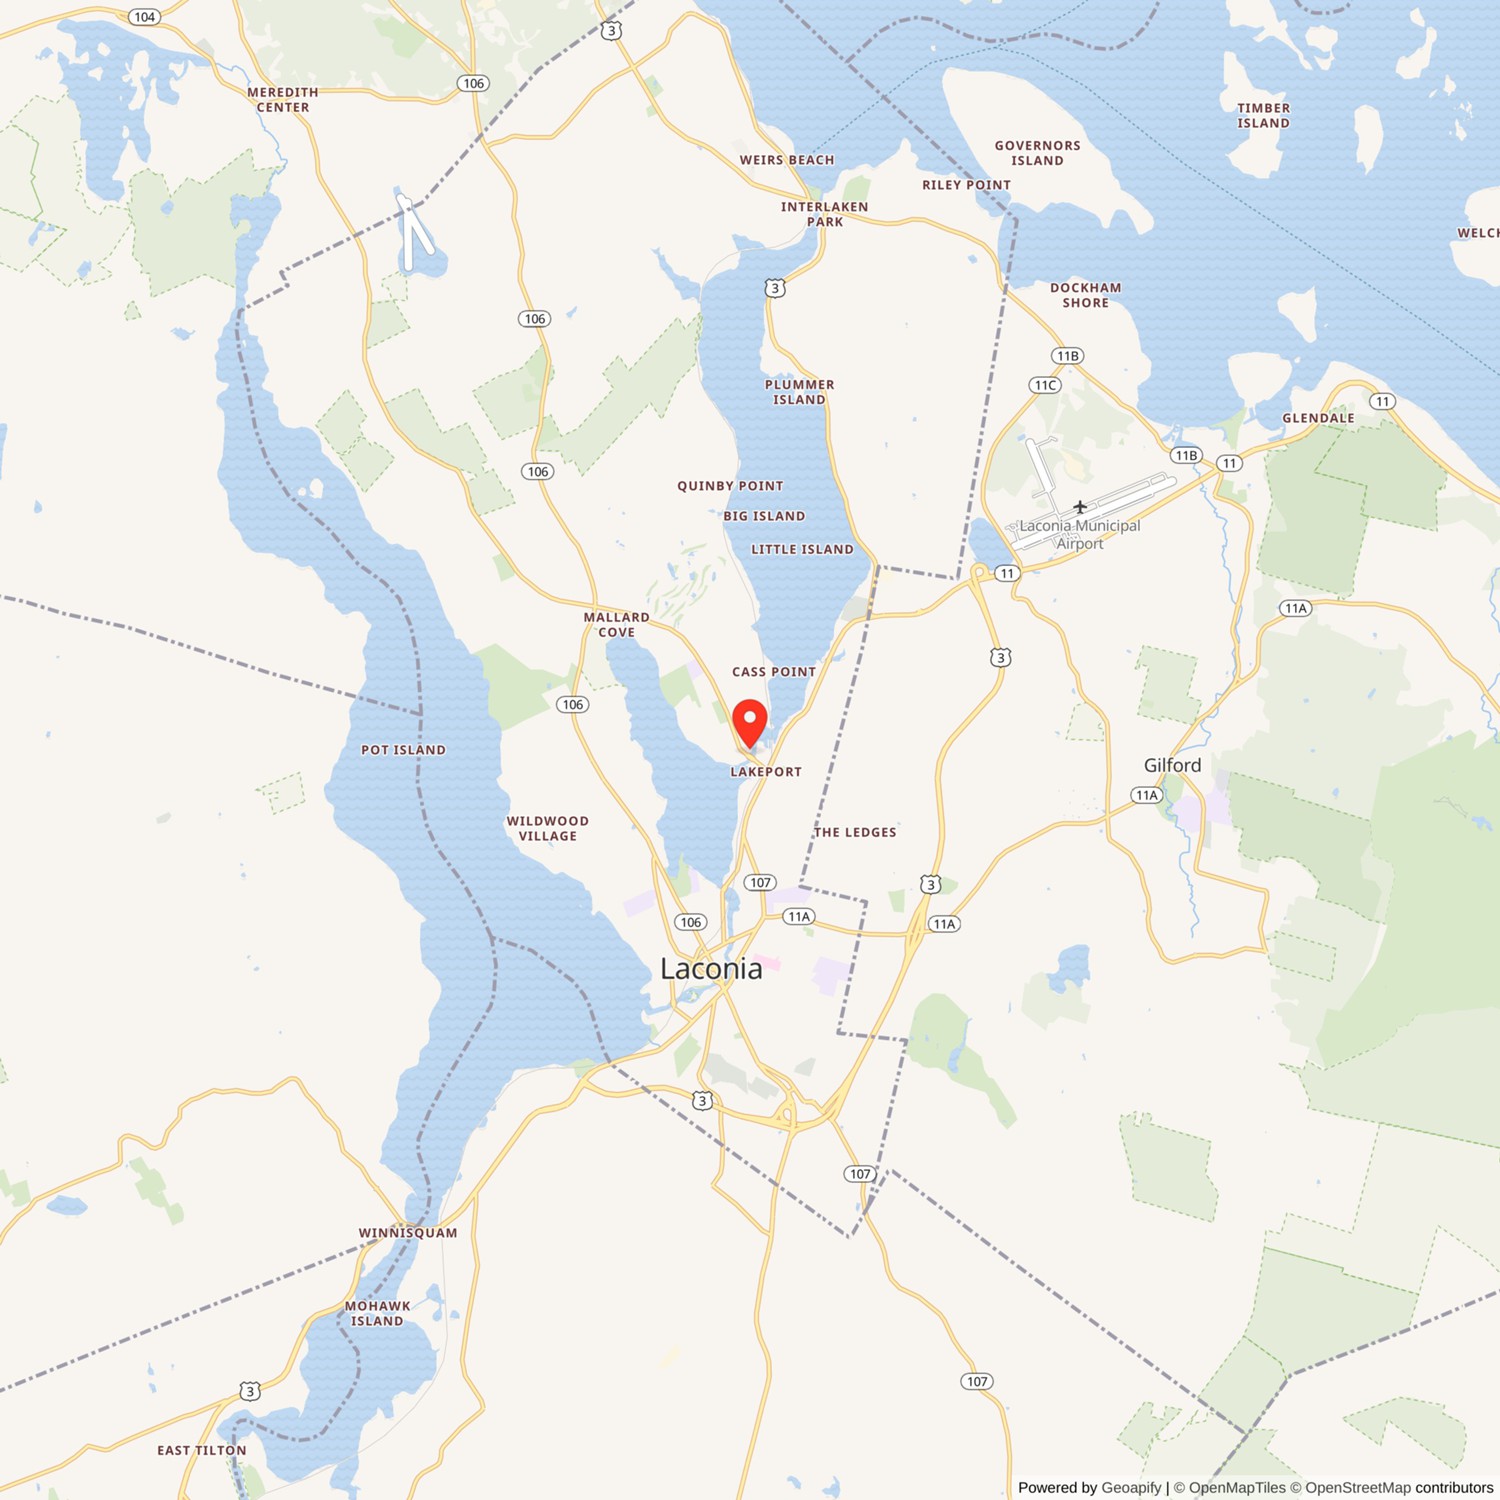
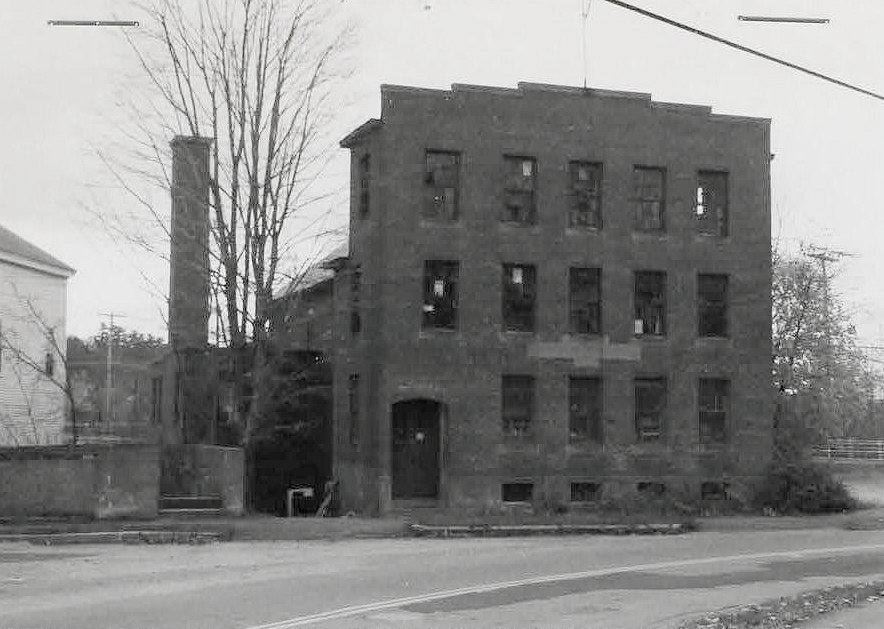
The Tetley-Sakansky Mill is located on Gold Street, just north of McGrath Square. The rear of the building backs onto the Winnipesaukee River. The structure consists of a 2-1/2 story, gable-roof, frame structure with a later three-story brick front and an attached boiler house that is probably contemporaneous with the brick front.The main portion of the building, the wood-frame section, is situated gable-end to the street. The roof is covered with asphalt shingles and walls with clapboards. Regularly spaced, standard-sized windows with 6/6 sash punctuate all three exposed elevations. (A photograph of the building taken in 1903 shows additional windows on the south and north walls, spaced to match the existing fenestration on the east (rear) wall. That photograph also shows a brick chimney on the south roof slope, a gabled dormer on each slope, and an entrance in the middle of the north wall. A ramped loading dock on the south wall was probably added in the mid-twentieth century.
In 1935 a three-story, one-bay deep, brick front on a concrete base was added to the gable end. It has a shallow gable roof that is obscured by a stepped, concrete-capped parapet on the facade. Five bays wide, the brick front has regularly spaced windows with brick headers, granite sills, and 6/6 sash. A segmentally arched, recessed entrance, with paired doors consisting of six lights in the upper section and two panels below, is found in the far left bay. A granite nameplate above the first story windows bears the inscription "Hosiery Mfg./ISAAC B. SAKANSKY CO. INC. /1935." Projecting from the north wall of the-main section of the building is a two-story, brick boiler house that is contemporaneous with the brick front. Like the brick front, it has a concrete base. Windows have 6/6 sash, concrete sills, and lack headers. A broad opening on the ground level of the west (front) wall contains paired doors with elongated vertical panels beneath a blocked-in transom. A smaller entrance on the second story, which currently lacks access, has a three-light transom above a door with six-lights and horizontal panels below. A tall, brick chimney rises from the boiler house.
Just north of the mill is a concrete foundation, possibly intended for a dye house that was never built.
Photographs of Tetley-Sakansky Mill