Shingle Style Home has been Fully Restored and is Currently For Sale
Alden and Thomasene Howell House, Waynesville North Carolina


- Categories:
- North Carolina
- Shingle Style
- House

History of the Alden and Thomasene Howell House
The Alden and Thomasene Howell House, built ca. 1905, is the best-preserved of three Shingle Style houses constructed as a family compound by the Woolseys, a wealthy Alabama family on a hill north of downtown Waynesville known as "Woolsey Heights." Minthorne Woolsey, a cotton broker from Alabama who originally was a summer visitor to Waynesville, built a permanent home for himself and each of his two daughters in Woolsey Heights. Daughter Thomasene Woolsey married Alden Howell, of the wealthy and prominent Howell family who were involved in all aspects of the economic and social development of Waynesville.Like many western North Carolina towns, Waynesville, North Carolina remained as a small village through much of the nineteenth century. Once the railroad arrived in 1883 the town began to thrive, as access to the west was opened up to tourists and new residents. The tourism economy thrived in the late nineteenth and early twentieth centuries in Waynesville, as evidenced by the number of hotels located all along Main Street. By the 1890s, Waynesville had become a tourist destination for wealthy families from other parts of the South and had begun to take on a more "urban" character, with a public library, electric lights, schools, water, and paved streets and sidewalks. The rail not only brought tourists, but also made the supply of architectural construction materials more readily available to the community. The timber industry in the county boomed, along with sawmills. The use of more sophisticated architectural designs more in keeping with national trends began to appear all over town. Some of the wealthy tourists settled permanently in Waynesville, due to the climate and overall prosperity of the town. This in turn brought additional wealth to the town of Waynesville and new opportunities for the building of grand architectural showpieces.
Minthorne Woolsey of Selma, Alabama, son of Benjamin Minthorne Woolsey and Lucinda Swift Woolsey, was an example of one of the wealthy summer tourists who later settled in Waynesville. He began visiting Waynesville, North Carolina as a summer visitor beginning in 1900, often staying at the Gordon Hotel on Main Street. Minthorne Woolsey worked with his father in their business in Selma, "Woolsey & Sons, Cotton Factors and General Agents". Minthorne Woolsey owned a large home in Selma, but decided to move on a permanent basis to Waynesville and soon became part of the wealthy Waynesville society._ Minthorne Woolsey and wife Thomasene Harper Rigby (of New York City) had two daughters, Thomasene Rigby Woolsey and Mary Ella Woolsey, who came with their parents when they moved permanently to Waynesville. On November 27th, 1901, daughter Thomasene married Alden Howell, Jr. of Waynesville, and on October 29th, 1903, daughter Mary Ella married James Wood Reed of Waynesville. Since the family was originally from Selma, Alabama, both weddings took place there.
The Alden Howell, Sr. family, into which Thomasene Woolsey married, was one of the most prominent in Haywood County. Captain Alden Howell, a long-time Waynesville resident, owned thousands of acres in the county, including land along Richland Creek. He purchased land in Waynesville from 1873 to 1929, and sold some of it to his son, Alden Howell, Jr. Alden Howell also owned the Gordon Hotel on Main Street, was a founder of the Bank of Waynesville, and owned Waynesville Furniture Company. The land for the Alden and Thomasene Howell House was deeded from Captain Alden Howell and his wife Fannie D. Howell to their son Alden Howell, Jr., on October 1st, 1901. This deed included six and one-fourth acres in north Waynesville, at the top of a hill which came to be known as "Woolsey Heights". This included the current lot and the land to the north of the property which extended along North Main Street.
Alden Howell, Jr. paid $925 for the property, which he deeded to his wife Thomasene on June 25th, 1904, for a reason that is not known. It appears that the house was built soon after this time, ca. 1905. The Howells had three children, a son and two daughters. The son died at an early age, but the two daughters inherited the property soon after their mother died in 1923. Their father, Alden Howell, Jr., was given a life estate in the property under Thomasene Woolsey Howell's will and continued to live in the house until 1934. He died ca. 1955. Alden Howell Dent and Thomasene Howell Hughes, daughters of Thomasene Woolsey Howell and Alden Howell, Jr., each received a half interest in the property. Alden Howell, Jr. married a second time, on October 21st, 1924, to Bess Ray. Bess Ray Howell died on February 10th, 1936. In 1955, Alden H. Dent and Gordon H. Dent, apparently full owners of the property by this time after the death of their father, deeded the land to Felix Stovall.
The property at this time still contained just over six acres, noted in the deed as "… the eastern corner of land belonging to the Alden Howell, Jr. homeplace …" Felix and Margaret Stovall sold the land to Pauline P. Bryan in 1958. This deed noted the land as being "… Lot Number 2, Block C, in the North Waynesville Addition to the Town of Waynesville …" Pauline B. Bryan sold the property to Henry B. Foy and Tai Y. Lee, both architects, in 1974. The land at this time had been reduced to the current 1.392 acres. Foy and Lee sold the property in 1980 to Nancy Benton Dodd. The property at this time contained only .55 acres, containing the house only. The estate of Nancy Dodd sold the property to the current owners, Stephanie Welch Strickland and Stephen Strickland in June 2000. The Stricklands bought back the additional acreage, to bring the current property back to 1.392 acres. To the south of the Howell House, also at the top of the hill known as "Woolsey Heights" are two additional houses, the center one being where Minthorne and Thomasene Rigby Woolsey lived, and the one furthest to the south being where daughter Mary Ella and husband James Reed lived.
The house is currently listed for sale.
Architecture
The Alden and Thomasene Howell House was built ca. 1905, and is an excellent example of the Shingle Style. The Shingle Style (1880-1900), common in both urban and rural settings, is a style that is generally complex and asymmetrical in its massing, but is simplified through the use of a uniform, unornamented exterior surface, generally shingles or a combination of shingles and weatherboard. Roof types can range from hip with cross gables to side-gable, front-gable, cross-gable, or gambrel. Corner towers are typical features, as are massive, prominent porches, often of stone, simple window surrounds, dormer windows, and massive chimneys. Shingle Style houses are relatively uncommon in the south, where the Queen Anne was the more popular style of the same time period. The Shingle Style generally was a style used in architect-designed houses. Builder-designed houses in North Carolina and throughout the South during this period tended to be vernacular interpretations of the Queen Anne style.The architect for the Howell House is unknown, but it may have been a Northeastern designer since Mrs. Woolsey was from New York City. The Howell House is an impressive example of the Shingle Style, including many typical features such as the building's cross-gambrel roof and corner turret, use of stone on the porch and porte-cochere, an original second story porch, the double windows, and dormers.
The only comparable Shingle Style houses built in Waynesville are the other two houses in the family compound of Woolsey Heights, and the Charles Ray House. The other two Woolsey Heights houses, contemporaneous with the Howell House, exhibit elements of the Shingle Style and display some similar detailing to the adjacent Howell House. The two-and-one-half-story Minthorne Woolsey House to the south (153 Woolsey Heights) features a cross-gambrel roof, gambrel-roof dormers, stone foundation and porch piers with beaded mortar joints, shingles on the second floor and German siding on the first. There is a porte cochere with stone posts to the south side. There is a gambrel roof carriage house with this property also. The two-and-one-half-story James Reed House, to the south of the Woolsey House, (189 Woolsey Heights) is the most altered of the three, and is presently covered with aluminum siding. With its cross-gable roof, stone porch posts and porte cochere, it strongly resembles the Woolsey House. The Reed and Woolsey Houses, like the Howell House, retain most of their original interior Shingle Style features, including large living halls with paneled walls and ceilings, built-in inglenooks, ornate mantels, and large staircases. The Howell House is the most distinguished and intact house of the three Woolsey family residences.
The Charles Ray House (449 S. Main Street), ca. 1898, exhibits many of the features of the Shingle Style, including a gambrel roof, shingle siding, arcaded wraparound porch, and triple windows. There is an octagonal bay at the northeast corner, a porte cochere with arched entry, and two gambrel roof outbuildings. The interior exhibits fine detailing, including a large, open living hall (much like the Howell House), a large stairway with spindle balusters, and a brick fireplace with terra-cotta egg-and-dart moldings. Ray, like the Woolseys, was a cotton broker.
Most Waynesville houses of the late 1890s to the early 1900s were built in the Queen Anne and Colonial Revival styles. The Smathers House (420 Daisey Avenue), ca. 1895, is an exuberant example of the Queen Anne style with a round turret and extensive scrollwork. The Colonel James H. Howell House (618 Old Hickory), ca. 1900, is a good example of the Colonial Revival style with an octagonal veranda, wraparound porch, multi-gable roof, and interior paneled oak wainscot, oak and walnut mantels and large living hall.
Description of the Alden and Thomasene Howell House
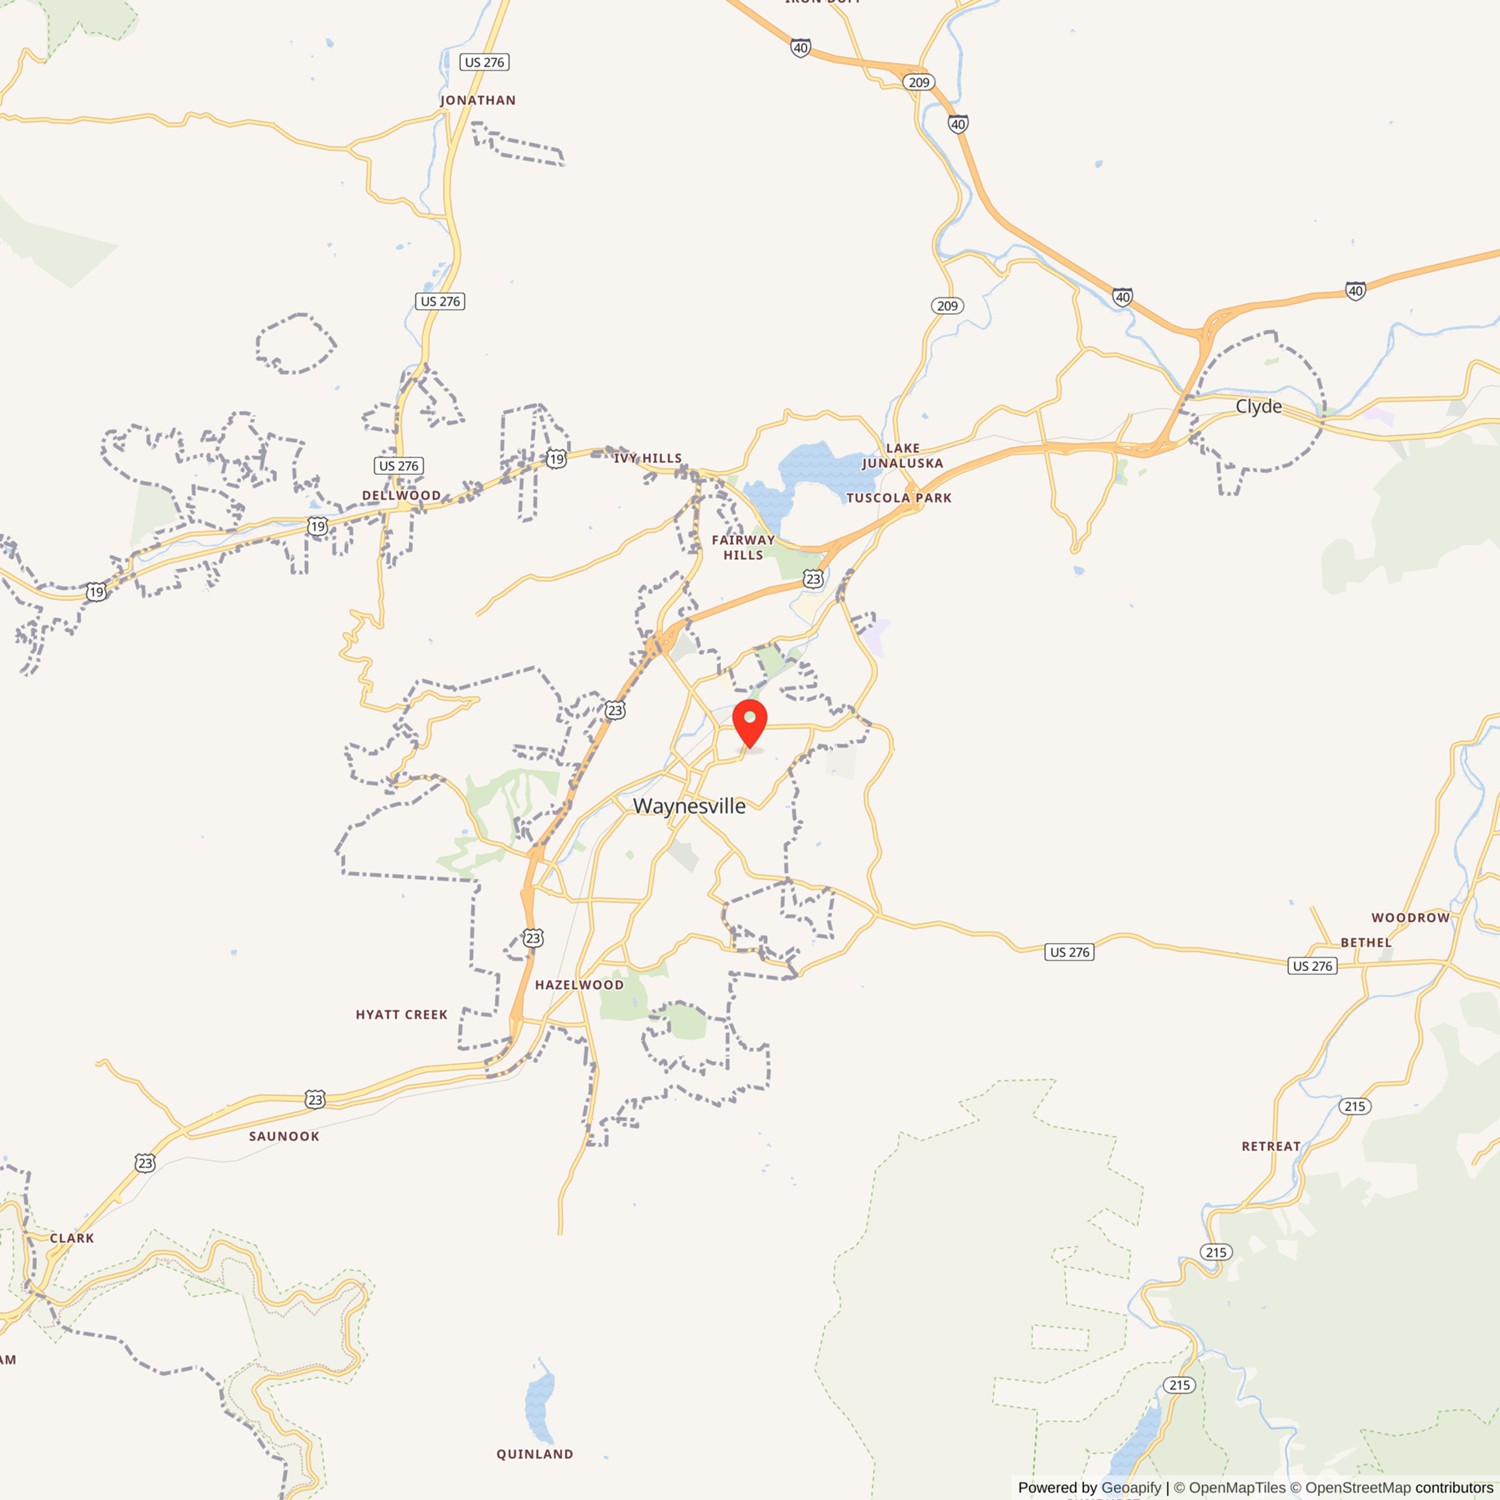
The property consists of 1.391 acres and the main house and the former carriage house, now a garage and an apartment. The house is located in Woolsey Heights, on a hill overlooking the north end of Main Street, approximately one-half mile north from the center of the commercial core of downtown Waynesville, North Carolina.A winding road leads up the hill from Main Street, with a large expanse of lawn located to the west side of the road. Mature deciduous and hardwood trees line the road and are interspersed within the lawn of the house.
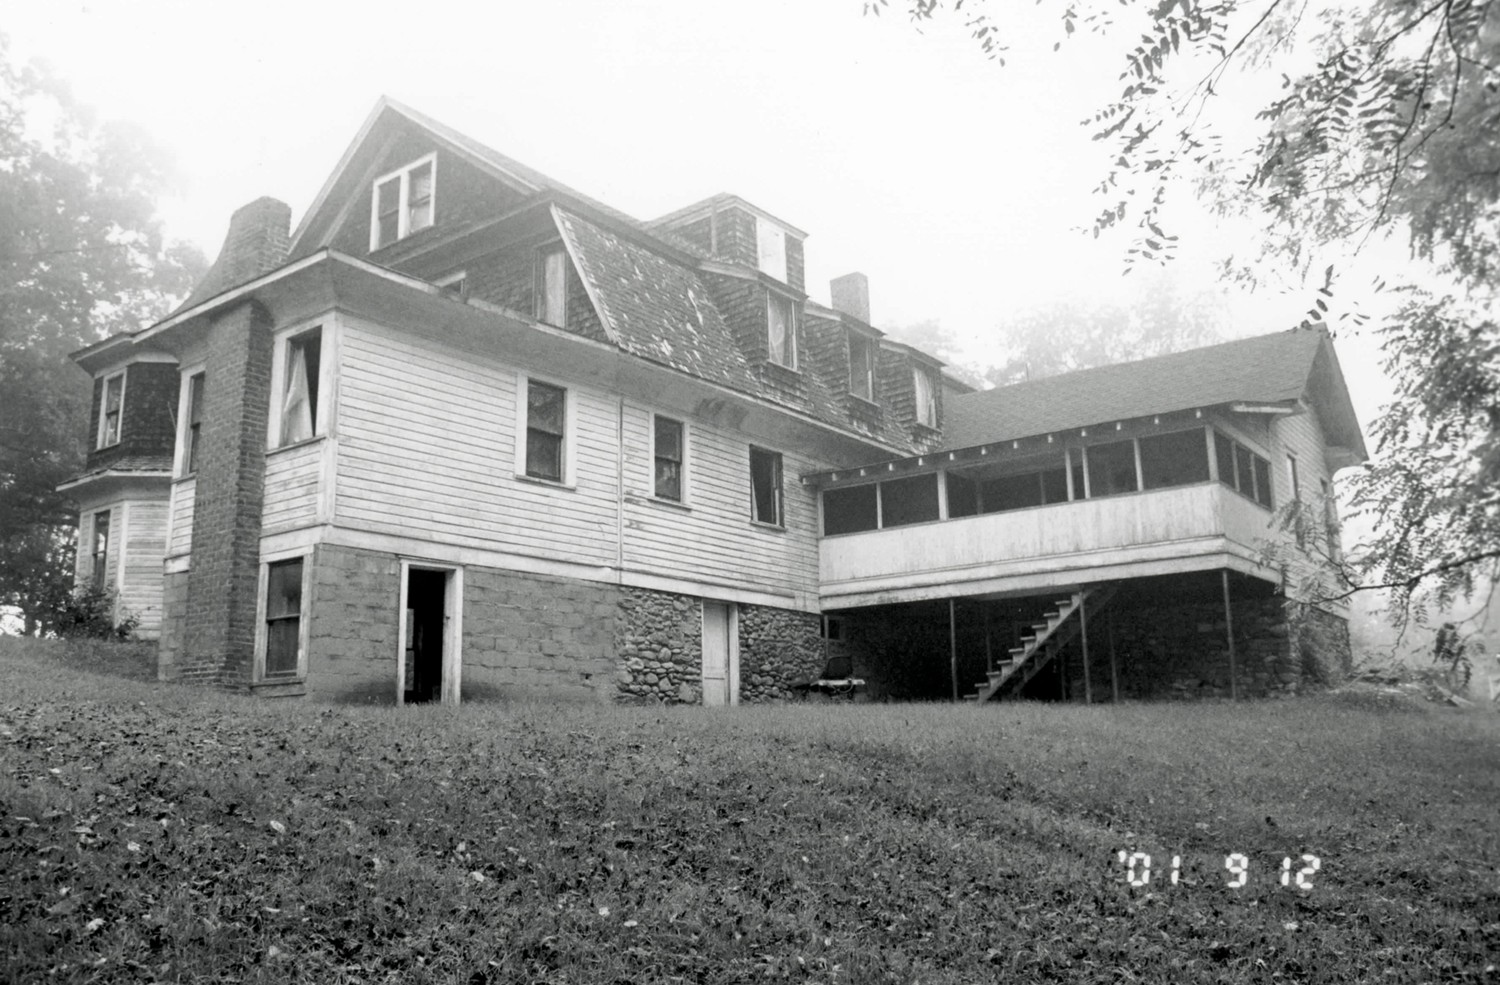
Set high on a hill overlooking Main Street, the massive Alden and Thomasene Howell House is a highly intact example of the Shingle Style. Two-and-one-half stories, the building exhibits many of the features of the style, including asymmetrical massing, a cross gambrel roof, wraparound porch with square stone piers and balustrade, a stone porte-cochere on the north, single and double one-over-one windows, a corer turret, and shingle (second story) and German siding (first story). The German siding has a particularly wide profile, and all soffits are gently curved. The foundation of the building is stone, some with beaded mortar joints. Chimneys are brick.
Beginning with the west or front elevation, the porte cochere extends to the north from the stone wraparound porch. Details of the porch include solid stone balustrade and piers. There are three bays on the second floor, double windows on either side of what was originally a balcony with an oval-shaped opening. The front door of the house is a single light over multiple panels, framed by round wood pilasters. The corner turret is two stories in height; with a conical, flared roof and German siding on the first floor with shingles on the second, like the remainder of the house. Moving around to the side, or south elevation, the house continues much of the same form as the front, and includes a wing at the southeast corner which, according to the 1924 Sanborn map, was added sometime between 1905 and 1924. Documentary photos confirm this, indicating this was not an original part of the house. However, the detailing on this southeast wing is so similar to the rest of the house, that it seems likely this was added quite soon after 1905. Walls of this addition are beaded board and German siding, and there is a narrow brick chimney on the south elevation. Probably originally on piers, the wing is now enclosed with foundation stone that does not match the original building.
The east or rear elevation features three shed-roof dormers at the second story and one at the attic level. The original kitchen wing, at the northeast corner, projects to the east. The eastern third of this wing was added in the 1960s when the house was in use as a boarding house. The kitchen wing consists of a gable roof one-story-plus-basement portion and a screened porch at the first story which is set on posts and is covered by a shed roof. This is an enlargement of an original smaller porch in the same location.. The north elevation has a large, single shoulder brick chimney located approximately in the center of the elevation. The porte cochere extends from the northwest corner. The stone piers on the porte-cochere have been repointed.
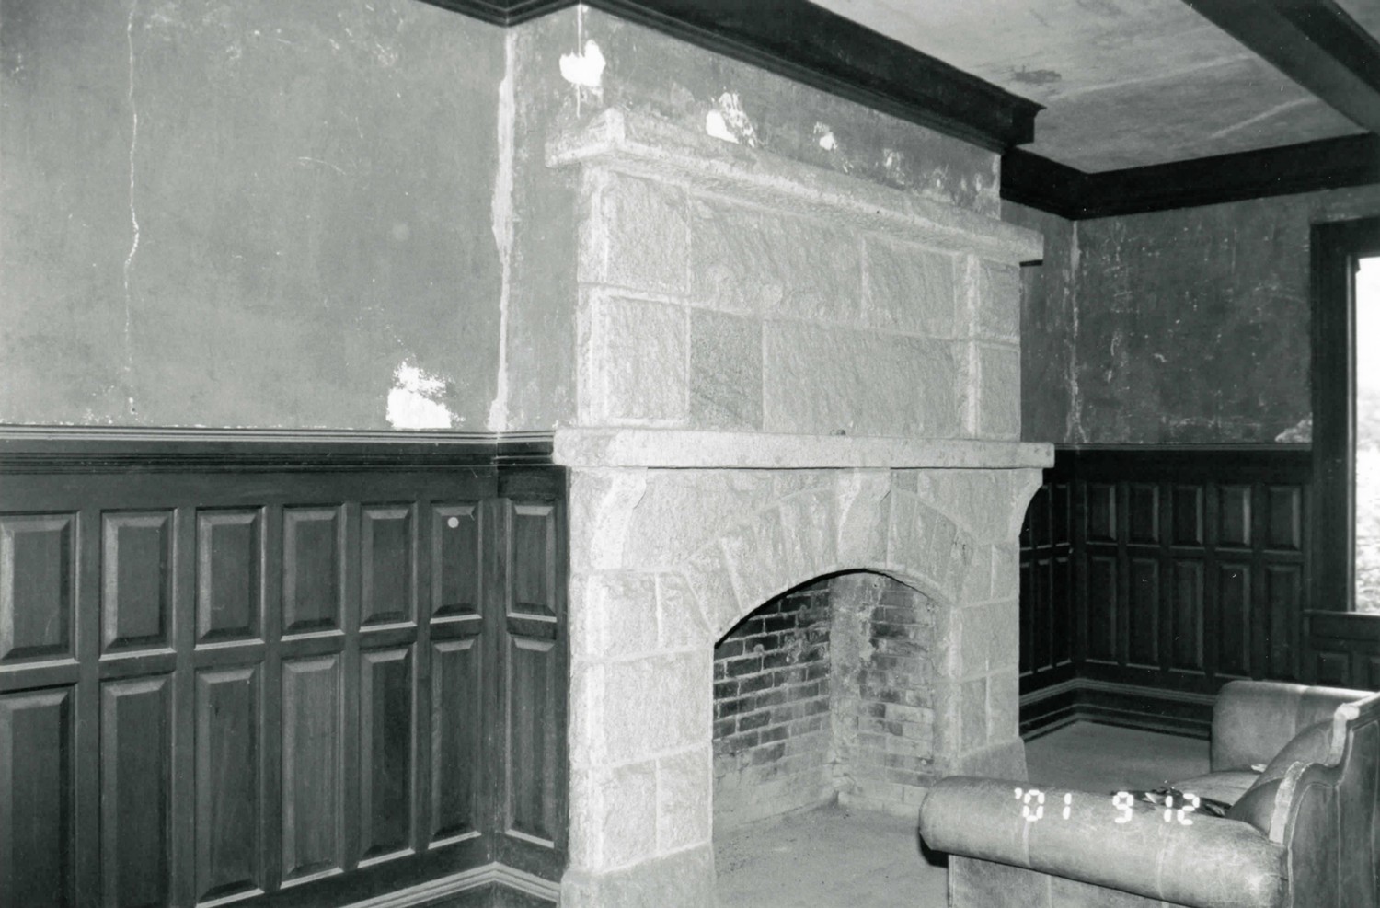
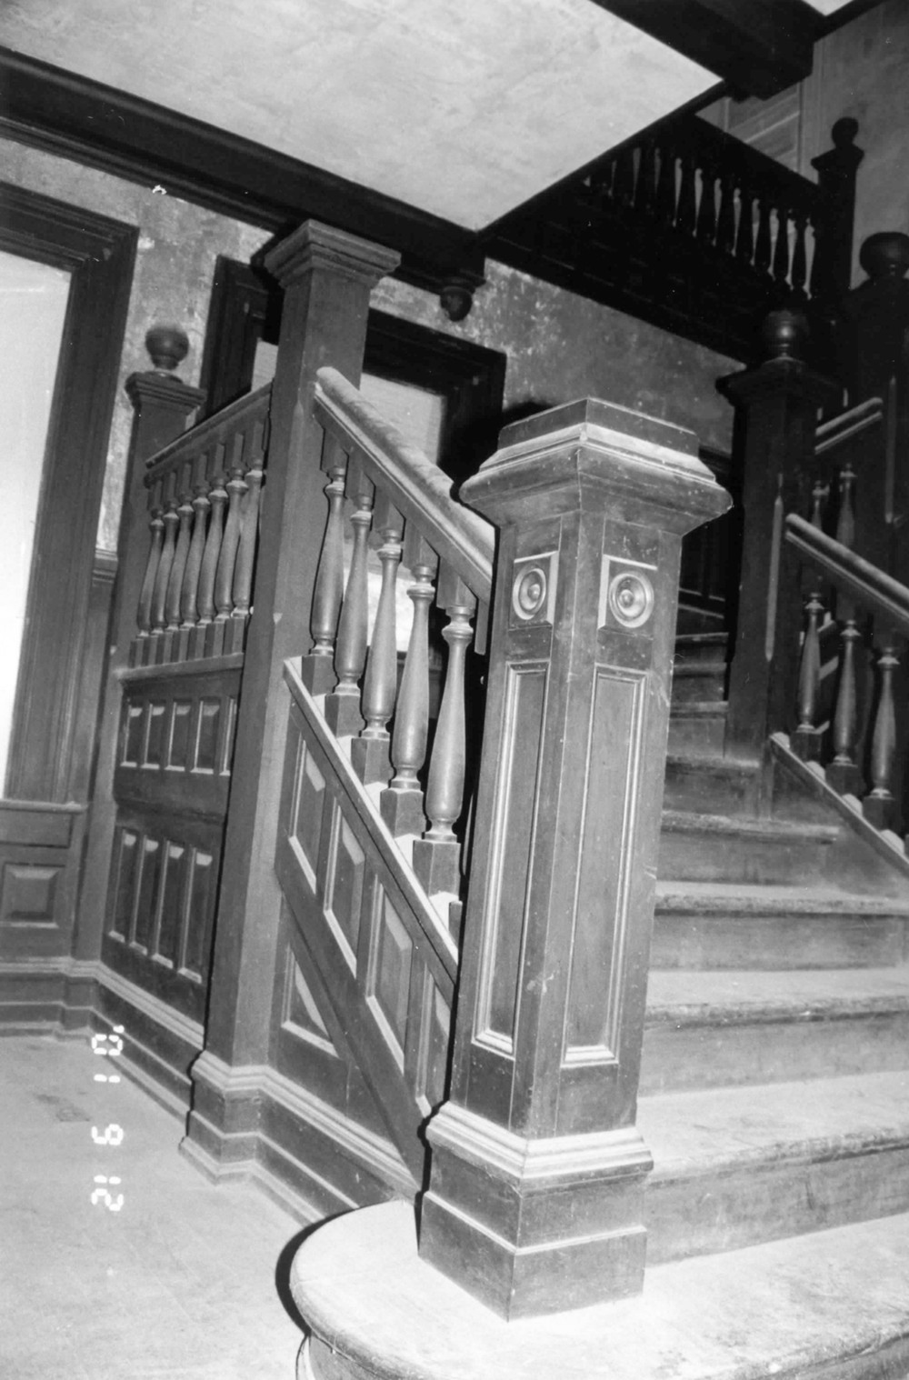
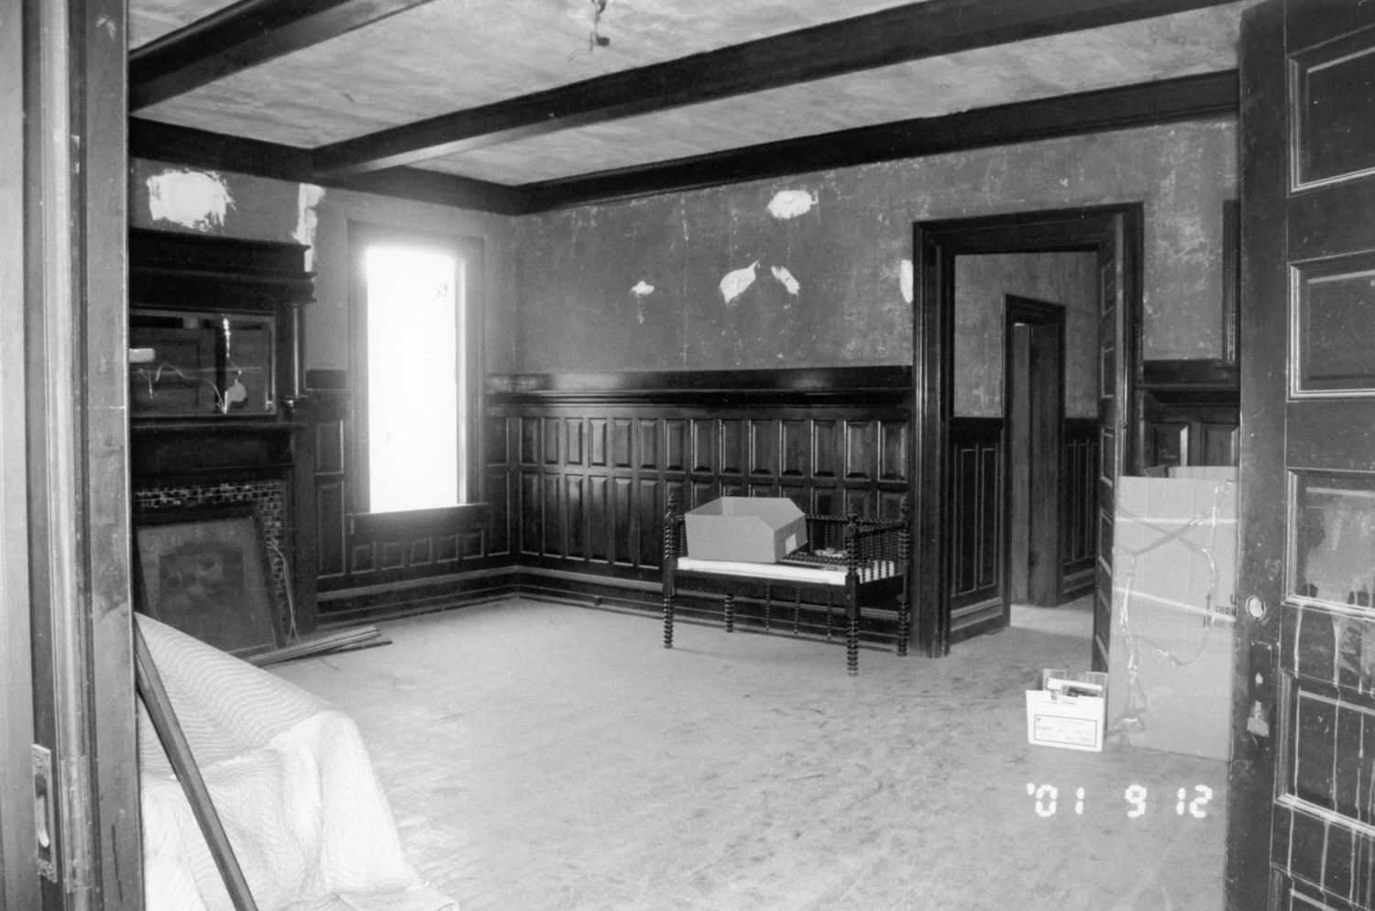
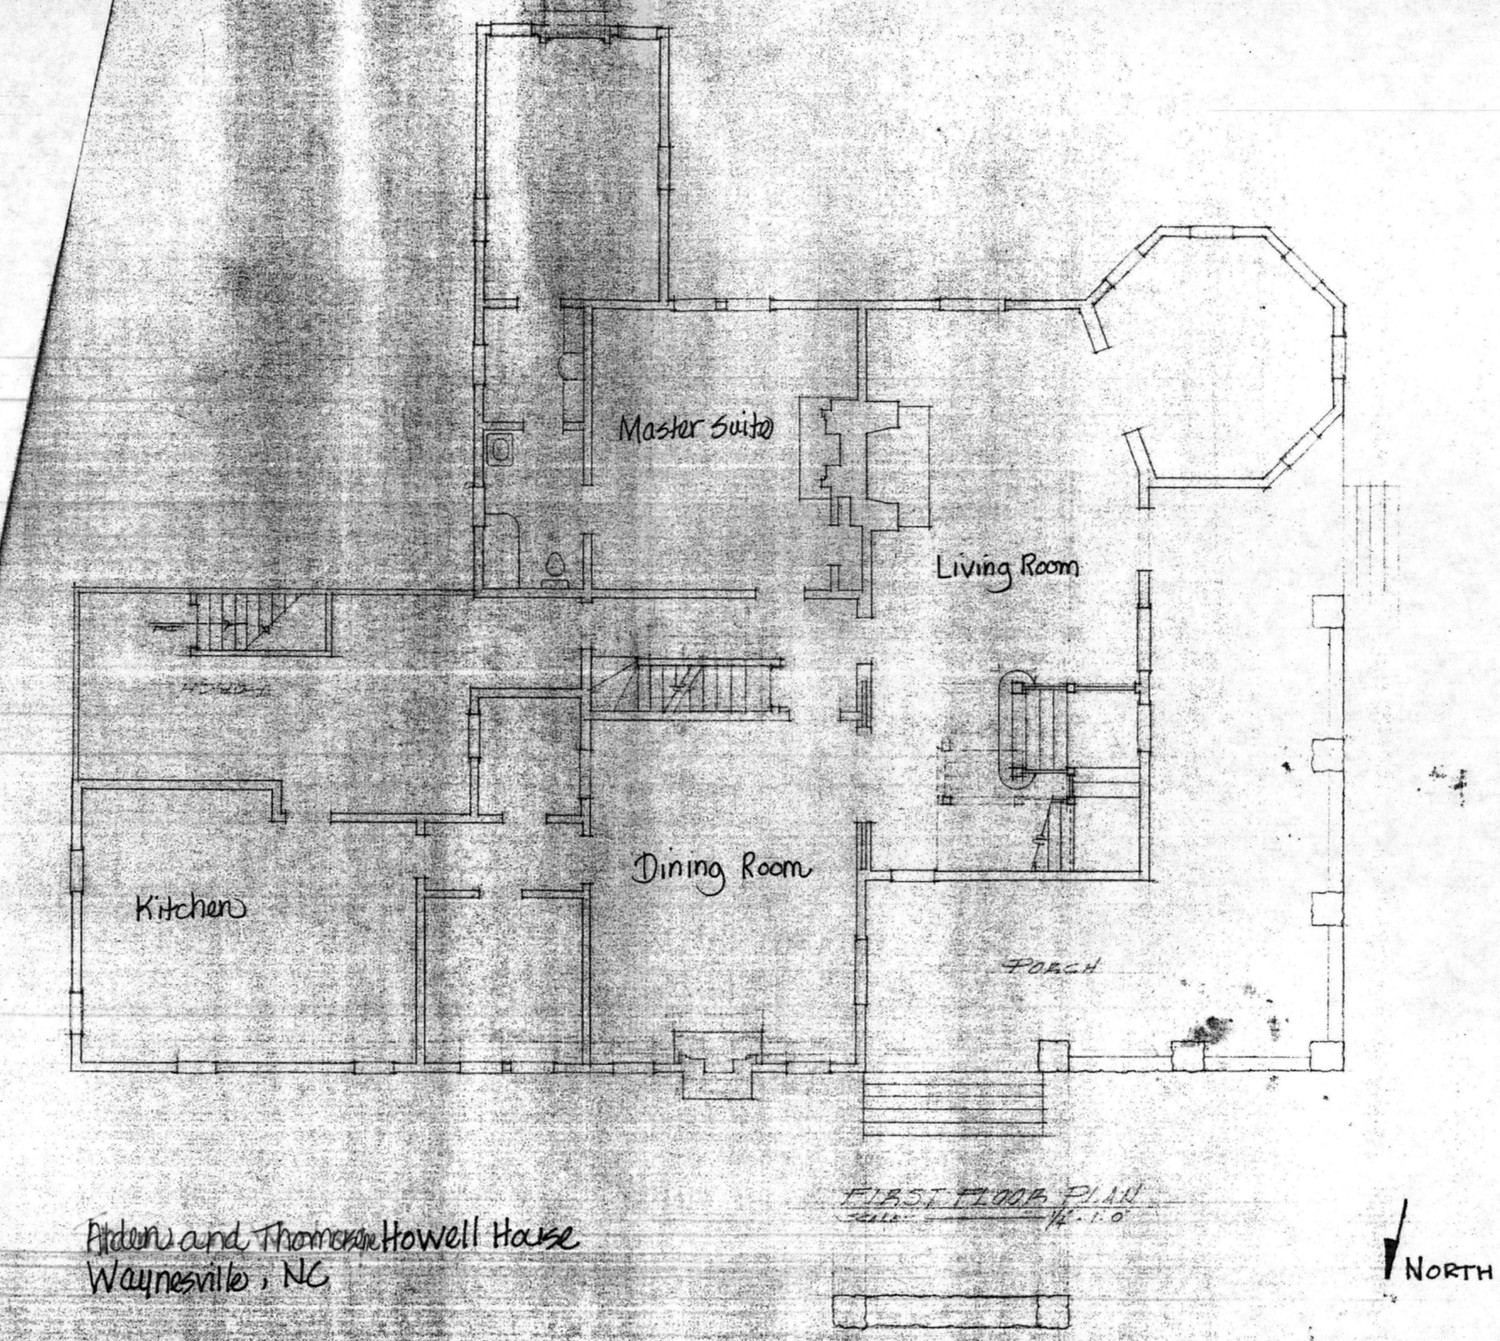
The first floor consists of a large living room/entry hall, grand staircase, dining room, master suite, and kitchen. The original floor plan has been minimally altered, with the removal of the walls dividing the original master bath and sitting area from the bedroom being the only change on the first floor. Existing floor plans, which show current conditions except for the recent removal of walls in the master suite, were drawn in 1970 by the architectural firm of Foy and Lee. A massive, cut granite fireplace with granite overmantel is located in the living room, with high raised-panel wainscot on all walls, and a boxed beam ceiling and cove ceiling molding which continues into the dining room. Wainscot continues into the corner turret room and the dining room. The walnut u-shaped staircase in the corner of the living room consists of turned balusters, a molded handrail, paneled newel post, and paneled sidewalls. The newel posts feature recessed panels with bullseye molding above, and molded cap and base. Finishes in the kitchen and master suite include plain plaster walls and ceilings. Floors on the first floor are a combination of narrow-board walnut, oak, and pine, with oak on the second floor. Doors throughout the house are typically horizontal five-panel.
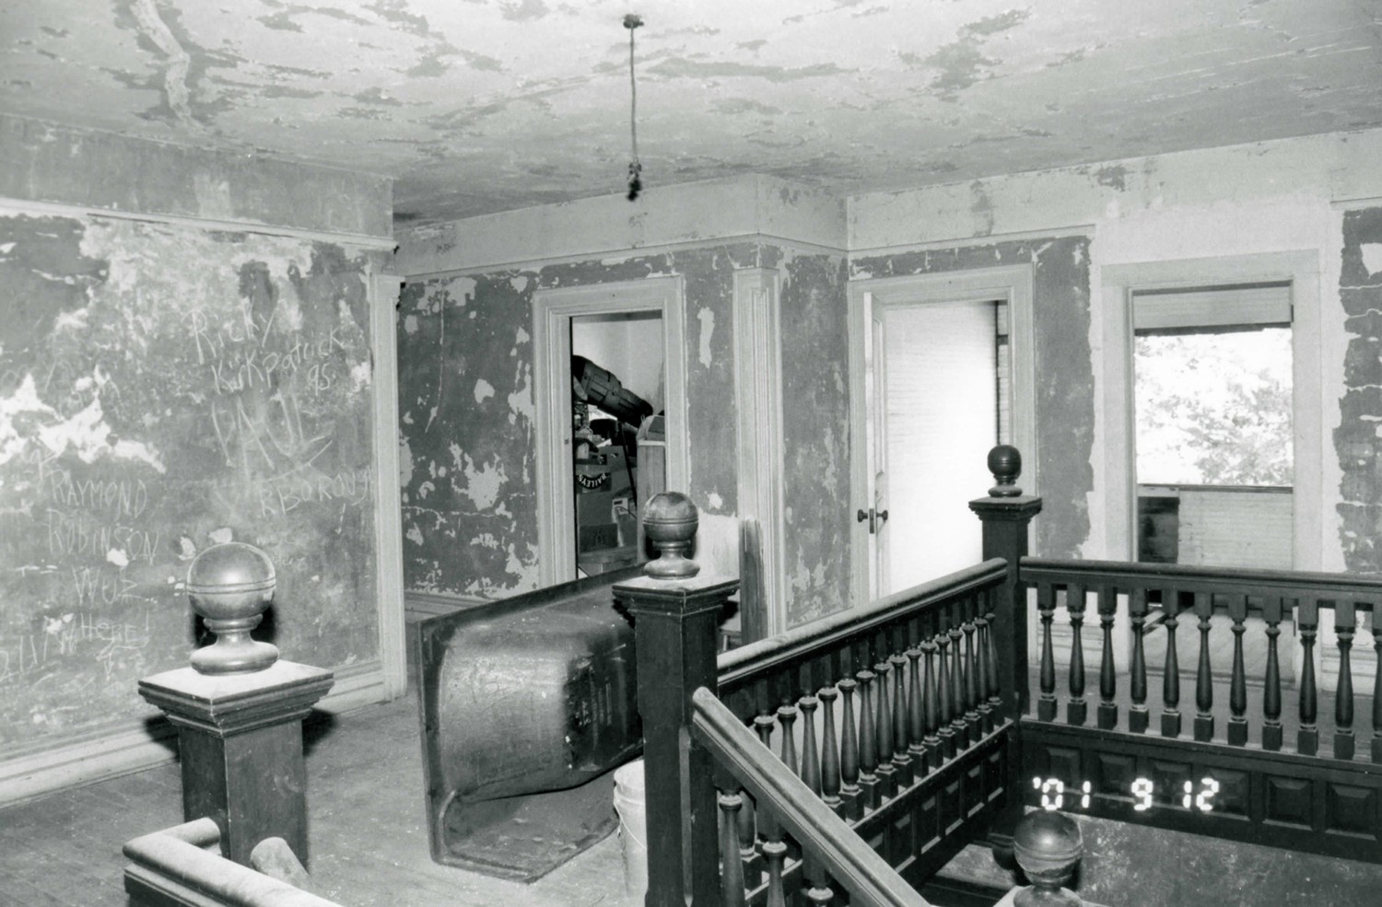
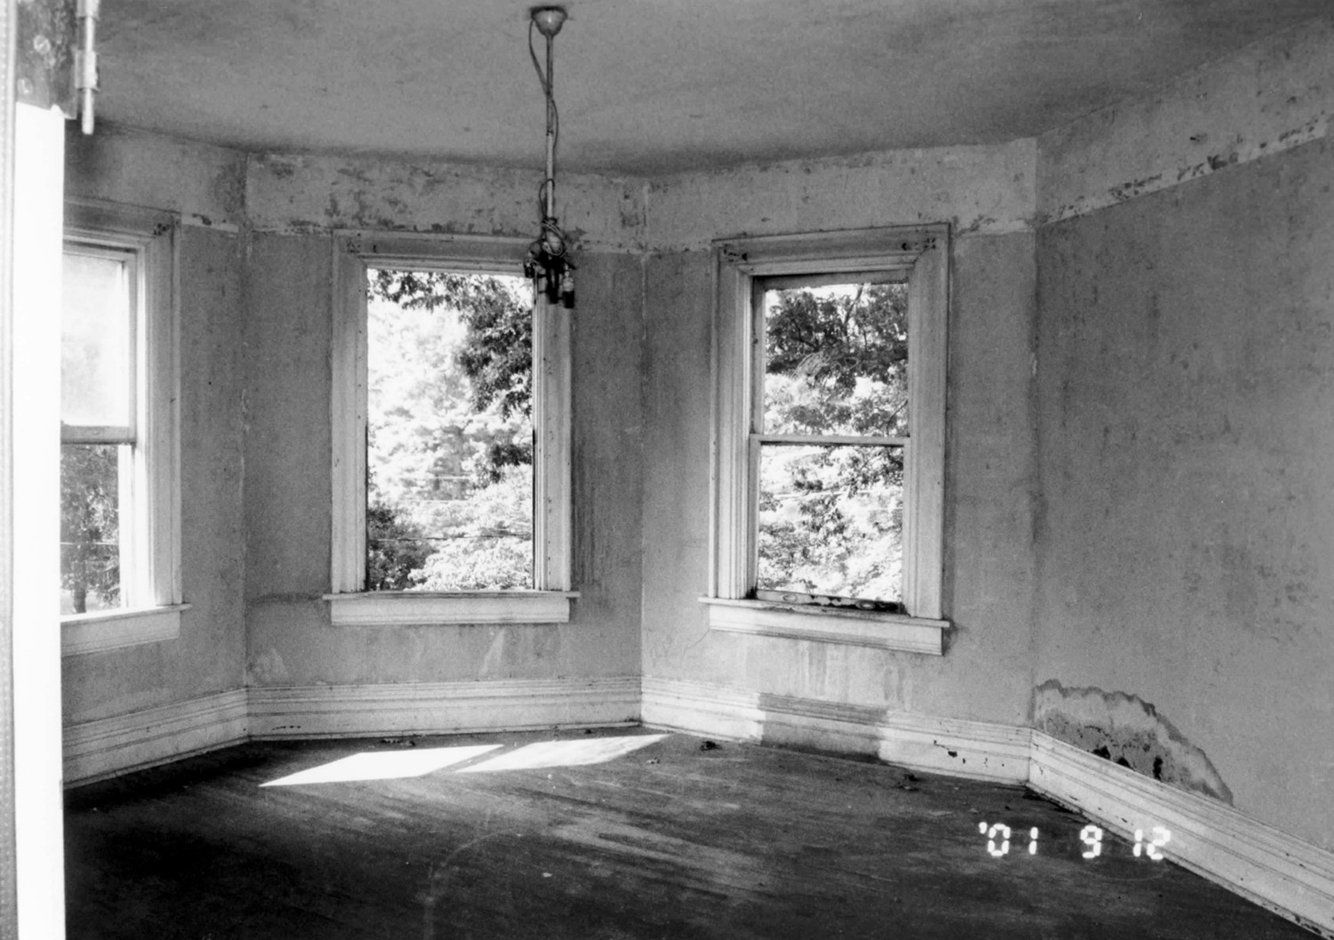
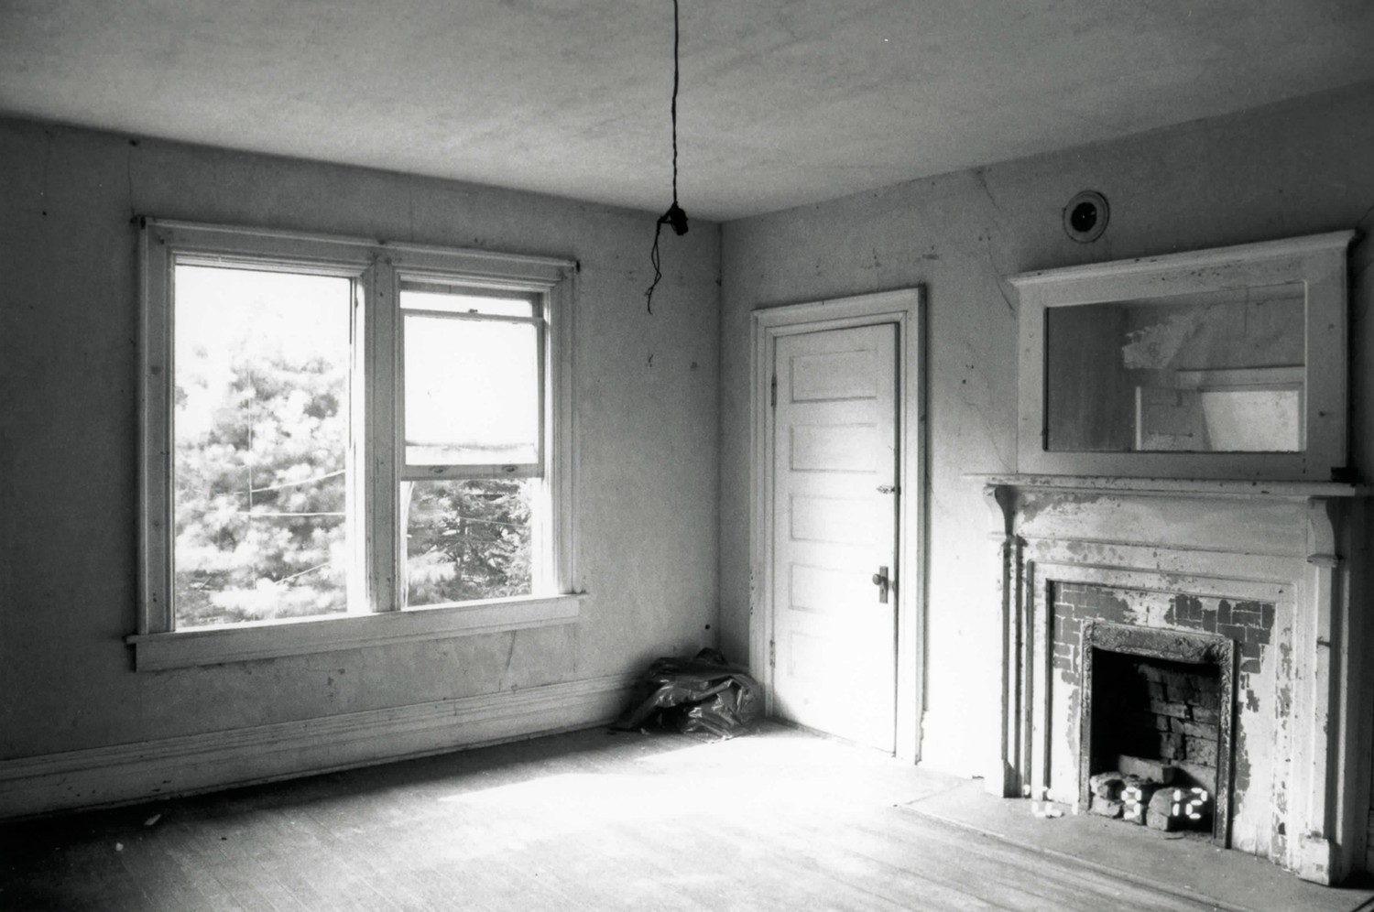
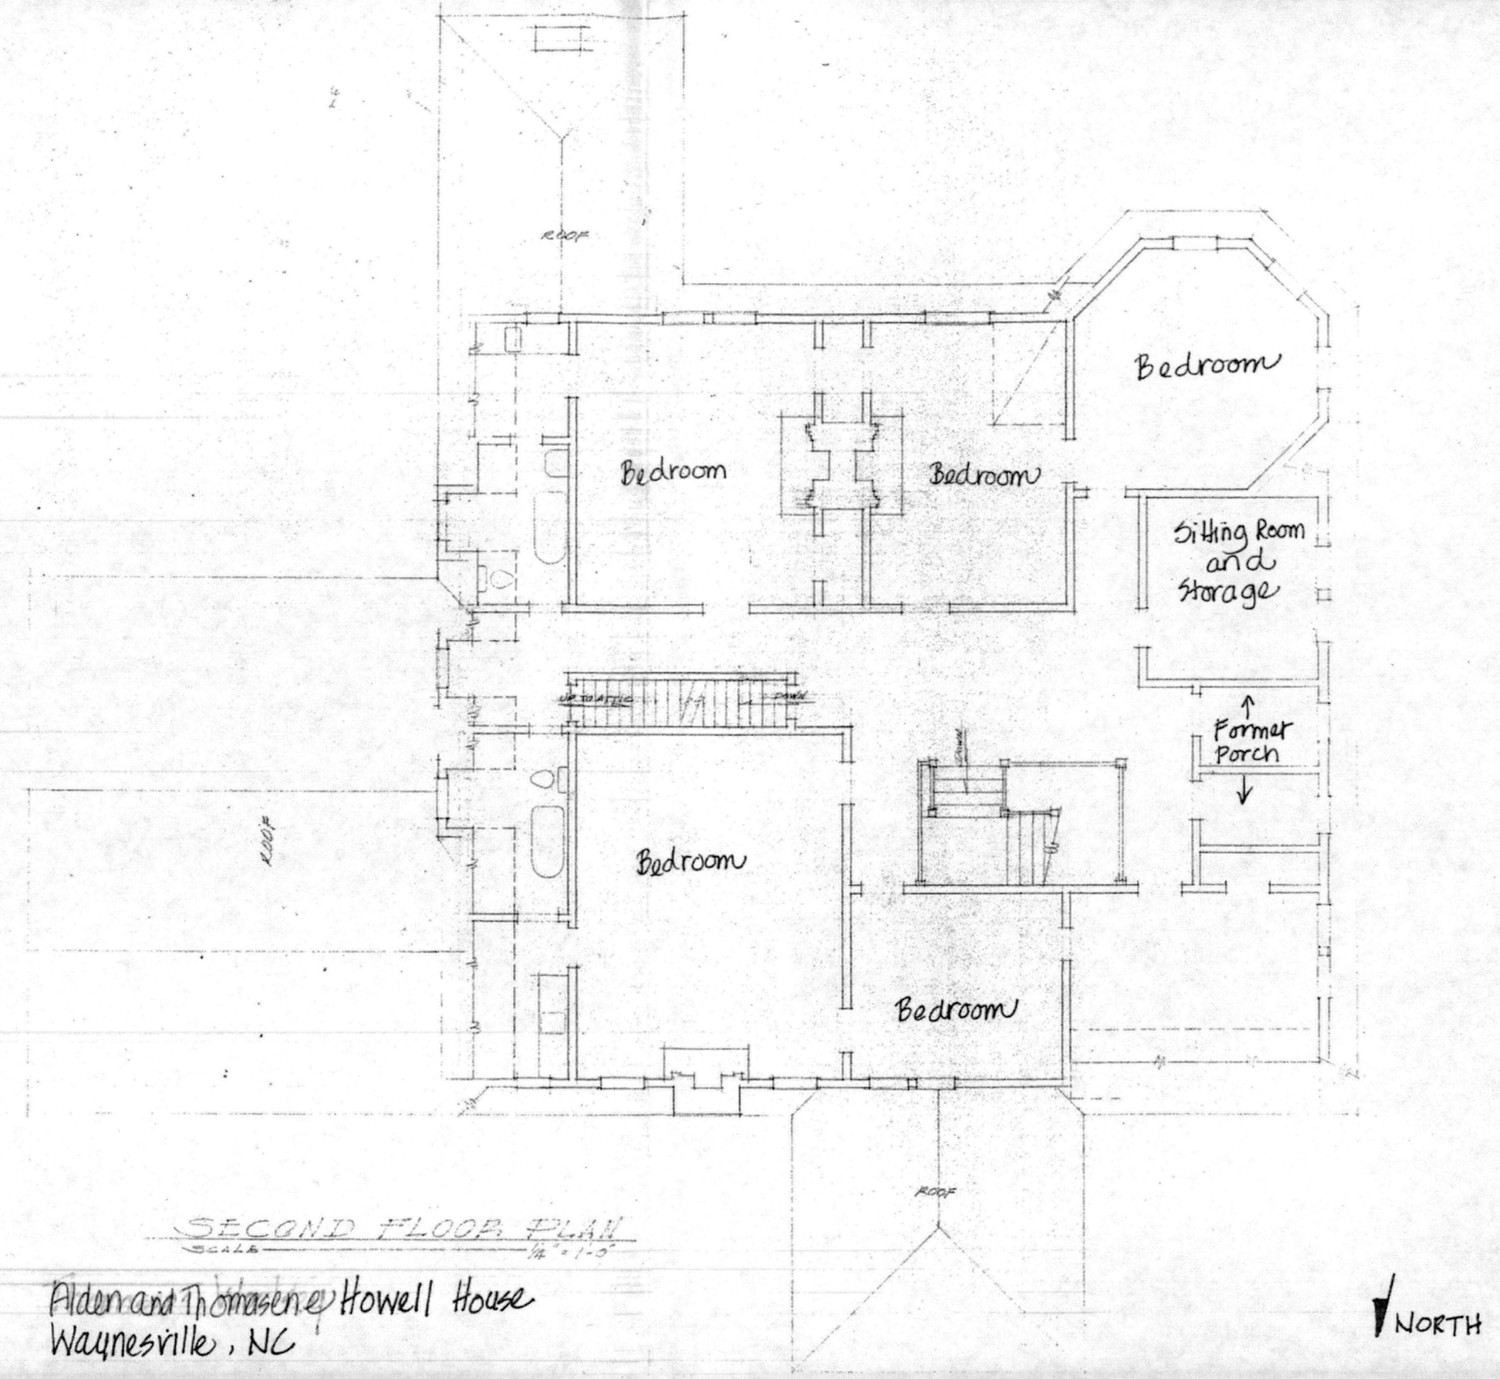
The second floor contains five bedrooms, and a storage/sitting room, with two baths and additional storage rooms located at the rear. The second floor retains its original plan except for the enclosure of the original front balcony and creation of two small rooms in this space. Walls and ceilings are plaster, with wide corner guards in the main stair hall. The stair balustrade is the same as on the lower level. Newel posts are simpler, with beveled edges and a molded cap topped by round finials. Rooms are relatively plain, with simple mantels and pilasters surrounding the fireplace opening. Some have mirrored overmantels. Rear stairs lead to the attic, which is currently unfinished space.
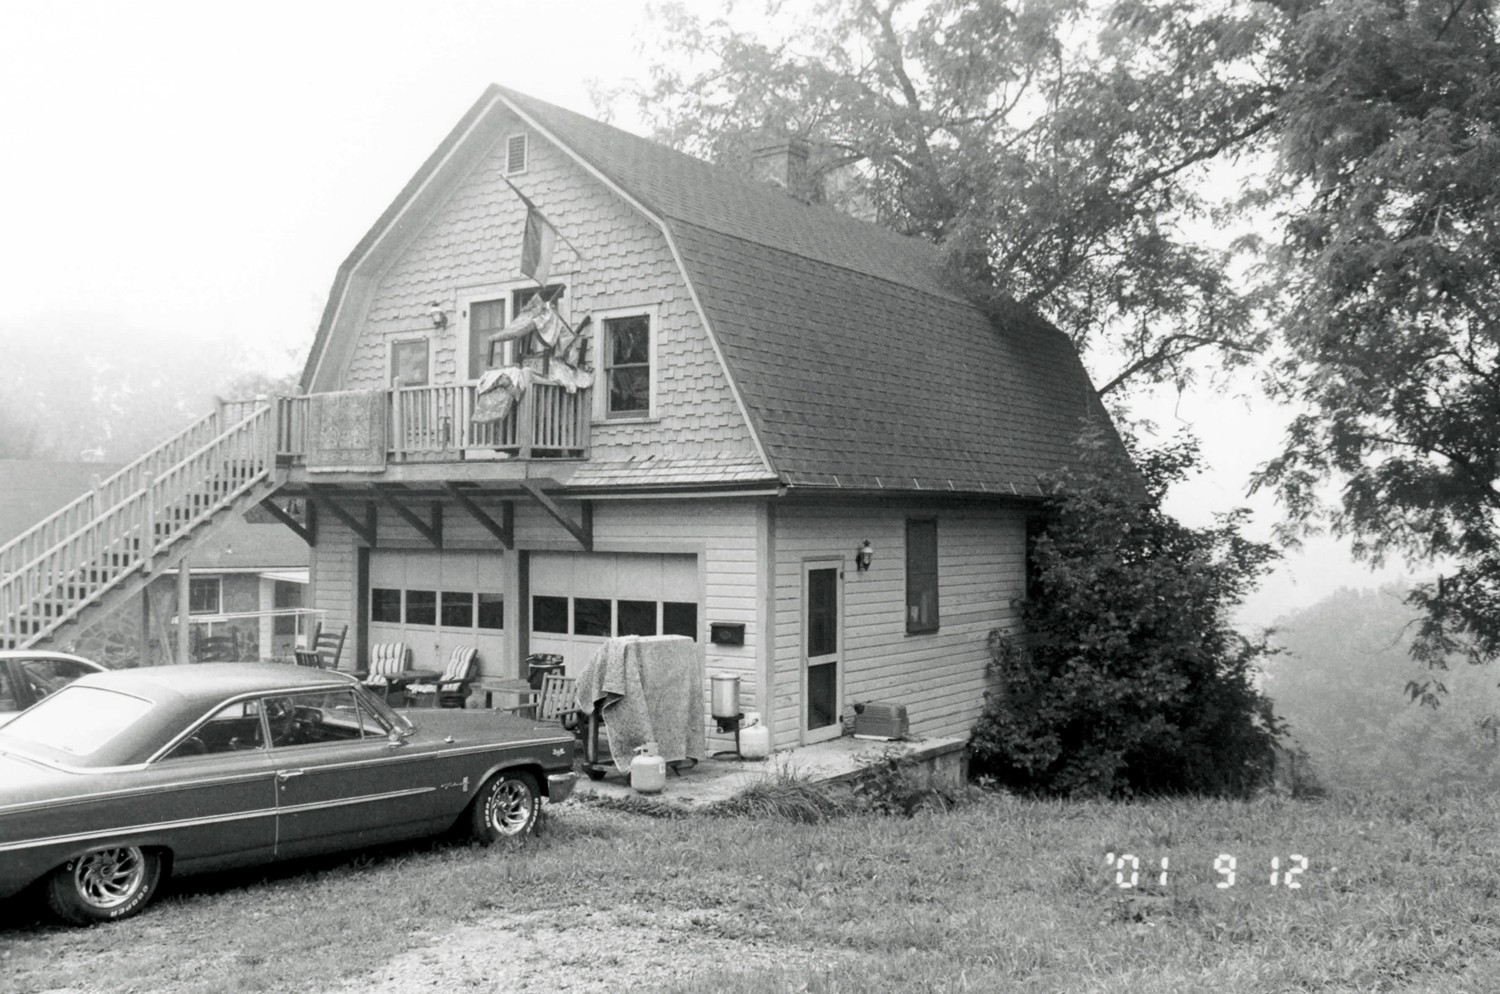
The Carriage House is a one-story garage with apartment above. Like the main house, the building has a gambrel roof, shingle and German siding. On the first floor, the original single bay opening has been changed to double garage doors, and a new door has been added on the south side. On the second floor, two original window openings, with replacement sash remain, but the center loft opening has been replaced by a doorway. Wooden stairs and a bracketed deck were added to provide access to the apartment. Roof is covered by asphalt shingles, and the foundation is stacked stone. Originally this was a carriage house and barn associated with the house, but was later converted to its present use as a garage with an apartment upstairs.
Photographs of Alden and Thomasene Howell House