Socks were Knit at this Mill until 1957, it was Converted into Loft Condos in 2010
Wilkes Hosiery Mills, North Wilkesboro North Carolina


- Categories:
- North Carolina
- Industrial
- Textile Mill
P. Ward Eshelman (1883-1962), a High Point businessman, arrived in North Wilkesboro in 1918 to start a hosiery mill. North Wilkesboro, incorporated 1891, had been established on the north side of the Yadkin River specifically to serve as the western terminus of the Northwestern North Carolina Railroad, from which point it could tap the vast timber and agricultural resources of the upper Yadkin River valley. The new town developed rapidly and soon became the region's principal shipping point, the area's center of commerce, and home to numerous industries, especially those that produced tanned leather, lumber, furniture, and other products that depended on the natural resources of the nearby mountain forests. Despite all this, local promoters encouraged the establishment of more industries, such as textile mills, that would add more diversity-and more capital-to the town's industrial base. Ward Eshelman was one of those who answered the call.
Eshelman's Wilkes Hosiery Mills started in a small way, with fifteen employees located in North Wilkesboro's former opera house. After that building burned in 1921, the hosiery mill briefly occupied another building, until in 1923, with approximately ninety employees, it built its own plant on F Street. As the company experienced phenomenal success, it built large additions to the plant in 1927, 1929 (two), and 1947. When the number of employees reached 650 in 1943, Wilkes Hosiery Mills became by far the largest company in Wilkes County. For a quarter of a century, this industry had a major impact on the local economy and on the lives of hundreds of women in the county. Typical of the textile industry as whole, but unlike the other industries in North Wilkesboro, Wilkes Hosiery Mills' workforce was composed predominantly of women. Eshelman's mill provided the first major opportunity in the county for women to work outside the home, changing the face of local labor forever. After thirty-six years as the head of Wilkes Hosiery Mills, P. Ward Eshelman retired on January 1st, 1955. The mill continued to operate for another two years under the leadership of Winston-Salem's Gordon Hanes, of the Hanes Hosiery Mills family, but closed in 1957. During the next nine years, two other textile firms owned and occupied the plant, until in 1966 it became the manufacturing facility for Key City Furniture Company, who built a structural steel and corrugated metal addition to the northwest corner of the plant and continued to use it until 2003.
History of Wilkes Hosiery Mills
The Wilkes Hosiery Mills building is located in North Wilkesboro, a town of approximately 4,200 residents on the north side of the Yadkin River in Wilkes County. Incorporated in 1891, North Wilkesboro was established to serve as the western terminus of the Northwestern North Carolina Railroad, from which position it could tap the vast timber and agricultural resources of the upper Yadkin River valley. The town rapidly developed as the region's principal shipping point for many forest and farm products. At the same time, it soon became the area's center of commerce and the home of numerous industries. By 1906 the town could boast a large steam tannery, two large furniture factories; two sash, door, and blind factories and planning mills; a coffin factory; two roller mills; a foundry and machine shop; two harness manufacturers; a ladies' hat factory; a branch of the Golden Belt Bag Manufacturing Company; a locust pin factory; and a pin, bracket, and cross arm factory.Despite the healthy industrial life of the town, local promoters encouraged more industry and more diversity in that industry. D. P. Waters, writing in Wilkes County, North Carolina, 1914, noted that "Unusual Opportunities are offered here for the installation of a knitting mill or overall factory owing to an abundance of female labor which could be employed, a local and permanent supply". Around 1917, Clem Wrenn, Cashier of the Deposit and Savings Bank, took up the call for a knitting mill, believing it would be advantageous to the economy of the area. His efforts to obtain a knitting mill for North Wilkesboro paid off when he caught the attention of P. Ward Eshelman, a High Point man who at the time was associated with the Pittsburgh Plate Glass Company. Meanwhile, Henry Blair, a resident of North Wilkesboro and a friend of Eshelman, was encouraging Eshelman to move to the town to set up business.
Paul Ward Eshelman (1883-1962) was born in Pennsylvania and, while still a child, moved with his parents to High Point. As a young adult, he worked as a postal clerk in High Point and then as a salesman for Pittsburgh Plate Glass Company. Friends of the Eshelman family were associated with the hosiery industry in High Point, and Ward Eshelman became interested in that field as a permanent career. His decision to move to North Wilkesboro to establish a knitting mill proved advantageous to the community in more than just the economic arena, for during his life in North Wilkesboro, Eshelman became not only an important industrialist, but also a prominent civic leader. In 1936 Eshelman helped organize the Southern Hosiery Association and was its second president. He also was a director of the National Hosiery Association for six years and served as vice chairman of the board. Locally, Eshelman was a member of the North Wilkesboro Board of Commissioners, chairman of the Wilkes Public Library, a member of the board of trustees of Wilkes County Hospital, a member of the first board of directors of the Wilkes YMCA, president of the Wilkesboro Hotel Company, a member and trustee of First Methodist Church in North Wilkesboro as well as of the North Wilkesboro District of the Methodist Church, a charter member and president of the North Wilkesboro Kiwanis Club, a commissioner of the Wilkes District of Boy Scouts of America, and a director of the North Carolina Children's Home Society. Eshelman had a strong interest in education and was a member of the North Wilkesboro Board of Education. In his early years as a manufacturer in the town, the average education of his employees was fourth grade. However, in later years, all of his company's several hundred employees were high school graduates.
P. Ward Eshelman's Wilkes Hosiery Mills began operation in North Wilkesboro in June 1918. Eshelman had the expertise to run the business aspects of the mill, but he wisely brought with him to North Wilkesboro a superintendent with fifteen years experience in the knitting mill business to oversee the operation of the mill. From its beginning until its closing in 1957, Wilkes Hosiery Mills manufactured men's socks (half hose) exclusively. For most of the mill's history, its socks were sold through Hanes Hosiery, Inc., of New York, the sales subsidiary of the Hanes Hosiery Mills Company in Winston-Salem. In 1952, when Hanes stopped producing socks in order to concentrate on women's seamless stockings, Wilkes Hosiery Mills appointed Iselin-Jefferson of North Wilkesboro as its exclusive selling agent. In 1955 the company switched to the P. D. Murphy Company hosiery sales agency. The socks were marketed nationally through such stores as J. C. Penney and Thom McCann.
Wilkes Hosiery Mills was first located in the former Trogdon Opera House, a three-story brick building at the northeast corner of D and Fifth Streets. The mill occupied part of the first floor, while F. D. Forester and Company used another part of the first floor for the storage of roots and herbs. The Athletic Underwear Company occupied the second floor, and the third floor was used as a storage room. The mill began operation with fifteen employees and twelve knitting machines but quickly grew. By the end of 1920, the mill had added sixty-five new machines and employed thirty-two women, a number that was expected to increase in the near future to sixty. However, on the night of January 8th, 1921, the opera house building burned, and Wilkes Hosiery Mills suffered a loss of around $30,000, most of which was in machinery and equipment. For the next couple of years, the mill operated out of a commercial building on Tenth Street.
At the January 1923 meeting of the Wilkes Hosiery Mills Company Board of Directors, which included P. W. Eshelman, president and treasurer; J. G. Hanes of Winston-Salem, vice president; and J. N. Weeks, also of Winston-Salem, secretary, the board made several momentous decisions. Deciding that the company should make provisions for future expansion by erecting suitable buildings to be owned by the company, the board granted the company authority "to purchase real estate in the town of North Wilkesboro on which suitable buildings may be erected." The board decided "to begin the erection of said buildings as early as possible, and that a dye house and finishing mill be started in order that the goods might be made a finished product at the mill, it having here-to-fore to be shipped to Winston Salem to be finished." The board also decided to borrow approximately $14,000 from the Bank of North Wilkesboro to finance the building program.
On January 16th, 1923, Wilkes Hosiery Mills Company purchased lots 24, 22, 20, 18, 16, and part of lot 14 in block 63, as shown on Trogdon's Map of the Town of North Wilkesboro, from D. F. and Elizabeth Sebastian for $1,100. Located in the center of the half block bounded by F Street on the north, Fourth Street on the east, an alley on the south, and Fifth Street on the west, just a block and a half north of the company's original location, this land became the core of the Wilkes Hosiery Mills property. In February, the local newspaper announced that Wilkes Hosiery Mills was to erect at once a new plant with modern buildings on its recently purchased F Street property. The report continued that the main building, most of which would be two stories, would measure 60 by 100 feet. Additional buildings included a one-story dye house and boarding room measuring 30 by 60 feet, and a boiler room measuring 12 by 16 feet. All three buildings were to be brick and of "full mill construction." Prior to the construction of its new plant, Wilkes Hosiery Mills had produced socks only "in the white" and then would ship them elsewhere for finishing. With the new plant and its dye house, the company could now finish its product on site. This additional step in the manufacturing process would require the addition of approximately fifteen to twenty employees to the force of sixty-five to seventy. The construction contract for the new plant was expected to be let the same week the article was published, with construction to begin the following week. The article concluded that the "this enterprise [the new plant] means much to the commercial life of the community".
A 1924 photograph shows the employees of Wilkes Hosiery Mills, most of whom were women, standing in front (F Street elevation) of the new main mill, a five-bay-wide brick structure with a central entrance, two industrial windows on either side of the entrance, and a very shallow front-gable roof. The Sanborn map of June 1926 shows the new main mill in the center of the block with the separate dye house immediately behind it on the alley. An attachment to the east side of the dye house was probably the boiler room. According to the map, the mill operated day and night.
Growth continued at a brisk pace during the remainder of the 1920s as the success of Wilkes Hosiery Mills grew. On November 19th, 1926, a called meeting of the company's board of directors met to discuss future plans for the mill. It was the unanimous opinion of the board that the company should make provisions for future expansion by purchasing some of the adjoining property and erecting additional mill buildings. The board also decided to begin the erection of said buildings as soon as possible).
Not wasting any time, on December 4th, 1926, the company purchased part of lots 8 and 14 and all of lots 10 and 12 adjacent to the east end of the mill property, from Fannie B. and W. N. Pardue. The Pardues also deeded to the mill their interest in a road that ran through the east part of lot 8 just east of the lots included in the sale. On the twentieth of December, E. F. and M. O. Stafford sold lots 2, 4, and 6 to Wilkes Hosiery Mills. With this sale, the mill property extended eastward to Fourth Street.
A month later, at its annual meeting on January 24th, 1927, the board of directors amended. the charter of the Wilkes Hosiery Mills Company by increasing the authorized capital stock from $100,000, as it was listed in the original certificate of incorporation, to $500,000 divided into 4,000 shares of common stock and 1,000 shares of preferred stock with a par value of $100 each. At the time of the amended charter, the company had four stockholders. P. W. Eshelman was the majority stockholder, with 348 shares; Hanes Hosiery Mills Company, a Winston-Salem corporation, held 154 shares; and James G. Hanes and J. N. Weeks, both associated with Hanes Hosiery Mills, each owned three shares. The facts that James G. Hanes was vice president of the Wilkes Hosiery Mills and that the Hanes Hosiery Mills was a major stockholder were key to the company's future.
Having purchased the land east of the 1923 mill and having greatly increased the amount of capital stock available for sale, the company was ready for a large expansion of the mill. Construction of the east third of the mill and possibly a new, larger, boiler room proceeded in 1927. In its January 12th, 1928, issue, the Wilkes Patriot reported on the construction projects of the previous year in North Wilkesboro. One of these was the Wilkes Hosiery Mills, which the paper said "erected a large new two-story brick factory building as an addition to its plant here".
Construction continued in 1929, during the first half and the last quarter of the year. On May 18th, 1929, mill president P. Ward Eshelman hosted a "Good Will Dinner" for its veteran employees at the prestigious Hotel Wilkes downtown. The event came complete with a bound program that listed the five speakers and their talks on "Retrospective," Banking on Hosiery," "Co-operation," "The Merchant's Point of View," and "Citizenship." The printed menu gives evidence of the types of food enjoyed by people of the area at that time. It included fruit cocktail, mixed pickles, queen olives, fried chicken, cold boiled country ham, creamed white potatoes, snap beans, baked apples, stuffed celery, perfection salad, hot rolls, biscuits, orange ice and vanilla cream with cake, tea, coffee, and cigars. Perhaps the most interesting feature of the program is that it included two photographs of the mill, presumably shot in 1929. One of the photographs is a panoramic view of the mill taken from the northeast. It shows the one-story frame mill office located on the site of the current parking lot, the 1923 and 1927 sections of the mill that face F Street, and the free-standing boiler room with its tall smoke stack located on the alley just southeast of the 1927 section of the mill. The other photo is an interior view of the mill showing its heavy timber frame mill construction and long rows of machines operated by mill workers ("Good Will Dinner'). On May 23rd, 1929, The Wilkes Journal carried a front page report on the banquet. At the end of the article, the paper reported that:
Just what this addition was is not clear. It does not seem likely that the eastern third of the mill, reported to have been erected in 1927, actually took an additional year and a half to complete. The referenced addition may have been a section at the rear of the mill not visible in the program photograph, such as an expansion to the original dye house.
On October 3rd, 1929, the Wilkes Hosiery Mills Company purchased lots 26, 28, 30, and 32-those lots lying west of the 1923 mill building-from P. W. and Willie Eshelman, thus completing its acquisition of the entire half block bounded by F Street, Fourth Street, the mid-block alley, and Fifth Street. A week later, The Wilkes Journal printed a front page announcement that:
This addition was the third of the three low-gabled mill sections fronting on F Street. The two 1929 mill additions-particularly the one that was undertaken in mid October-are a reflection not only of the success of the mill, but also of the roaring economy in general that continued right up until the stock market crash of October 24th, 1929, that led to the Depression.
Apparently the Depression did not have a strong impact on Wilkes Hosiery Mills, for construction continued unabated. A photograph dated May 1932 of the mill's night employees, most of whom were women, clearly shows the two-story section of the mill-labeled "stock" on the 1945 Sanborn map-located on the alley directly behind the 1927 east third of the mill and connected to the west end of the boiler room. The exact date of this addition is not known, but since it was not present in the 1929 dinner program photograph and it was present in the 1932 photograph, it must have been erected between those years. This was the last known addition to the mill for the next fifteen years.
However, the company purchased additional lots on the north side of F Street in 1937 and 1946. Ina building (no longer standing) on the lots purchased in 1937, the company furnished a clubhouse, called the Ward Eshelman Club, for the women employees. On two of the lots purchased in 1946 stood a one-and-a-half-story frame dwelling that became the home of the mill foreman. On the adjacent two lots, the company built that year a double Quonset-hut type warehouse, measuring 50 by 100 feet, with concrete block walls and a metal roof. All this property on the north side of F Street was later sold.
By 1943 the number of employees at Wilkes Hosiery Mills had risen to approximately 650, by far the largest number of any firm in Wilkes County. With business booming, the company once again planned for expansion of the mill at the conclusion of World War II. In January 1944, Wilkes Hosiery Mills amended its charter, this time increasing its capital from the $500,000 allowed in the 1927 charter amendment to $1,000,000. Ata called meeting of the board of directors on December 11th, 1946, mention was made of the proposed building program. It was to include a substantial addition to the main mill and the construction of a new dye house, the cost of which was estimated to be $150,000. However, the company had not yet been able to gain approval from the Civilian Production Administration for a permit to build the additions and had no choice but to wait until conditions permitted such a construction project.
Construction began in July 1947. Biberstein and Bowles, textile mill architects of Charlotte, designed the additions. The firm, still operating under the name of Biberstein, Bowles, Meachem, and Reed, was founded by prolific textile mill designer Richard C. Biberstein (1859-1931) and continued after his death by his son, Herman V. Biberstein (1893-1966), a 1914 North Carolina State University graduate. E. M. Jenkins of West Jefferson served as the contractor. The new dye house measured 30 by 100 feet and was three stories (sub-basement, basement, and first floor). The first level (sub-basement) was to be used for a two-truck garage, storage, and pumps for the dye departments on the upper two floors. The second level (basement) was to be used for yarn dyeing, while the top level (first floor) was to house the hosiery dyeing. The old dye house was completely remodeled and a second floor, measuring 30 by 120 feet, was added. The first level was to be used as the new boarding room, the old one having been located in the main mill. This move added considerable space to the finishing and shipping departments. The second level was to be used as a men's wash room, tool room, and a new and modernly equipped first aid room.
The same news article also noted that the company was in the planning stages for a much larger expansion. The proposed addition, to be located at the southeast corner of F and Fifth Street, was to be a three-story building measuring 100 by 100 feet. The article added, however, that this project was being delayed, although the company would probably start on it in the near future. The foundation was excavated for the corner structure, but business began to slow for the Wilkes Hosiery Mills, and the company never built this addition. In fact, by the time another decade had passed, Wilkes Hosiery Mills was no more.
After thirty-six years as the head of Wilkes Hosiery Mills, P. Ward Eshelman retired on January 1st, 1955. He continued, however, to serve as a director of the company. At that time, controlling interest and management of the mill were taken over by Hanes Hosiery Mills Company of Winston-Salem, although there was no merger and each company continued to operate as an individual entity. It was natural that leadership of the company should go to Hanes, for there had been a close financial relationship between Hanes Hosiery Mills and Wilkes Hosiery Mills since 1920. While Eshelman had served as president and treasurer of the North Wilkesboro firm, James G. Hanes had served as vice president and James N. Weeks, who in 1955 was chairman of the board of Hanes, had served as secretary. These three men made up three of the four stockholders of the company, with Hanes Hosiery Mills Company being the fourth and, after Eshelman, the largest stockholder. Upon Eshelman's retirement, Gordon Hanes, executive vice president of Hanes Hosiery Mills, was elected president and director of Wilkes Hosiery Mills.
In his introductory address to the employees of Wilkes Hosiery Mills, Gordon Hanes acknowledged that sales had been slow for some time at the mill and that the company had lost a lot of money in 1954. He noted that Eshelman had done everything possible to correct the situation, but that the whole hosiery industry had been suffering. However, he assured the employees that the Hanes company had no intention of moving the Wilkes mill from North Wilkesboro nor of selling it to anyone else. Rather, the plan was to continue making at Wilkes Hosiery Mills the finest socks that could be made in their price brackets.
In October of 1956, although the mill was said to be in full operation, the number of employees had dropped to approximately 300, considerably less than the 650 employees in 1943. Despite Gordon Hanes's assurances to the contrary, on May 3rd, 1957, Wilkes Hosiery Mills was sold in its entirety to Harriss and Covington Hosiery Mills, Inc. of High Point, another major manufacturer of men's socks. At that point, Wilkes Hosiery Mills, as such, ceased to exist.
Eight years later, on July 23rd, 1965, Harriss and Covington sold the mill to Northwest Interests, Inc., composed of several of the executives of Modern Globe, (previously L & L Manufacturing Company and, after 1984, a division of Vanity Fair). Less than a year later, on April 5th, 1966, Northwest Industries, Inc. sold the property to Bryce J. and Ruby G. Caudill, F. D. and Lorene C. Forester, and Jack F. and Rose C. Anderson.
F.D. Forester and Jack Anderson were married to the sisters of Bryce Caudill, and the three couples were business partners. They immediately leased the former Wilkes Hosiery Mills property to Key City Furniture Company, of which they were the principals. At the same time, the Caudills, Foresters, and Andersons took out a loan from North Carolina National Bank for $70,000. Soon thereafter they added the steel and corrugated metal addition to the mill at the southeast corner of F and Fifth Streets, where Wilkes Hosiery Mills had hoped to build an addition twenty years earlier. The new owners also added the frame truck garage to the east end of the boiler room and increased the number of bays of the loading dock at the east end of the 1927 section of the mill building. In 1970 the Caudills, Foresters, and Andersons conveyed the property to another of their partnerships, Key City Realty Company, and on January 1st, 2000, Key City Realty Company sold the property to Key City Furniture Company. Key City Furniture occupied the mill. Key City Furniture occupied the mill as a manufacturing facility from 1966 until July 2003.
The building was converted into 35 loft condominiums in 2010.
History of the Textile Industry in North Wilkesboro
In its earliest years, North Wilkesboro's industry was dominated by tanning, lumber, furniture, and other products related to the natural resources of the nearby mountain forests. Furniture, in particular, remained an important industry. Hosiery and other textiles were introduced in the 1910s in an effort to diversify and bring in more capital. Wilkes Hosiery Mills was established in 1918, and for more than a quarter of a century, it was the dominant textile industry in the area. It began with fifteen employees. By the end of 1920, there were thirty-two. By 1923, the number had jumped to approximately ninety, and the mill was always open, operating day and night. The number of employees continued to grow. By 1929 the number had jumped to nearly 400, and by 1943 there were 650 employees, making Wilkes Hosiery Mills by far the largest company in Wilkes County. The numbers began to drop in the 1950s, so that by 1956 there were only 300 employees, still a sizeable number. All the employees came from Wilkes and the adjoining counties, for it was president P. Ward Eshelman's policy to use only people from the immediate area, rather than hiring from the outside.Traditionally, women made up most of the employees in the textile industry, and Wilkes Hosiery Mills was no exception. There, the ratio of women to men was approximately seventy to thirty percent. When D. P. Waters, writing in 1914, touted the opportunities available for opening a knitting or overall mill in North Wilkesboro, it was in large part due the "abundance of female labor which could be employed, a local and permanent supply". Wilkes Hosiery Mills provided the first major opportunity in the county for women to find work outside the home. This was because there were no other textile mills, at least of any size, and the other industries did not employ women, except for a small number in clerical positions. In a hosiery mill, women could work in the knitting, looping, and finishing (pairing and inspection) departments, while men served as mechanics for the machines and worked in the dye house, boarding room (where socks were ironed on upright boards), and in shipping-the heavier and more dangerous jobs. However, during World War II, while many of the male workers at Wilkes Hosiery Mills were gone, a group of about ten women worked as mechanics to keep the machines running properly.
Of the textile mills established more than fifty years ago in Wilkes County, almost all date from the 1910s or the 1950s. The reasons for these two waves are not clear. However, it is likely that the first wave came as North Wilkesboro was trying to diversify its industrial base, and that the second was a result of the post-World War II boom in business and building.
The earliest mill of record was the Fin Win Cotton Mills, established February 8th, 1910, for the manufacture of cotton and woolen fabrics. Nothing more is known of this mill, except that apparently its name was later changed, but to what is not known.
Grier Cotton Mills, which manufactured cotton yarn, started on August 28th, 1918, less than two months after Wilkes Hosiery Mills. Located west of Reddies River on the western outskirts of town, it appears on the Sanborn maps of 1920, 1926, and 1945 as a large, one-story, brick building on the Old Road to Jefferson. The mill was still operating in 1962, but ceased sometime thereafter, and the building no longer survives.
The Athletic Underwear Company was established around the summer of 1919 and was located, along with the Wilkes Hosiery Mills, in the Trogdon Opera House. Nothing else is known of this early mill, and it may be that after the opera house burned in 1921, the company ceased to operate.
Ronda Cotton Mills was also started in the summer of 1919 but in the eastern section of the county. Nothing more is known of this mill.
Nearly twenty years passed before another textile mill was established in the county. Skyland Textile Company, which produced anklets, began in September 1947 with twenty-six employees. Only two years later, it had 240 employees. In 1953, Skyland Textile Company became Peerless Hosiery Company. At that time, it had 300 employees and was planning to add 100 more. By 1962 the company employed around 500 workers and was located in a modern plant on NC 268. It is no longer extant.
The second big wave in the establishment of textiles mills began several years after Skyland Textile Company. L & L Manufacturing Company began in 1953. Two years later, it became Modern Globe Company, and in 1984 it became a division of Vanity Fair, manufacturing women's and children's underwear. With approximately 300 employees, it occupied a new plant on NC 268 in 1956. It went out of business around 2000.
Nancy King Textile Company, a lingerie manufacturer, also began operating in 1953. It still occupies a modern plant on NC 268.
Textile mills operating in North Wilkesboro in 1955 included Gordon Mills, which made combed cotton yarns; Grier Mills; L & L Manufacturing Company; Parkway Textile Company, which manufactured women's and children's underwear; Peerless Hosiery Company; and Wilkes Hosiery Mills. Nothing more is known of Gordon Mills and Parkway Textile Company.
Renown Hosiery Mills was established in 1957 and occupied a plant on NC 268. In 1959 Holiday Custom Carpeting Company began manufacturing rugs. Nothing else is known about either of these two companies.
By 1965, only three textile mills were operating in North Wilkesboro. These were the L & L Manufacturing Company (Modern Globe), the Nancy King Textile Company, and Peerless Hosiery Mills. Of these, only the Nancy King mill survives. Today, several glove manufacturers operate in the county.
Wilkes Hosiery Mills was in operation from 1918 to 1957. It was not the only textile mill in the county, nor the earliest, but its history was long and strong, and during the second quarter of the twentieth century, it was the largest and most dominant textile mill in North Wilkesboro. In particular, it provided employment for many women in the county. In 1943, with 650 employees, it was by far the largest company in Wilkes County. Wilkes Hosiery Mills holds an important place in the industrial history of North Wilkesboro, and due to its size and longevity, it had a great impact on the economy of both North Wilkesboro and Wilkes County for many years.
Description of the Wilkes Hosiery Mills Building
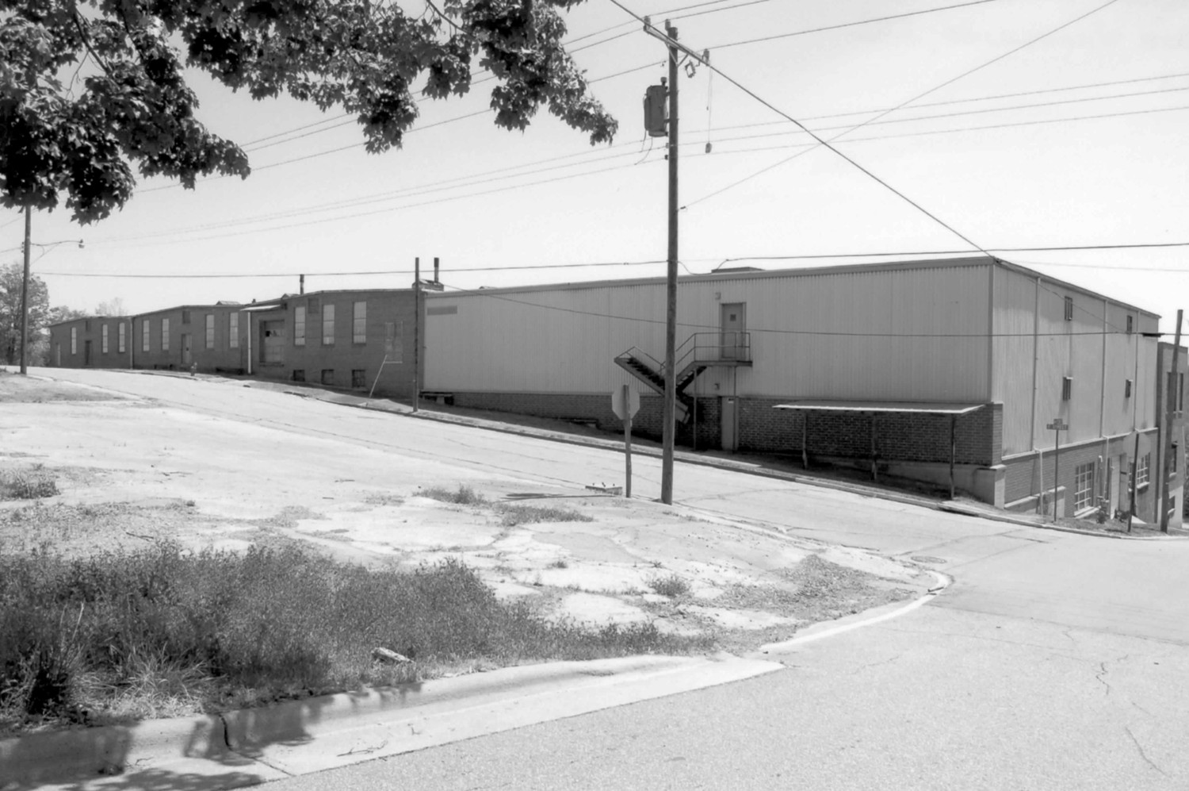
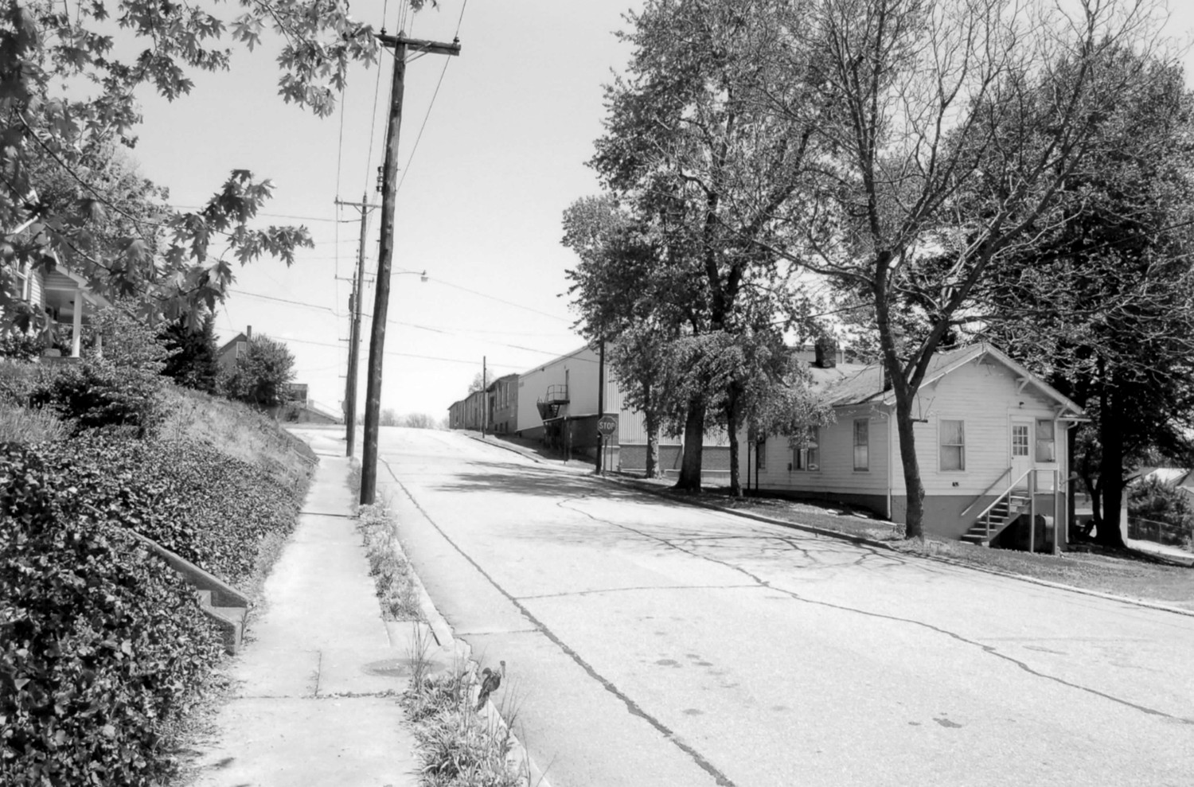
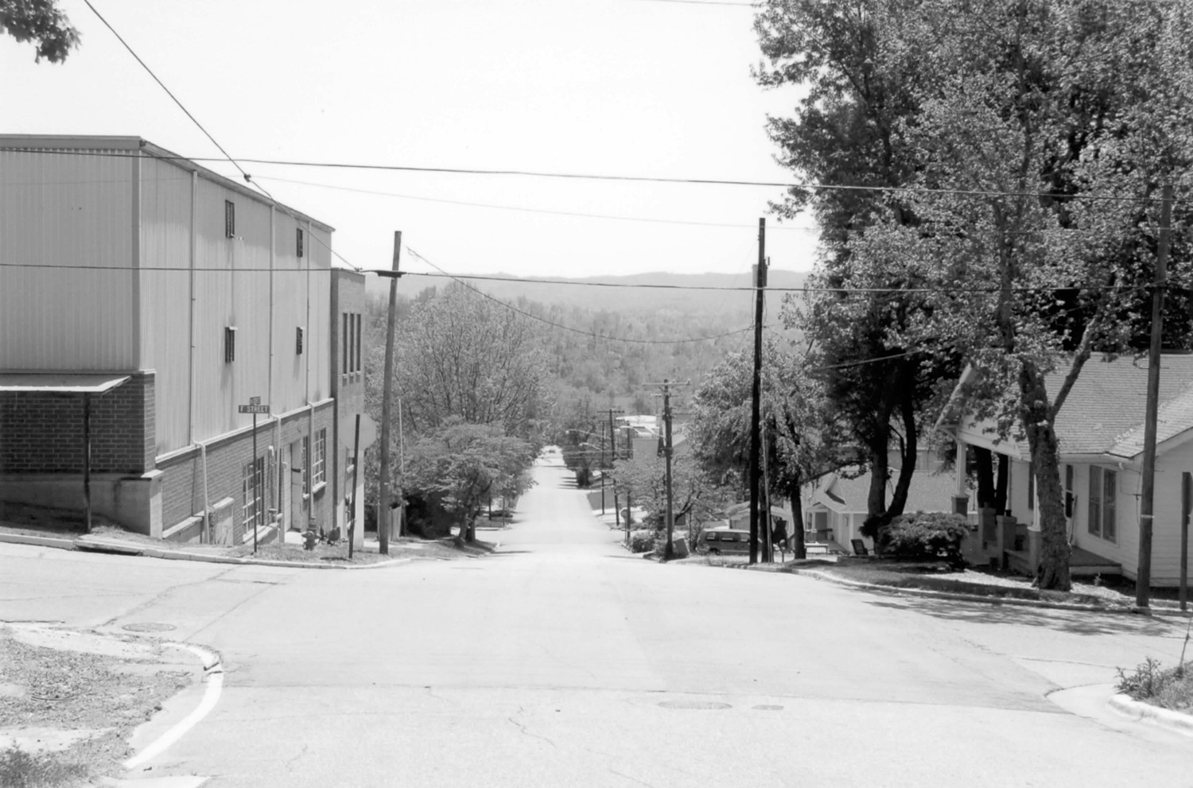
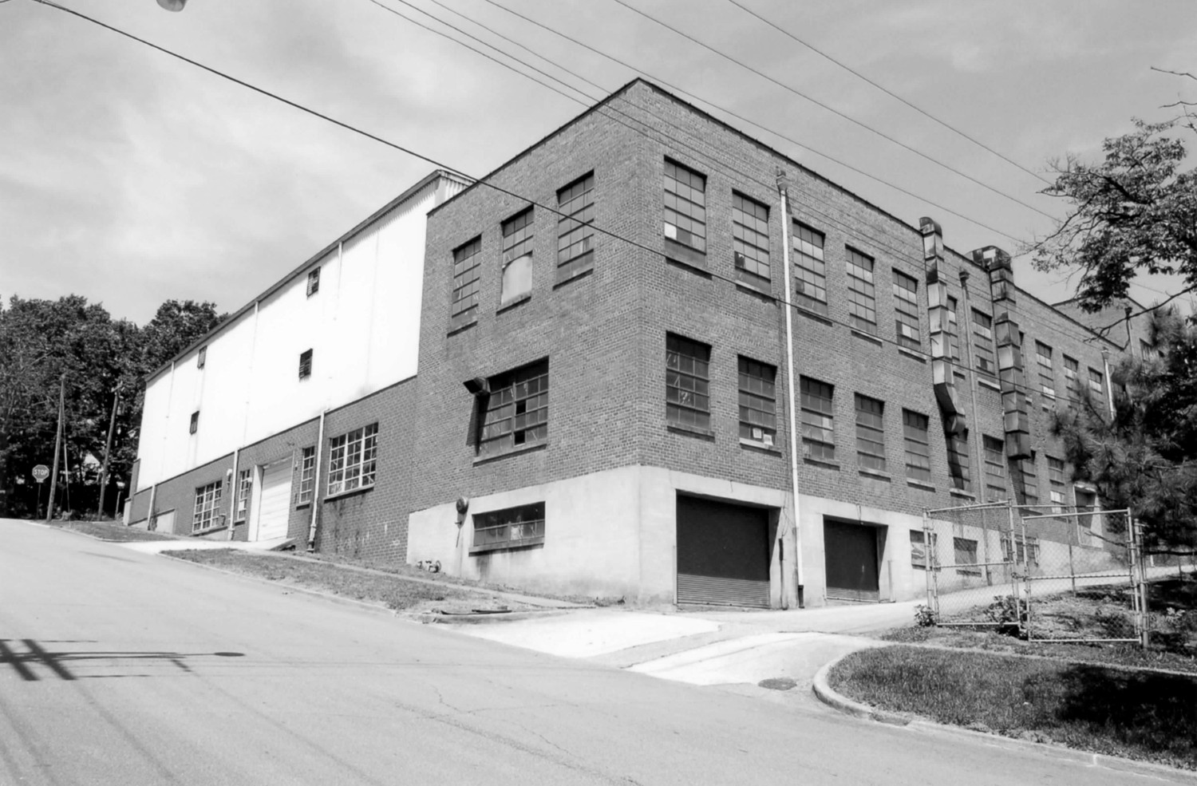
Wilkes Hosiery Mills is a large brick and metal industrial building of approximately 89,481 square feet. It is located on a hillside northeast of North Wilkesboro's downtown commercial area, four and a half blocks from the railroad, and at the edge of a middle-class residential area whose one- and two-story houses largely predate the mill. Together with its parking lot, the mill fills a half block in the town's grid plan of streets. It is bounded on the north by F Street, on the east by Fourth Street, on the south by an alley that transverses the block east-west at its mid point, and on the west by Fifth Street. The building fills the western two thirds of its 1.4 acre tract, while its paved parking lot fills the remaining one third of the lot east of the building. The land on which the mill stands slopes downward from F Street toward E Street and beyond and from the center of F Street to Fourth Street on the east and Fifth Street on the west. Because of this, the mill's four floors, consisting of a sub-basement, basement, first floor, and second floor, present as different heights on the four elevations. Although the mill and the town grid of streets are not oriented directly in a north-south, east-west pattern, but more in a northwest-southeast, northeast-southwest manner.
Exterior
Wilkes Hosiery Mill's multiple sections, dating from 1923 to ca. 1967, fit together to form a single large rectangle. Those parts of the building erected during the 1920s are constructed of six-to-one common bond brick with a brick foundation. The 1947 addition at the southwest corner of the rectangle is constructed of six-to-one common-bond brick with a concrete basement. The ca. 1967 addition filling the northwest corner of the rectangle is sheathed with corrugated metal and set on a brick basement. The small garage addition of the same date that projects eastward from the brick boiler room at the southeast end of the building is a frame structure on a concrete-block foundation. Most of the roof sections of the mill are flat. However, the three contiguous brick sections of the building facing F Street have broad, low, street-facing gable roofs, and the ca. 1967 garage addition at the southeast corner of the mill, the added frame shed between the east-end loading dock and the boiler room, and the loading dock all have shed roofs. Almost all of the mill's windows are large, multi-paned, metal industrial windows with sections that tilt outward for ventilation. Exceptions include a row of small square windows on the first floor of the mid section of the south elevation that date from a 1947 remodeling, three sets of sash windows near the west end of the second floor of this same section of the south elevation, a two-light window in the brick veneer connector between the north and south sections of the mill at the east end of the building, and small, modern sash windows in the ca. 1967 garage. Almost all the windows remain exposed and largely in good condition. Doors vary from double-leaf wood doors with three horizontal panels topped by a vertical glass panel, to modern doors.
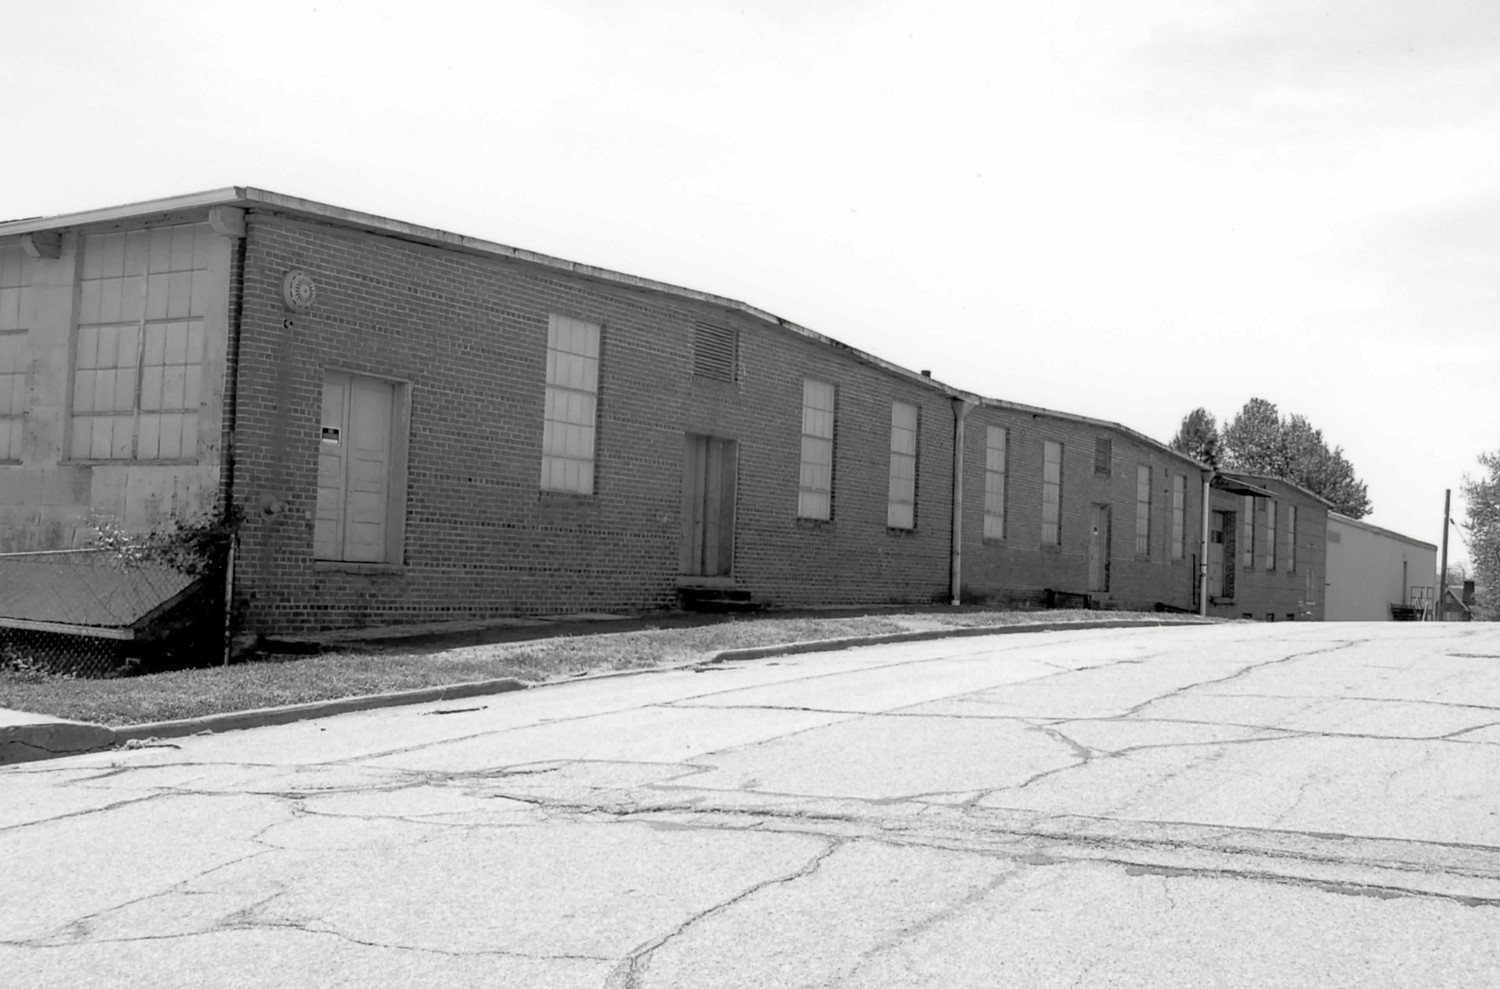
The north elevation of the building displays the oldest brick sections of the mill on what
originally was considered the building's facade. Although this facade is only one-story in height
because of the sloping topography, it is actually the second floor of the mill. Each five-bay
section is sixty feet wide. The center section constitutes the original mill constructed in 1923. It
has a central double-leaf wood-and glass-paneled door (glass now covered with plywood) and a
louvered ventilator beneath the peak of the low gable roof. Wood planking, a continuation of the
interior ceiling, forms the underside of the eaves. On both sides of the entrance are two
symmetrically placed windows with slightly projecting brick sills with sloping concrete caps.
Here and on the other two gabled sections of the F Street elevation, the orange-red bricks include
sliced-off headers that reveal different colors of clay in a swirled pattern.
Round metal downspouts at either side of the center section hide the brickwork seams where the flanking additions were attached. The low-gabled section east of the original mill is nearly identical to it, except that the easternmost bay has another double-leaf door rather than a window. This sections dates from 1927. Attached to the west side of original mill is a 1929 brick addition. The form of this section is the same as the other two, but its fenestration differs. It has three windows grouped in the center of the facade with an off-center ventilator. The east-to-west downward slope of the land along this section allows for partial windows beneath the three main windows that open to the first floor of the building. The west bay contains a double-leaf door halfway up the wall, now stranded without its steps. The east bay contains a roll-up loading door, a replacement of what was probably originally another double-leaf door. Together, the low gables of the 1920s north sections of the mill form a shallow accordion. Running from the west end of the 1920s brick sections to the corner of F and Fifth Streets is the north elevation of the ca. 1967 addition. Prior to this addition, the exposed west elevation of the 1929 brick section of the mill, now removed, contained two north-south rows of industrial windows at first and second-story levels. The north elevation of the ca. 1967 addition consists of a blank corrugated-metal wall interrupted only by a central door accessed by a metal fire escape. The metal section rests on a brick base, which has a door in the center beneath the upper door, and a stretch of exposed concrete foundation at the western end beneath the brick level. This section of the building has a flat roof.
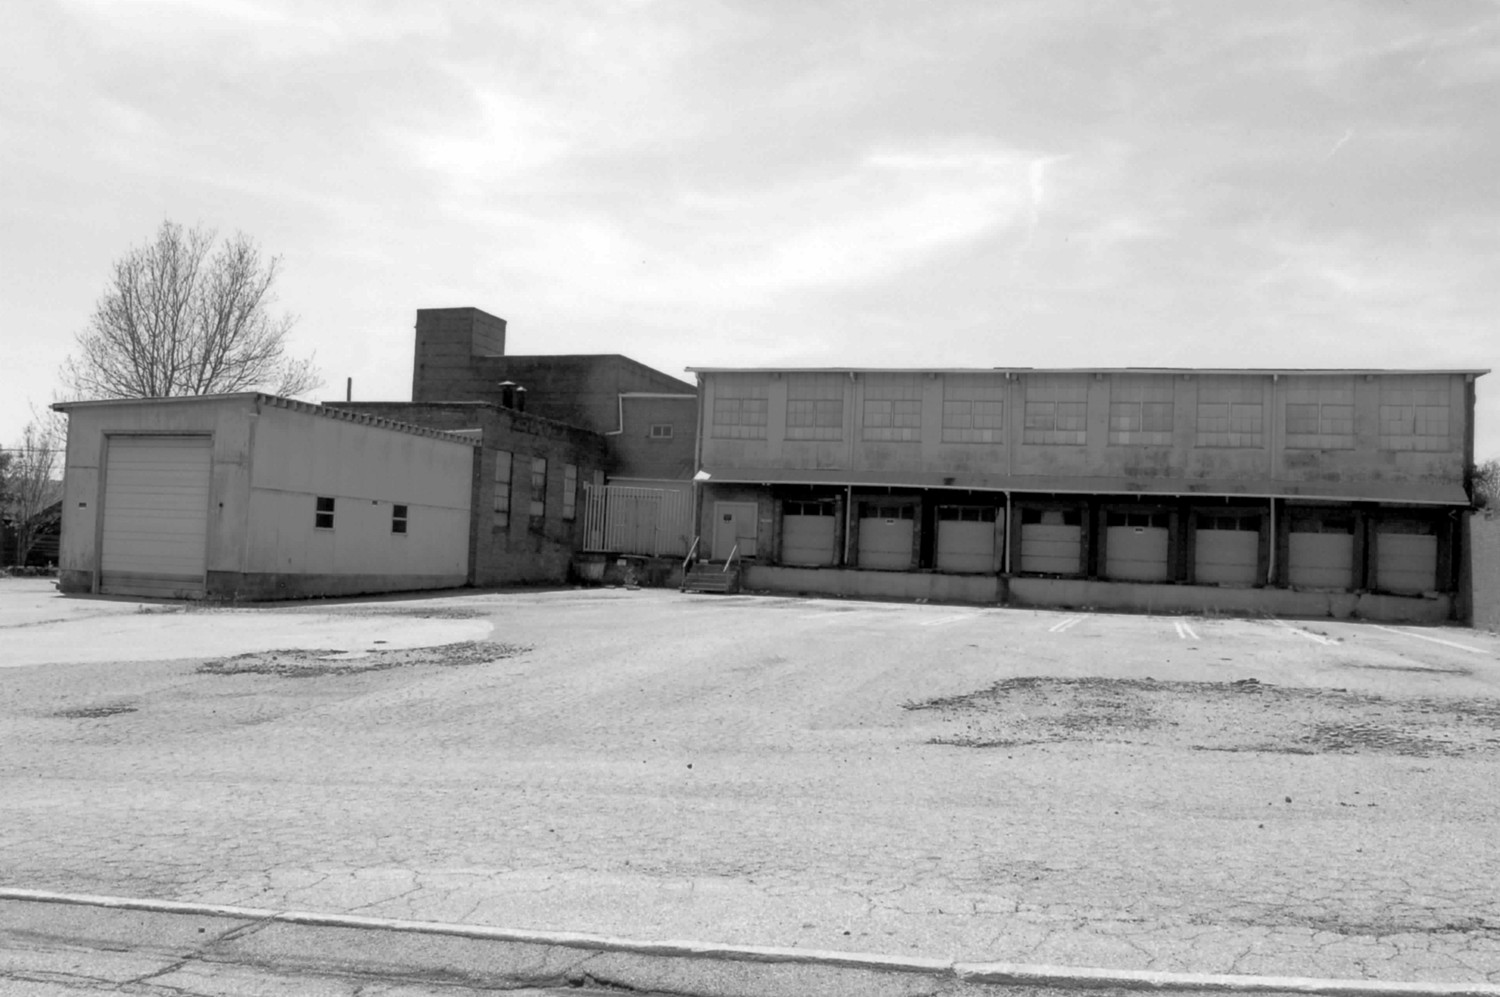
The primary section of the east elevation is the 100-foot east side of the 1927 portion of
the mill. Two stories in height, it consists of a long, eight-bay loading dock on the first floor
with a modern double-leaf door in the south end bay and a row of nine industrial windows on the
second floor. Originally the loading dock had only two bays at the south end, and the other first-story
bays had industrial windows like those on the second story. The loading dock was changed
to its present configuration ca. 1967. The roll doors of the loading dock are currently covered
with particle board and are headed by the top section of the original industrial windows.
Sheltering the doors is a metal-sheathed shed roof supported by braces. At the roofline, the
eaves are supported by the shaped ends of the heavy-timber ceiling joists of the mill's second
floor. Immediately south of the loading dock section of the east elevation is a brick connector
between the north and south sections of the mill that probably dates from the 1940s. Although
two stories in height, it is lower than the front and rear sections of the mill. Its second floor has a
small, modern window, and the first floor has a projecting frame shed with a central double-leaf
door and a metal-sheathed shed roof. A projecting concrete base provides access from the
connector door to the door of the adjacent boiler room. Steel security bars run along the outer
edge of the concrete deck between the two doors. At the south end of the east elevation is the
one-story, 1920s, brick boiler room. The original and current configuration of the four bays of
its north elevation consists of a door at the west end and three windows in the other bays. The
middle windows are somewhat shorter that on the one in the east end bay. Attached to the east
end of the boiler room is a ca. 1967 frame truck garage. It has a concrete-block foundation,
paneled siding, a shed roof that slopes from north to south, and two small windows on the north
side. The east end of the garage contains the metal rolling garage door.
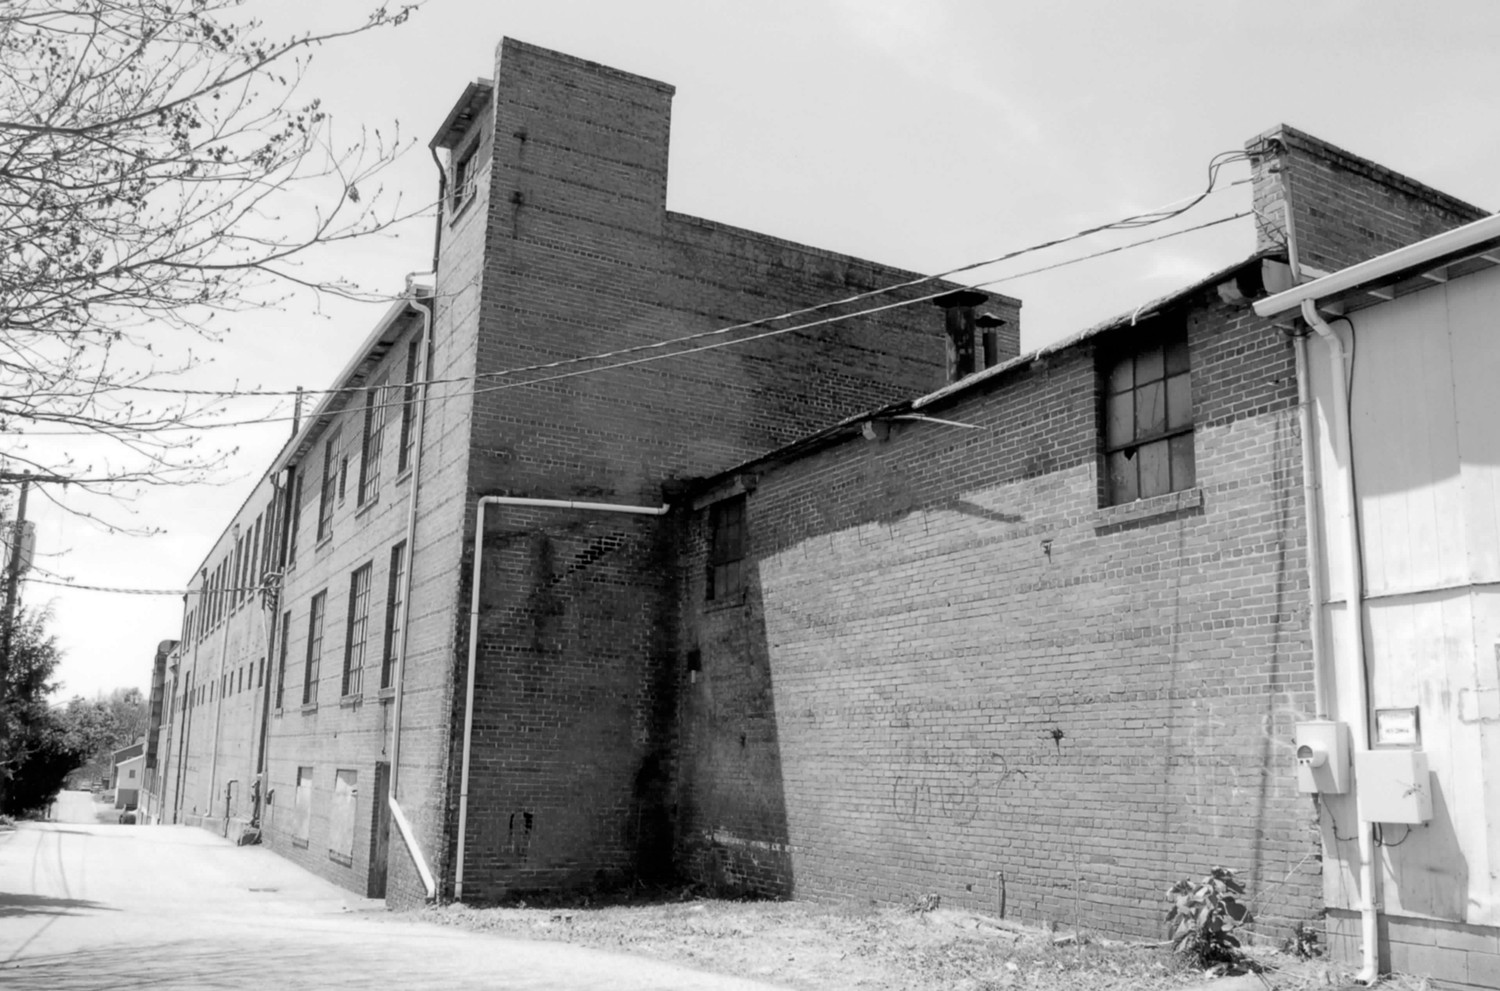
The south elevation of the mill runs along the alley. Like the other elevations, it is divided into multiple sections. Beginning at the east end the garage and the boiler room, which are aligned with each other but set back several feet from the rest of the south elevation. The garage has two small windows and, at the west end, a modern door. The south wall of the boiler room is blank except for two windows, one at each end, high on the wall under the roof eaves. The next section of the south elevation, the stock room, is sixty feet wide with two stories and a basement built between 1929 and 1932. Its east end rises, tower-like, nearly a story above the rest of the section and houses the mill's original elevator. A window is positioned on both the south and west sides at the top of the elevator shaft. Roof eaves project out over the south window. The remaining elevation of this section is four bays wide with windows along the first and second floors, while the basement level has two boarded up windows in the center bays and a wood-paneled door in the east end bay. The mid section of the south elevation, the boarding room, is 120 feet across and is somewhat taller than the sections at the east and west ends. Originally one story tall, it was raised another story in a 1947 remodeling that altered the window configuration. Prior to the 1947 remodeling, this section of the south elevation had a row of tall industrial windows with another row of much shorter windows above the first row. The 1947 alteration left this section with a blank wall at basement level, a row of fifteen small, square windows along the first-story and, at second-story height, a row of eleven large industrial windows along the eastern three quarters and a small window and pair of larger square sash windows at the west end. The last section of the south elevation, a 1947 dye house addition, is 100 feet long and thirty feet deep. It has three levels: a sub-basement, a basement, and a first floor. The sub-basement walls are concrete; the walls of the basement and first story are brick. The sub-basement level has a pair of large, metal, roll-up doors near the west end. East of the doors are a pair of windows (now boarded up), and, near the east end of the exposed sub-basement is a third boarded-up opening, either another window or a ventilator. The basement and first-story are lined with industrial windows, with those of the first story being slightly taller than those of the basement. The first story has twelve windows; the basement has only eleven, because instead of a window in the third bay from the east end, there is a double-leaf door. Two large metal ducts toward the center of this section of the south elevation drop over the edge of the roof down to the basement level.
The west elevation is divided into two sections. At the south end next to the alley is the end of the 1947 addition. Its sub-basement level has a narrow horizontal window, the basement level has a double window of the same width as the sub-basement window, but taller, and the first story has three symmetrically placed windows. The other section of the west elevation is slightly taller than the 1947 section and extends from it northward to the north elevation of the mill at F Street. A ca. 1967 addition, it has three levels: basement, first story, and second story. The upper two levels, which are sheathed in corrugated metal, are totally blank, except for four square, louvered vents, two per floor, positioned about a third of the way toward the center from each (north and south) end. The basement level is brick, except for the lower portion of the north end, which is concrete. Fenestration at the brick basement level is located in the southern two thirds of the ca. 1967 section, where the grounds slopes downward enough to the south to allow for it. It consists of a large, metal, roll-up door flanked by a pair of narrow vertical windows and then a pair of three-part windows.
Interior
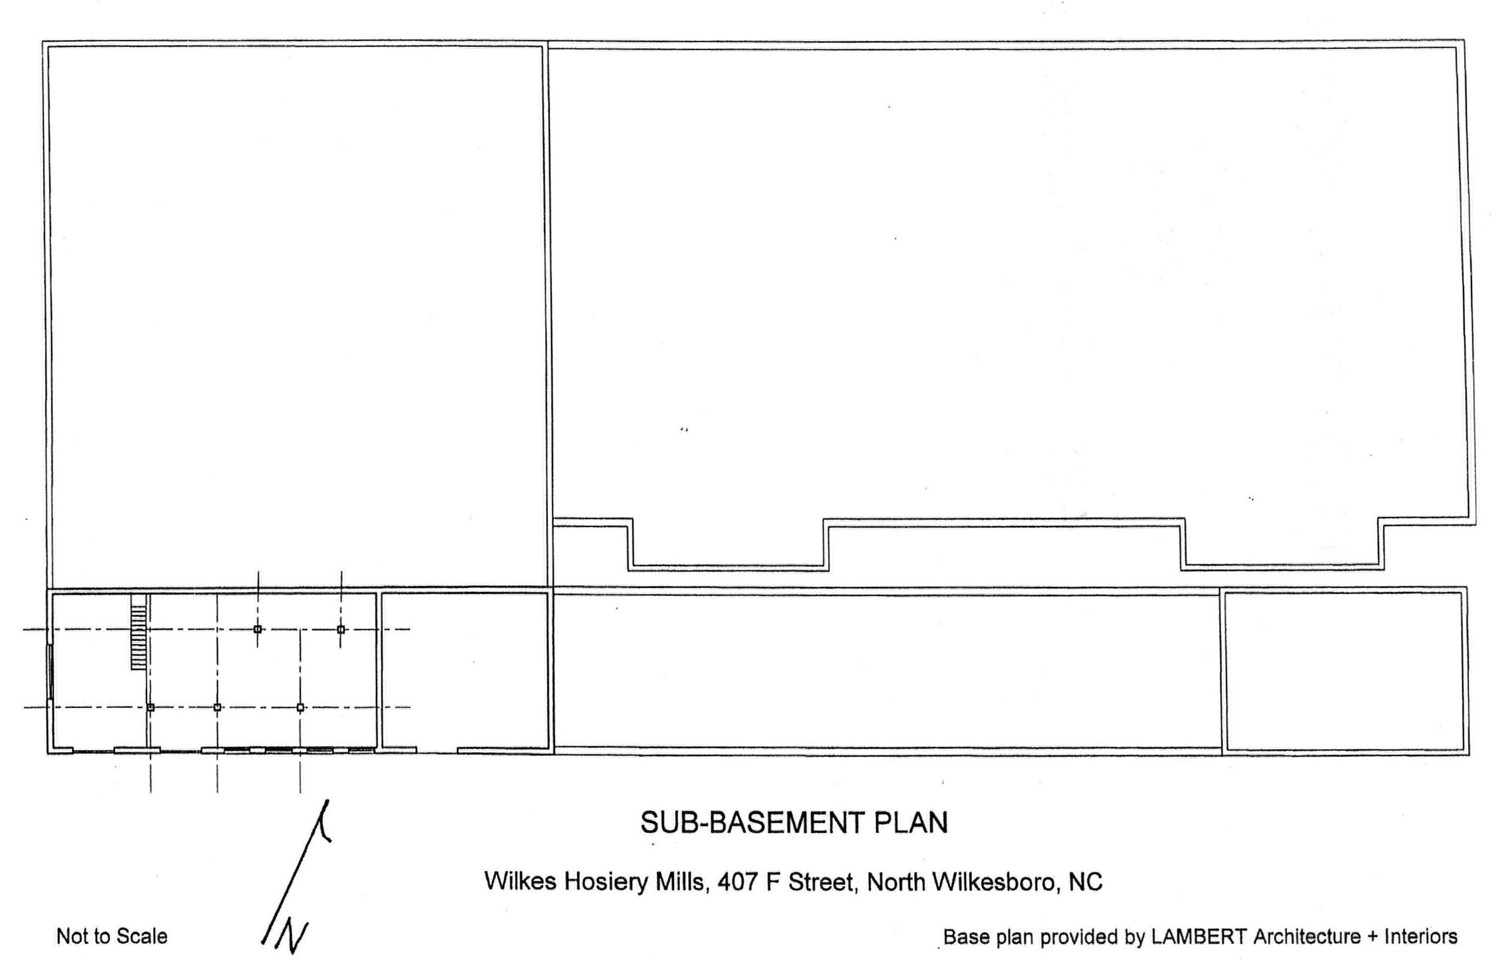
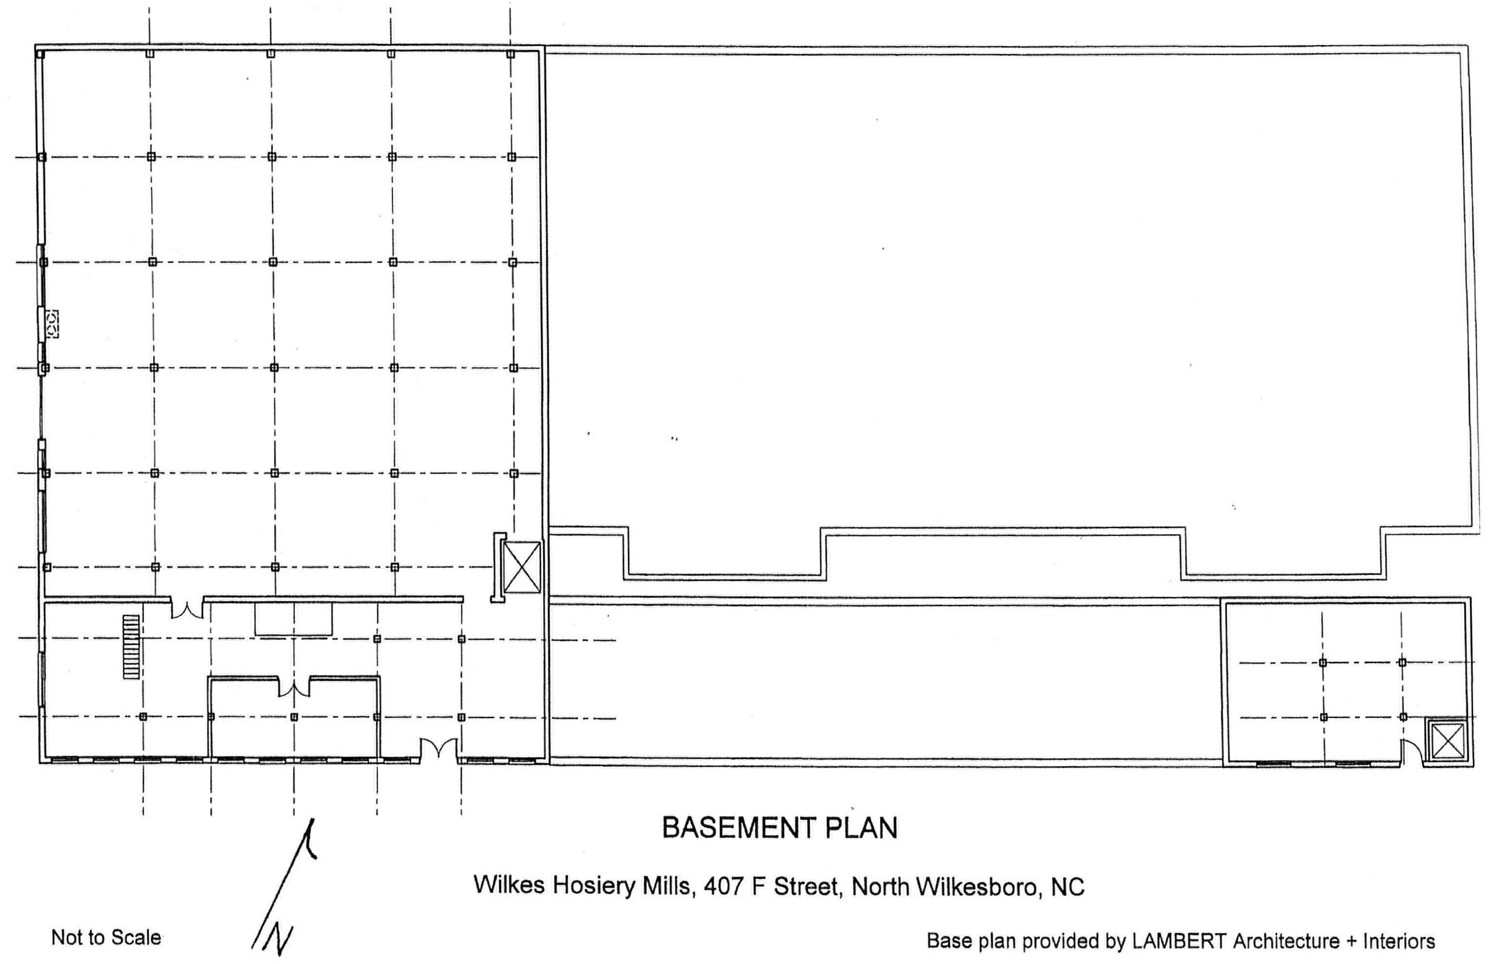
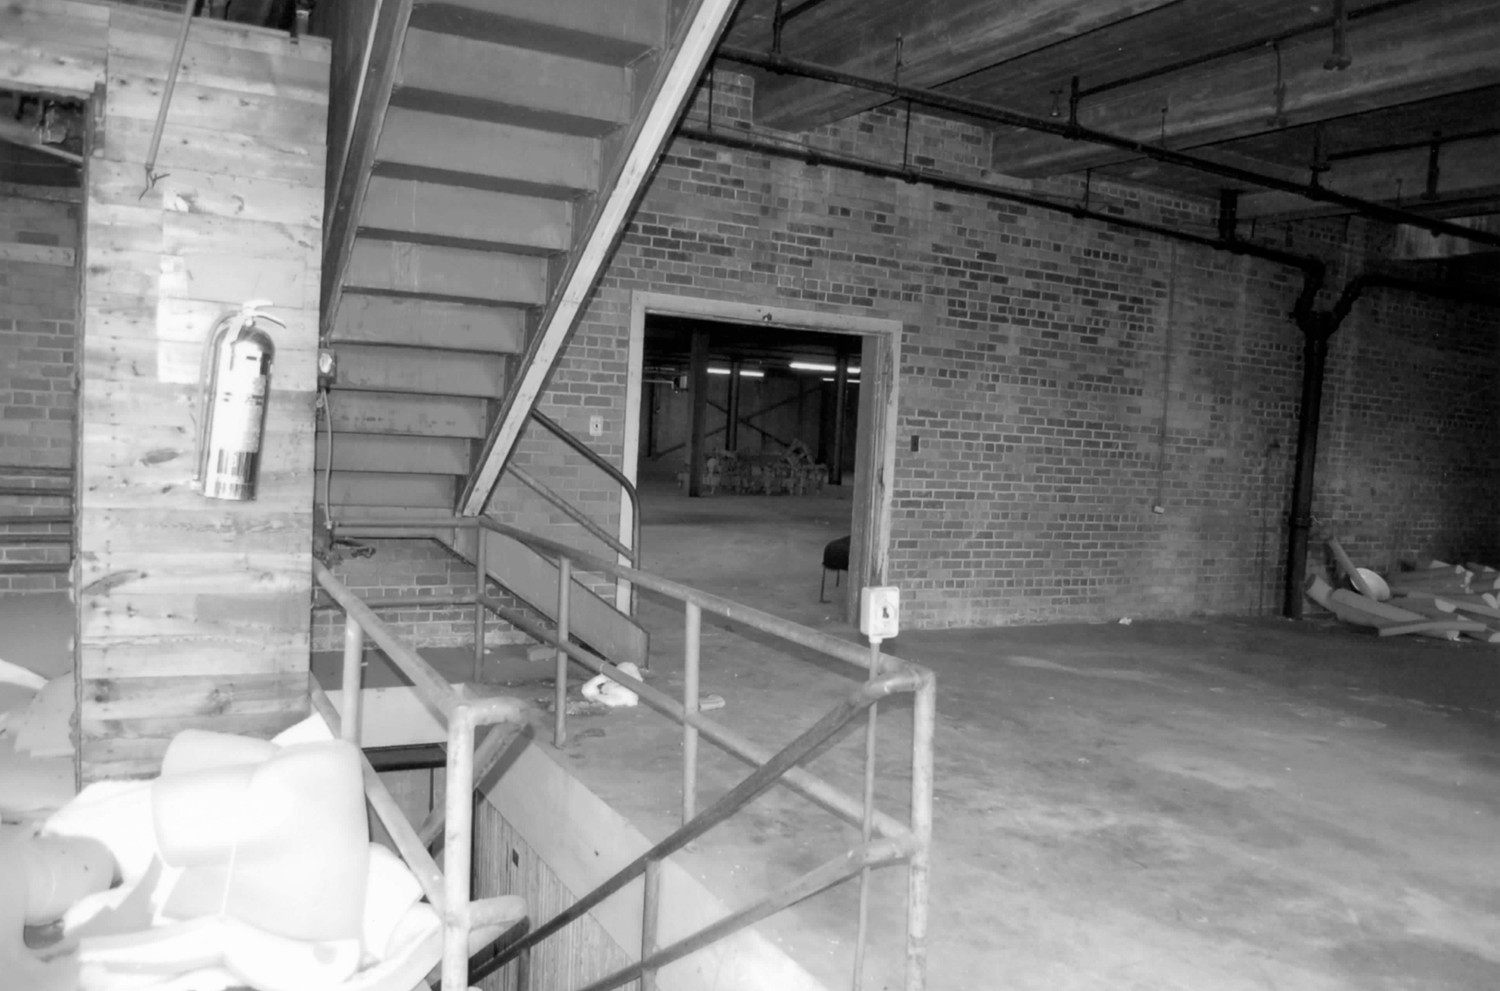
The sub-basement is a small rectangular area located in the southwest corner of the mill, a part of the section that was added in 1947 to serve as the new dye house. It is a single room with a concrete floor, ceiling, walls, posts, and ceiling joists. Near the west end, an enclosed frame stair rises south to north to the upper-level basement. The sub-basement was called the "distillery" by the mill workers because it housed concrete vats for alcohol used in the dyeing process.Except for the elevator shaft in the southeast corner of the mill and the room around it, composing the basement of the easternmost two-story section along the alley (not accessible), the east two thirds of the overall basement level consists of crawl space or is on grade. The western third is a functional basement. The south section of the basement is part of the 1947 addition and conforms to its overall 30 by 100-foot footprint. The opening in the floor where the stair from the sub-basement reaches the basement is bordered by an iron pipe guard rail. Just north of the opening, the stair continues, again enclosed, to the first floor. An added frame storage closet without doors fills the space between the stair and the west wall. The south section of the basement has brick walls and a concrete floor, posts, and ceiling joists. Industrial windows line the outside west and south walls. In the center of what is otherwise a single long room, a brick-tile enclosure with brick corner quoins projects a little more than halfway into the main space from the south. Double-leaf doors on its north wall open into the space. Near the east and west ends of the 1947 section of the basement, doorways open into the 100 by approximately 110-foot, ca. 1967 basement. Here there is a concrete floor, a steel I-beam grid structural system, brick outer walls-the west wall containing windows and a metal roll-top door-and a corrugated metal ceiling that rests on the ceiling joists. An elevator that rises to the first and second floors is located in the southeast corner of this section of the basement.
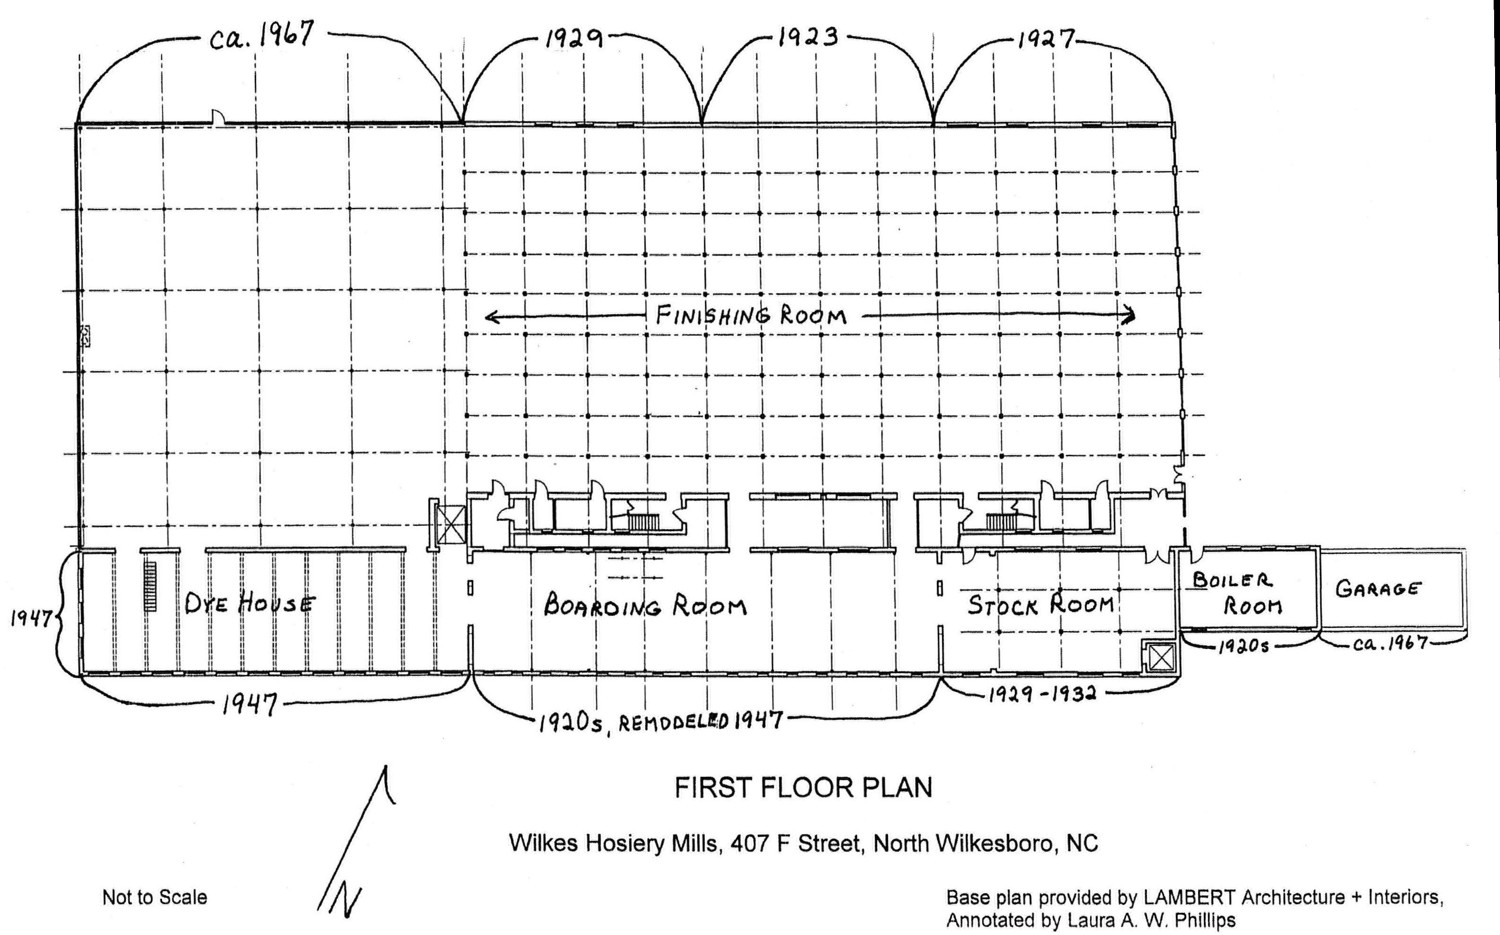
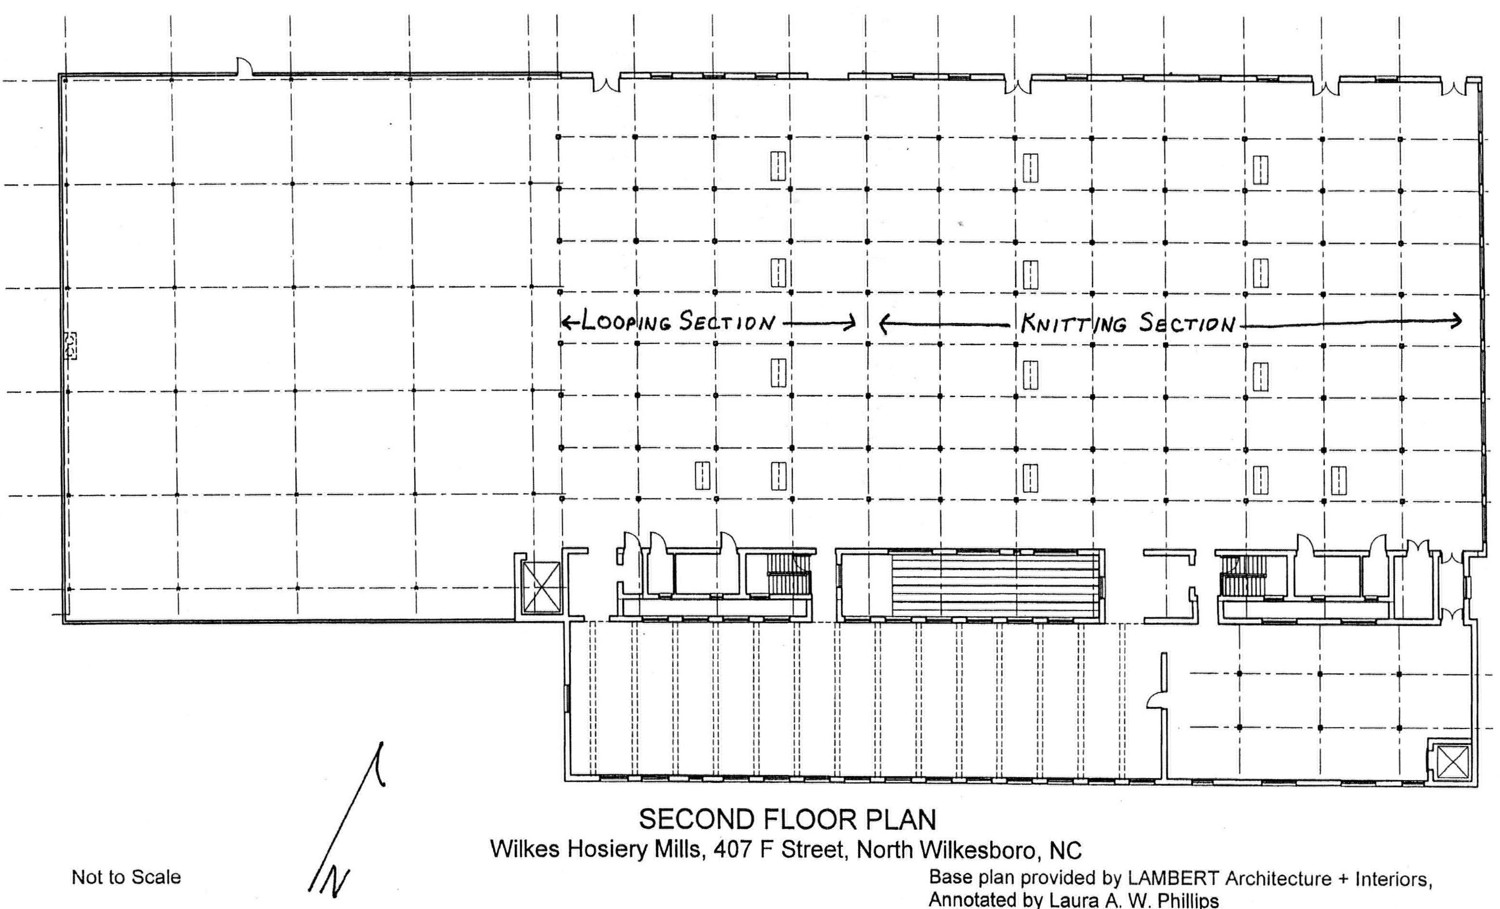
The first and second floors have nearly identical layouts. Together, the different sections form a rectangle, not counting the 1920s boiler room and ca. 1967 garage that project eastward from the southeast corner of the mill. The interior of the mill on the first and second floors can be discussed in terms of a north side, a south side, and, between the east 180 feet of the north and south sides a narrow middle section. The oldest sections of the mill make up the eastern two-thirds of the building and fit within a footprint measuring 180 feet east-west by approximately 140 feet north-south. The north side of this, facing F Street, is composed of three 1920s units, each measuring sixty feet by 100 feet. The south side, measuring thirty feet north-south, is divided into two sections: the western 120 feet dating from the 1920s with a 1947 expansion to two stories, and the eastern sixty feet dating from between 1929 and 1932. Between the north and south sections is a middle section measuring approximately ten feet north-south that connects the north side of the mill to the south side. West of the 180-foot-wide older sections of the mill are the ca. 1967 addition filling the northwest corner and measuring 100 feet wide (east-west) by approximately 110 feet deep (north-south). South of the ca. 1967 section is the 1947 addition, measuring thirty feet north-south by 100 feet east-west. The 1947 addition is part of the first floor, but not the second.
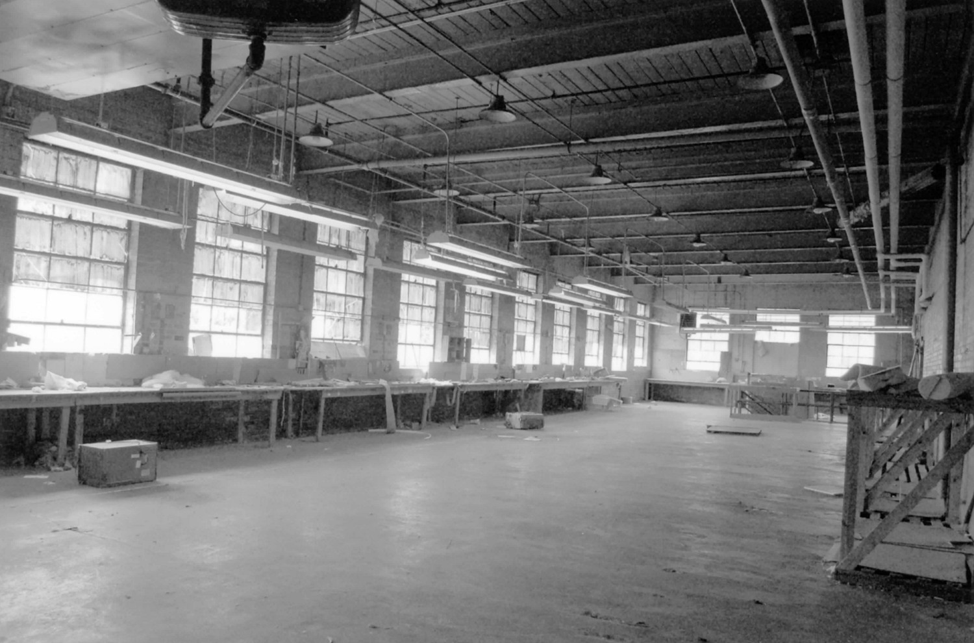
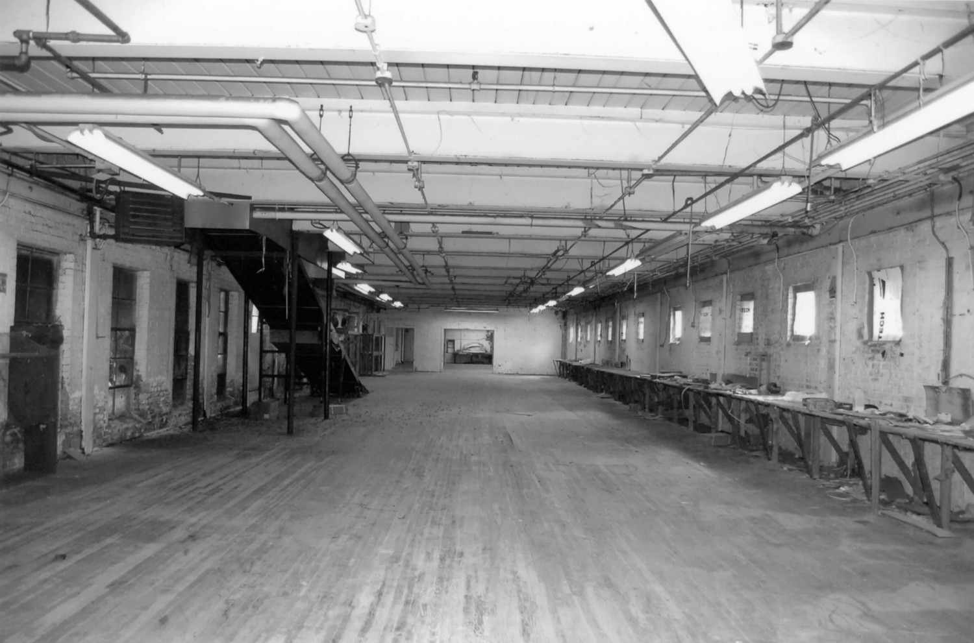
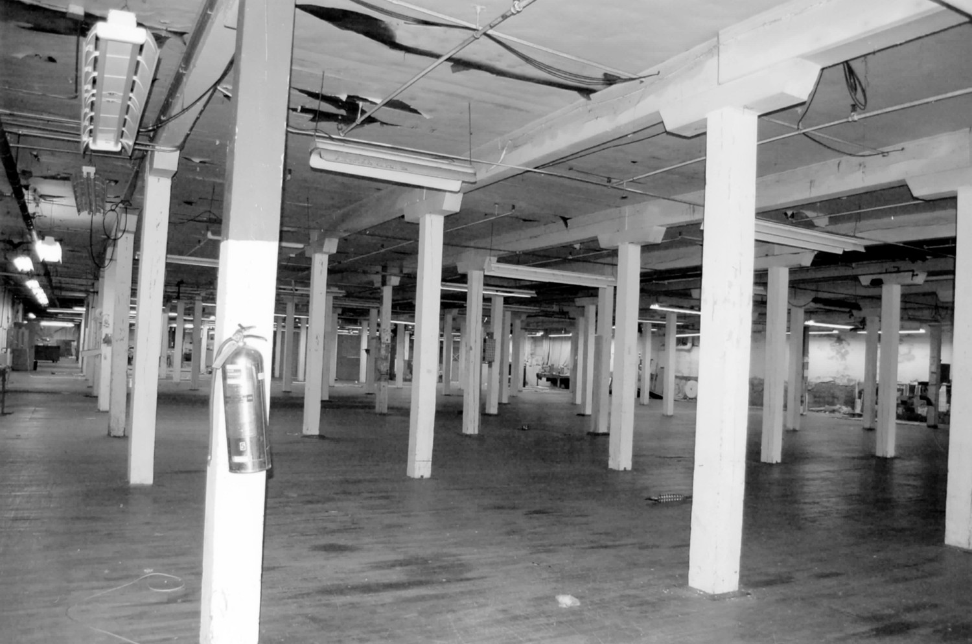
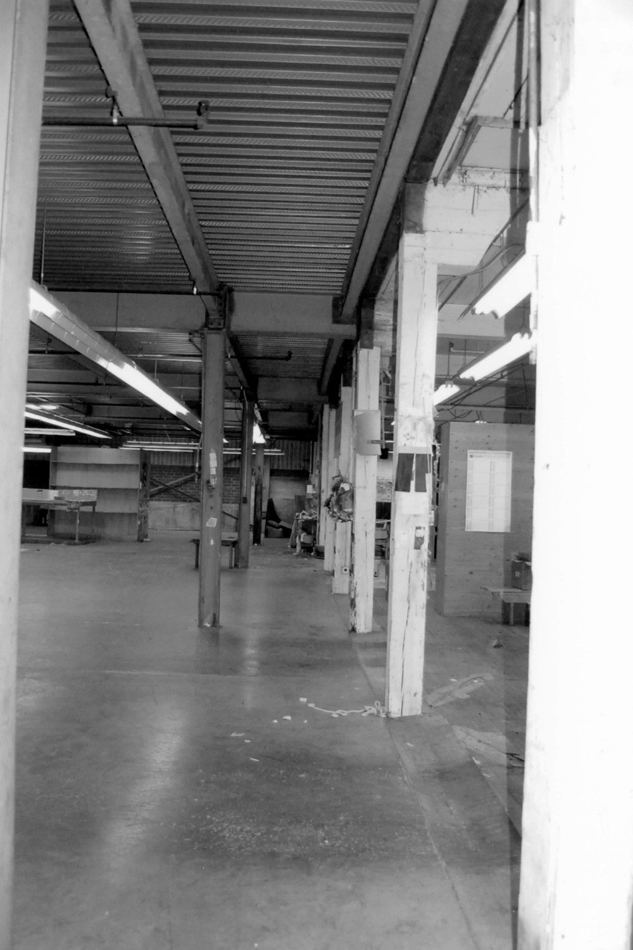
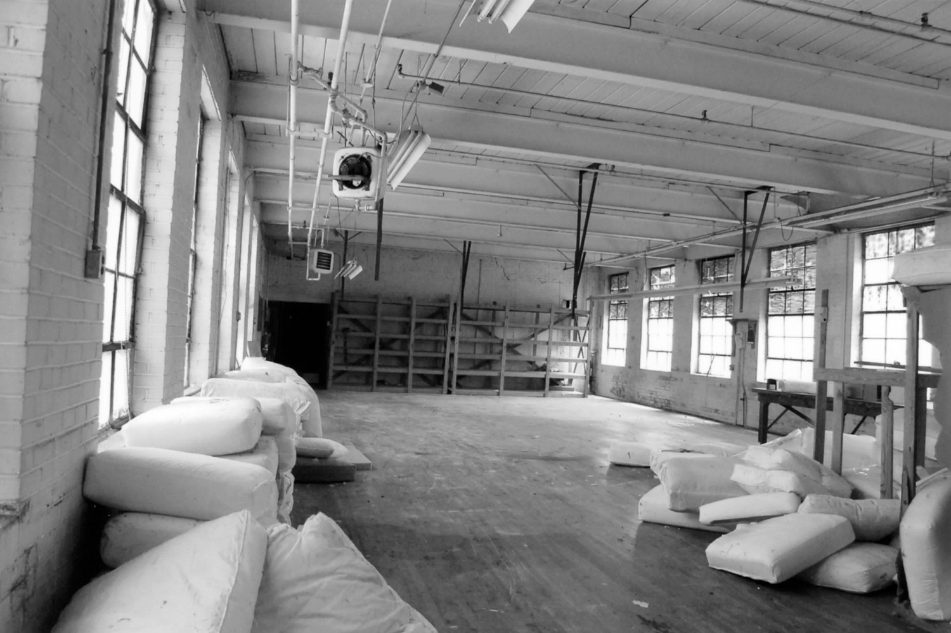
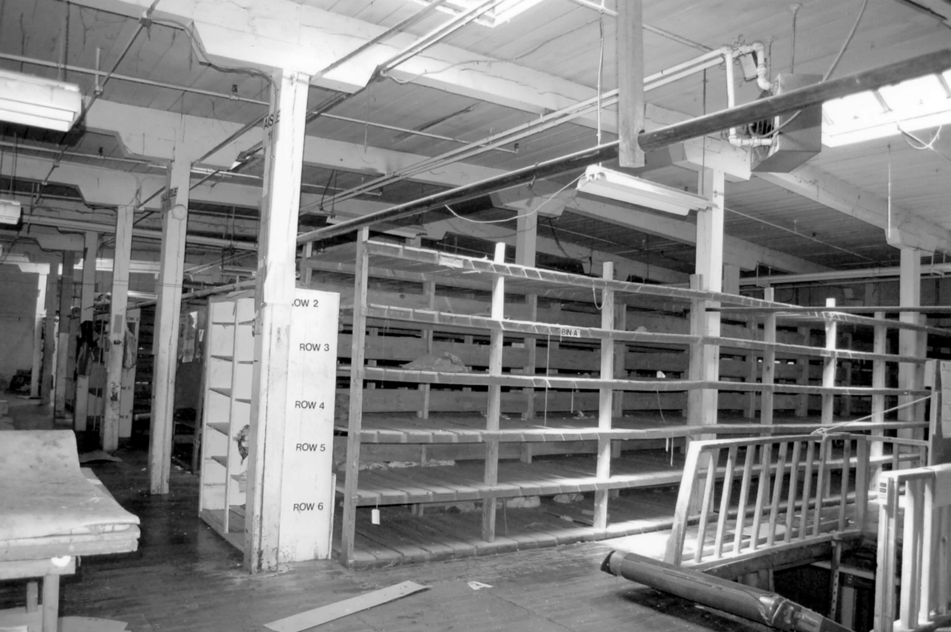
The 1920s north side of the first floor (the northeast portion) is one large room with a wood floor and a grid of heavy wood posts with wood collars supporting wood ceiling joists and the wood ceiling. This space was the mill's finishing room. The east wall of this section is lined with the roll-up doors of the mill's loading dock. Near the southeast corner of the room a conveyor belt rises from east to west to the second floor. The west end of the 1920s finishing room opens, with its original exterior brick wall removed, into the ca. 1967 addition with its steel I-beam post-and-beam structural system, concrete floor, and corrugated-metal ceiling. At the southeast corner of the ca. 1967 section is the elevator.
The south side of the first floor is divided into three rooms. The southwest corner, part of the 1947 dye house, is a long room measuring thirty by 100 feet. It has a concrete floor, brick walls, and a wood ceiling supported by steel I-beams. Three doorways open from this room to the ca. 1967 addition to the north. Industrial windows lining the west and south sides flood the room with light. The first floor is the top floor for the 1947 southwest corner of the building. Two open doorways lead from the southwest room to the middle room on the south side.
Originally this section of the mill was only one-story and was the dye house, but when the new dye house was built in 1947, another story was added to this section and this room became the boarding room. It has wood floors, brick walls, and a wood ceiling supported by steel I-beam joists. On the north side of the room, a conveyer belt runs from east to west up to the second floor. Small square windows, dating from 1947, line the south, outside, wall. Industrial windows line the north wall. These open either to the open space between the north and south sections of the mill, or else into the rooms and stairs of the middle section. Two doorways in the north wall open to the north section of the mill via passages in the middle section. At the east end of the room, two openings provide access to the third, easternmost room of the south side that was originally the stock room. The room has wood floors, brick walls, and a wood ceiling. Steel poles, apparently replacements of the original heavy wood posts, support the heavy wood ceiling joists. Four industrial windows line the south wall, and mill's old elevator shaft is in the southeast corner. Two windows are located along the north wall and, along with a closet-like door at the west end of the wall, open to a narrow space in the middle section of the building. At the east end of the north wall, a modern double-leaf door opens to the east entry section of the mill.
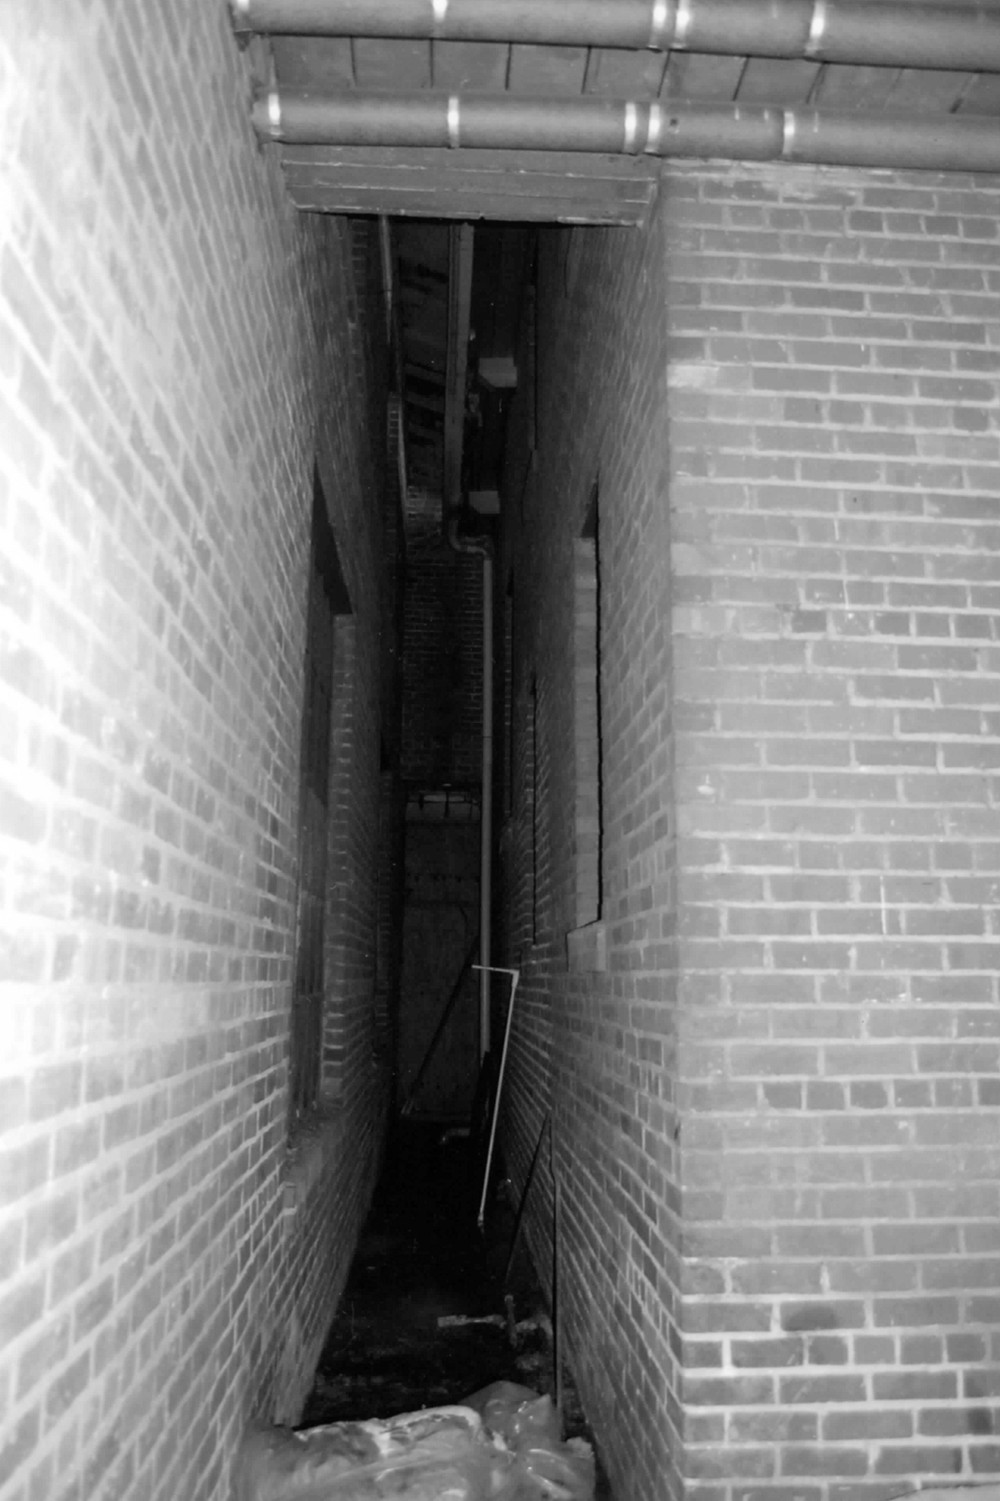
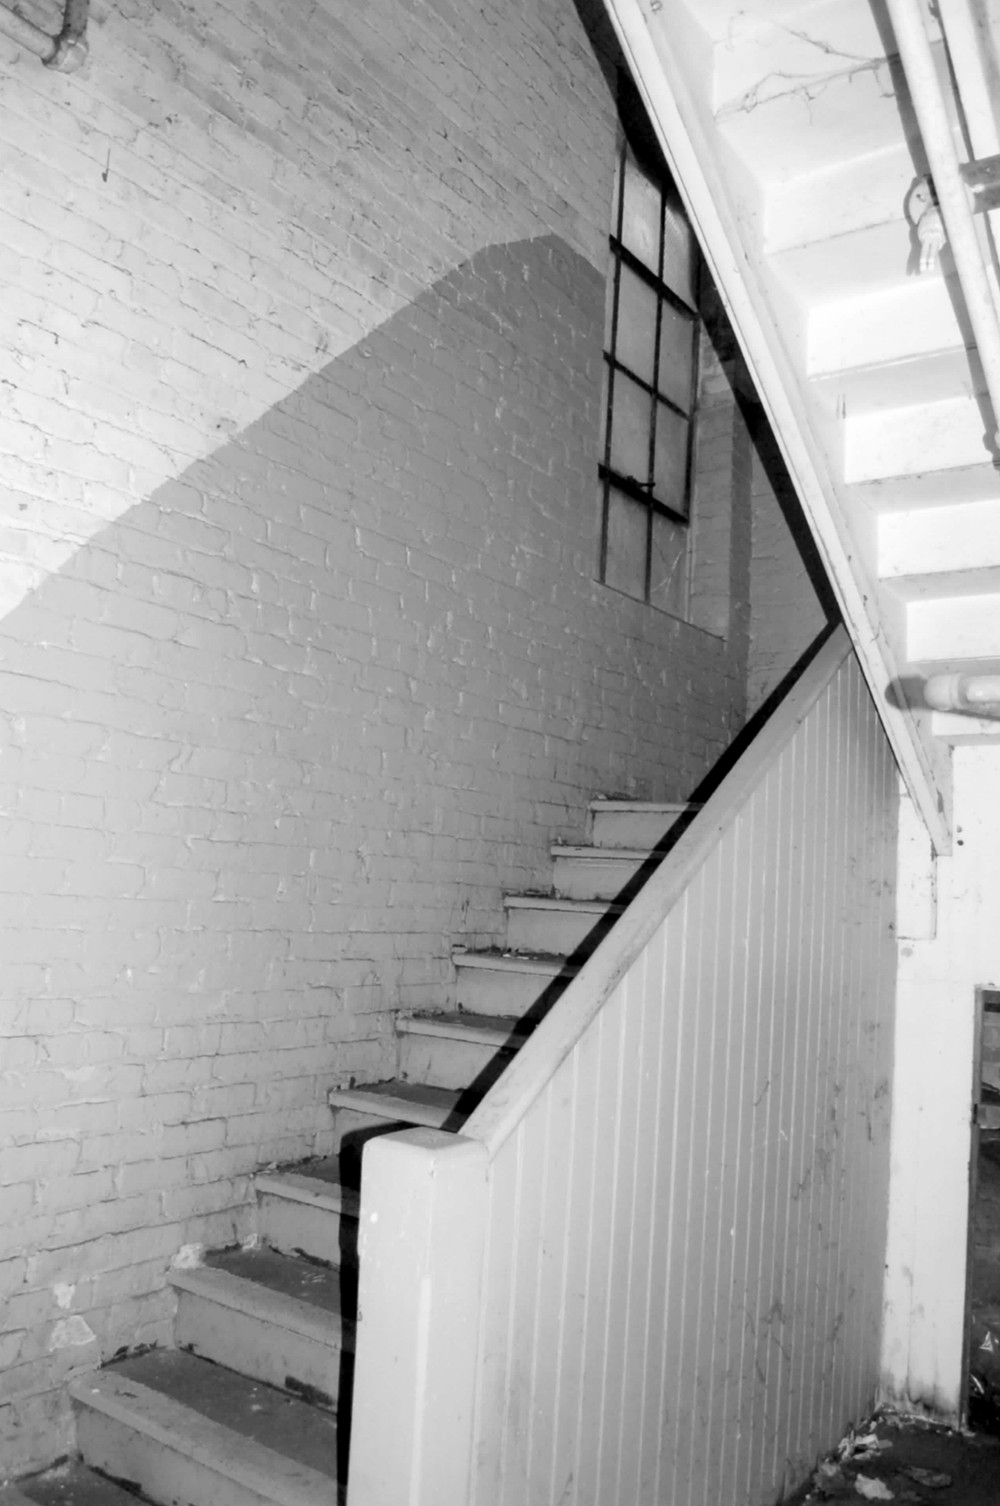
The middle section of the mill, measuring approximately ten feet wide, has a combination of enclosed rooms and areas that are open. Part of the space between the 1923 north section of the mill and what was originally its dye house to the south remains open to the sky, with windows opening from the north and south into it. On either side of the open space are passages between the north and south sections of the mill. The 1927 and 1929 sections of the north side of the mill each have a rear extension, measuring approximately eight feet deep and approximately forty feet wide. The date of these extensions is not known, but it was probably between 1929 and 1945. Each contains an enclosed stair with a solid wood balustrade, and two rooms of unequal size. Behind the 1929 section of the mill, these constitute two restrooms. Behind the 1927 section of the mill, only the smaller room is a restroom, while the other is currently a vacant room. These rooms and the stairs open to the north side of the mill. Windows are along the south side, opening into a long, narrow light well. Each of the extensions now has an additional room between the stairwell and the passages between the north and south sections of the mill accessed from the stairwells. At the east end of the middle space is a large room that has double-leaf doors into both the north and south sections of the mill. This room also opens into the narrow open space between the north side extension and the south side of the mill. At the west end of the middle section of the mill are two additional rooms: one that originally served as a passage between the north and south sections of the mill, but has been enclosed on the south side, and the other, a much smaller room, that is accessed from the larger room.
The second floor is, for the most part, like the first, with some exceptions. There is no second floor to the 1947 addition in the southwest corner of the mill. The mid section of the south side of the mill, added in 1947, has large industrial windows on both sides instead of the small square windows that line the south wall on the first floor. Part of this room was used as the mill's first aid room. The room in the southeast corner of the mill retains its heavy wood posts instead of the replacement steel poles found in the same room on the first floor. As on the first floor, the narrow middle section of the mill on the second floor has a combination of stairs, restrooms, other rooms, and open spaces, although the configuration of these spaces varies somewhat from that of the first floor. In the 1920s sections of the north side of the mill, the ceiling joists slant upward slightly to form the low gables of this part of the building. Also, a grid of fourteen gabled skylights pierces the roof to provide more natural light to the working area. The combined 1923 and 1927 sections of the north side of the mill were used originally as the knitting room, while the 1929 section was used as the looping room.
Photographs of Wilkes Hosiery Mills
Floor Plans Wilkes Hosiery Mills