Once the Largest Store in the Area, this Building is now Luxury Apartments
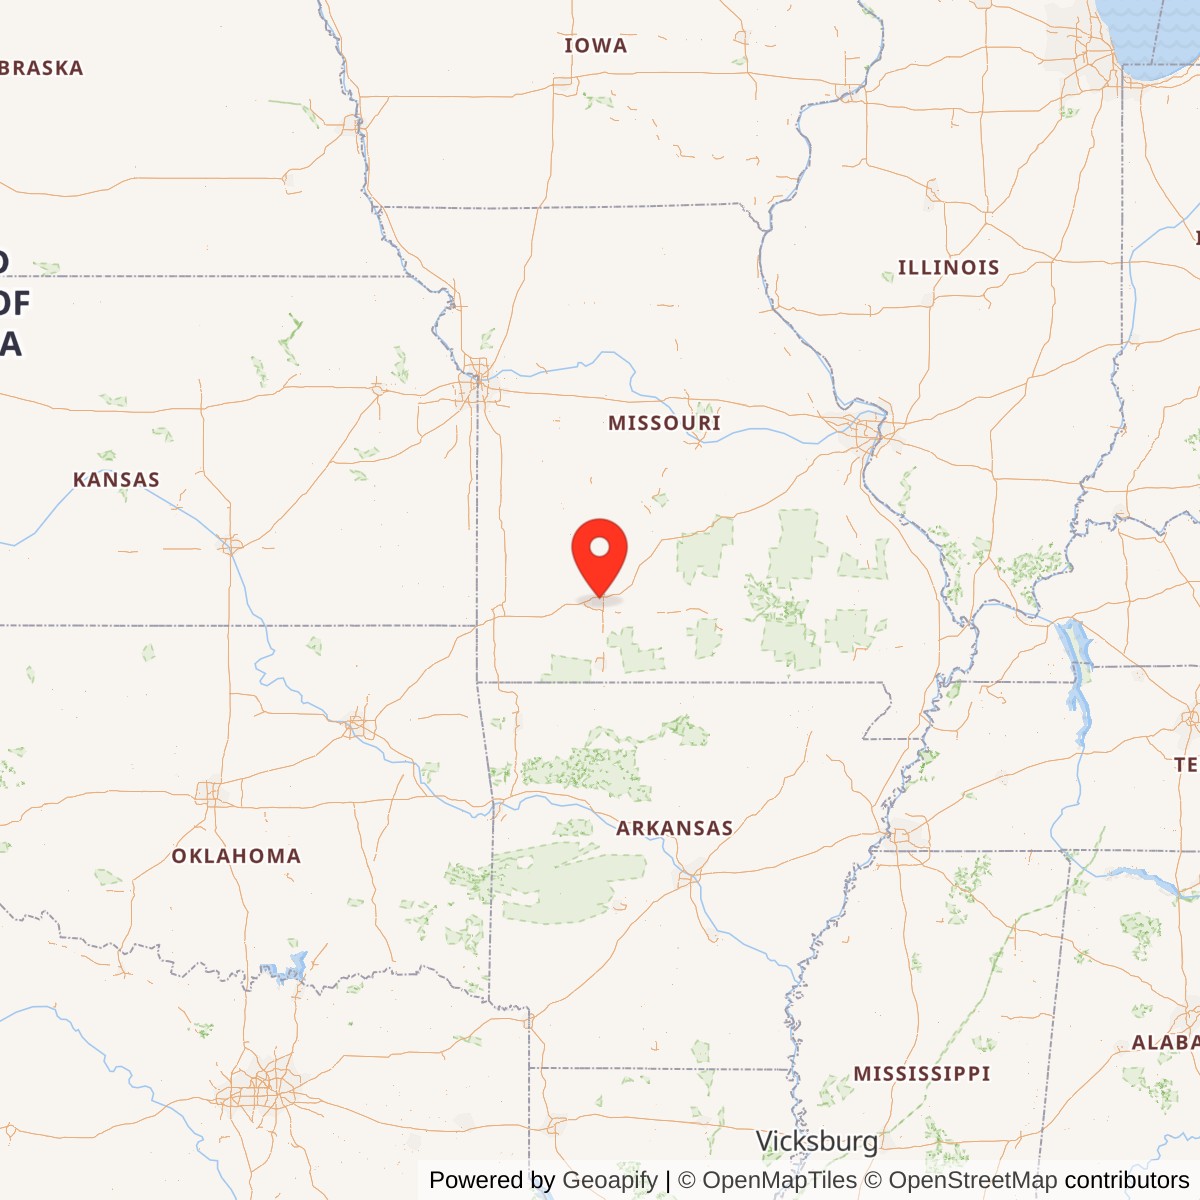
Heer's Department Store, Springfield Missouri


- Categories:
- Missouri
- Retail
- Department Store

History of Heer's Department Store
The Heer's Department Store, at 138 Park Central West (originally College Street) in Springfield, Missouri, housed one of Springfield's largest and most prominent department stores for 80 years. The Heer's Company, which was founded by Charles H. Heer in 1869, operated in Springfield for more than a century. The current Heer's Department Store building was built for Charles Heer's son, F. X. Heer, who headed the company from 1886 to 1940. The Heer's Store played a dominant role in retail activity on the square well into modern times; the building was expanded in 1951 and continued to house the Heer's Store until 1995. The Heer's Department Store, which was often described as the largest department store in all of southwest Missouri, was the most prominent retail operation ever to operate on the Public Square in Springfield. The removal of sheathing which was added to the oldest part of the building in the 1960s has largely returned the building to its early appearance, and it once again looks much as it did when built. Most of the early terra cotta sheathing remains in place, as does the original cornice and most of the original windows. Surviving interior features include a formal tea room which has seen few significant changes since the store opened in 1915, and the first escalator ever used in southwest Missouri.The history of the Heer's company pre-dates the current building by almost half a century. German immigrant Charles H. Heer first opened a store in Springfield in 1869. Heer, who had been involved in business pursuits in the Midwest for several years prior to that, was struck by the lively business prospects offered by Springfield when he visited the city in 1868. He later wrote that the "merchants were crowded with business-money seemed to be plenty. I certainly thought I had struck the El Dorado this time." Heer was so impressed with the city that he purchased land there within 24 hours of his arrival, and soon after arranged to have a store built upon the property. That first store was a few blocks from the public square, at Olive and Boonville Streets.
Heer and his family at that time lived in Waterloo, Illinois, and his initial plan was for the Springfield property to serve only as a long-distance investment. He was, however, so taken by the community that in 1871 he decided to move his family there, as it seemed to him to be a better place in which to raise his children. Heer's fondness for his family was also reflected in his business; his oldest son, Charles H. Jr, was an early manager for the Springfield store, and his youngest son, Francis X. Heer, eventually took over the entire operation. It was under the management of F.X. Heer that the current building on the square was built in 1915.
The Heer company was first incorporated in 1882, as the Charles H. Heer Dry Goods Company, an event which, according to Missouri the Center State: 1821-1915, "laid the foundation of what has since become the largest retail store in the southwest …" Other historical accounts show that the company was quite prominent in the region by the end of the 19 century. A county history written in 1883 described it as "one of the largest wholesale and retail … houses in Southwest Missouri," and another written in 1893 noted that the company was at that time "the oldest as well as the largest business of its kind in the city".
In 1886, Charles H. Heer, Sr. passed the management of the business on to his youngest son, Francis X. Heer. F.X. Heer served as the general manager of the company until his father's death in 1897, at which time he became president. (Charles H. Heer, Jr. also continued his involvement, serving as Secretary of the company until his death in 1911.) F.X. Heer was to spend the next 54 years as head of the Heer's Company. A local newspaper article which publicized his retirement many years later noted that from the time he took over in 1886, "Mr. Heer and his store have never been separated."
Just after the turn of the century, in 1903, F. X. Heer moved the business from its original location to the public square. Although Charles Heer had started out dealing in both wholesale and retail goods, by the 1890s, the company had dropped the wholesale end of their business, to concentrate on retail sales. The new location on the square was no doubt seen as more appropriate for the now exclusively retail establishment; of the 24 retail dry goods establishments listed in the 1905 Springfield City Directory, 5 were located on the square.
In 1913, a major fire on the square burned that Heer's store to the ground. Although the fire, which destroyed most of the buildings on the north end of the square, was obviously a lamentable event, it ended up laying the foundation for an even bigger new Heer's store. A newspaper account of F X. Heer's business ventures later noted that although the company lost everything in that fire, "stock, fixtures and all … the fire destruction was covered by insurance, so that there was no loss. Almost immediately, work on the new building, the one still occupied, was started."
The new seven story tall Heer's building was completed in the fall of 1915, amid great local fanfare, much of which was generated by the Heer's company itself. The company ran ads in the local papers for months prior to the opening, giving updates on the progress and encouraging people to shop in their temporary quarters on St. Louis Street, just off the square. As the opening date approached, the ads grew larger, often covering entire pages, and including artist's renderings of the new building. Those drawings may have been supplied by the architects for the project, Opel and Torbitt, who were from Springfield. Most of the renderings are signed, and all appear to be the work of the same person, Leslie E. Williams.
The Opel of Opel and Torbitt was Charles Opel, who had been in practice in Springfield since 1885. The firm was also known for a time as Miller, Opel, and Torbitt. The firm had offices in three different Missouri cities around the time the Heer's building was under construction; Springfield, Jefferson City, and Kansas City. They are known to have designed buildings in all three of those cities, with projects ranging in size from small bungalow houses to large industrial and commercial buildings.
Although Heer used local architects for the project, he did go out of town for a construction firm; the project was handled by W. D. Lewis Company, General Contractors. Although the Lewis Company had offices in Kansas City and New York, and had experience with large construction projects all over the country, they appear to have been especially proud of this project. A description of the building which ran in the local paper for the grand opening noted that "officials of the Lewis company regard the work here as a masterpiece and reference is made to the structure here" in their bids for other projects." The same publication included a large ad from the Lewis Company, which listed three dozen previously completed projects, with locations in several states and in Canada.
The Heer's newspaper ad campaign also touted the regional prominence the company expected of the new store, and laid the foundation for a huge grand opening celebration. A full page ad in the Springfield Republican referred to the Greater Heer Store as the "Hub of the Southwest", and proclaimed that "every man and every woman within a hundred miles of Springfield should make this store their store." A full-page ad which ran in another Springfield paper that same day let the public know that:
The company almost hit that goal; on September 24th, 1915, some 21,000 people attended the grand opening of the new store. To put that number in perspective, the population of Springfield in 1910 was just 35,201. The store officially opened to the public at 2:00 that afternoon, to the sound of a bugler playing Reveille from a second story window. A newspaper account of the event published the next day noted that "from that hour until 10:00 last evening, an average of 44 persons entered the three doors every second."
The new building was described in great detail in a special "Heer Section" of the Springfield Republican which was published the day of the grand opening. That publication included numerous drawings of the interior spaces, as well as a narrative tour through the building, floor by floor. The store offered a complete line of retail goods, ranging from home furnishings to toys and shoes. Notable features of the building itself included an observation area in the top of the tower, complete with field glasses for patrons' use, and a rooftop garden which was outfitted with giant umbrellas, linen-covered tables and potted plants.
Heer knew his customer base; many of the extras offered by the new facilities were designed specifically for woman shoppers. The sixth floor included a fully equipped 250-seat theater which was available for public use without charge. The newspaper noted that the auditorium was targeted especially for use by "Springfield's club women." Other extra services offered in the new building included a beauty shop, a service window at which customers could pay utility bills, and, on the east side of the mezzanine, public rest and retirement rooms for women. "Luxuriously furnished with large comfortable chairs, it makes an ideal place to gain a few moments of rest from the trials and worries of shopping."
The newspaper article also noted that the "Fourth Floor is One of Beauty." One of the most prominent features of the fourth floor was (and still is) the tea room. The newspaper described that area as "an extensive enclosure which on every side scintillates with the luster of the solid gum walls and ceiling … All of the gum for this room was taken from a single freakily-shaped log of gum." The tea room remained in use as a restaurant throughout the stores history, and most of the original woodwork there remains intact and in good condition.
The display windows of the ground floor were also of the latest design. Early photos and drawings of the ground floor show that the display windows of the new store were much larger than had previously been the norm. While earlier stores in Springfield generally utilized wooden storefronts with a traditional bulkhead-display window-transom arrangement, the new Heer's store featured much more open expanses of glass. The wide ground floor display windows reached almost to the sidewalk. From the description in the paper: "The show windows on the square and College street fronts of the new building contain more than 2,752 square feet of plate glass, the greatest amount of display space in the central western states."
The building also featured especially ornate terra cotta work along the walls which face College and the square. Terra cotta was a relatively new building material at the time, and, like many other features of the Heer building, represented the latest in building technology. The newspaper noted that the "terra cotta of the outside walls is of a rich cream and presents a prettier finished job than other buildings in the city. More than 200 tons of this material were used in the construction." Terra cotta was valued not only for the ease with which it could be molded and mass-produced for ornamental uses, but also as "fire proof material."
The disastrous fire of 1913 had made business owners and city officials painfully aware of the value of fire-resistant construction methods, and the Heer's building was designed to be as fire-proof as possible. Buildings erected on the square after the fire, including the Heer's, frequently used such things as masonry construction, metal framed windows with safety glass, and other methods to decrease the likelihood of more fires. Like its neighbors, the Heer's building has a steel and concrete structure, and metal-framed windows along some walls. A description of the building published on opening day noted that the metal windows were there to "provide absolute protection against fire originating on the outside of the building, and similar precautions were taken in the makeup of the remainder of the new home." The building also had metal fire doors, and its own sprinkler system. The sprinkler system was fed by a number of gravity-driven water tanks, the largest of which is still in place within the rooftop tower.
Although the grand opening was meant to show off the new seven story building, it should also be noted that the Heer's store was actually housed in two adjacent buildings for at least part of its history. The north wall of the new building of 1915 was connected to an older commercial building, known as the Baker block, which was also occupied by the Heer Company. The five-story Baker Block housed the Heer's furniture department for many years. That combined floor space made the new Greater Heer Store the largest retail establishment in Springfield, a distinction it held for decades. A biographical sketch of F. X. Heer which was published in Missouri, Mother of the West, in 1930, noted that F. X. Heer was still "associated with the Heer Store Company, one of the leading mercantile corporations of Southwestern Missouri … The two buildings are now used as a department store, the largest in the whole Ozark region."
F.X. Heer continued as the head of Springfield's largest department store for decades after the new building opened. A long newspaper article published upon his retirement in 1940 recounted his 54 years as head of the Heer Company, and noted how closely he had participated in the business throughout that period; "for more than fifty years the man and the store have been virtually the same thing." The article noted that many of the people who worked for Heer's had also been there a long time, and that many had been with the company since before the new building had been erected in 1915. Three people had worked for the company over 40 years each, and another woman had been working in the fourth floor tea room since its opening in 1915. Heer's attitude towards his employees may have had something to do with that; he said in an interview that "in all the years I've been here, I've never said that anyone worked for me. They worked with me. It's been a cooperative thing."
In reflecting on his long career, Mr. Heer noted that the two things he felt proudest of were that no "outside money" was ever used in the operation of the family-owned store, and that he introduced the "one-price system of selling" to Springfield. The many changes and expansions which had made the Heer's Store the largest in the Ozarks had all been "financed using the profits of the store itself." As to the pricing system, Mr. Heer recalled that when he entered the business, it was still customary to barter for goods and/or to haggle over individual prices for everything being offered. As a salesman, "the dickering and the bargaining to reach a price on every sale irritated him intensely" and when he took charge he decided to go to the type of flat rate system which soon became standard for all retail establishments. Mr. Heer recalled that when he announced the change in policy, three of his clerks left, saying there was no use "to try to operate under such a system." As the newspaper pointed out, however, "Heer's has been a one-price store ever since, and has prospered."
The store prospered even after Mr Heer's retirement, at which time the company and the tall department store building on the square left the Heer family. F.X. Heer sold controlling interest of the business and the building to the Allied Stores Corporation in the spring of 1940. The store continued to operate under the Heer's name, however. Many years later, F.X. Heer's obituary asserted that the "building which will continue to carry his name into the memories of Springfieldians is, of course, Heer's department store, which Mr. Heer and his father turned into the largest store of its type in the Ozarks."
Even though the Heer's Store passed into the hands of a large corporation, it continued to be operated as though it were locally owned. The Allied Stores Corporation owned multiple department stores, but operated each semi-independently. As the president of the Allied Stores Corporation explained in 1950, although Heer's was "a member of the Allied organization" it operated as a separate entity. "We believe we have all of the advantages, and none of the disadvantages, of a chain store … Each store is run separately, and Allied Stores is operated as a group of stores, not as a chain."
At the time the Allied Stores Corporation purchased the Heer's store, they owned and operated more than 30 different department stores in the United States, a number that had grown to 72 stores by 1950. Like the Heer's family operation, stores operated by Allied were department stores, with a wide variety of offerings. And, like Heer's, Allied often catered specifically to female shoppers. One description of the company noted that "Allied Stores handle about any kind of merchandise you can name, but they've always been leaders in the women's fashion field. At present, the 72 stores sell an astronomical average of 25,700 women's dresses a week."
The Heer's store saw a major overhaul very soon after Allied took over, with dramatic results. The local paper noted in 1950 that "Heer's is one of Springfield's oldest retailers-and certainly its largest department store. And even surpassing Springfield's dramatic growth in the past decade, Heer's has increased its business 500 percent since it became part of Allied Stores."
The impressive jump in sales was accompanied by plans for a million-dollar expansion. Work on a major remodeling project began in the spring of 1950, and continued into early 1951. That project involved demolishing the old Baker Block and another building to the north, and adding a large two story addition to the building erected for F.X. Heer in 1915. A description in the Springfield paper noted that the project would result in a 60% increase in the sales area for the store, and that the foundations of the addition were designed to support additional floors on that section "so that four more floors may be added as the store continues to grow." (That upward expansion never took place.)
The Allied remodeling project became as much of a promotional event as had the construction of the original building. Once again, full page Heer's ads included updates for the public, one of the earliest of which had a section, among ads for ladies' hats and lingerie, which read, "Everyone's asking, 'What's Going On At Heer's'. LOOK OUT BELOW! Bricks are falling! Carpenters are working … the store we're building will be one of America's finest … and … IT'S FOR YOU."
Updates continued throughout the rest of 1950, with notices of things like the installation of air conditioning (which meant the store would have more air-conditioned space than any store within a 150 mile radius of Springfield) and a note that the early tea room had been newly redecorated, and reopened as the "garden room."
One of the most frequently promoted new features was unveiled just after Thanksgiving of that year. Another full page ad trumpeted "THE BIG NEWS OF THE DAY: The First Escalator in the Entire Ozark Empire is Now in Operation at Heer's … See It! Ride It! Everyone Invited! Ride from the Main Floor to Heer's Toyland and Bargain Basement." The new escalator was, obviously, a source of great pride for the company. Heer's President F.W. McClerkin had mentioned the new escalator in a newspaper interview earlier, when plans for the addition had been unveiled. The newspaper noted at that time that "the use of escalators in Heer's will make Springfield the smallest city to have a department store equipped with escalators."
When the entire remodeling project was completed in early 1951, the store had a greatly expanded main floor show room, open to the mezzanine above, which seamlessly joined the lower levels of the original building and the new addition to the north. The expansive new sales floor allowed Heer's customers to see many of major departments from the front door. The new space also provided the company with what one corporate official claimed was "more acres of selling space than any store in the same area."
That remodeling was the last major change to take place on the interior of the building. And, although such things as wall treatments and other interior finishes changed frequently, the building has seen no other major interior alterations since then. The expansive show room created by the Allied Company in 1951 appears today very much as it did when Heer's store ads were urging customers to come and see the new escalator, in what they called "The Dominant Store of the Ozark Empire."
The exterior of the store, however, did see later alterations. A second, more extensive remodeling in the 1960s involved covering the east and south walls of the entire seven story block with a modern facade. The new facade included semi-opaque orange panels, set between white ribbing which was arched at the overhanging cornice. Although the sheathing had an immense impact upon the appearance of the building, much of the original fabric was left in place beneath the new materials.
The 1960s sheathing has since been removed, and the building today looks much as it did when Allied finished their first addition. Although some of the original terra cotta work was damaged to make way for the new sheathing, a surprising amount remained intact. The historic form and patterns of fenestration remain fully intact, and the massive building today clearly reflects its historic commercial function.
The Heer's store operated in the same building on the Springfield public square from 1915 until 1995. Throughout that period, it was a prominent part of the commercial life of the community. It was home to the largest department store in the region, and the building itself visually dominates the square yet today. The building today is immediately recognizable as "The Dominant Store of the Ozark Empire."
After several years of vacancy, it was converted in 80 loft apartments, known as Heers Luxury Living Apartments.
Description of the Heer's Department Store Building
The Heer's Department Store, at 138 Park Central Square, (originally College Street) in Springfield, MO, is a tall commercial building which is sheathed with cream colored terra cotta; it is one of the largest buildings on the public square of Springfield. The building housed the Heer's Department Store from the time of its construction in 1915 until the mid-1990s. The building consists of two main sections. The oldest and most visible section, which is seven stories tall, was built in 1915, and a large two-story addition to the north was completed in 1951. The original section occupies the northwest corner of the square; most of the addition is tucked behind another historic building located on the north end of the square. The oldest section of the building has two main elevations; the east wall faces the square, and the south wall faces Park Central West, which was originally College Street. Those two elevations are ornamented in a similar fashion, with wide window bays, terra cotta sheathing, and a prominent ornamental cornice. The addition is much simpler, with relatively flat wall surfaces sheathed with stucco, terra cotta, and brick. The addition has a formal elevation facing north to Olive Street. The interior of the building retains its original open floorplans, and some early finishes. Historic interior features of note include a formal tea room which has seen few changes since the store opened in 1915, and an escalator installed in 1951, which was the first escalator ever used in southwest Missouri. The Heer's building appears today much as it did when it housed the largest department store in Springfield.The Heer's Department Store is located on the west side of the public square, which is just a few blocks south of State Highway 13 (Chestnut Trafficway), near the center of Springfield. The square is part of a commercial area which includes several of the surrounding blocks. Almost all of the buildings on the north half of the square were built around the same time as the Heer's, and many have similar terra cotta sheathing and other stylistic elements. The Heer's building is the largest historic retail building in that commercial area.
There was a major fire on the Square in 1913, which spurred a building program soon after. Sanborn maps for the area date nearly every building on the north side of the Square at 1913 or 1914, and most of those mapped in 1933 remain in place; many have seen alterations.
The Heer's building occupies a large lot on the north side of Park Central West, which was known for most of its history as College Street. The lot is bounded on the east by the square, the south by College street, the west by a narrow alley, and the north by West Olive Street. The lot has a rectangular footprint, and measures roughly 120 feet along Park Central West, and 230 feet between Park Central and Olive Streets. The building, which has a reinforced concrete structural system and a concrete foundation, occupies all of the lot.
The building is comprised of two main sections. A seven-story tall block on the south part of the property dates to 1915, and a two-story section which covers the rest of the lot was completed in early 1951. The taller section is the most visible from the square; the lower addition is tucked behind the ten-story Landers Building, which is located on the north side of the square. A walkway between those two buildings which runs from the square to Olive street is covered with a high, arched canvas awning.
The 1915 portion of the building, which measures roughly 80 feet by 120 feet, has two main elevations, the east and the south, both of which are highly visible from the square and which have very similar detailing. Both have red granite facing and large storefront windows along the ground floor, and cream colored glazed terra cotta sheathing on the upper levels. The top of the building is accented with an ornamental cornice and parapet wall made of the matching terra cotta. Large, evenly spaced window bays fill both elevations.
The original section of the building also contains a rooftop tower, which makes it one of the taller structures in the area. The tower is visible from many different parts of the city, and serves as a landmark for the square. It has white-painted brick walls and measures just over 40 feet tall. The tower is topped with a solid band of wall, painted red, upon which huge white letters spell out HEERS on each elevation. A small terra cotta cornice runs along the base of the rooftop sign.
Below the cornice are banks of windows which originally served an observation area; the windows are now painted over with white paint.
The walls of that tall section currently bear marks left from a remodeling project which took place in 1967. That project included the application of the new sheathing to all of the east and south walls of the original part of the building. That sheathing, which has since been removed, consisted of semi-opaque orange panels, recessed behind vertical piers which arched together at the top of the building as part of an overhanging cornice.
Although that project resulted in a drastic change in appearance, a remarkable amount of original fabric was left in place beneath it. The sheathing was actually composed of a semi-attached steel framework, which was connected to the building via a grid of vertical connectors which tied into the original structure. The framework sat a few inches out from the surface of the original wall in most places, and the early wood windows were left intact behind the new orange panels. Because the sheathing did not attach directly to the wall surfaces, the vast majority of the exterior architectural detailing was untouched. Also, the new cornice had a larger overhang than the original, which was left largely unchanged beneath it.
The most obvious alterations associated with that 1960s project include the removal of relief work from the top parts of the walls, damage to flat wall tiles where the sheathing grid was attached, and the removal of a small projecting cornice at the second floor line. (damage repaired during the rehabilitation project.)
The tall elevations which face the square today are defined by the distinctive cornice at the top edge of the building and by the prominent grid of the large window openings. The cornice, which is of the same type of terra cotta found elsewhere, is topped by a low parapet wall of the same material. The cornice extends out from the surface of the wall approximately eighteen inches. It has a molded top edge and a distinctively scalloped bottom edge. A band of vertical ribs which line up with the scallops runs along a flat panel below the overhang. A second panel beneath that is ornamented with a sinuous line of relief which runs beneath the cornice in a repeating curve. All of that ornamentation is made of terra cotta, and is intact and in good condition.
The window bays are divided by simple flat piers which run from the second floor line up to the cornice. The piers have beveled edges and are accented by simple brackets at the cornice line. The brackets were shortened during the 1960s remodeling, which also included the removal of narrow pendants, and a small secondary cornice, all of which were near the top of the building. The original locations of those elements are clearly evident on the building today, and will guide replacement plans. The parapet walls above the cornice have rectangular projections which echo the lines of the wall piers; historic photos show that those were originally topped with metal light standards.
The vertical lines of the piers are balanced by recessed spandrel panels and the strong horizontal lines of the projecting window sills, all of which are also of terra cotta. The spandrels are set back several inches from the surface of the piers, while the sills extend out to the bevel line of the piers. The wide sills run in an unbroken line from pier to pier, and have beveled bottom edges. Each sill is accented with two widely spaced rectangular pendants. The spandrels consist of simple flat panels faced with terra cotta blocks.
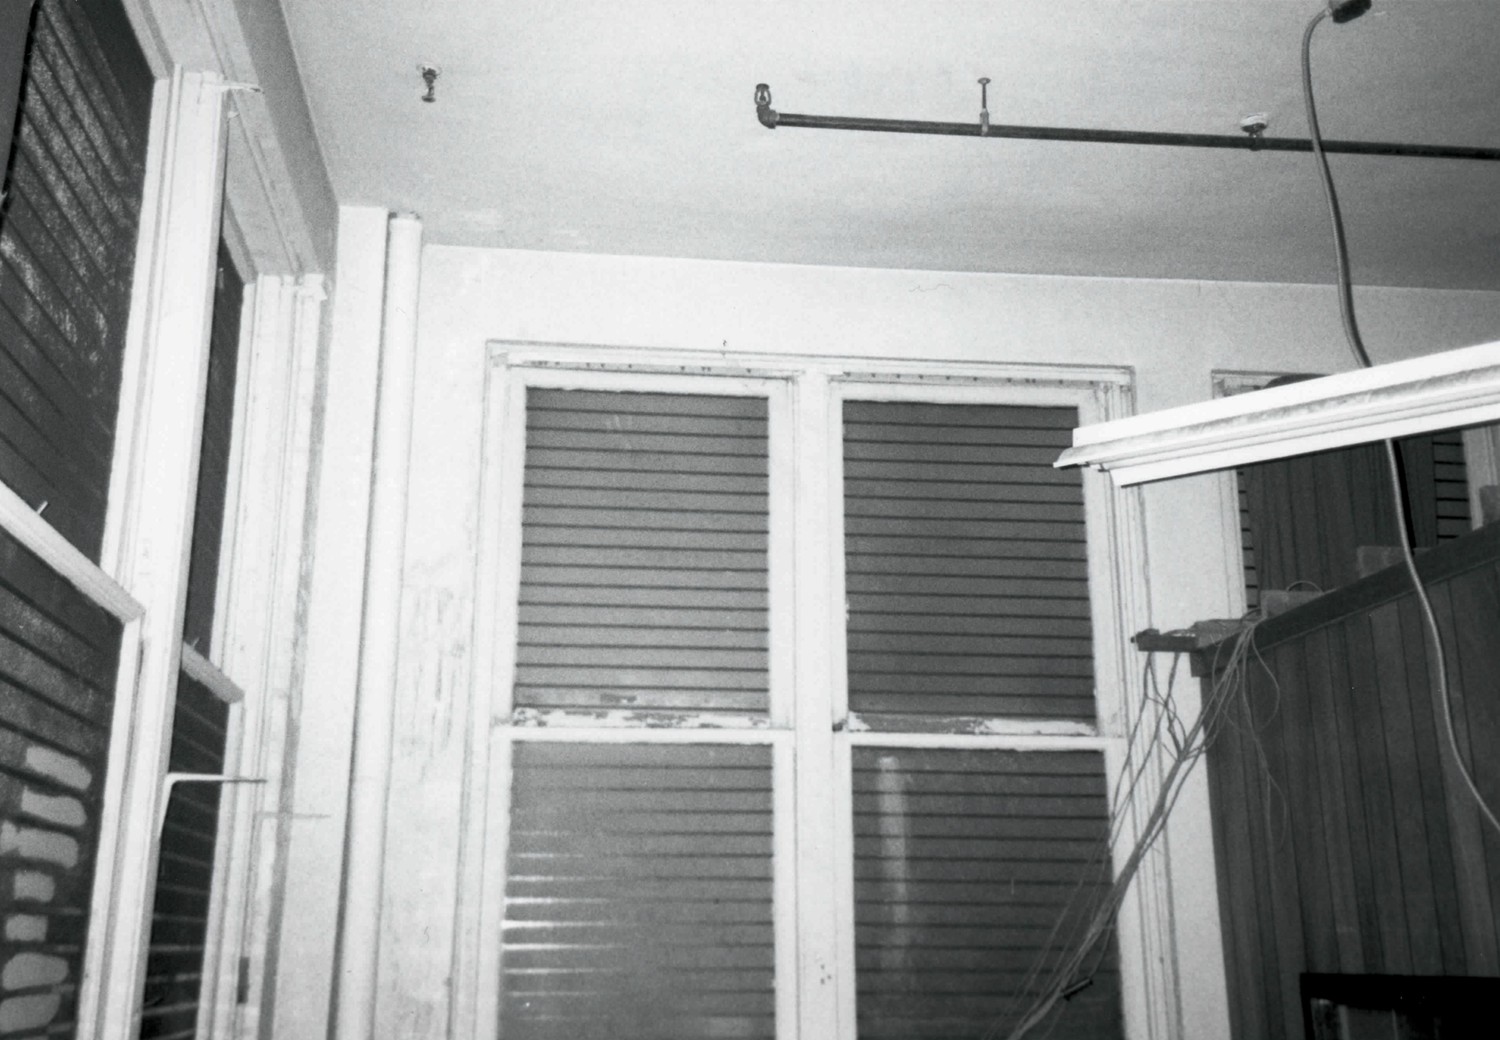
Large window bays fill both the east and south elevations. Each eastern bay contains a group of three, one-over-one wood windows, and each western bay has two pairs of similar windows, separated by a narrow flat terra cotta mullion. Most of the early wood windows remain in place, although all are in poor condition. All of the window bays are temporarily boarded over for safety reasons; the windows are visible from the interior of the building. The upper window bays on both elevations have curved top edges which incorporate the bevel line of dthe piers.
The mezzanine level of the exterior is faced with a simple wide band of flat terra cotta blocks; windows which had been there earlier were replaced with terra cotta at the same time work was begun on the north addition, 1950. The ground floor walls of both the east and south elevations are faced with flat red granite panels, into which are set large open display windows, and a small flat awning runs along the south elevation. All or most of those finishes appear to date to 1950 or 1951. Small entrances are located on both the south and west walls; the main entrance to the building is on the east wall, facing the public square. A modern open canopy covers the ground floor of that east wall. The canopy, which is not structurally attached to the building, and sits over public land, been removed.
The addition which was put on in 1950-1951 extends north from the main entranceway to Olive Street. The Olive Street elevation of the building has flat terra cotta tiles along the ground floor and east edge of the wall, and simple tan bricks on the rest of the wall surface. A street level entrance and display windows occupy much of the ground floor, and a simple flat canopy shelters the doorway. (The door and window openings along the Olive Street have been temporarily covered by metal sheathing, but were be re-opened in the rehab project.) Large block letters along the east edge of the Olive Street wall spell out HEERS.
The west wall of the complex faces onto a narrow public alley. The walls there are quite simple, with flat expanses of brick. The part of the 1915 building which faces the alley is lined with rectangular window openings. Most of those contain pairs of double-hung metal windows which have wired glass panes for fire safety. (They also were temporarily covered for security reasons.) The upper floors of the north wall of the 1915 section have similar windows, all of which are early or original.
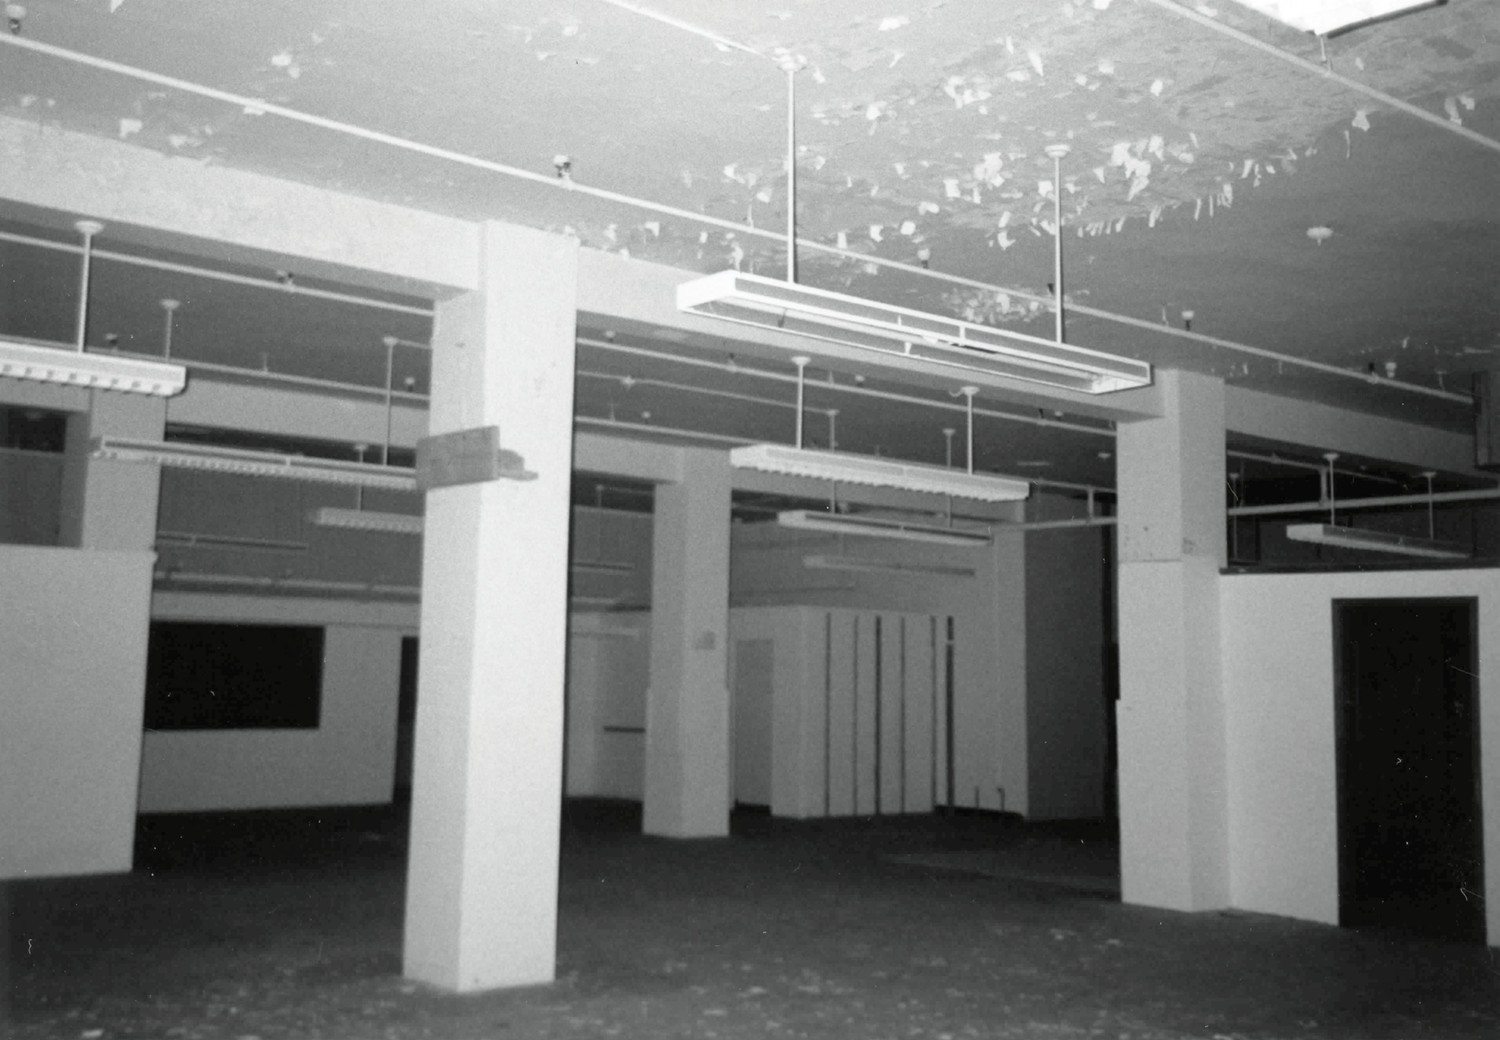
The main entrance off the square opens to a large sales room which was created when the building was expanded in 1950-1951. That room follows the footprint of the entire building, including the both the original space and the addition. It has an extra high ceiling and a deep mezzanine which surrounds three sides of the room. Directly opposite the front door is a bank of escalators which was installed in 1950 when the building was remodeled. The escalators provide access to the basement, mezzanine and second floor levels. The basement and second floors have the same large open layout of the main sales room. Elevators and stairs are located behind the escalators, on the west wall, and additional doorways and stairs lead to the south and north entrances on the ends of the building.
As in all interior spaces of the store, the ground floor room is punctuated by regularly spaced rows of heavy square posts. The posts are structural supports; both the old and new sections of the building utilize reinforced concrete construction. Most of the posts of the addition were designed to match the originals exactly, although a few of the newer ones are round instead of square. None of the posts have any notable original ornamentation such as bases or capitals. (Modern abstracted capitals have been added to many of the posts in the main sales room.) The support beams in the older part of the mezzanine are ornamented with molded trim. Most of those which are exposed in the other parts of the building have simple squared profiles.
The upper floors of the building, have, for the most part, the same basic layout, with regularly spaced posts and walls filled with windows. Passenger elevators and stairs are all located along the west wall, and a second fire stair is centered on the north wall of the upper floors. Many of the floors have some modern partitions for offices and support spaces, but almost all retain at least some open showroom space. The seventh floor of the building differs from the others in that it has few windows; the cornice of the main elevations takes up the exterior wall space there. That area was used as support space originally, and still contains two large fur vaults which were used for off-season storage of customers' fur coats.
The fourth floor of the building contains a restaurant which has been in place since the store opened in 1915. The room was designed to serve as the original "tea room" and housed a restaurant from opening day in 1915 into the 1990s. The room has wood paneled walls, and wood windows. (The windows are early but not original.) The ceiling is partially covered with modern suspended tiles, under which the original plaster and more wood trim is largely intact. Although missing some paneling and minor detailing, the room looks today much as it did in 1915, and is one of the most intact interior features in the older part of the building.
Photographs of Heer's Department Store