Large Mansion and Estate in Kansas City, MO
Charles and Josephine Peters House, Kansas City Missouri


- Categories:
- Missouri
- Georgian Revival
- House
- Mansion
- Henry Hoit
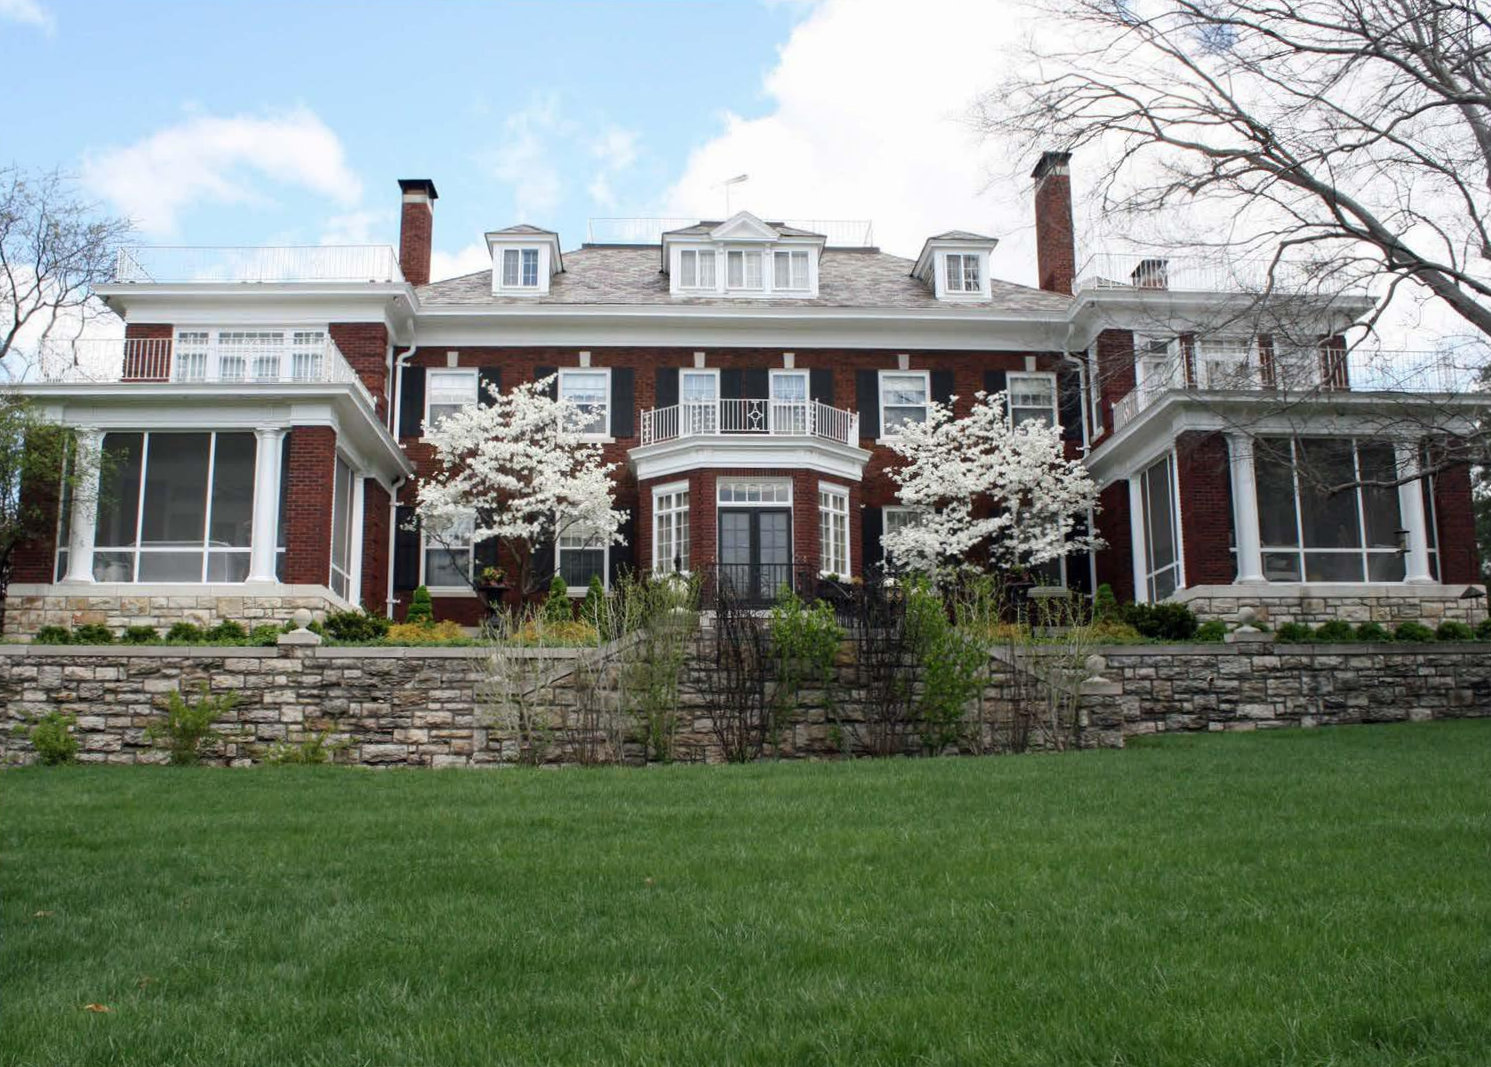
The Charles and Josephine Peters house is located at 1228 West 55th Street in Kansas City, Missouri. The house and accompanying carriage house were completed in 1916 for Charles Peters, the superintendent and secretary of the department store Emery, Bird, Thayer. The house was designed by Henry Hoit, an important Kansas City architect, in the popular Georgian Revival style. The house was remodeled in 1936 for Porter T. Hall, president of Emery, Bird, Thayer and his wife, Josephine Bird Hall. The alterations, designed by the architectural firm of Hoit, Price & Barnes, increased the interior living spaces and replaced some of the exterior Georgian elements with details that reflected the extremely popular Colonial Revival style. The singular house has served as a private residence since its construction. It has been well-maintained and continues to retain its architectural integrity as one of Kansas City's most remarkable and unique homes.
The Peters house, named "Westvue" by the first owners, was built in 1916 as a Georgian Revival residence, a grand version of the Colonial Revival style. Twenty years later, it underwent significant remodeling and updating that resulted in an exterior that was more subdued in its ornament, eliminating some of the exterior columns, hiding some of the multi-paned fenestration behind screened porches, and replacing turned wood balustrades with wrought iron. The renovation also added sleeping porches and increased first-story spaces, allowing the wealthy family to entertain many guests. The Peters house is an excellent local example of a grand house that evolved from a showy Georgian Revival home with columns and wood balustrades to a larger Colonial Revival home that was just as impressive but with more restrained details.
A renewed interest in Colonial building forms in the late 1870s resulted in the beginning of the Colonial Revival style and interpretations of the classical architecture brought to the English colonies. The architectural firm of McKim, Mead & White is credited with designing and building the H.A.C. Taylor house (demolished, 1952) in Newport, Rhode Island, the earliest neo-Georgian Colonial Revival house. The house, built in 1882-1886, incorporated accurate reproductions of archaeological elements, as well as interior paneling salvaged from an earlier, demolished Newport house. The Colonial Revival style grew in popularity and continued as the dominant building style into the middle of the 20th century. The movement embraced versions from all of the Atlantic colonies, but Georgian and Federal styles formed the backbone of the movement. Georgian houses typically included a symmetrical house form with end chimneys, a hipped roof, multi-paned double-hung windows, window transoms and entrances with transoms and sidelights, all elements present on the Peters house. When constructed in 1916, the south elevation of the house also had a projecting central portico supported by columns, an entrance pediment with a scrolled parapet, side pavilions supported by columns and wood balustrades on the flat decks, all also Georgian elements.
The house was designed by prominent architect Henry Ford Hoit. Henry F. Hoit was born in Chicago, and graduated from the Chicago Manual Training School in 1892. He pursued architecture at the Massachusetts Institute of Technology and then worked for various architects in Boston. In 1901, he began working with the Kansas City office of Van Brunt & Howe, which was quickly renamed Howe, Hoit & Cutler. It was named Howe & Hoit in 1907. In 1910, Hoit's office operated under his name only. Edwin Price, a draftsman for the company, became Hoit's partner in 1913. Another draftsman, Alfred Barnes, Jr., became a partner in 1919, forming the firm of Hoit, Price & Barnes. Hoit's clients included some of Kansas City's wealthiest citizens. The Robert A. Long family commissioned him to design the Long Mansion, Corinthian Hall, completed in 1910 (3218 Gladstone Boulevard) and Longview Farm (1001 SW Pergola Park Drive, Lee's Summit, MO, 1911-1914). Hoit was later responsible for many prominent Kansas City buildings, including the 1908 B'Nai Jehudah Temple at Linwood Boulevard and Flora Street, the 1919-1929 Southwestern Bell Telephone Company at 11th and Oak Streets and the 1904-1919 Independence Boulevard Christian Church (606 Gladstone Boulevard).
The house was originally landscaped by the prominent firm of Hare & Hare. The landscaping included groves of hickory, walnut, ash, redbud and oak trees lining the west driveway and walled perimeter. The grounds were elaborately landscaped with shrubs, flowers, artistic walks and a pond down the slope of the south front yard.
The house took on an updated appearance after Porter and Josephine Hall purchased it in 1935. Before the family of three moved into the house, the architectural firm of Hoit, Price & Barnes was engaged to remodel it. First-story interior changes included the expansion of the dining room, the expansion and enclosure of the west screened porch, moving the dining room fireplace to the west sun room, the conversion of the southeast sun room to a breakfast room, new cabinetry in the den, new wainscoting in the main hall, and replacement of many of the house's lighting fixtures. New electrical and heating systems were also installed, and insulation was added within the walls. An additional room was excavated in the basement under the west sun room. Second-story changes included the addition of a second-story bathroom for Mrs. Hall, a linen storage area, three sleeping porches, and two decks overlooking the south lawn. The cost of the enormous project came to over $55,000.
The project updated and expanded the house's south facade. Before the renovation, the house had south end bays containing one-story screened porches that projected past the central south wall. The porches were enclosed and topped with second-story sleeping porches. New one-story screened porches that projected further south were added to the end bays. These extensions created new decks at the second and third stories. The new second-story sleeping porches had quoins at the outer corners. The new first-story screened porches had brick piers at the outer corners surrounded by Tuscan columns. All of the wood balustrades were replaced by lighter wrought iron designed by Hoit, Price & Barnes. Work continued into 1937 with the conversion of the south central portico into a chamfered bay with French doors, replacing the mostly decorative entrance with a conservatory, a project that cost over $8,000.
With the expansions and stylistic changes, the house's south facade took on an appearance that was modern and more Colonial Revival than Georgian Revival. The transformation was not overwhelming to the original design. The house retained its symmetry, fenestration, roofline, and rectangular form. The addition of brick piers on the outer porches and the central brick conservatory bay presented a more subdued appearance than the former pairs of Tuscan columns. The wrought iron balustrades appeared lighter and fresher than the previous turned wood balustrades.
Georgian Revival homes in Kansas City were typically built for the upper classes, incorporating expensive details, such as multi-paned windows, brick veneer siding, turned wood balustrades, and multiple columns. The Colonial Revival style, alternatively, was common for both small and large homes. The two styles share many common elements, and the terms are often used interchangeably by academics. Virginia McAlester notes that about 20 percent of Colonial Revival houses fall into the category of "hipped roof without full-width porch." This subtype was especially popular before 1915, she adds, and often included exaggerated colonial detailing, such as the abundance of columns and heavy wood balustrades, such as those originally present on the Peters house. McAlester goes on to state, "After about 1920 detailing became more correct by closely following Georgian or Federal precedents." The restrained features introduced to the Peters house in 1936 likely followed this trend.
Similar grand houses were built in Kansas City in 1916. The 1916 Seward Graham house at 5127 Sunset Drive was designed by the architectural firm of Ownes & Payson and built by the Lonsdale Brothers. The house's form closely resembles the Peters home in its symmetry, fenestration, and entrance portico. The 1916-17 John Jenkins home, 54 Janssen Place, also has a symmetrical plan, fenestration, and columned entrance similar to the original form of the Peters home. Both of these houses are heavily ornamented. Later Colonial Revival mansions built in the Sunset Hill area are simpler, with less ornament. Two examples-the stone 1929 Isaac Ryland house at 5207 Sunset Drive and the brick 1937 John Lucas home at 827 West 54th Street, display the later, plainer version of the Colonial Revival style. The boxy form and symmetrical, multi-paned fenestration of both houses provide most of the ornament, which is supplemented by small moldings. The Peters house stands out among these examples as an excellent illustration of a residence that transitioned from the Georgian style to the Colonial Revival style, reflecting a change in architectural styles in the upper class. Some of the earlier Georgian features are still present in the house's symmetry, massing and shutters, while its later Colonial Revival alterations are visible in the simpler side porches, lighter balustrades, and octagonal south conservatory.
History
Henry Hoit designed the house at 55th Street and State Line Road for Charles and Josephine Peters. Construction took place from 1915 to 1916. A notice appeared in Western Contractor on March 1st, 1916 listing Hoit as the architect, Joe Hellman as the general contractor, and the cost of the house as $35,000. The brief article describes the house as brick with cut stone trim with a mottled slate roof. Interior woodwork was listed as walnut, mahogany, oak, and birch. Foundation work had begun by April 1916. The Kansas City Star described the future house as having 19 rooms, two sleeping porches, five bathrooms, a card room, a billiard room, pantries, and numerous closets. The living room woodwork was to be quarter-sawn oak, and the den was to be walnut. The Star described the style as Georgian. "The face of the superstructure will be of tapestry brick. Numerous artistic columns are a feature of the house." A Kansas City Water Department permit dated May 26th, 1916, shows that the house included six bathtubs, 11 basins, 10 water closets, four sinks, one laundry facility, one shower tub, and a 120-gallon hot water storage tank.
The lot was part of the exclusive Sunset Hill subdivision developed by J.C. Nichols in the early 1900s. Covenants on the property indicated that the neighborhood was meant for Kansas City's wealthiest white residents. The covenants stated that any residence erected "shall not cost less than $25,000.00" and "shall present a good frontage on State Line Road, and shall also present an attractive appearance from the circle roadway." Further requirements stated that the residence should be set back at least 75 feet from State Line and "shall neither be conveyed to, used, owned nor occupied by negroes as owners or tenants." The neighborhood did, indeed, attract Kansas City's rich. The 1920 City Directory lists Junias Irving, president of the Irving-Pitt Manufacturing Company, living on West 55th Street. Nearby homes in Sunset Hill were also occupied by wealthy owners, including Omar Abernathy, vice-president of the Gate City National Band, and Abernathy Furniture Company, Clifford W. Jenkins, secretary-treasurer of the Jenkins Music Company, and G.W. Foster, general manager of the Foster Lumber Company.
Charles C. Peters, born in 1866, began working in Kansas City as a floorwalker for Bullene, Moore & Emery at 7th and Main Streets in 1884. He became the general superintendent of the store when he was 22. He continued in that position with the company when it later became Emery, Bird, Thayer, and moved to downtown Kansas City. Peters rose to the position of secretary and served as president from 1918 to 1920. He returned to his position as secretary and retained it until his death in 1937.
Peters and his wife, Josephine, purchased a large pasture on the city's outskirts in 1915. They built their large home there, naming it "Westvue." Peters participated in numerous civic positions, including the Chamber of Commerce, the Merchants Association, and in organizing businesses during President Roosevelt's recovery campaign of 1933. The home and its vast yard occupied much attention from Mrs. Peters. When her health failed around 1929, they moved to a home that required less care.
The home was purchased by Stephen Velie in 1929 and inherited by his grandson, John Deere Velie, in 1933. John D. Velie was an employee of the John Deere Plow Company. Velie sold the house to Porter T. Hall and his wife, Josephine Bird Hall, in late 1935. Porter Hall, a Yale graduate and a former realtor, worked for Emery, Bird, Thayer as a manager and became president in 1937. Josephine was the daughter of the late Joseph T. Bird, former president of Emery, Bird, Thayer. The couple married in 1928 at Elmhurst, her family's mansion at Valentine Road and Broadway. They had one son, Joseph Bird Hall, born in 1930.
The house underwent considerable renovations estimated at $10,000 during early 1936. The Kansas City Star reported, "Between January 15th and May 15th, the purchasers will have the property altered and finished." Alterations included the reconfiguration of the south entrance portico, the expansion of the south porches, the enlarging of the dining room, and expansion of the second story. The architectural firm of Hoit, Price & Barnes designed the alterations, and the Lonsdale Brothers Construction Company was the builder.
Porter Hall was elected president of Emery, Bird, Thayer in 1937 upon the death of his mother-in-law. He served as president until early 1944, when he became president of the board. He retired in March 1945. Josephine Bird Hall died of a heart attack at her home in March 1943. Porter Hall died in November 1947 after a long illness. The house passed to Joseph Bird Hall, the son of Porter and Josephine Hall. According to Joseph Hall, the house changed little while he was the owner, except for maintenance. A concrete swimming pool was built in the northwest corner of the property between November 1962 to June 1963. The addition of the swimming pool closed off one of the house's driveways from State Line Road.
Richard and Judith King purchased the property from Joseph and Dorothy Hall on August 3rd, 1981. The couple did extensive repairs and maintenance on the house. Improvements included remodeling the kitchen, adding the half-bathroom next to the kitchen, and raising the floor level of the northeast enclosed porch to match the floor level of the kitchen. Wall-to-wall carpet was removed, and the oak floors were sanded and refinished. New HVAC systems were installed, including the addition of central air conditioning. Bathrooms were also updated. Shutters were reinstalled on the house's south elevation. Tile trim was replaced on the swimming pool, the pool house was remodeled, and the wood fence surrounding the pool was replaced. The couple replaced the perimeter's failing iron fence and front gates shortly after they purchased the home. New landscaping has created several gardens since 1981.
Property Description
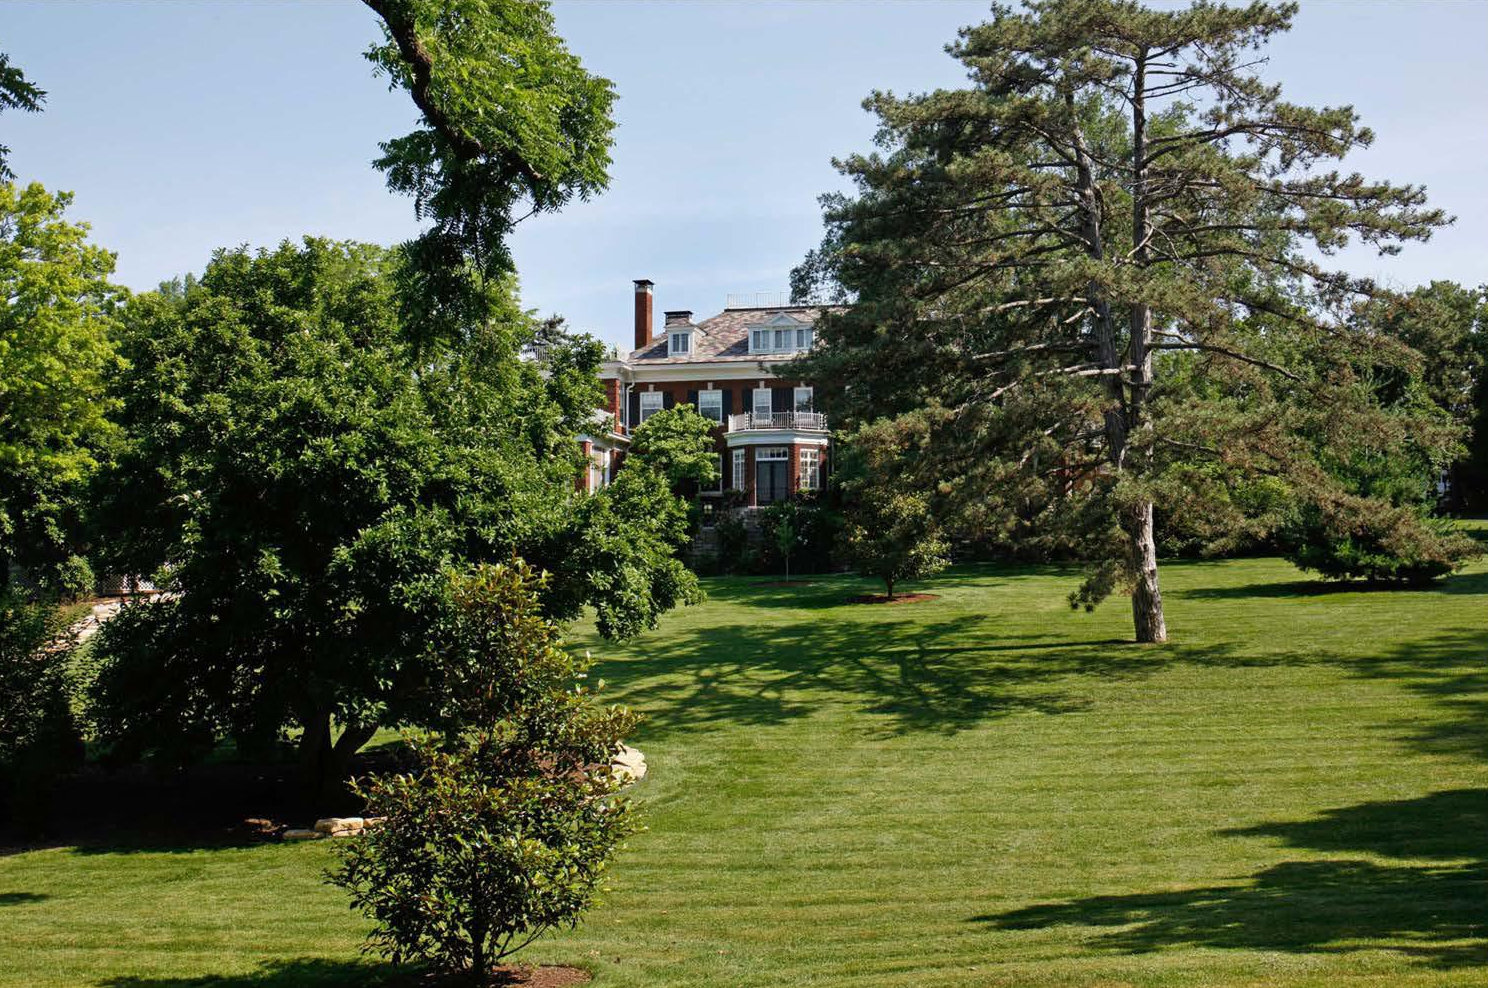
The 1916 Charles and Josephine Peters house is one of Kansas City's most impressive residences. The red brick Colonial Revival mansion is located at 1228 West 55th Street in Kansas City, Jackson County, Missouri. The house sits on its original 3.23 acres on Lot 10, Block 1 of the Sunset Hill subdivision. The imposing house was designed by prominent architect Henry Hoit and built by general contractor Joe Hellman. The house was remodeled in 1936, altering the facade and some interior rooms. The house's south entrance porch, originally more for the appearance of viewing the house across the large lawn from the street, was remodeled into a conservatory, becoming even less of an entrance into the house.
Henry Hoit's firm of Hoit, Price & Barnes designed the alterations, which complement the house's original design and achieved the house's current appearance. The property also includes the 1916 carriage house in the northeast corner of the property. A swimming pool and pool house are located in the northwest corner of the property. The large lawn is landscaped with a variety of trees, a large south lawn, a north circular drive, and paved trails on the west side of the property that wander through blooming trees and beds.
The Peters House is two-and-one-half stories tall and sits on a rise overlooking a vast lawn and West 55th Street. The wide appearance of the veneered red tapestry brick house is accented by wide entablatures, eaves, wood Tuscan columns, and wrought iron balustrades that are all painted white. A wide, simple frieze fills the cornice on all sides of the house. Unless noted, all windows are original wood double-hung with stone sills. All windows in the first and second stories have pieced flat, brick lintels with stone keystones except windows with fixed transoms, which reach to the cornice frieze. The slate deck-on-hip roof has hipped or deck dormers on all sides and projecting flat roofs on the east and west. The house sits on an ashlar stone foundation. Except where noted on the north facade, all balustrades are original wrought iron designed by Hoit, Price & Barnes.
The south facade of the house faces the expansive south lawn and West 55th Street. The elevation can be divided into five bays, consisting of a central three-bay section surrounded by end pavilions. An original raised, landscaped stone terrace fronts the width of the house, approached by a central pair of east and west stone stairways. Viewing from west to east, or left to right, bay one is pulled forward of the house's main wall. The second story has brick quoins at the outer edges, a flat roof bordered with a balustrade, and French doors surrounded by two six-over-one windows. The French doors share a five-pane transom, and the outer windows each have a three-pane transom. The second-story's east wall contains a window. The first story of bay one consists of a screened porch that projects forward from the second story with a flat roof bordered with a balustrade. The porch has brick piers in the outer corners, two south Tuscan columns, and two Tuscan columns on the east and west sides of the screened porch. A brick chimney rises from the roof between bays one and two. All first- and second-story windows in bays two, three, and four have black shutters that replaced missing shutters in the 1980s. Bay two has a hipped dormer projecting from the hipped roof. The dormer has a pair of six-paned casement windows. The first and second story each has two eight-over-eight windows. The basement level has an eight-over-one window. Bay three has a wide deck-on-hip dormer with a central gable pediment. The dormer has three pairs of six-paned casement windows. The second story of bay three has two six-over-one windows. The first story chamfered conservatory is topped with a balustrade. A five-pane transom with arched windows tops the south French doors. The four angled sides of the entrance each hold a pair of multi-paned casement windows topped with a multi-paned transom. East and west stone stairs with a balustrade rise to the conservatory's French doors. Bay four matches bay two, except that the two second-story windows have eight-over-one pane configurations. A brick chimney rises from the roof between bays four and five. Bay five nearly matches bay one. A hipped roof with a dormer rises from the rear of the third story, fronted by a flat roof. The second-story French doors are separated from the surrounding windows by vertical strips of brick.
The east elevation has four bays. Viewing from south to north, bay one contains the east side of the one-story screened porch topped by a flat roof and balustrade. The east side of the porch has a southeast brick pier and two Tuscan columns separated by porch screens. Bay two has a flat roof with a balustrade above the second story. The second story of bay two has a pair of joined four-over-one windows flanked by two four-over-one windows. Each window has a fixed two-pane transom and all share a common sill. The first story of bay two contains a trio of six-over-one windows, each topped by a three-pane transom. The second story of bay three has a single six-over-one window in the south portion. The first story consists of a one-story extension with a flat roof. The north portion of this extension has a six-over-six window and a concrete stairway to the basement. Bay four extends forward of bay three. A dormer with a clipped gable projects from the hipped roof in the third story. The east wall of the dormer contains a four-over-one window and a north multi-paned door leading to a deck surrounded by an iron balustrade that is simpler than the others on the house. A tall chimney projects from the roof north of the dormer. The south wall of bay four has a pair of six-over-one windows, each topped with a three-pane transom, in the second story, and a small single-pane window in the first story. Bay four's second-story east wall has a trio of six-over-one windows, each topped with a three-pane transom. The first story has a central arched wood and glass door approached by a set of four steps and surrounded by two small single-pane windows. A common pieced brick lintel spans the first-story door and windows.
The house's north elevation and entrance are approached by a long east drive that forms a circle surrounding a landscaped island on the north side of the house. The configuration of the drive is original to the house's construction. The north elevation is six bays. Viewing from east to west, bay one recedes slightly from the main plan and has a flat roof with a balustrade. The second story has a pair of six-over-one windows, each topped with a three-pane transom. The first story has a pair of small single-pane windows. A large deck-on-hip dormer spans bays two and three. The dormer has a central projecting bay containing three multi-pane casement windows in the north wall and five-pane sidelights in the outer walls. Single eight-over-one windows surround this projecting bay. Bay two has a single four-over-one and a single six-over-one window in the second story and three six-over-six windows in the first story with a common sill. Bay three has two single six-over-one windows in the second story. The first story has an east pair of six-over-six windows and a west multi-paned door. The west fenestrations in bay three are slightly lower than the east windows, reflecting the placement of an interior stairway. Bay four projects past bay three and contains the house's main entrance. A hipped dormer with a pair of six-pane casement windows projects from the roof. The second story has a central six-over-six window surrounded by two four-over-four windows. The house's portico entrance fills the bay's first story, consisting of a central wood door surrounded by side lights and topped with a fan light. The portico's flat roof is topped with a wood balustrade and extends over the driveway, supported by massive brackets. The north end of the portico is supported by two pairs of wood Tuscan columns. Matching engaged piers are attached where the portico meets the house. Bay five recedes from bay four. The third story contains a dormer matching the bay four dormer. The second story has one eight-over-eight window topped with a four-pane transom. The first story has two three-over-three windows. Bay six projects forward of bay five and is dominated by a central exterior chimney. The second story of bay six has two six-over-six windows. The two original first-story window openings are filled with brick, a result of the house's remodeling in 1936. The first-story lintels and stone sills are still present.
The west elevation is three bays wide, fronted by a central stone terrace with wide central stairs leading to the lawn. Viewing from south to north (right to left), bay one contains the west side of the one-story screened porch topped by a flat roof and balustrade. The west side of the porch has a south brick pier, two Tuscan columns separated by porch screens, and a double screened door. Stone stairs with a balustrade lead to the porch's screened door. Bay two has a flat roof topped with a balustrade. The house's hipped roof rises at the edge of the flat roof and has a central brick chimney and a north gable dormer with a six-over-one window. The second story of bay two has a south pair of six-over-six windows, each topped with a three-pane transom, a central six-over-six window and a north six-over-six window. Bay two's first story has three pairs of six-over-six windows topped with three-pane transoms and carved wood moldings under plain pieced brick lintels. The north portion of the bay two basement contains a two-pane window. Bay three has a small hipped dormer with a pair of three-pane casement windows. Bay three has two six-over-six windows in the second story and a joined set of five nine-over-nine windows topped with wood moldings.
The combined square footage of the first, second and third stories is more than 10,000 square feet. The house is classically detailed with heavy moldings, oak floors, detailed fireplaces, and paneled wainscoting in the first-story public rooms. Unless noted, walls are plaster, ceilings are ten feet tall, and all wood trim is painted cream. According to the architect's specifications, all woodwork is birch except for quarter-sawn oak in the living room.
The house's first story is entered through a small north vestibule to the main hall that features 36-inch wainscoting, simple but heavy crown moldings, and the main staircase. The staircase, rising from the northwest portion of the hall, has wainscoting, painted turned spindles, a newel post with a carved scrolled base, and a stained oak balustrade. The hall has an east opening to the dining room and a west opening to the living room. One passes through a south doorway with sidelights and a fanlight to reach the brick conservatory, which leads to the south terrace. The house's living room and adjacent sun room are located in the west portion of the first story. The living room has crown and picture rail moldings, 28-inch wainscoting and a fireplace with outer Ionic columns, Greek key molding under the mantle, and a marble surround. Through a doorway topped with a wood panel and containing folding doors, one enters the sun room, enclosed during the 1936 remodel. The room has moldings matching the living room and a fireplace with scrolled brackets supporting the mantel, dentil molding, and a marble surround. South French doors surrounded by six-over-six windows and transoms lead to the southwest screened porch. The house's den is located in the northwest corner of the house. The room's walls and moldings are stained wood. The north wall has a simple fireplace surrounded by bookcases that are open shelving in the upper portion and have leaded glass doors in the lower portion. An electric wood and glass wind indicator is installed in the paneling above the fireplace. A small modern sink room is located west of the library in a former closet. The dining room and adjacent breakfast room are located in the east portion of the house. The dining room has 28-inch wainscoting, crown moldings. and molding panels in the upper portion of the walls. Folding doors separate the dining room from the main hall. A south multi-paned door leads to the breakfast room from the dining room. The breakfast room has wainscoting, wood panels above each window and door, and shelves built into each corner. South French doors surrounded by six-over-six windows lead to the southeast screened porch. The northeast portion of the house is accessed through a north doorway in the breakfast room or a multi-paned door in the northeast corner of the dining room. The northeast kitchen area contains a butler's pantry in a former stairwell, a central north back stairway, and a kitchen that was updated around 2000. The northeast corner of the house contains a back hall and half bathroom in the former kitchen porch space that was expanded and enclosed in 1936.
The second story has a main hall at the top of the main staircase. The space has four bedrooms, each with an attached bathroom, storage closets, and a dressing room. The second story also has three sleeping porches, a sewing room, and access to three decks. During the 1936 remodel, sleeping porches were added to the southwest, southeast, and northeast corners of the house. Mrs. Hall's bathroom in the west portion of the second story was also remodeled at the time.
The third story has two bathrooms and four bedrooms. One bedroom is surrounded by windows on three sides and may have been a sleeping porch. The basement has a wine cellar, billiard room, card room, and a large utility area that contains storage and laundry facilities. A room excavated under the west sun porch in 1936 currently serves as a media room.
The 1916 carriage house is one-and-a-half stories tall. The building retains its 1916 appearance except for the addition of modern garage doors. The carriage house has red brick walls and a slate roof. All trim, including the wood entablature and eaves, matches the house trim. All first-story windows and doors, unless noted, have flat brick lintels with stone keystones and stone sills. The west half of the carriage house's south elevation contains a west six-over-one double-hung window and two east three-light paneled doors topped with three-pane transoms. The west roof contains two hipped dormers-a west dormer with a pair of casement windows and an east dormer with a three-over-one window. The east portion of the south elevation has three modern garage doors and a wide deck dormer. The dormer has three three-over-one windows; the two outside windows are topped with triangular wood pediments. The north elevation has three six-over-one windows in the east portion and two pairs of six-over-one windows in the west portion. The central north deck dormer has a central trio of three-over-one windows and two outer three-over-one windows with triangular pediments. A brick chimney rises from the northwest corner of the carriage house. The west elevation has, from north to south, a pair of small, hinged metal doors to service the interior coal heater, a Dutch door with six upper lights, a six-over-one window and another Dutch door with six upper lights. Both west doors have three-pane transoms. A single hipped dormer with a three-over-one window projects from the west roof. A modern wrought iron fence encloses a patio in the south portion of the west elevation. The east elevation has two six-over-one windows and a deck dormer containing two three-over-one windows.
The first story of the carriage house's interior has a south-central entry with a staircase. A bathroom is located north of the entry. The east portion of the building has a concrete floor and is an open space for parking. The west portion has dirt floors and is divided into two horse stalls. The upper story of the carriage house has a south-central stairwell, north-central bathroom, west and east bedrooms, and a central area containing a kitchen and seating area. Carriage house floors and woodwork are original stained pine.
The Peters house sits on its original 3.23 acres, bordered on the south by West 55th Street and on the west by State Line Road. The house's city lot is located in the Sunset Hill neighborhood developed by J.C. Nichols in the early 1900s for Kansas City's wealthiest residents. The large lot may retain some mature trees originally placed by the landscape design firm of Hare & Hare on the south and west borders, but the original landscaping plan has been altered. A pond once located in the southwest portion of the front yard is no longer present, but pathways similar to those designed by Hare & Hare still lead from the house to the area. Today, the property contains planned gardens, paths, and seating areas. Most of these were added to the western portion of the property by the current owner. The iron fence surrounding the perimeter of the property was replaced in 1982. A paved driveway with two street lamps runs up the east side of the property from West 55th Street to a circular drive on the north side of the house, an original configuration. A swimming pool and pool house, built in 1963, fill the northwest corner of the property, originally the site of a formal garden. The house and its large south lawn still come together to provide an impressive view of the house from the street. The expansive lawn remains open today to provide an appropriate setting for the home.

Facade drawing (1915)
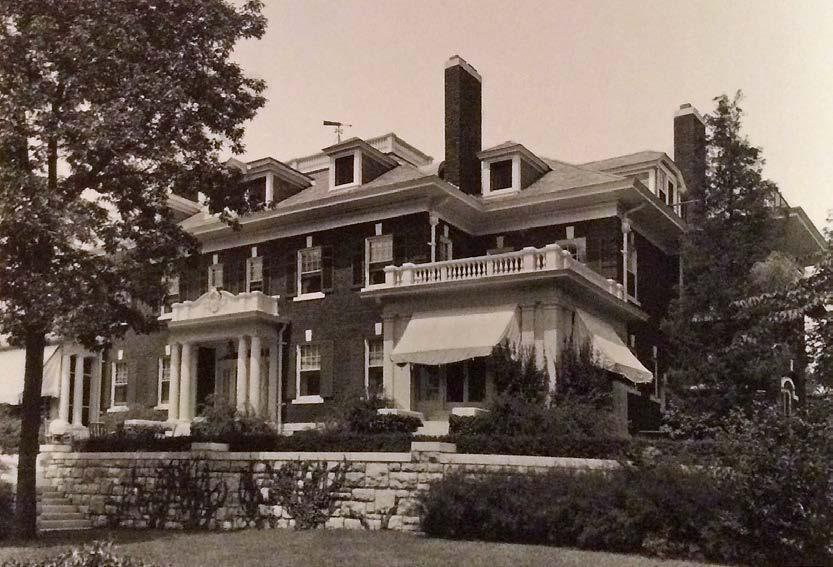
Photo of original facade (pre-1936)
South facade (2015)

East elevation (2015)
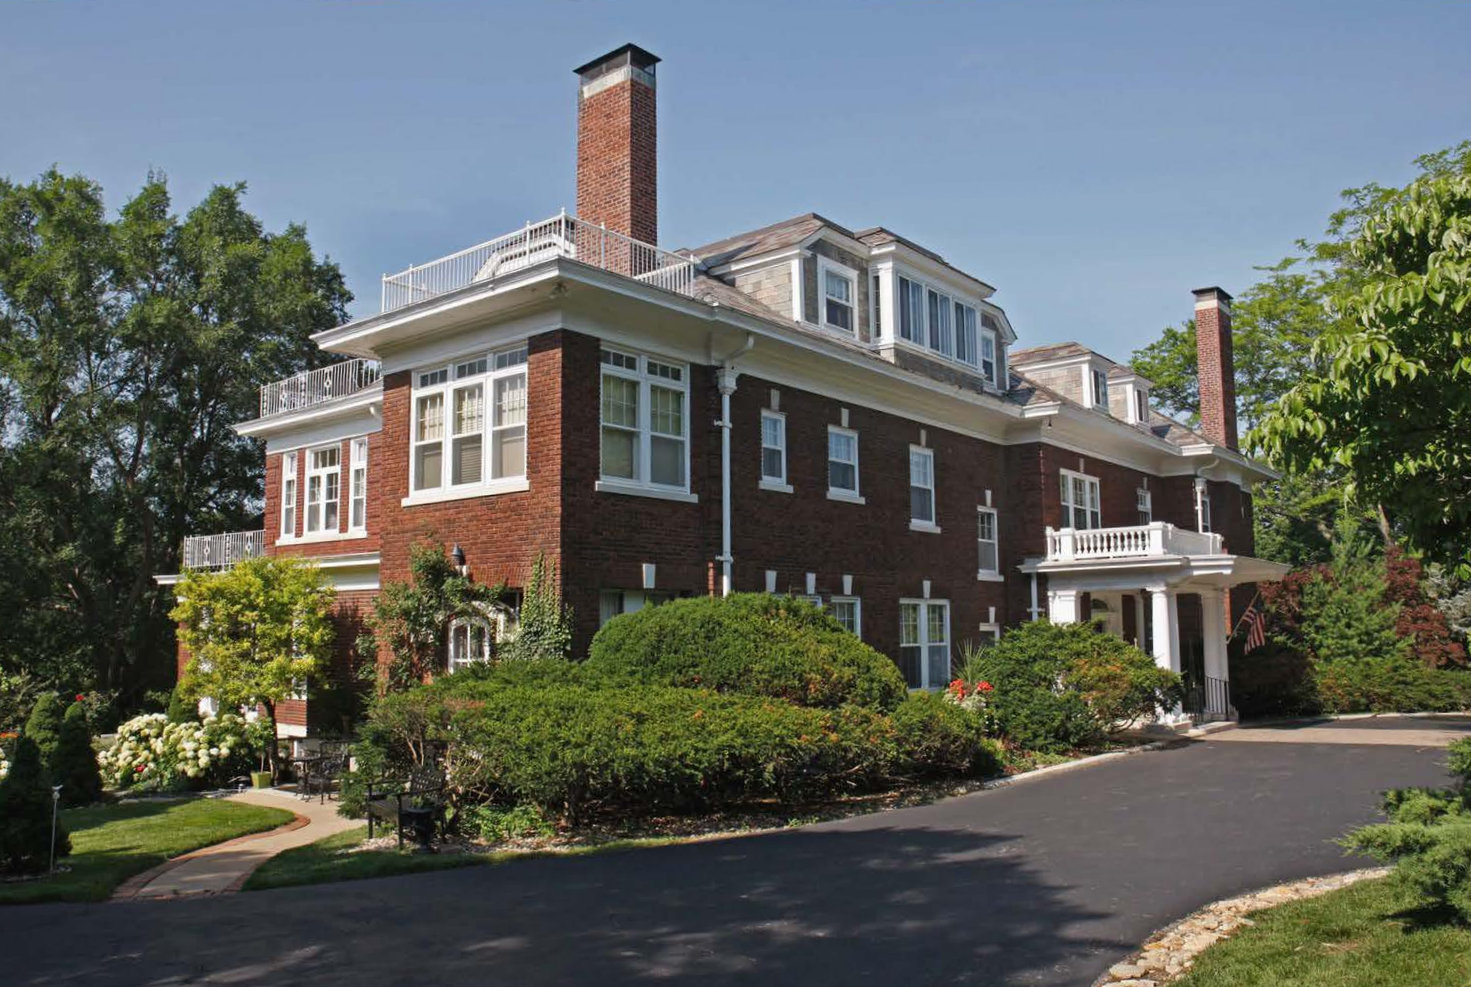
Northeast elevation (2015)
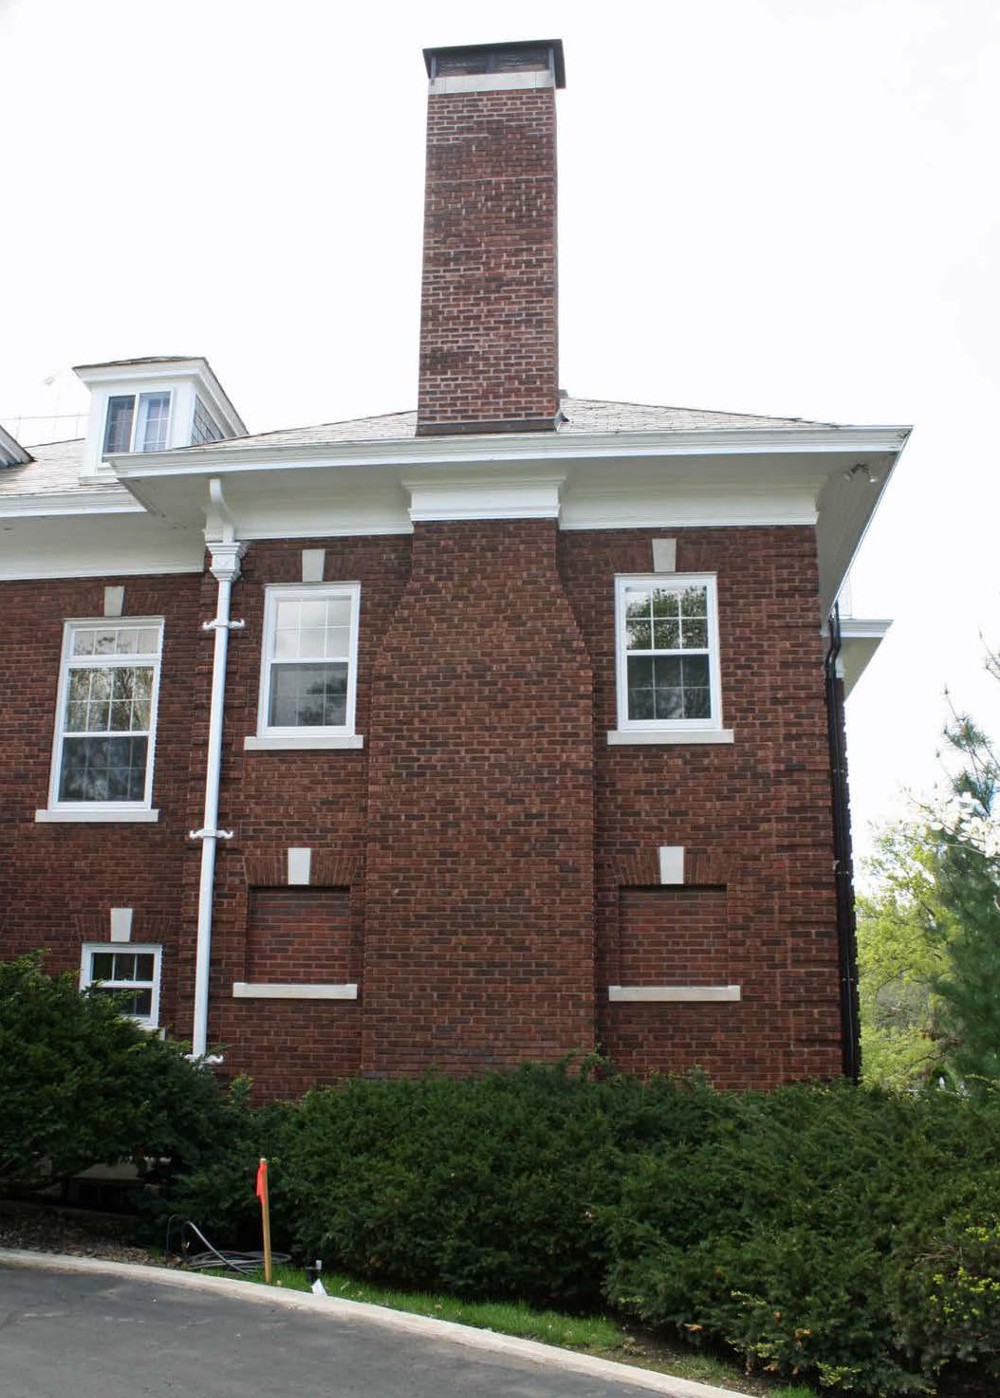
West portion of north elevation (2015)

West elevation (2015)
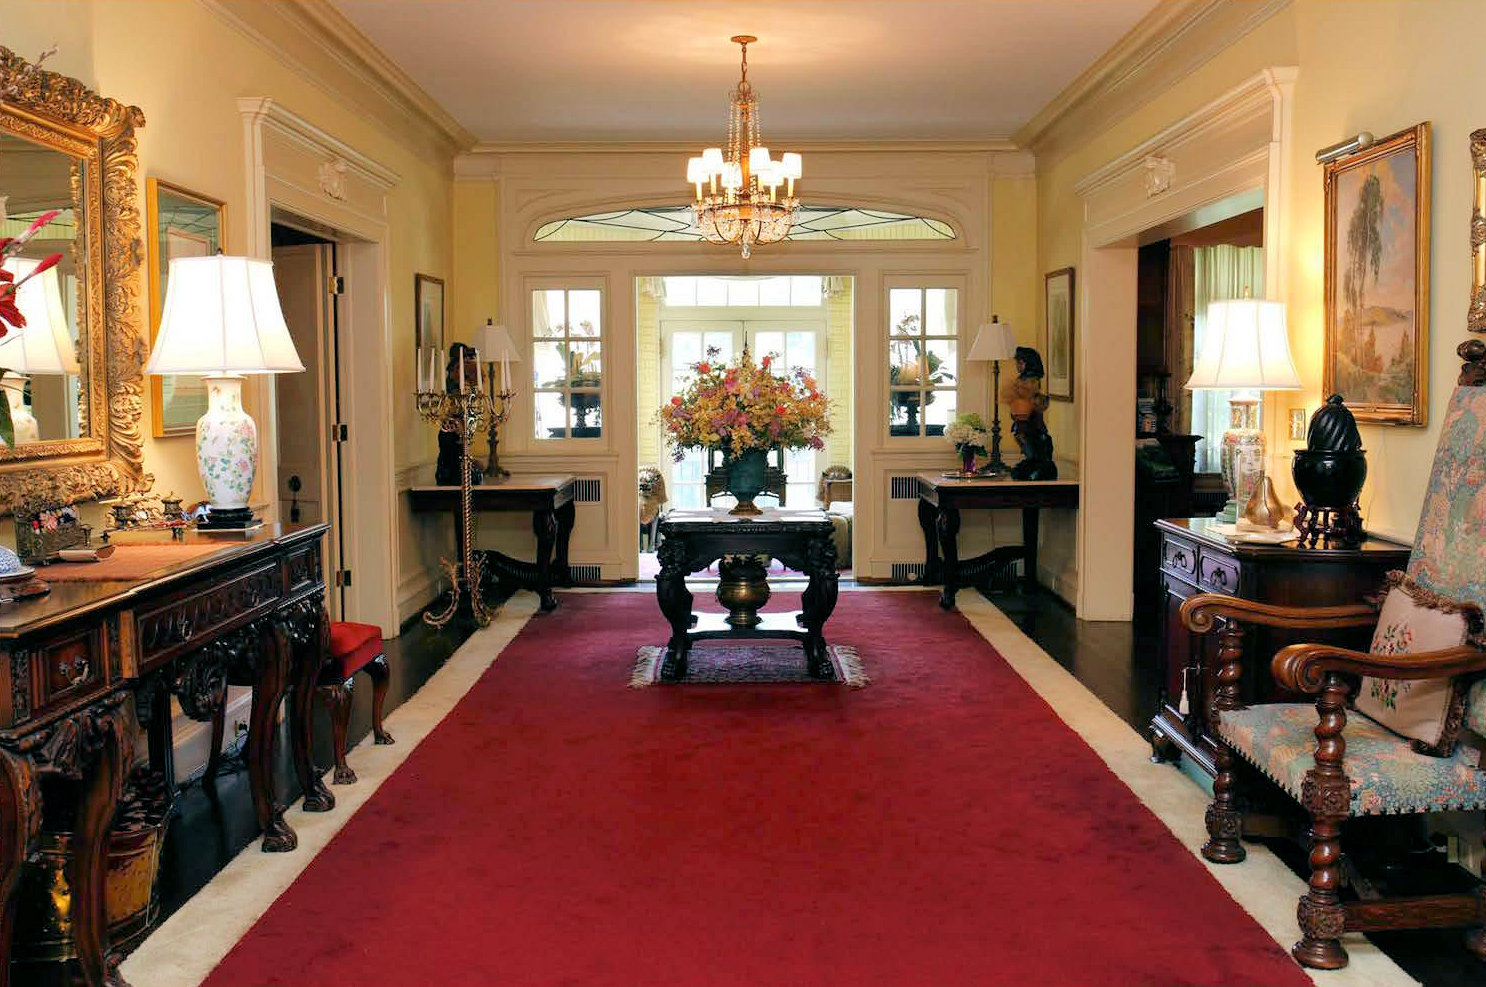
Main hall (2015)

Main staircase (2015)

Living room (2015)

Sun Room (2015)
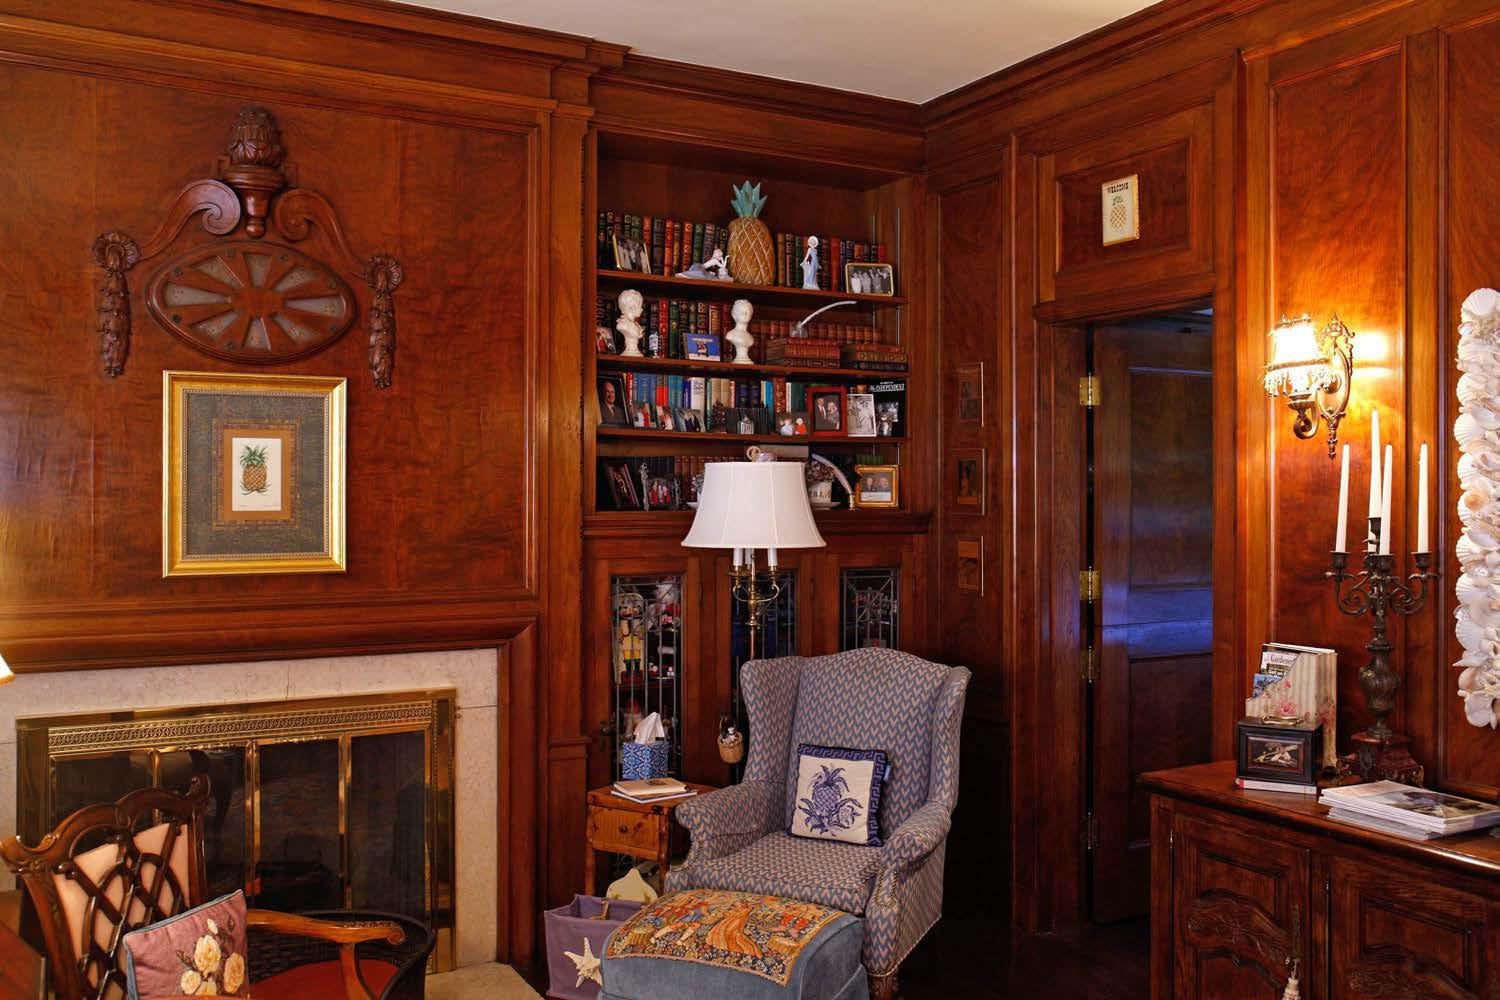
Den (2015)
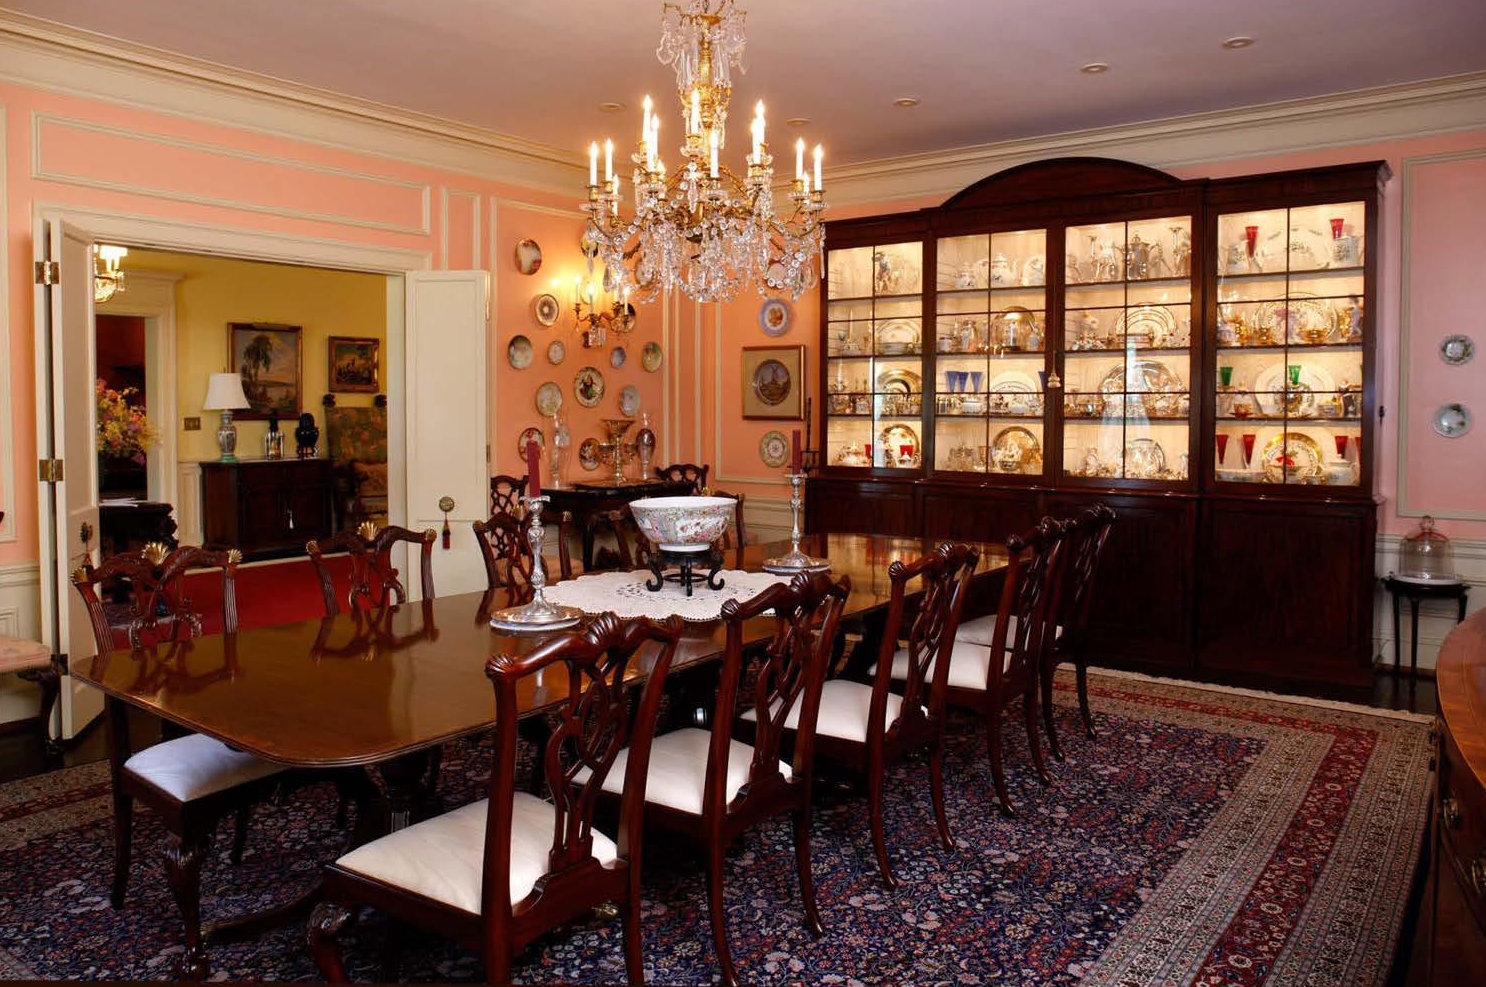
Dining room (2015)

Breakfast Room (2015)
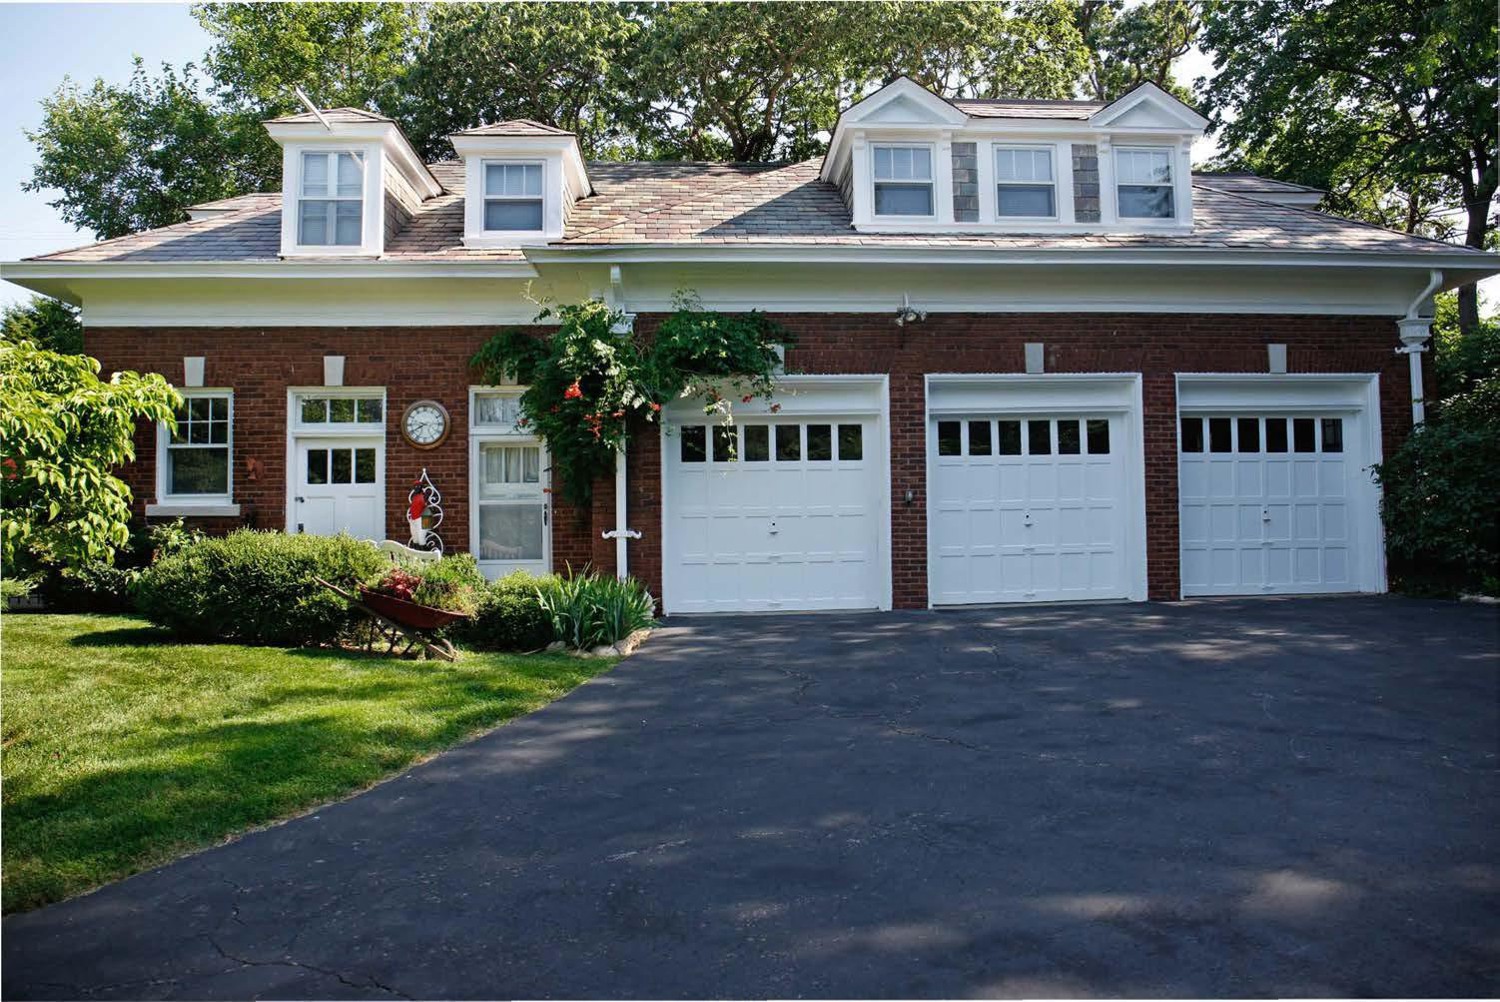
South facade of carriage house (2015)

North and west elevations of carriage house (2015)

South and east elevations of carriage house (2015)