Built by His Son, Nathan, Daniel Boone Lived here until his Death
Daniel Boone House, Defiance Missouri


History if the Daniel Boone House
The Daniel Boone Home, historically known as the Nathan Boone House, is an early Missouri residence associated with the famous Boone family. It dates from the period of initial settlement in Missouri. Tax records confirm the existence of the house by the early 1820s. Boone family records cite 1803-1811 as the period of construction.The house has similarities in design and construction to the home of George Boone, III, grandfather of Daniel Boone. This house, constructed in 1733, is located in Limekiln, Pennsylvania.
Daniel Boone (1734-1820) is one of the most famous figures on the American Frontier. Daniel and his wife did not build a permanent home of their own in Missouri, but lived with several of their children in the St. Charles area during the last 20 years of their lives. In 1806, in making a claim for land, Daniel testified that he had lived with his son Daniel M. Boone until circa 1804 "when he moved to a younger son's, Nathan Boone, where he [then lived]." Don Carles D. Delassus, Lieutenant Governor of the Missouri Territory, appointed Daniel Boone commandant of the Femme Osage district on July 11th, 1800. It is said that while serving in this capacity, Daniel held court in fair weather under the large elm tree in the yard near the house.
Nathan Boone (1780-1856) was the third son and the youngest of Daniel and Rebecca Bryan Boone's ten children. Dr. B. B. Lightfoot, Chairman of the History Department, Southwest Missouri State College, Springfield, and a member of the Advisory Council on Historic Sites and Buildings to the Missouri State Park Board, has provided the following commentary on the life of Nathan:
In 1820, he was a member of the convention that wrote the first constitution of the state of Missouri. He was employed as a surveyor by the federal government and worked extensively in the Iowa-Missouri border areas. An Iowa county is named for him. In 1832, he again became involved with the military, serving as Captain of the "Mounted Rangers" in the Black Hawk War. For the next twenty years, Boone remained in the military service. He was a Captain in the First Dragoons, the first regular regiment of cavalry organized in the U.S. Army, and rose to the rank of Lt. Colonel in the Second Dragoons before his retirement in 1853. His service took him across the plains, on expeditions to lay out military roads and posts, on marches to impress the Indians, and to duty in most of the army posts on the western frontier. He served with Dodge and Kearney, Taylor and Arbuckle, patrolled the border, and guarded trains on the Santa Fe Trail. He was involved in the efforts to reconcile the Old Settlers among the Cherokee with the Eastern Cherokee in Oklahoma and led several efforts to negotiate treaties with the Comanche, Kiowa, and other plains tribes. He was most certainly a prominent figure in the early affairs of Iowa and Oklahoma, where his work was on the wildest frontiers, But as that frontier had passed through Missouri there is little association of his name with this state after he entered the military …"
In 1837, Nathan Boone was forced to sell his home and land in the Femme Osage Valley to pay a debt contracted while serving as a bondsman for a county official who absconded with county funds. At that time, he and his family moved to Greene County and built one of the first homesteads in southwest Missouri.
Although the original outbuildings, with the possible exception of the barn west of the house, have been destroyed, archaeological investigation could possibly yield valuable additional information about the site, its former outbuildings and the log house inhabited by the family during the long construction period of the stone house.
It is now part of Lindenwood Park and is owned and operated by St. Charles County, after it was gifted by Lindenwood University in 2016.
Daniel Boone House Description
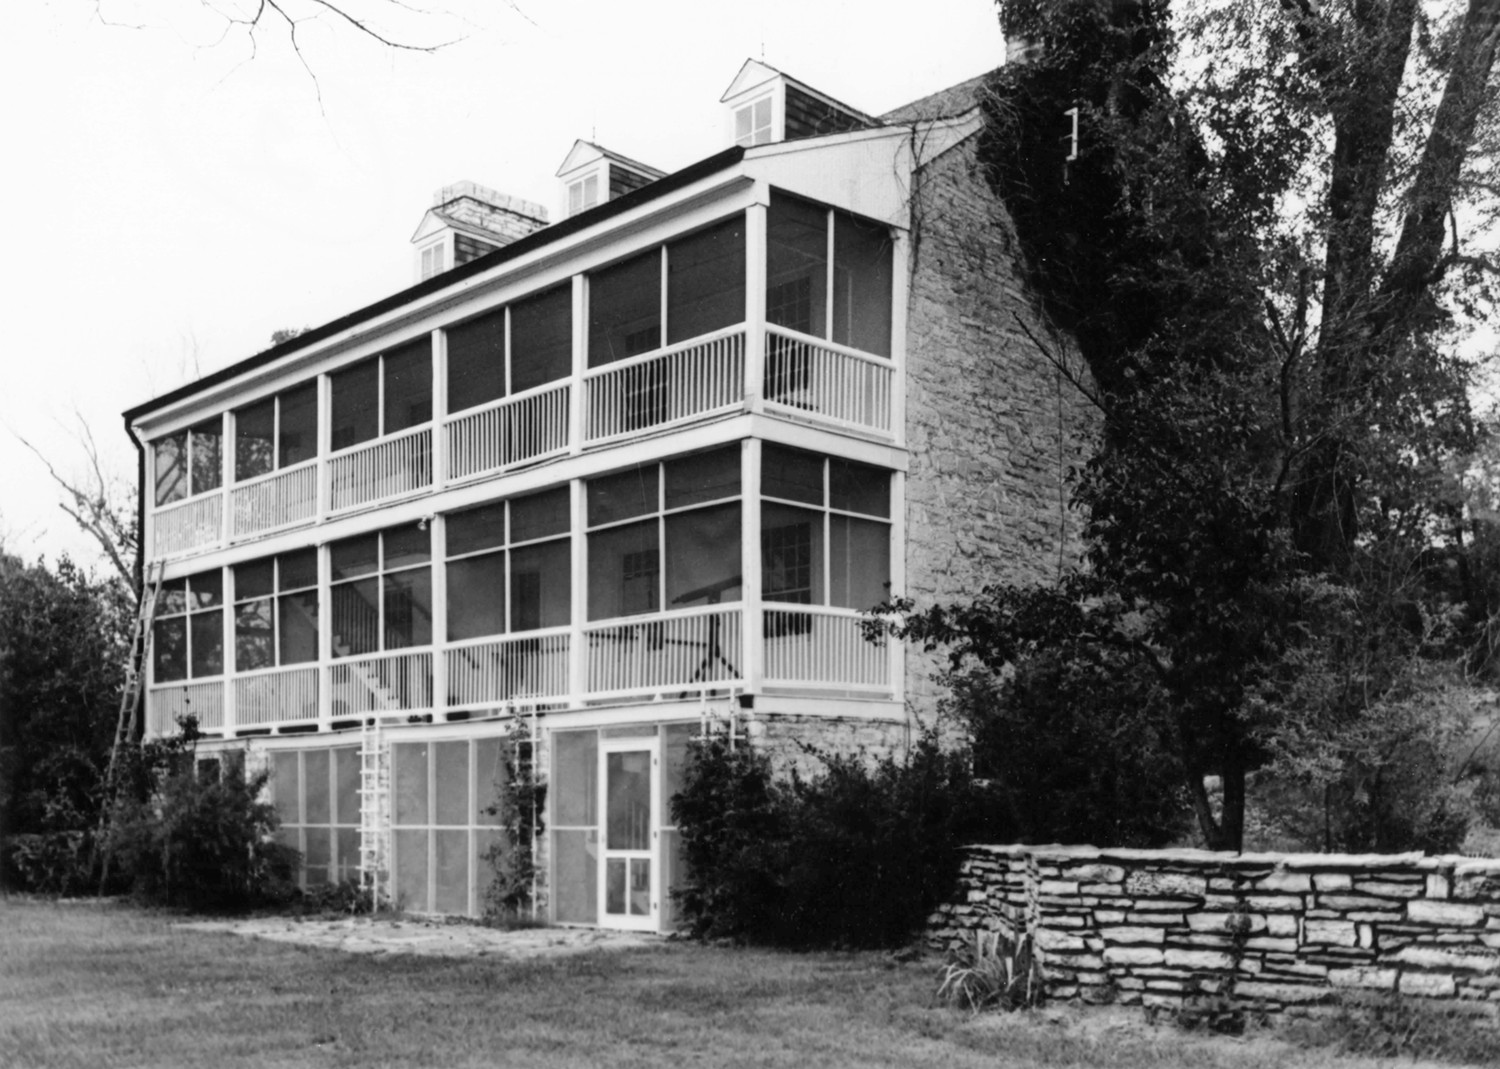
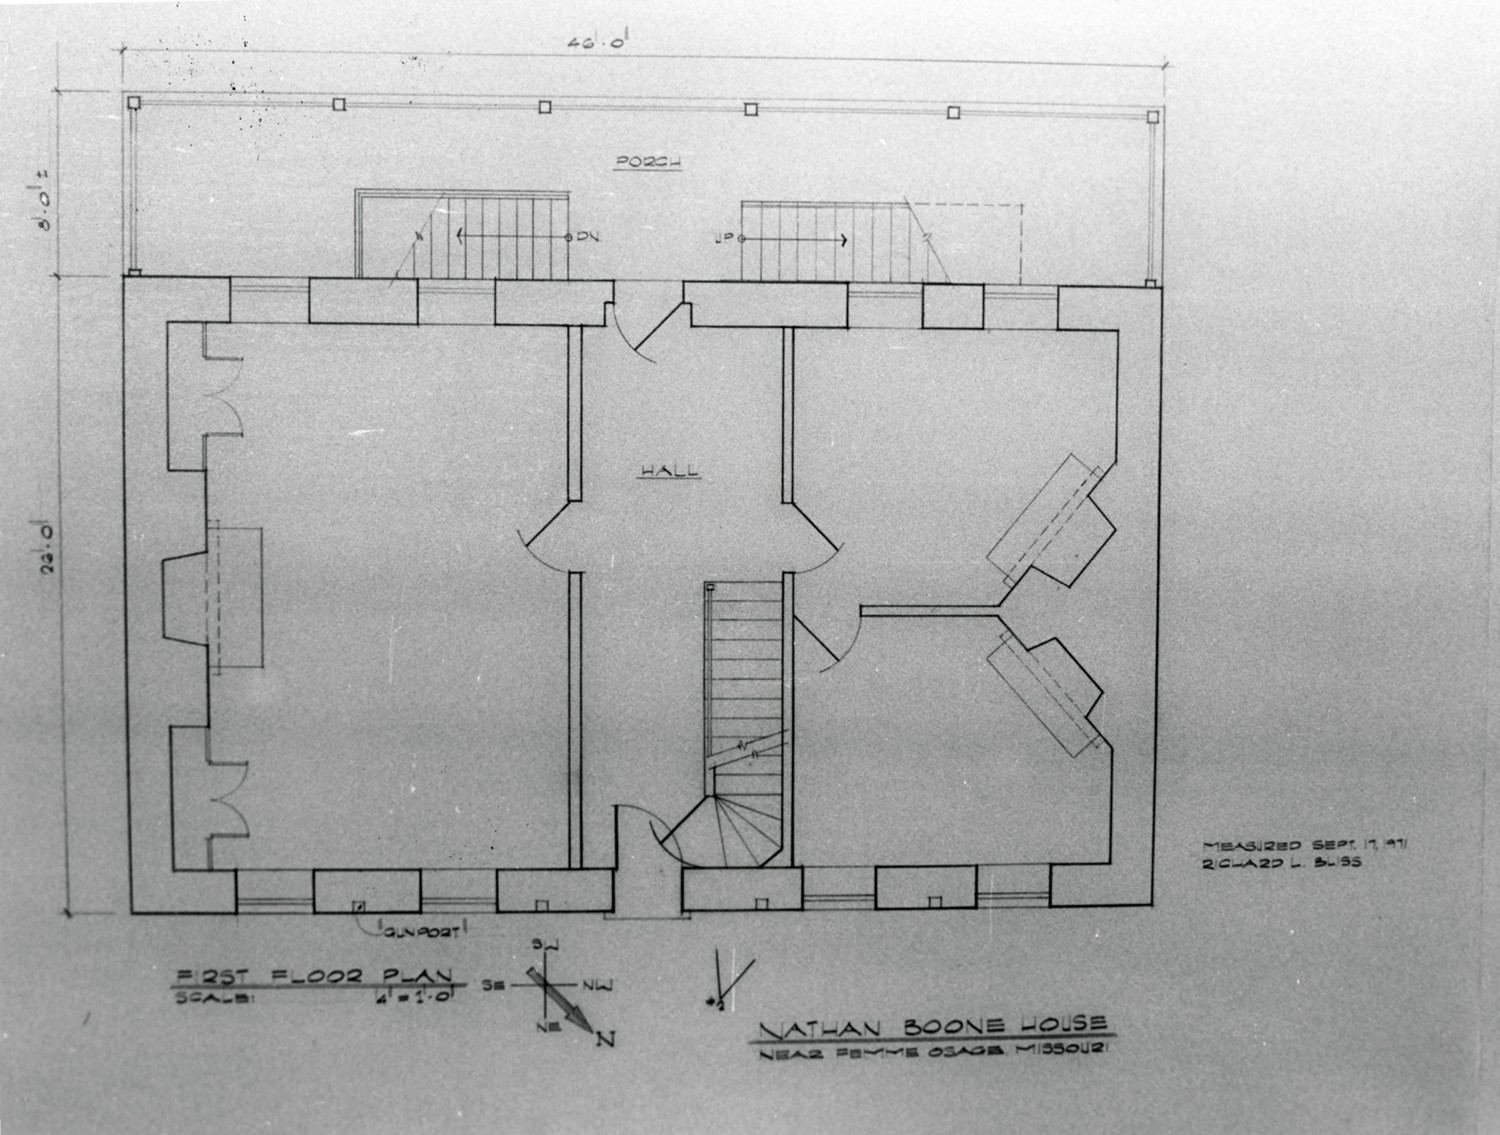
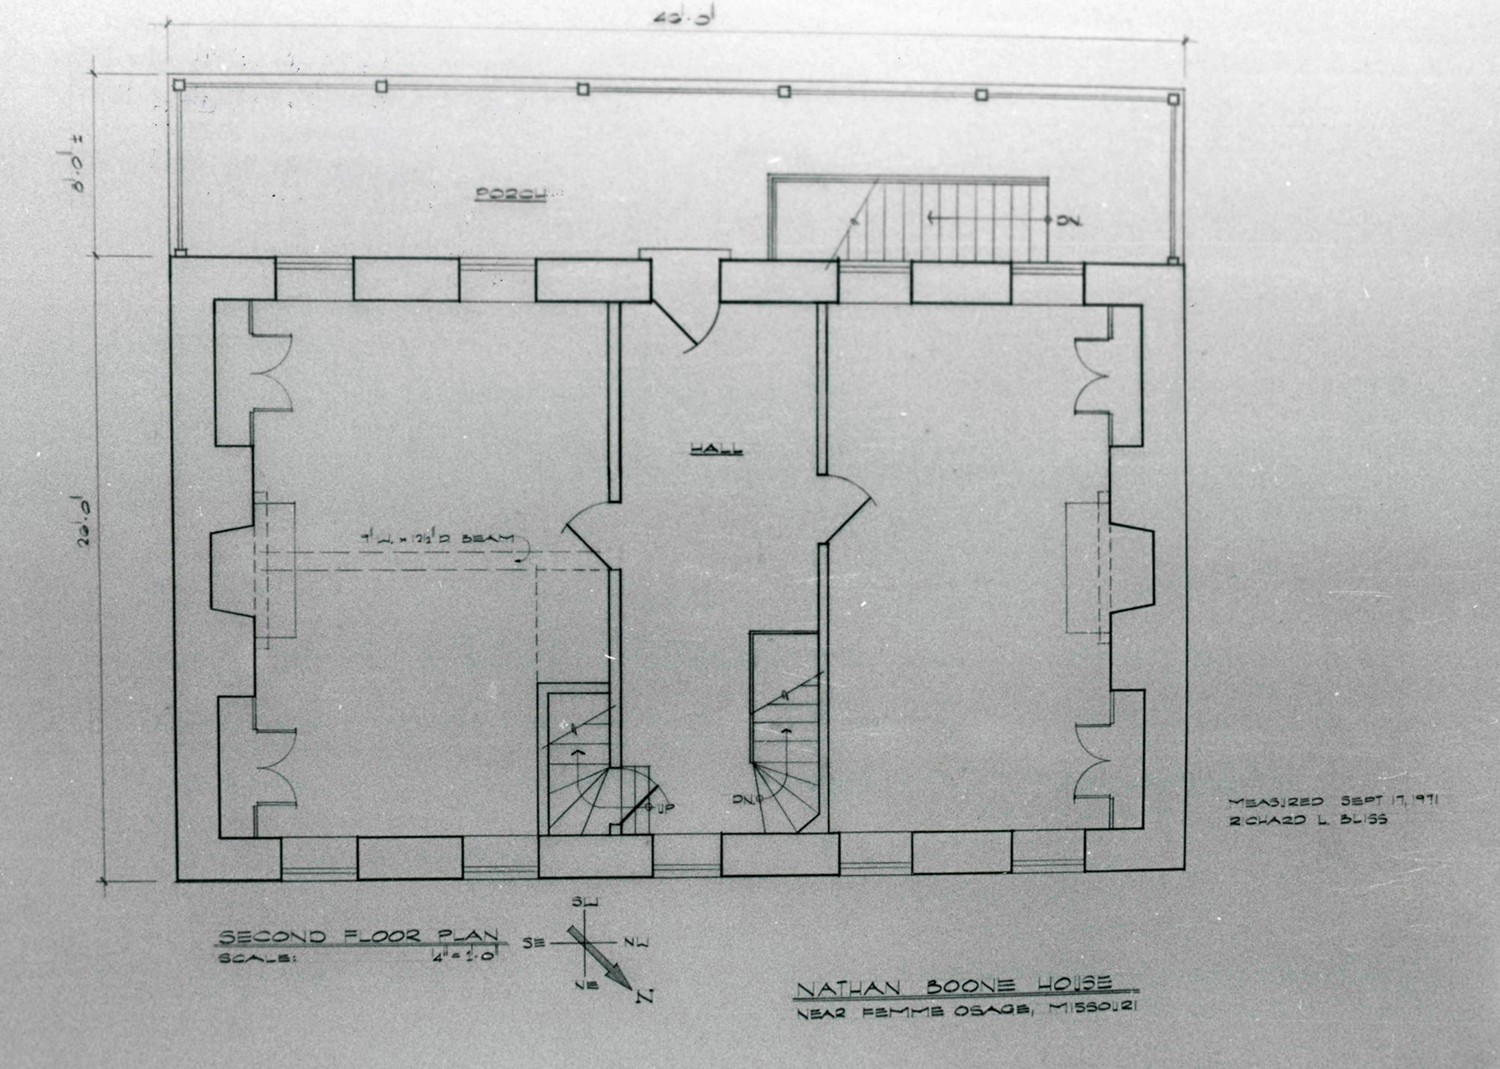
This coursed, rubble, limestone masonry residence was built by Nathan Boone and Daniel Boone, his father, circa 1820. It is a 46' x 26' rectangular-plan, symmetrical, five-bay, center hall house. It has a full basement, opening at grade on the rear facade, two stories, and an attic. A three-story gallery spans the rear facade, adding six feet to the depth of the house. The building is oriented to face 50 degrees east of north. The house was restored in the late 1920s, and repaired in the 1960s, following a fire. It is presently a historic house museum open to the public.The openings are regular in a symmetrical, five-bay pattern on the northeast (front) facade, but slightly irregular on the southwest facade. Windows have stone jack arch lintels with keystones, and they have non-original, 12-over-8-light, double-hung sash. The attic and basement each have four-light casement windows, one to either side of the chimneys, on the gable ends. The three dormers on the rear slope of the roof each have a six-light casement window. At the basement level, four pairs of non-original French doors open onto the rear porch. The main entrance has a non-original, classic-style frame,
Six small openings, evenly spaced about 26 inches above the ground along the northeast facade, have been referred to as "gun ports."
The matching stone chimneys are centered on the gable end walls and contained within the mass of the structure, giving flush exterior wall surfaces, A belt course surrounds the upper part of both chimneys,
The present roof is asphalt shingles.
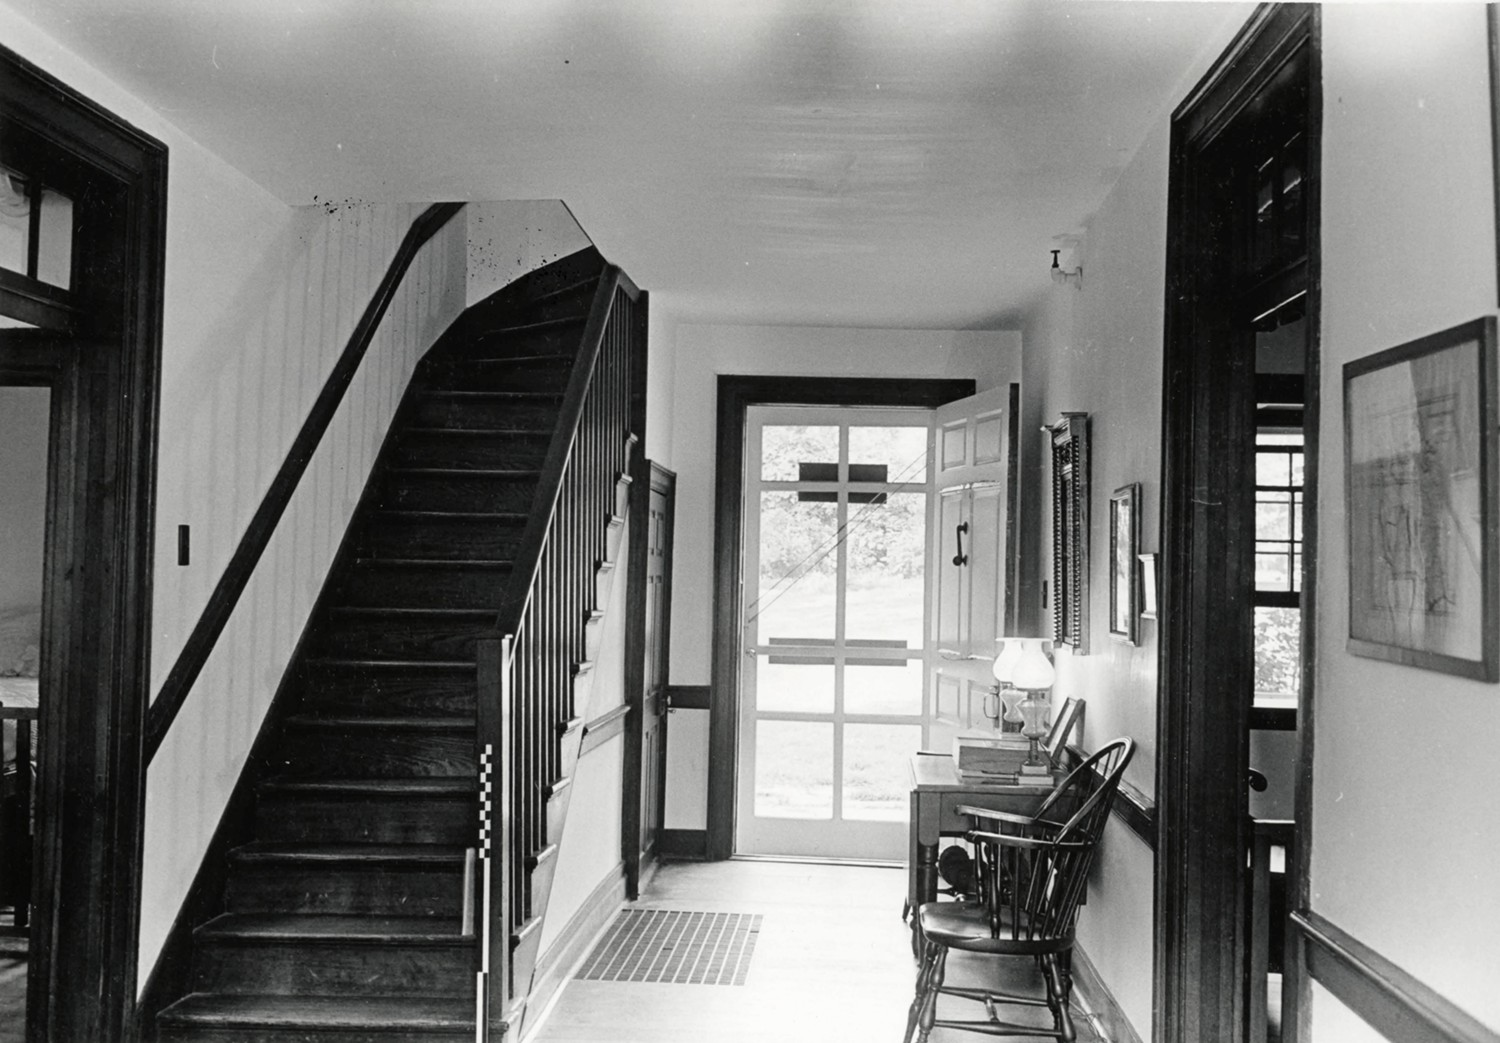
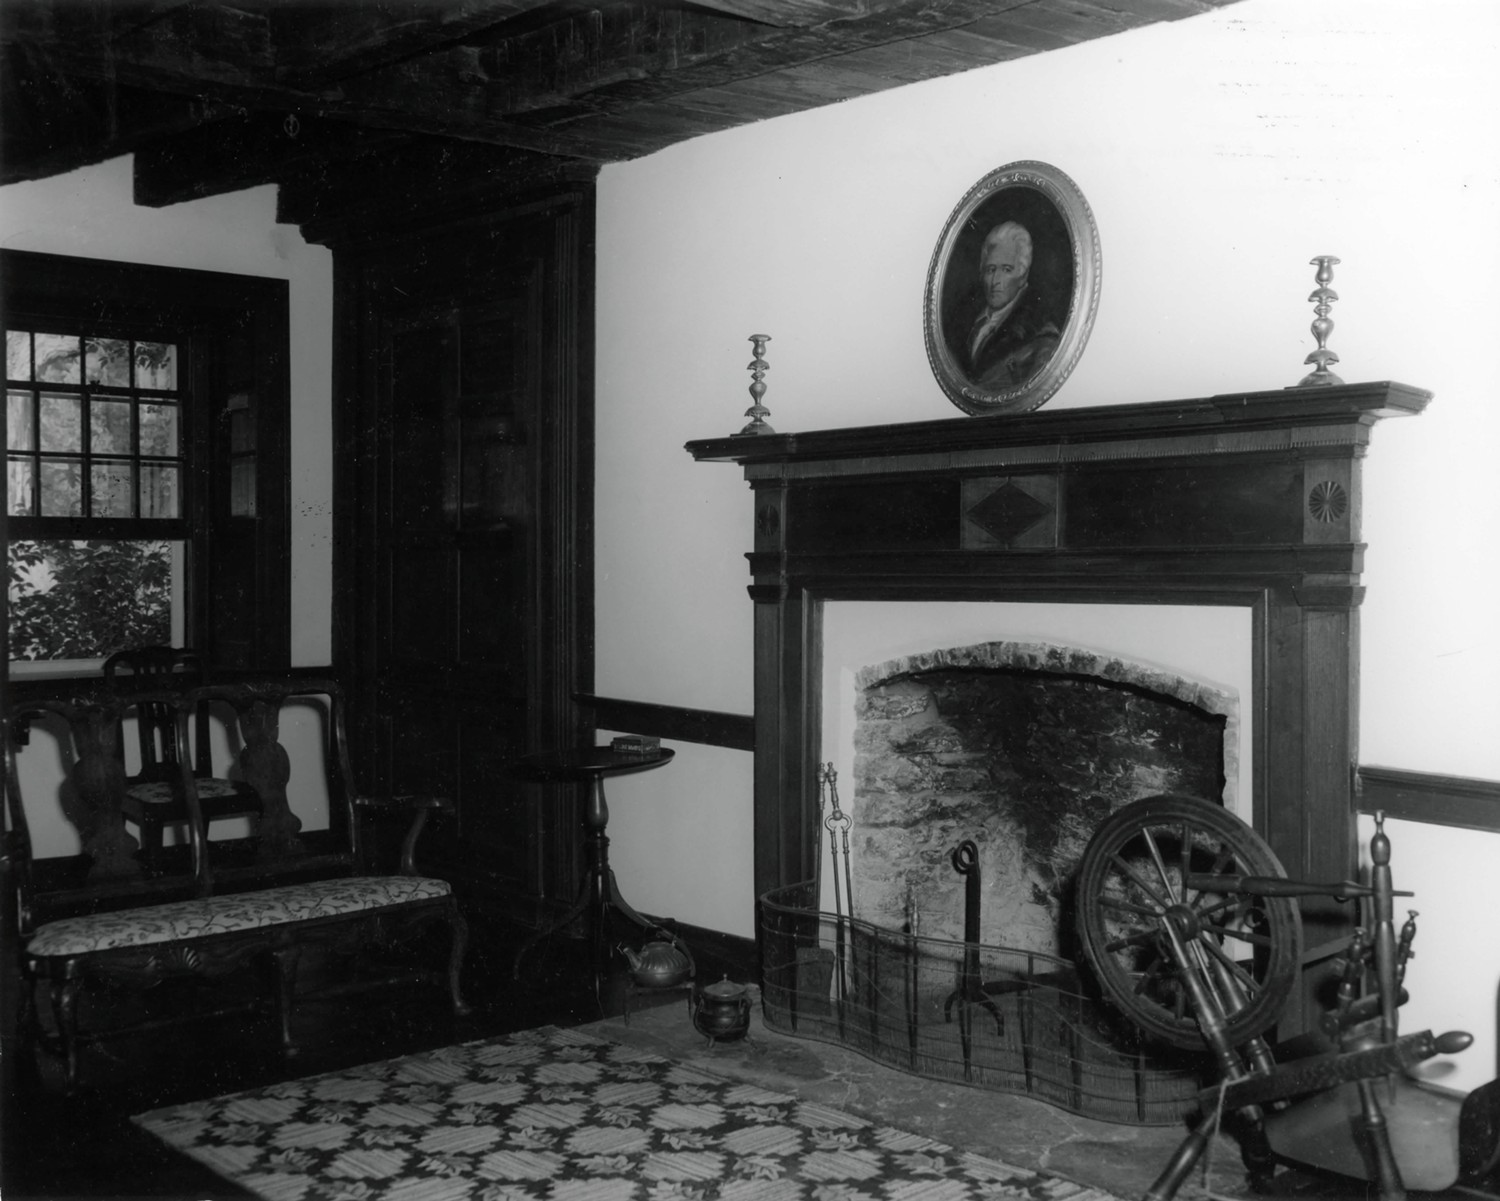
The interior space is divided similarly on each of the four levels of the house into three major areas, a central hallway with a single large room to either side, averaging 16' x 24', except in the attic, where the rooms are 24' x 14 1/2' and 14 1/2' x 14'. This pattern is broken on the northwest side of the house in the basement and first story levels, where a triangular-plan, masonry pier protrudes into the space, dividing it into two rooms on the first floor, and making a large cooking fireplace in the basement kitchen below.
Each room on the first and second floors has a fireplace with an early nineteenth-century type walnut mantle. Interior wood finish is dark walnut, used in doorway frames, window frames and paneled reveals, doors, baseboards, chair-rails, and built-in cabinetry.
The walls are plastered and painted white.
The house appears to have been built as a unit. Two events comprise major alterations:
1) During the ownership of Col. Francis M. Curlee, 1925-1958, the house was extensively remodeled under the direction of Beverly Nelson, a St. Louis architect.
2) A serious fire in 1960 did much damage to valuable historic evidence and led to repairs apparently made without adequate recording or professional advice. This fire destroyed the original roof structure and the attic and did some damage to the second story.
Exterior alterations include:
1) A rumored change in the orientation of the house from facing southwest to facing northeast, i.e. making the former rear facade, the primary facade.
2) Addition of the rear porch, and subsequent remodeling of the porch.
3) Removal of a non-original, east side wing.
4) Several front (northeast) porches have been built and removed.
5) Conversion of the central, front, second-story door to a window.
6) Replacement of the window frames and lights several times in the history of the house.
7) Several resurfacing of the roof
Interior alterations include:
1) Reconstruction of the attic after the 1960 fire
2) Possible additions and alterations to woodwork and built-in cabinets
3) Reconstruction of the basement-to-first-story stairway.
4) Reconstruction of the second-story-to-attic stairway.
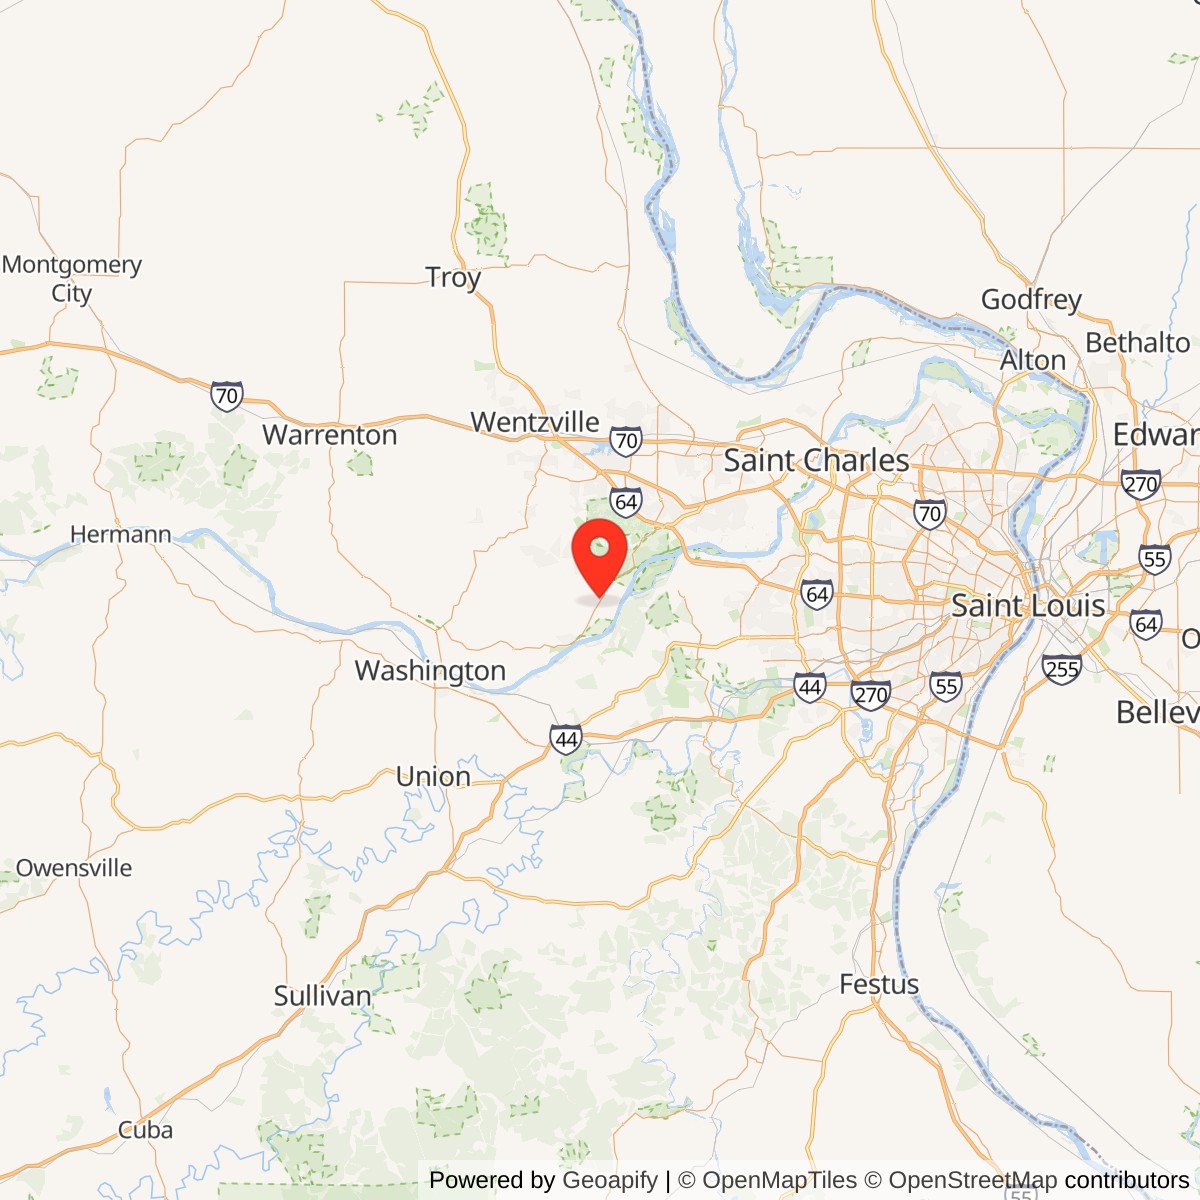
With the possible exception of the barn, the present outbuildings are not original. The house is approximately 1500 feet northeast of Femme Osage Creek. A large, old elm tree stands in the northwest yard, near the house. Landscaping, including stone walls and drives, appears to reflect the 1920s and subsequent projects.