Now Restored as the Portland School Apartments, this School Closed in 1991
Portland High School, Portland Michigan


History of the 1919 Portland High School
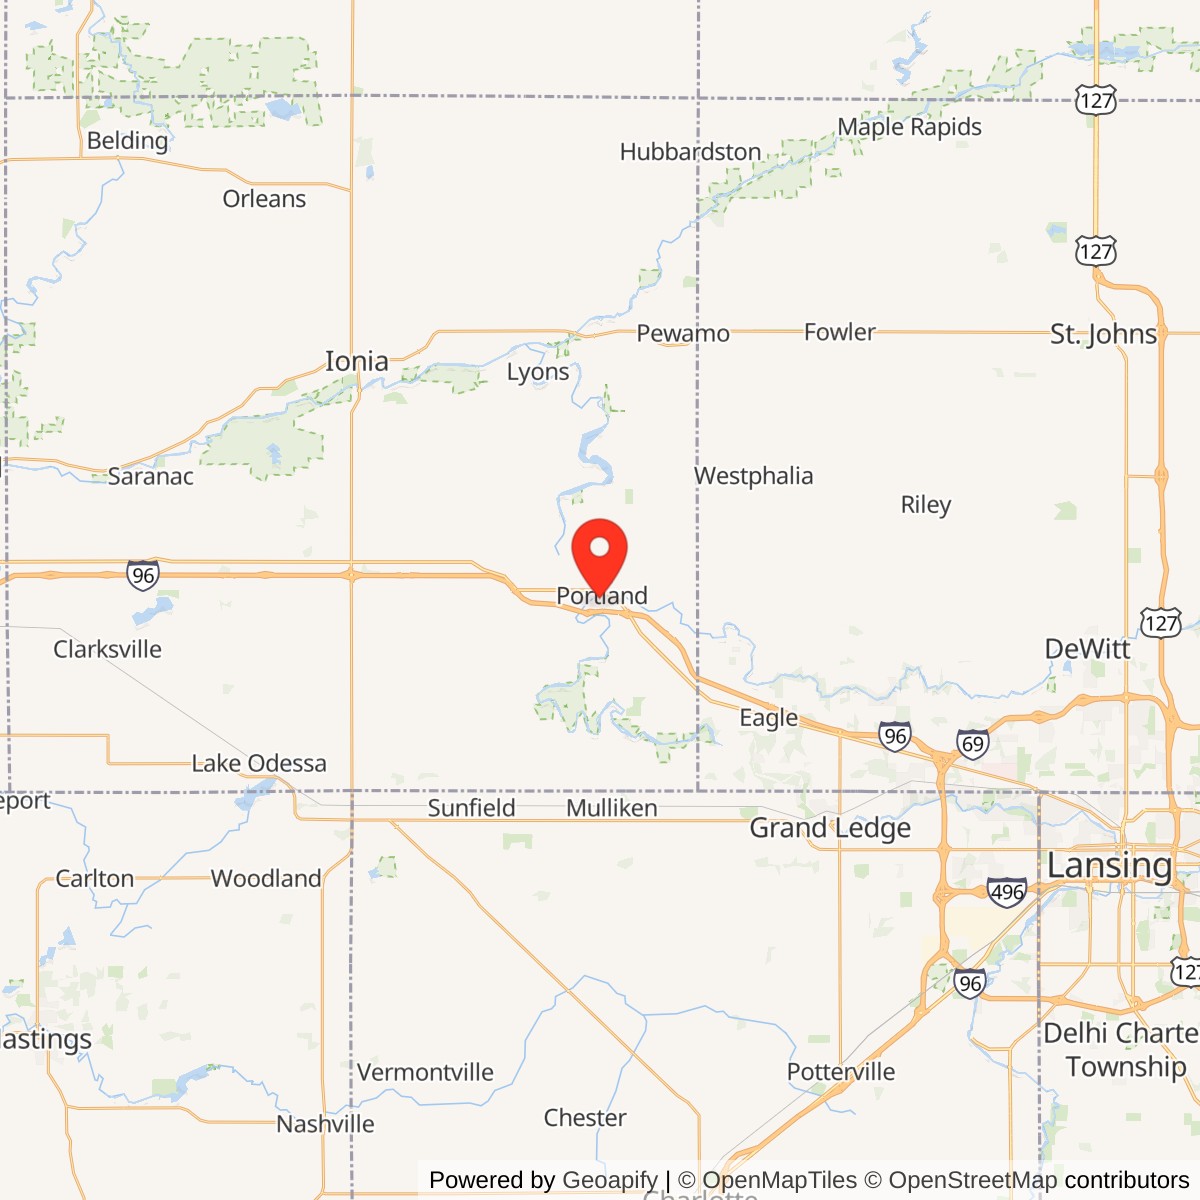
The Portland High School was constructed in 1919-20 to replace the former high school destroyed by fire in 1918. With an addition constructed in 1936, the school housed the entire Portland public school student population from Kindergarten through twelfth grade from 1920 when it was completed until 1953, when the student population could no longer be contained in the single building. In the 1950s two elementary schools were constructed to house the growing Portland school population, and in 1967, the 1919-20 building was converted into the junior high school when a new high school was constructed. In 1969, the auditorium stage ceased to be used, although the gymnasium continued to serve the junior high school students. In 1991, the 1919-20 building was vacated and sold when a newer high school was constructed, and the 1967 high school was converted to the middle school.The City of Portland is located in Ionia County, situated in the south-central portion of Portland Township. The city now calls itself the "City of Two Rivers," since it is at the confluence of the Grand River and the Looking Glass River. The original geography of the area lent itself to early development, since the area had the benefits of fertile soil for farming, ample forests for building materials and logging, and two waterways for power generation.
In June 1833, Elisha Newman purchased property at the mouth of the Looking Glass River, a location that would provide good water power and would be a desirable location for a village. Newman did not settle on his land immediately, but several other families settled in the area from 1833 to 1837, including members of the Bogue, Milne, Shepherd, Knox, Hixon, Toan, and Maynard families. In May 1836, Newman returned and took possession of his previously purchased lands. Upon his return, he built a house, dammed the Looking Glass River, and dug a race. In 1836, Newman constructed a sawmill, and in 1837, he installed a small run of stone to mill flour.
Portland village industries that developed early in the community's history included an iron works and machine shop which manufactured saw-machines, wood-lathes, and agricultural implements; several wood products factories and shops that manufactured sash, doors, and blinds, furniture, and custom woodworking; sawmills; flour mills; a woolen mill; a stave and barrel factory; and a wagon and carriage manufacturer. In 1836, the village was named Portland, since "there certainly was a fine landing, where all the passing boats stopped," and in 1837, a post office was established.
In 1837, Michigan achieved Statehood. A Primary School Law adopted in 1837 required counties to create primary districts to serve students of all ages in ungraded schools. On June 6th, 1837, the Portland Public School District was organized. The district included most of Maple (Lyons) Township on the north and Danby Township on the south. School was held six months of the year, and $90 was to be raised for the support of the school.
Initially, classes were held in a small log house on the river flats on the west side of town near the later railroad bridge. The log house burned a few years later, and William Churchill taught school in a vacant house closer to the river. Miss Clarissa Knox then taught school in a house on the hill above the depot.
In 1838, Portland Township was organized. In 1839 and again in 1840, residents voted to raise $300 to build a new schoolhouse, but were unsuccessful. Finally, in 1842, village voters raised three hundred dollars for a schoolhouse. The "Red Schoolhouse" was built at the top of the James Street Hill, at the corner of Smith Street. Seventy children attended class in the single-room school building. Quickly, the student population outgrew the Red Schoolhouse, and for about two or three years the older boys and girls attended classes in the Universalist Church basement across the street to the south.
In 1858, the "Old" Red School was sold to the Methodist society, who moved the building to the corner of Elm and Bridge Street, which is the site of the present United Methodist Church. Later, the Old Red School building was moved across Elm Street and renovated into a duplex. As of late 2015, the school building still stands at 230 Elm Street.
In 1860, the "Old" Red School building was replaced with a new two-story structure, with ground dimensions of twenty-five feet by forty-two feet. The "New" Red School building was located on the north side of James Street, a block west of Elm Street. The new school housed the primary and intermediate schools, with four teachers. After the building was no longer used as a school, it was moved to the northwest corner of Divine Highway and Grand River Avenue, where it was used for storage until it burned.
Around the 1860s, school funds were raised by the "Rate Bill Method." School expenses were divided among families according to the number of children each family had in school. There was a fund for poor children, and in 1865, $300 was voted by the School Board for indigent children. School was kept open for 40 weeks in the year, 395 students attended, and the cost of four teachers' salaries was $2500.
Portland entered into a boom when a railroad connecting it to Lansing opened as far as Portland in 1869 and was built to Howard City in 1871. In 1869, a fifth teacher was added. Again, the school became overcrowded, and the Intermediate Department held classes in the Universalist Church basement. During 1869, a wooded four-acre lot in the southern part of the village, between Brush and Hill streets, part of the property on which the 1919-20 building was later built, was procured by the school district. A second school, Brown School, was erected on the south corner of the property near the intersection of Hill Street and Smith Street, where the current Brush Street Park is located. Brown School was ready for occupancy in January 1870. In 1871, 380 children between the ages of five and twenty attended the school. The school was divided into the following departments: first primary, second primary, intermediate, grammar school, and high school. This and the Red School were kept open for forty weeks in the year, and the cost was $2,500 for teachers' salaries.
The first attempt at formal grading of the school was made in 1872. The following year, the school board voted to grant diplomas to those who had completed high school by satisfactorily passing all the examinations. However, there were no graduates for ten years.
In 1873, a third school, the White School, was built to serve the students on the west side of town. The school was located on the west side of Quarterline Street, south of Detroit Street. The two-story building provided two rooms each for first and second primary (first through fourth grades).
In 1880, the Portland School District owned the Red School, Brown School, and White School. The three wooden schools were valued at $8,000.
In 1881, a brick high school building was built on the district's four-acre plot, to the northwest of the Brown School. The school was located on Brush Street at the end of Elm, where the current Brush Street Park is located. The new school housed all grades except the east side's first and second primary, which remained at Brown School. The building was constructed for $15,000. The Red School was then closed and sold.
In 1882, the first Portland High School class graduated. The class consisted of two students: Mary White and Kittie Scribner. In 1883, seven students graduated; in 1884, no students graduated; in 1885, five students; in 1886, eight students; in 1887, sixteen students graduated; and in 1888, there were twelve graduates.
In 1885, Portland Public Schools began holding high school graduation ceremonies and elementary school closing exercises in the Portland Opera House, which, located on Kent Street downtown, was a "very fine building with seating capacity of 600 and a suitable stage." School plays, lectures, and recitals were also held at the Opera House. The newly constructed Opera House was Portland's leading venue for musical and theatrical performances at the time.
In 1886, the school was kept open forty weeks each year, for $2,500 for teachers' wages. The number of school-age children attending was 395.
By 1886, the village of Portland had over twelve substantial brick blocks of two and three stories in its downtown. A brickyard had recently started near the village, facilitating the construction of brick buildings. The village boasted four churches, the M. E. Church of Portland, the Congregational Church, the Universalist Church, and the Baptist Church, and two hotels, the Portland House and the Union Hotel. The village also contained: four boot and shoe stores, six blacksmith shops, seven dry-goods stores, two foundries, seven groceries, one harness shop, three wagon-makers' shops, two photographic galleries, three restaurants, two hardware stores, three drug stores, two furniture stores, one livery stable, five millinery shops, two marble shops, three jewelry stores, and two bookstores. The village had a bank and several lawyers and doctors. The community was served by the Portland Observer newspaper, which had recently upgraded from hand-printing to using a power press.
In 1903 a two-story addition was built on the south side of the high school building, and the first and second grades were consolidated from the nearby Brown School into the single school building. Brown School was sold and moved to 127 Maple Street between Bridge and James Street (now Grand River Avenue), where it was used for business. Its upper story was removed. The building served as Ward's Garage for many years.
The White School, the one school in the part of town west of the Grand River, was vacated in 1912, after which all children were required to attend school on the east side of town.
From 1913 to 1916, several improvements were made to the school system. A kindergarten department was established, nature study courses and language classes were taught throughout the grades, and agricultural studies as well as physics and chemistry classes were offered. Around 1917, the superintendent reorganized the school so the sixth, seventh, and eighth grades occupied one floor and the ninth through twelfth grades used the second floor in the high school building.
On October 16th, 1918, the high school building at the corner of Brush and Elm was destroyed by a fire believed to be of incendiary origin. The building, insured for $10,000, was completely destroyed due to an insufficient water supply in the wells. From 1918 until 1920, high school students temporarily attended classes at the Congregational Church, and grade-level students were housed in the St. Patrick Church's auditorium, the Nazarene Church, the Carnegie Library basement, and the White School, until a new building could be constructed.
In 1918, the process of replacing the high school began. The school board hired architect Thomas E. White of Lansing. School officials and the architect toured several modern buildings in other communities to get ideas for the new schoolhouse. They toured schoolhouses in Tecumseh, Northville, and Plymouth, which ranged in cost from $78,000 to $125,000. On December 26th, 1918, voters authorized a $100,000 bond issue to rebuild the high school on the four-acre site.
In March 1919, Charles Hoertz & Son of Grand Rapids was selected as general contractor to provide materials and construct the school building, with a low bid of $72,272. Hoertz & Son were also the contractors who built the Hackley Hospital in Muskegon, the Masonic Temple in Grand Rapids, and the Community House (which is still standing) at the Camp Custer army training facility in Battle Creek. Heating and ventilation, plumbing, and vacuum cleaning system contracts were awarded to Lige Heating and Ventilating Company of Auburn, Indiana for $29,180. The electrical contract, which included wiring and fixtures, the clock, and telephone systems, was awarded to Grand Rapids Electric Company for $5,500.
Lumber used for roof boarding in the new schoolhouse came from Camp Custer. Charles Hoertz & Son had a large demolition contract in 1918 at Camp Custer and salvaged significant amounts of building material. Undamaged brick from the burned high school were salvaged and reused in the construction of the new school building. As a result of the previous school building burning, the proposed building was designed to be as fireproof as possible.
White School was used to temporarily house students from 1918 until 1920. The school board planned the new high school to be large enough to house all the district's children, and closed White School in the fall of 1920. White School was sold, later served as a manufacturing plant, and was eventually torn down in 1940.
The new Portland High School was completed in 1920 for a cost of $110,000. On September 7th, 1920, 354 students attended the first day of classes in the new building. The school served the entire Portland student population, including high school, junior high, grade-level students, and kindergarten.
According to the district superintendent, Mr. A. C. Stitt, the building was designed to fully comply with State requirements. The new school provided space for agricultural and manual training, domestic sciences, and business training. The basement floor contained one kindergarten room, two domestic science rooms, boys' and girls' locker rooms, future manual training room, and fan room and boiler room. The first floor contained four classrooms for grade-level students and a dual-purpose auditorium/gymnasium with stage. The second floor contained two classrooms for graded students, one classroom for junior high students and one classroom for senior high students, a small library, laboratory rooms and accounting classrooms. The new school was designed with the gymnasium and auditorium combined into a single space for economy. Modernized building systems were incorporated, including modern heating and ventilation systems and a motor-run vacuum system for cleaning the building.
The new school building furnished a place for the whole school to meet together for general sessions, announcements, or lectures by visiting speakers. Before completion of the new school with its auditorium/gymnasium, school-related lectures, concerts, plays, and commencements were primarily held at the Portland Opera House, because the previous 1881 high school that burned could not accommodate large gatherings. The new combined auditorium/gymnasium was designed to seat 500 and meet safety requirements; as result, commencement exercises were moved to the auditorium and held there annually from the early 1920s until around 1956. From 1957 to 1962, commencement was held in the High School Football Stadium, presumably because the student population had outgrown the auditorium.
The auditorium/gymnasium was also large enough for a broad range of public purposes, including athletics. The World War I draft had shown the U.S. that too many young men were physically unfit. The trend of the day was toward physical training, as supported by a Senate bill for financial support of physical training in schools. By the mid-1910s, the use of the Opera House for entertainment had greatly declined because theatrical companies were having a hard time financially and frequently canceled performances. During 1919, the Methodist church leased the all-but-unused Opera House for a year with the intent to convert its level floor into a gymnasium, to provide young people of the community an indoor space to play sports. During that time the building was dubbed the Portland Community Club, and it was a success, with basketball being the most popular sport. However, the gymnasium in the new Portland High School provided space for physical training classes, games during rainy days and recess, and basketball. The new school gymnasium likely eliminated the need for the Community Club, so after the opening of the new school building in 1920, the Opera House served no public function (the Opera House, largely unused since then and in poor repair, remains in place upstairs in one of the downtown buildings).
By 1935, the 1919-20 high school building was bursting with 555 students. The school district purchased property adjacent to the west corner of the school property. On October 15th, 1935, the school board retained Lansing architects, the Warren S. Holmes Company, to design a thirty-two-foot by sixty-two-foot two-story addition on the newly purchased property. The two-story addition, connecting to the west corner of the building, increased the school's size by about nine rooms. The building addition accommodated a manual training department in the basement of the addition, which included a metal shop, a wood shop, paint and finishing room, tool and lumber storage, and project storage. The first floor of the addition provided three classrooms, which housed kindergarten, first grade, and second grade. The second floor of the addition provided two recitation rooms, a science room, and a small library.
The vacated basement of the 1919-20 school building was planned to furnish lunch rooms to accommodate 125 pupils who ate lunch at school. Extra room on the first floor of the existing building was planned for a future domestic science department, and an eighth-grade science laboratory expansion was anticipated.
The Warren S. Holmes Company designed a great many school buildings from 1920 to the 1960s, and was considered by the school board to be "one of the best school architects in Michigan." The firm was especially active in school design during the Great Depression and the 1940s. It planned the Portland High School addition to utilize the firm's "Holmes System of Schools" H-column design, by which the structural building columns had the cross section of a deep H. The system was intended to provide structural support between classrooms and space between the classrooms that would accommodate lighting, heating and ventilation systems as well as room for closets and entry alcoves. The wall between two rooms was structurally framed with a row of piers with deep H-footprint supports, so mechanical systems, including ventilation ductwork and plumbing and electrical lines, could be run in the chase ways created by the vertical voids of the H-shapes. Spaces between the H-piers in the wall units separating classrooms would be used for cupboards, coat closets, lockers, or room entrance alcoves. Warren S. Holmes patented this innovation in 1923.
The school addition was constructed with assistance from the Works Progress Administration (WPA). The WPA was a Great Depression relief program created in 1933 by the administration of President Franklin D. Roosevelt under the Emergency Relief Appropriations Act. The WPA was a federal assistance program that put unemployed Americans to work in return for temporary financial assistance. In 1935, three million jobless men in the United States were helped by WPA jobs.
The total building addition cost was $58,182. On October 28th, 1935, the community approved a bond issue of $32,000 so the Portland School District could pay its portion of the construction cost. The Federal Government provided $26,182, the remainder of the construction cost, through the WPA program. The building addition was dedicated on November 13th, 1936.
The initial bids received December 12th, 1935, were all over budget. The school district re-bid the project in January 1936, and received eleven bids: four for the building construction, three for the heating and plumbing, and four for the electrical. The Oosterink Company of Grand Rapids was awarded the construction contract for $41,600. Mudders Heating and Plumbing of Holland was awarded the heating and plumbing contract for $9,975. The Barker-Fowler Company of Lansing was awarded the electrical contract for $1,950.
From 1936 to 1953, minor changes in the Portland High School occurred, including relocating elementary children to the first floor and junior and senior high to the upper floor and basement. By 1953, with Portland's growth as a far northwest Lansing suburb, the school was again becoming overcrowded.
In 1953, a new elementary school, the Oakwood School, was built for $200,000 to house the primary grades. The school is located at 500 Oak Street, southwest of the Brush Street High School. It originally contained six classrooms, an all-purpose room, a storage room, and teachers' room, and an office.
In the late 1950s, another elementary school, the Westwood School, was built on the west side of town off Cross Street. This school was similar to the Oakwood School.
In 1960, the school district was still struggling with overcrowding. Two-thirds of the High School was being used for grade children because of the overcrowded conditions, and fourth through twelfth graders were intermingling. The school cafeteria was used as a classroom. After rejecting an initial bond proposal in 1960, voters approved a $885,000 bond issue for a new high school in 1961. The new high school building was sized to accommodate 600 students in grades ninth through twelfth. The three-story school was designed with twenty-one teaching stations. The gymnasium had a seating capacity of 1000. The school provided an arts and crafts room, an innovation for the district. Groundbreaking ceremonies were held on June 16th, 1962. In September 1963, the school, located at 745 Storz Avenue, opened with 337 students, and the entire Portland School District then had an attendance of 1,099 pupils. From 1964 until 1990, commencement was held in the high school gymnasium.
Upon completion of the new Storz Avenue High School, the former 1919-20 High School was renovated into the Junior High School, and housed some grades and junior high students. Since the new high school auditorium was able to seat 1,000 persons, the auditorium of the former 1919-20 High School was no longer necessary and ceased hosting high school events.
From 1963 until 1965, many rural schools were annexed to the Portland School District. In 1965, interior renovations were made to the Junior High School to improve life-safety, and the windows were replaced. Construction documents from the renovations indicate the original stage area was then converted into a corridor, and no longer used for production purposes. The gymnasium continued to be used.
On March 3rd, 1970, the Michigan Department of Education (DOE) School Plant Planning Section evaluated the Junior High School. At that time, the building housed both the junior high school seventh and eighth grades, as well as the second through sixth grades and special education classes. Five relocatable classrooms were also on-site used by the junior high school students for general-purpose classrooms. The DOE issued a report that indicated the building was excessively overcrowded, which was inhibiting the education program as well as contributing to life-safety hazards for the occupants. The report cited the building as providing rigidly separated classrooms, which restricted instructional programming to a dated single-classroom/single-teacher method, with only the gymnasium available for large group instruction. The Portland Public School District had a desire to implement a middle school program for fifth and sixth grades, which the existing building did not allow for in its present state. The DOE recommended abandoning the basement for classroom use and avoiding using smaller existing classrooms wherever possible. DOE's final verdict was for the immediate construction of either a new elementary school or middle school to relieve the congestion and provide a more favorable educational environment for students. DOE's long-term recommendation was to phase out the building. The 1919-20 building continued to be used by the Portland School District as the Junior High School building until the early 1990s.
In 1991, a new high school was constructed at 1100 Ionia Road. This high school offers a gymnasium, athletic fields, and up-to-date technology. The school was dedicated on September 30th, 1990, and held its first graduation in 1991. In 2010, the Portland High School contained 609 students in ninth through twelfth grades. The superintendent's office, the finance office, the special education office, and the technology office are housed within the high school. Portland Adult and Community Education is also located on Ionia Road, right next to the high school, and in 2010, served forty-five high-school-aged students.
Upon completion of the new high school in 1991, the 1960s Storz Avenue high school was renovated into the Portland Middle School. There were 473 students in sixth through eighth grades enrolled for the 2010-11 school year.
As of 2014, the Portland Public School district consisted of five school buildings: 1) Portland High School, 2) Portland Adult and Alternative Education, 3) Portland Middle School, 4) Westwood Elementary, and 5) Oakwood Elementary. The total number of students in 2010 was 2,122.
After renovations to the Storz Avenue building to convert it to the Portland Middle School were completed in 1991, the former 1919-20 Portland High School on Brush Street was vacated and sold. In 1992, the 1919-20 building was converted into twenty-nine market-rate one- and two-bedroom apartments, including four townhouse-style units built into the gymnasium. The school was renamed "Old School Manor" and was advertised in the Portland Historical Guide as being newly finished with paint and carpet. The renovations provided residents with activity rooms, meeting rooms, laundry facilities, ample parking, and neatly groomed green space. Residents of the building had access to the adjacent family park, which the Old School Manor partnership donated to the City of Portland on September 3rd, 1992. The 0.89-acre site, which was named Brush Street Park, included two tennis courts and an open space play area, which used to be the eastern portion of the Brush Street school property.
In the mid-2000s, the building was put up for sale by Keelan Commercial Group, Ltd. of Traverse City, Michigan. The owners were unable to sell the property and soon ceased maintenance on the building. In 2008-09, the building was condemned and the property foreclosed on. Old School Manor came under the ownership of Ionia County and the Ionia County Land Bank. The City of Portland and the Land Bank actively pursued alternative uses for the building and property, including approaching The Woda Group in 2009 about redeveloping the building as multi-family housing.
In 2013, The Woda Group, Inc. expressed interest in the building, with plans to restore the exterior and renovate the interior into low-income apartments. The investment company for the redevelopment, Portland School Limited Dividend Housing Association Limited Partnership, plans to rehabilitate, own, and operate the "Portland School Apartments." The Woda Group plans a proposed redevelopment of Old School Manor into senior housing, at a cost of approximately $6.3 million. There would be no change to the footprint of the building. In 2015, The Woda Group managed over 7,000 units with 175 properties over multiple states.
In 2016, renovations were started, when completed, it had 29 apartments, with 1-, 2-, and 3-bedroom units. It is now known as Portland School Apartments.
Architect Thomas E. White
The 1919-20 Portland High School building was designed by Lansing architect Thomas Ernest White. White was born on June 3rd, 1867, in Indiana to John N. and Martha E. (Smith) White. White's firm specialized in school and public building planning, and also provided general architectural services. White was a member of the American Institute of Architects from 1917 to 1930, and a member of the Michigan Society of Architects. He retired from architectural practice in 1925. At the time of his death, he and wife, Emily White, resided at 206 -1/2 East Kalamazoo, in Lansing, Michigan. White died on April 20th, 1935, at the age of 67.In 1898, White had partnered with Earl Mead, former apprentice to Lansing architect Edwyn A. Bowd, in their firm Mead & White. The Mead & White firm were specialists in school design. Mead provided a series of school building designs for the 1893 annual report of the state Superintendent of Public Instruction (pages 22-23), and Mead & White provided plans for additional schools illustrated in the 1897 superintendent's report (pages 81-87). By 1902, the firm of Mead & White had been dissolved. Earl Mead and Thomas E. White each continued to design under his own name. Mead & White, and later Mead, who had offices in Lansing and Harbor Springs in the northwestern Lower Peninsula, were known for numerous houses and cottages and other buildings in the northwest region's resort towns such as Harbor Springs, Bay View, and Cross Village from 1900 into the 1920s.
Mead, with then associate Harry F. Weeks, provided another model school design in the 1913-14 report (pages 20-21). This same and nine other designs for one and two-room schoolhouses for which plans could be ordered free from the state Superintendent of Public Instruction appeared in the 1915-16 report (pages 32-51) and were also published as a separate booklet (a great many of these buildings, presumably designed by Mead or Mead & Weeks, were built around the state). In 1914, White is credited with providing building plans and specifications for the Manual of School Room Equipment Improvement and Instruction issued by the Department of Public Instruction of Michigan.
From 1907 to 1912, Thomas E. White partnered with another Lansing architect, Samuel Dana Butterworth, and located in Suite 410 of the Hollister Block. During his partnership with White, Butterworth received much exposure to school planning work. Butterworth later became a successful Lansing architect who also specialized in educational architecture. Butterworth is attributed with the design of at least ten school buildings in Michigan from 1908 to 1922.
In 1912, White was attributed with developing plans for $7,000 Millersburg High School. In 1913 White designed the Lansing Women's Club Association Clubhouse. By 1914, White was advertising as a single practitioner with offices located in the City National Bank Building in Lansing. In 1915, a brief association between White and Lee Black, a Lansing architect who became one of the city's leading architects, was discontinued. In 1917, White was awarded the design of the Cass School Building in Cadillac, MI. In 1917, he was named architect for the $24,000 Mesick School Building in the Village of Mesick, MI. In 1918, White was selected to design the Portland High School, which was completed in 1920 for $110,000.
Architect Warren S. Holmes
The Warren S. Holmes Company, which designed the school's 1936 addition, was established in Lansing in 1920 by Warren Samuel Holmes, who was born in 1885. The Holmes Company were specialists in school building planning and promoted themselves as specialists in planning for classrooms well provided with natural and artificial lighting, and the best in heating and ventilation planning and equipment.On September 25th, 1923, Holmes received a patent (US 1468812 A) for a building-construction invention. Under his invention, classrooms would be structurally framed with rows of piers in a deep H-shaped footprint, so ventilation ductwork and other utilities could be placed within the cavities of the columns. The row of deep H-piers provided separations between adjoining classrooms between the H piers deep enough to be used for cupboards, coat closets, lockers, or room entrances. This innovation was implemented on the 1935 Portland High School addition.
The Warren S. Holmes Company designed a great many school buildings from 1920 to the 1960s. During the Great Depression of the 1930s, the various federal relief programs under President Franklin D. Roosevelt resulted in a vast amount of construction of new school buildings and additions to existing ones. The Warren S. Holmes Company was among the primary designers of public school buildings in Michigan during this time period and also did much work beyond the state's borders. Warren Holmes passed away around 1949, but the company remained in business in subsequent decades.
In 1973, the Warren S. Holmes Company merged with Kenneth C. Black and Associates, another prominent Lansing firm founded by Thomas E. White's one-time partner Lee Black. The newly created firm was named the Warren Holmes-Kenneth Black Company. In 1986, the firm merged with Mayotte, D'Haene and Associates, also of Lansing, and became MBDS Architects, now known as MAYOTTEgroup Architects.
Portland High School Property Description
The Portland High School is located in the heart of a low-density residential neighborhood, within two blocks of Portland's downtown historic district, the library, and the Grand River. The school is located on a four-and-a-half-acre, L-shaped site. The two-and-a-half-story building fronts north on Brush Street, and is situated on high ground centered on the Elm Street axis. The Portland High School was constructed in 1919-1920 after the original High School burned, and was built using fireproof materials. The building was designed by Thomas E. White in a simplified Collegiate Gothic style. The facade is primarily red brick, with limestone accent bands running along the parapet cap, base of the parapet, and the window sills. The primary building facade along Brush Street is divided into five sections: the center gymnasium/auditorium, which is flanked by two entrance bays, and two end classroom sections. The contrast in appearance between the vertical light-colored entrance bays and the remainder of the red brick building creates a visual hyphen between the gymnasium/ auditorium center bay and the building's end classroom bays. The building plan uses the simple corridor arrangement in a 'C' configuration. Classrooms in the basement, first, and second floors are located along the south, west, and east sides of the school building. An eighteen-foot-high one-and-a-half-story combined auditorium and gymnasium is centered on the south wall, with a large classroom on the second floor above.The 1936 building addition in the northeast corner of the building is a simple three-story structure with an L-shaped corridor that hugs the original building corner. The classrooms are located along the exterior north and east walls. The addition has a simple appearance, with dark red brick for the body of the building and cream color brick accents to complement the original building.
Detailed Description
The school is located near the southwest edge of Portland's primary old residential neighborhood on the southeast side of the Grand River. The ground slopes upward from the river to the southeast, with the highest elevation being reached at about Smith Street, three blocks southeast of Kent Street, the street closest to the river. The southeast-side neighborhood that stands on the hillside and hilltop above the downtown contains many of Portland's finest old homes dating from the mid- to late-1800s and early 1900s and exemplifying the Greek Revival, Italianate, and Queen Anne styles, bungalows, and typical Midwestern vernacular house forms. The school stands approximately two blocks south of the southwest end of the Portland Downtown. The downtown is significant for its Late Victorian and early and mid-twentieth-century commercial buildings. Many downtown buildings were constructed between 1877 and 1890 to replace previous buildings destroyed by several fires. The school is located one block southeast of the Portland District Library, which stands on Kent Street, one of the main streets, just southwest of the downtown. The library's 1905 construction was funded with a grant from Andrew Carnegie.The school stands on an L-shaped site of approximately four acres that takes up most of its rectangular block. The front of the school's main original section faces northeast on Brush directly opposite Elm Street, which runs two blocks northeast to E. Bridge Street, another primary street, containing two of the community's three historic church buildings (a third, the Congregational Church, was destroyed by a tornado in 2015 and a new building similar in design to the old is under construction), along with some key historic homes. The school occupies a prime location, terminating the view southwest along Elm Street the two blocks from E. Bridge Street and three from James Street. The previous high school was located on the south corner of the original four-acre site at the corner of Smith and Hill Streets; it burned in 1918.
The 1919-20 Portland High School building fronts on Brush Street and stands on ground that rises from the right to left as you face the building's front. The two-and-one-half-story building is elevated above the Brush Street sidewalk approximately six feet. The Brush Street sidewalk is connected to the building entrances with a semi-circular sidewalk and steps.
In 1936 the school district purchased property adjacent to the northwest edge of the property, and constructed a two-story addition. A forty-car parking lot and loading area are located at the rear of the building along Hill Street. In 1992, the southeasterly part of the school grounds was donated to the City of Portland. The 0.89-acre site, now named Brush Street Park, included two tennis courts and open space play area.
The Portland High School's original 1919-20 building is rectangular in form. It was built with the simple corridor arrangement in a broad U or C configuration, with two front entrances and classrooms aligned along the back and two sides of the school building. Windows in the corner classrooms of the building allowed light to enter from two sides, so daylight was not limited to one wall of the classroom. To speed exiting from the building, stairwells were located inside the entrances at the northeast ends of the corridors. An eighteen-foot-high one-and-a-half-story gymnasium/auditorium space was centered on the northeast/front facade, and a classroom was located on the second floor above.
For efficiency of space, the one-and-a-half-story space doubled as both the gymnasium and the auditorium. It had a stage area on its southwest side, between the two corridors. During 1969 code-compliance renovations, the original double doors were removed from each end of the stage, and the stage space became a corridor. Presumably, the opening between the stage and gymnasium was also boarded up during 1969 renovations. The 1990s renovation included constructing four townhouse-style residential apartments within the former gymnasium space. The 1990s construction concealed much of the original stage-surround elements and gymnasium volume.
In response to the burning of the original high school, the new school building was built using fireproof masonry construction. The original 1919-20 building was constructed with clay tile and brick walls, with concrete and metal pan joists for floor framing, and concrete beams. The roof structure of the original building consists of wood joists and decking boards supported by steel beams. The 1935 addition is of similar construction, except the concrete joists were formed, not created with metal pans. The framing of the addition is of steel joists with a concrete floor over reinforced metal lath formwork. The joists bear on concrete beams and H-footprint columns at the corridor.
The building exterior was designed in a simplified Collegiate Gothic style. The facades are primarily of red brick, with limestone accent bands running along the parapet cap, base of the parapet, window sills, and water table course. The building has simple limestone details and shallow pier projections. The primary building facade is separated by the two entrances into three sections: the center gymnasium/auditorium and the two end classroom sections. Each section is bookended with shallow red brick piers. The primary building facade is symmetrical about the gymnasium/auditorium. The gymnasium/auditorium on the first floor, and the classroom on the second floor above have six equally spaced window openings. Narrow limestone quoins decorate the upper-level window jambs. A parapet peak is centered at the mid-point of the building facade, and contains a limestone plaque with the building's name and date centered on it: "1919 / HIGH SCHOOL." An entrance flanks either side of the gymnasium/ auditorium. The recessed entrance doors are edged by limestone jambs and topped by archways. Above the archways are coffered limestone panels topped by windows. The contrast in appearance between the vertical light-colored entrance bays and the remainder of the red brick building creates a hyphen between the gymnasium/auditorium center bay and the building's end classroom bays. The classrooms at the ends of the front building facade are faced in red brick with three punched window openings per floor level. The basement-level classrooms contain garden-level low windows. Flush brick soldier courses with limestone corners, creating visual detail, are located below the first-story windows and above the second-story ones in the piers and end bays.
The original building's northwest and southeast two-and-a-half-story elevations are the same. The elevations are symmetrical about the center of the facade, which historically contained a single double-hung window each at the basement, first, and second stories. On each side of the center window, at each story, is a single masonry window opening, historically filled with six double-hung windows. Narrow limestone quoins decorate the upper-level window jambs. A parapet peak is centered at the mid-point of the building facade, and contains a limestone plaque without an inscription. At each corner of the building is a book-end shallow brick pier with brick and limestone details similar to the south facade.
The southwest elevation of the building is considered the rear. The 1919-20 building's rear facade is symmetrical in appearance and divided up with masonry piers similar to the northeast/front facade. A brick chimney is centered on the facade. The end bays replicate the northeast facade. The front's limestone trim at the entrance bays is omitted, and brick used instead. The oversized window openings of the center bay are omitted, and single- and paired-window openings used in place. Typical limestone banding at the parapet, window sills, and water table course continues on this facade. Flush brick soldier courses with limestone are located around the pier windows and above the second-story window heads of the end bays on the southwest elevation, similar to the northeast front.
The 1936 addition at the west corner of the building is a simple three-story structure with classrooms grouped around an L-shaped corridor that hugs the original building corner. The classrooms are located along the exterior southwest and northwest walls. The addition has a simple style that complements the original building. The northeast-facing front of the 1936 addition is asymmetrical. Its entrance is located toward the northwest end of the building, and set within an arched recess flanked by projecting piers. Recessed windows in the upper floors are centered above the entrance. The front-facing rooms to the southeast of the entrance contain two equal window openings at the basement, three equal window openings at the first floor, and two arch-top window openings at the second floor. The projecting section adjacent northwest of the entrance displays three side-by-side windows in each story. The southwest/rear facade has nine window openings on each floor, which were historically filled with paired double-hung windows. The northwest and southeast side walls of the addition are of brick, without openings except the centrally located garden level exit door and first and second floor corridor windows centered above on the west wall. Contrasting with the addition's red brick walls is light yellow-buff colored brickwork used in the recessed entry's side walls, the arch spanning the entry recess, the bases of the piers flanking the entry, a soldier brick beltcourse below the parapet, and in alternate recessed headers in a single course directly beneath some of the limestone trim, including the parapet cap.
Inside the 1936 building, evidence of the "Holmes System of Schools" design method (see Significance section) is visible. In the classrooms, spaces between the structural columns along interior walls contain intact cupboards, coat closets, and room entrances.
The original exposed 1919-20 brick gymnasium walls, the original wood gymnasium flooring, the original steel beams, and the original stage surround with decorative plaster elements remain intact, but have been concealed by 1990s renovations. The original back-stage walls and three original back-stage door openings also remain intact. Wood trim surrounds remain in two of the three openings and one original wood door remains hinged in the opening. Wood picture rails are intact on the stage walls. The original wood stage floor is intact, but is moisture-damaged. The original double-door wood casings between the corridors and the stage area are still intact in fair condition.
The original windows throughout the first and second stories of the 1919-20 building have been replaced with aluminum-framed windows, now covered with metal sheeting. Some original basement windows in the 1919-20 building remain in place. One pair of original wood double-hung windows exist in the 1936 addition. The remainder of the original windows have been replaced with glass block infill or with aluminum-framed windows now covered with metal sheeting.
Historic materials that remain intact throughout the building include terrazzo floors, some wood doors and transoms, wood trim in the corridors, wood cabinets and trim, and some classroom wood floors. The gymnasium and stage surround are intact and in good to very good condition. The stage area is intact, although in need of repair.