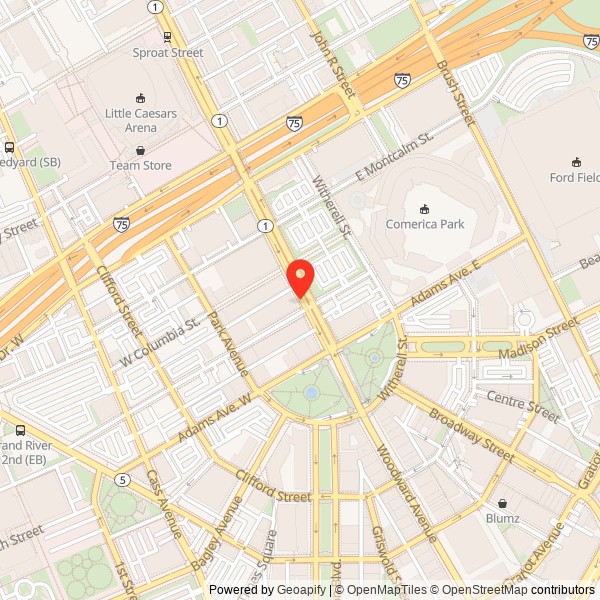
Fox Theater Building, Detroit Michigan


Designed by C. Howard Crane, and built in 1928, the Detroit Fox Theatre is the culmination of flamboyant movie palace architectural design. Crane, who had designed over 250 theaters by 1928, considered the Fox his best effort. In its size, ornate decoration, and mechanical systems, it was the premier example of what a movie palace could be. A 1928 Detroit Free Press article stated, "Detroit's Fox Theatre has the largest clear span balcony in the world. The stage proper is larger than the Roxy Theatre in New York, and has the largest and finest projection room and equipment of any theatre in the world." Today, the Fox holds the distinction of being the largest continually operating theatre in the country. The Fox Theatre is one of the most important products of William Fox, a theatre promoter and developer.
It is the culmination of a flamboyant, inventive era. As Detroit flourished with the burgeoning automobile industry, the entertainment world changed radically with the rise of the motion picture industry. Movies provided entertainment to a much larger audience than the legitimate theater, and much larger theaters were needed. In Detroit, the movie palaces were built in the then-new shopping area near Circus Park, and soon that area was crowded with palaces of plaster, each more exotic than the last, offering motion pictures and stage productions to the passerby.
The building possesses infinite detail and variation in ornamentation. In designing and decorating the building, every care was taken to make it interesting and delightful to the eye. A trip to the Fox was meant to be a pleasure and treat in itself, beyond the entertainment of the program being presented.
While eclectic in decoration, the Fox was well equipped with every modern convenience, from large elevators to a central vacuum cleaner system for efficient cleaning of the building. It had a fully equipped emergency hospital with two graduate nurses and a house physician on duty during theatre hours. A summer refrigeration system of 600 tons capacity, and power transformers for the theatre were large enough to operate all the streetcars in Detroit. Truly, this theatre was an example of what money could buy at a reported price of $12 million for the entire building.
The theatre seating capacity is 5,042, making it Detroit's largest movie palace and accounting for 20% of the total 27,550 theater seats within a half-mile radius of Grand Circus Park when the Fox opened.
The Detroit Fox has sponsored a variety of well-known entertainers, such as in the 1930s Count Basie, Benny Goodman, Cab Calloway, Ella Fitzgerald, Frank Sinatra; in the '50s Elvis Presley; and in the 1960s the Motown Reviews with acts such as the Temptations, Supremes, and Little Stevie Wonder. As this area of Woodward changed the theater resorted to hosting low-quality films. Today it is used for special performances and organ recitals and invariably attracts a full house.
Property Description
The Fox Theatre Building is a ten-story steel-frame, terra-cotta-sheathed building occupying an entire city block on Woodward Avenue at the northern tip of Detroit's central business district. The office building section is designed in a U-shape plan which wraps around the theater lobby with the brick-sheathed auditorium section located behind the office section. The office building section is ten stories incorporating the six-story lobby. The auditorium section behind the office section is approximately eight stories. The exterior of the office building section is sheathed in beige terra cotta with elaborately molded terra cotta which forms window hoods above the second-floor Chicago-style windows and a cornice line crowning the vertical bands of double-hung windows. Sane of the storefronts have been altered and the marquee was replaced in the 1940s; otherwise the exterior is unchanged. The auditorium section is sheathed in brick. The interior of the Fox Theatre is an eclectic collection of Far East Modes. It is described in a contemporary newspaper clipping as an "ultra modern American adaptation of the old Hindu temples and deftly combines the Burmese, Indian, Chinese, Persian and Hindu motifs." The ornate five-story main lobby space dominated by a grand staircase leading to the auditorium. The elaborately detailed auditorium is oval in shape and seats 5,042 patrons.
The exterior of the office building is clad on the north, south and east walls in light tan terra cotta. There are decorative window lintels above the second and tenth floor windows, the upper section forming the cornice line. Between each of the floors, from the third to the ninth floor are black terra-cotta panels, two designs alternating at each floor level. The windows from the third to the tenth floor are oversized double-hung sash. The second floor windows are Chicago school style and the first floor is lined with storefronts. All metal work (casements, bulkheads, doors, etc.) om the ground floor om Woodward Avenue are of either brass or bronze. On the north and south sides of the building there are wrought iron canopies above the doorways. The theatre marquee dates from the 1940s and replaced the original.
The west wall of the office section and the remainder of the theater section is faced in brick. The brickwork a the theatre's north and south side has a repeating arch pattern and other decorative brickwork. The brick is laid in a common bond. Also, om both the north and south sides of the theatre are decorative wrought iron fire escapes.
The main entrance to the office and commercial areas was off Columbia and consisted of two bronze revolving doors, since removed and replaced with stainless steel (the bronze doors are in storage). Inside the lobby are travertine marble floors and walls and the ceiling is rich in plaster detail. The metal fixtures such as elevator doors, clocks, mail boxes, door frames, etc. are either bronze or brass. The lobby also has a smaller entrance onto Woodward. The lobby is designed in an "L" shape which wraps around three of the five Otis elevators that service the office building.
On the interior the first two stories were designed to be used as commercial space with an original plan of twenty shops each floor. Ground floor shops each had street entrances and same had entry to the lobby as well.
The second floor had wide corridors with marble floors. The walls between the corridor and the commercial space are made of glass display windows. Also the windows on the second floor are large, allowing far more display space. Fran the third to the sixth floor the character of the office building changes with the use of wide corridors with marble floors and wainscotting. The doors leading into the corridors have full size glass inserts and transoms above. This helps allow natural light to filter into the corridor. On the sixth floor (west side) there is a series of skylights. Fran the seventh to the tenth floor four sides of the building are exposed to daylight and the building lives up to its name of Detroit's Daylight Building.
The office building is much as it was when it opened in 1928. The only alterations are the entrance door replacement, removal of light fixtures in the lobby and the gutting of the seventh floor for the Social Security Administration office.
The interior of the Fox Theatre can be described as an eclectic collection of Far East modes. It is described in a newspaper clipping of its day as "ultra-modern American adaptation of the old Hindu temples and deftly combines the Burmese, Indian, Chinese, Persian and Hindu motifs."
As you enter the theatre, the main ticket booth, clad in brass and black marble with curved side windows, is centered among four sets of four brass doors. These doors lead into the storm lobby (or foyer) and beast push bars incorporating a griffin and floral design. The foyer floor surface is a black and white tile with a rust-brown tile and black marble border. The walls are clad in the same black marble as the ticket booth. Brass display cases line the north and south end walls. The foyer has two smaller ticket booths which are half-oval shaped and faced in brass with black marble inserts. The ceiling is a dark red color with three recessed air grills with dropped light fixtures.
The foyer is separated from the grand lobby by brass doors with textured glass. As you enter the lobby you are aware of three things immediately; the grand staircase which is approximately seventy feet in front of you, the height of the lobby, which is five stories tall, and the enormous vermillion (red) Corinthian columns. The grand lobby has a terrazzo floor which has an eight-pointed, compass-like design. However, this floor has always been covered with carpeting and, at me time, had a chenille rug measuring 46' by 64' woven in a single piece (the largest rug of its day). Pieces of this rug are still in use in the upper balcony area.
Both the north and south sides of the lobby are adorned with the vermillion scagliola columns. These columns have an octagonal shaped base and the first story height of the columns shaft is decorated with eagles, floral patterns and red glass jewels in a silver leaf covered relief. The capital is of a Corinthian type but in place of the usual caulicolis are geese with shields between then. Behind the first two sets of columns are colored plate glass mirrors of blue, green, yellow and orange, designed with caning like leaded glass work. From this point back there are ten balconettes between the columns at the mezzanine level. The capitals of the columns support brackets with large plaster details.
The lobby ceiling is painted in dark blue to simulate the sky with a symmetrical sunburst and winged griffins in reds, yellows and tan colors in the ceiling center. The east side of the grand lobby (facing Woodward) has large plaster organ pipes which are only decorative. There is, however, a three-manual, twelve-rank, Moller pipe organ located in one of the balconettes which provided continuous recitals in the lobby.
The grand staircase has lions at its base and carp-like sea creatures m the stringers up the stairs. The elephant and floral designed carpeting m the steps in reds, oranges and greens is original to the theatre. The lobby is illuminated by hanging lamp fixtures with yellow glass and lights concealed within many of the plaster details.
The doors at the west end of the lobby lead either to the main floor or the mezzanine. To the north end of the lobby are a pair of elevators which can take thirty persons to any of the five levels.
In the auditorium itself, decorative plaster work covers practically every square foot in real or mythical animal forms, floral designs, geometric shapes and Far Eastern motifs. The ceiling has mirrored glass panels with yellow glass light fixtures suspended in then. There is an abundance of plaster detailing which occur repeatedly.
On both sides of the main floor at the rear of the auditorium are two elliptical stairways which lead up to the higher levels and also down to the ladies' and gentleman's lounges. The stairways have scagliola wainscoting a1 me side and a wood handrail with wrought iron panel supports which have a floral, elephant and deity motif.
The main floor seats (2,898) are original with wooden backs and cast iron end standards. These standards have a Doric column, floral design and aisle light cast in them. On the bottom of the projecting mezzanine and balcony are inset light wells and leaded-glass light panels. The walls m the main floor are covered with plaster figures such as monkeys, serpents, lions and snakes plus geometric patterns. There are a series of six Moorish fluted arches which lead off to an aisle-way which wraps around the auditorium. These arches are illuminated by hanging lamps which have yellow glass panels and red and green glass jewel decorations. On the walls of the aisle are urns, and dragons decorate the pilasters along the wall.
The proscenium arch is seventy-eight feet wide and thirty-me feet high and is decorated with plaster butterflies, peacocks, lions, horses and deities. Grill work conceals the organ chambers and a large bust of an elephant with a raised trunk serves as the keystone. Hanging below the arch is a large incense burning basket originally for sound transmission.
The sides of the auditorium at mezzanine level have a colonnade. The columns have the same details as the ones in the lobby and also have colored glass mirrors behind then. Above these is a lighting cove incorporating alternating human faces and large lion busts below.
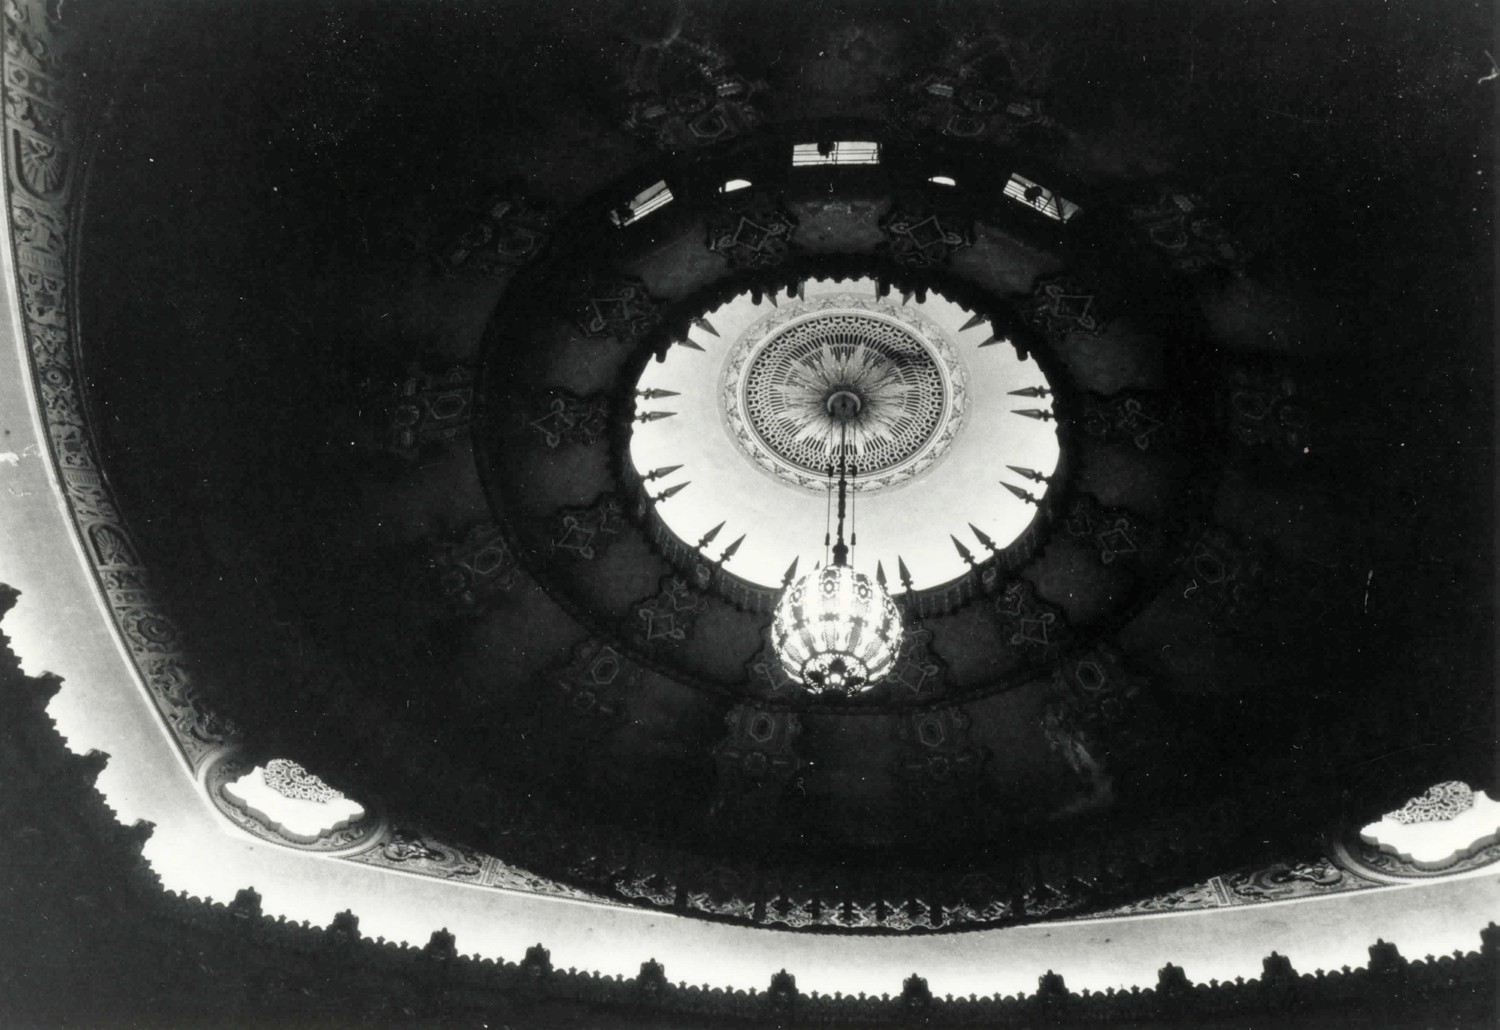
The ceiling is made to look like a large tent-like canopy structure supported by sets of spears. The center opens to a simulated sky. This part of the ceiling is actually stenciled acoustical felt. In the center of the ceiling, 104 feet above the auditorium, is a ventilation grill disguised as a giant sunburst pattern. Suspended from the center is a magnificent chandelier, which weighs 2,000 pounds, containing more than 1,200 pieces of stained glass. It is nearly thirteen feet tall, thirty-four feet in circumference and illuminated by more than 20,000 watts of power.
The projection booth is perhaps the largest booth of its kind today. It originally had four projectors, three spot lights and one brenograph (special effects machine).
The working stage is seventy-eight feet by thirty-two feet. There are two stage lifts, an arbor which has a capacity of fifty lines, a cyclorama (a backdrop that is painted blue and can be illuminated with different colors and also has the capacity to simulate twinkling stars) and two scenery docks. On the house right of the stage there is an automatic elevator which leads to eight floors which originally contained eighteen dressing roams, a broadcasting booth, and offices.
The auditorium boasts the giant four manual, thirty-six-rank Wurlitzer pipe organ, one of only five such instruments constructed especially for the largest Fox theatres in the country. The organ requires seven chambers to house same 2,700 pipes, percussions and effects; one room for the relays; and another room housing two fifty horsepower Spencer blowers. As the building rose around it, the organ took more than four months to install, at a cost of over $100,000. There is also a slave console which is under the house right side of the proscenium arch.
The basement has the support areas for the theatre such as the engine room, the carpenter shop, a twenty seat screening room, staff offices, as well as usher, stagehand, maintenance staff changing areas and showers, an infirmary and the contents of a musical library stated to be worth over $100,000.
The interior of the theater and lobby remains unaltered. The Wurlitzer pipe organ has been restored to full operation and is used for performances.
Fox Building facade (1984)
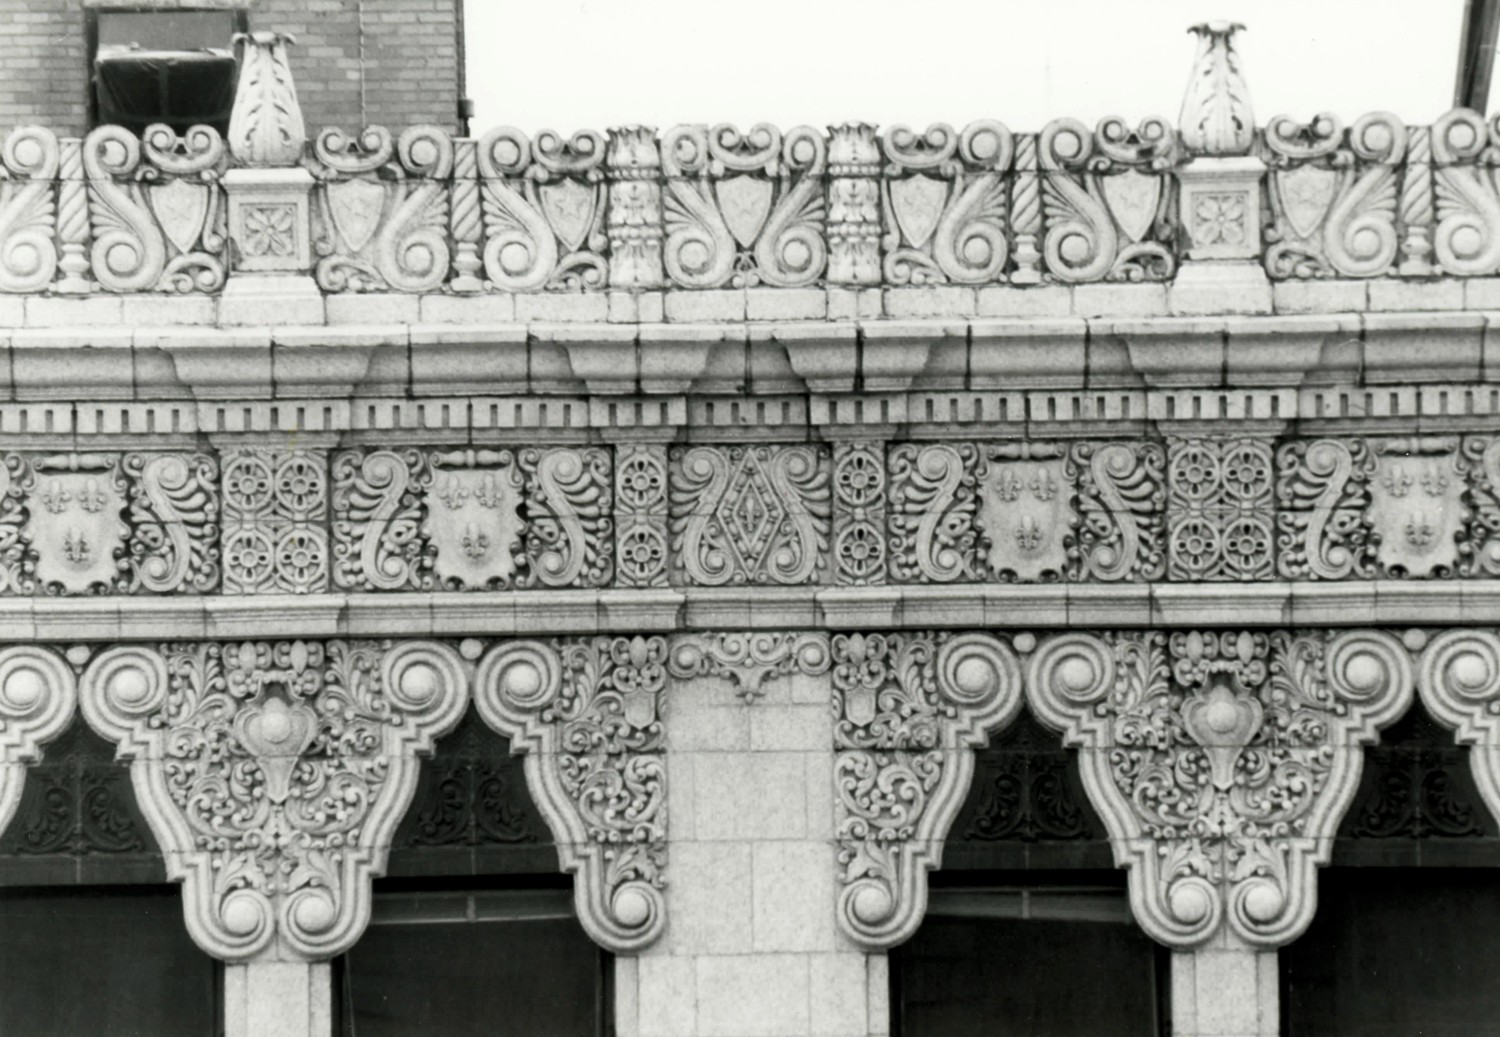
Terra Cotta cornice (1984)

Looking southwest to Stage (1984)

View from House right in Balcony looking southwest to Stage (1984)

Grand Lobby showing staircase (1984)
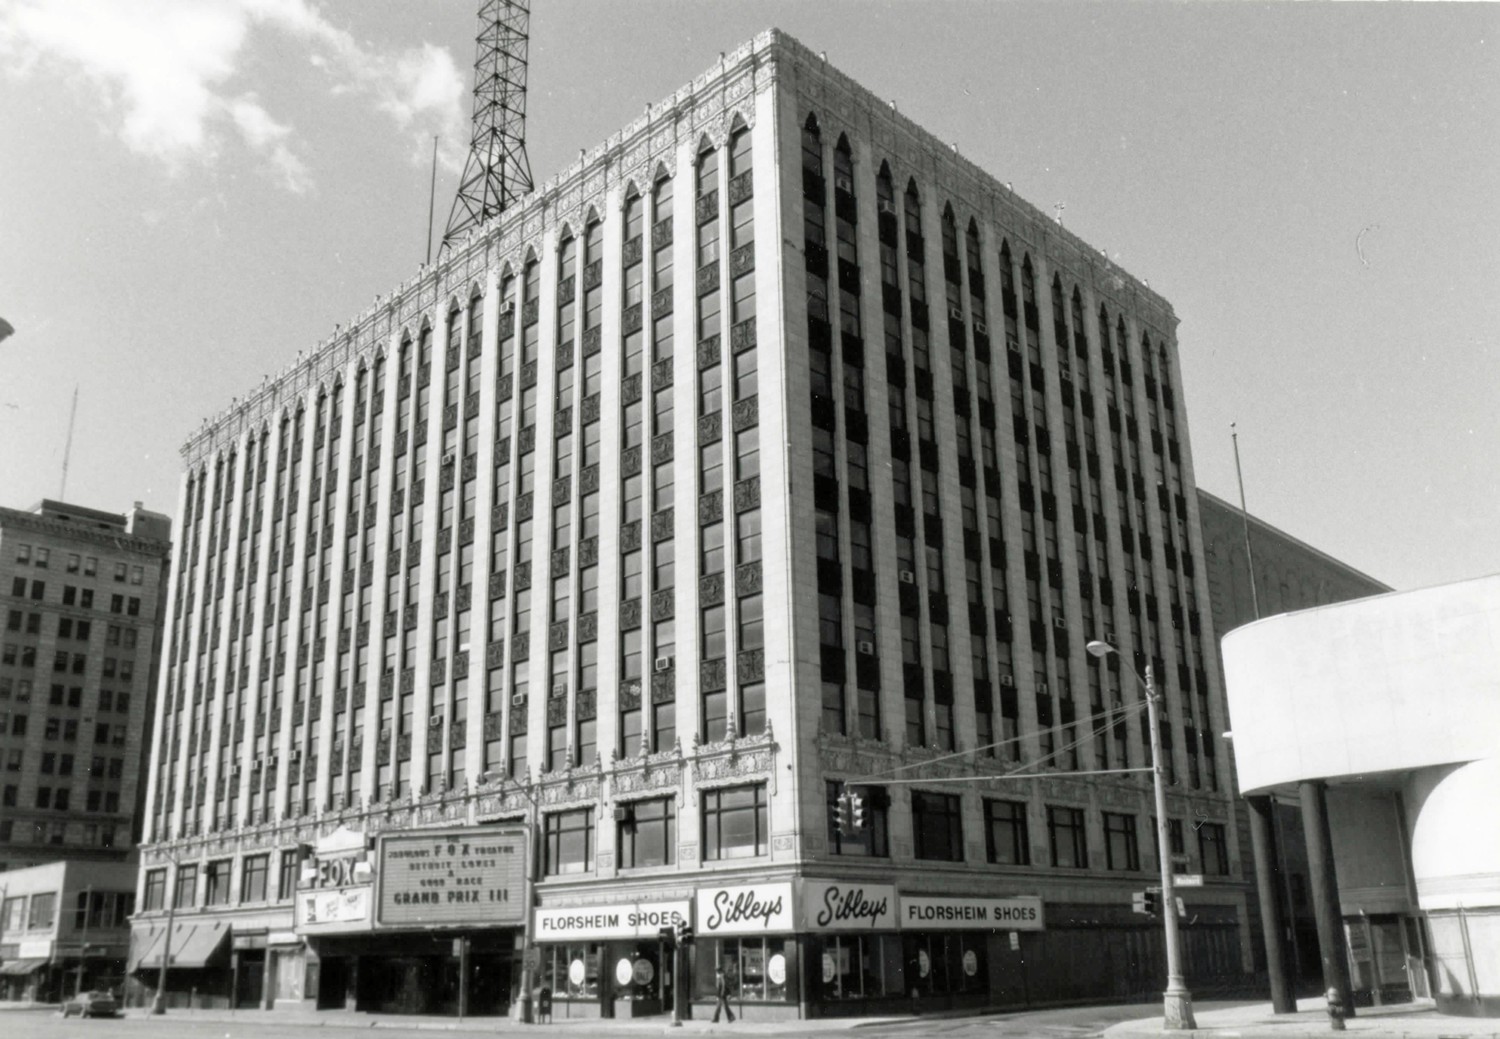
Northeast corner (1984)

South side along Columbia (1984)

South side (1984)

Lobby looking toward Woodward Avenue (1984)

Lobby showing grand staircase (1984)

Lobby ceiling (1984)