This Large House on 10 Acres is over 200 Years Old
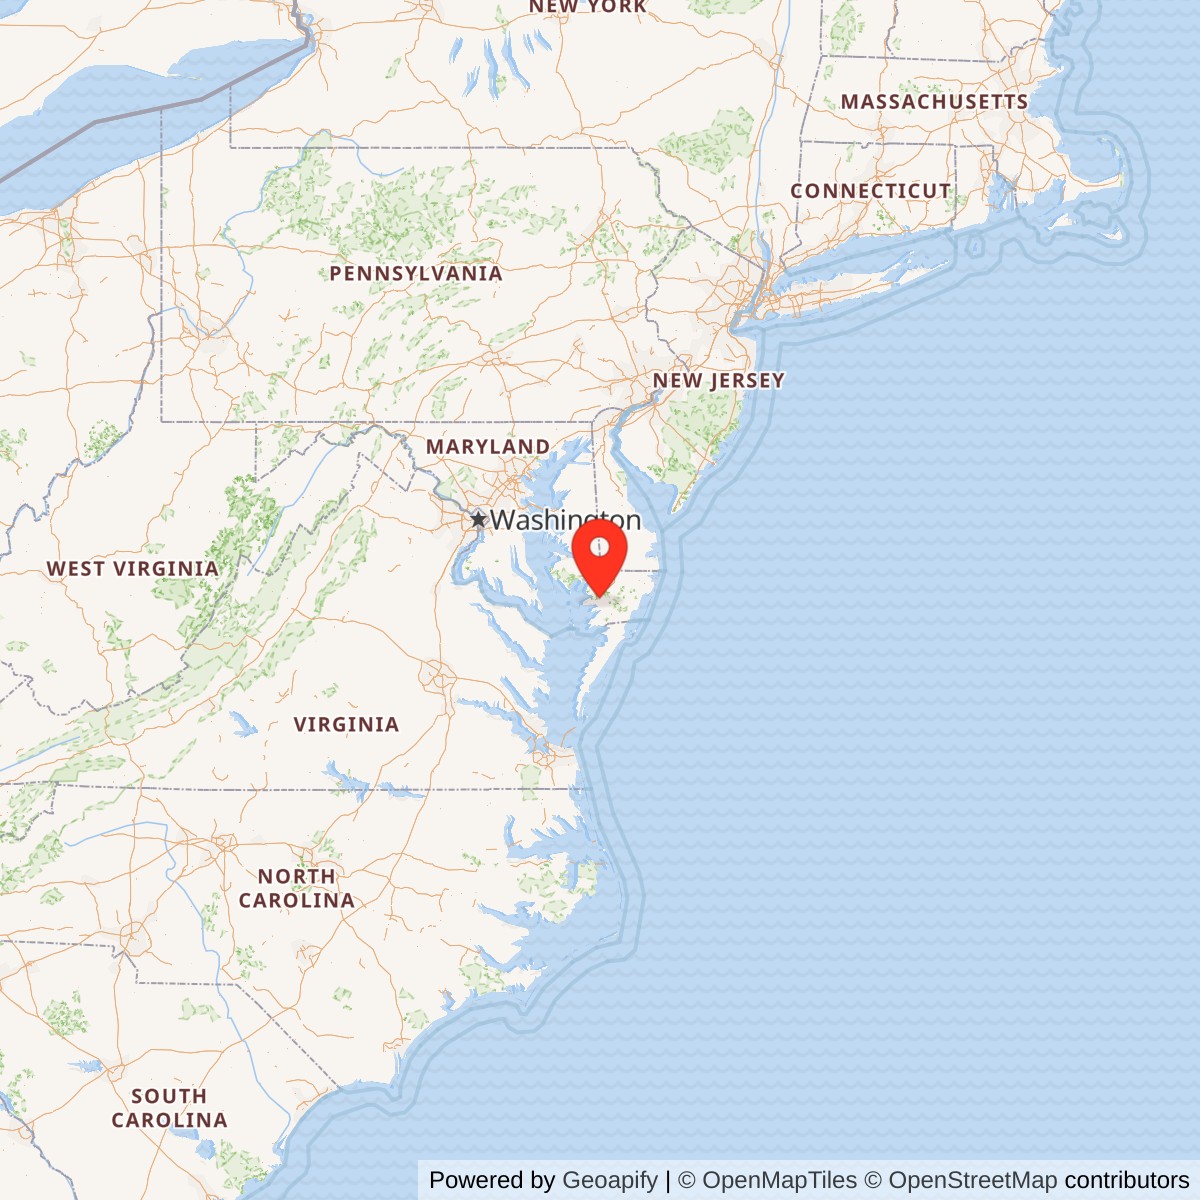
Beckford Mansion, Princess Anne Maryland


History of Beckford Mansion
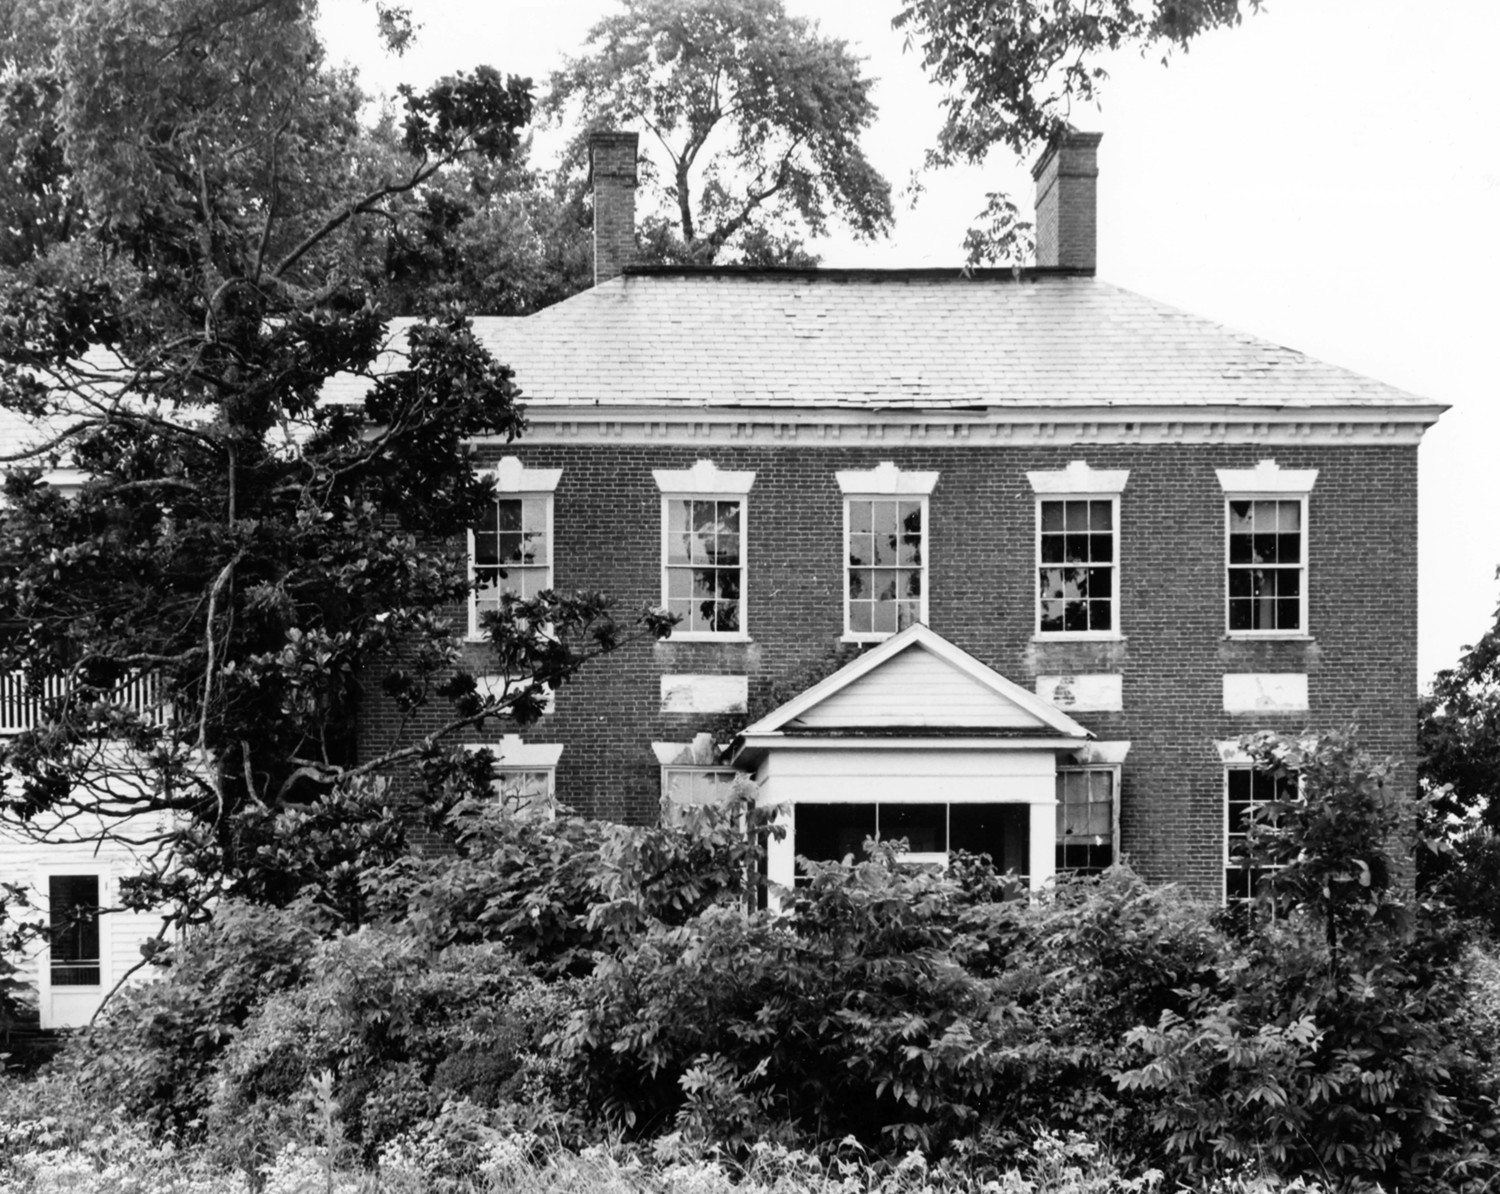
Situated on the crest of the slope rising from the eastern bank of the Manokin River, Beckford is a good example of late Georgian domestic architecture, especially noteworthy because its exterior and interior features have remained largely unchanged since its construction early in the nineteenth century. The interior is marked by particularly fine plaster work and carved moldings, ornamenting the two principal rooms of the mansion.In addition, Beckford's appearance gives support to the concept that new architectural styles spread rapidly in pre-industrial America. Located in one of the more remote areas of nineteenth century Maryland, the mansion utilized architectural elements which were just coming into favor in more populous areas of the state. The plaster panels at the belt course level, for instance, are similar to those found at Homewood, in Baltimore, constructed at approximately the same time.
The contemporaneity of Beckford's architecture reflected the growing economic importance of the town of Princess Anne, a busy port on the: Manokin River.
The tract called Beckford was originally surveyed for Colonel William Stevens in 1679, and patented to Edmund Howard in 1681, for five hundred acres. Colonel Stevens (1630-1687) was a successful merchant, with extensive landholdings in Somerset County. He served as a Commissioner of the Peace in 1665 and 1666, and became the presiding judge of the first court held under the newly-created county of Somerset in 1666, continuing in that position for twenty-two years.
In 1743 an Act of the Maryland Assembly set aside twenty-four acres of the Beckford tract, for the erection of a new town, to be called Princess Anne Towne. The town limits did not include the portion of the tract upon which Beckford was built. In 1771, Henry Jackson, a merchant and planter, acquired the property, and it was his son, George W. Jackson who in 1803 deeded the tract to John Dennis, the probable builder (1771-1807). Although their overall architectural composition is quite different, there are striking similarities in architectural detailing between Beckford and the Teackle Mansion (c. 1803) in Princess Anne, indicating that Beckford was probably built about the same year by Dennis. The fine plaster work found at Beckford is echoed in the principal room of the Teakle Mansion, as are the plaster panels at the belt course level. In addition, the plain but elegant design of the front door in the two structures is very similar.
John Dennis, born at Beverly in Worcester County, was a prominent political figure in Somerset County. He served for two terms in the Maryland House of Delegates and, at the age of 25, was elected as a Federalist to the Fifth Congress. He sat in the three succeeding Congresses, serving from March of 1797 to March of 1805. He was one of the five Federalists who transferred their votes to Thomas Jefferson during the 1801 presidential election, thereby breaking the deadlock between Jefferson and Aaron Burr. In 1798 Congressman Dennis was a member of the committee appointed by the House of Representatives to conduct impeachment proceedings against William Blount, a Senator from Tennessee.
After his death, Beckford eventually passed to his son, John Dennis, II (1807-1859), who was born in the mansion. Also a prominent political figure, John Dennis, II, was elected to the Maryland House of Delegates, served in the 25th and 26th Congresses (March, 1837-March, 1841) as a Whig, and was a delegate to the state constitutional convention in 1850. He died at Beckford in 1859.
The name "Beckford" may be derived from the old meaning of the word "back" (creek) and "ford" (a shallow wading place), with "Beckford" referring to a wading place across the creek, or the Manokin River.
Description of Beckford
Beckford, a fine late Georgian dwelling on the west side of Beckford Avenue, in Princess Anne, is five bays wide by three bays deep, two stories with a hipped roof and two large interior chimney stacks. The Flemish bond dwelling rests on a raised basement of common bond, three rows of stretchers to one of headers, with a molded brick watertable. The windows on the first story have nine panes over six and on the second story, six panes over six. Above each window is a flat, white stone, triple-key arch. Instead of a belt course there are slightly trapezoidal-shaped plaster panels between the first and second story windows. The center door is framed by finely reeded semi-circular, pilasters with an entablature of carved diamonds. A twisted rope molding surrounds the opening A large screened porch of twentieth century date, covers the center three bays. A white wood cornice with paired brackets surrounds the roof, centered upon which is a 1920's dormer. To the north is a two-story, two bay wing of common bond and white clapboard with a hipped roof which was constructed in the second half of the nineteenth century. The east side is all brick with nine courses of stretchers to one of headers. The north end is part brick and part clapboard and the west side is clapboard.The plan of Beckford has a large stair hall with one room to the north and south and two large rooms west of the hall. The two-run, open-string stairway has a ramped banister and half-rail along the wall. These are thin, square balusters, set on an angle, three per tread. The newel is a simple round post. The step ends are scrolled and there are recessed panels on the triangular wall under the stairway. This stairway conveys a feeling of great lightness. The southwest room is very elaborate and has some fine woodwork. The door and window frames and fireplace cornice have bead and reel moldings. The fireplace opening has a twisted rope edging. There is a very elaborate polychrome plaster cornice with a fruit motif. On the ceiling is a large circle in the center of which is an urn with vines encircled by floral swags. In the spandrels of the ceiling are vases of flowers with foliate scrolls. A chair rail surrounds the room and has a guilloche motif. Beneath the chair rail pilasters with recessed panels frame the window.
The northwest room is much less elaborate although still very fine. The fireplace, except for the applied carving, is identical to that in the southwest room. There are carved urns in the center tablet and end blocks with floral swags on the panels in between. Floral pendants grace the paneled pilasters. The northeast room has a heavy cornice and molded chair rail. The projecting fireplace has pilasters en ressaut plain panels, and dentil molding under the cornice.
The second story rooms are much simpler. The same treatment is given to the fireplaces in the northwest and southwest chamber. Both have simple architraves with dentil molding beneath the mantel shelves. Over the door leading from the northwest chamber into the stair hall in the wing is a three-light transom. The Main stairway continues from the second story to the attic.
Photograph of Beckford