13 Ghosts Haunt this Nearly 300 Year Old Stone House
Hager House, Hagerstown Maryland


- Categories:
- Maryland
- House
- Haunted Structures

History of Hager House
Hager House has been well-restored and retains much of its original woodwork and hardware. This is one of the earliest stone houses in Washington County.Built circa 1740 by Jonathan Hager, one of the first settlers in Washington County, Maryland. A native of Westphalia in Germany, he came to Philadelphia in 1736. He stayed in Pennsylvania for a short time and then pushed on to western Maryland. In December 1739, he received his first patent from Lord Baltimore for two hundred acres which he called Hager's Fancy or Hager's Choice.
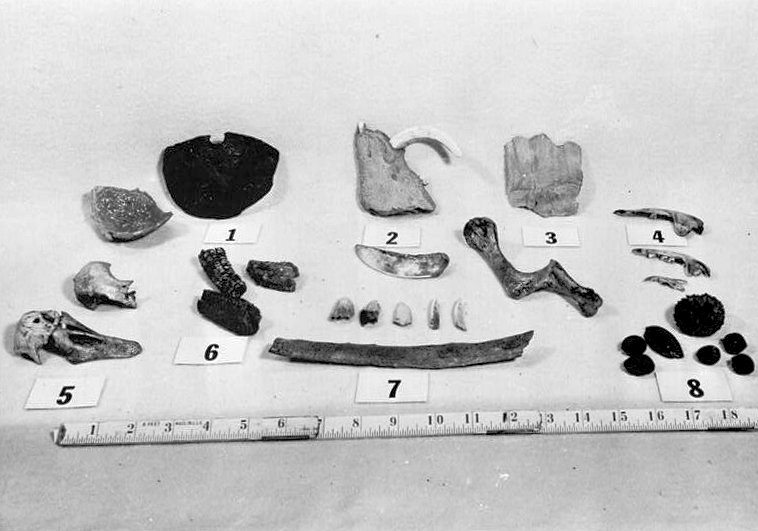
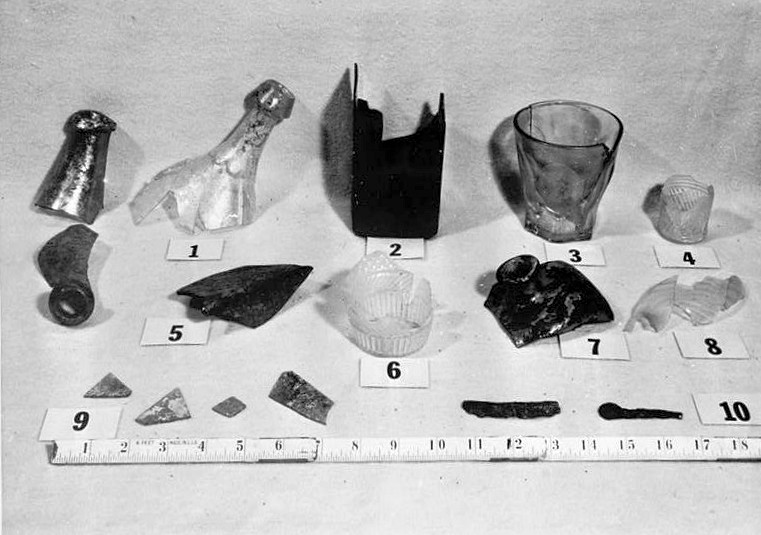
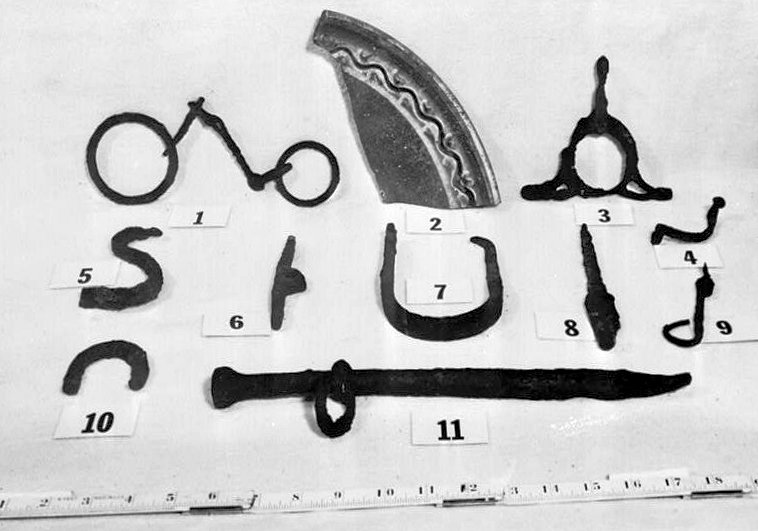
Before building his house, Hager lived in one of two log houses which stood on the property when he acquired it. These houses are thought to be two of the oldest in this part of Maryland. They are described as "sorry" houses in the surveyor's certificate for Hager's Fancy, a term which H. Chandlee Forman defines as "meaning cheap, poor, mean of miserable houses." One of these houses was excavated in 1953 under the direction of Forman. Known as "The Johathan Hager Foundation," it is described as a "very crude stone foundation which appeared, from what evidence that remained, to have been probably a small log house of two tiny rooms, a fireplace, and casements with quarrel panes."
In 1739-1740, Hager built a one-and-one-half story stone house over the springs on his property. Although it made his cellar very damp and even wet, this protected his water supply from the Indians. The loop windows, narrower on the outside of the thick cellar wall than they are on the inside, also provided protection from hostile Indians.
Hager married Elizabeth Kershner (or Grischner) in 1740. Four years later he had Hager's Fancy resurveyed, adding three hundred acres of land to it, because he was "apprehensive about some vacant land thereto continguous."
In 1747, he transferred his right to this land to Jacob Rohrer, who then had it patented in his name. It is possible that it was Rohrer who enlarged Hager House to its present two full stories and attic.
In 1753, Hager acquired a patent for another tract called Hager's Delight which consisted of one thousand, seven hundred eighty acres. On this land, he built what T. J. C. Williams describes as a "large log house, a fine building in those days. There were two large log pens far enough apart to constitute a hall." Hager's children were probably born in this, their parents' second home, Rosanna in 1752 and Jonathan, Jr. in 1755.
In the years following, Hager obtained patents for six more tracts of land, the last of which was called New Work. It was on these seven hundred fourteen acres which he acquired in 1765 that Hager laid out Elizabeth Town, named after his wife who had died in 1765. The extent to which it had grown by 1722?? is evident in this description written by William Eddes, the English Commissioner of the Land Office in Annapolis:
Hager was naturally the new town's foremost citizen and as there were still few towns so far west, he held a position of some importance. He was one of the eleven Maryland managers (there were also eleven from Virginia) of George Washington's project to promote the development of navigation on the Potomac River. In 1771, he was elected to represent Frederick County at the General Assembly in Annapolis. Although he had taken out naturalization papers in 1746, Hager's eligibility for this position was called into question because he was neither a "natural born" English subject nor decedent from one. The Assembly voted by a narrow margin that Hager could not serve, but nearly within the week they passed a law making him eligible. When he was re-elected in 1773, the same problem was encountered because the last Lord Baltimore had died and the Assembly doubled the validity of the laws passed under him. The question was not resolved in the 1773 session but Hager was allowed to retain his seat for that period. He died the following year in an accident at the new German Reformed church for which he had contributed the land. Just the year after his death, Hager's Town (legally still Elizabeth Town) was made the county seat of the newly formed Washington County.
Jacob Rohrer, to whom Hager sold Hager's Fancy in 1747, had it resurveyed with several other tracts of Land of Prospect in 1789. He left this to his son Frederick in 1804 and the latter sold it to Michael Hammond in 1813. It remained with his heirs until 1890, after which it went through a succession of owners until the Hager House and some of the land around it was acquired by the Washington County Historical Society in 1944. The house has been restored and is now situated in Hagerstown's city park.
Today the building is a historic house museum and is open to the public seasonally.
The property is reportedly haunted by as many as 13 ghosts of former residents who died in the home. Various incidents of paranormal activity has been reports in the House.
A ghostly tale: Who's haunting the home of Hagerstown's founder? (10/20/2021)
Jonathan Hager House Museum
Hager House Building Description
Hager House, 19 Key Street in Hagerstown, is a two story house, plus an attic, that sits on a high, stone foundation. The front, or southern, facade is three bays wide with the west bay being larger than the others. The entrance is in the west bay with a single window in each of the other bays. On the second floor are three windows directly above the first story openings. All the windows in the first and second stories have twelve over twelve lights and three panel shutters. Above each window is a flat arch with stone voussoirs. The stone on the first story level has been white-washed. A porch extends across the first story and rests on a stone foundation. Under the porch is a Dutch door with its original iron shop hinges Between the west and center bays a chimney pierces the roof near the ridge.The east end, two bays wide, is also constructed of uncoursed stone. Centered in the gable is a nine light casement window. The second floor has a window in each bay while the first story has one, narrow window in the south bay. Beneath this window is one in the cellar with six lights.
The north side has a window in each bay on both the first and second stories. Below the east bay is a small cellar window with vertical wood bars.
The west end has an irregular window placement. There is one window in each story. The first story window is slightly to the right of center while the one in the second story is centered in the end. Centered in the gable is a nine light casement window above which is a small, segmental arch recess.
Originally the Hager House was one-and-one-half stories. The Hager House is two rooms wide and two deep with an identical arrangement on the second floor. In the southwest corner is the entrance hall with a steep, enclosed stairway with black walnut risers and treads. Northwest of the entrance is the kitchen with a large brick fireplace laid in Flemish-common bond. Across the top of the rectangular opening is a large, well-worn beam.
East of the entrance hall is the fur trading room. This is a very plain room with a simple chair rail around it.
The northeast room is also very simple.
The southeast bedroom, on the second floor, has a small fireplace. The wood mantelpiece has an arched opening. A simple chair rail surrounds the room.
The small northwest bedroom has a built-in cupboard with two doors, with H-L hinges, above four drawers. At the top of the stair perpendicular to the paneled rail, is the whimsical profile of a face.
The rafters in the attic have mortise-and-tenon joints fastened with wood pins. Between the three principal rafters are purlins with wind braces. The purlins are mortised into the principal rafters.
In the cellar are three rooms. The west room has a high, stone, fireplace with a large beam across the top of the rectangular opening. In the southeast and northeast rooms are two springs which flow out through the east end. The rye straw insulation can be seen in the low ceiling. There are loop holes in the twenty-two inch stone walls.
The Jonathan Hager House, built of field stone, is a rectangular dwelling, measuring 30' 6" by 341 10", exclusive of the porch foundation. The latter projects slightly over 4' beyond the end walls, The comb roof is broken in the near-center by a brick chimney. (On the Maryland-Pennsylvania frontier central chimneys are a characteristic of German construction). Although the three exterior door frames and two of the window-frames are of early construction, made of heavy timbers, wooden pinned, it is evident that two of the door frames and both window-frames were changed or modified at some early date. Of particular interest are the two large springs in the cellar, and the large fireplace in one of these spring rooms. Jacobean influence in the downstairs and upstairs hall paneling, and the silhouetted baluster at the head of the stairs are unique for Western Maryland. Quarrells and calmes found under the front porch and off the west wall might indicate that this house, as well as the "sorry" house of an earlier date, may once have had leaded casements with diamond-shaped panes. The heavy timbers of the attic, floor boards and paneling which follow the tapering tree-shape, and the heavily-paneled, walnut "Dutch" (or two-leaved) basement door are features which tend to sustain both the character and the early date of building of the Jonathan Hager House,