
Beautiful Church in Baltimore Built in 1898 by African-American Congregation
Sharp Street Memorial United Methodist Church and Community House, Baltimore Maryland


- Categories:
- Maryland
- Gothic Revival
- Church

The Sharp Street Memorial United Methodist Church congregation is one of the oldest in the city, organized in 1787, and was highly influential in the freedom movement during the Civil War, the establishment of the first black school in Baltimore after the abolition of slavery and the movement to foster the institution of the black church. The 1898 building represents the church following the migration of its members within Baltimore in the late nineteenth century. The structure itself as an intact example of the Gothic Revival style of architecture that was commonly used for churches primarily in urban areas at the turn of the century. The distinctive features embodied in Sharp Street Memorial are a massively proportioned masonry structure with sharply pitched gables, lancet-shaped windows varying from narrow to wide and short to tall, and a parapeted square tower.
The history of the Sharp Street Church as a separate, black Methodist congregation dates from 1787. The congregation purchased its first parcel of land in 1802. Until that date, the black membership of the Methodist Episcopal Church worshiped in the gallery of the Lovely Lane Chapel (German Street, Baltimore) and numbered one-third of the denomination. Free blacks built the Sharp Street Church in 1802 on Sharp Street between Lombard and Pratt in South Baltimore. This church served the black community, both free and slave.
In the 19th century, a strong inclination existed in the black community toward secret orders. Sharp Street Church became the central meeting place for such groups, including Zion Lodge #4, organized on March 4th, 1848 in the halls of the church. The church became not only a place to meet, but also a place to organize and plan strategies. In 1864 black men met at Sharp Street Church to discuss enlistment in the army, to fight for the freedom of slaves and the survival of a divided nation.
The records show that as late as 1853, in addition to the church school, a day school was organized for blacks. The church facilities provided the foundation which later became the nucleus for the first colored public school in Baltimore after the abolition of slavery. The Church also concerned itself with the economic status of its members, serving as an employment agency. Because opportunities for employment were limited, the experience and training received were valuable assets.
Those persons serving in leadership capacity not only helped to shape the lives of the members, but also the institution of the black church. Before 1864, the pastor of Sharp Street Church considered the possibility of organizing a Conference to place black ministers in a greater policy-making role. According to the minutes and Journal of Proceedings, the First Annual Conference of Black Pastors convened at Sharp Street Church on October 27th-31st, 1864. The petition included five churches in Baltimore and one each in Annapolis, Frederick, Hagerstown, Sandy Spring, Calvert, and Prince George in Maryland; and three in Washington, D.C., and one in Alexandria, Virginia. The pastor of Sharp Street Church was elected Secretary of the Conference.
Trained leadership became one of the primary objectives of this institution. Faced with the need for trained preachers and Christian community leaders, a school was established under the auspices of the Methodist Episcopal Church. The Centenary Biblical Institute, now Morgan State University, held its first classes in the halls of Sharp Street Church (1867-1872), until a building could be located.
Sharp Street as a viable institution served humanity in many ways. Alert to the needs of its members and people in general, a cemetery was purchased in 1872 for its black congregation. The congregation demonstrated an interest in its aged members and others, and in 1870, purchased a home for the elderly.
Still concerned about the best method to serve the people, Sharp Street Church faced a problem. Around 1890 the membership began a migration from South Baltimore to Northwest Baltimore. Blacks bought homes in the Druid Hill district of the city, (approximately 15,000 people) and the congregation located in the northwestern section of the city. A lot was purchased on the northwest corner of Dolphin and Etting Streets and the church building was completed and ready for occupancy on October 15th, 1868. The edifice was named Sharp Street Memorial Methodist Episcopal Church. The church now served the needs of its new community as well as maintaining (contact) with the old. In 1896 a parsonage was purchased at 507 West Lanvale Street. In 1969 a new parsonage was purchased at 3602 Cedardale Road.
During World War I, there was a great migration of workers to Baltimore. Female immigrants looking for wholesome living conditions and supervised accommodations were in need of a place to stay. A community House with dormitory rooms for single women was built in 1921 at 1206 Etting Street adjacent to the church. Such activities as sewing bees, sports events, social gatherings, and prayer services in the Chapel, parlor, and gymnasium provided a calendar of events for the whole family. The Community House now reflects a changing emphasis in the program of the church. The facilities now include a room for the Pastor's study, a History and Records Room, a library, a War Room for political awareness, administrative offices, and council meeting rooms for the various organizations of the church.
The congregation of Sharp Street pioneered in many enterprises. Thirteen of the members in search of liberty were among the pioneer settlers of Liberia, Africa. One of the most significant organizations to establish its roots in Sharp Street was the Baltimore Branch of the National Association for the Advancement of Colored People (NAACP).
The church is now concerned with urban renewal and improving its effects on the immediate community, church life, reemphasizing the Christian education program, seeking an "open" program designed to relate to the youth of the church, and developing programs to keep the church a functioning part of the community.
The church was designed by Alphonsus H. Bieler, a Baltimore architect. The contractor was Edgar M. Noel of Baltimore.
Building Description
The Sharp Street Memorial United Methodist Church is an 1898 Gothic Revival stone structure of massive proportions with sharply pitched gables, a square parapeted corner tower, lancet-shaped windows of various widths and lengths, and Gothic influenced interior decorative detailing. The Community House is a 1921 Georgian Revival-influenced brick structure, four stories high, with white brick quoins, lintels and sills; elaborate masonry entranceway with a balcony supported by brackets; and a roof balustrade.
The Sharp Street Memorial Methodist Church, located on the northwest corner is an example of Gothic Revival architecture in Baltimore city. The church was designed by Alphonsus H. Bieler and built by Edgar M. Noel. Groundbreaking ceremonies were held on February 9th, 1898, and the cornerstone was laid on March 4th, 1898 with construction to be completed and ready for occupancy on October 15th, 1898.
The exterior and foundation walls of the church are Woodstock granite laid in irregular courses with raised mortar joints. The Dolphin and Etting Street facades are identical in design. The main entrances, however, are located in the east and south sides of an 85-foot bell tower located in the southeast corner of the church.
Each tower facade has a stepped wall buttress at each corner and a recessed Tudor arched entrance flanked by single light square windows. These windows are framed by projecting smooth granite bands, the vertical members of which continue above the window openings to intersect with a smooth granite band that extends across the facade above the crown of the Tudor arch. These upright members terminate at a second band that is contiguous with the base of a large recessed pointed arched window with trefoiled bar tracery. This window carries a granite label hood molding. Blind arcades decorate the central panel directly below the window as well as the spandrels of the Tudor arch. The side panels above the square windows are blank.
Two smaller lancet-arched recessed windows with label hood molds are located above the pointed-arched window. A molded granite band spans each facade between these smaller windows and an oblong recessed window. Above this window, a sloping horizontal granite surface wraps around the tower. Two recessed lancet screens with multi-foiled bar tracery define each facade of the belfry. Three vertical granite bands outline sides of these arched openings and extend above the battlements terminating in finials.
Each gable end facade of the church has four stepped wall buttresses that divide the facade into three bays. At street level, below a molded granite band, there are five recessed 1/1 sashed windows. At the second story elevation, in the central bay a large pointed arched, hood-molded opening frames a recessed stained glass window. This bar traceried window is flanked by recessed lancet windows, also outlined by hood molds. A recessed multi-foiled stained glass window punctuates the central bay above the arched window. A cross-shaped finial ornaments the apex of the gable.
Adjoining the principal gable-roofed section of the building on the Dolphin and Etting Street elevations is a lower flat-roofed section defined by a stepped wall buttress at each corner. Below the molded granite belt course, a centrally placed door is flanked by two recessed windows. Above the door is a small pointed arched opening surrounded by label hood molding which frames a recessed stained glass window with trefoiled bar tracery. Two recessed windows are located above this stained glass window. A granite molded belt course separates the facade and the battlement.
The interior of the church was designed as a horseshoe-shaped amphitheater with corresponding galley and raised pulpit located in the chancel at the west end. The chancel arch is framed by a foliated archivolt which rests on pilasters with similar plaster relief ornamentation. The organ and blind arcaded choir loft are behind the pulpit. An elaborate multi-foiled, traceried organ screen flanked by two lancet-stained gloss windows defines the west wall of the chancel.
Stairways, located in each of the four corners of the building, connect the main floor to a gallery that encircles three sides of the church. The wooden pews of both levels are original, dating from 1898.
The exposed truss system is constructed of gulf cypress and quartered white oak. Carved angels' head and wings terminate each projecting horizontal chord. Foliated corbels provide additional ornamental detail.
The Community House is a four-story, brick five-bay wide Georgian Revival-influenced building constructed of bond dark brick with white brick decorations. The basement level features white brick with four infilled windows and lintels of flared keystones and end stones. Seven stone steps with iron handrails lead to a glass double door entrance and stone surround. A bracketed stone cornice above the entrance is surrounded by a small balcony on the second level and displays "Sharp Street Memorial M. E. Community House" on the entablature, windows on the first floor are one over one and grouped in twos. They share a white brick sill and a lintel styled similarly to the basement. Diamond-shaped white brick decorations are located between the windows. A white brick hand course separates the first and second story. The second and third floors have a bipartite centrally located window flanked by four one-over-one windows with splayed lintels. Brick decorative panels are located between the windows, between the third and fourth floors. The fourth floor features fenestration similar to the first floor with the exception of a central bi-partite window. A metal cornice at the rooftop line is surmounted by a fenced rooftop area supported by low brick parapets and a small fifth-floor level on the right side which houses a stairwell. The edges at the front facade feature white brick quoining. The cornerstone on the front facade displays "1921 M. J. Naylor, pastor".
The front portion of the northern side wall is stuccoed while most of the side wall is constructed of bond brick. The middle portion of the wall is recessed and fenestration is arranged in an irregular manner with different size one over one windows featuring triple header segmentally arched windows.
The more ornate front facade wraps around the front portion of the southern side wall which is connected to the church by a brick passageway located between the first and second floors of the Community House. The passageway runs above an area way. Fire escapes are located along the sidewall.
The rear of the building is three bays wide with infilled windows at the basement and first floor and windows styled with triple-header segmentally arched lintels.
The building's interior is designed around central hallways with offices and rooms located along the halls. It features filed floors, fluorescent lights, and wood paneled doors. Conference rooms and offices are located on the first floor as well as the receptionist desk and stairway to the bridge between the community house and church. It also houses a room which contains historic artifacts pertaining to the church which dates back to the origins of the church. Many small rooms including the library are located on the second floor. The library contains early church records. A gymnasium spans the third and fourth floor level which have been combined. A chapel including wall murals and a kitchen are located in the basement.
Southeast elevation (1978)

Interior looking west (1978)
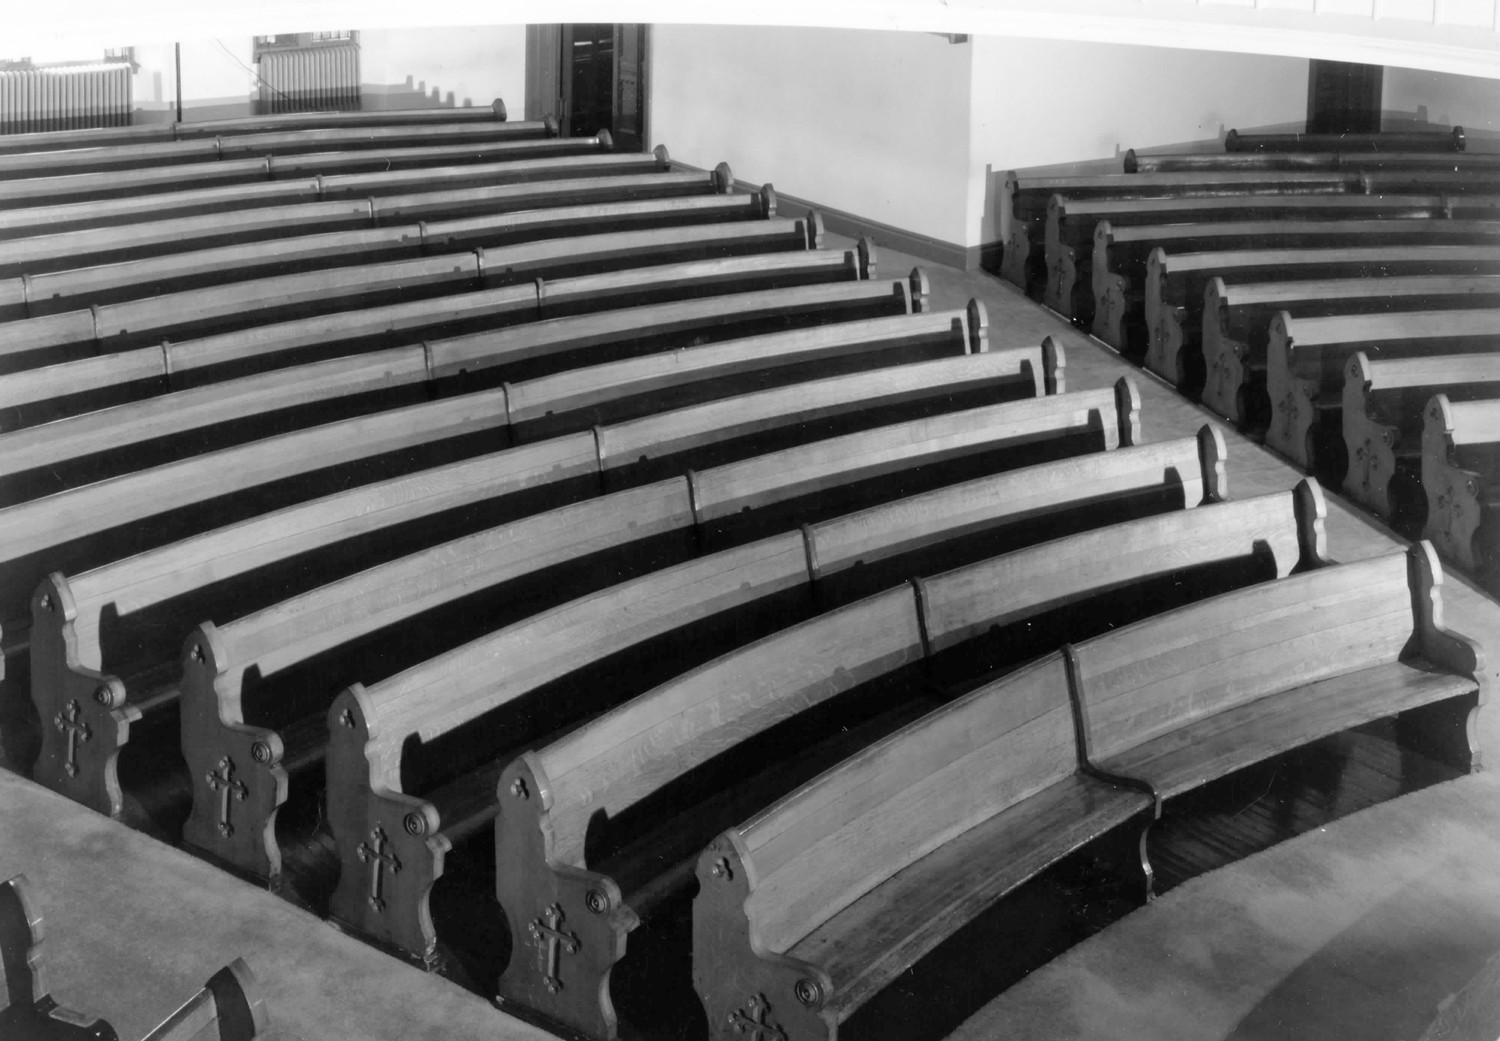
Interior looking east (1978)

Interior looking north (1978)
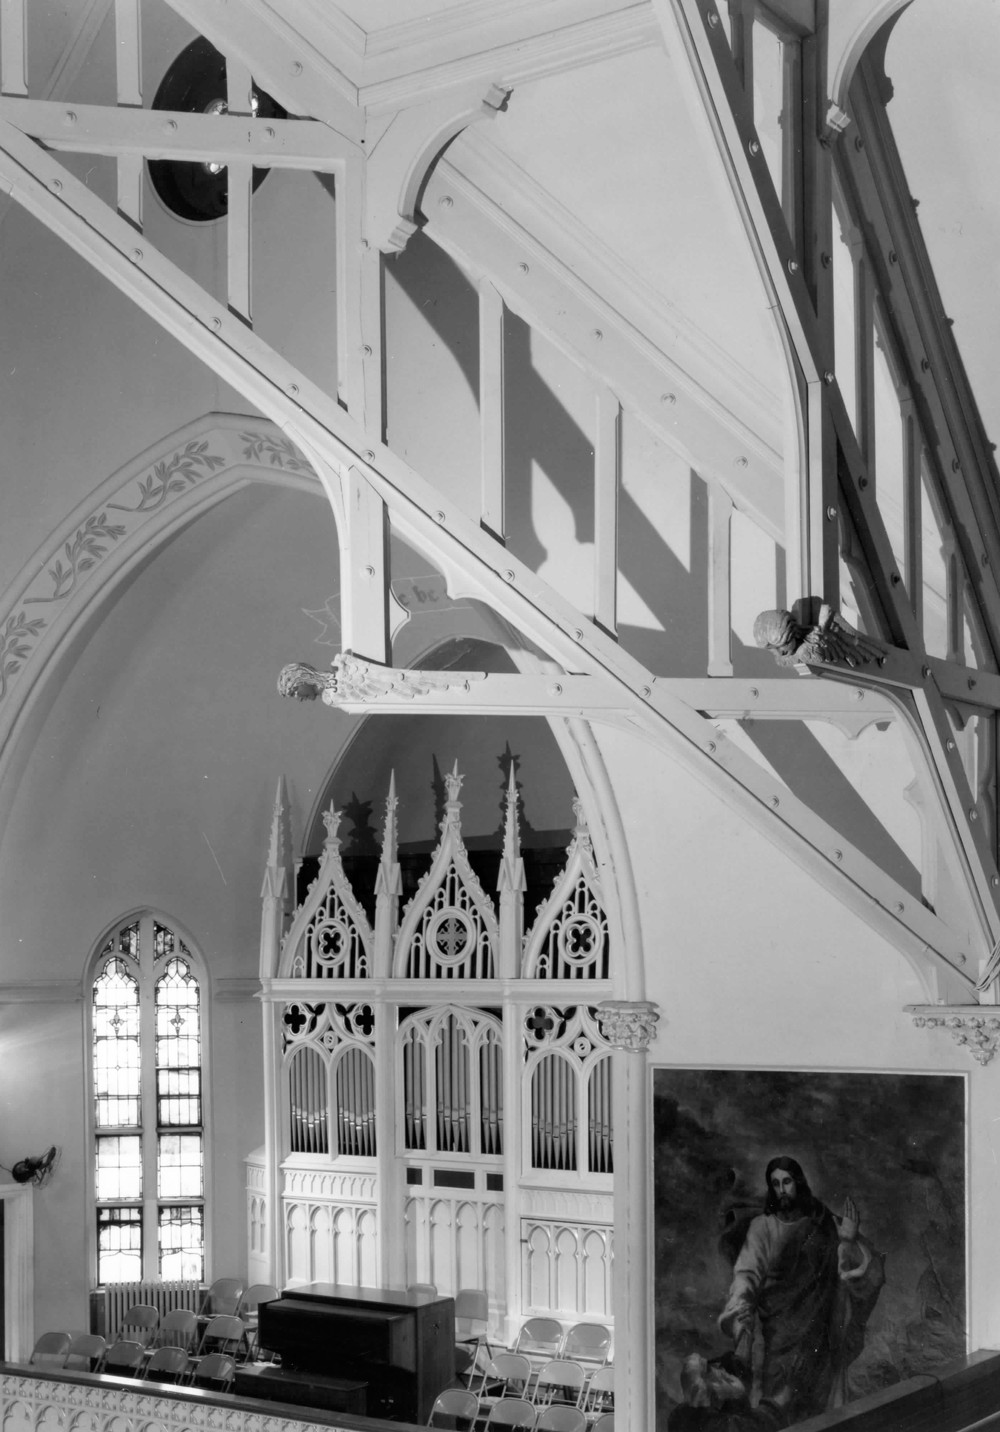
Looking southwest from Gallery (1978)

Interior looking southeast (1978)

Interior looking west from Gallery (1978)


