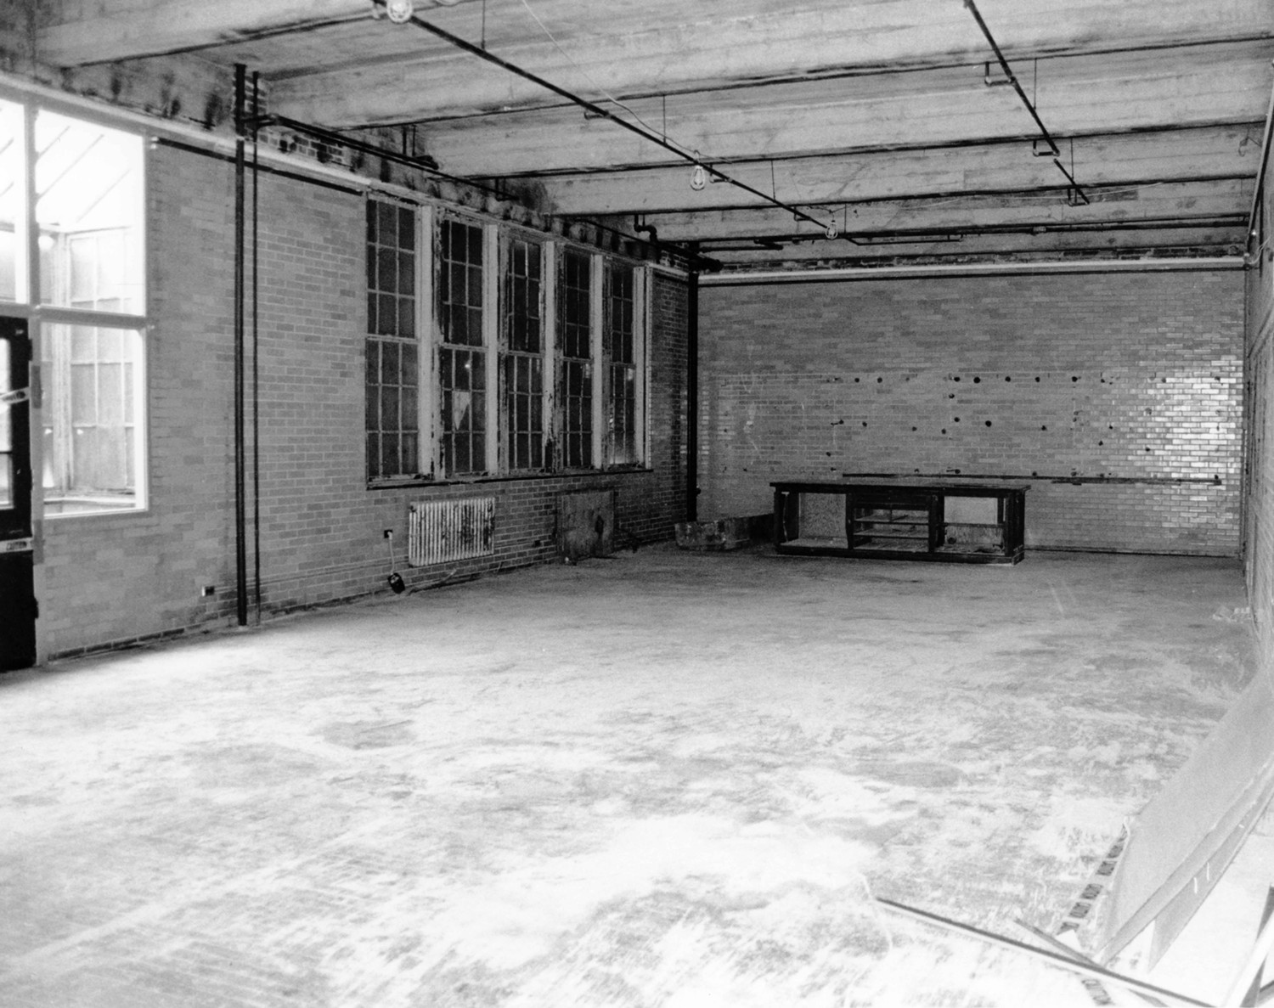
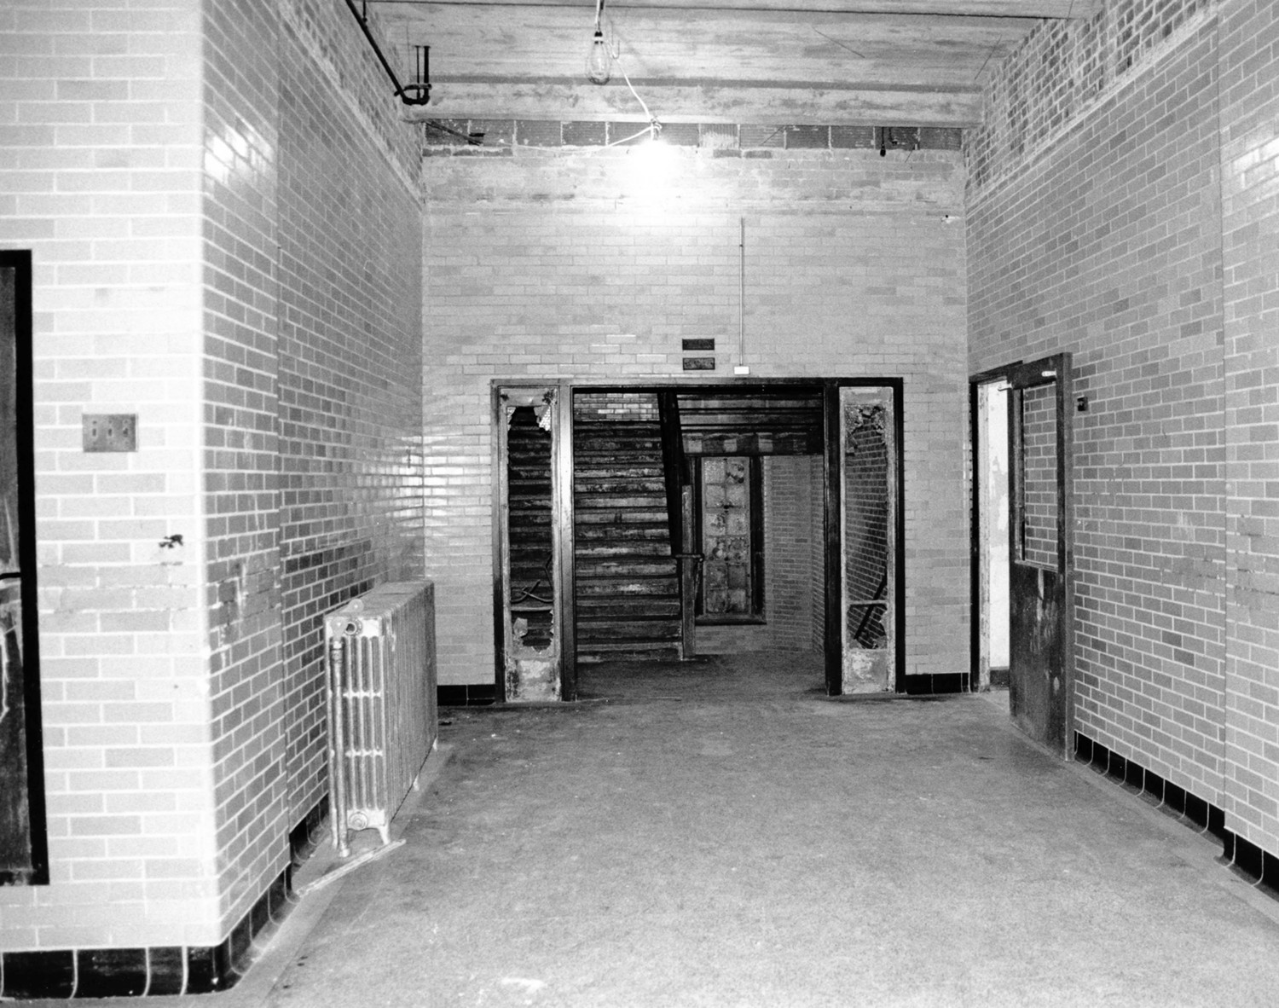
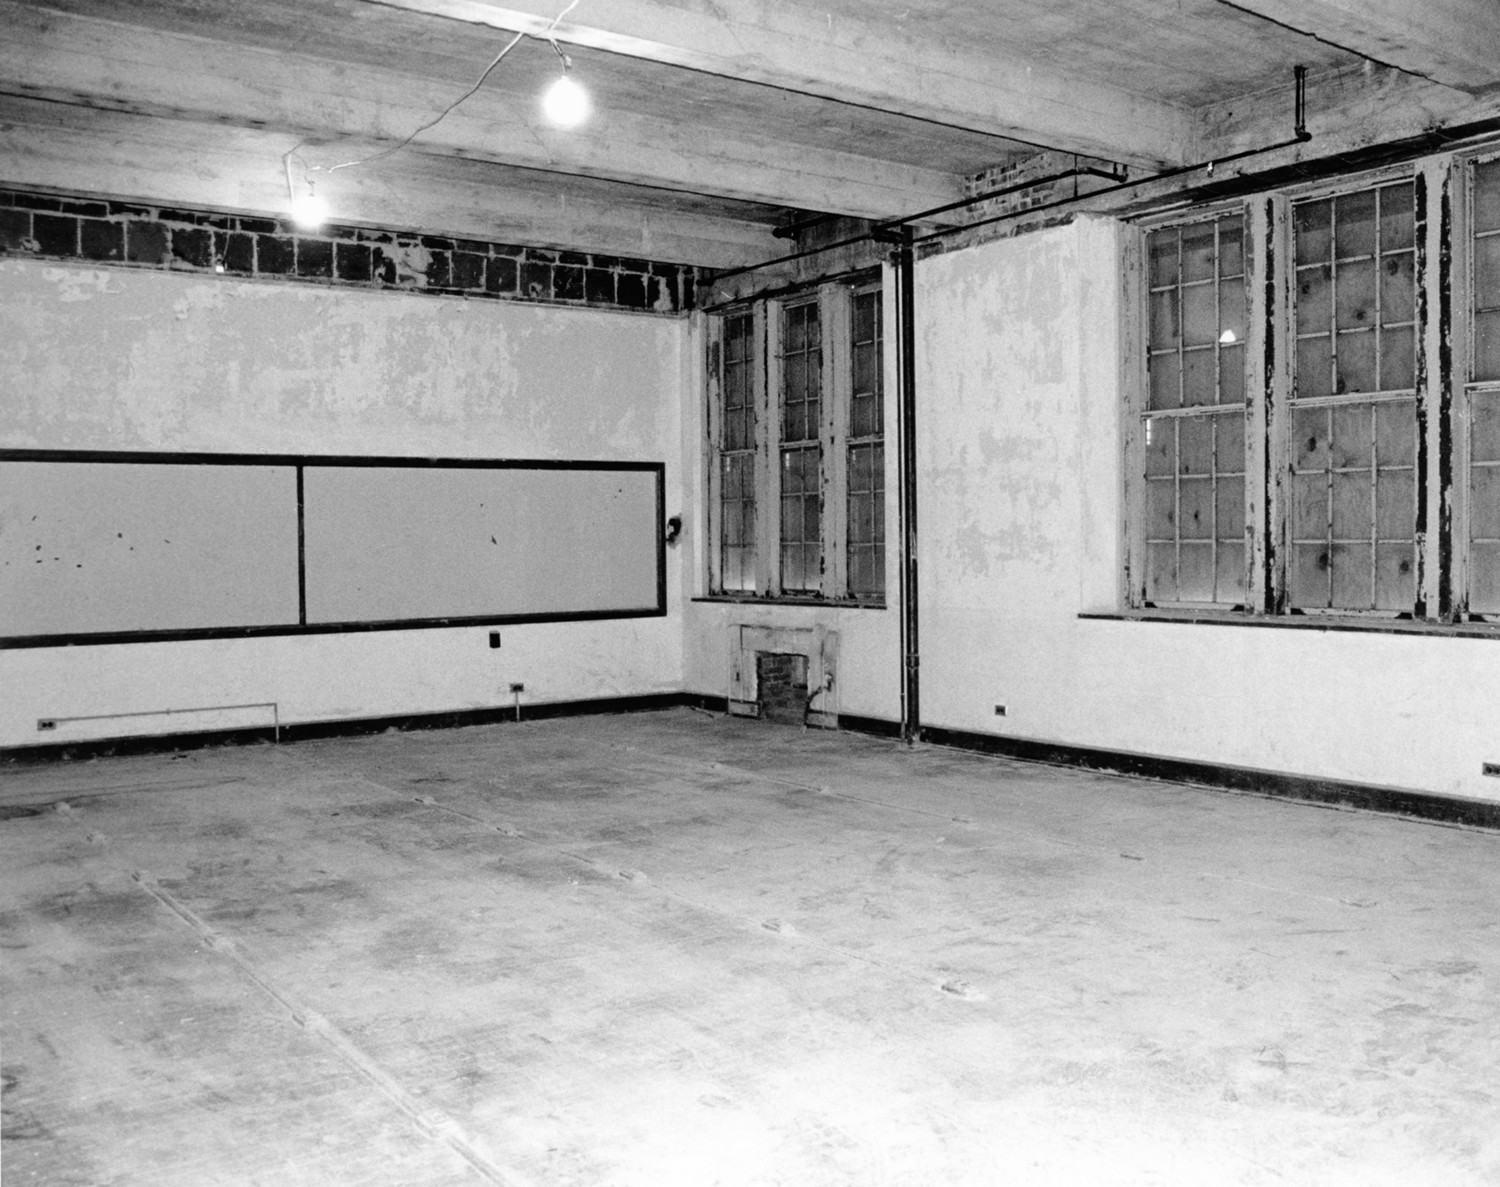
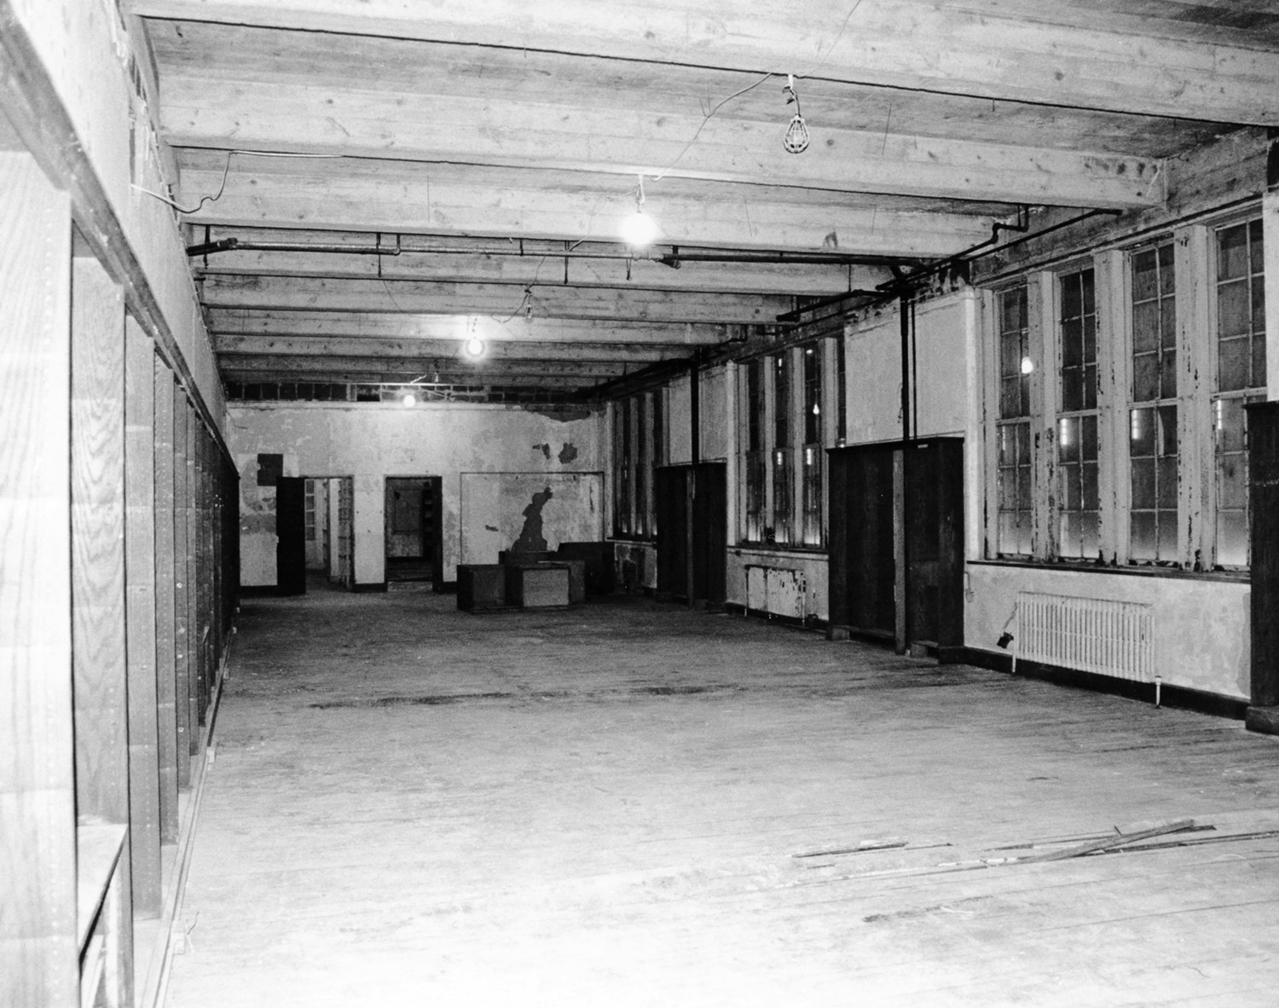
After years of Vacancy, the Building was Renovated in the 1990s for Office Space
Eastern High School, Baltimore Maryland


- Categories:
- Maryland
- School
- Herbert Crisp
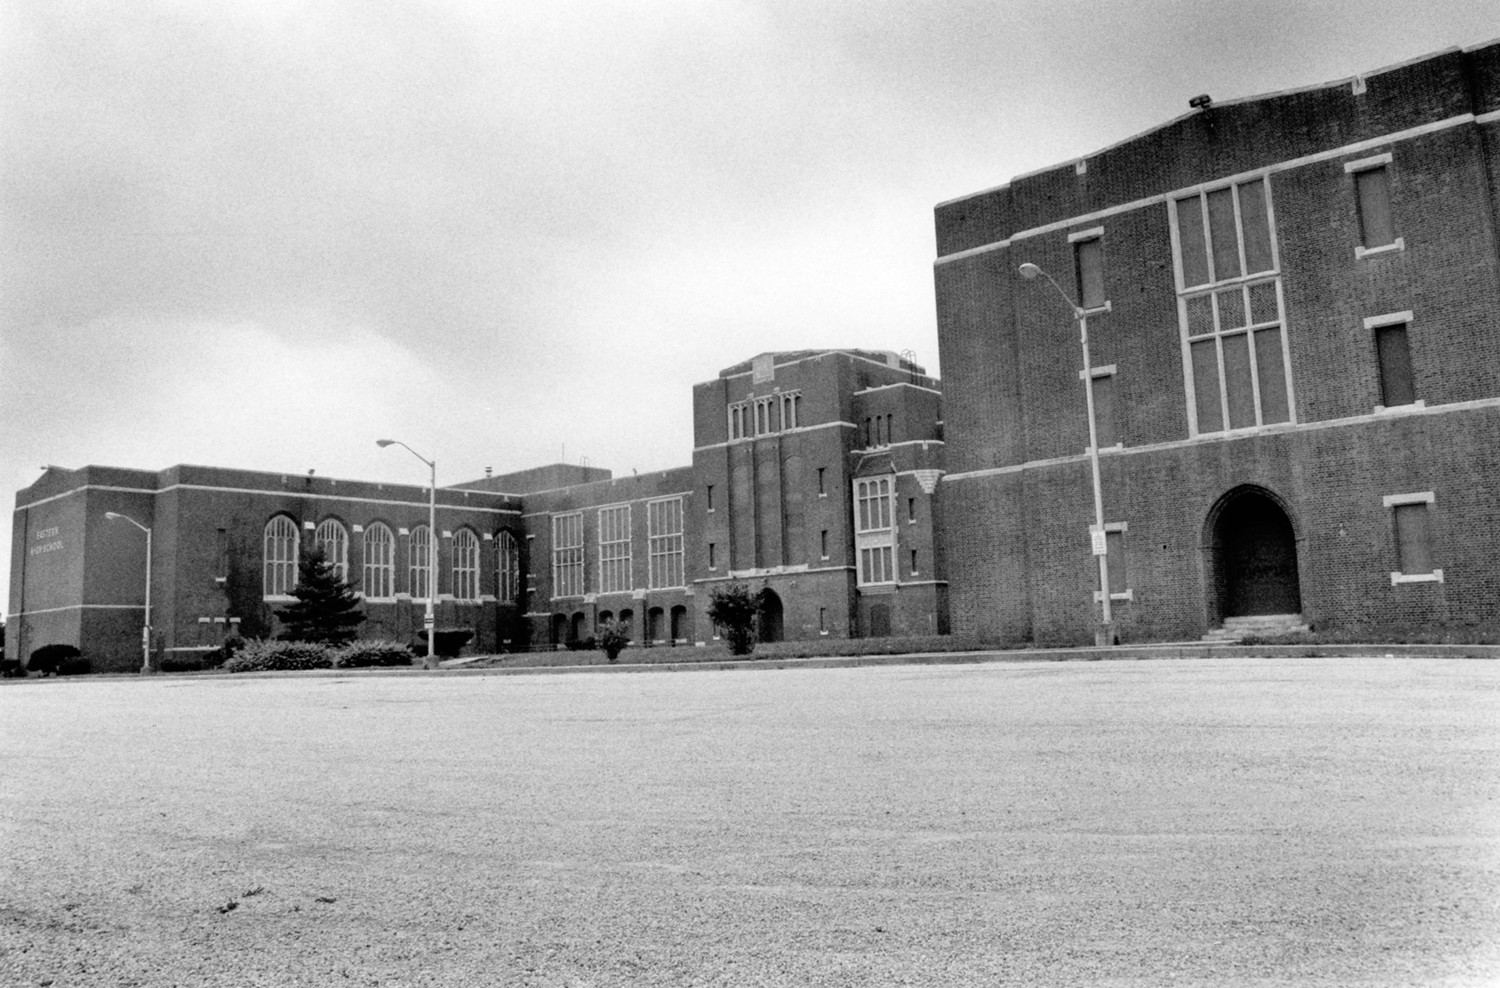
The evolution of Eastern High School was an important part of the development of female education in the Baltimore public school system culminating with the construction of the impressive Eastern High School on 33rd Street and Loch Raven Road. The curriculum offered by Eastern teachers was continually revised and adjusted to ensure that the female students were presented a comparable education with the male students throughout Baltimore. From the opening of its doors in 1844, Eastern led the way in female education revolutionizing teaching, curriculum, and school design. Eastern graduates advanced to improve the professional, business, cultural, and social life of the city.
When the new Eastern High School building opened in 1938, it represented the latest in educational design and illustrated advanced technological devices and treatments. The use of acoustics for Eastern High School was far more advanced than in any other building erected for the Department of Education. The auditorium, gymnasium, cafeteria, corridors, typewriting rooms, and music rooms all had acoustic treatments. Additionally, the building was wired for central communications, allowing a radio broadcast to be wired through the entire building. The school building was used continuously until 1986 when the students were incorporated into another public school in Baltimore.
In the 1990s the building was renovated for office space by John Hopkins, known as Johns Hopkins at Eastern.
Early History Of Eastern High School
Founded in 1844, Eastern High School along with its sister school Western High School are Baltimore's oldest publicly supported high schools for girls. Baltimore school board officials established two female high schools; one in the western section of the city and one in the eastern section "because females were more delicate than males and could not attend schools at a remote distance, especially in inclement weather."In 1844, the establishment of a public girls' school was a revolutionary concept for School Board Commissioners. The initial entry requirements to the school were stringent, allowing only exceptional pupils who were 12 years old or older, of good moral character, and who had successfully passed an entrance exam in reading, spelling, grammar, parsing, geography, and arithmetic to gain admittance to the school. The 11-month school year, consisted of long days, with rigid lesson plans, devoted to lectures or reciting, with no physical activity. Subjects offered to Eastern's first pupils included rhetoric, antiquities, elements of natural philosophy, elementary chemistry with lectures, writing, and ornamental drawing. Additionally, students were required to wear bonnets and shawls, stiff bodices, and long, heavy skirts with pantalets. Despite these difficult conditions a great number of girls eagerly gained admission and completed the work. The first public commencement took place in October 1853.
Each phase of Eastern High School's growth and expansion represents an important aspect of Baltimore's teaching and educational development. Eastern teachers and educators continually revised and adjusted Eastern's program. After several years the school day was shortened, and groups of students in long skirts barred an ankle below lace pantalets to do sedate exercises in calisthenics in the classroom aisles. The initial rigid and formal curriculum was gradually transformed to a more modified course incorporating exercise, languages, and the arts. From the opening of its doors in 1844, to the hiring of a female teacher to work with the male teacher in 1847, to the institution of the normal school courses, to the beginning of teacher training within the school system, Eastern lead the way in female education by revolutionizing teaching, curriculum, and school design.
The original Eastern High School opened with 38 students and one teacher on November 27th, 1844. Initially, the school occupied the second floor of a new building known as Female No. 3 located at Front and Pitt Streets (now Fayette). Over the years, Eastern High School outgrew their original quarters several times. The school moved into a more spacious building on Aisquith Street in 1852, which accommodated the student body until 1861 when a new building was constructed on the same site. To parallel the growth in Baltimore's population as well as an ever-expanding student body the school was relocated to a large, modern facility on North Avenue and Broadway between 1904-1906. This building served the Eastern school community until the completion of the much-needed building on 33rd Street and Loch Raven Road in 1938, which accommodated a student body of 3,393 pupils with 138 faculty members.
The first purpose-built Eastern High School building on Aisquith and Orleans streets was completed in 1870 to the designs of Colonel R. Snowden Andrews. Constructed at a cost of $97,805.70, this building was planned to accommodate 600 pupils and contained the latest heating and ventilation systems. This modern and impressive Italian-villa-styled building advanced the educational goals of Eastern by providing more efficient learning spaces in its first spacious and attractive building. The building was used as a grammar school, when Eastern moved to an even larger school building in 1907. The building was threatened with demolition in the 1980s, but was rehabilitated and converted to apartments.
Constructed between 1904-06, the Eastern High School building on North Avenue and Broadway relieved congested conditions and outdated facilities existing in the Aisquith Street school building. This phase of Eastern's history is important as the new building represented one of the first major school structures in Baltimore to incorporate the new progressive ideals in education in the early years of the twentieth century. At the turn of the century, public education in Baltimore City began to reflect the goals and values of the nationwide "Progressive Movement." Educational progressivism represented an attempt to improve education and increase the potential of students by providing a more efficient education with expanded roles of the schools and teachers. The reform of Baltimore's City Charter in 1899, resulted in the appointment of its first Board of Education separate from the pressures of local ward politics. The new educational approach was guided by "forward-looking" James H. Van Sickle as school superintendent. He raised the professional standards of teachers and principals, adopted a progressive curriculum, and initiated a major building campaign to move schools from the crowded and poor environment of rented spaces in warehouse structures and inadequate school buildings to better designed and equipped school buildings. The new schools espoused the philosophies of health and productivity, with improved interior arrangements characterized by a series of classrooms ringing an open court to allow maximum ventilation and light.
History Of The Baltimore School System
In response to the lack of adequate schooling opportunities for the poor of Baltimore, the General Assembly passed an act in 1825 that the Mayor or City Council would be vested with the power to establish a free public school system. The Mayor or City Council had five years to act on the General Assembly's legislation, although initially, little money was provided to implement the new plan. It was not until 1829 that the State of Maryland provided the city of Baltimore with enough money to establish a free public school system. The state, providing approximately $1,000, led the newly appointed Board of School Commissioners to establish a total of four schools in Baltimore. After a difficult search in finding adequate rooms for students in the east and west sections of Baltimore, the public schools were finally opened in 1830. A total of 108 students had enrolled in the new public schools and a tuition of $4 was charged to each student. The commission provided tuition scholarships for any student who was poverty stricken and unable to pay. As the state began to provide enough money for the School Board Commission to properly run the public school system, the tuition charge was eventually dropped and the public schools' influence began to reach children throughout the entire city. In 1844, Eastern High School, along with it sister school Western High School, were established as public schools for Baltimore's high school aged girls.The Civil War's effect on the schools was readily felt in all aspects of the Baltimore education system. The war caused a "depressing effect on the functioning of faculties, the attendance of students and the general growth of the system." After the Civil War, African-American students were offered the chance to attend 'colored' public elementary and high schools.
Under the administration of Mayor Hayes in 1900, a new City Charter was created as a result of a general reform movement in the city. 'A School Board, composed of nine members selected by the mayor, was established and the position of Superintendent of Public Instruction was created to oversee the new school reforms. James H. Van Sickle was elected as the City School Superintendent. Power was transferred from individual schools to the School Board which in turn centralized the administrative aspects of the school system. This new system removed political agendas from the classroom and insured that decisions were made for the well being of the school system as a whole. Officials and teachers who were deemed inefficient were fired, professional standards for teachers throughout the entire system were raised, and the quality of school officials began to improve.
A commission was appointed in 1908 by Governor Crothers to study the educational interests of Maryland and to assess a number of different issues within the educational system. A number of reforms were proposed, including the need for additional teachers and additional courses in industrial and agricultural education. A study conducted in 1913 by the Russell Sage Foundation ranked Maryland's School System thirty-sixth in "general efficiency" and forty-sixth in average school attendance. The multiple reports of the deficiencies of the education system in Maryland led to an increased awareness of the woeful state of the system and the need for immediate change. The 1916 State Legislature incorporated a number of the recommendations and also established a minimum salary scale for white school teachers and officials. In order to fully assess the needs of the school system in the near future, the School Board Commissioners arranged for an extensive survey of the entire system to be undertaken. Dr. George D. Strayer, of Columbia University, conducted the 1920 survey and studied the projected student population, need for additional space, and subsequent costs related to these building campaigns. At the time of his survey, over 93,000 students were enrolled in the Baltimore public schools.
The Baltimore school system in the 1920s, under the administration of Mayor Howard W. Jackson, had undergone a dynamic change in the development of the system and school buildings. The Jackson administration was devoted to the improvement of the public school system and it was responsible for the expenditures of over $30,000,000 in new school construction and rehabilitation work. A large number of the new school buildings were constructed as a result of the new development in educational theory that was adopted by the Baltimore school system in the 1920s. Traditionally, the school system was divided into eight years for elementary school and four years for high school. The system was altered with the decision to have six years of elementary school, three years of junior high school, and three years of senior high school. This change in the school system philosophy created a necessity for an increase in school buildings.
The Baltimore school system had also begun to look at implementing a number of additional courses for students who were in need of guidance beyond the traditional school curriculum. The new programs included a continuing school education for students who did not continue their education through the end of high school and pre-vocational training program. The continuing school education program was to provide boys and girls who had left school for work the chance to take classes to improve their opportunities in the work place. The proposed program was designed to improve the opportunities for at least, "10,000 (boys and girls) in Baltimore who should be enrolled in part-time continuation classes of a general nature, or classes which are trade preparatory or trade extension." The pre-vocational program was designed to provide boys and girls at the age of 13 additional training before the traditional vocational curriculum that was available for students over 14 years old. This pre-vocational program provided students the chance to test a number of the industrial activities to see if the vocational tract was what they wanted to pursue. This program was also to be provided in the colored schools within Baltimore. The Baltimore school system was designed to provide a number of opportunities to the young people of Baltimore to better themselves as students and to improve the eventual contribution they would make as adults.
Although Eastern High School was influenced by the new curriculum philosophies that were shaping the Baltimore school system, the construction of the new Eastern High School on Loch Raven Road and 33rd Street was not part of the large expenditures and building campaigns of the 1920s. By 1928, Eastern High School had outgrown their building on North Avenue, but authorization for the new building was not legislated until 1935.
Site Selection, Design And Construction Of Eastern High School
By 1928, the Eastern High School building on North Avenue and Broadway was rapidly becoming inadequate for the existing student body. In May, the president of the Alumni Association headed a delegation making a formal plea for a new school building. School commissioners did not respond or acknowledge the pressing need for additional space until 1935, when public outcry and a survey of the conditions at Eastern prompted them to action. At this critical time in the debate over the necessity of a new Eastern High School, in August 1935, it became known that funds would be provided through arrangement with the Federal Government for a new Eastern High School. It was important to rapidly respond to this infusion of money because one of the conditions of the Federal grant was that the contract be awarded by December, 1935. The Federal grant did not provide funding for the purchase of a site; consequently, a location had to be selected quickly on ground already owned by the City of Baltimore. The City moved to secure the consent of the Board of Park Commissioners to have a site granted in one of the City's parks. The first two choices for the school site was at Clifton Park and Herring Run Park. Both of the neighborhoods around these parks vehemently opposed the idea because they felt the school, "would depreciate the value of their properties and destroy the usefulness of the park." After expeditious discussions, it was finally agreed that the Board of Park Commissioners would turn over Venable Park on Thirty-Third Street opposite MemorialStadium. The discussions between the Board and the City happened very quickly amid intense local and neighborhood debate. All suggested locations for the new school aroused ardent local and neighborhood complaints with headlines continually reading, "Opposed as Site for New School." The complaints and the situation became amusing, as suggested by the Baltimore Sun article which noted that: "Eastern High site may be in a lake, as civic groups propose the old reservoir be drained in Clifton Park."
Venable Park was named for Major Richard Morton Venable, 1839-1910, a venerated soldier of the Civil War, a philosopher, and lawyer. Major Venable had a long civic career in Baltimore, including serving as a City Council member from 1899 to 1904 and president of the Park Board in 1904. He is credited with contributing to the creation of the Baltimore Park system, including expanding Patterson Park and Carroll Park. The land for Venable Park was purchased in 1907-1908 with funds from a $1 million dollar park loan. Venable Park was dedicated shortly before World War I began, a few years after Venable's death. According to a map from 1912, the park's original boundaries extended from 35th Street to the north, Snowdown Avenue to the east, Gorsuch Avenue to the south and Tinges Lane to the west. Venable Park originally occupied twenty-four acres.
The formal agreement between the City, Board of Park Commissioners and the Board of School Commissioners occurred in October 1935, when Venable Park was officially announced as the site for the new Eastern High School building. Importantly, while the site, landscaped hilltop setting, and campus-like environment of Eastern High School are unique among the majority of Baltimore City Schools, the availability of Federal funding dictated the selection of park lands already owned by the City of Baltimore. Consequently, the new Eastern High School enormously benefited from the need to select parkland already owned by the City. The Venable Park site provided ample space for "the ideal school grounds, which will be so planted as to create a park-like effect." Additionally, the site and setting as landscaped and planned was similar in design to its neighbor to the east, the Baltimore City College. Sited upon a hill, City College was constructed in 1928 on the former estate of iron baron, Isaac M. Cate. City College and Eastern High School are constructed at a hill top with each property sloping towards 33 Street and Loch Raven Road. Both schools have a number of athletic fields to the south and an expanse of open land to the north, east and west.
The 107th Annual Report of the Board of School Commissioners of Baltimore City to the Mayor and City Council, outlined the process and formalized the actions of the City of Baltimore and the Board of Park Commissioners upon acknowledgment of the Federal funding:
The contract for the Eastern High School in Venable Park was issued January 29th, 1936 for the amount of $1,342,000. The initial contract called for completion of the project by the Fall of 1937 in time for the commencement of the 1937 school year. As designs for the new Eastern building were to be based on the newly completed Western High School, the successor firm of the architects associated with the Western design, Crisp and Edmunds were selected for the Eastern High School Building on 33rd Street.
The cornerstone for the new building was laid in an informal ceremony with school representatives in August, 1936. The cornerstone contents included the names of the faculty and the student body, a copy of the 1936 "Eastern Echo," and a copy of the Eastern High School Handbook.
The New Eastern High School Building
The new school building was completed, and the student body moved in on February 1st, 1938. A complete description of the new Eastern High School building included in the 109th Annual Report of the President of the Board of School Commissioners to the Mayor of the City of Baltimore:The new Eastern High School, located at 33 Street and Loch Raven Road, was finally completed and occupied by the school on February 1st, 1938. This building, which was provided in part by P.W.A. funds, represents a very fine example of a modern high school. The facilities provided are of the best and the addition of this building means a great deal for the work in secondary education in our school system.
The total cost up to September, 1938, $1,532,248.10 includes equipment charges amounting to $110,072.16.
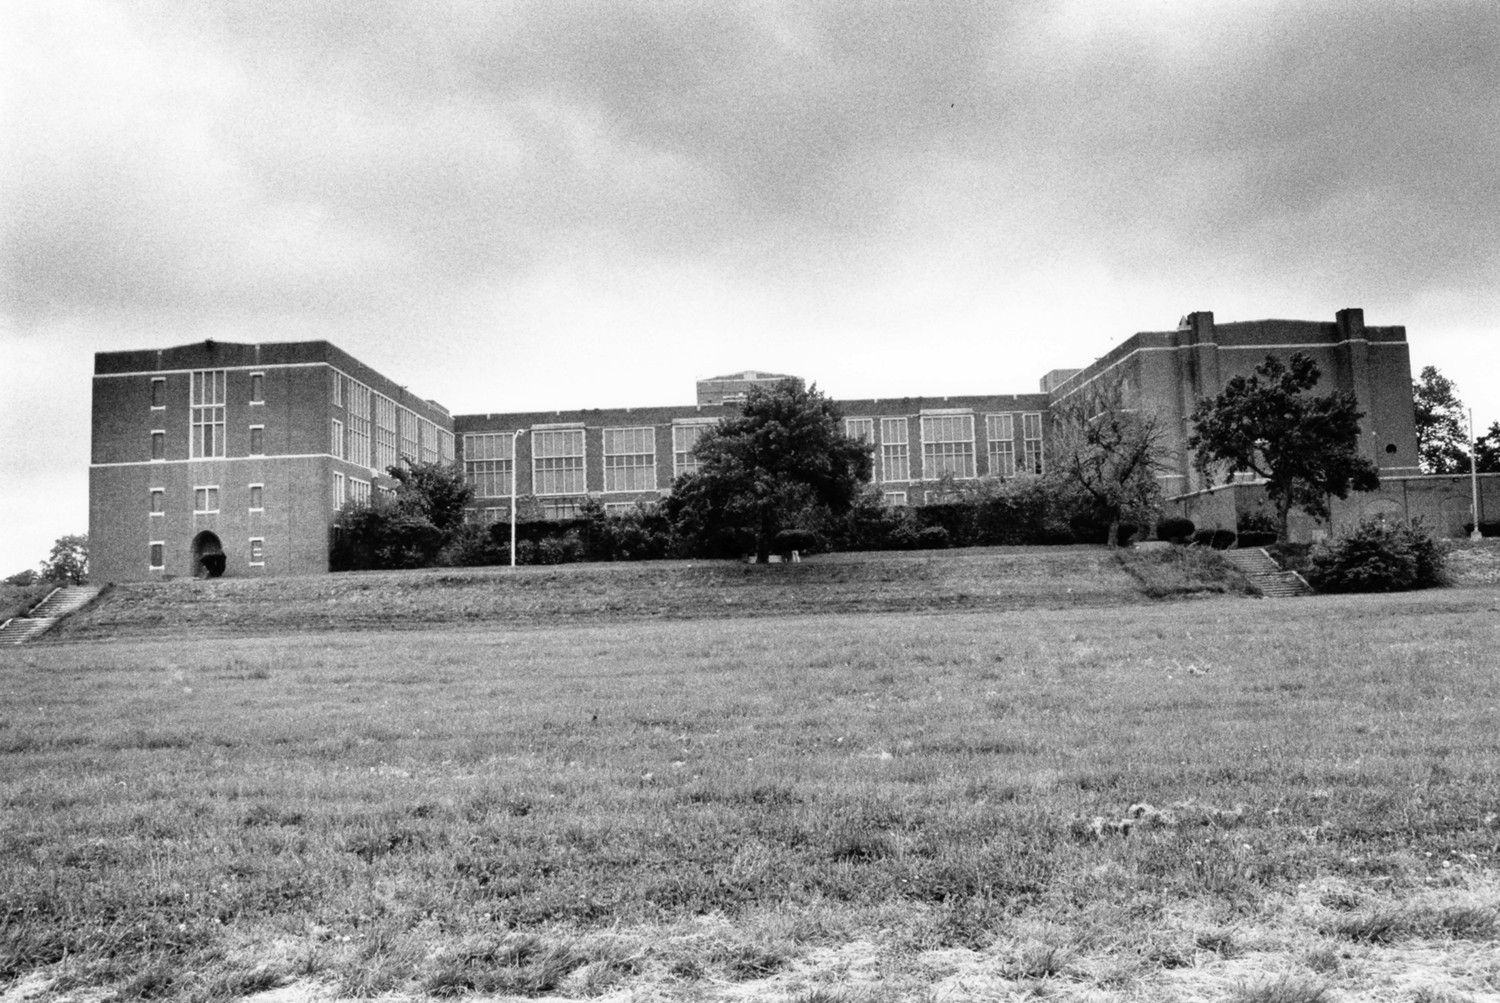
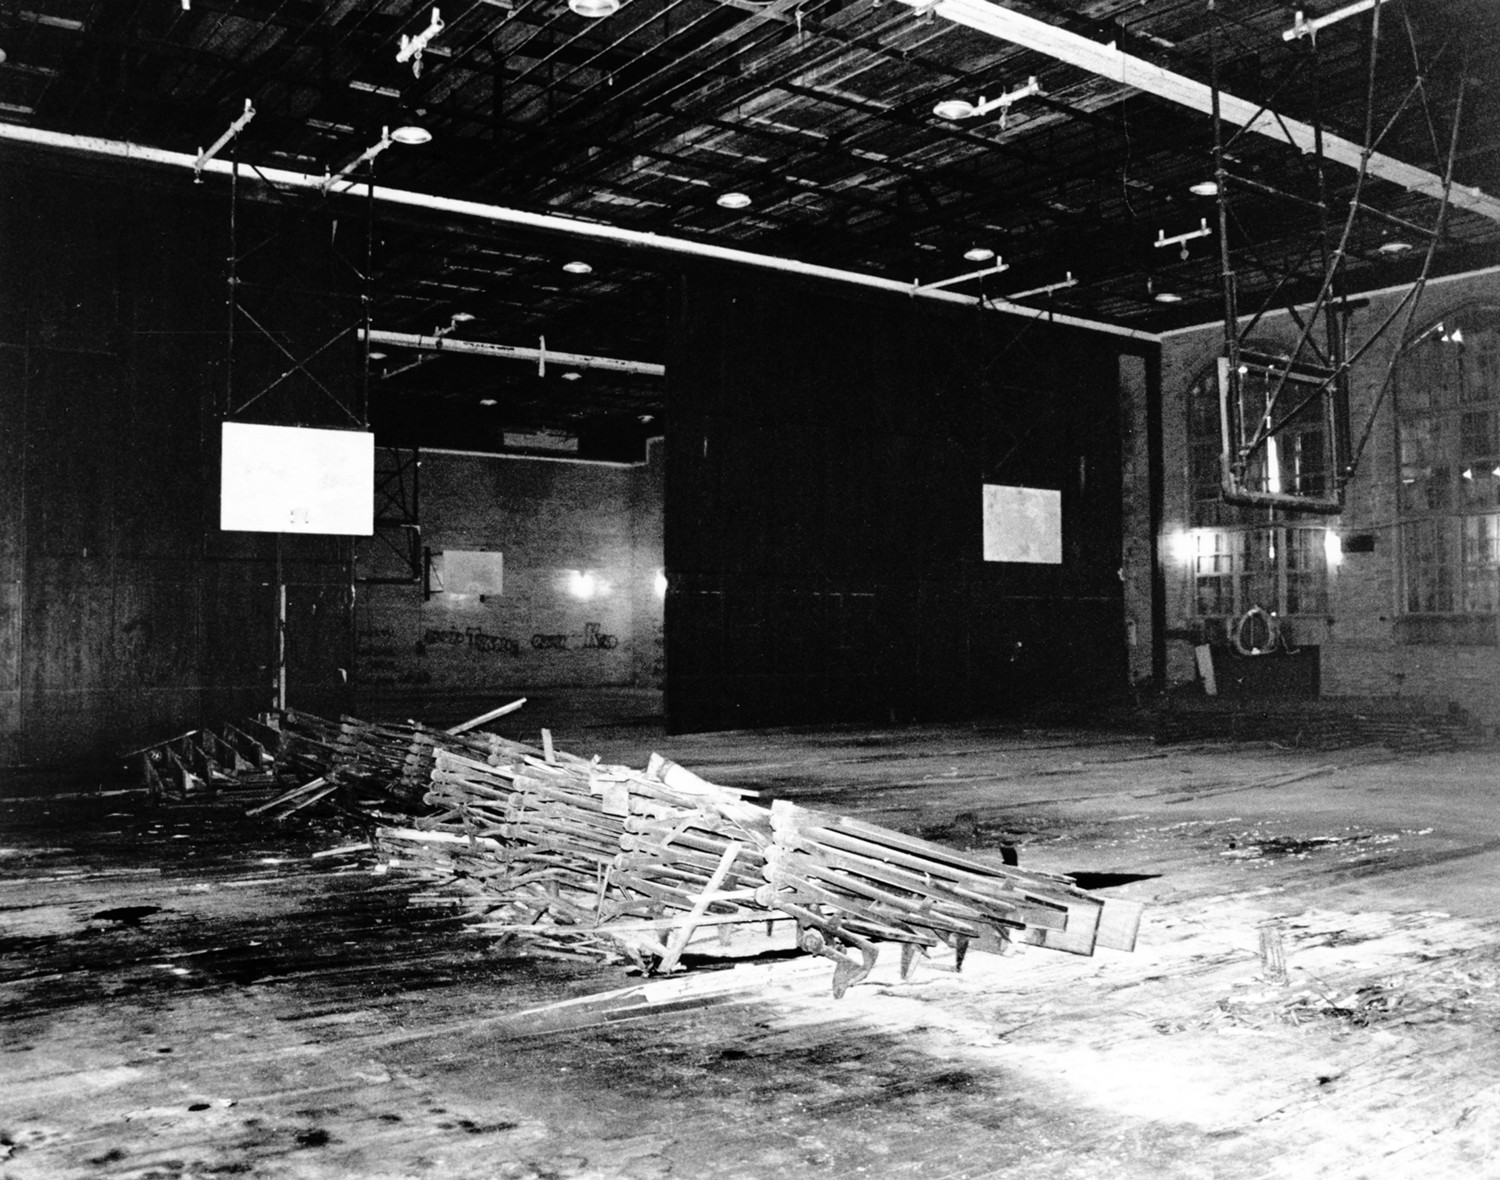
The building, which is situated on a knoll in Venable Park comprising a site of some 24-acres, is a very good example of Tudor Collegiate Gothic architecture. It is constructed of red brick with a trim of limestone, giving a tapestry effect which is very pleasing to the eye. The ground in front of the building on 33 Street and to the east of the building on Loch Raven Road has been terraced and landscaped, while to the rear has been constructed a large running track and several tennis courts. All this area has been graded and landscaped to give a very pleasing appearance and setting for the building. Construction is of steel, concrete and brick, with stone trim, and is in the shape of a large "7", having a main lateral and wings. In the main lateral and west wings are 47 classrooms, storage rooms, locker spaces, teachers' rooms, and other special rooms, including a medical suite, and a principals' office suite. The auditorium in the east wing has a motion picture projection booth and 2 dressing rooms; and (also in the east wing) a complete cafeteria, 2 large gymnasia, with a small corrective gymnasium, together with shower and other facilities. The gymnasium equipment is very flexible. If necessary, the two gymnasiums can be used as one large room. In the case of a basketball game with the court in the center of the room, the folding gymnasium seats, which are normally folded back against the wall, can be easily pulled down and used by spectators. If it is desired to use the gymnasium as two separate rooms, each for accommodation of a teacher and 80 pupils, the folding partition can be easily closed. Each half is large enough for a full-sized basketball court, or, if desired, 2 basketball games can be held on each side of the gymnasium on a court but slightly below standard size; and the equipment is arranged so that it can be brought into service quickly if needed. The flying rings and climbing ropes are installed in such a manner that they can be easily pulled aside when not in use.
On the second floor are 9 classrooms, library, and a library classroom, 6 commercial study rooms, 2 physic laboratories, teachers' rest rooms, study hall, and facilities. On the third floor there are standard classrooms, 4 art rooms, 3 sewing rooms, one cooking laboratory, one housekeeping suite, one chemistry laboratory, and a lecture room.
More extensive use of acoustical equipment has been made in this building than in any other building erected for the Department of Education. The auditorium, gymnasium, cafeteria, corridors, typewriting rooms, and music rooms have all acoustically treated ceilings. Although for some years the Department of Education has installed conduits in its new buildings to make possible the ultimate use of central communication, the new Eastern High School was the first building in which this equipment was actually installed with the building. It is possible to send a radio program or broadcast a speech to the entire building or to any parts selected.
In addition, Eastern High School was installed with a "complex automatic heating and ventilating system, keeping every room at an even temperature throughout and constantly replacing stale air with fresh air from outdoors, heated to room temperature as it is drawn in." The glazed bricks used in the interior were a new design feature and the first example of it used extensively in a Baltimore public school building.
The students and faculty quickly settled into their new school surroundings. An article in the Baltimore New-Post described: "The charm of their new school building did not halt classes for the students of the new Eastern High School. It was business as usual as teachers and girls reported for their first day's work in the new structure. There was virtually no confusion as the pupils went to classrooms assigned in advance of the transfer activities from the old to the new building."
A 1938 senior found the new school slightly more confusing and exciting with its large floor plan and new acoustic inventions:
When the seventh period finally rolled around, I was sure that I had lost at least five pounds since morning; and, if mathematics and the law of cause and effect held good, I should, I believed, awake some fine morning to find the essential me was not there at all. I was aroused from my cheerful meditations by a phantom voice, saying, "This is Miss Cairnes!" The law of cause and effect was taking its toll rapidly, I decided; but no! The mysterious voice was not coming from the spirit world, as I had supposed, but from the neat little gadget in the front room. Relieved but weary, I sank back into my seat, wondering, "What will they think of next?"
The formal dedication service was held on March 14th, 1938, with Superintendent Weglein and Mayor Jackson in attendance. The Student Council worked tirelessly to acclimatize the 2,200 pupils to their new living conditions. New traditions and rules were adopted by the student population in their new setting. Chewing gum in school and the filling of fountain pens in the halls were expressly forbidden activities and the stairways were eventually established as 'up' and 'down' stairs. The grounds of the school to the north, west and south of the building were accessible to the female students during the lunch periods. However, the grounds on the east side or the "Rubicon" of Eastern High School were off-limits to the students due to its close proximity to the grounds of the all-male City College. Eastern and City College did not completely segregate their activities. Many social functions, dances, student council and French club meetings were shared with City College. The assembly at which the City's Little Symphony presented a program for eastern girls was a highly anticipated event every year. Therefore, Eastern retained its traditions as an all-girl school, but enjoyed the benefits of shared events and social functions with City College.
Once settled into their new surroundings "two outstanding issues were taking precedence over all others in the minds of those most vitally interested. These ideas were first, the desire to use to the utmost the many and varied advantages offered by the new school and second, the wish to beautify, the building and its campus wherever possible." Landscaping and the purchase of equipment for the building and grounds continued for several months. The original plans called for the ground in front of the building on 33rd Street and to the east of the building on Loch Raven Road to be terraced and landscaped, while to the rear facing south a large running track and several tennis courts were to be constructed. All of this area was to be graded and landscaped in an attractive manner, to provide a pleasing setting for the building. The west side of the site was never intended for building and was left intentionally as free as possible to provide parking facilities for stadium events. Unquestionably, this work was not completed immediately as evidenced by the public displeasure over the condition of the Eastern High School grounds which appeared in the Baltimore Sun as early as May, 1938:
Securing equipment and beautifying the school continued through 1939. Members of the Eastern community, both active and alumni, worked tirelessly to provide equipment and the latest technological features for the auditorium such as the Hammond electric organ, a sound motion picture machine, stage scenery, new microphones for the stage, and an electronically controlled motion-picture screen. In June, 1939 local sculptor and artist Grace Turnbull, presented the Lizette Woodworth Reese memorial and garden to the custody of Eastern High School. This very special sculpture and garden in memory of Eastern graduate and poet Lizette Woodworth was a source of great pride for the school. Not only had Lizette Reese attended Eastern High School but she had grown up in the Waverly section of Baltimore, in which the new Eastern High School now stands.
Making The Most Of The New School's Advantages
Eastern students took full advantage of all their new facilities and space. They enjoyed the well-equipped auditorium, gymnasium and library as well as the ample playing fields, and tennis and basketball courts. Eastern students were serious sport enthusiasts. Their beautiful fields and gymnasium allowed them to excel at over nine sports including: badminton, field hockey, golf, archery, volleyball, basketball, cheerleading, tennis and softball. Clubs and special organizations also filled much of the time of an Eastern student, and provided a place for student talent. Over the years clubs were organized including the: Chemistry Club, Computer Club, Dramatics Club, Choruses and Orchestra, United Nations Youth, Folk Singing Club, Yearbook, School Newspaper-The Banner, Literary Magazine-East Wind, Quill and Scroll Society, German Club, S.P.Q.R., Spanish Club, French Club, Oriens Society, Red Cross Club, Future Nurses Association, Future Teachers of America, Griffin Club, Projection Club, Library Club, and Home Economics Librarians.The auditorium offered enormous opportunities for the students dramatic performances and assemblies. The Class of 1941 were delighted when they realized that the stage was large enough to accommodate real blossoming trees for the performers to dance under during their production of Once There Was a Princess.
The Class of 1942 viewed the dramatic possibilities of the campus-like setting with great pleasure, and performed an outdoor pageant on the terraces of the south campus creating an English village green with a Maypole, dance, a tournament and crowning of a village queen.
In 1939 during American Education Week, Eastern High School girls and Baltimore City College boys assumed complete operation of WBAL. Together they produced the first student-written-and-produced program ever to go over a nation-wide network.
In the Spring of 1942 a special Carnegie grant was made available to provide special classes in art and music for students desiring further training in these fields. Over the years Eastern and City College shared grant funding to offer a wider selection of courses, and an interchange of students between the two schools.
Student volunteer efforts were a source of great pride for the entire Eastern community. As a Christmas tradition that never waivered, each class prepared baskets of food, clothing and gifts for families in need throughout the Baltimore community. During the War years, the student efforts were tireless. The volunteer service and fund-raising events were overwhelming. The record for the school year 1942-1943 stood at $153,005.10; for the period from the day after Pear] Harbor to June, 1943, $200,430.10. Eastern girls volunteered in great numbers for jobs with the Nurses Aides, the Canteen Workers, and the U.S.O. hostesses.
The Class of 1966 provided the support for a foster child in Vietnam. The class contributed a year of supporting their foster child Dinh thi Tui. Other classes provided clothing and personal items.
Plans For Remaining Venable Park Land
In November 1939, shortly after the completion of Eastern High School, a vocational school for girls was proposed for the corner of 33rd Street and Ellerslie Avenue in Venable Park adjacent to Eastern High School. This portion of Venable Park consisting of approximately 24 acres of land, including the site for the Eastern High School, had been transferred to the School Board under a resolution passed by the Park Board on November 4th, 1935. This decision was the source of controversy over the use of the land for playgrounds or for new school buildings. Although the land legally belonged to Eastern High School, many citizens believed that the extra land not used by the high school should be returned to the Park Board. In December 1939, the Park Board voted against the use of the site for the Girls' Vocational School as it would occupy land used for stadium parking.By May 1940, a portion of the grounds in contention were selected for new softball and baseball courts, including land on the southern side of Venable Park and adjacent to the rear of the Eastern High School. There was serious doubt by City Solicitor, Charles C. G. Evans, that the entire site occupied by Eastern High School was ever legally transferred initially to the School Board. An ordinance was drawn up to clear the title of the land so that the unused portion of Venable Park would return to the jurisdiction of the Park Board, but this ordinance was later recalled. On December 9th, 1940, Evans ruled that Eastern High School illegally occupied part of Venable Park. In addition, the vocational school could not be constructed until an ordinance was passed transferring the property to the School Board. Commissioner C. Markland Kelly, a member of the Park Board, was fearful that the School Board would be able to build "in any park where it wants the land. This movement of the School Board must be stopped immediately to prevent the establishment of such a precedent."
A few days later, the Third District Representatives voted that Mayor Jackson appoint a special committee to study the issue. Mayor Howard W. Jackson declared that the final decision still rested with himself and the City Council; a committee was appointed by the Mayor on December 9th, 1940 Evans, the city solicitor, was appointed the chairman of the committee. On January 11th, 1941, the special commission ruled that the new Girls' Vocational School could not be built on the unused area of Venable Park next to the Eastern High School.
Areas of Venable Park continued to be used for stadium parking through the 1950s. A bill was proposed but never approved in 1957 authorizing the paving of the parking lot to eliminate dust on the playing fields and provide adequate drainage. Presently, two-thirds of Venable Park is occupied by the Eastern High School building and grounds. City College is located to the east; to the north is the Memorial Stadium; to the south and west are highly developed residential districts.
Architects James R. Edmunds, Jr. and Herbert G. Crisp
Noted Baltimore architects Herbert G. Crisp and James R. Edmunds designed the Eastern High School Building in Baltimore, Maryland. Although in partnership for only nine years Crisp and Edmunds produced numerous large commissions for public and institutional buildings throughout Maryland. Their work for Johns Hopkins University, the YMCA and YWCA and the Maryland hospital and educational systems won them professional acclaim and recognition as authorities on hospital and school design. As one of their earliest commissions, the design for Eastern High School (and Western) is important in establishing the new partnership of Crisp and Edmunds, and for securing professional acclaim for a successful, innovative and well-planned school design.Prior to forming a partnership, both men had been associated with the office of noted Baltimore architect, Joseph E. Sperry. They had worked early in their careers as draftsmen in Sperry's office and were elevated to partners in 1923. After the death of Sperry in 1930, Edmunds and Crisp, as the two senior partners in the firm, formed a new partnership known as Crisp and Edmunds. Limited funding for the new Eastern High School building compelled the School Board Commissioners to place constraints on expenditures for the design and construction of the new school. Consequently the design for the Eastern High School was to be based on the design by James E. Sperry for the Western High School, completed in 1927. As partners in Sperry's office, Crisp and Herbert were responsible for much of the design of the Western High School building. They were subsequently commissioned to implement the Western design for the new Eastern High School Building.
James Richard Edmunds was born in Baltimore, Maryland in 1890. He attended City College and the Boys Latin School in Baltimore, and received his formal architectural training at the University of Pennsylvania, graduating with a B.S. in Architecture in 1912. He joined the architecture firm of Palmer, Wyatt and Nolting as a draftsman in 1912, and opened and maintained his own practice from 1915 - 1917. Edmunds was associated with the architectural firm of Joseph Evans Sperry from 1920 until Sperry's death in 1930. In 1930, he formed a partnership with Herbert Crisp who had worked with him in Sperry's office for many years. Their partnership lasted until 1939, when Edmunds once again opened his own practice.
Herbert G. Crisp was born in Fairfield, Maryland, and received an education in county schools and at Baltimore City College. His early professional experience was obtained through an apprenticeship in the architectural offices of James E. Sperry. He worked in Sperry's office for over thirty years, joining Sperry as a junior partner in 1915, and full partner in 1923.
The Students and Teachers of Eastern High
On the occasion and celebration of the one hundredth anniversary of Eastern High School the Superintendent of Schools David E. Weglein pronounced: "This school has contributed much to the development of the citizenry of Baltimore. It has educated thousands of young women who have done much to improve the professional, business, cultural and social life of the city. In the years to come it is expected that the influence of the school will become even greater. May success continue to characterize its work! Eastern graduates from 1938 through the schools closing in the early 1980s have contributed in all fields open to women; in fact, they have pioneered in fields which have been reluctant to let down bars made by the masculine sex. In law and medicine, art and music, history, science, and philosophy, these girls have delved enthusiastically. They have gone, many of them, into colleges and universities all over the country. When honor rolls have been read, the Eastern High School has come in for her share of honors."The most notable administrator who guided Eastern from 1929 as the vice-principal and as principal after 1947 was Alice Marquerite Zouck. Ms. Zouck was a native of the State of Maryland and received her early education in the public schools in Baltimore. She was awarded an A.B. degree by Goucher College, a Master of Arts degree by Columbia University and pursued postgraduate work at the University of Paris in France. In attaining her degrees, she focused her studies on Education, English and French. She was tireless in her commitment to advancing academic studies and public education serving as the President of the Public Schools Teachers Association of Baltimore and Chairman, for Maryland, of the Publicity Committee of the National Association of Modern Language teachers. Her 30 year career at Eastern was devoted to the successful development and advancement of Eastern High School as one of the best public high schools in the city. During the 1946-47 school year she participated in an exchange program with a school teacher from London where she became known as the "American French mistress."
One of Eastern's most notable teachers was Baltimore native, Lydia E. Spence. A distinguished member of the History Department, Ms. Spence was actively involved with the topic of history throughout her professional life. Early in her career, Ms. Spence was appointed as the teacher for the Theory of History in the Baltimore Teachers' Training School and was influential in the development of history courses for a number of teachers. She had published numerous articles and pamphlets, including, "The Spence Course of Study in History." Ms. Spence was a decisive member of the committee which developed the New Course of Study in History for the Baltimore Public Schools in 1921-1923. She was the founder of the "Baltimore Youth Historical League," which fostered high-school students' love for local and state history and she was a member of the Teachers' Literary Club's Executive Board. Ms. Spence was extremely dedicated to the continual development of better history courses and her devotion to her students was inspirational. Her influence on Eastern's history students and the students of the Baltimore school system was respected throughout the city.
The curriculum for Eastern High School followed the standard curriculum serving all Baltimore Public Schools. Mathematics, foreign language, science, English, physical education, and history were the core subjects for the women at Eastern. The students at Eastern High School had additional opportunities to improve their home economic and business skills. The new building had a large suite on the top floor of the western wing. The extensive suite included a large sewing room with the latest sewing machines, a sample apartment for instructions in home decoration, and an elaborate kitchen area for extensive instruction in cooking. The kitchen area was divided to allow for classes in vocational cooking and home cooking. Arts and music was an important part of the curriculum to provide the students with a well-rounded education. Along with the laboratories and classrooms were four art rooms, a large auditorium and music rooms to further enhance the classical development of the young women. Radio dramas, dramatic performances and small plays were performed weekly by the students, under the supervision and guidance of the faculty. Business education was an important part of the curriculum and included typewriting, shorthand, and basic bookkeeping. The extensive curriculum provided at Eastern High School assisted in developing women who made notable contributions to the City of Baltimore and the State of Maryland.
One of the most influential graduates of Eastern High School was Judge Mary Arabian. Judge Arabian, a 1938 Eastern graduate, attended the University of Maryland for her undergraduate and law degrees and entered legal practice in 1945. In 1955, Arabian was the first women to be elected to the Executive Committee of the Junior Bar Association. In 1959, Arabian was the first women to be elected president of the University of Maryland Alumni Association. Arabian served as Assistant City Solicitor in 1959 and served as Assistant Attorney General at the end of 1959. A principal in the firm of Schaefer, Waljen and Arabian, she was appointed to the District Municipal Court in 1961. Three years later, Arabian was appointed to the city's Supreme Bench.
Ms. Frieda Walter, a 1918 Eastern graduate, had gained employment with the United States Fidelity and Guaranty Company immediately after graduation. USF & G, established in 1896, was one of the largest insurance companies in the nation. As a member of the stenographic pool, Ms. Walter worked diligently and soon was promoted within the company. In 1951, Miss Walter was promoted to Assistant Secretary and became one of the first women officers to be named in the history of the corporation.
Helen Curley Tingley, an early graduate of Eastern High School, served the City of Baltimore throughout her adult life. A graduate of Goucher College and Johns Hopkins University, Mrs. Tingley taught biology at Eastern's sister school, Western High School. At the time of her marriage, Ms. Tingley retired from teaching and took a number of leadership positions in various non-profit organizations throughout the city. She served as vice-chairman of Volunteers Services for the Red Cross and as a board member for the Springfield Hospital. In the 1940s, Mrs. Tingley was elected to the House of Delegates for the Third District, Baltimore City. Her victory was decisive and she won by 2,300 votes over her opponent. Mrs. Tingley was an active member in the affairs of Baltimore and she was extremely influential in the city's civic and political affairs.
Mary Elizabeth Barger, a 1934 graduate of Eastern High School, was one of the most influential amateur bowlers in the world. Her bowling career officially begun in 1937 as an enthusiastic participant of a housewives' league in Baltimore. By the 1939-1940 season, Mrs. Barger was playing on a major league team and was ranked 13th by the Baltimore Bowling Exchange and 27th nationally by the National Duckpin Bowling Congress. In only her 6th year of play (1943-44), Mary was ranked the number one player throughout the city. She achieved a number one ranking at the national level in the 1946-47 season. By 1950, Mary held a number of records and an 325-game pinfall average of 119-219. During her career, 'Toots', as she was affectionately called, won the News American Tournament, the Colonial Open, the Armistice Doubles, the Orioles Doubles, the St. Patrick's Mixed Doubles, the Pinland Mixed Doubles, the All-Star Qualifying Tournament, the United States Classic, the Washington-Dixie Tournament and the Chesapeake Open. In 1961, she was inducted into Maryland's Athletic Hall of Fame and the National Duckpin Hall of Fame. As of 1967, 'Toots' held seven world record including the best season average for individual women. Mrs. Barger's dominance on the bowling alley was unparalleled and her athleticism was recognized at the city, state and national level.
The greatest accomplishment of the teachers and administrators from Eastern High School's was the development of the young students into productive and influential citizens of Baltimore. Whether in the courtroom, on the athletic field, in the board room or at home, the young women were heavily influenced by the lessons they had learned within the walls of Eastern High School.
Building Description
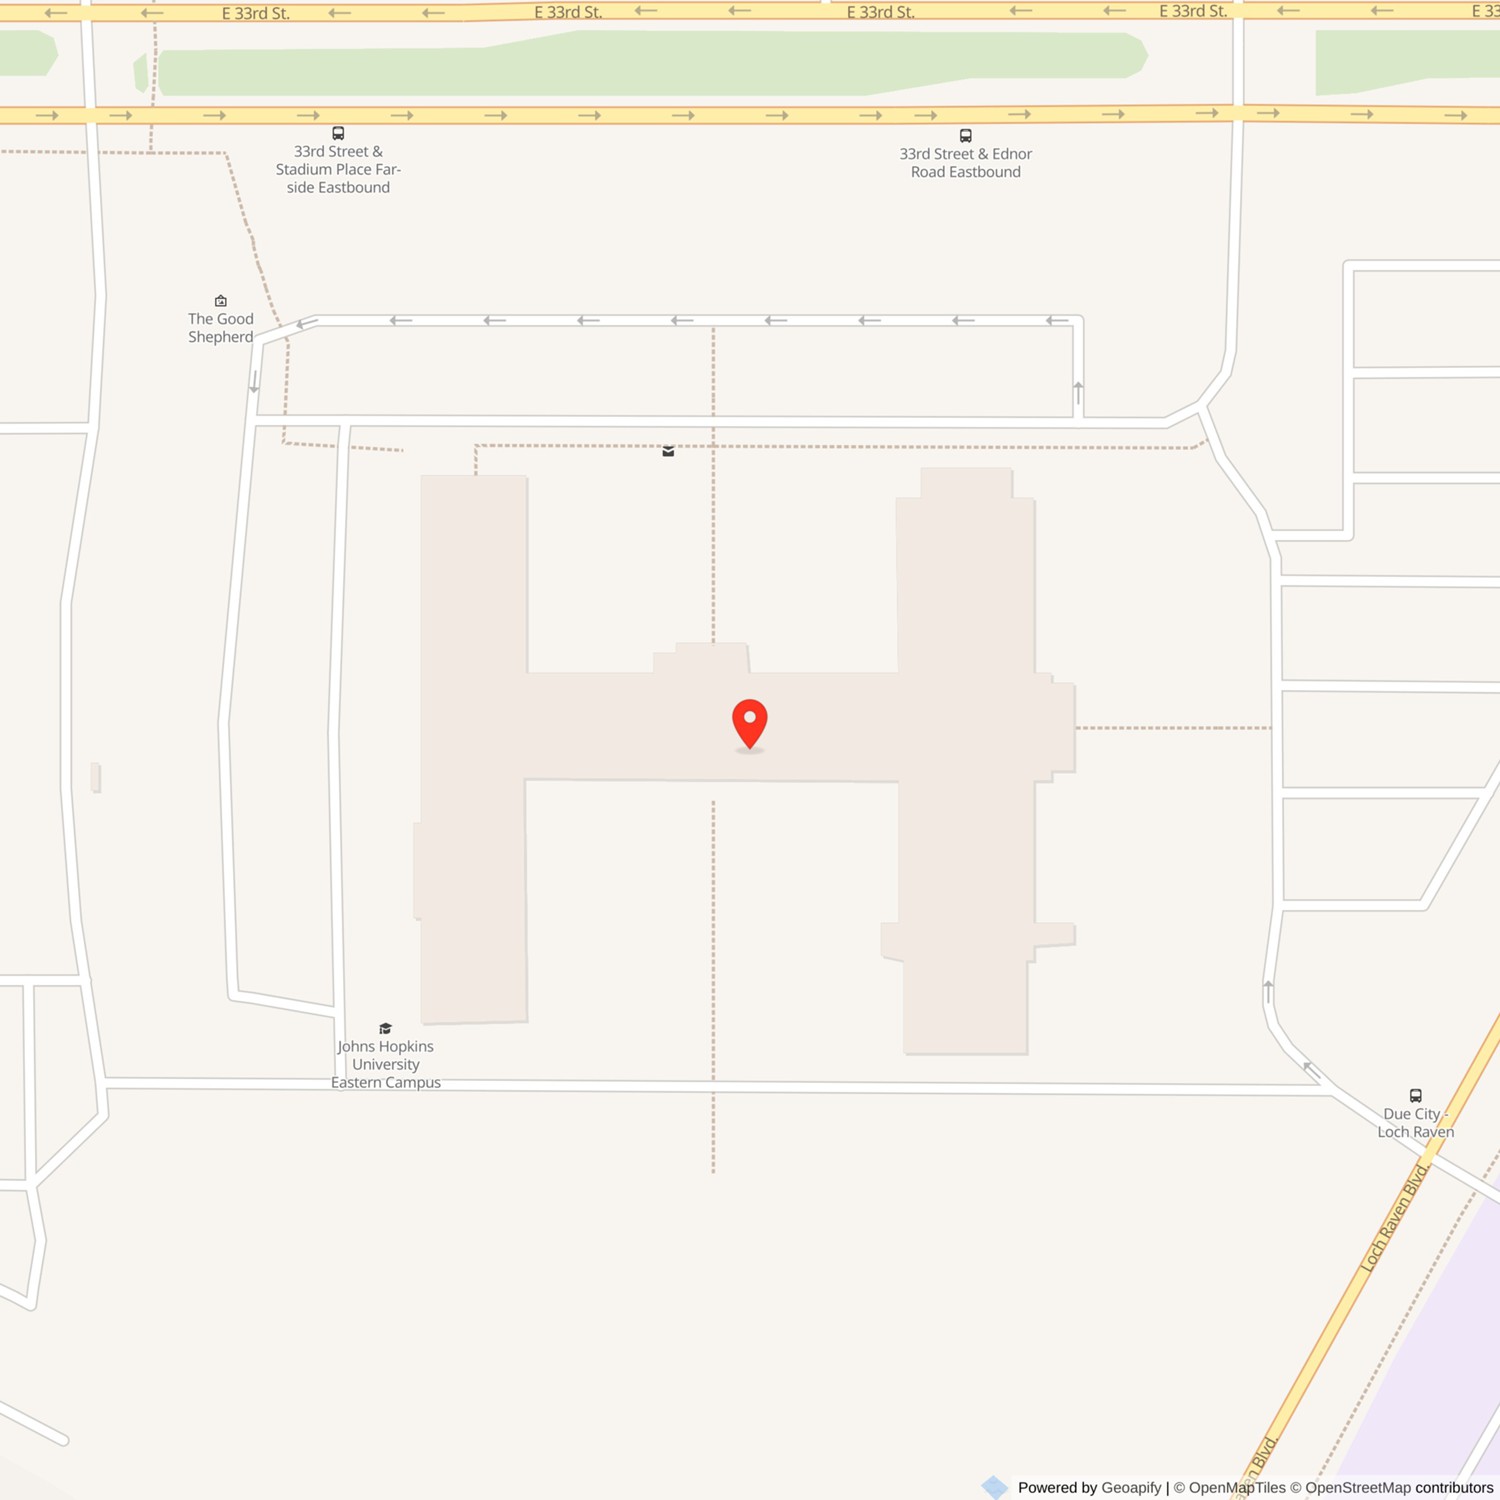
Built in 1938, Eastern High School is located in southeast Baltimore, on a site bounded by Loch Raven Boulevard to the southeast and 33rd Street to the north. Originally, part of a twenty-four acre site in Venable Park bounded by Loch Raven Boulevard and 33rd Street, the High School Building and its related playing fields and parking facilities are presently associated with approximately seventeen acres of the original twenty-four acre site. Significant buildings adjacent to Venable Park include the City College to the east, and the Memorial Stadium to the north. As originally intended, the grounds in front of the high school are terraced and covered with grass; at the rear, tennis courts occupy the area inside the school's lateral arms, opening to the gentle slopes of landscaped lawn and the running track to the south.The building addresses 33rd Street, with secondary entrances at the Loch Raven Road elevation and the south elevation. The building fronts 405' on 33rd Street and 299' on Loch Raven Road. The western leg of the "H" is slightly longer, measuring 332'7 inches. To the north of the building, a parking lot and a grassy incline separate the school from 33rd Street. To the east and west of the school are large asphalt parking lots. Over the years these parking lots have handled overflow parking for events at Memorial Stadium. Post-mounted light fixtures dot the parking lots and drives. Tennis courts are located within the southern courtyard of the H. This area is completely overgrown, and the asphalt courts are cracked and in poor condition. Further south of the actual school building and slightly down a terraced hill is a large level field with a track that is essentially overgrown. The site is bordered to the east, south, and west by chain link fencing. Mature trees grow at the eastern, southern, and western edges of the site. A children's playground is located along the southern edge of the property. In general, the site has been abandoned and neglected for the past fourteen years. Consequently, the grounds surrounding the school are overgrown and have not been maintained.
Exterior
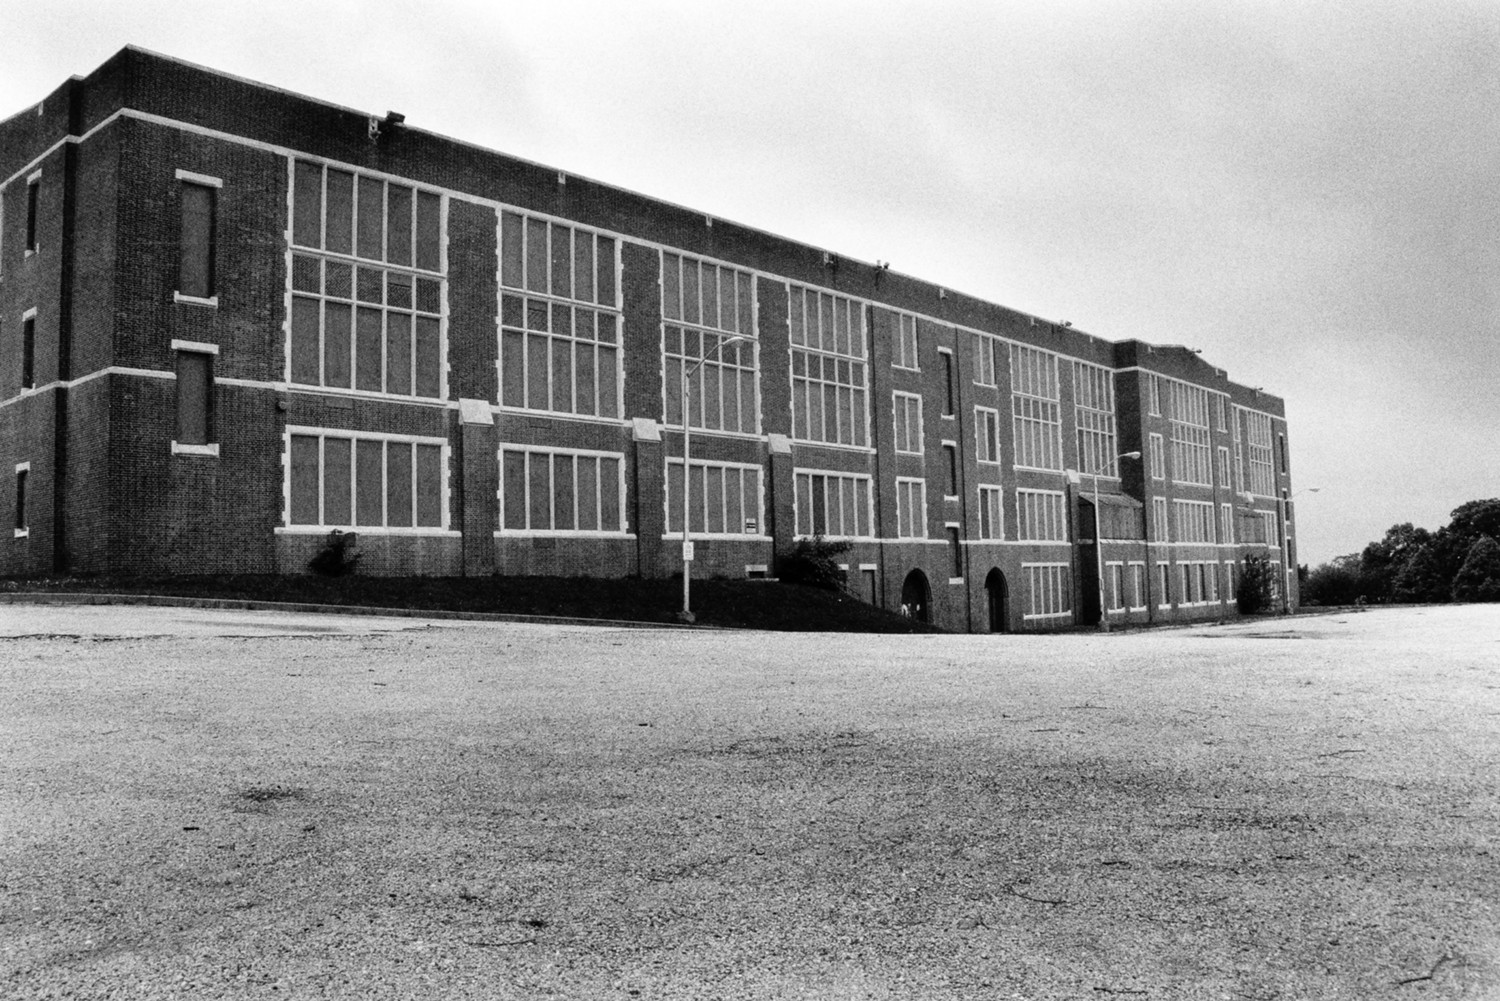
The general shape of the building is an "H," with a main lateral section and four projecting wings. The building is three stories in height with a fully excavated ground floor. The school has a steel and concrete frame with red brick cladding set in English bond with limestone trim. The building is presented in the Tudor Revival style, as characterized by the extensive use of brick punctuated by patterned brick panels and diapering; a stylized castellated parapet with a limestone cap; banked groups of windows with cast stone mullions, a limestone casing and irregularly-spaced limestone tabs. Limestone is also employed as a beltcourse between the ground story and the first story and above the second story near the parapet.Pointed arches are featured at many of the windows and doorways. Some of the doorways have been infilled with concrete block.
Presently, two entrances service the building: one facing 33rd Street at the middle of the lateral block; another facing Lock Raven Road incorporating the vehicular access via a circular drive. According to the original drawings the 33rd Street elevation was intended as the primary entrance to the building.
North Elevation: The north elevation has an asymmetrical design with a rectangular-block, and a four-story tower near the center of the elevation. Many of the architectural details and fenestration patterns are repeated on the other elevations. The tower has a strong central axis featuring a vertical procession of openings: a large compound pointed arched opening is located at the ground level; a bank of three, two-story rounded arched windows separated by brick pilasters dominate the middle of the tower; a series of six pointed-arched windows edged in limestone are located directly above the two-story arched windows and above a limestone beltcourse. Brick pilasters with limestone caps separate these pointed-arch windows. In the center of the tower is a limestone plaque found in the middle of a low-pitched gabled parapet, a feature that is repeated on all four sides of the tower. Narrow window openings with limestone sills flank these central window openings on the ground, first, and second stories.
The entrance tower is flanked on the west side by a smaller, three-story brick shaft housing stairs on the interior. This smaller tower features a decorative limestone corbel at the northwest corner, and a two-story oriel with narrow windows cased in limestone and separated by patterned limestone spandrels, a typical Tudor Revival style feature. The oriel is roofed in slate shingles. Three small, narrow, round-arched windows are located directly above the roof of the oriel.
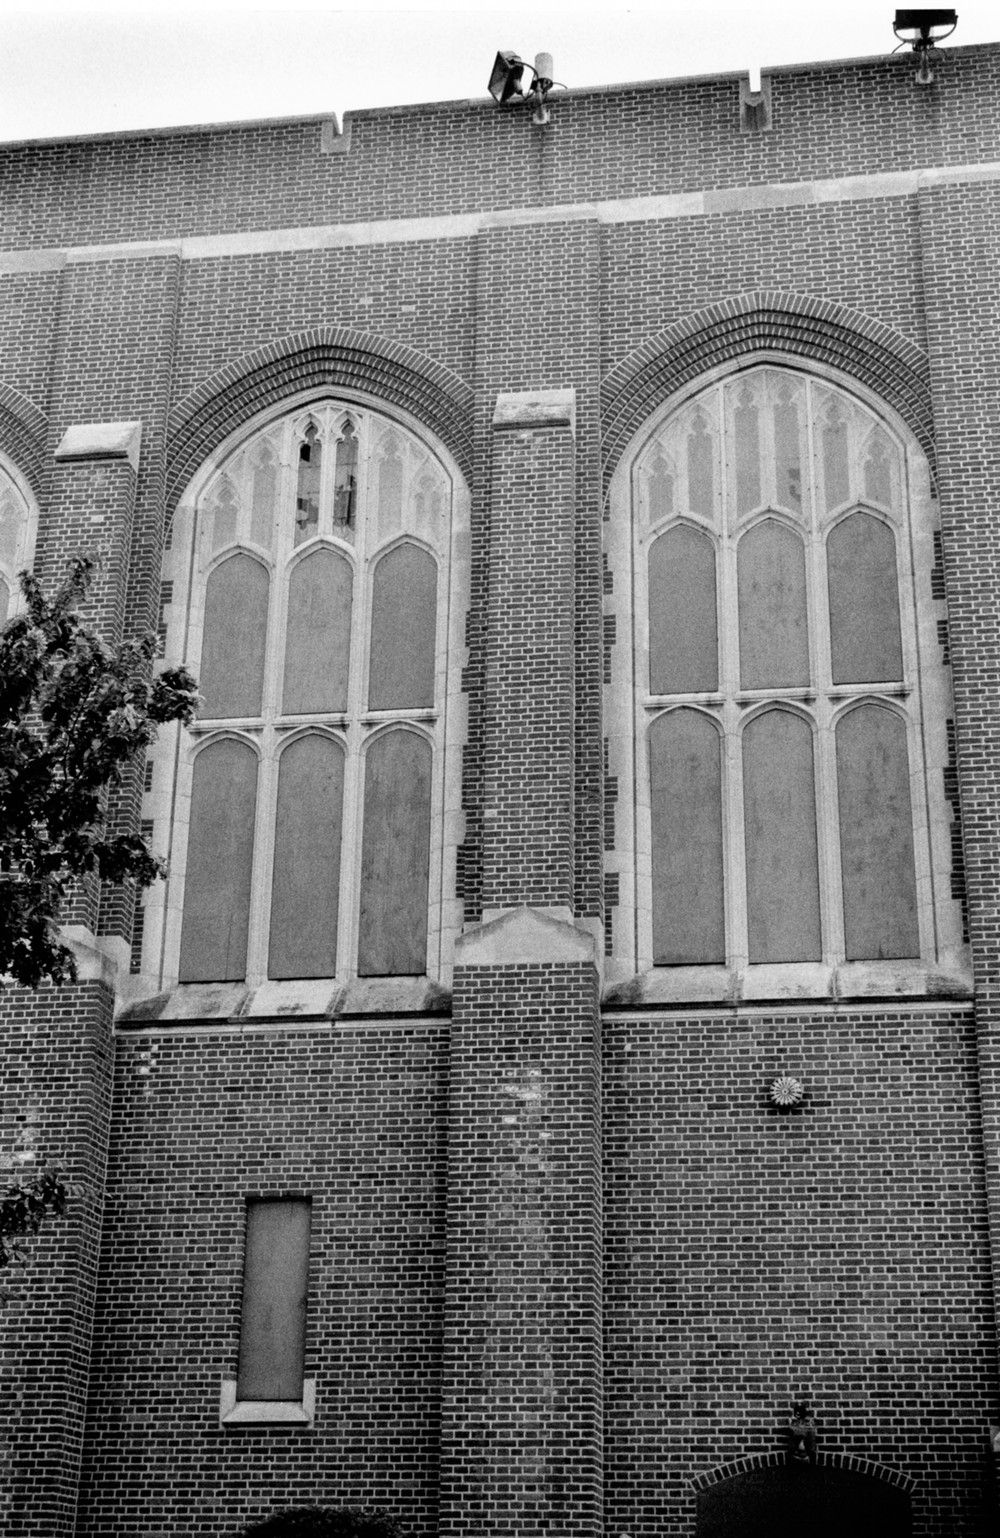
The remaining north elevation flanking the tower exhibits a nearly symmetrical fenestration, with a series of segmental arches with limestone sills in sets of two on the ground story separated by brick buttresses with limestone caps. On the first and second stories are banked groups of vertically aligned, rectangular window openings appearing in sets of four. Separating the horizontal banks of windows are spandrels of decorative brick set in alternating herringbone, diagonal, and "X" patterns. The same rectangular window banks comprised of five windows across, wrap around the inside of the projecting wing on the west end of the north elevation. The opposing elevation, inside the east wing, features six two-story pointed arch windows with horseshoe-shaped limestone tracery. The windows are cased in irregular limestone blocks. Buttresses of brick with limestone caps are found in between each window.
The ends of the projecting wings on the north elevation have the same low-pitched gabled parapet and limestone beltcourses. The east wing elevation is not punctured by windows; the west wing elevation has a compound pointed arched portal in the center of the elevation and a bank of three windows on each of the second and third floors with limestone casings and a decorative brick spandrel.
South Elevation: The south elevation has a similar fenestration pattern to the north elevation. The top of the tower is visible from this elevation, but it does not break through the facade. The middle section of the elevation has nine bays on the first story and ten bays on the second and third stories. The typical bay resembles the banked groups of vertically aligned, rectangular openings typically appearing in sets of three or five windows. Like the north elevation, decorative brick spandrels appear between the stories. These banked windows appear on the first, second and third stories, and also extend across the entire six bays of the inside of the west projecting wing elevation. The opposite elevation, on the inside of the east-projecting wing, is comprised of seven bays with a two-story brick tower at the south end of the elevation. The first and second stories feature banks of rectangular windows in-groups of three. Stepped limestone hoods appear above each of the first story window banks. Seven slightly rounded arched windows dominate the third story. None of the original windows remain intact. Brick buttresses with limestone caps appear between each vertical column of window openings. The south elevation of the projecting wings generally mirrors the fenestration on the north elevation of the wings. The east wing elevation has two raised chimneys.
East Elevation: The east elevation entrance block has a symmetrical design composed of the following collection of forms telescoping out from the main face of the building: a four-story center shaft that steps back from the exterior face; a two-story, middle block with a low-pitched gabled parapet in the middle; and a one-and-a-half-story block placed in front of the entire ensemble. Tripartite windows are found at the top of the receded tower and directly below, in the middle two-story block. This theme of three openings is repeated in the triple arched entrance portals on the front block at the ground level.
The two areas flanking the entrance are treated differently, indicating a difference in use on the interior (with an auditorium on the north end and cafeteria, locker rooms, and a gymnasium on the south end). The rest of the elevation is comprised of seven bays on the south end and seven bays on the north end. Brick buttresses with limestone accents separate each bay. The fenestration to the south of the entrance consists of seven two-story windows with segmental arches on the first and second stories. Directly below each two-story window, on the ground level, are banks of three windows with limestone mullions. A stepped limestone cap, approximately three feet high, crowns each bank of windows.
The fenestration to the north of the entrance on the east elevation consists of a series of six two-story, pointed-arched window openings, each with horseshoe-shaped tracery at the top of the window. On the first story, below each two-story window, are narrow rectangular windows with limestone sills. The end bay, at the north end of the elevation, acts as a bookend to the entire elevation with its relatively solid field of brick and a few small windows punctuating the field. The fenestration consists of a narrow one-story window on the second story, with three rectangular windows centered below on the first story.
West Elevation: The west elevation is the least detailed of all the building's elevations. It is sixteen bays wide and dominated by banks of windows in sets of two, five, and seven, with limestone mullions and casings. A raised block feature, three bays wide, is located at the southern end of the elevation. This block, distinguished form the rest of the elevation by its gable parapet has a center bay of seven banked windows on the first, second, and third stories. The center bay is flanked by sets of two banked windows. This block is bookended by two-story smaller blocks with boarded up solarium windows on the first story, according to the original drawings. There are two rounded arched portals on the ground level, near the center of the elevation.
Exterior Elevation General Condition: In general the brickwork is in fair to poor condition. The brick is spalling and missing in some areas, most noticeably near the parapet on the western elevation of the south courtyard. The mortar is also failing in areas. The brick and limestone also exhibit areas where rust has formed adjacent to areas of the metal windows. The brick has suffered severe water damage at the eastern edge and the southeast corner of the northern courtyard. Some portions of the limestone are missing, as at the north end of the auditorium. There is some staining on both the brick and the limestone on all elevations.
Interior
The first, second, and third floor plates reflect the H-shaped pattern established on the exterior. The central spine and western leg of each floor are double-loaded corridors with classrooms on either side of the hallway. At the first floor, entrance vestibules at the north edge of the central bar of the "H" and the center of the eastern leg serve as the primary entry points for the building. Originally large locker rooms were open to the corridors near the intersection of the hallways at each floor, but the large openings connecting these two spaces have been infilled with concrete block. The eastern leg of the building is occupied by large, double-height spaces, notably the auditorium and the gymnasium. Spacious entrance vestibules are located at the center of the eastern wing and the center of the northern wall of the central spine.Vertical circulation is provided in the form of nine stairways located at the ends of the central corridor and at either end of the western wing.
The ground floor generally follows the same plan as those above. The northern half of the eastern leg is unexcavated, while the southern half originally housed the school's cafeteria. The attic is largely mechanical space, but the roof penthouse, located at the northern edge of the spine of the building originally housed the art room/studio. This space has suffered extensive water damage from roof failure immediately above, and is in extremely poor condition. The wood floors are severely buckled and the plaster walls and ceilings have disintegrated.
When the building opened in 1938, the interior lateral and west wing were occupied by 47 classrooms, storage rooms, locker spaces, teacher's rooms, and other special rooms including a medical suite and a principal's office suite. The auditorium, located in the east wing of the building accommodates a motion picture projection booth, and two dressing rooms. The cafeteria is located in the east wing on the ground floor, and the gymnasium occupies the same space in the east wing of the first floor. The two gymnasium rooms were designed to be flexibly arranged, into one large space, or several smaller spaces with the use of folding partitions.
Originally, the second floor comprised nine rooms, including the library and an adjacent library classroom, six commercial study rooms, two physics laboratories, teachers' rest rooms, and a study hall. The third floor consisted of two standard classrooms, four art rooms, three sewing rooms, one cooking laboratory, one housekeeping suite, one chemistry laboratory, and a lecture room.
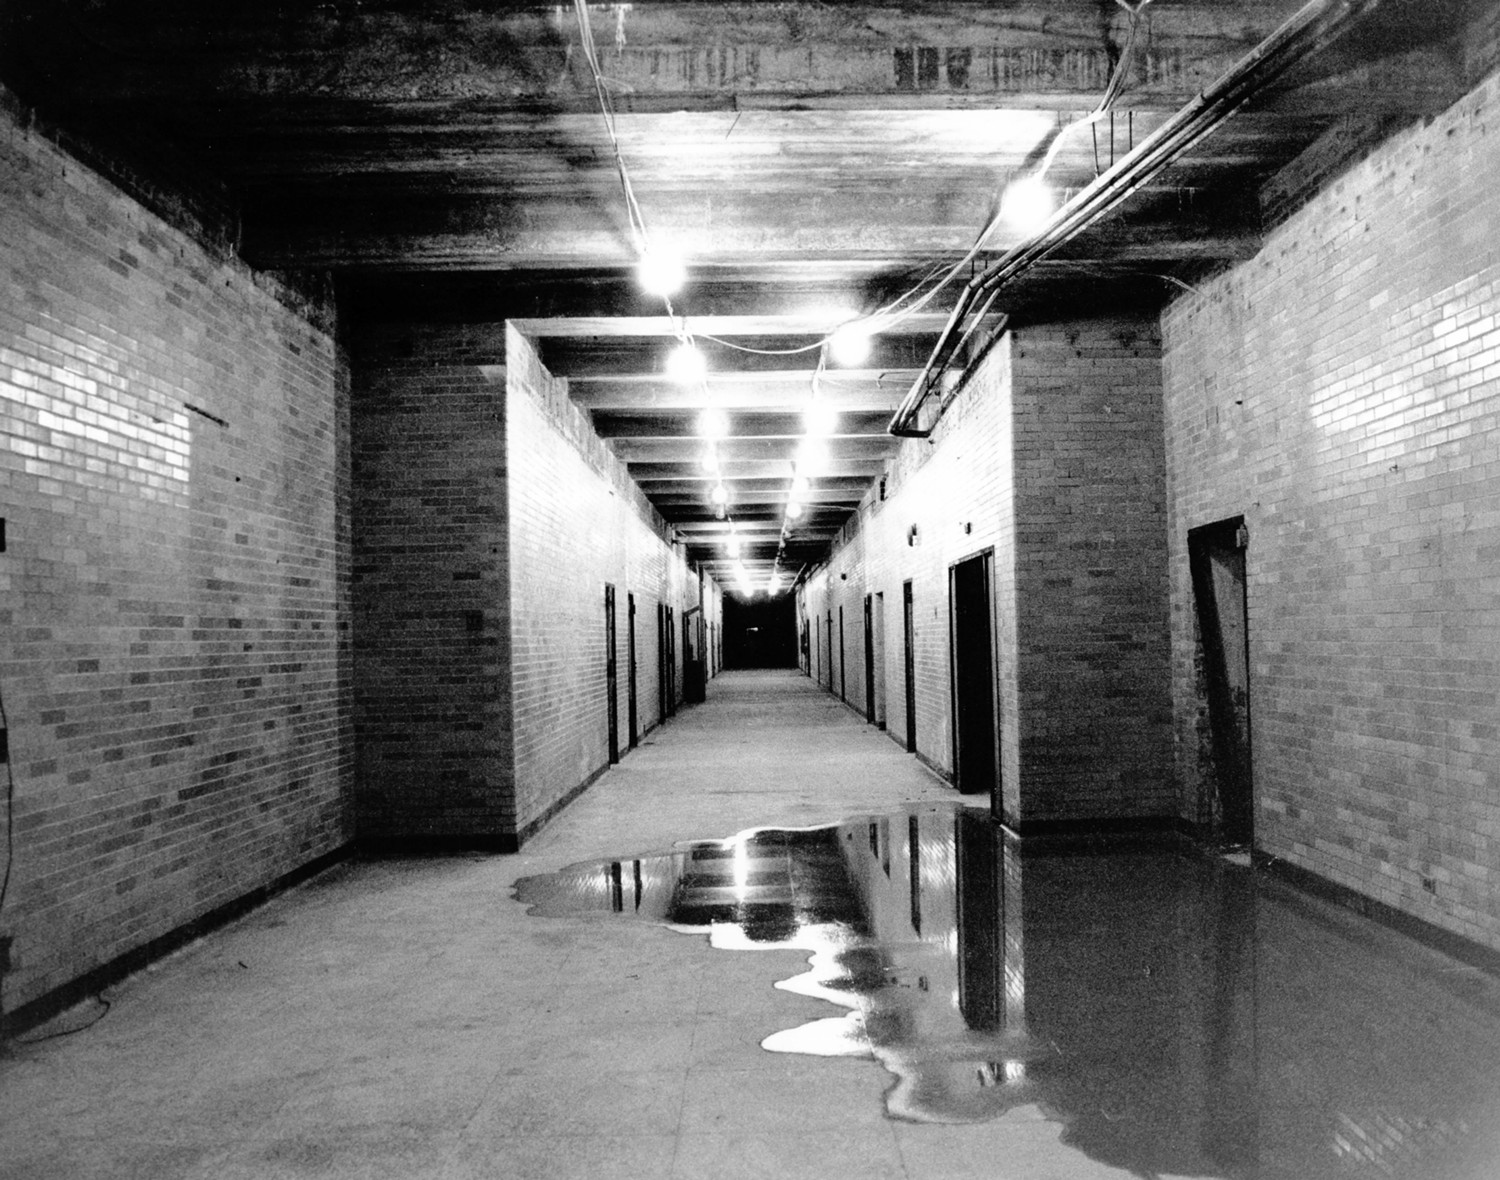
All corridors feature floors of terrazzo with a 1x2 inch ceramic tile border and threshold, and walls of glazed tan brick with a black ceramic tile base. Most of the flat ceilings in the areas of public circulation are covered with asbestos tile.
Irregularly spaced doorways line the hallways. These doorways feature flat metal trim painted black and single-leaf doors. Only two or three original doors reflecting the historic appearance of the doors remain in place, and even these have sustained substantial damage. These original doors are flush with nine central lights. In cases where glazing remains intact, wire glass fills these lights. The remainder of the doors to the classrooms are flush wood doors or completely missing the central nine-light motif. The original doors were stained, but have been painted over the years and many are delaminating.
The main egress stairs in the building are metal configured as straight flight, half-turn or double-L. The treads and landings are terrazzo. The risers comprise the exposed metal stair, and have been painted. The walls of the stairways are lined with glazed brick, and the central supports are constructed of metal panels. Simple steel pipe handrails line the both sides of the stairs. The flaking plaster ceilings support suspended light fixtures. At each stairway is a pair of multi-light metal doors. These doors are flanked by sidelights. All of the glass in these doors is cracked or missing, and the paint is peeling from the metal. Non-original fluorescent light fixtures hang from the ceilings, and in a few places the school clocks remain. In a few places, non-original banks of lockers lining the hallways remain intact. The corridors, most notably those at the ground floor and first floor, have suffered significant water damage, and vandals have spray painted graffiti in places.
A single elevator is located to the west of the building's main entrance along the central corridor. (north elevation). The existing elevator has been haphazardly upgraded and is inoperable. The metal cab has been severely vandalized and the elevator machinery is in poor condition.
Steel windows are located at the first, second, and third stories and at the ground floor on all elevations. These windows are configured in a variety of types including sash, awning, and fixed. The classrooms typically feature double-hung sash windows. The specialty windows throughout the building including the auditorium, gymnasium, and entrances have more ornamental windows. Gothic inspired windows are located in the auditorium, and large arched windows are located in the gymnasium. The windows are in fair condition, with some in poor condition. Flaking lead-based paint has led to exposure of some sash to the elements and the steel has begun to rust in places. A large percentage of glass panes are cracked or missing.
The classrooms throughout the building feature either glazed brick partitions or plaster walls. Typical classrooms feature wood floors, a simple wood base, and glazed brick or plaster walls. In some rooms a modest crown molding remains in place, but in many cases this molding is missing or obscured by a dropped ceiling. Some of the ceilings of these flanking spaces feature asbestos tile at the original height of the ceiling, but many of the ceilings in these flanking spaces have been dropped with acoustical tile. There are no window casings, but each window features a slate sill. Banks of non-original fluorescent lights hang from the ceilings. Blackboards remain affixed to the walls of many of these rooms. A number of classrooms have sustained water and fire damage. Common problems include buckling of floor members; extensive fire and water damage to wood flooring, spalling plaster, and missing ceiling finishes.
The heating and plumbing systems are in deteriorated condition and have been inoperable since the building was vacated in the 1980s. Fan coil units are located at the perimeter of the building. The current electrical system has been haphazardly reconditioned to meet modern use requirements.
On the southern elevation the mechanical/boiler room is expressed as a 3 bay x 5 bay 1-story projection beyond the block of the southeast wing projection. The southern elevation of this projection is fenestrated with three pointed arched window openings. Although covered on the exterior, these steel awning windows are in poor condition, with many panes missing or broken. The east and west elevations of the boiler room have several rectangular window openings, a single entrance and a large round-arched window opening. On the interior, the existing boiler room to the south of the cafeteria is a two-story space. A metal catwalk surrounds the room, and large boilers and accompanying mechanical equipment are located in the central space. One entire level is excavated but is currently submerged in water approximately eight to ten feet in depth. The current boilers and mechanical equipment are not functioning.
A systematic and thorough removal of hazardous materials will be conducted throughout the building prior to commencement of any construction. This work will include the removal and disposal of PCB ballasts and fluorescent tubes; removal and disposal of lead based paint; cleaning and disinfecting of areas throughout building contaminated by pigeon waste; and discharge/dispose of boiler flood water in accordance with requirements of the City of Baltimore, Department of Public Works, Bureau of Water and Waste Water.
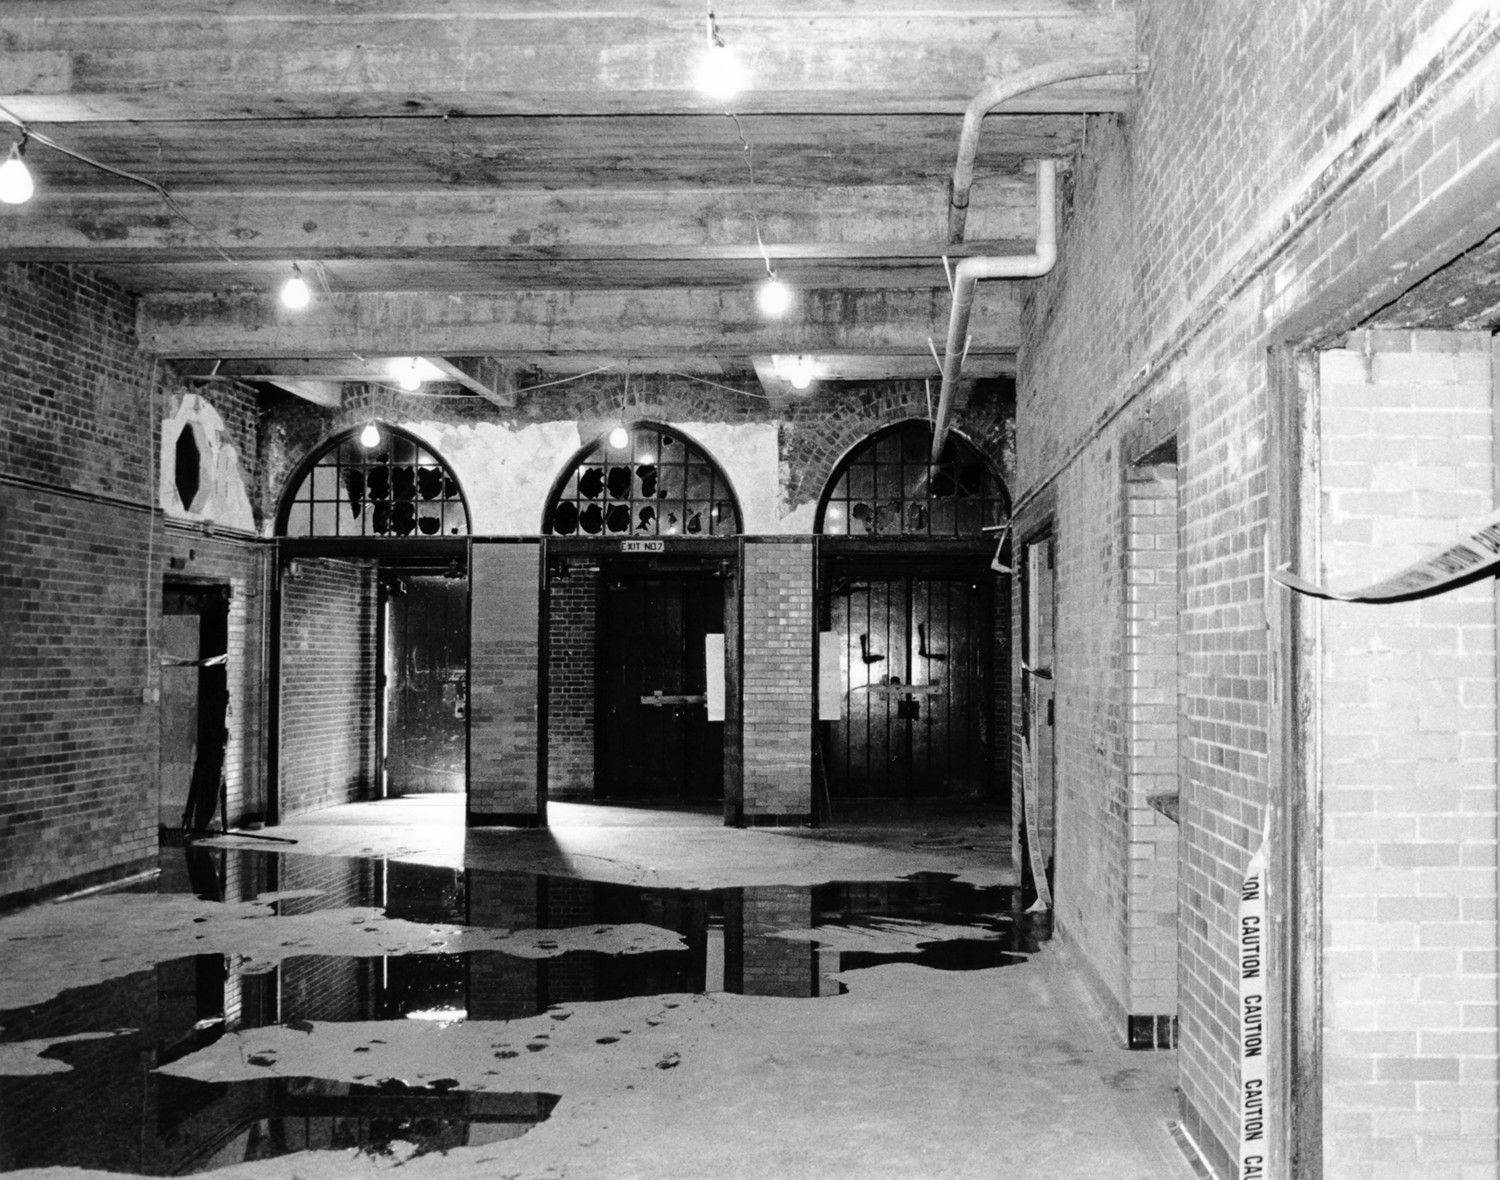
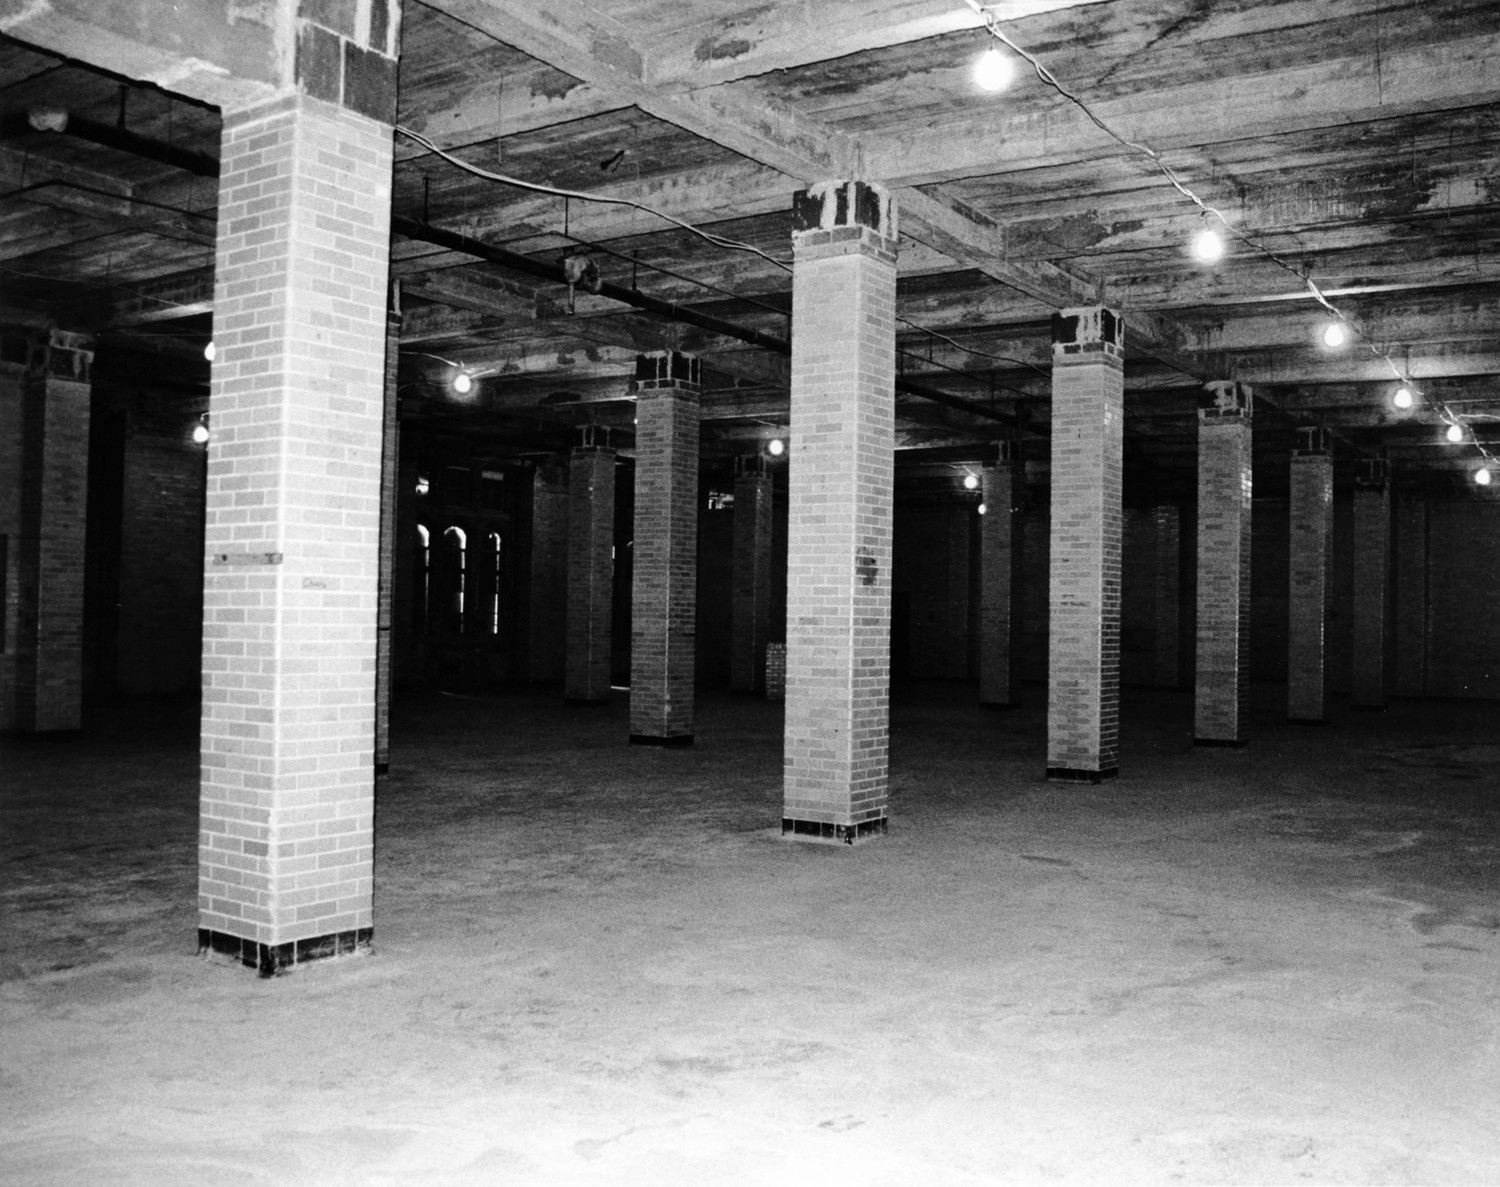
The cafeteria, located on the ground floor, is a large open space with glazed brick piers. The floors are finished with concrete, and the walls are of glazed brick. A black ceramic tile base skirts the walls. Some of the ceilings feature suspended acoustical tile while others are finished with asbestos tile. Water ponds in some areas of the floor. The walls have been painted by vandals with graffiti, and areas of the ceiling have suffered severe water damage. Asbestos tiles are delaminating, and portions of the suspended ceiling have been removed.
At the first floor, entrance vestibules at the north edge of the central bar of the "H" and the center of the eastern leg the ceilings are vaulted and feature flat plaster. The northern entrance doors are separated from the larger lobby area by glazed brick piers with round-arches above. The main entrance vestibule is detailed with exterior brick and the ceiling has a round arch vault. The flanking vestibule spaces have glazed brick walls and vaulted plaster ceilings. The double-vestibule doors are missing, although the round-arched multi light transom remains. The larger lobby area features a gentle coved plaster ceiling and glazed brick walls. Portions of the glazed brick western wall in this larger lobby area have been covered. The eastern entrance is separated from the main corridor by a tri-partite grouping of gothic arched doors with multi-light arched transoms. The vestibule is finished with exterior brick and the plaster ceilings are vaulted. The vestibule doors echo the shape and configuration of the exterior entrance doors, but originally were multi-light wood and glass. These public areas exhibit severe water damage and much of the plaster has deteriorated or disintegrated.
Noteworthy rooms at the first floor include the science labs, located at the western edge of the building. These labs feature strip wood floors and glazed brick walls. On the western wall are greenhouses that project from the perimeter walls of the building. These greenhouses feature skylights and large banks of windows. The ceilings of the classrooms and labs are covered with flaking plaster, and banks of non-original fluorescent lights hang from the ceilings.
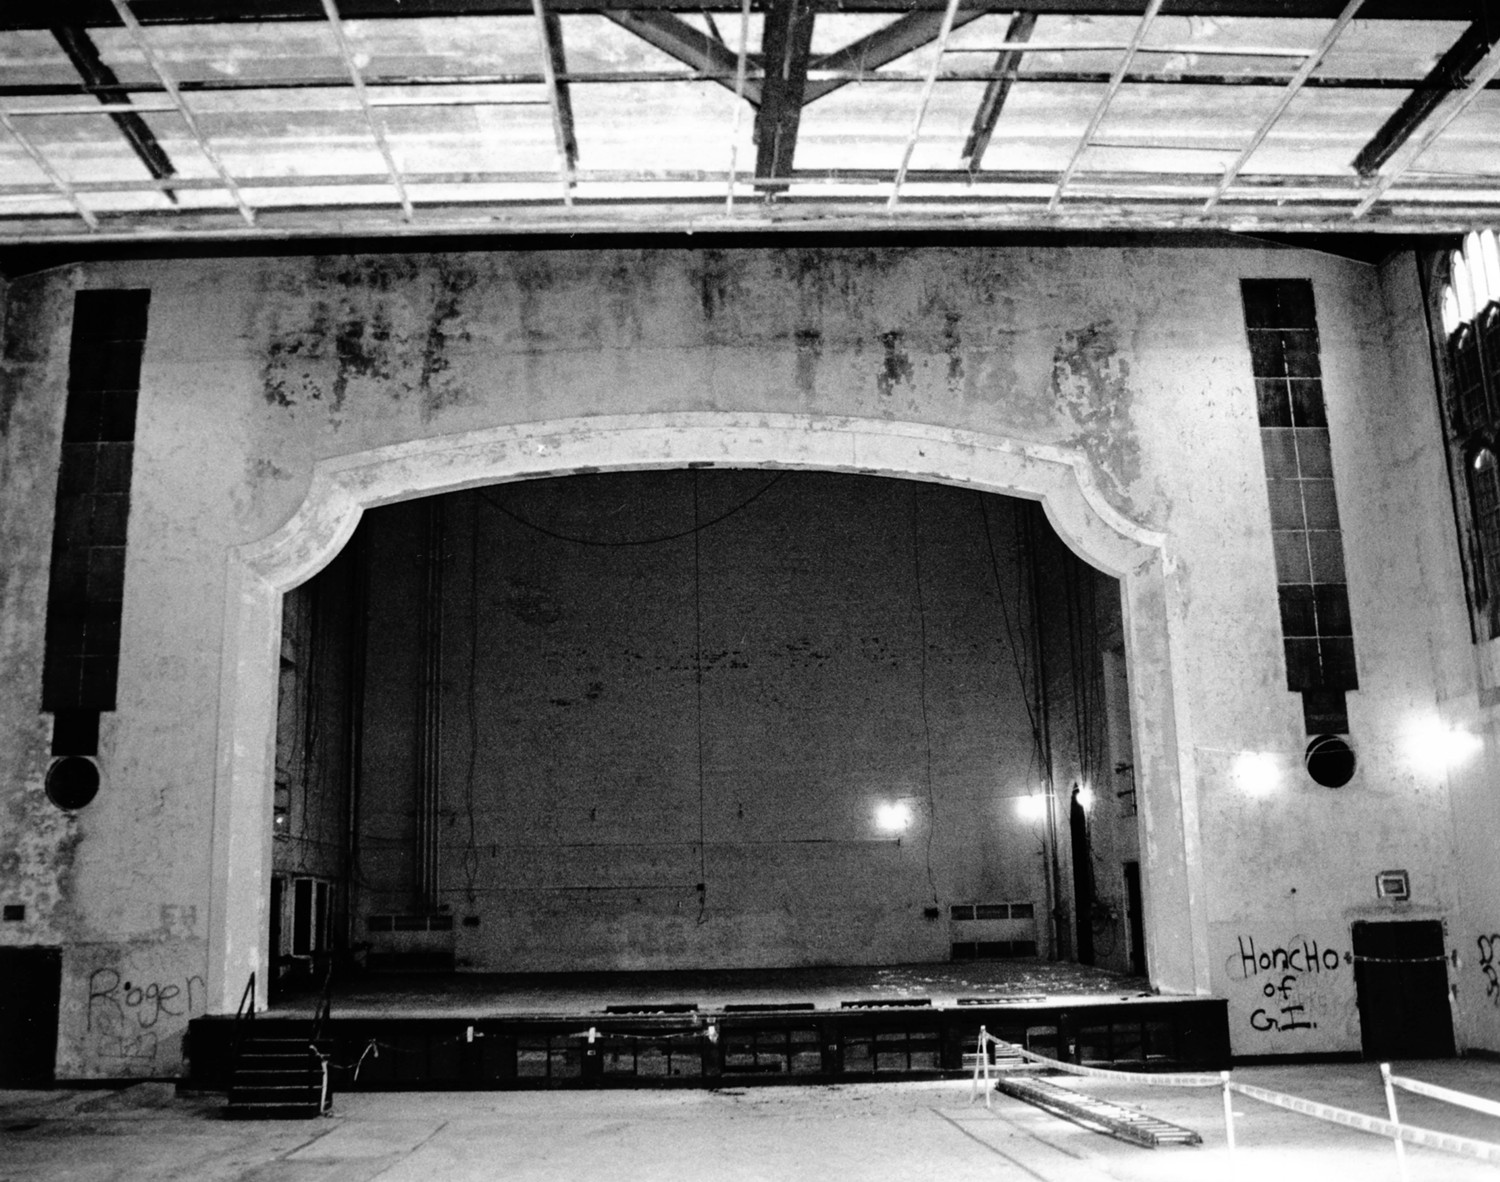
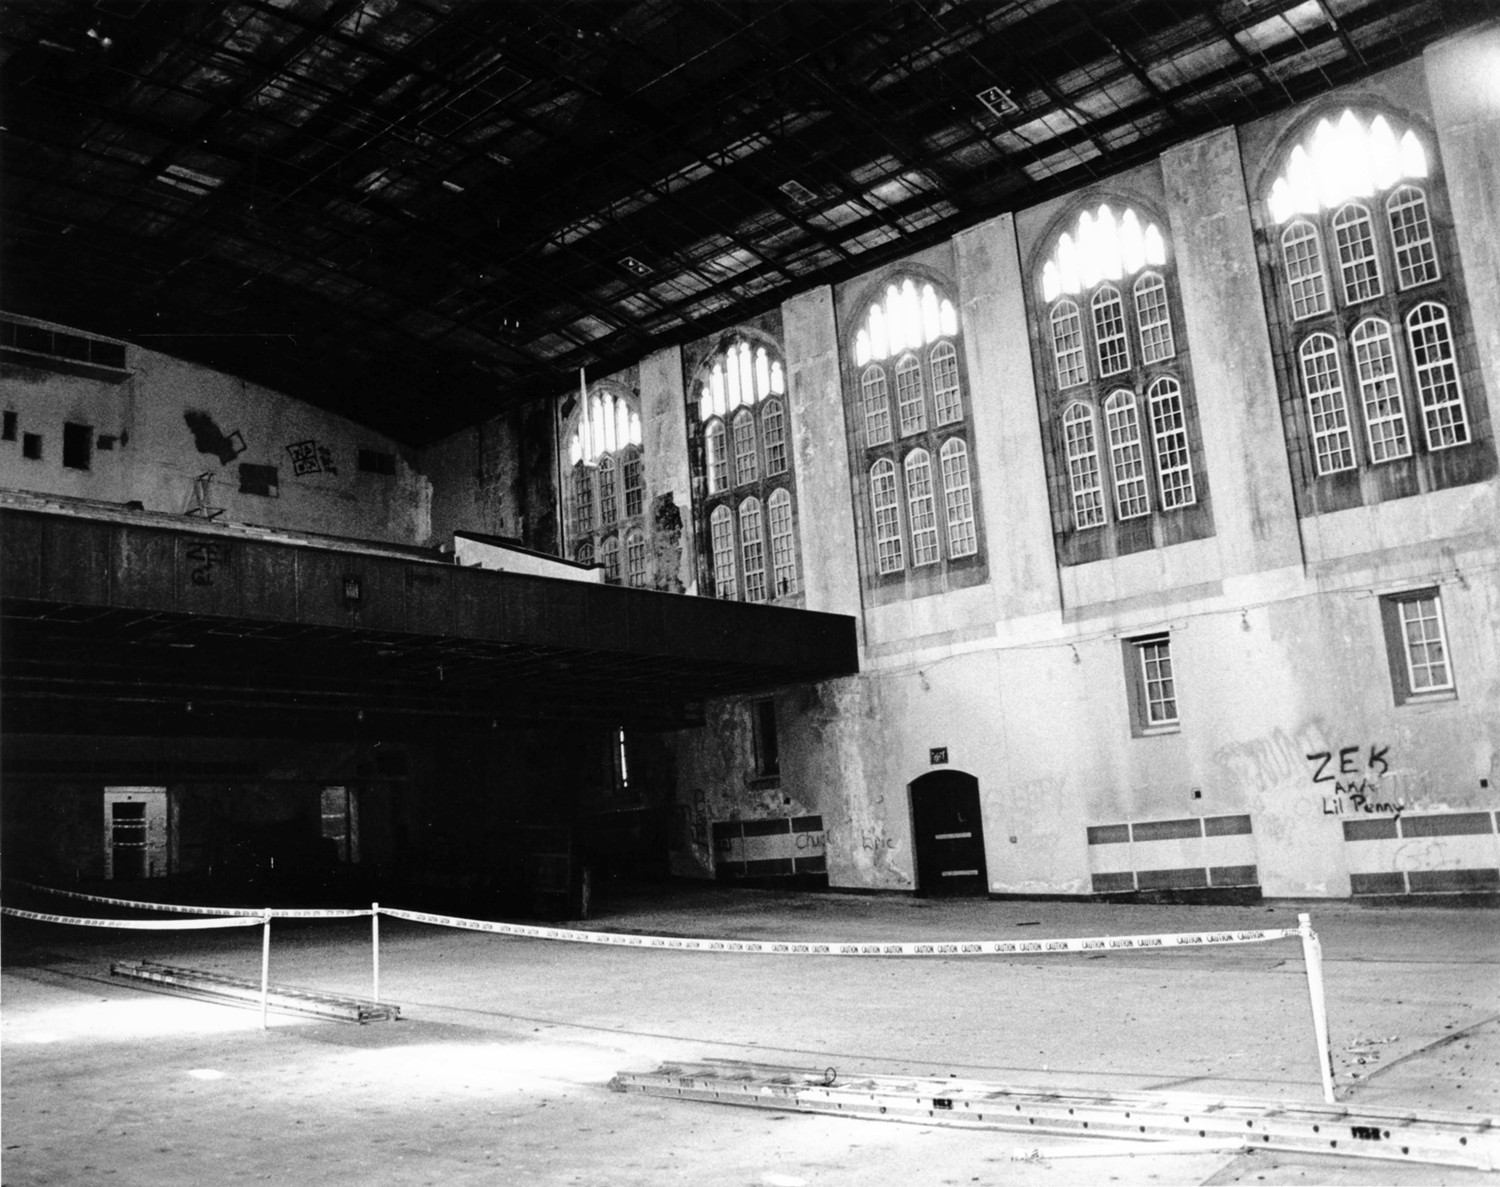
The auditorium, a large double-height space, is symmetrically arranged and features a stage and a balcony. Large Gothic-inspired windows delineated with stone tracery line the walls. The proscenium is ornamented with a simple plaster molding, and the apron of the stage features turned colonnettes. Rows of wooden seats fill the main level and the balcony; vandals have destroyed a number of seats. This space has suffered the most significant water damage in the building. The concrete on the first floors is littered with pigeon carcasses and guano. The plaster walls are spalling, and substantial water damage has occurred at the north and south ends of the west wall. Graffiti has been spray painted throughout the room. The ceiling features a shallow vault, which is covered in asbestos tile.
The gymnasium has also suffered severe water damage. The gymnasium is a large double-height space that is divided in half by a folding partition. The wood floors have buckled along the west wall of the gym, and the wood planks are deteriorated. The walls feature glazed brick, which has been damaged with graffiti. The ceiling is covered with plaster, and ductwork has been dropped across the ceiling. Recessed circular light fixtures are also applied on the ceiling. Folding bleachers line the sidewalls and backboards are mounted at the edges of the gym.
At the second and third floors, special rooms include the library and several lecture rooms. These rooms are finished in a manner similar to the other classrooms with additional features. The library walls support wooden bookshelves; and the lecture rooms have seats affixed to risers, with a lecturer's desk at the front of the room. The wood floors in the library are severely damaged from water and freeze/thaw conditions.
Large portions of the floor are buckling and additional areas have deteriorated beyond repair.
The existing roof of the main building is a slight gable membrane roof that has been repaired in places. Although the membrane roof surface is in poor condition, the structure of the roof remains in fair condition. Square shafts pierce the roof and water ponds at the edges of the roof.
The northern entrance tower rises one-story above the main volume of the roof. This slightly gabled attic and penthouse at the northern edge of the building's spine originally served as mechanical space and as art studios for the school. Skylights provided additional light to the studios. This space has suffered extensive water damage from roof failure immediately above, and is in extremely poor condition. The wood floors are severely buckled and the plaster walls and ceilings have disintegrated.
General Interior Condition Statement: After years of abandonment and lack of climate controls the interior of Eastern High School has suffered significant deterioration. In the past few years large pools of water have lined the corridors on the first floor, which at times have looked like ice-skating rinks running the lengths of the corridors. Despite this extensive water intrusion, much of the terrazzo flooring in the corridors is in excellent condition. The auditorium shows the most significant damage of any space in the. building. Large portions of walls and plaster details are destroyed from water damage. The wood flooring in the second floor library has two foot high buckles and waves, and is beyond repair. The classrooms in general are in good condition. Although several rooms throughout the building have water damage, with resultant floor and plaster damage.
Photographs of Eastern High School