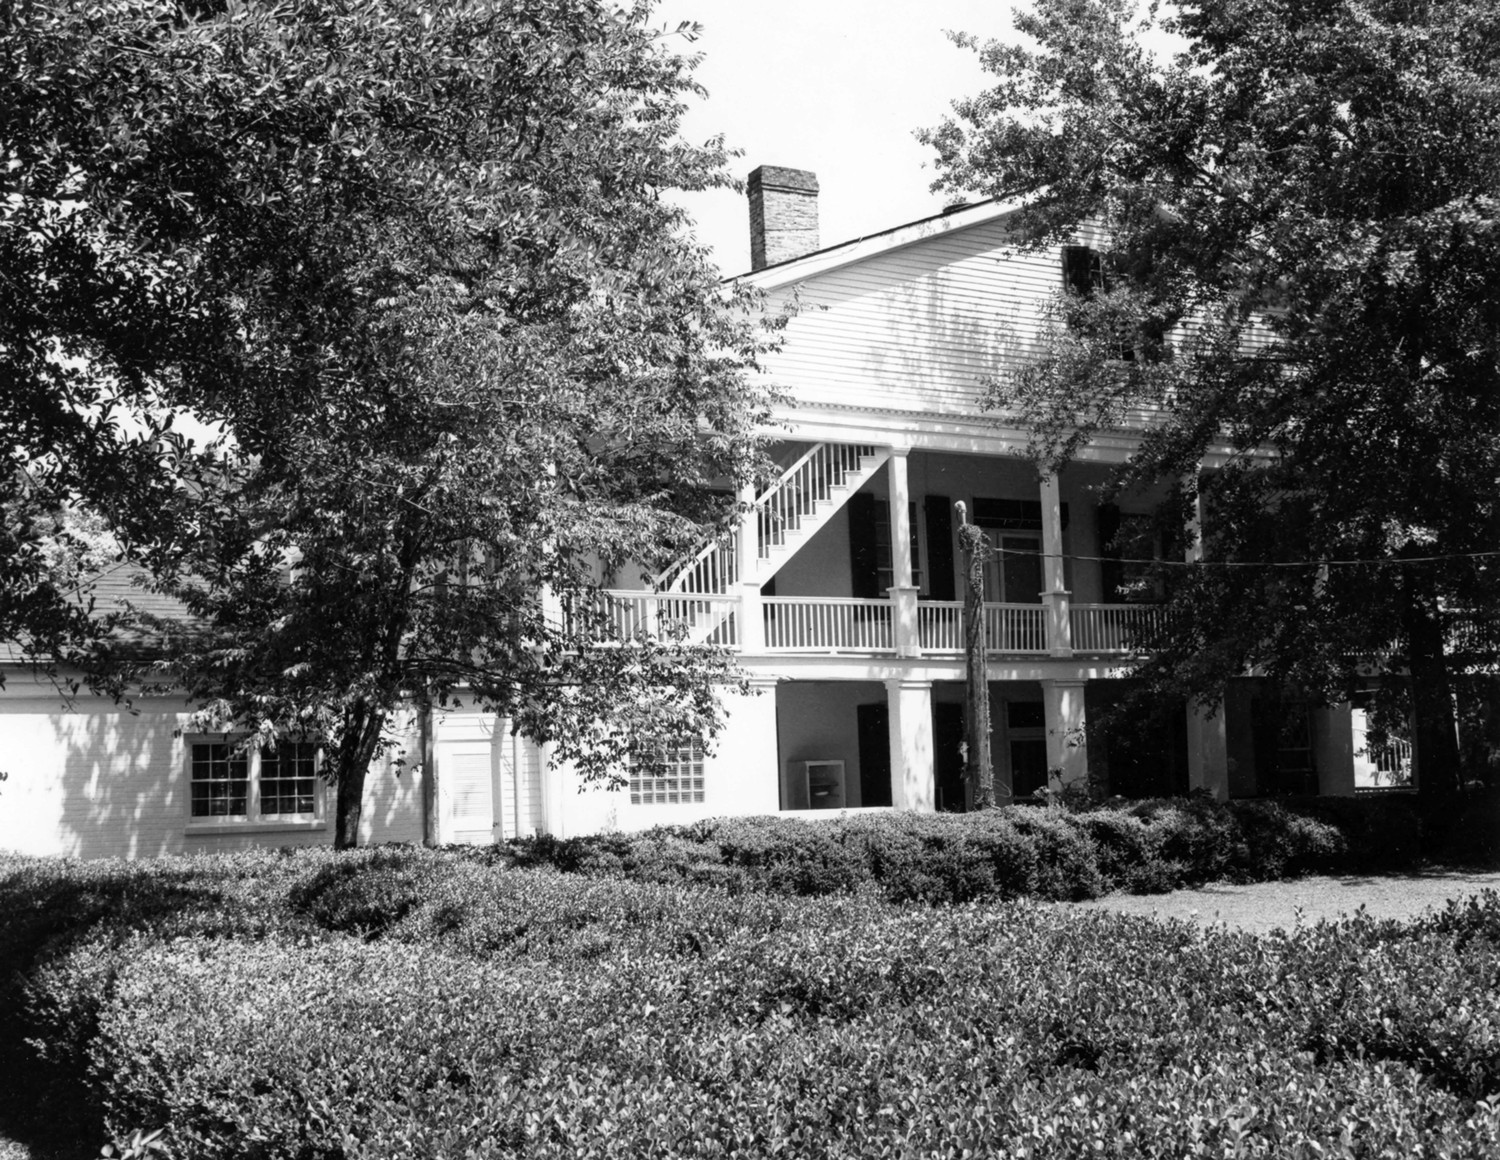
Rienzi Plantation House, Thibodaux Louisiana


- Categories:
- Louisiana
- House
- Plantations & Farms

Although Rienzi today gives the basic impression of dating from about 1840, a romantic legend that has been widely publicized is that it was constructed in 1796 by Spanish architects at the request of Spanish Queen Maria Louisa as a possible retreat for her in the event of a Spanish defeat in the Napoleonic Wars. The Legend has it that her agent, Juan Ygnacio de Egana took possession of the home after Louisiana was ceded to France and sold to the United States. He lived there for nearly fifty years, so the story goes.
The truth seems to be that Juan Ygnacio de Egana, whatever his connection with the Queen, did build a house on the site around the first decade of the nineteenth century and resided there for many years. The 1860 census lists the "Estate of J.Y. de Agana" as consisting of 2,799 acres and 306 slaves, Champomier in his sugar report calls this estate "Riensy Plantation." In 1859 this plantation produced 950 hogsheads of sugar, by far the most in Lafourche Parish.
After Juan Ygnacio de Egana's death, the plantation passed through the hands of numerous owners, including Judge Richard Allen, a prominent jurist of the late-nineteenth century. About 1918 it came into the possession of the Levert family.
Property Description
Rienzi plantation house is located directly across Bayou Lafourche from the town of Thibodaux. Despite the proximity of a modern shopping center the house enjoys an historic setting due to the large live oaks on the property.
The house is almost square in plan with five bays on each side. The main block is completely surrounded by galleries with brick pillars on the lower story and thin wooden pillars on the upper story. The timbers are pit-sawn. The house has two central hallways placed in a cruciform plan on each floor. On the lower floor the halls were originally open to the outside through brick arches. These have since been enclosed with doorways. Upstairs one of the halls has been made into two rooms. But the space still exists, and when the doors to the rooms are open the effect of cruciform halls can still be seen. A paneled steamboat cabin has been appended to the house to provide for a bathroom. The front and rear of the upper floor have sliphead windows.
Although there has been much reworking of the carpentry, the simple Greek Revival detail remains largely intact. The handsome double front staircase is an addition of the 1930s, as are the diamond-shaped ornaments around some of the doors.
To the rear of the house is a modern kitchen wing.
Front view (1979)