This 1850 Greek Revival Home Has Been Part of a Medical Complex since 1912
Taylor House - Woodlawn, Jackson Louisiana


- Categories:
- Louisiana
- Greek Revival
- House

History of Taylor House - Woodlawn
According to Taylor family tradition, the house was built by James Warren Taylor for his bride Mary Pipes of Clinton, Louisiana. Cotton and livestock were the plantation's major products. The family owned the house from its construction until 1912, when Taylor heirs sold it and its accompanying one thousand acres of land to the State of Louisiana. The property served as the East Feliciana Hospital for the Insane for many years and is now the Villa Feliciana Chronic Disease Hospital and Rehabilitation Center. The house was once used as offices and staff apartments but currently stands vacant.Despite its proximity to the French Creole region of Louisiana, East Feliciana was settled primarily by Anglo-Americans from the eastern United States. These settlers brought with them the architectural styles popular in their former homes. And, during the mid-nineteenth century, this meant the extremely popular Greek Revival style which came to dominate the area. Asa result of this settlement pattern and design preference, East Feliciana Parish stands as one of three rural areas considered to be major centers of Greek Revival architecture in the state. The East Feliciana collection consists of approximately two dozen buildings, many of which are two-story homes.
Description of Taylor House
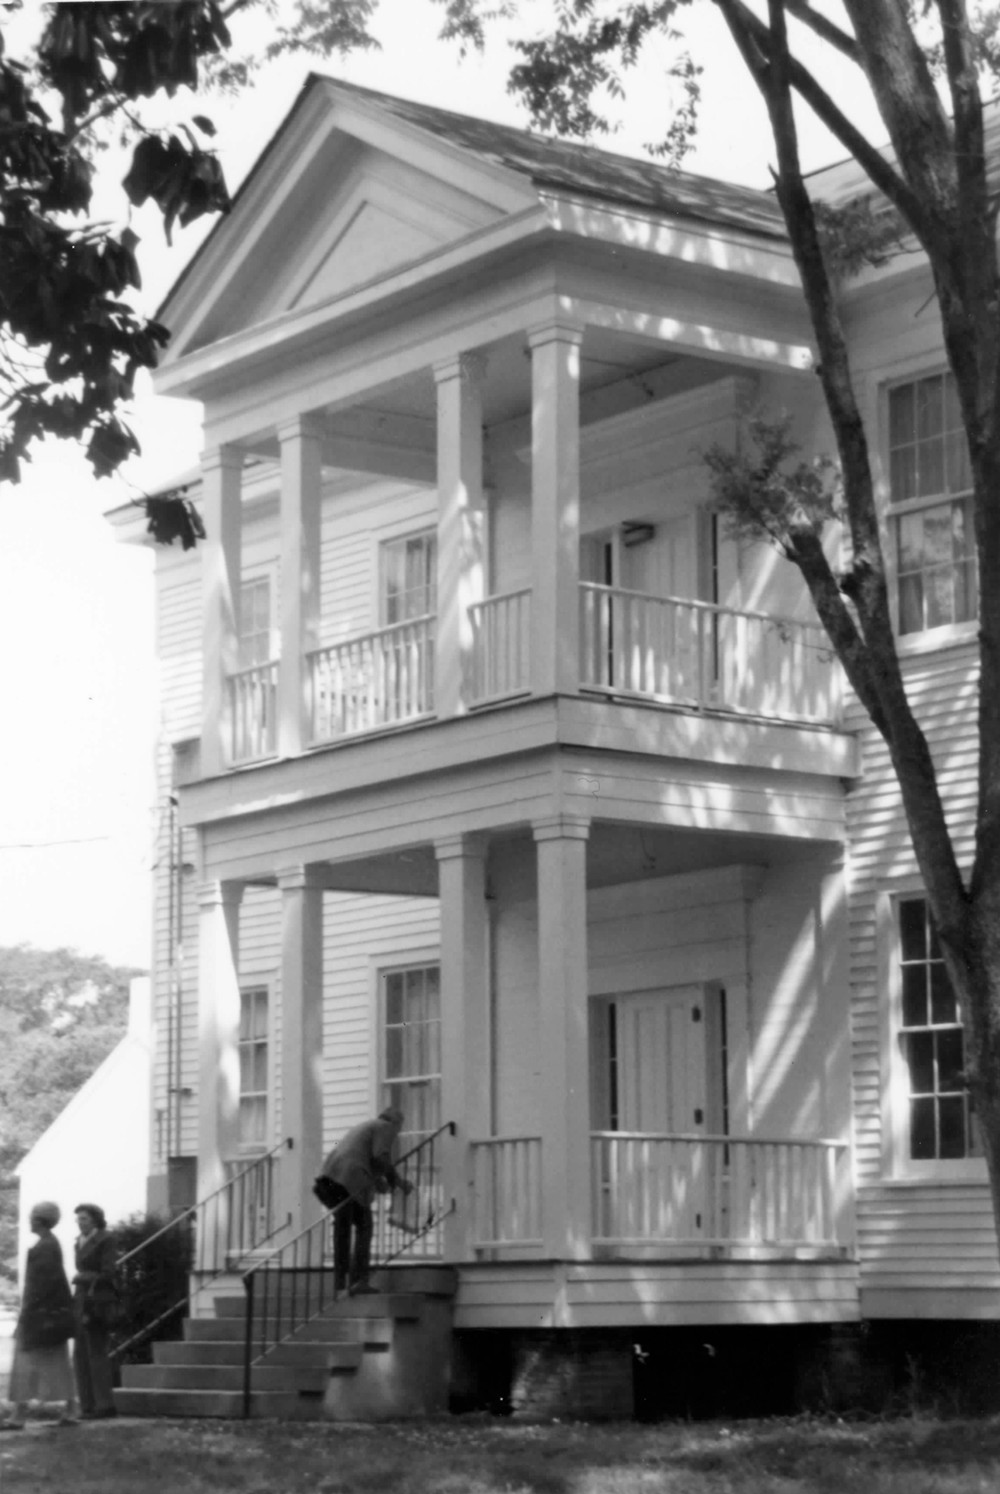
The Taylor House (c. 1850) is a large, two-and-one-half story frame plantation house located on the wooded grounds of Villa Feliciana Hospital in rural East Feliciana Parish. The building is commonly known as the Taylor House, but it was originally named Woodlawn by the Taylor family.The house features a conventional plan, with the first and second floors each containing four rooms (two on each side of a central hall). As originally built, the first floor also had a fifth room which filled an ell separated from the main house by the latter's rear, two-story, shed-roof gallery. This ell room, which appears to have had galleries on at least two sides, served as the dining room. The attic floor is unfinished.
The home's expression of the Greek Revival style is noteworthy because it reflects an approach more commonly found in Virginia and the Carolinas than in Louisiana. Instead of the more usual columned double gallery encompassing the entire facade, the house is distinguished by a two-tier portico the same width as the central hall. This portico features two pairs of solid boxed columns with molded capitals on each level, and the entire composition is surmounted by a large pediment with a raking cornice. Architectural evidence is unclear concerning whether the clapboard siding covering the portico's lower level entablature is original or an alteration. Other Greek Revival characteristics found in the Taylor House include:
2) large gable ends decorated as pediments with raking cornices,
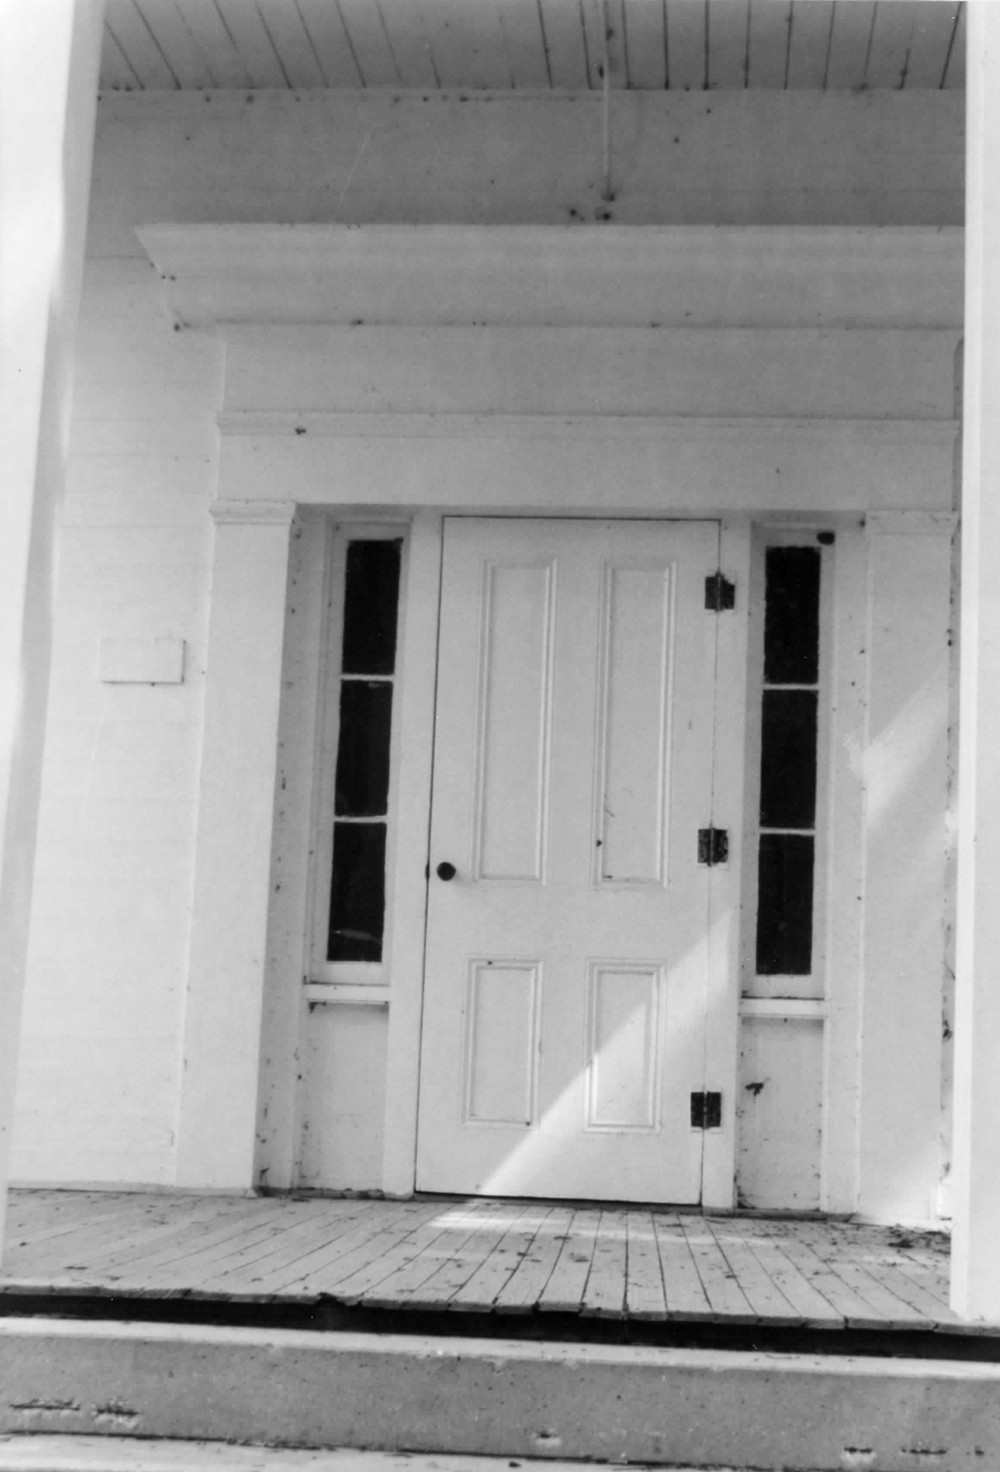
3) two entrances (lower front and upper front) featuring massive Greek Revival surrounds composed of pilasters, sidelights, and a thick entablature with a particularly heavy cornice. An identical surround located at the former lower rear entrance has been altered (see below).
4) one vernacular Greek Revival mantel.
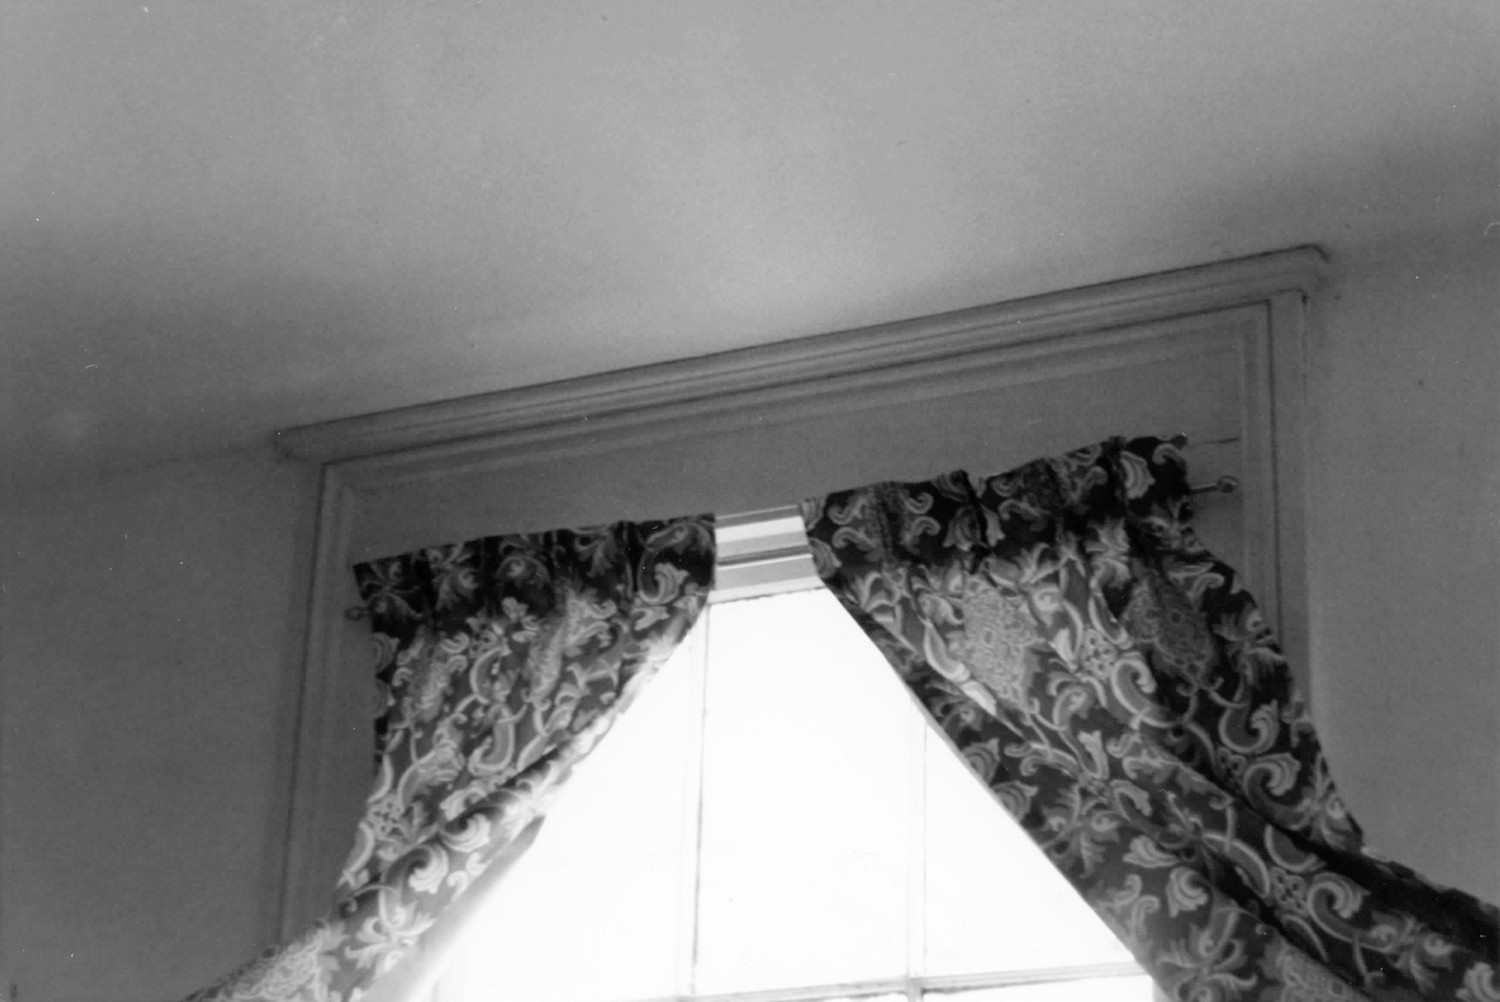
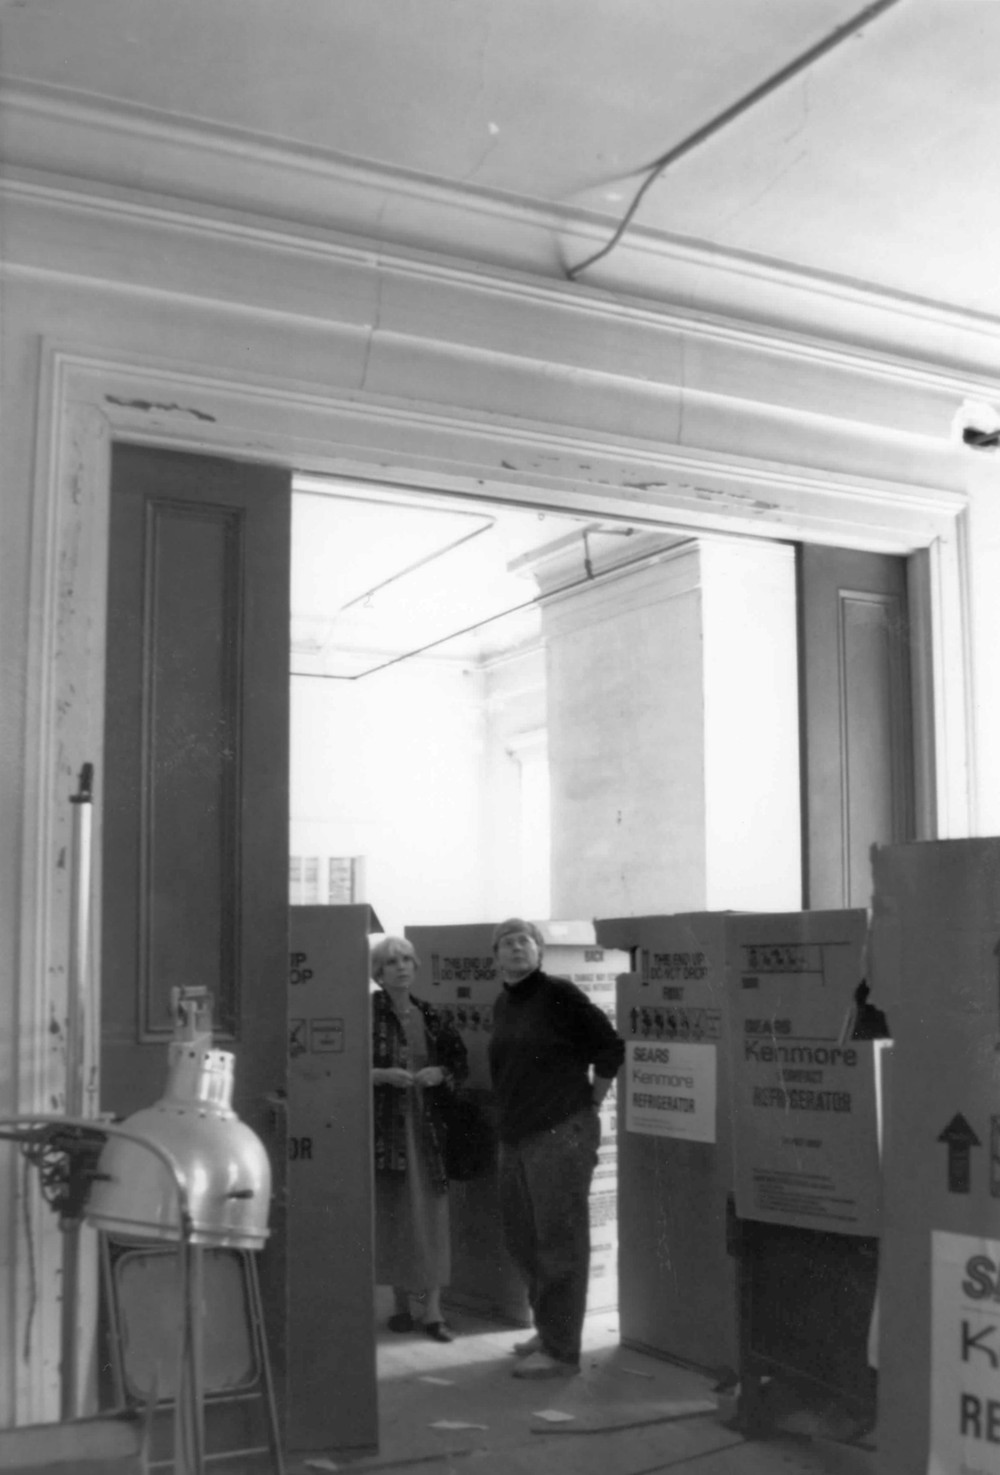
Other important features found in the home include pocket doors, elaborate interior cornices, molded door and window surrounds, two staircases, and one ceiling medallion whose floral design suggests that it was added during the late nineteenth century.
The first alteration to the house was made by the Taylor family when they enclosed the home's rear gallery. How they used this space is unclear because later changes were made by the state. All of the additional alterations listed below were made by the state in the years since the Taylor plantation was acquired for use as a hospital. These include:
2) the removal of the original slate roof, the entire removal of one chimney, the removal of the second chimney above the roofline, and the loss of the shutters,
3) the attachment of inappropriate door closure mechanisms to the home's historic exterior doors.
4) the removal of much of the interior woodwork when the original house was carved into staff apartments. However, this decoration (including one mantel, baseboards, cornices, and door and window surrounds) does survive in two downstairs rooms.
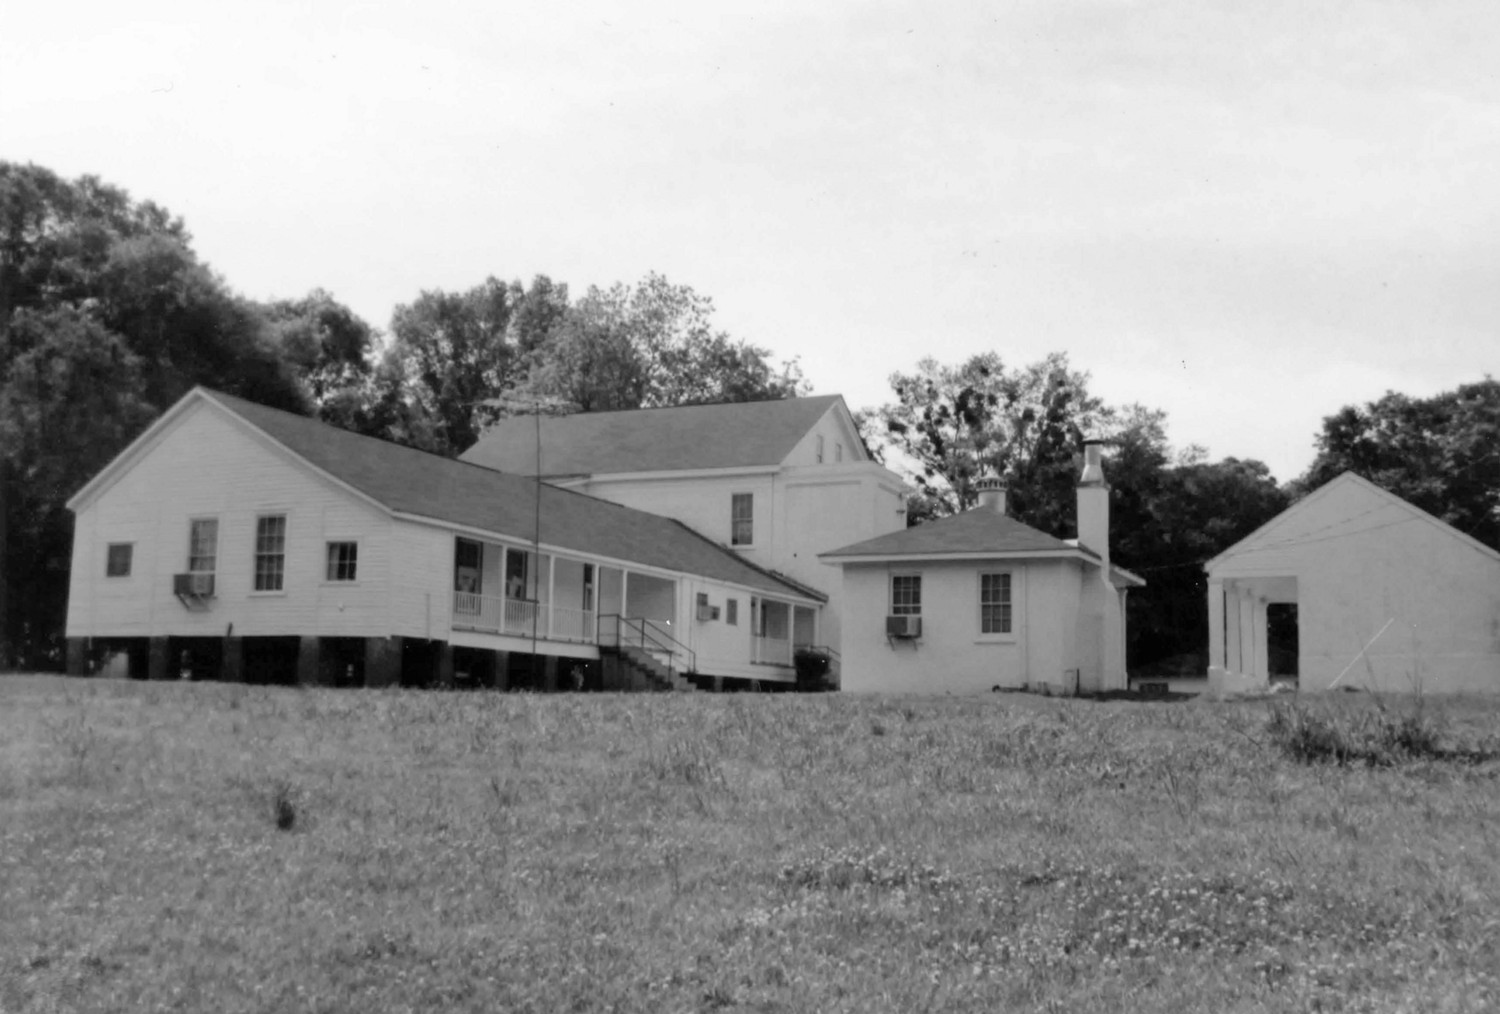
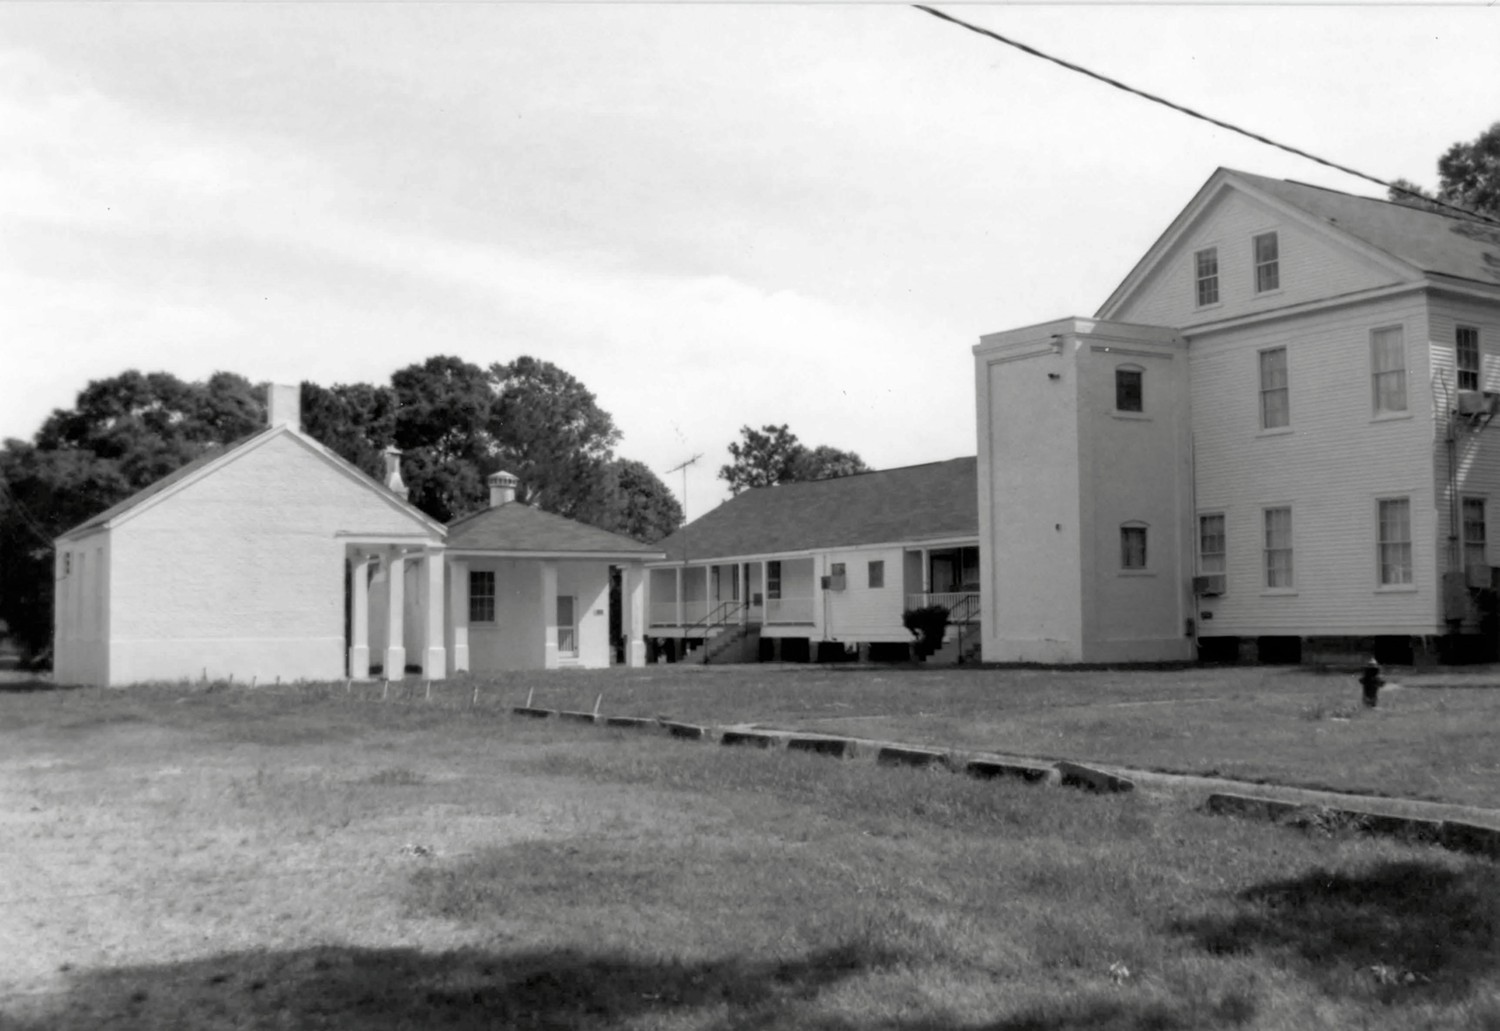
The most serious exterior alterations are the construction of the two-story brick wing (which could be removed) and the covering of the original rear ell within its larger replacement. However, the impact of the latter alteration is lessened somewhat by the fact that it occurs on the rear elevation. Although the loss of much of the interior decoration is regrettable, enough remains to convey the interior's Greek Revival personality. Importantly, the exterior retains the vast majority of its original character-defining features, including its double portico, pedimented gables with raking cornices, and encircling entablature.
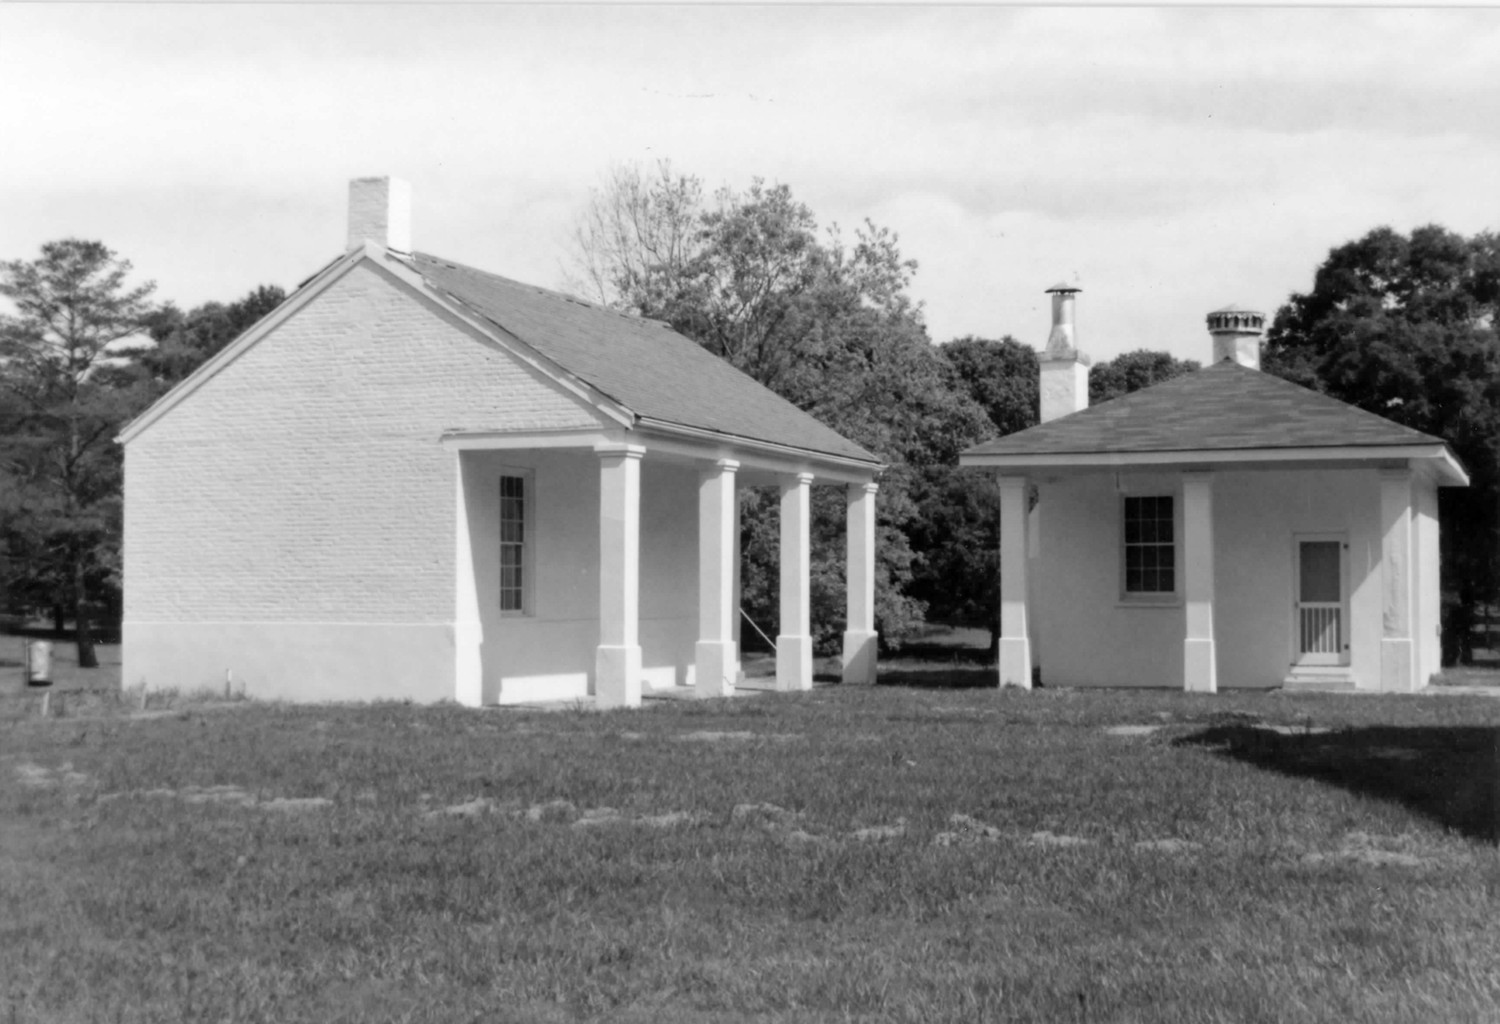
Two contemporaneous dependencies are near the house in what might be considered its side yard. They are as follows:
2) Wash House. This painted brick building with three bays and gable ends contains two rooms. Its columns have experienced alteration similar to those found on the kitchen. In addition, the interior has received beaded board wainscots and two beaded board doors. The building's slate roof is also not original. However, the building retains its original paneled doors and nine-over-nine windows. The original configuration of the building's gallery, like that of the kitchen, is unclear.
Photographs of Taylor House