Gilded Age Mansion in Indianapolis IN
Alfred M. Glossbrenner Mansion, Indianapolis Indiana


- Categories:
- Indiana
- House
- Mansion
- Gilded Age Homes

The Glossbrenner Mansion is one of Indianapolis' finest and best-preserved mansions in the Jacobethan Revival style. It was the long-time residence of Alfred M. Glossbrenner, one of the major business and political leaders of the early twentieth century.
The Glossbrenner Mansion is an unusually well-executed example of Jacobethan Revival architecture in Indianapolis. It is one of the last of the City's remaining executive mansions and, even though altered slightly around 1950, the building still contains the original features and magnificent character which it has maintained since its construction in 1910. The unique and unusual materials and the meticulous craftsmanship, as well as the distinctive Jacobethan style, make this building architecturally significant.
The architect of the Glossbrenner Mansion, Alfred Grindle, was well skilled in the Jacobethan Revival style. English-born, he was considered an authority on the Owen-Jones Grammar of Ornament. Grindle came to the United States in 1888 and, after a short stay in New Jersey, moved to Fort Wayne, Indiana, from which he later operated branch offices in Muncie and Indianapolis. He moved to Bloomington at the time of World War I.
W. A. Schumaker Brothers were the general contractors for the construction, which took two years to complete. Charles H. Kiefer, who crafted the woodwork, stonework and furnishings, also accomplished the work on the Levey House, at 2902 N. Meridian Street, and the Allison Mansion, at 3200 Cold Spring Road, Indianapolis.
The Glossbrenner Mansion shows superb craftsmanship in its outstanding examples of native Hoosier materials. Glossbrenner's father-in-law was president of the Indiana Hardwood Association at the time the house was built, and was responsible for obtaining the finest woodworking materials available to be used in the residence. The house has been sold only once, in 1945, by Alfred's widow, to its present owner, who has converted it into medical offices, using the rooms of the original house as they existed, with many furnishings, carpets, and fixtures remaining intact.
Alfred M. Glossbrenner, whose family moved to Indianapolis in 1881, played a major role in business and politics in the 20th Century. He served on the executive committee of the Republican state organization for several years, was a member of the Board of Governors of the Indiana State Chamber of Commerce, and was the president of the Board of Trade in 1917-18. Other influential positions held by Glossbrenner were: trustee of the Citizens Gas and Coke Utility, co-trustee and director of Indiana National Bank, and the Fletcher American Company, director of the Indiana Manufacturers Association, director for 20 years of the Associated Employers of Indianapolis, and numerous other positions in business, political and social organizations. In 1898, he was elected as a legislator to the 61st Indiana General Assembly. Later, he directed the successful campaign of Albert J. Beveridge for the U.S. Senate. In 1908, he was appointed by Mayor Bookwalter as a Commissioner of the City Sinking Fund, a position he held for 30 years, serving for a time as the board's president. In 1929, Glossbrenner was selected by his party as their mayoral candidate, but he was defeated in the election by Reginald H. Sullivan.
Glossbrenner was a major trendsetter in Indianapolis commerce. In 1887, at age 18, after courses in bookkeeping, accounting, and commercial law, he was hired as a bookkeeper and general office man by the Levey Brothers and Company printing house. There, he achieved steady advancement to secretary, treasurer, vice-president, and manager, and in 1915 became president. In 1919, he reorganized and reincorporated the business as the Levey Printing Company, adding the name "The Shield Press" and founding its publications, "The Shield" and "Bank Notes." The first monthly house organ in America was originated by Glossbrenner. "Bank Notes" had a monthly circulation of half a million copies, which were sent from Indianapolis to 27,000 banks throughout North and South America. Because of this innovation Glossbrenner was looked upon as the "dean of bank advertising." There were two divisions of the Levey Printing Company: the commercial division, which provided letterpress printing and lithography for advertising, commercial, financial, fraternal and legal publication purposes; and the bank supply division, called the U.S. Bank Note Company. The U.S. Bank Furniture Company, another Glossbrenner innovation, also operated its own bank furniture and fixture factory in Indianapolis, selling its supplies nationally through a mail-order catalog. Glossbrenner celebrated his 50th anniversary with the Levey Printing Company in November 1938, the week before his death.
Alfred Glossbrenner was a charter member of the United Typothetae of America (a national association of master printers) and served as its president in 1912-13. At a national convention, he proposed the establishment of a training school which was begun in Indianapolis as the Typothetae School of Printing, later incorporated with Arsenal Technical High School, of which Glossbrenner was a trustee.
Glossbrenner and his wife enjoyed the social prestige that accompanied his political and business activities. They were members of many prominent social clubs and frequently entertained the city's most notable citizens in their mansion on Meridian Street. Other homes in the neighborhood belonged to Carl VonHake (Treasurer of Marion County), Frank VanCamp (founder of the VanCamp Packing Company), Charles Warren Fairbanks (Vice President of the U.S. under Theodore Roosevelt), Harry Stutz (founder of the Stutz Motor Car Company), and many other local businessmen and prominent citizens, significant to the history of Indianapolis.
Alfred M. Glossbrenner, a self-educated entrepreneur, who led his local printing company and its subsidiaries to international prominence in the field of banking publications, supplies and equipment, built one of the finest remaining examples of large executive mansions in Indianapolis, Indiana. Throughout the house, meticulous attention is shown to detail and quality on the part of the owner, architect, and craftsmen.
Property Description
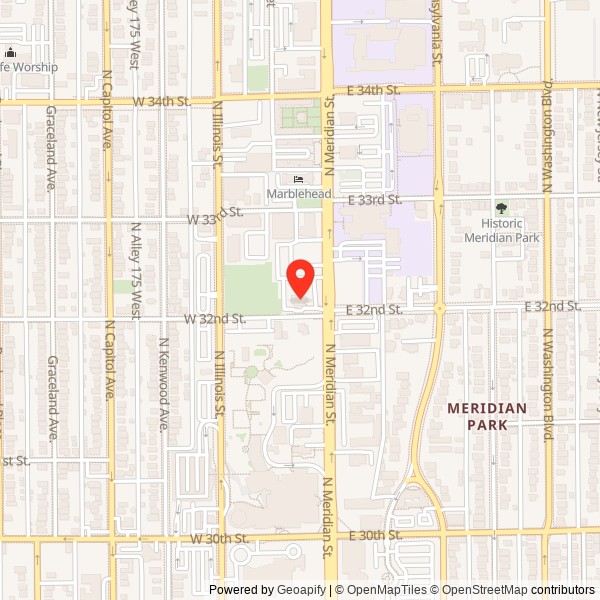
The Glossbrenner Mansion is one of the few remaining mansions along this once-residential section of Meridian Street. Meridian, Indianapolis' "Main Street," is heavily trafficked as a U.S. Highway.
The Jacobethan-style mansion was built circa 1910, according to a carved tablet on the porte cochere. The building is constructed of rough brick in a warm, reddish-brown color. Original joints are raked, although this profile has not been retained where repointing has been done. Limestone trim surrounds the window and door openings and provides accents on the building. Its windows, framed in stone, stone mullions, buttresses, numerous gables, and tall chimneys, are typical of the Jacobethan style.
The house is two and one-half stories high, with a one-story enclosed porch and a porte cochere on the south side. The main facade faces east, and the right (north) half of this facade projects several feet from the main block of the building. The entrance is located at the intersection of this projection with the main block, and it is placed at a 45-degree angle to the two walls. The double doors with their single lights are shaped to fit into the Tudor arch that enframes them. Battlements top this limestone, one-story entryway. Directly above the doors is a cartouche with the initials, "A.M.G.," set into a panel of carved stone of organic design. Above the entrance, a small, stone projecting bay window features leaded and stained glass. Windows on the walls on either side of the entrance are double-hung and surrounded by stone, with label moldings. A string course at the sill level of the second story separates the first and second levels. Both sections of the main east facade are topped by triangular gables with small windows at the third-story level.
The south facade, as mentioned above, features a one-story enclosed sun porch, and a porte cochere. Openings on both these elements are Tudor-arched, and both are topped by battlements with stone coping. The stone string course continues on this side, and other windows on the south side resemble those on the east facade. The western two bays on the south facade project slightly from the rest of the house, and this section is topped by another triangular gable with three small grouped windows at the third-story level.
At the rear of the house is a grouping of three double-hung windows, flanked by two entrances. Buttress-like pilasters separate the openings from one another, and the entire ensemble is tied together by a single drip label mold. Three relieving arches reduce the strain on this molding. To the right, or south, of this ensemble is a group of three windows, with leaded and stained glass. These, too, are united by a single label mold. An interior stairway landing is expressed on this facade by a large, central, stained glass window. A carved stone panel lies between the lintel of this window and the sill of the paired windows above it. Other openings on this facade have double-hung sash and simple stone lintels. A pair of gables houses the third story.
The north facade is partially obscured by a modern brick addition. However, the largest stained glass window, with three panels and transoms, is located on this facade. Two smaller leaded and stained glass windows flank the chimney on the ground level.
The complicated roof plan of the house features a central hipped roof with several intersecting gables. The roof, once covered in red tile, is now covered with asphalt shingles.
Gutters and downspouts are of copper, and most downspouts have a lantern-like shape near the top.
Converted to medical offices around 1950, the interior of the building retains its original character and distinguished decorative details. The floor plan is random, and the rooms are spacious. Off the main entry on the southeast corner of the house is the library, now serving as a reception area. The Indiana limestone fireplace and mahogany woodwork exhibit the architect's meticulous attention to detail and quality. The main stairway is exquisitely carved quarter-sawn Indiana oak; the craftsmanship and detail is among the finest in the state. Under the main stairway was a telephone booth with seating for two people, the only one of its kind known in Indianapolis. The dining room, now used as a doctor's office, is on the north side of the first floor, and this room contains matched "owls-head" design paneling of extremely rare Circassian walnut. The wood grain is cut in such a way that the figure of an owl's head becomes apparent in the design of each panel section. The butler's pantry, kitchen, and breakfast room have been converted into service areas for the offices, and are in the northwest corner of the structure. The living room, now the patients' waiting room, is on the south side and contains another Indiana limestone fireplace with an ornately carved quarter-sawn oak mantel, also from Indiana. Outside the living room is the sun porch with Indiana clay tile floor and beaded wood ceiling. West of the living room, in the southwest corner of the house, was the billiard room, which is now used for office space.
The second floor contains six bedrooms plus living quarters for maids, all rooms which are now serving as offices. The guest room on the east end above the library is trimmed in native Indiana cherrywood. The third floor contains the butler's quarters and a large ballroom with a food services room. Built into the walls of the ballroom are closets and storage areas with dumb waiter service to the kitchen on the first floor. There was a built-in lectern, which was used during Glossbrenner's political meetings and Masonic functions, which were held there. At other times, a bandstand was used for family and social gatherings when the space functioned as a ballroom.
All of the art glass windows, electrical fixtures, hardware, several Oriental rugs, and many pieces of the furniture were designed exclusively for Glossbrenner's mansion and enhance the outstanding architectural character of this distinguished building. There is one of the first electric butler call and intercom systems in Indianapolis with electromagnetic indicators which direct the servants to the room from which the call was placed. There was one of the first central vacuum cleaning systems, which was operated from the basement. There was also to be one of the first air conditioning systems (using cold water from a well, circulated through the steam piping system), but this did not meet with the approval of Mrs. Glossbrenner, and was never operated.

Original drawing of east elevation (1910)

Original drawing of north elevation (1910)

Original drawing of south elevation (1910)
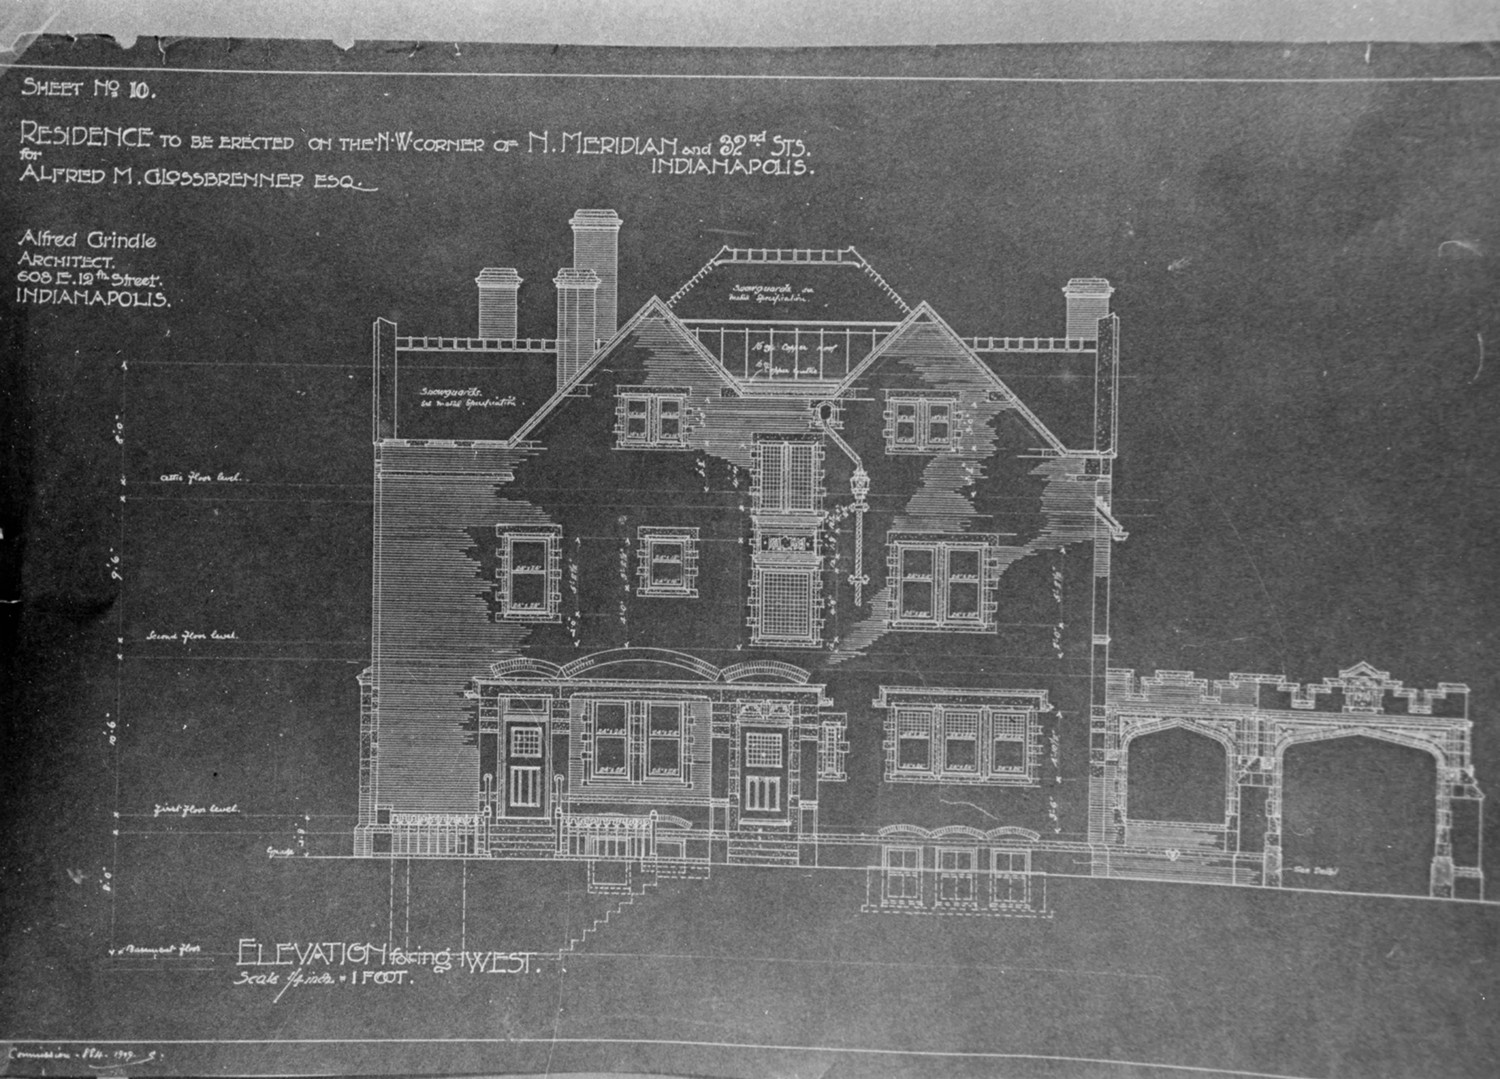
Original drawing of west elevation (1910)
Looking at southeast corner of building (1977)
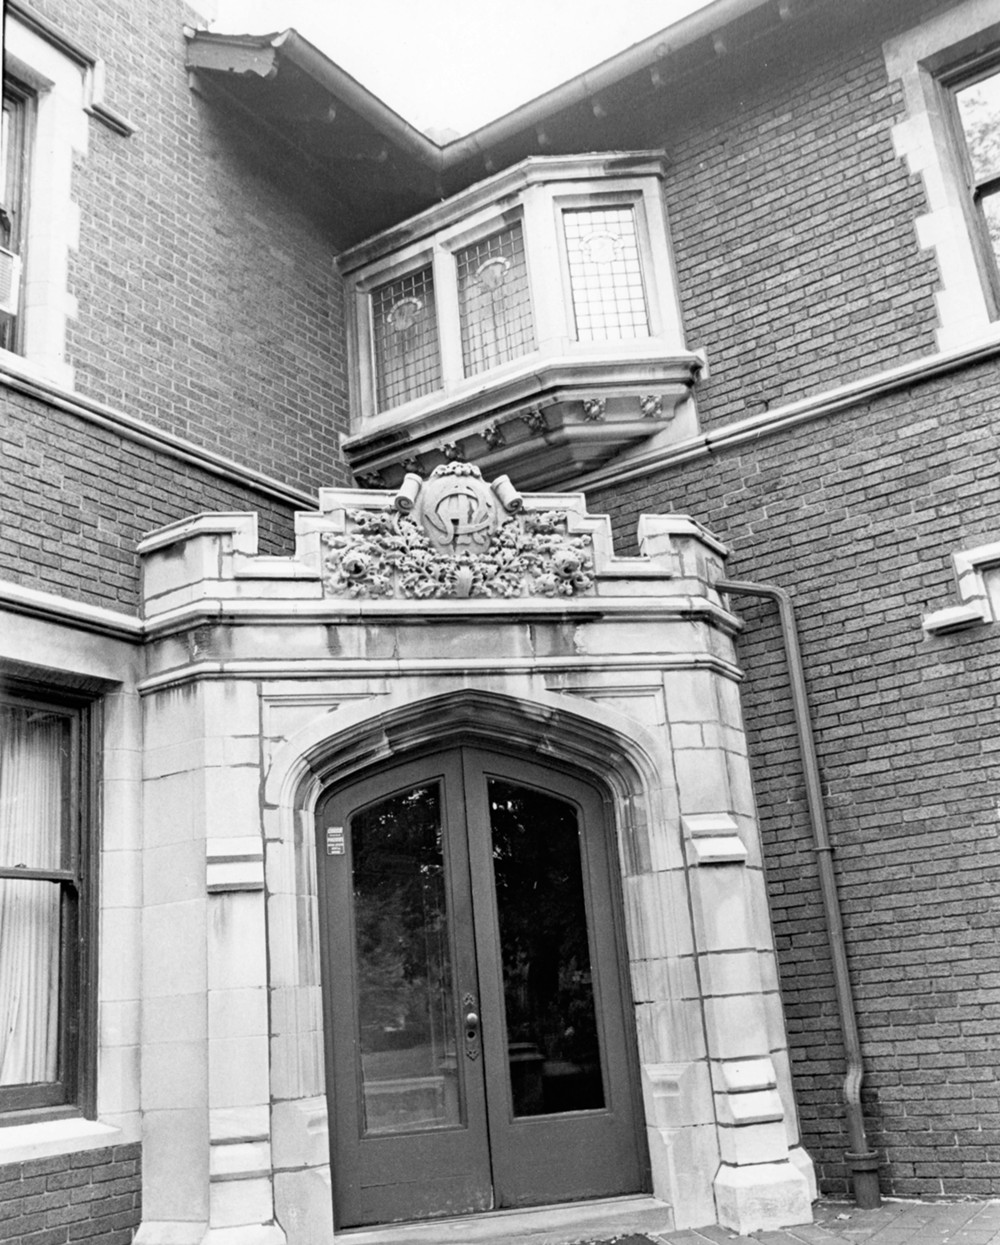
Main entry, showing stone-work, projecting window, and decorative rafter ends (1977)

Porte cochere (1977)
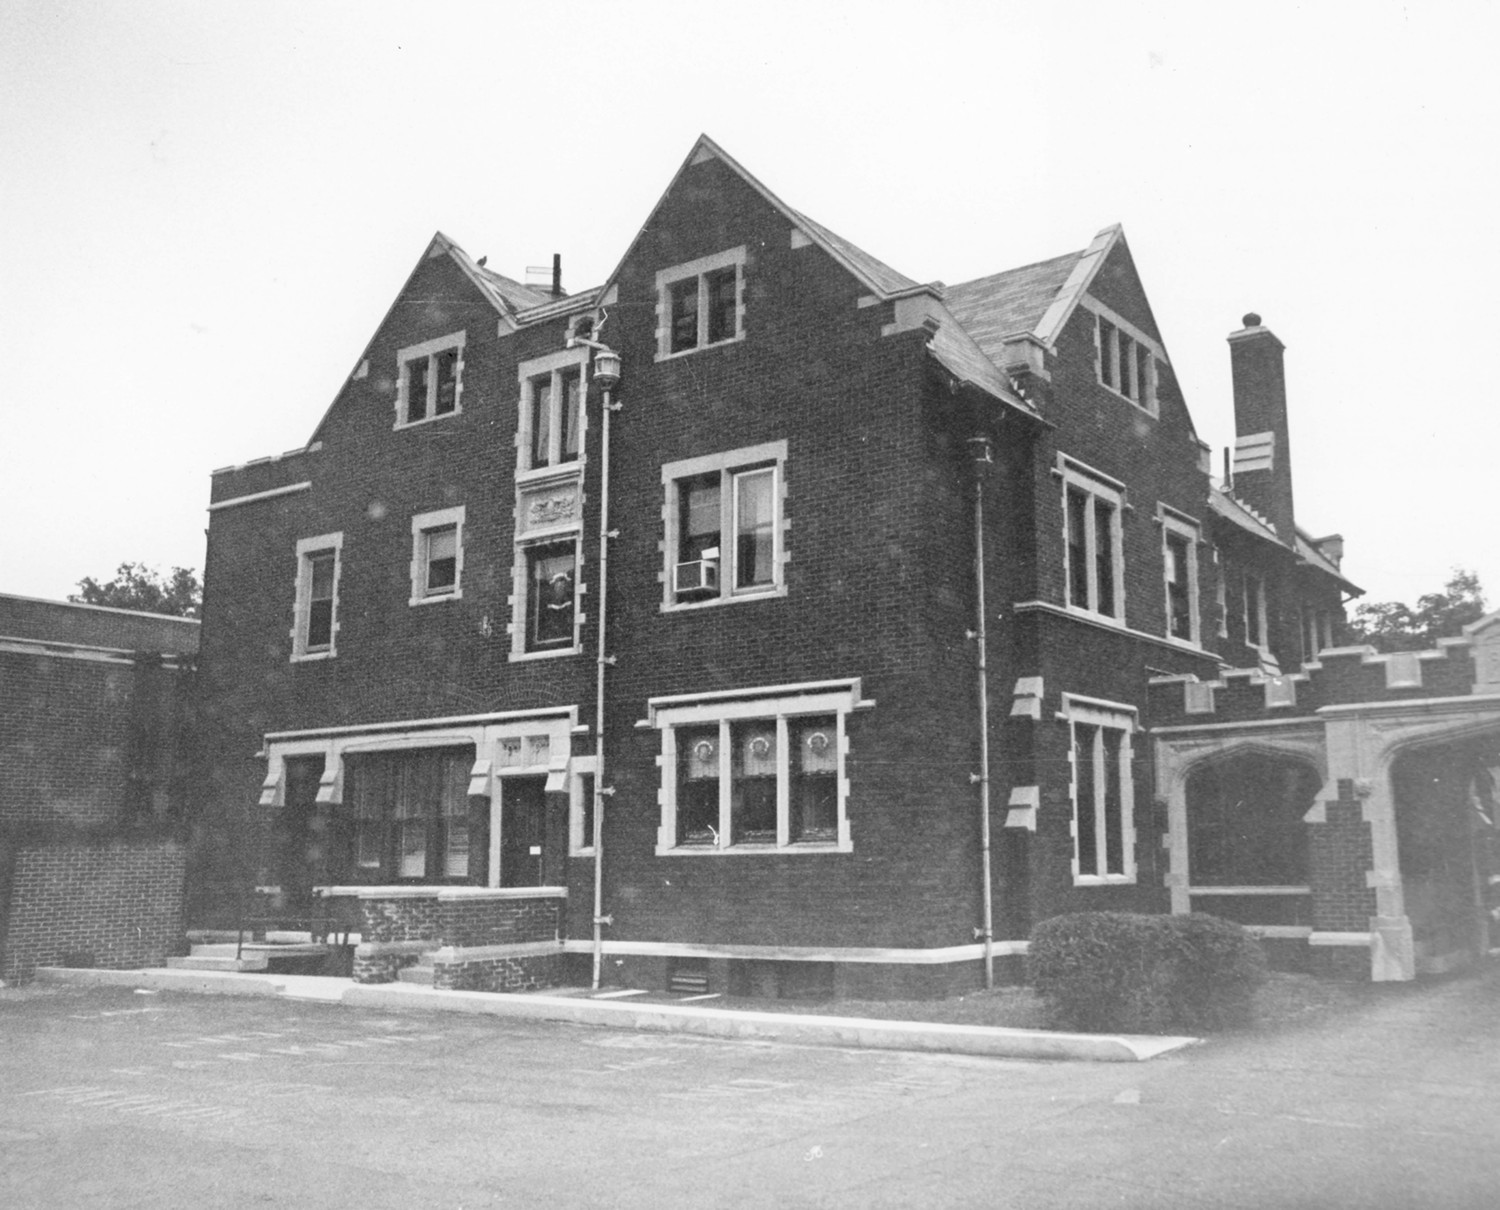
Southwest corner of building (1977)

Northeast corner of building, showing landscaped courtyard (1977)
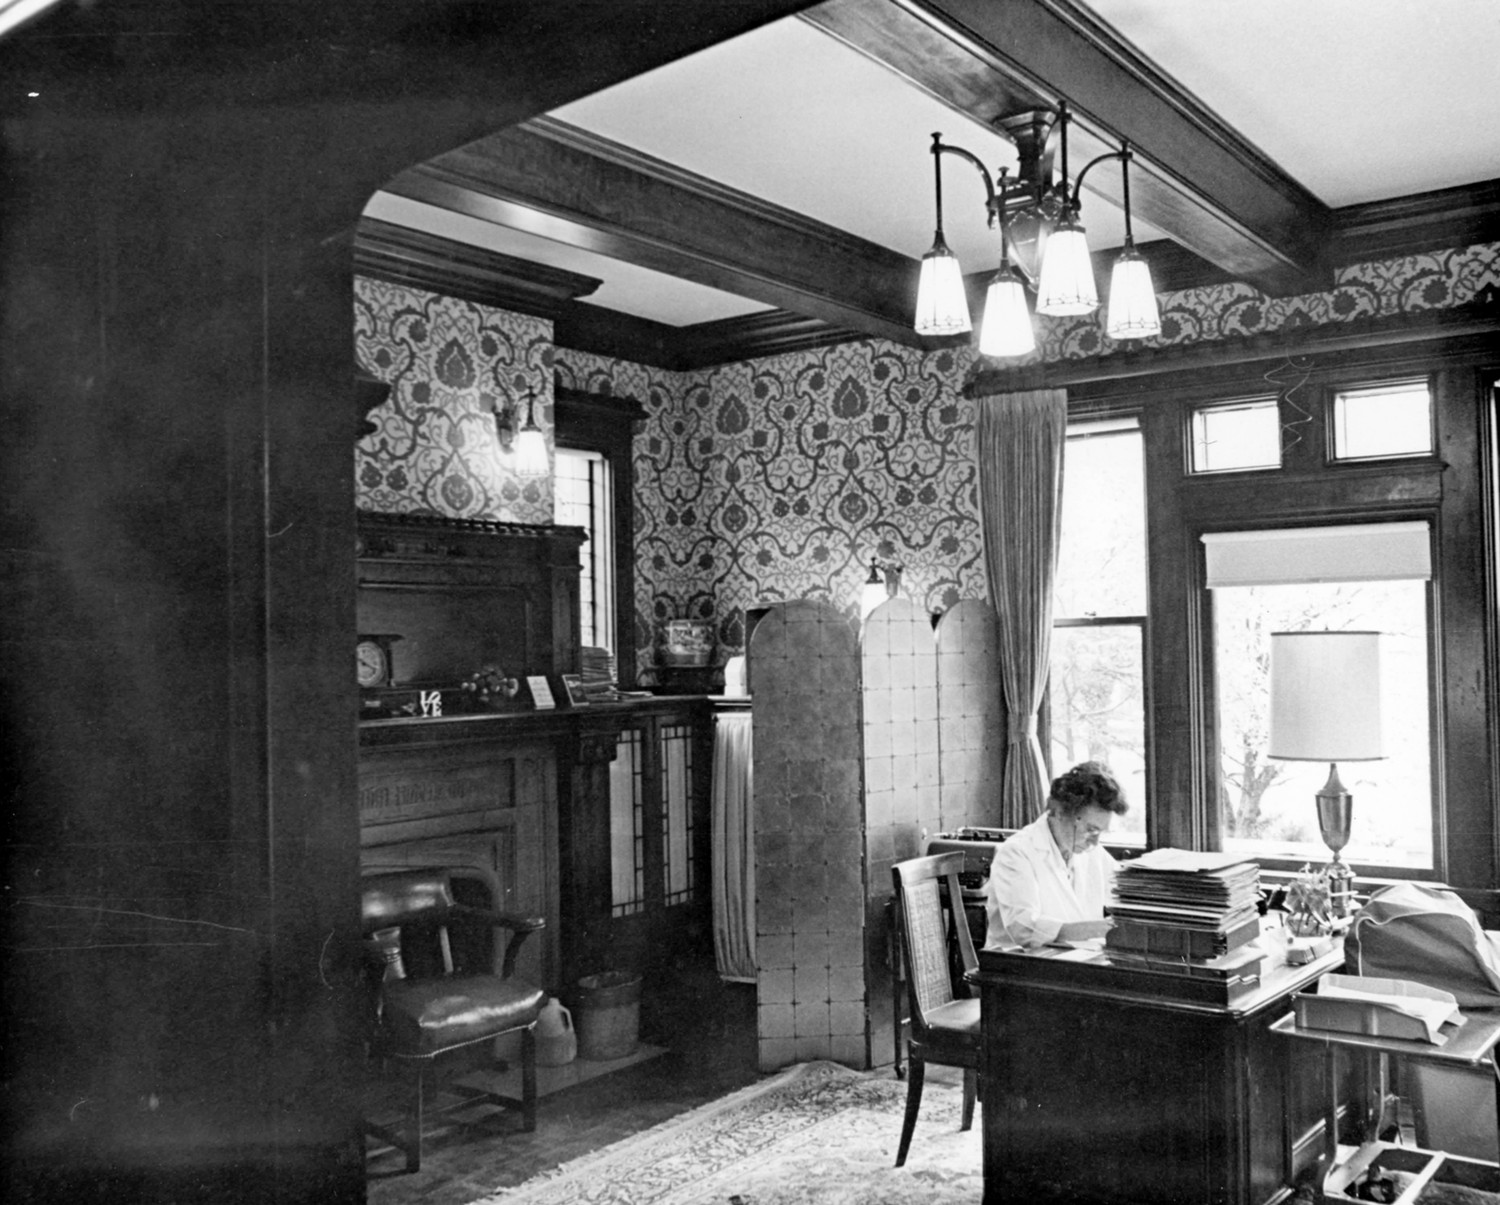
First floor, east room (1977)

First floor, north room (1977)

First floor south porch (1977)

Main stair showing art glass windows looking north (1977)

Entry from main stair landing (1977)
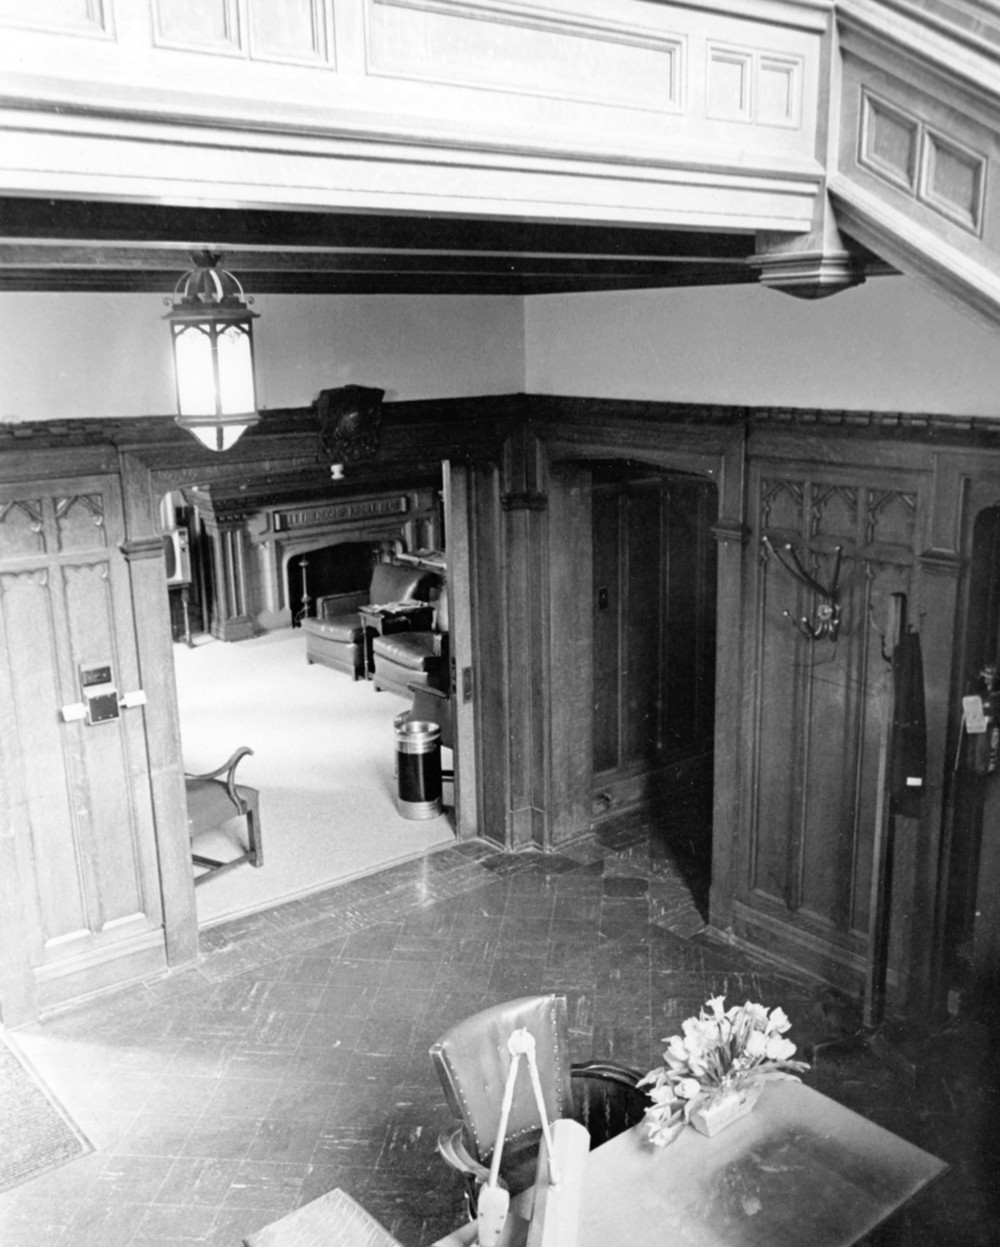
Parlor from main stair (1977)