Built in 1931, this Hotel Closed in 1961 and was Converted to Apartments in 2022
Hotel Belleville, Belleville Illinois


History of the Hotel
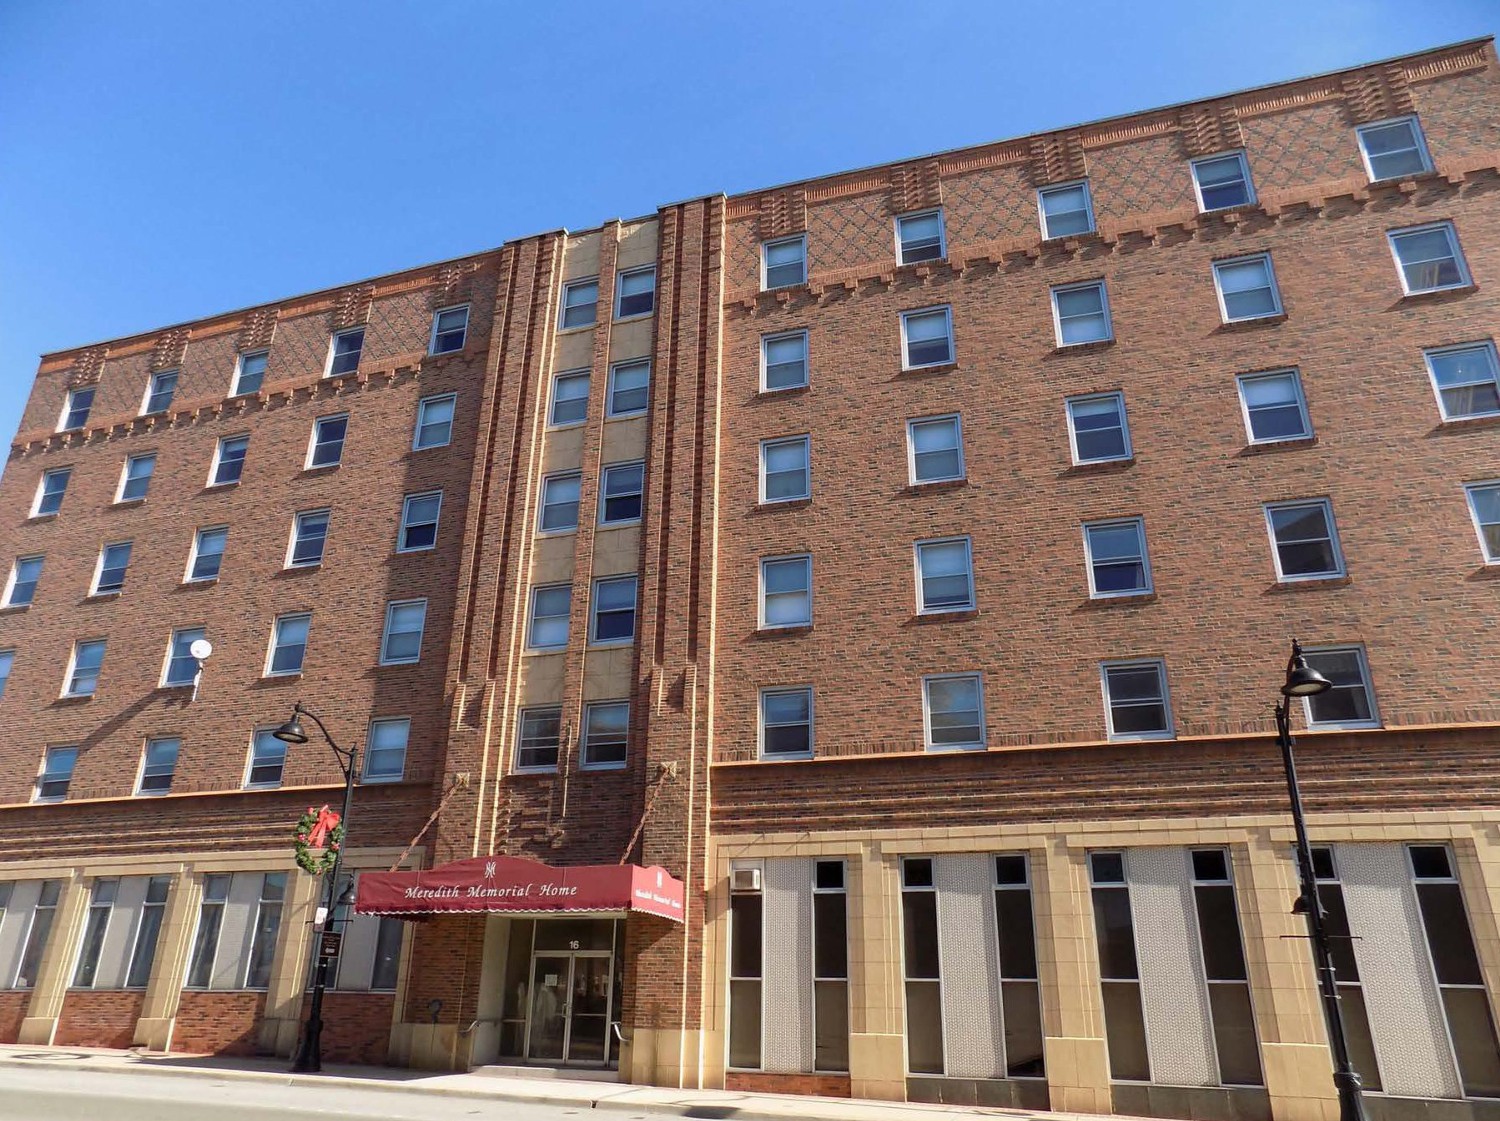
Hotel Belleville, located within the public square at 16 Illinois Street in downtown Belleville, Clair County, Illinois, was constructed between 1930 and 1931 to answer the needs of a struggling Belleville to provide a modern hostelry capable of representing an upward moving city, the building fostered in civic pride and remained in service to the community until 1961 after which a period of decline in hotels was ushered in by the more popular motel model. The building's role within the commercial as well as social history and development of Belleville continued for three decades, providing essential office and meeting space for local and national organizations, a permanent home for the Chamber of Commerce and other civic groups, dining and entertaining space, as well as spaces for merchants, on top of the hundred-plus "modern" hotel rooms for guests. Noted as the first fire-proof, all steel building in the city of Belleville, the building was touted as the "finest and most elegantly appointed and completely equipped hotel building in the state of Illinois." The hotel construction was a sign of a new era for Belleville and its building correlated with a necessity to fulfill a civic responsibility. At the end of its reign, it was ultimately converted to a retirement home for the elderly by the Catholic Diocese of Belleville after 1961. Work which commenced between 1961 and 1965 respected the old hotel, preserving the original public and private spaces as well as Art Deco ornamentation. Although it concealed the lobby mezzanine in an effort to "modernize" the interior, it preserved it in place for future generations.
Early Belleville and the Site of the First Hotel
The site of the building is one of great age and history. Being part of lots 15 and 43 of the Original Plat of Belleville, George Blair acquired the land from the United Sates Government; subsequent planning of the town was done by Blair within the larger property he owned, containing the land associated with United Sates surveys 379 and 748 confirmed by the United Sates. The portion of land containing the property was then sold by Blair and his wife to Etien Pensoneau in 1816-17. The Pensoneau's transferred the land to Jacob Bishop in 1818, the same year Illinois became a state, and Bishop sold it off a decade later. Ultimately the land entered into the able hands of Ninian Edwards, famed Governor of Illinois. Passing through the hands of other parties until ultimately ending up with Jacob Knoebel, who was responsible for the construction of the first hotel on site, known as the Knoebel House about 1845. The Knoebel's transferred the property to Louisa Roeder in 1882 who in turn sold out to Adolph Schirmer in 1905, the man most associated with the original Belleville House hotel. The name Belleville House came in 1855. Eventually containing 50 rooms, the hotel was famous for serving a German-style white asparagus, unique to Belleville.In the early 1920s, local civic leaders were convinced that business travelers and conventions avoided Belleville (in favor of nearby &. Louis) because of the outdated and deficient hotel accommodations. Although the Belleville House was a local landmark as well as a destination, it was antiquated and falling into disrepair. At the time Belleville boasted eight hotels, some were mere rooming houses and all of them had been constructed in the 19th Century. In an effort to promote positive changes, Belleville businessmen formed the Belleville House Corporation in 1921 and then purchased the old Belleville House, intending to modernize the rooms and public spaces The scheme did not produce the results the Chamber had anticipated and as an outcome the Chamber reorganized with a new mission to replace the old building completely. By 1925 a local committee formed; lead by prominent businessman Herman Wangellin, its vision was to replace the Belleville House with a new hotel in an architectural style of monumental design, a symbol of the new Belleville. Despite the Chamber's desire to see completion of the new building before the close of 1926, nothing materialized until 1928 when a group of St. Louis investors bound together to revive the hotel plan.
The year 1929 brought "business as usual" to the City of Belleville. The city then had seven hotels, most of which centered on Main Street and the Public Square; the Belleville House was in the worse condition. Near the close of January 1929, a formal announcement exclaiming "New Hotel to be Built" appeared in the local newspaper. Construction of this "elaborate seven-story, 119 room hotel was to begin in 60 days according to the head of a St. Louis syndicate planning the whopping $600,000 investment in Belleville." Debate over a building site for the new hostelry concluded that the antiquated, but much loved, Belleville House at the southeast corner of the public square would see its ultimate end. The syndicate insisted on issuing stock in the new enterprise-initially as a means of garnering local interest and support. By February, the syndicate announced that the director of the Marquette Hotel in &. Louis, George T. Thompson, had signed a 12-year lease to control the new hotel, now to be built by the Belleville Hotel Company. By the end of the month the hotel promoters were to announce whether they would be able to raise the needed capital to start construction; execution of the demolition order for the old Belleville House was balancing on the scale and then owner John Schlosser was given until the 12 day of March, 1929, to vacate the premises.
By the weekend, it was formally announced that construction of the new hotel would begin on April 1st, 1929; with $350,000 in bonds collected, over half of the budget was available to break ground. Final designs of the hotel were in the works, St. Louis's Manske & Bartling architectural firm was entrusted with the project. It was reported that the bonds had been sold to a Chicago investor and that Thompson would be paying $50,000 per year in rent as well as assume all of the taxes and insurance expenses for the hotel-recouping some costs via sub-leases for the shops and office spaces planned in the hotel.
Later in March, 1929, the Belleville Hotel Corporation (formed by a group of Chicago investors) was officially incorporated with a capital of $250,000 and approved by Secretary of State, William J. Stratton. Meanwhile in Belleville, enhancements to street pavements were implemented by the the state, Al Capone was spotted in Champaign on his way to Chicago to appear before the Federal Grand Jury the following day. Come April 1st, paradoxically likened to an April Fool's Day joke, the old Belleville House stood its ground and no earth had been broken for the new hotel. Later that month it was announced that bids for the wrecking of the old hostelry would be opened soon. By April 26th, the demolition contract was let to the Louis Ruser Contracting Company (via local firm Bergmann and Lutz); Ruser was given 45 days to complete the task. Fred Kern, owner and editor of the News-Democrat proudly exclaimed:
Kern continued to explain the need for a new hotel in Belleville and touted that it would be a great money-maker for the city, just as the previous hotel had done. Kern mourned the fact that the famous Belleville House Bar could not be restored due to prohibition but was pleased with the possibilities of the new hotel in preparing meals made from local produce and meats provided by St. Clair County farms, especially the white asparagus.
In June of 1929 Belleville citizens had found themselves battling to save its Fair Grounds and preserve them as a public park. Woodside Subdivision, a new residential district was underway in western Belleville, complete with new infrastructure, sewers, and paved streets. Meanwhile, work on the demolition of the old Belleville House was drawing to a close. Details of the new hotel had still not been wholly determined and adjacent property was being held for ransom by skeptic property owners-especially an attorney named A.B. Ogle. By early July all that was left of the once grand Belleville House was a small pile of its bricks, located within the center of the lot. Each of the five Belleville banks supported the new hotel project; the owners, seeing a gap in the construction budget, schemed to sell additional stock and gamer local investor's interest. Talk of raising the building to ten stories was on the table.
By mid-August, the new hotel design was completed by Manske & Bartling. Official presentation of the project was to be announced at a special reception on Wednesday evening, August 21st, 1929. The promoters exclaimed:
The event went off without a hitch and the rest is history.
Presentation of the New Hotel
Architect Walter P. Manske of Manske & Bartling (architects and consulting engineers) presented the new Belleville hotel to a packed house of guests, businessmen, and local leaders on the evening of Wednesday, August 21st, 1929; a unanimous consent for approval was endorsed. The new hotel was to be "modern in appearance and still of the monumental type." A special color "stylish" face brick was to be used on the two street fronts. The basement was to contain a coffee shop (37 x 53 feet), a kitchen at the rear (61 x 31 feet), a barber shop (19 x 20 feet), a linen sorting and sewing room, a boiler room (40 x 19 feet), a general storage room (20 x 34), a lobby, and three restrooms for employees. The first floor would contain the main entrance from Illinois Street which would lead down a few steps to the main lobby (51 x 34 feet). The remainder of the Illinois elevation would be reserved for stores or offices. A dining room (42 x 44 feet) on the first floor would accommodate 200 people. The remainder of the floor would contain the main office, a coat check room, telephone booths, and a private office.A mezzanine floor above (51 x 34 feet) with sky lights and an open balcony looking down into the lobby (intact but separated from the space by a removable wall), would also contain several rooms for office or manager housing and included a private bath. Also on the mezzanine would be a separate women's restroom as well as conference or party rooms as well as a sample display unit. The big ticket item was the elevator service available within the building: "modern, substantial, convenient, serviceable, and showy." The four stories above would include 25 hotel rooms each (the smallest being 9 x 13 feet and the largest at approximately 12 x 15 feet) and a small elevator lobby. The first illustration of the hotel was published a few days later in the local paper. Touting "We take honor tonight in printing the first picture of Belleville House," the paper exclaimed that construction would commence during the winter with finishing touches made during the spring. Belleville local, Herman Lutz, recently appointed contractor and job supervisor ensured that the building would be finished in time by Easter Sunday of 1930. At an estimated $375,000 the building would conform with the "most modern type of hotel architecture … plain and destitute of all expensive, ginger-bread terra cotta decoration," the laying of the colored face brick itself used as ornamentation. The major selling point of the hotel was its safety feature-claiming to be 100% fireproof as well as safe from every other kind of natural disaster (including earthquakes and cyclones). Each room would have running water and bathroom services. Hailed as "an ornament to the city" and "the talk of the traveling public from Maine to California, from Minnesota & the Dakotas to Havana, Cuba, & Tia Juana, Mexico," the new hotel was going to be 1st class in every way.
"With the loss of the old Belleville House and the condition of the extant hotels in Belleville, the city lacked a large and modern hostelry, the new hotel would soon remedy that in many ways … if the ground would just be broken by the machines. Situated as it is within reach of St. Louis and Illinois, the new hotel could help local business tremendously, and timely." The Chamber of Commerce touted "all concede that the new hotel will give an impetus to business in Belleville, which will challenge the sympathy and admiration of all of Southern Illinois." To keep the project running smooth, but perhaps more importantly to show a physical sign that the dust would soon scatter, the Chamber arranged for an important meeting with the investors a few days later with the intention on empowering them to push the implementation. Officially, an executive committee was appointed to approve the construction plans as well as to solicit bids for the project as well as to ensure completion within the next nine months. Claiming some progress however, it was stated that the excavation for the basement had at least been completed … although a product of the Belleville House demolition … and discussion of what the basement rooms were to contain distracted the public and project investors for a short time. The Chamber and local newspaper touted "to run a city like Belleville without a commodious hotel adequate for all of the hotel needs of the municipality is an experiment like trying to run a watch with the mainspring missing … it can't be done successfully." The duo hit it hard when the proclaimed that it was not possible to run a city of 30,000 under a program that lacked "an efficient and ornate modern hotel."
On September 21st, 1929, local contractor A. P. Poirot was awarded the contract to provide the concrete foundations of the proposed hotel. With the winter months on the horizon, Poirot needed to ensure that the monument's base would be cured before the cold settled in. According to the archives, wood framing for the foundation coincided with a connection to the recently built arched brick sewer at Illinois Street. Positive signs of local success were also evident in the new building being constructed for the Lorenz Brothers, an ornate filling station and tire shop at the corner of Main and Switzer Streets. Additional projects included the McKinley Building (sales of automobiles), the Barnett-Reese Airport, the new Hiken Furniture Store, the Egyptian Stationery Company (West Main and South First Streets), the Security Title & Investment Company, the Illinois Central Railroad Depot, and several new school buildings to name a few. A rise in the residential sector was also evident with new developments and construction within Oak Knoll, in Sherwood Forest, on Signal Hill, in Grandvue Heights, in Juanita Place, in McKinzie Place, and in the Highland and Oakland Additions. Concrete would begin to pour in the new hotel's footings soon enough.
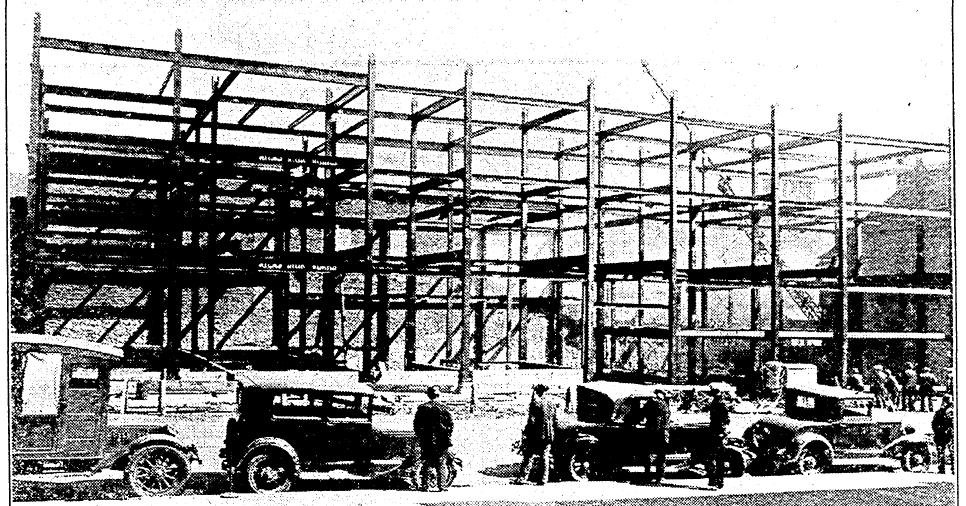
The following month saw a $14,000 contract let to St. Louis firm, Atlas Iron Works, for the structural steel skeleton of the hotel and for general metal lathe work for the interior. Reporting on the progress of the other trades, the specifications for the plumbing and steam fitting work were near complete; Poirot was in process with the concrete work below ground. It was then expected that the structural work would be completed by the spring of 1930. Backed by the Belleville banks, the Executive Committee for the hotel ensured that all of the money for the various phases was in place and secured for the entire project-ensuring that no stalling of work would result.
March, 1930 would approach quicker than expected and the hotel had just two finished stories above ground framed with structural steel. The Committee expected a dedication to coincide with the Fourth of July celebration. Meanwhile, negotiations for the final piece of private land adjoining the building site were settled up with Albert B. Ogle. By late April, the majority of the structural steel work had been completed. Perhaps a condition of seller's remorse, Ogle was reported a few days later to have been admitted to a sanitarium in Jacksonville, Illinois. Progress on the hotel continued without hesitation; two contracts, one by a St. Louis firm and the other by a local firm, were submitted for the general hotel work in May. Despite the positive appearance of ongoing construction, the cost of the project had increased and a lack of funds was sure to bring the whole venture to a grinding halt. It seems a delayed reaction to the Stock Market Crash had finally hit Belleville's big venture. In response, the Chamber of Commerce and the hotel's Board of Directors came to a resolution that the hotel must be built NOW on the basis of civic interest and allocated $200,000 in stock to be sold immediately to provide liquid assets.
Work commenced slowly but surely over the subsequent months; it was anticipated that the brick would be laid starting in mid-July, 1930. Funding under the new resolution had not been very successful and in response the newspaper and Chamber cried out to the Belleville public to help support the project … exclaiming that "every resident of Belleville will have a great civic interest in this development." The original sum of $650,000 expected for the complete project was then drastically reduced to $400,000 … explaining that the 18 month delay in construction actually saw a savings of $250,000. Engaging public interest was the key in soliciting necessary funds to complete the new hotel. The Chamber published regular ads in the local paper proudly titled "Our Hotel," "Community Center," and "Honor Roll," and made lists of relative attributes associated with each. Not classified as mere propaganda, the Chamber and local citizens were proud of their new establishment. These ads described how the hotel's facilities belonged to the entire city: the lobby would be accessible 24 hours a day, 7 days a week to guests and non-guests alike; a writing room and telephone booths would be available; the dining room, coffee shop and general stores would provide local services and goods. The Chamber called out to every citizen to financially support the new hotel for the good of all saying that their contribution would be "an investment that pays four ways-in money, service, hospitality, and civic pride."
In early July of 1930, the concrete for the roof had begun to be poured, thus encapsulating the structure in order to commence on the interior work-primarily the concrete floors. Bauer Brothers Construction Company had begun placing the windows and doors for the new quarters of the Farm Bureau, Boy Scouts, Chamber of Commerce, and general merchants on the first floor later that month. Hotel completion was estimated for December, prior to the Christmas holiday. Despite in tandem work on the massive, intercepting sewer in Belleville and corresponding street work, the new hotel was still the single largest construction event occurring in 1930 Belleville. The almighty dollar sparked local construction smaller projects which were now controlled by a recently adopted building code; a new city plan and zoning code were also in the works.
December came and went and in ushered a new year-1931. The hotel was still under construction, now with an anticipated opening date set for the spring. Progress was steady, with plastering having been completed down to the third floor before February. The elevators were being installed adjacent the main stair. Later that month official announcement of "New Hotel Leased for Ten Years" roused excitement that the dream of the new hotel was secured. The first manager was selected along with his leasing company-Louis O. Chapman, manager of the Emmerson Hotel in Mt. Vernon, and his outfit, the L O. Chapman Hotel Operating Company, would begin administration immediately upon completion. Later that month, gossip of a contest to rename the new hotel was spread throughout Belleville. The original Belleville House, formerly on the site, was then considered a thing of the past; the future and a renewal of the city was manifest in the new structure which rose from the site over the past year. It would only seem fitting to give the icon a new name and to allow the citizens who had helped to pay for its erection to offer one. The gossip was reality when the local paper announced "Residents Will Name New Hotel" in late February. A reward of $50 was advertised by the Chamber for a suitable name for the new hostelry. A few days later the request was met with some local protest-especially from the older residents of Belleville who remembered and respected the old Belleville House. On the other hand, the younger residents and local leaders had submitted over two dozen new names upon the opening hour of the contest. Despite the dissent, over 1,000 suggestions had been submitted and a new name was chosen on March 10th, 1931-the building forever to be known as "Hotel Belleville."
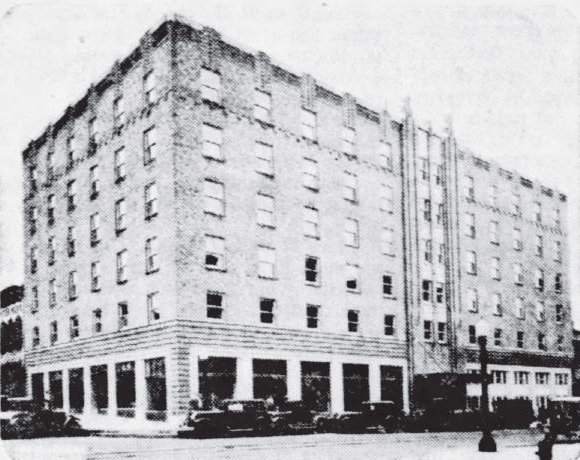
Meanwhile, continued discussion of the importance of a comprehensive city plan was on the table. Local leaders brought in outside advisors who conducted and reported studies that suggested that such plans help to raise property values. A survey of local interest found that 76% agreed that a plan would be beneficial. Corresponding to the plan was a separation of undesirable uses (factories, dram shops, butchers, etc.) from residential districts. Talk of the plans coincided with a new Mayoral race to be held later in April. Also that month it was announced that the new hotel would have its formal opening on May 2nd. In April, it was noted that the electric and plumbing had been completed, as well as much of the plastering; decorating was to commence soon and furnishings were ordered with installations to occur almost immediately. Later that month the paper issued another image of the great hotel … this time without the Belleville House banner across the top. The paper touted that the building "defies destruction, challenging fire and quake and flood and storm, now being luxuriously furnished in grand style and will be the beauty spot of southern Illinois, romantically nicknamed Egypt."
Gill later in April, 400 reservations for the gala opening had been offered with preference to Belleville locals; a grand dinner comprised of chicken and asparagus was planned at $5 per plate (a staggering $82 in 2018 dollars) with dancing to follow into the night. Banking on the civic pride which was amassed during planning and construction, the local paper and Chamber called out to every local business to cooperate with the News-Democrat in producing a "Good Will Issue" of the paper to correspond with the grand opening of the hotel. The paper was to be sent Nation-wide to most major cities in order to promote Belleville's great accomplishment. With more time needed for interior finishes and planning for the opening day, the main event was pushed to May 9th. To inspire local citizens to contribute to the dedication paper, it was exclaimed that:
Bonds for the new building were still available, and continued requests to invest in the property were made by the Chamber.
The excitement of the opening continued to linger in the air. The following Monday it was stated that about 220 prominent Belleville citizens had attended the opening-"everyone" who was in any way connected with the civic, political, fraternal or educational life of the city, suggesting that the reservations had been weeded out. A number of over 1,000 Bellevilleans flocked to the opening to share a glimpse of the grand hotel. The opening signaled all of the hard work manifested by decades of moving forward into the progressive era of Belleville. Belleville's new mayor, George A. Brechnitz, proudly touted his progressive city which now included new schools and hospital facilities as well as a grand hotel. National organizations had begun booking the hotel for their annual meetings, and local fraternal groups reserved the conference areas and dining hall for their events. Before the end of the month, a neon sign had been delivered for installation on the on the northwest corner of the building. The hotel carried on with business as usual, booking rooms, holding events, housing major conventions, selling merchandise, serving food and coffee, and housing the Chamber and other offices.
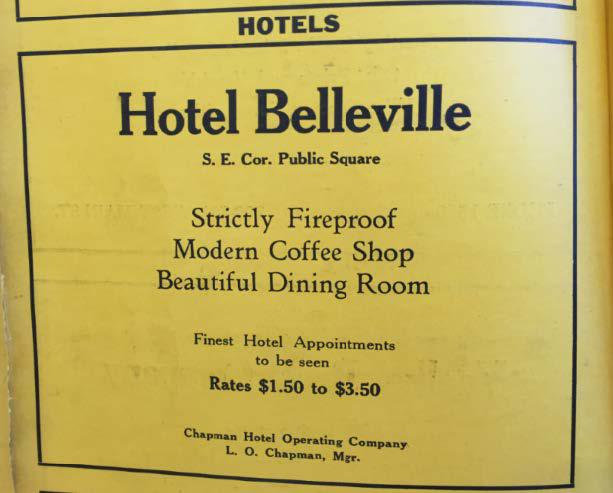
The first manager of the hotel, L.O. Chapman, died on site of heart disease at age 57 just after the first anniversary of opening. A mason relocated from managing the Emmerson Hotel in Mt. Vernon, Chapman previously sold linotype machines in Bloomington, Illinois. Early advertisements posted in metropolitan newspapers by Chapman touted the hotel's "strong menu" featuring $1 per plate prices on Sundays; Chapman suggested staying in the lobby or visiting the mezzanine after the meal to play bridge and visit with friends, emphasizing the social aspects of the hotel. With rates between $1.50 to $3.50 per night ($24.63 to $57.46 in 2018 dollars), the hotel, "new and strictly modern," was just 30 minutes away from the World's Series games and Fairmont Races by bus or car.
The 1930s saw great successes for the hotel. In 1934, Hotel Belleville opened its Hofbrau restaurant which served Belleville's "famous giant asparagus dinners." Asparagus for the restaurant came from nearby Charles Goetz's farm in south Belleville; Goetz became the largest grower of white asparagus in southwestern Illinois-a product that subsequently elevated the community to being nationally famous with Hotel Belleville being the first outlet to serve this food on a large scale. In 1936, George Blanquart (1911-1957) opened up a watch repair and jewelry store in the hotel.
Hotel Belleville During the 1930s
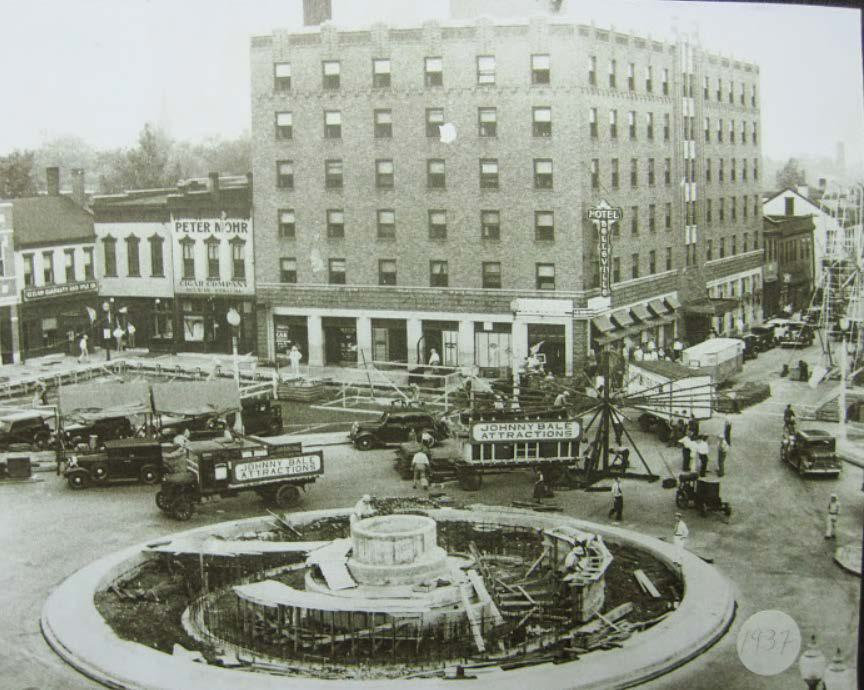
The plan to establish Belleville as a hub for businessmen, trade, and conventions was materialized with the grand opening of Hotel Belleville. Since placed in service during 1931, the hotel served as a social center of the community as well as providing headquarters and meeting spaces for Belleville's service organizations including: the Belleville Chamber of Commerce, the St. Clair County Farm Bureau, the Retail Merchants Association, Boy Scouts of America (Belleville Area Council), and the &. Clair County Auto Club to name a few. During the latter 1930s, trade organizations including the Southern Illinois Reciprocal Trade Association and Allied Stove Industries moved into the building, followed by the Belleville Rotary and Belleville Optimists in the 1940s. The building provided offices for these groups as well as hosted their meetings, banquets, luncheons, and general events. It provided rooms as well as services to their members and guests. The Chamber, deeply rooted within the hotel and headquartered within custom quarters designed for them, drew multiple important and popular conventions into Belleville during the 1930s.The commercial opportunities within the hotel were unmatched in the community; a fine restaurant and cocktail lounge serving hotel guests as well as locals operated during its duration as a hotel. Evening and nightly entertainment was provided for nearly three decades. The building housed a beauty shop, tea room, shoe shiner, and record store that provided both personal and private amenities. Near the end of the 1930sthe hotel acted as a back drop for the formal dedication of the Veterans Memorial Fountain on the Public Square in October of 1937; this year witnessed the annual homecoming complete with Johnny Bale's Carnival rides and attractions.
Also during the 1930s, the hotel served as a meeting place that eventually led to the re-founding of the "American Minute Men." The reformed group established its National Headquarters within the hotel walls in 1935 in order to "preserve and defend American Citizenship, American Business, and the American Constitution." The group formulated plans to begin its mission beginning in Belleville and thence to all of the congressional districts throughout the nation. Period sources indicate that the movement was serious as branch offices opened up in all major cities over the subsequent year; by the end of the 1930s, the United Sates War Department would call upon these men to join a reserve corps "to be ready for action in case of war."
The 1940s
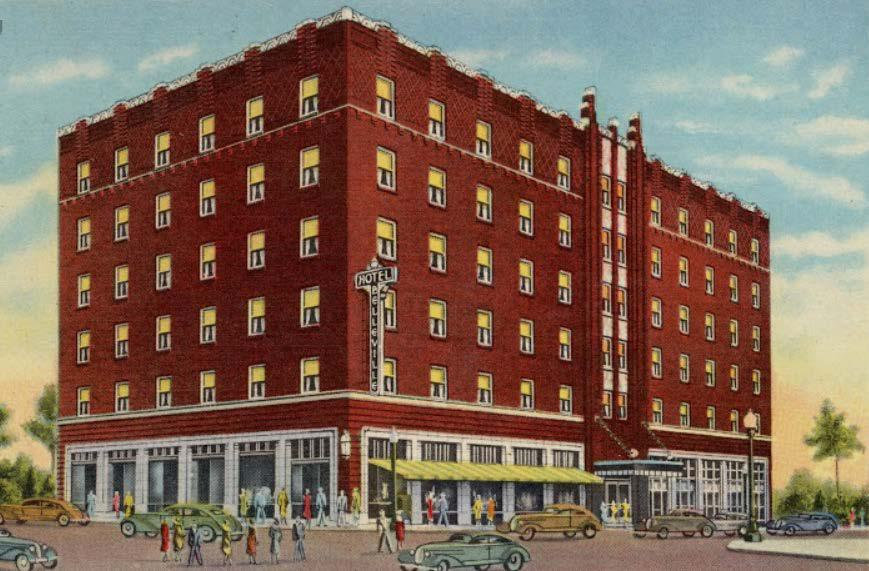
Belleville in the 1940s saw a rise in local business and manufacturing. At the beginning of the decade there were a reported 47 manufacturing establishments including stoves (the largest number), beer, millwork, machine work, shoes, flour, paint, tools, canned goods, cigars, and artificial stone to name a few. While local capital investments in Belleville industries represented some $6,000,000; an additional $19,374,812 was provided for by means of defense work during World War II ($18 million going to Scott Feld alone). At the onset of 1940, the city's four smaller hotels provided supplemental space while the Belleville Hotel maintained a full register of guests and "resident" business men. The hotel retained its status as a local landmark on the public square; period postcards romanticized the monument amidst lush landscaping and a modern city. The 1940s continued to be promising for the hotel as well; the management had extended its lease and shared in the profits of the enterprise. A change of hands between the current management to a group of Belleville stockholders led by Sharon Fowler subsequently saw the former entity transfer in late 1948 to a group headed by Los Angeles native Alex Bisno; Bisno's group also operated the Broadview Hotel in East St. Louis (extant) as well as the Leland in Springfield, Illinois.Earlier in the decade, the hotel had been the meeting place for the Registered Architects Association of Southern Illinois during beginning in 1940. Annual meetings were held there and one during 1941 saw vital discussions regarding regional building regulations. Of note were multiple resolutions that were prepared and adopted at the hotel concerning state's rights regarding assignments of architects on federal projects; these resolutions were forwarded onward to President Roosevelt and other federal authorities. These efforts resulted in numerous Illinois architects becoming fully immersed within the Works Projects Administration (WPA) and the Historic American Buildings Survey (HABS) programs. Significant movements were not only articulated at the hotel during the 1940s, they were literally implemented from within its walls. For instance, while at home within Hotel Belleville, the Belleville Rotary Club began a local movement in 1946 to organize a soil conservation district in the Belleville area to prevent their fertile farming soil from further erosion; the United Sates Soil Conservation Service was brought in to provide staff and training in order to keep the members empowered and educated. Earlier in the decade, officers and workers of the Illinois "Farmers Institute" met at Hotel Belleville in order to discuss state and federal programs that may be able to provide assistance to them. Months later the farmers met with Republican Party Governor Candidate Dwight H. Green at the hotel discussing the need "to be their own bosses' and to have more control over their farms" The combined results provided economic security and preserved Illinois farmland for future generations.
During 1947, after the passage of the Taft-Hartley Act, Hotel Belleville was a major site for arbitration among striking unions, business associations, and government conciliators seeking to end job actions. Visits to the hotel by Democratic and Republican politicians were common during the period, not just to address arbitration issues but as a resting place while traveling to support their platforms.
Meanwhile, the Belleville Hotel continued to offer its citizens essential services and assistance throughout the 1940s including providing periodic hearing aid service clinics A trained factory service engineer was provided at no charge to clean, inspect, and adjust hearing aids. An in-house beauty salon and "school" for beauticians was opened in the hotel. Concern reached beyond personal health and appearance to general well-being and security. At the close of the 1940s, regional efforts were begun to address the investigation of "low-cost" housing opportunities in the area. The Federal Housing Administration (FHA) sent three regional officers to a conference held within Hotel Belleville in 1949 to begin identifying key areas and relative issues.
The 1950s
Belleville's Chamber of Commerce had been instrumental in promoting the welfare of local industries and found its home within the hotel suitable for its cause; its Civic Investment Trust Association was formed in 1950 to find jobs, increase industrial markets and retail sales, and to stabilize production, payrolls, agricultural income, and real estate values. The hotel served an important role during the 1950s in development of the "Belleville Plan," then backed by hotel manager Robert Knowles, the Chamber, and city officials.) After World War II, Belleville quickly became a soldier town with a bad reputation, completion of Scott Air Force Base as headquarters for the Air Training Command as well as a general training center, increased military personnel and placed pressure on housing. The Plan was established to integrate military into local community life; the hotel was used for many of its committee meetings as well as general entertainment for the troops.The 1950s also saw an increase of the value of the Belleville Hotel in continuing to support civic organizations. It became the headquarters for the Boy Scouts, American Red Cross, USO, and the United Fund. In continued support of the military, the hotel offered temporary residence as well as a venue for its banquets and other social events. Under new management, the hotel was upgraded to include air conditioning within the individual rooms in the late 1950s; period advertisements touted that the coffee shop and dining room were renovated and the new Mural Room in the basement was offering evening suppers. Despite the successes, near the end of the decade, owners Frank and Sophie DeMeter witnessed a decline in use of the hotel (in favor of the new motel model) and ultimately sold it to the Diocese of Belleville in 1961.
Belleville's Hotels & 1960s Rebirth of the Hotel
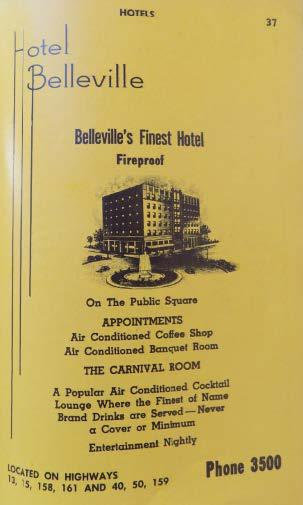
Between 1931 and 1961, primary sources indicate that there were no more than 11 hotels in Belleville at one time during their heyday prior to the emergence of the motel in 1956. Specifically, 1931 saw 10 including: the Bradshaw (16A West Main), the Central (20 W. Washington), Dittle's Hotel (414 E Main), the Fietsam (119 S High), the Illinois (20 West A), the Lyric (11A W. Main), the National (2-6 Public Square), the Schlosser's Hotel (A and High), the Western (300 W. Main), and the largest and newest of all, Hotel Belleville (Public Square at Illinois Avenue). Hotel Belleville was the only hotel to post a large individual ad. The same ten were in operation in 1933 with one new entry, the West End Hotel & Confectionery at 1112 West Main Street. After the death of original manager Mr. Chapman, his wife took over running of Hotel Belleville.By 1937, newcomer Reinhardt Hotel (103 S Lincoln) joined the ranks; earlier hotels were under new management and Hotel Belleville remained the largest and most modern. The close of the decade witnessed closure of the Reinhardt. A few years later in 1941, the Fietsam, Illinois, Schlosser's, and the West End had closed. At the onset of 1940, the city's hostelries had included the Belleville Hotel and four smaller hotels. This trend would continue throughout the decade. Hotel Belleville posted a full page ad in the city directory of 1950 boasting its new Carnival Room, an air-conditioned, high-class cocktail lounge that provided nightly entertainment. The hotel was used for dances and events and pulled talent from local St. Louis musicians to entertain the masses. By mid-1955 only the Belleville Hotel and three smaller establishments continued business in the trade. The Belleville posted its ad touting "Belleville's Best - Southern Illinois Finest" hotel with moderately priced rooms, good food, excellent drinks, as well as having facilities for sales conferences, conventions, and private parties-being best situated nearby five major Illinois highways. By 1956, the superiority of the hotel was being locally supplanted by the popular motels and motor courts then arriving on the scene. That year signaled the last days of the hotel culture in Belleville and nearby cities; with the automobile providing speed and capability to more United Sates citizens than the decades previous, fewer travelers stopped in smaller cities like Belleville in a preference to continue onward to St. Louis, Missouri.
During its historic operation the hotel passed through many hands-being owned locally for most of its existence. Beginning with Belleville House Inc. (a combination of local businessmen and the Chamber of Commerce), the hotel was transferred to Los Angeles-based Bisno & Bisno in 1948. By 1951 an Illinois Sate Trust trusteeship acquired the property and then sold it to Frank and Sophie DeMeter in 1956, a couple who relocated to Belleville in order to continue its operation. The Demeter's sold to the Catholic Diocese in 1961-thus signaling its end as a hostelry.
Despite the ups and downs associated with running a business, the hotel continued to function as originally intended until being sold in 1961 to the Catholic Diocese of Belleville. The new owner sought to convert the building into an assisted living, residential facility for the aged, a service it provided to the local community for five decades.
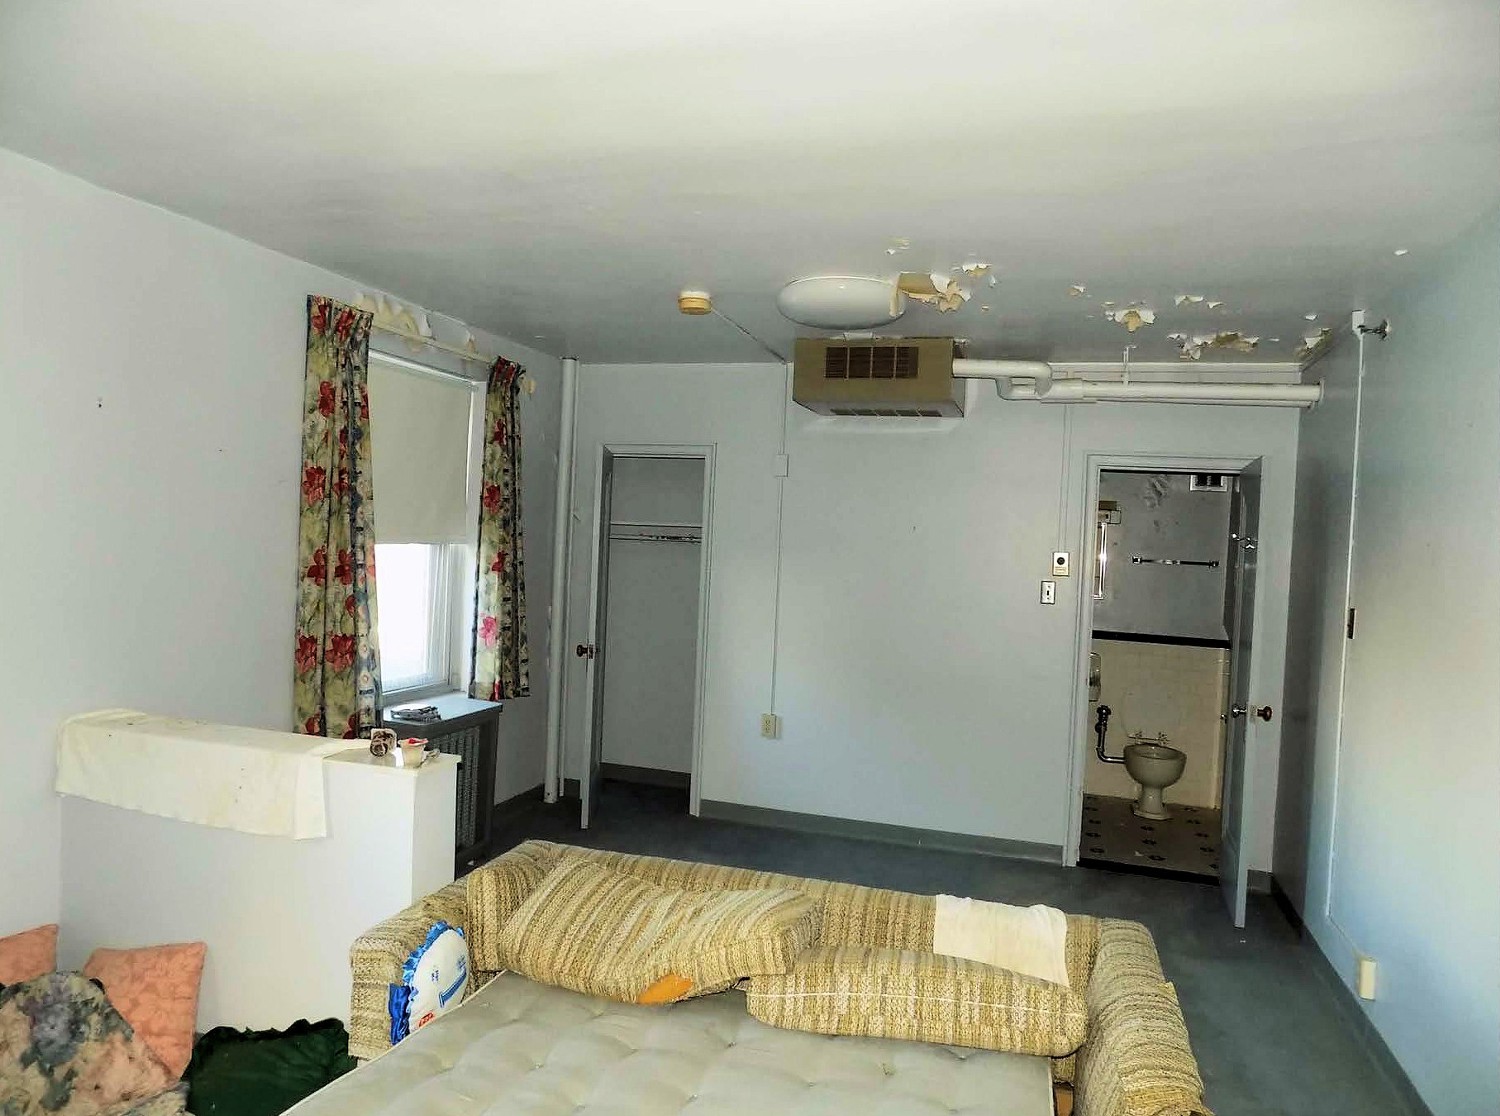
In 1961, Hotel Belleville's lavish doors were closed temporarily and the building was a scene for modern improvements-inside and out-in order to provide desperately needed facilities for the aged Belleville citizens, many of whom supported the original push for construction of the Hotel. The majority of the original hotel was preserved and retained; the basic footprint containing divisions of services and private rooms flanking circulation corridors was also retained. Former hotel rooms were converted to private suites; requirements for some larger spaces saw the installation of communicating doors at original walls separating rooms. The building would serve the needs of the elderly for many decades to follow.
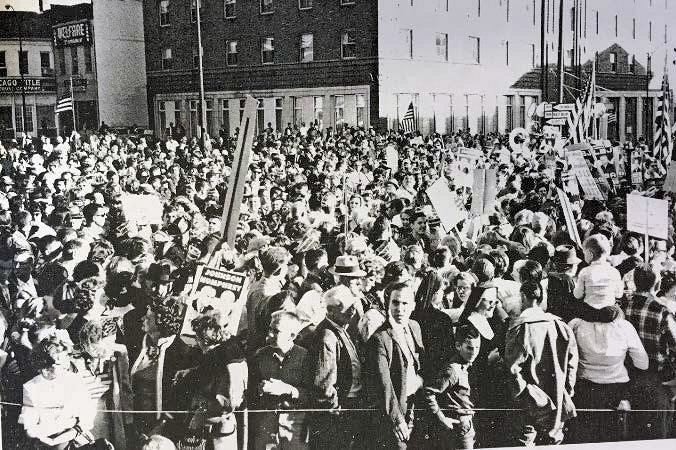
Various historic events occurred in conjunction with the hotel and nearby square through the 1960s, one important event included a visit by a President in 1964. On October 21st, 1964 at 5:40 p.m., President Lyndon B. Johnson spoke in the Public Square in Belleville. Addressing numerous prominent Missouri and Illinois representatives, chairmen, senators, and mayors, Johnson (with running mate Hubert Humphrey) was no doubt impressed by the local tum out of citizens witnessing the occasion. Delivering a powerful speech on the great loss of President John F. Kennedy as well as recognizing a memorial plaque on the site dedicated to his honor, Johnson also discussed the impending future of America and paid homage to the late President Herbert Hoover who had passed away the day before.
Ultimately the building housed Belleville's aging citizens until it was purchased by the City of Belleville in 2010; in 2005 it had 60 residents and only 5 vacancies. While the dust has settled within the building and people have stopped moving about its corridors and rooms, Hotel Belleville continues to stand as a testimonial to the 1930s when local politicians, business people, and citizens all came together to erect this imposing edifice in order to establish Belleville as a vital community center in the American Mid-West region. The hotel would continue to serve that purpose over the subsequent decades and today remains a prominent landmark within the Public Square of Belleville.
In 2022 the building was acquired and converted into 47 apartments called Lofts on the Square.
City sell historic Hotel Belleville/Meredith Home property (April 26th, 2020)
SWIDA, Bywater Complete $14.2M Transformation of Historic Illinois Building into Affordable Seniors Housing (July 19th, 2022)
Building Description
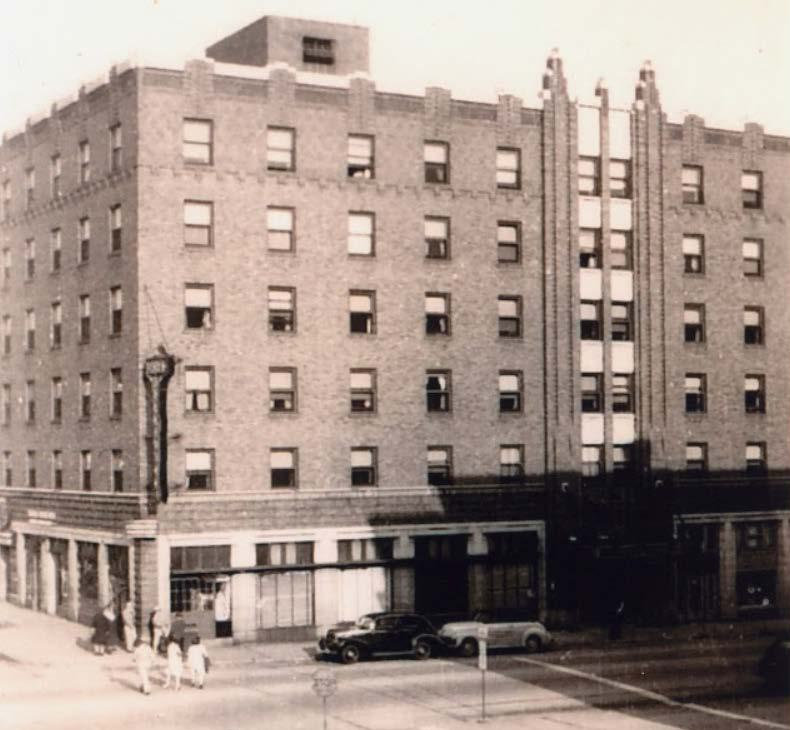
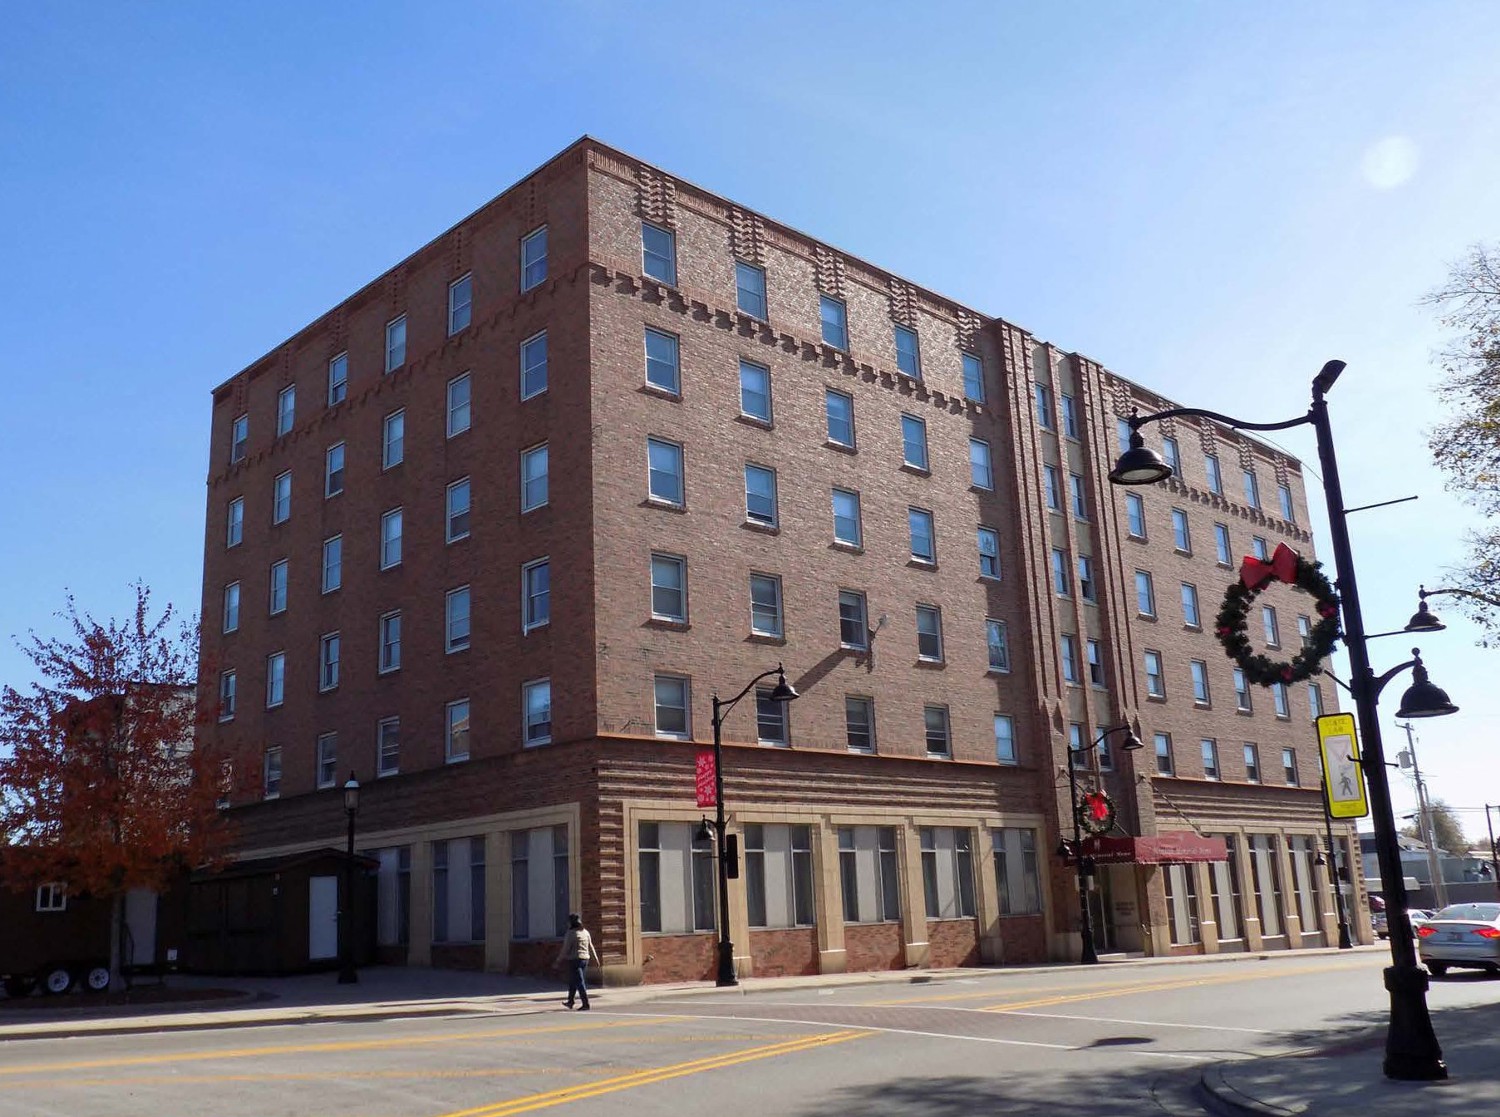
Hotel Belleville, located within the public square at 16 Illinois Street in downtown Belleville, St. Clair County, Illinois, is an historic hotel building completed in 1931 in the Art Deco style. The building features stylistic ornamentation indicative of the style rendered in both face brick and terra cotta. A high level of interior ornamentation also survives. Interior floor plates have not been changed to any significant degree and the building continues to read as a hotel complete with main lobby, public areas, private rooms flanking circulation corridors, service areas, and places to eat, shop, and contemplate.
Exterior
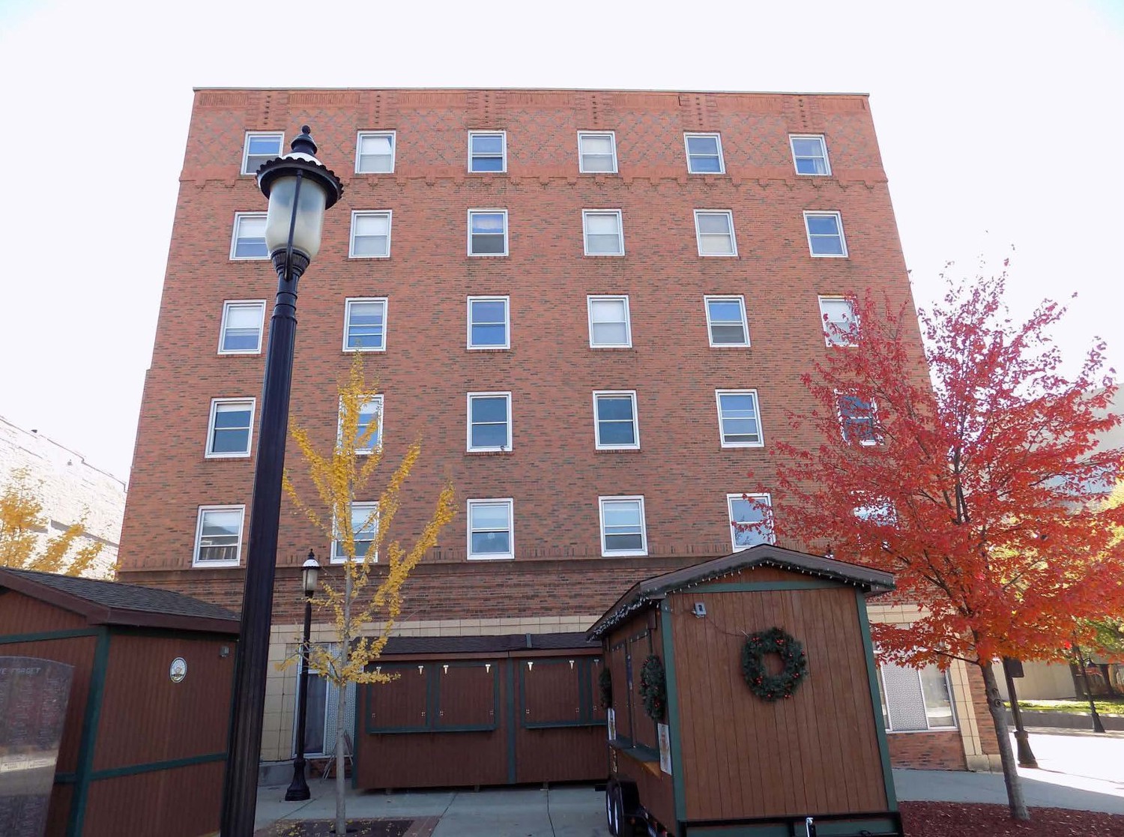
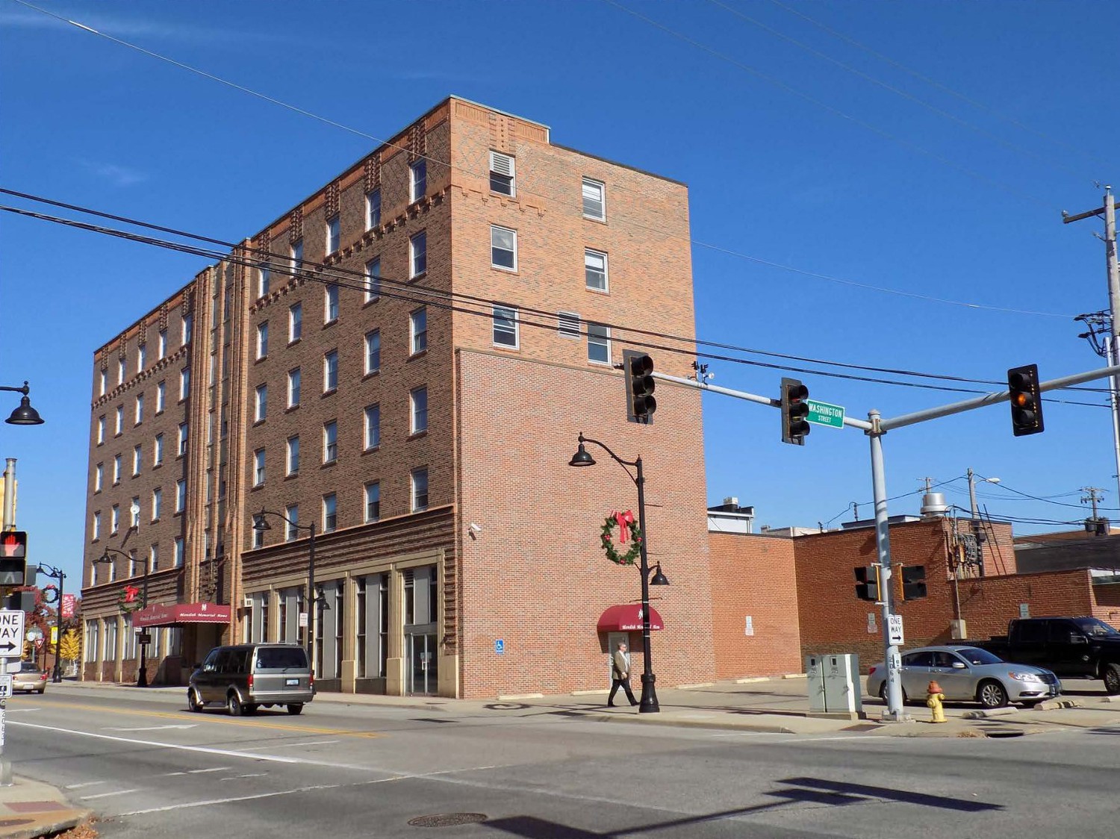
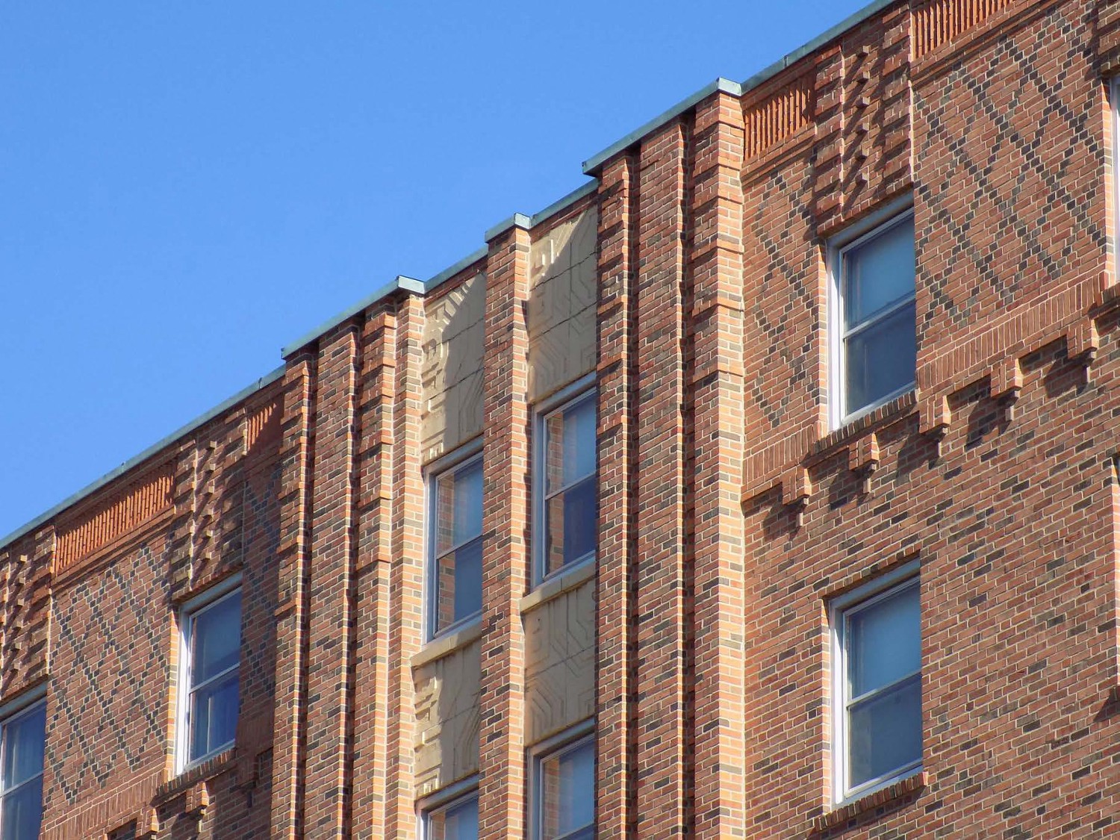
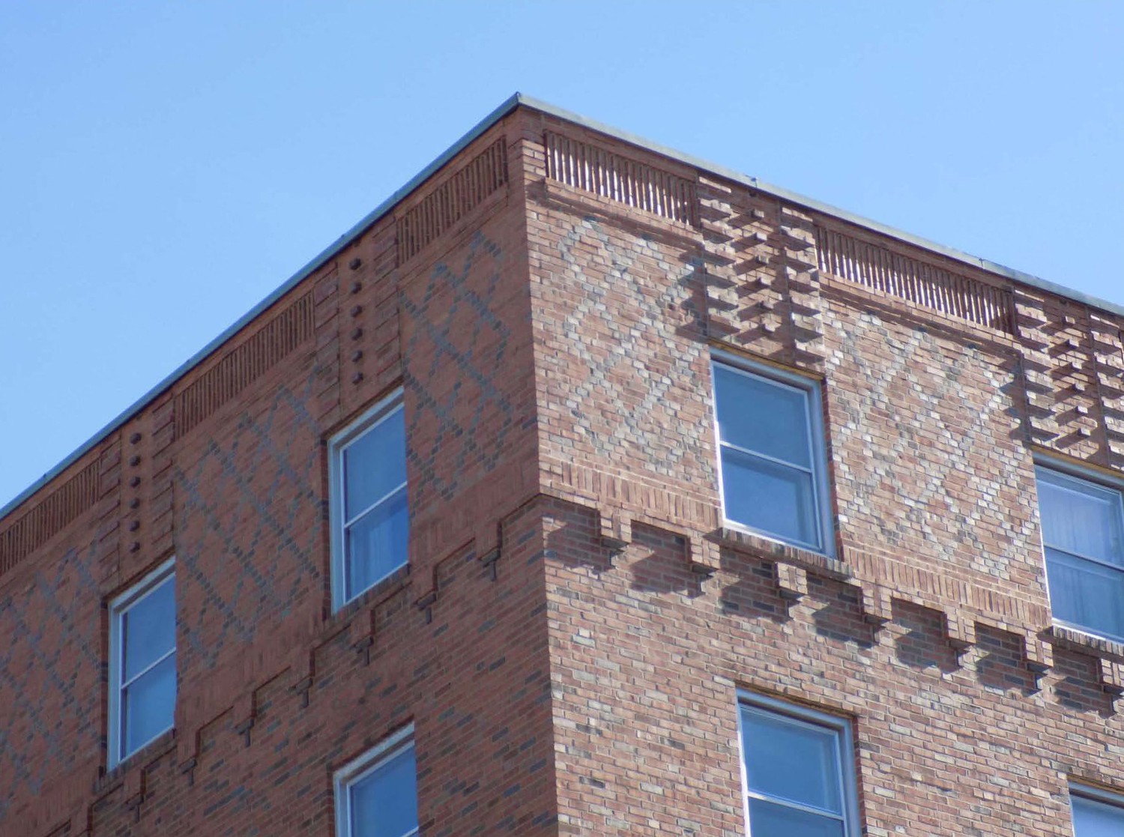
The building rises six stories above a sloping ground and contains a central entrance placed on a symmetrical facade facing west along South Illinois Street at the southeast edge of the Public Square of Belleville between East Main and East Washington Streets. The primary elevation of the building contains a central entrance bay sheltered by the original marquis and comprised of a double, aluminum frame, full light door system with sidelights and transom. Recessed back, the entry is reached by a stone step. Flanking the entry is a terra cotta base which supports a stylized brick pilaster at either side that continues up to the parapet; this brick projects from the building facade. At either side of the first floor is a window bay which is clad in terra cotta blocks. The base of each bay is either brick (to the north) or terra cotta panel (to the south), above which is a window opening containing replacement glass. Within the center of each tripartite bay is a panel with fired ceramic tiles, installed after 1961 but respectful of the original opening. While the left, north side contains a full height interior space contained behind the windows, the right or south side contains a mezzanine level. Above the first story, a brick belt course projects out a few inches from the facade in two courses, followed by two that are flush with the wall, followed by to projecting courses, and so on and then terminating under a terra cotta sill course set under the second floor windows. This projecting pattern occurs at the southwest, northwest, and then northeast building corners.The second floor windows are set in a pattern, containing five per side flanking a pair set within the building center above the entrance bay, and framed with flat steel lintels with brick sills, this pattern continues up to the fifth floor. The paired windows within the center of the building are separated by a brick pilaster that continues into the parapet. Spandrel panels in between windows contain highly stylized, geometric terra cotta panels; flanking pilasters contain two vertical bands of recessed brick that give the illusion of fluting. Between the 5th and 6th floors ornamental brick projects from the facade in an almost dentilled-fashion, however spaced very far apart to form a new language of ornament. The 6th story contains a diaper pattern brick with darker-colored headers which adds additional variation in the already variegated brick wall. Above each window is a geometric brick decoration which rises several courses to support the flat parapet roof. Just below the parapet is brick laid vertically which projects out every-other brick.
As one tums the northwest building corner, the decoration continues and is identical to that on the primary elevation. This north facade faces the Public Square and contains six window bays from the first through the 6th floor. The east-facing secondary elevation adapts the ornamentation from the previous elevation; however it is terminated just beyond the first window bay. Just below the 4th story, the wall has a solid masonry cladding-a product from the demolition of an earlier building once on the site. A newer entrance, corresponding to the 1961-63 renovations is set at ground level; panels that match the terra cotta color continue above the entrance just below the 3rd floor. This elevation also includes a non-historic addition which projects from the building. Primarily utilitarian in nature, the east elevation contains brick additions ranging in height from one to two stories in height. Above the additions, the east wall contains three pairs of windows per floor with a second pair of openings containing a window and a brick-in door (that originally corresponded to a fire escape-since removed). The south-facing return wall that flanks the east wall has three windows per floor.
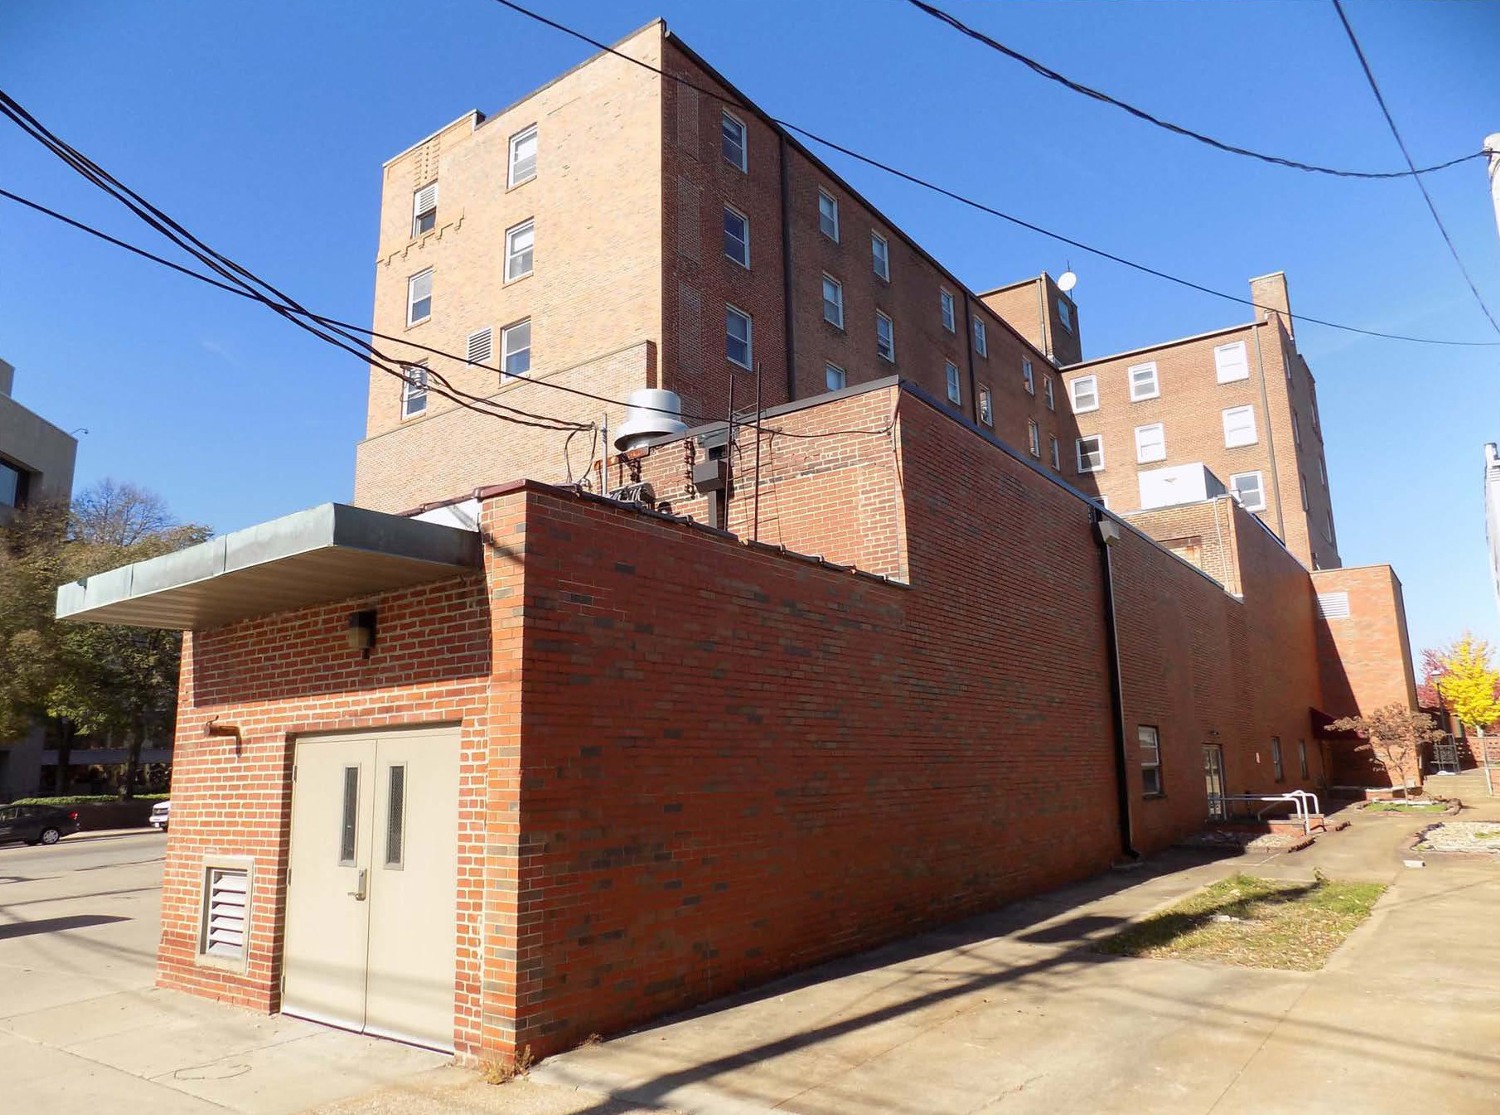
The southernmost portion of the additions at the south wall contains a utility building with double metal door and vent under an overhanging metal roof. The addition contains no other fenestration on its three visible sides. This addition replaced the original service building for the hotel which was subsequently demolished and replaced with the present structure between 1961 and 1965. The south wall of the hotel building contains another full height masonry wall set just below the 4th story and again corresponding to an earlier building which was demolished historically. Also, the decoration from the west elevation continues to the first bay of the south wall (similar to northeast corner) & slightly rises above the roof line.
Art deco geometric design motifs are rendered with brick laid vertically and horizontally and either projecting from the wall or set back within the design; terra cotta panels add further ornamentation. Despite replacement windows as well as the non-historic rear additions, the original elevations are relatively unchanged.
Interior
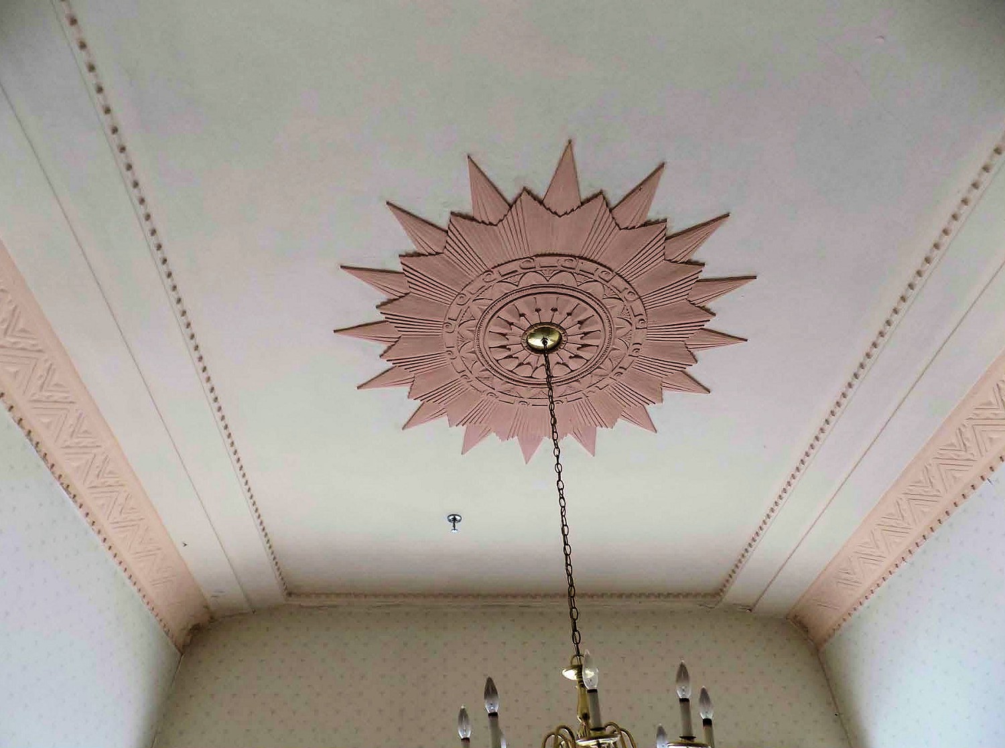
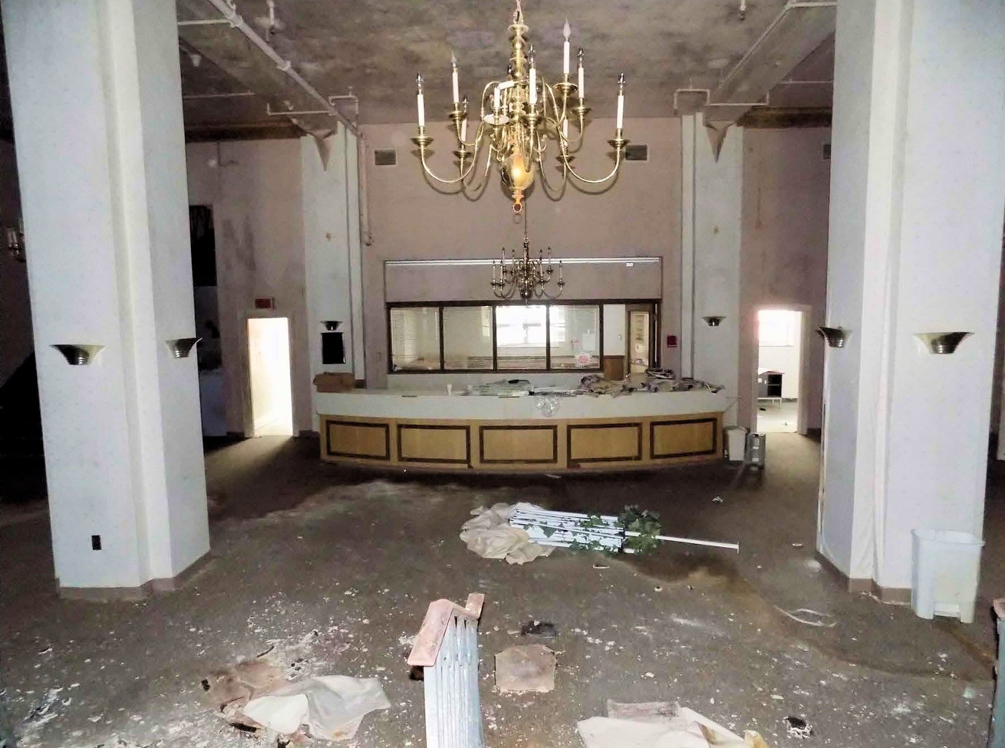
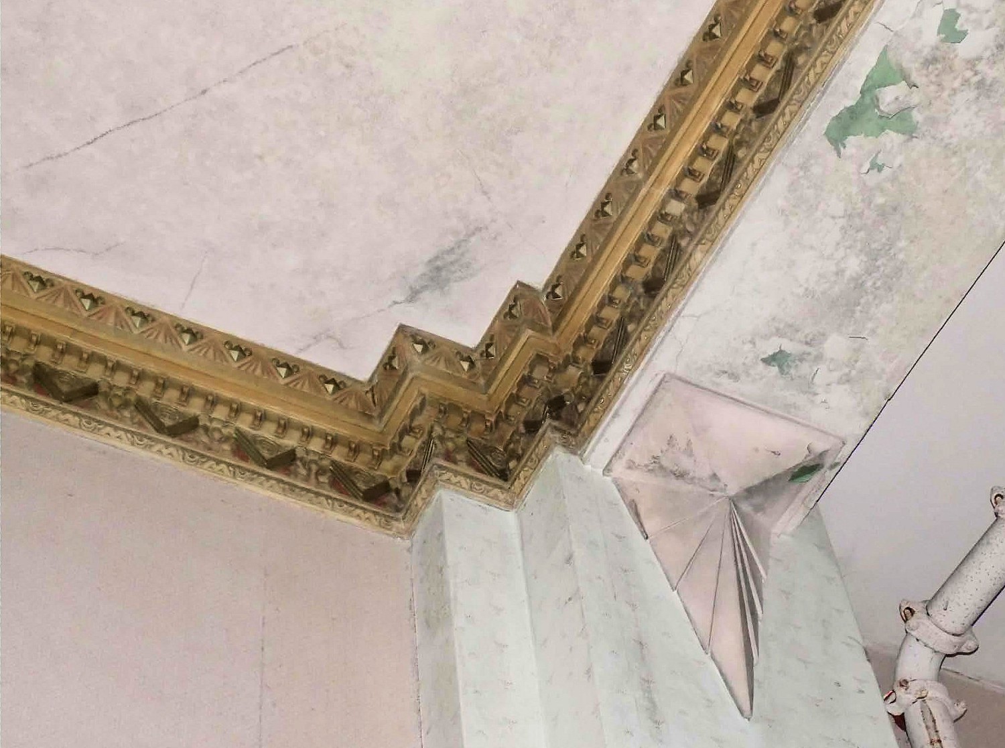
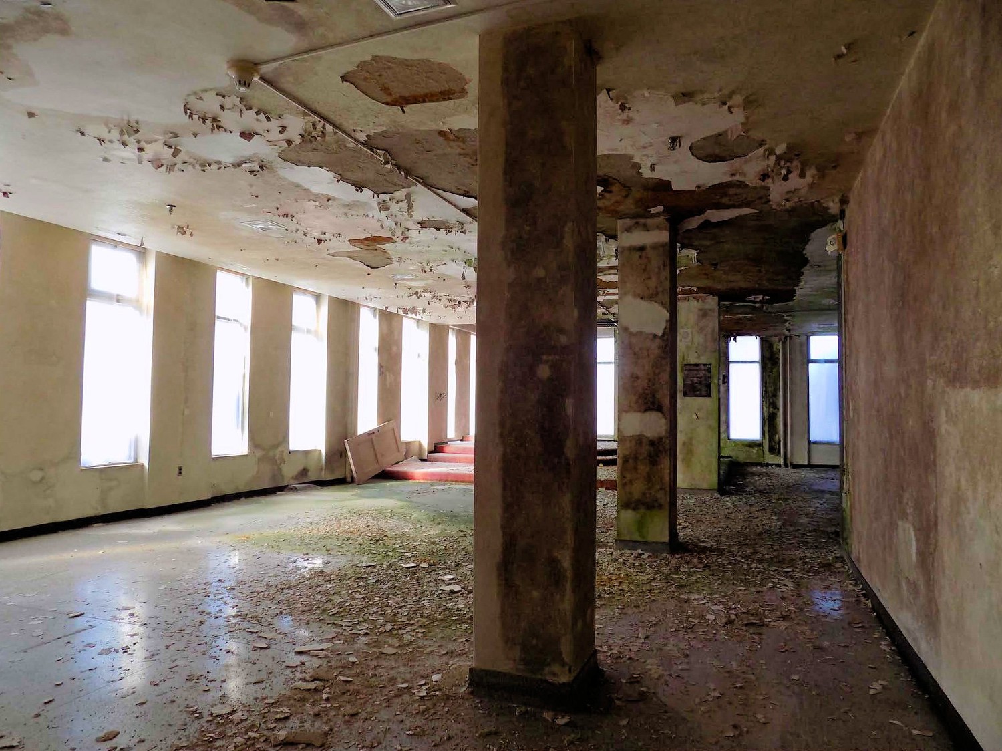
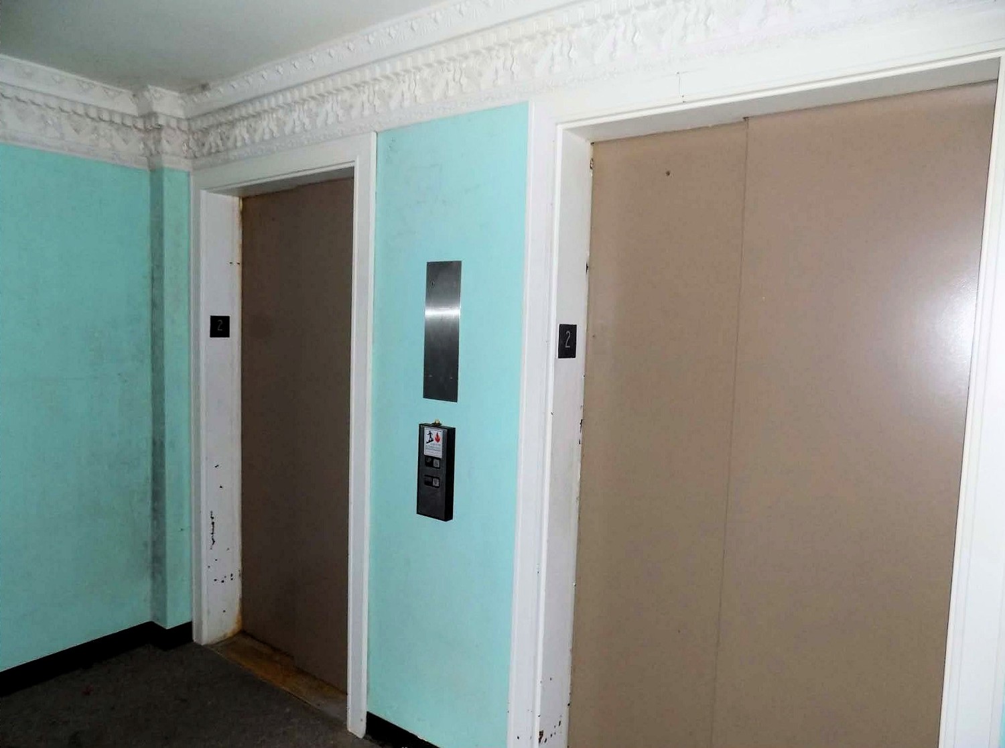
The hotel's main entrance at South Illinois Street contains a small vestibule with terrazzo floor and with arched opening leading to the basement; double doors access the main lobby. The plaster ceiling contains Art Deco geometric designs rendered in hand carved plaster along the crown and stepped up to form multiple sight lines; at the center isa Deco sun pattern which surrounds a pendant light (replacement light). Through the doors one enters the main lobby; reached by a few steps, the lower lobby has high ceilings, plastered columns, and Art Deco plaster work throughout. The reception desk sits in the same general location of the original and fronts a remodeled office. The lobby contains the elevators to the hotel floors as well as the main stair set at the northeast corner of the space. Flanking the lobby to the north isa large open space which last saw life as a chapel; former stores from the original design were opened up to provide a larger public space. To the south of the lobby is the dining room and kitchen; relatively unchanged in footprint from the original. Towards the west of the building along the primary elevation are smaller rooms as well as a mezzanine level.The basement is reached via a stair in the main vestibule, by elevator, and by the main stair. The space is currently filled with mold and standing water, it is divided into several spaces and contains a main elevator lobby with restrooms. The second floor has a large elevator lobby which flanks a few rooms for conferences and offices; access to a mezzanine over the lobby (now hidden from view by drywall construction) is nearby. Floors 3 through 6 are similar in layout with varied size rooms, some connected via communicating doors in between. Circulation corridors continue north and south and then eastward; elevator lobbies and access stairs flank the halls from the 2nd through the 6th floors. Interior spaces have asbestos tile flooring over which carpet has been applied in most rooms. Walls are painted plaster or drywall, some containing wallpaper. Ceilings are painted plaster over concrete; exposed water pipes and electric as well as sprinklers are visible at the ceiling. The building has suffered water damage over the past 6 years being vacant; many of the surface finishes that are post-1961 are damaged. Much of the original detail is intact and in good condition.
Photographs of Hotel Belleville