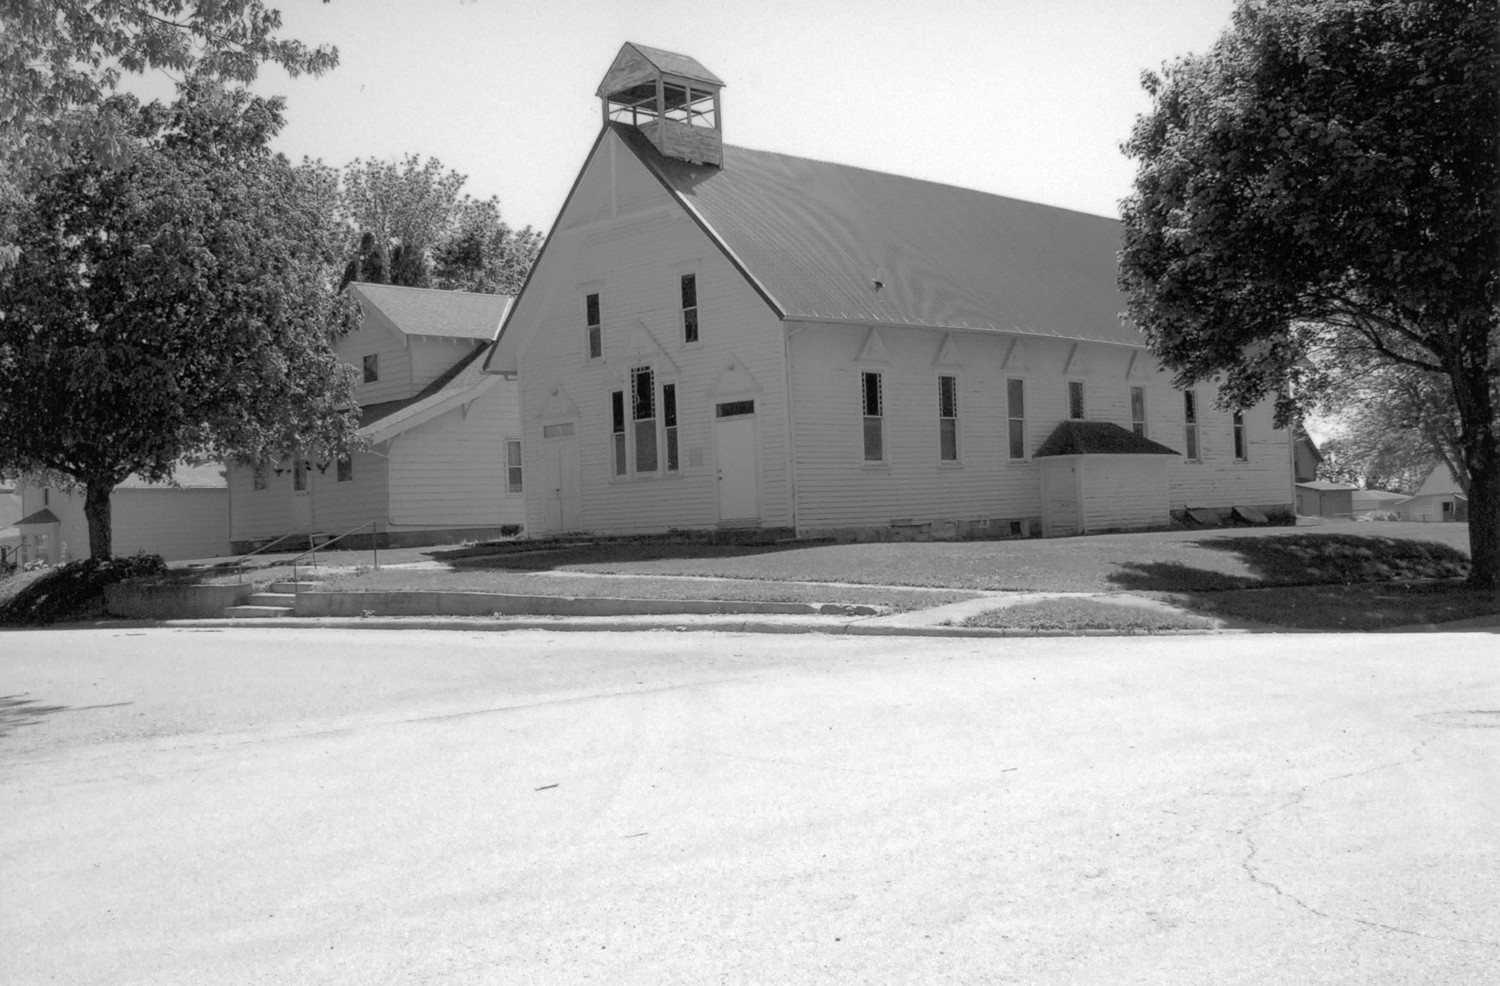
First Presbyterian Church, West Bend Iowa


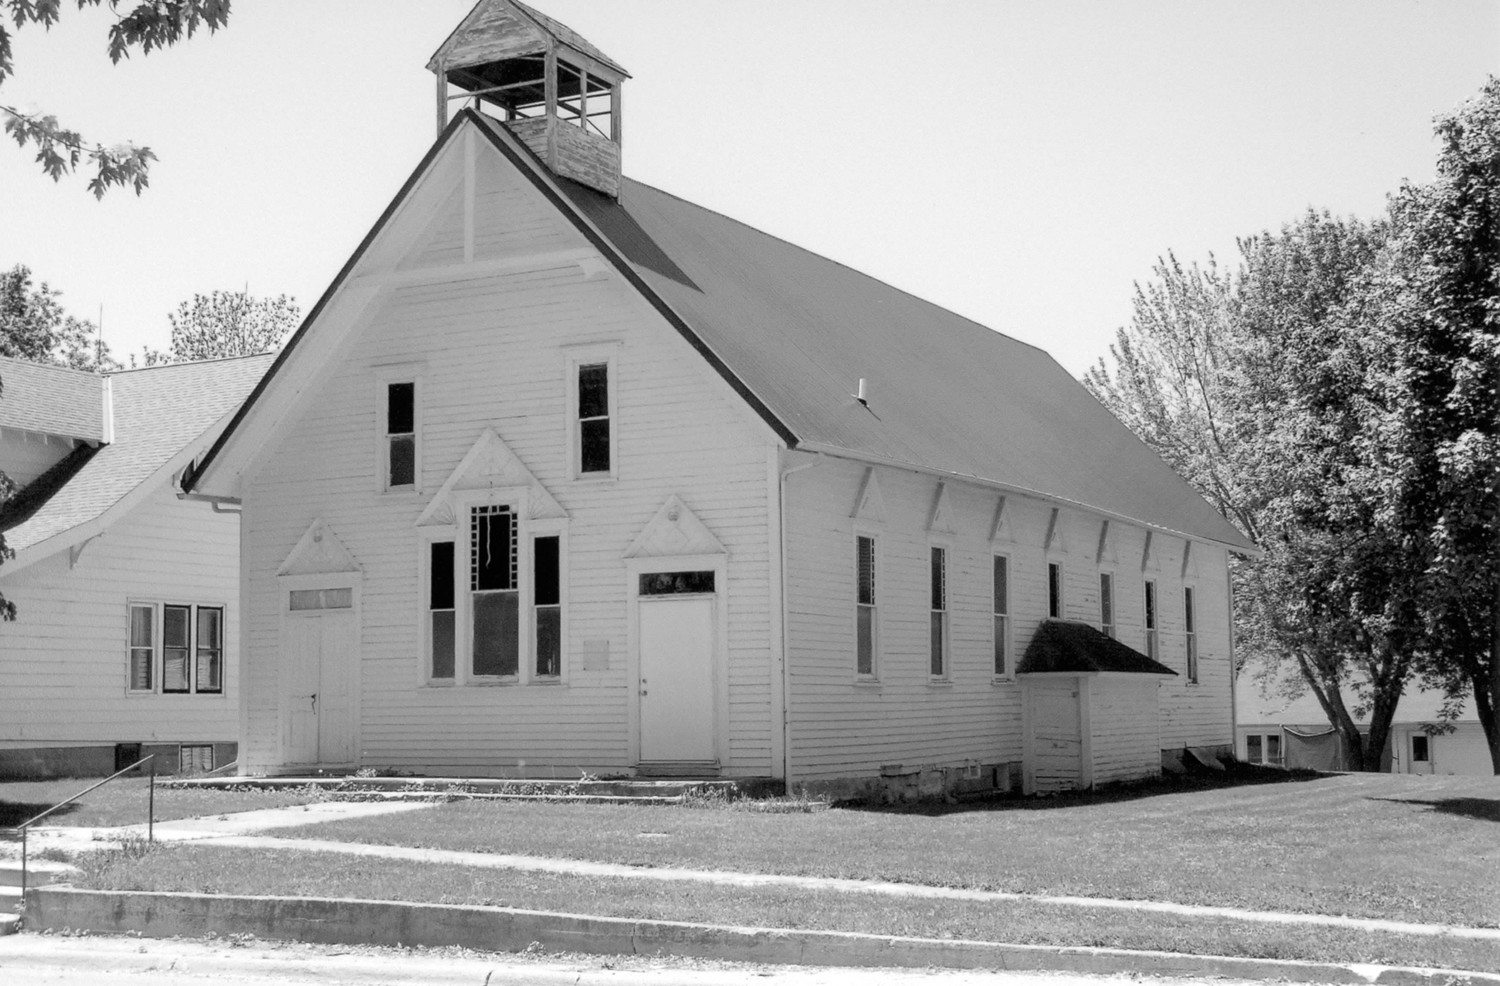
The First Presbyterian Church, constructed in 1889 with an addition made in 1915, is an unusual example of a wood-frame, Late Victorian era church. The church's exterior clearly illustrates the vernacular of the local craftsman who created a facade influenced by the stylistic trends of the time, while utilizing religious symbolism as decorative devices. The church's interior narthex retains the Victorian details of the 1889 period, while the sanctuary reflects the more Classically influenced decorative trends dating to the 1915 addition.
The area of what became West Bend, Iowa in Palo Alto County was first settled in 1855. In that year, two families, the William Carter family and the Jeremiah Evans family, staked a claim near the bend of the Des Moines River. Within three years, Palo Alto County was organized and, in 1863, boasted a population of 142.
Initially, the town site was located further to the west, much nearer to the bend (from which the town drew its present name) and the Carter family's log cabin. However, the routing of the B.C. R. & N. Railway (Burlington, Cedar Rapids and Northern, which later became the Chicago, Rock Island & Pacific) in 1881 dictated a move to the east and, within one year after its arrival, the town had numerous permanent structures and a total of twenty residents. In 1884 the community was incorporated. First known as Ives (so named after a railroad official), the town was renamed West Bend. Like communities across the state, West Bend's growth was predicated in large part upon access to railroad transportation. By 1895 the town's population stood at 409.
The First Presbyterian Church
Although the earliest Presbyterian congregations established in Iowa date to shortly after the state was opened for white settlement, it is doubtless that ministers were traveling across its unbroken terrain prior to that time. The various branches of that early Presbyterian Church quickly established congregations in the state and, by the end of the 19th Century, though never a dominant religious affiliation, held a firm position in communities across Iowa.
The Presbyterians established their first congregation in 1836 at Sugar Creek in Lee County. By 1840, the Presbytery of Iowa had formed, with nine organized congregations recorded. The Fort Dodge Presbytery organized in 1870; the church at West Bend would later be associated with the Fort Dodge Presbytery. Between 1837 and 1900 the church in Iowa had enrolled, 750 congregations with 1200 ministers, though that number quickly dropped to 416 enrolled congregations. As Joseph W. Hubbard states in the 1907 history of the Presbyterian Church in Iowa, the church utilized any available location for worship, which were at first " … the groves, then the log cabins, and later the local school houses and other public buildings [that] afforded the places for worship and organization." This is certainly the case in West Bend, where the first services were held in log cabins.
A Presbyterian pastor, Reverend McComb, conducted the earliest Protestant service held in the West Bend area. David S. McComb was first recorded as serving Iowa at Oskaloosa from 1851-53. He then served Bethel and Greely from 1854-56. He is known to have moved into the West Bend area in 1857, serving the area from his home near Algona (located twenty miles northeast of West Bend) from 1857 to 1867. The reminiscences of Charles McCormick recall that McComb was a traveling Presbyterian minister who lived north of Algona and that the pastor held services during the summer of 1860 in McCormick's family cabin in Fern Valley Township, north of West Bend Township in which West Bend was later founded. McComb also held services at the William Carter "district" located five miles southwest of what is now West Bend. McCormick recalls further that McComb also traveled to Lott's Creek, located in the area where Livermore is now located. Pastor David S. McComb died in 1888.
Reverend HS. Dickey held services at West Bend in June of 1882. According to a local news piece, "a crowded house greeted him" and voted unanimously for him to return. By the following summer, the minister was shared by West Bend and Livermore, where he preached every other Sunday. The First Presbyterian Church at West Bend was chartered on December 23rd, 1883 with 11 members. Harvey S. Dickey served as the pastor in West Bend the first part of that year, but passed away on June 29th, 1884 in Pennsylvania.
According to Synod and/or General Assembly minutes as recorded in the Hubbard book, subsequent clergymen to serve West Bend include: Andrew S. Zimmerman 1885-1887 (shared with Livermore), Geo. H. Duty 1888-1889 (shared with Rolfe), Abram A. Pratt 1890-1891 (shared with Plover), 1892 Supplied, Alexander W. McConnell 1894-1896 (shared with Rodman), DeWitt White 1897-1898, and Joel C. Lininger 1899-1900 (shared with Rodman and Ottosen.)
The land upon which the newly chartered church was constructed was conveyed from the Cedar Rapids, Iowa Falls and North Western Land and Town Lot Company to the Public in 1881. It was at this time that the town was surveyed and platted. On January 21st, 1889, a warranty deed was issued transferring the property to the First Presbyterian Church of West Bend for a consideration of $1.00.
Articles of Incorporation for the First Presbyterian Church were filed on June 27th, 1888, with a mortgage filed on January 24th, 1889 from the First Presbyterian Church to The Board of the Church Erection fund, of the General Assembly of the Presbyterian Church in the USA. The entry reads, "Encumbers all of Lot No. One (1) block No. Six (6) situated in the Incorporated town of West Bend, Palo Alto Co. Iowa as platted by the Cedar Rapids, Iowa Falls & North Western Land and Town lot Company. $400.00 payable according to note." The Presbyterian Historical Society verifies that the articles of incorporation were filed in 1888 and that a mortgage and loan (inaccurately reported as $4000.00 in local histories) to build the church date to January 24th, 1889.
Although no records exist to indicate who designed or built the church in 1889, the simple plan and vernacular appearance suggests a local hand at work. The inclusion of Christian symbolism is particularly evident and its use heightens the sacred nature of the building. In the First Presbyterian Church at West Bend, the use of the triangle, representing the Holy Trinity, is clearly expressed through the use of the triangular hoods, the applied ornamental forms within the hoods, and the tripling of the central window. Historically, additional symbolism was found in the bargeboard of the church's gable front where a pair of wooden circles was set upon the framework that remains today. The open circle is a general symbol for the eternal or for that which has neither beginning nor end, suggesting the promise of eternal life through relationship with God and His Son. The open circle also suggests the Christian belief in an omnipresent god.
After the church's closing, its official records were transferred to the archives of the Presbyterian Historical Society. However, the unofficial records remained in the building while it was occupied by the Templars and were moved with that organization when they relocated. A fire at the Templar lodge destroyed the church records, creating a large gap in the information available about the history of the church (both relating to the building and to the congregation.) The loss is particularly significant in regard to the addition and interior rehabilitation made to the building in 1915. It is known that S.U. Leinbach was the pastor from 1912-1915 and so was likely instrumental in directing the project. All other specific information is derived from direct observation and evaluation of the building today. West Bend's population rose significantly from 1895 to 1910, gaining 1145 inhabitants or 280% and supporting the notion that growth of the Presbyterian congregation mirrored that of the larger community, warranting the addition and interior rehabilitation.
The First Presbyterian Church building served the congregation in West Bend until 1972. Due to declining membership, the church was dissolved and final services were held on July 30th, 1972. A nearly 21% West Bend population decline from 1910 to 1970 appears to support the assertion that a loss in church membership precipitated the dissolution, although only a closer evaluation of membership numbers at the church could confirm that assertion and, due to the loss of the church records, that is not possible.
After the dissolution, the building was acquired by the local Templar Lodge No. 514 and used by that group until December 14th, 1977, at which time the West Bend Historical Society purchased the building for use as a museum; it functioned as such from June 1981 to 2007 when the museum was moved to a newly constructed facility. The present owner purchased the church building at that time and intends to complete an historic rehabilitation.
The church in West Bend stands apart from other early Iowa churches in the expression of its Late Victorian era exterior and in the high level of integrity that it retains. Historic churches dating to a similar construction era are extant in the state of Iowa, though their numbers are diminishing. The vast majority of those churches are stylistic derivatives of Classical or Gothic Revival architecture rather than exhibiting the combination of Late Victorian influences that dominates the First Presbyterian Church.
CHURCH COUNTY STYLE BUILT
Sciola Missionary Baptist Church Sciola 1872
Sheldahl First Norwegian Evangelical Lutheran Church Sheldahl 1883
Loucks Grove Church Greenfield 1895
Rose Hill Methodist Church Rose Hill 1879
Palmyra Methodist Episcopal Church Palmyra 1867-70
Bethany Danish Evangelical Lutheran Church Kimballton 1898
Immanuel Danish Evangelical Lutheran Church Kimballton 1904
Middle Methodist Episcopal Church Redding 1886
Universalist Church Mitchellville 1868
Historically, West Bend's churches followed these stylistic trends, with the 1892 Saints Peter & Paul Catholic Church a hybrid of the Gothic Revival and the Classical, and the German Evangelical Peace Church (1891) a Gothic Revival. Today, the First Presbyterian Church is West Bend's sole-surviving pre-1900 church building, the other early church buildings having been replaced as congregations outgrew them. A new, brick building was constructed for the German Evangelical Peace Church (now Peace Lutheran) in 1924 and the original Sts. Peter & Paul church building was replaced in 1922. Other early West Bend churches have likewise been replaced.
Building Description
The First Presbyterian Church, located at 101 1st Avenue Southwest, is situated on Lot 1 of Block 6 of the Town of West Bend in Palo Alto County, Iowa. The building is sited on a 66-foot x 122-foot raised lot at the southwest corner of the intersection of 1st Avenue Southwest and 1st Street Southwest, with its gable end facing east. A north-south alley bisects the block at the rear (west) of the building. A public sidewalk runs the perimeter of the block providing access to a wide set of concrete steps leading to a private walkway and adjacent concrete pad that sits flush to the property's facade. Although the step and pad were historically constructed of wood, they appear to be consistent with the original in size and placement.
The First Presbyterian Church is sited north of West Bend's historic commercial core and near the north edge of the developed community. Residential property types historically dominated the immediate area; the same is true today, although the area is more densely developed. The neighborhood streets, including along the church lot, are lined with mature trees.
The First Presbyterian Church in West Bend was constructed in 1889. In 1915 an addition of some 33-feet was made to the rear (west) of the building, requiring the removal of the apse on that elevation, but otherwise respecting the historic character of the original building. A significant remodeling of the interior was also completed in 1915 and the sanctuary reflects the dominant secular stylistic tendencies of the era, particularly the Neo-Classical. The narthex retains the 1889 Victorian decorative elements. All told, with the retention of the historic form, fenestration, and many of its most significant stylistic elements, the church appears today very much as it did following the 1915 renovation.
The First Presbyterian Church is a wood-frame building set on a foundation comprised of stone (under the 1889 section on the east end) and concrete block (under the 1915 addition on the west end.) The building is a simple, gable-roofed rectangle measuring 28-feet wide x 72-feet long. While currently sheathed in metal, it is likely that the roof was historically covered in wood shingles. Painted white today, historic images of the 1889 church indicate a multi-color palette was used originally.
The building's facade features a stepped, tripartite window at center. Individually, the windows of the trio have double-hung sash with a one-over-one light configuration - the upper light utilizes red glazing. Each window has a simple, flat hood and sill. The center window, which is both taller and wider than those that flank it, features a Queen Anne sash (the lower sash is a single light, while the upper has a large light with small, square, colored panes creating a border). Together, the tripartite window reads as a unit through the utilization of a single, triangular hood. The triangular hood is created through the use of what appears to be molding typically used as interior trim, with corners mitered to create the triangle. Through this construction method, the triangle projects sharply from the wall plane. The triangle both connects the individual parts of the whole and, through the intersection of its sides with the stepped form of the window set, creates three triangles within the larger triangle. The triangular motif is carried further by the use of tongue and groove board laid in a herringbone pattern to create a backdrop upon which another triangle is mounted over the center window. In addition, radiating wedge-shaped forms extend from the corner points where the center window meets the outside windows.
Wide entrances with paired doors flank the tripartite window. Following the established motif, a triangular hood surmounts the doors. Today the entrances have transoms over them, the south door does not function, and the north door has a steel replacement. Historically, a pair of screen doors was mounted on the exterior of each opening.
The church's sacred character is expressed on the exterior through the use of religious symbolism, which is clearly stated through the use of the triangular hoods, the applied ornamental forms within the hoods, and the tripling of the central window. Historically, additional symbolism was found in the bargeboard of the church's gable front where a pair of wooden circles was set upon the framework that remains today Each of the elements symbolizes a tenet of the Christian faith.
The facade also features a pair of unadorned windows set into the wall plane at the second story, a deep eave overhang, and a flat, wide fascia board. A belfry, historically part of an integrated steeple, is located at the east end of the ridgeline.
A series of seven windows punctuate the side elevations; the equilateral triangle motif established on the facade is carried to the fenestration of the secondary walls. Each window is double-hung with a one-over-one light configuration, but the material composition of the glazing varies. This variation may be explained by alterations made at the time of the 1915 addition. As the historic image indicates, the original church building had four windows on each of the two secondary elevations. Though the image does not provide visual confirmation of the historic window glazing, it is believed that when the addition was made, the 1889 windows were moved to alternate with the added windows, resulting in the initial variation: alternating windows had red glazing and a Queen Anne sash. Later breakage and loss may have required the introduction of textured, translucent glass that is found in some of the windows.
When constructed in 1889, the church had an apse on the west; the apse is not visible in historic exterior images, but apparent in the sole historic image of the interior. Today the rear elevation is absent window and door openings.
Stylistically, the church is reflective of its Victorian era construction period, with aspects of various influences prevalent during that time apparent. Specifically, the influence of the Queen Anne can be seen in the sash treatment of the tripartite window on the facade. The gable-end treatment is indicative of the Stick Style and the applied ornament of the triangular hoods is not out of keeping with vernacular works of that period. The church also exhibits aspects of a Classical influence in its sense of simplicity and symmetry. Further, when constructed, the church's steeple and associated belfry featured dentils (a Classical decorative device) and the interior utilized a Roman arch with an Italian Renaissance inspired archivolt. The 1915 addition and interior renovation eliminated some of the Classical elements (specifically the arch just mentioned), but introduced new elements (e.g. the window trim) with a decided Neo-Classical bent.
A small enclosure around an exterior staircase leading to the basement is located on the north elevation. The enclosure was added at an unknown date (probably in the 1950s).
The interior of the First Presbyterian Church, though vacant and absent the fixtures of its historic function, remains today as it appeared following the 1915 renovation. The property's interior is divided into two primary spaces: the narthex retains the 1889 Victorian decorative elements, while the sanctuary reflects the 1915 renovation.
The church building is entered on the east through the north door (the south door now being blocked.) A small vestibule just inside the entrance was subdivided from the original narthex during the renovation. From the vestibule one can proceed through a second door into the church sanctuary or turn left into the narthex proper. The original, Victorian trim remains intact in the narthex, albeit modestly altered in response to the subdivision of the space. The Victorian era trim includes a 12-inch baseboard and channeled window and door trim with corner blocks. Further, patches of the original Victorian era wallpaper with its bold pattern and dark, earth tones (seemingly out-of-keeping in a place of calm and repose) remain. A pair of tri-fold doors opens into the sanctuary, the doors appear original, with historic hardware intact.
As noted, a second exterior entrance has been closed off; the entrance would have opened directly into the narthex.
Also located in the narthex, and in close proximity to the above noted entrance, is the staircase to the church balcony located over the narthex space. The narrow staircase (2-feet 7-inches wide) is L-shaped and features an ornate balustrade dating to the original building. A small closet is located under the staircase. The interior of the church is dominated by the space that historically functioned as the sanctuary - the area that, following the 1915 renovation, accommodated the congregational seating and the raised dais upon which the altar was located. The dais is outwardly curved in the center with steps on either side and spans nearly the width of the church, stretching from the west wall into the sanctuary approximately twelve and a half feet at its deepest point. A railing on the north side marks the staircase to the church basement.
The sanctuary features a truncated gable ceiling (currently sheathed in acoustical tile.) The window and wall trim of the sanctuary reflect the Neo-Classical influences prevalent during the period of the 1915 renovation. In contrast to the original Victorian trim, the trim in the sanctuary is without decorative embellishment; rather, the trim relies on the beauty of the wood itself. Window trim is flat in profile and varnished rather than painted. Baseboard molding follows this general description.
The construction date of the balcony (located at the east end of the sanctuary, over the narthex) cannot be confirmed - examination of construction elements creates conflicting possibilities. However, because the staircase, including its balustrade, appears to be original to the building and the elements of the balcony itself (including the railing) clearly date to the 1915 renovation, the most likely scenario is that the balcony is original, but altered.
The floors of the sanctuary are 4-inch wide wood strip, while those in the narthex are linoleum tile. The walls in the original, east section of the church sanctuary retain patches of the historic wallpaper over plaster, with the west wall being paint over plaster. As noted, patches of the historic wallpaper are also visible in the narthex. Historic ceiling light fixtures dating to the renovation era have been returned to the property.
The church basement is roughly finished and was used by the congregation as a kitchen and congregational meeting space.
East and north elevations (2009)
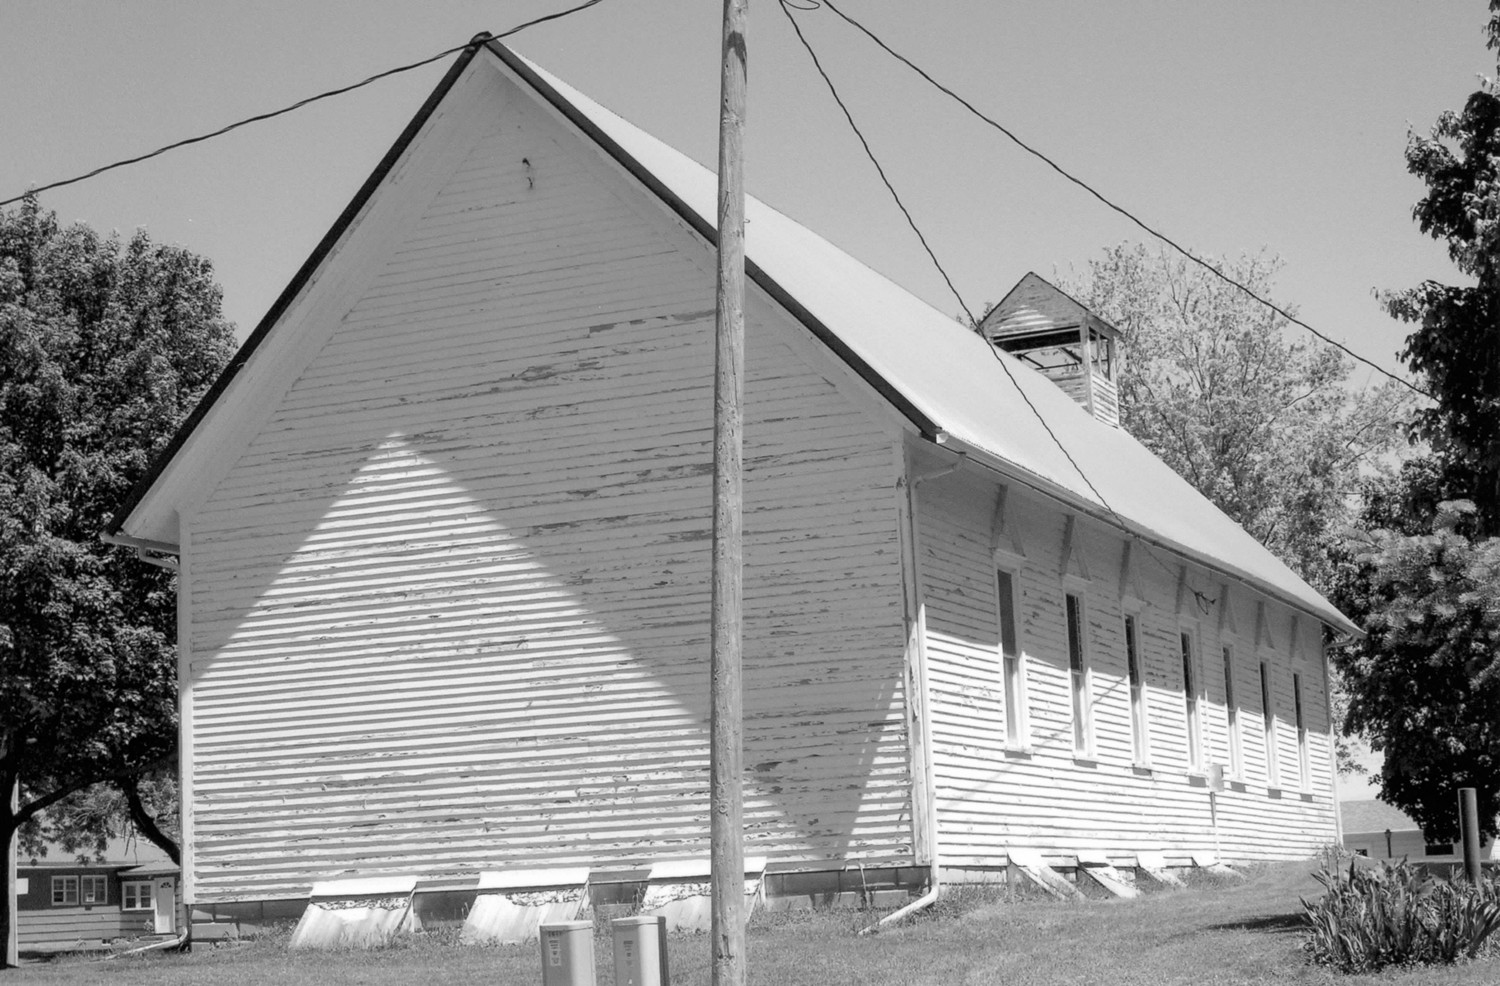
Rear (west) and south elevations looking to the northeast. The 1889 church stretched from the front (east) of the church to the west, to include four of the windows seen on the south elevation of this view (2009)
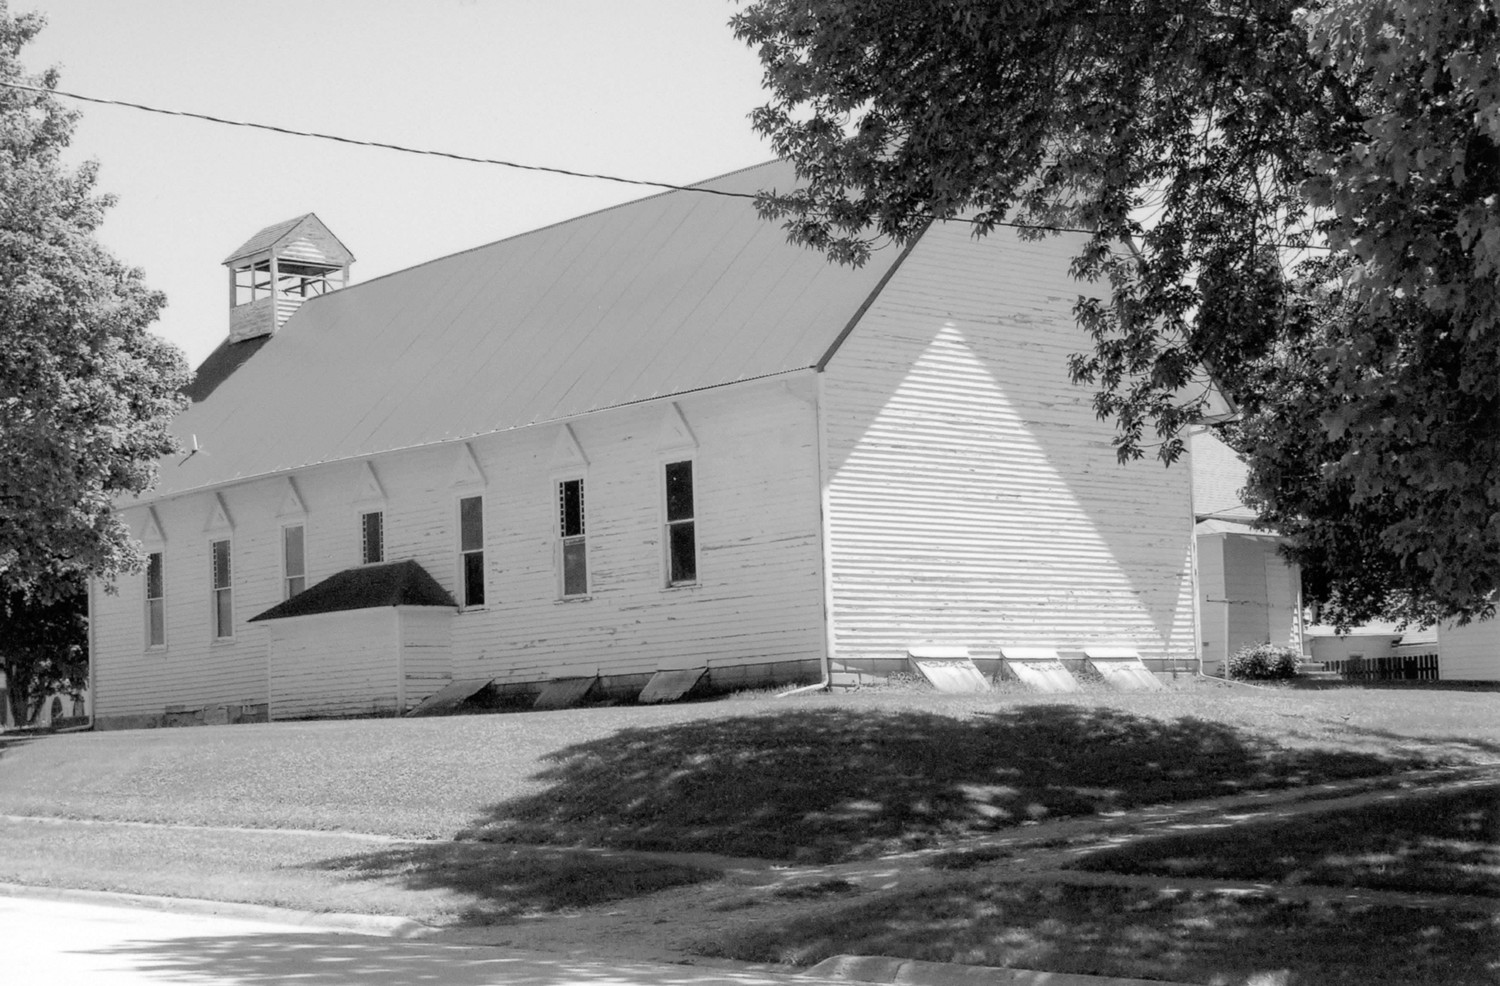
Rear (west) and north elevations looking to the southeast. The small addition on this elevation was constructed to house an exterior staircase into the basement (2009)

Facade tripartite window trim. The triangular motif in the tripartite window of the facade establishes the symbolism that is carried across the exterior. Note that the individual elements of the molding could easily have been adapted from remnants of interior trim. The carpenter appears to have utilized scrap molding, adapting its placement to create the triangular forms that, in Christianity, symbolize the Holy Trinity (2009)
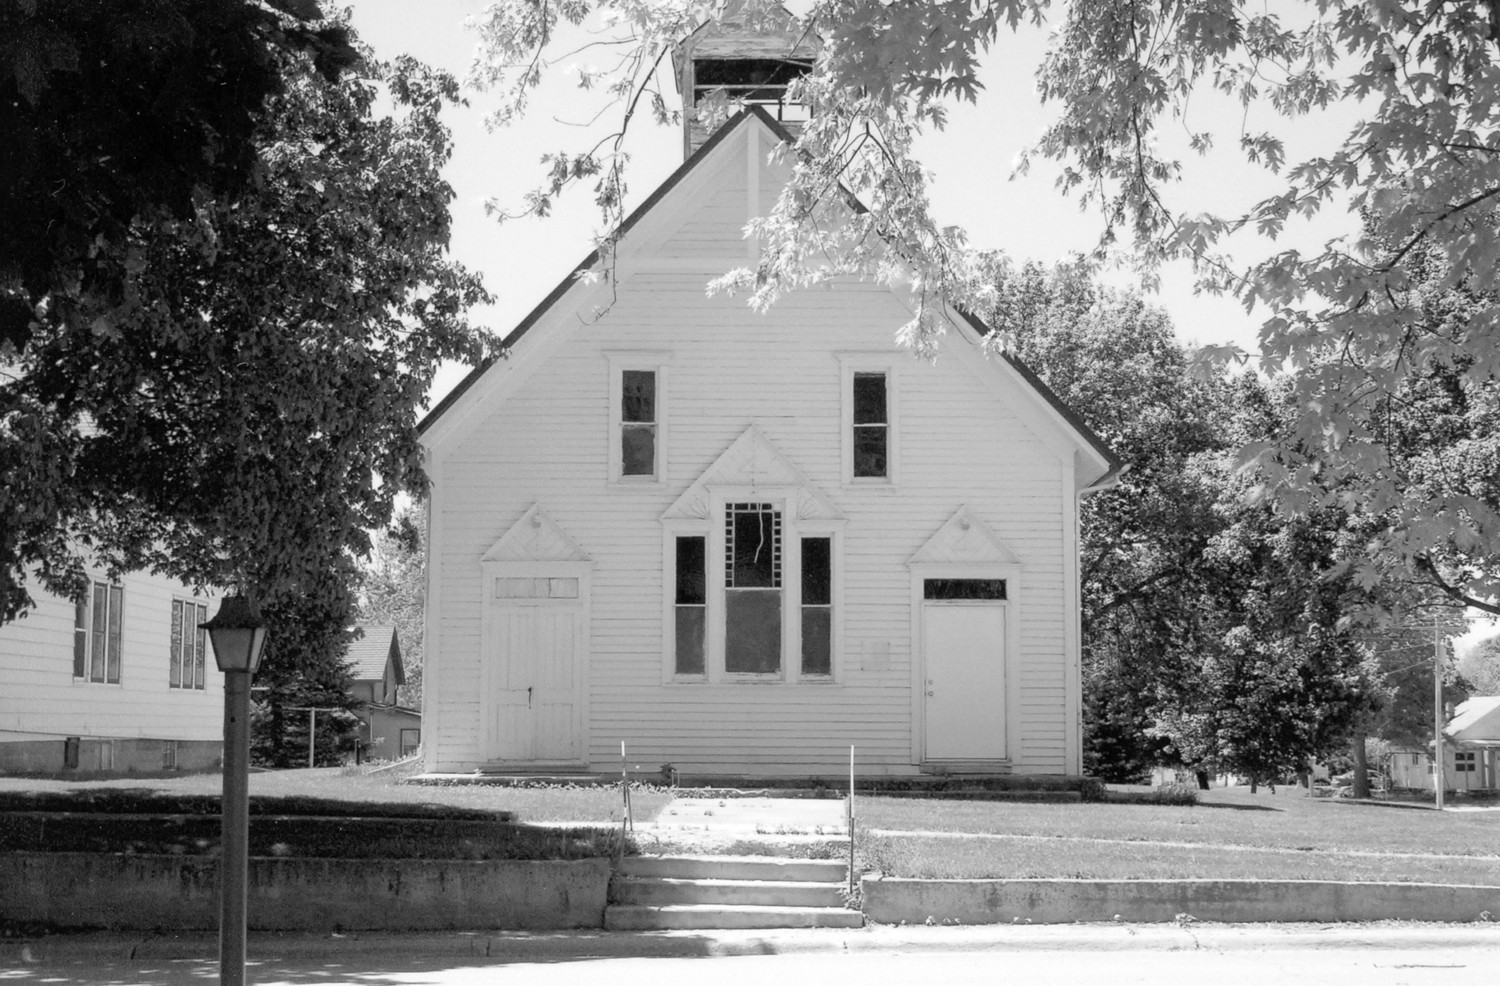
Front of Church (2009)
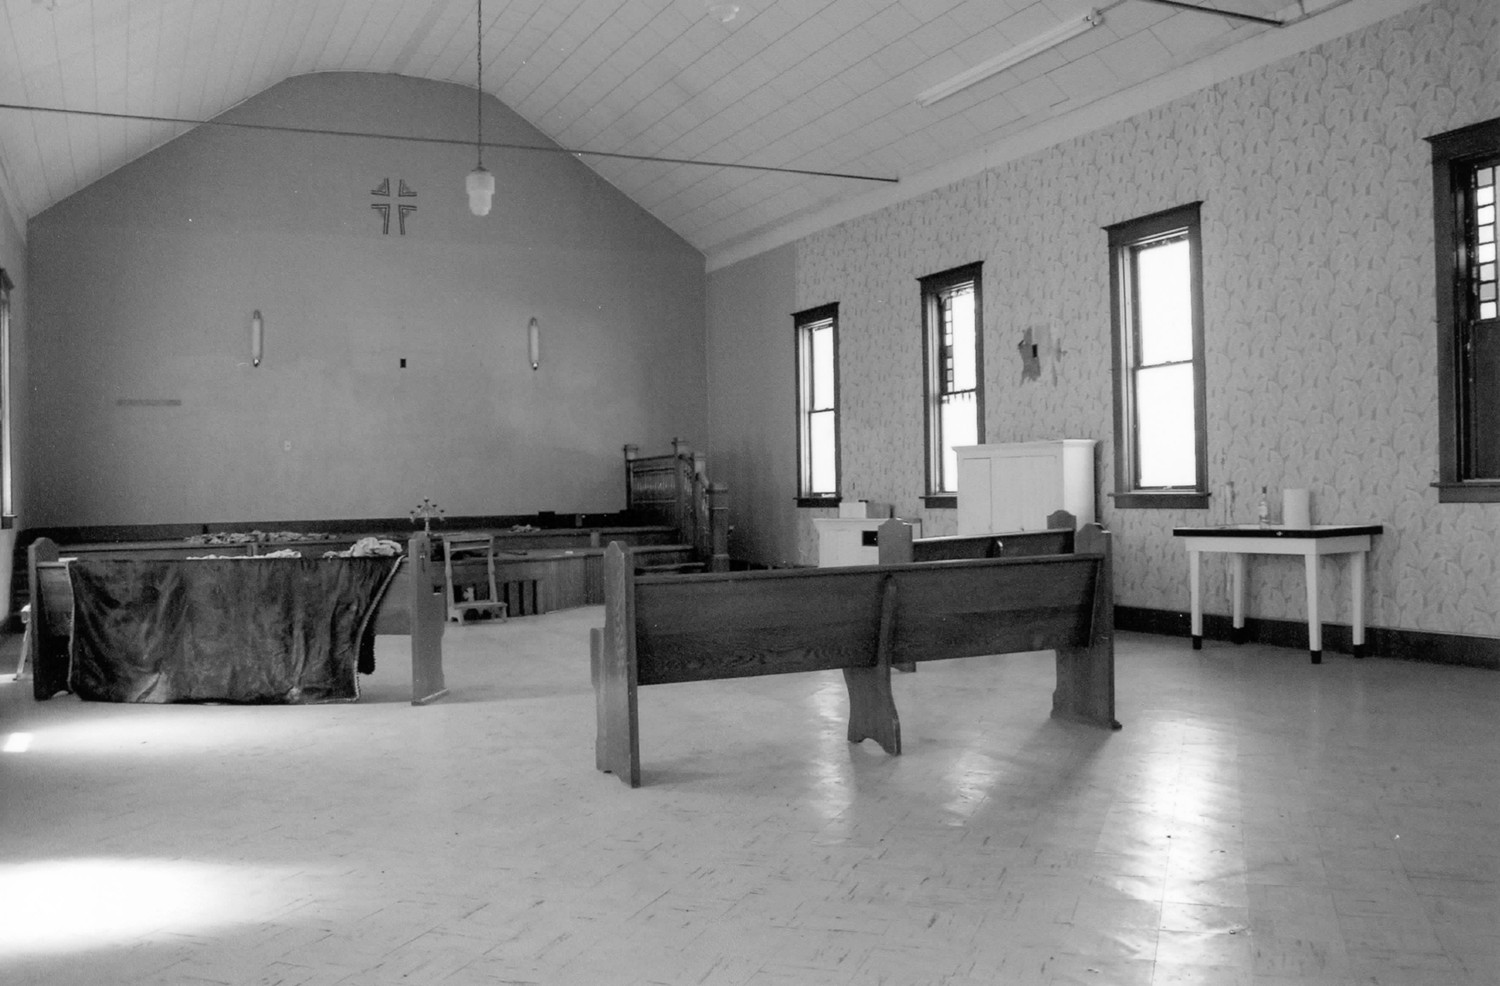
Sanctuary looking west (2009)
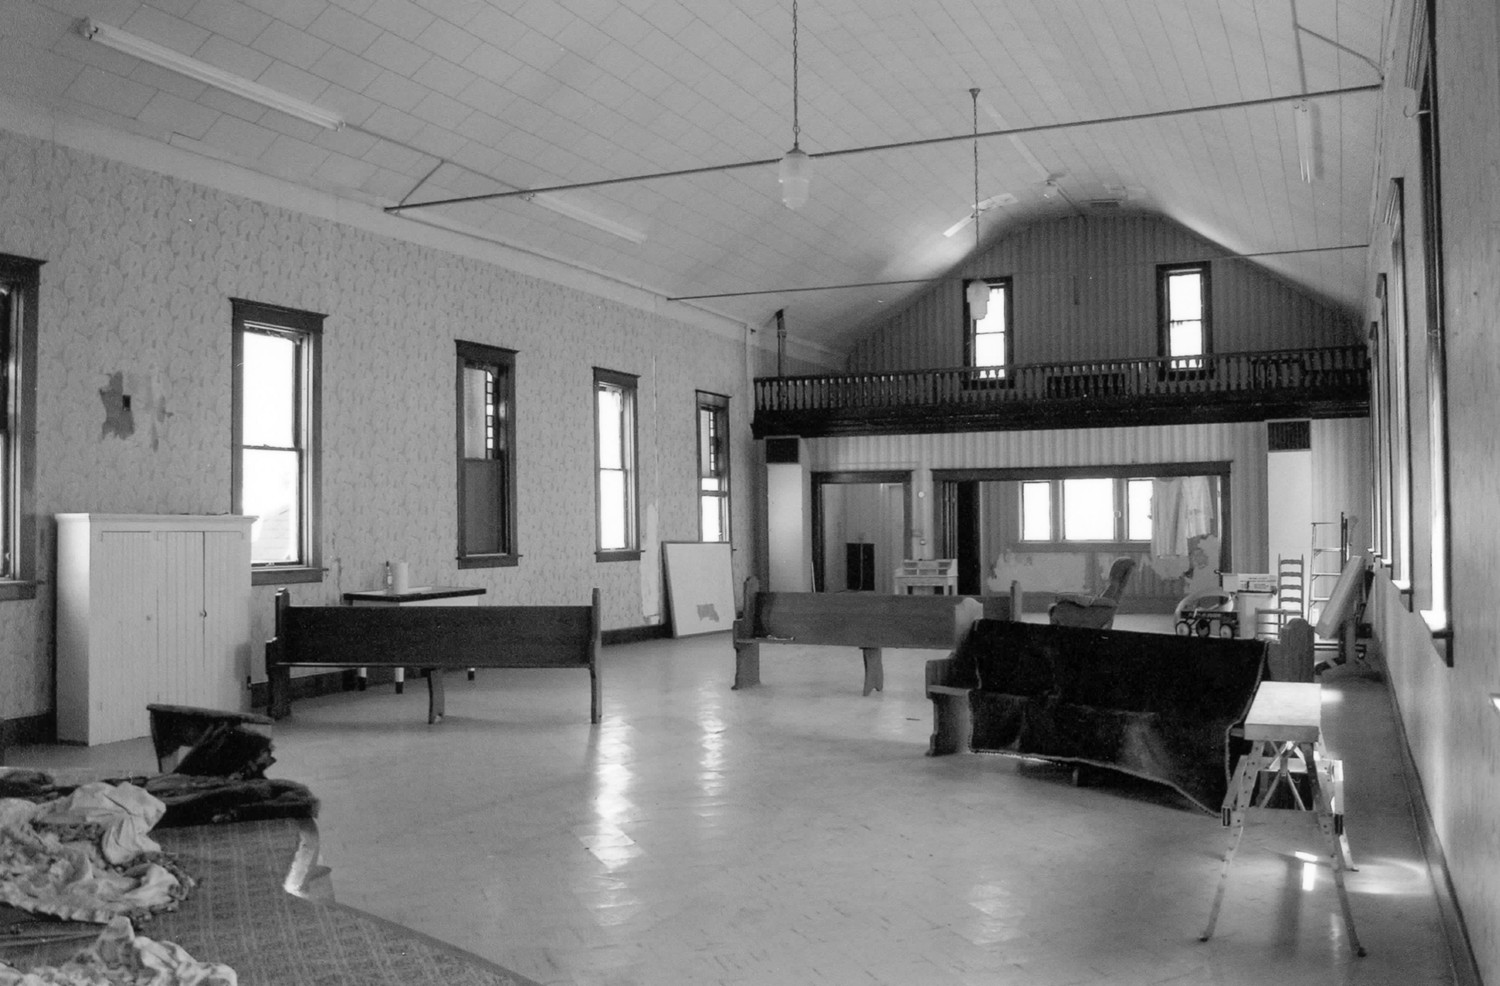
View of the sanctuary looking east toward the balcony. In this view looking to the north, the folding doors are open to the narthex. Note that the church ceiling and floors are covered in non-historic materials. The walls are papered as they were historically (1889) (2009)
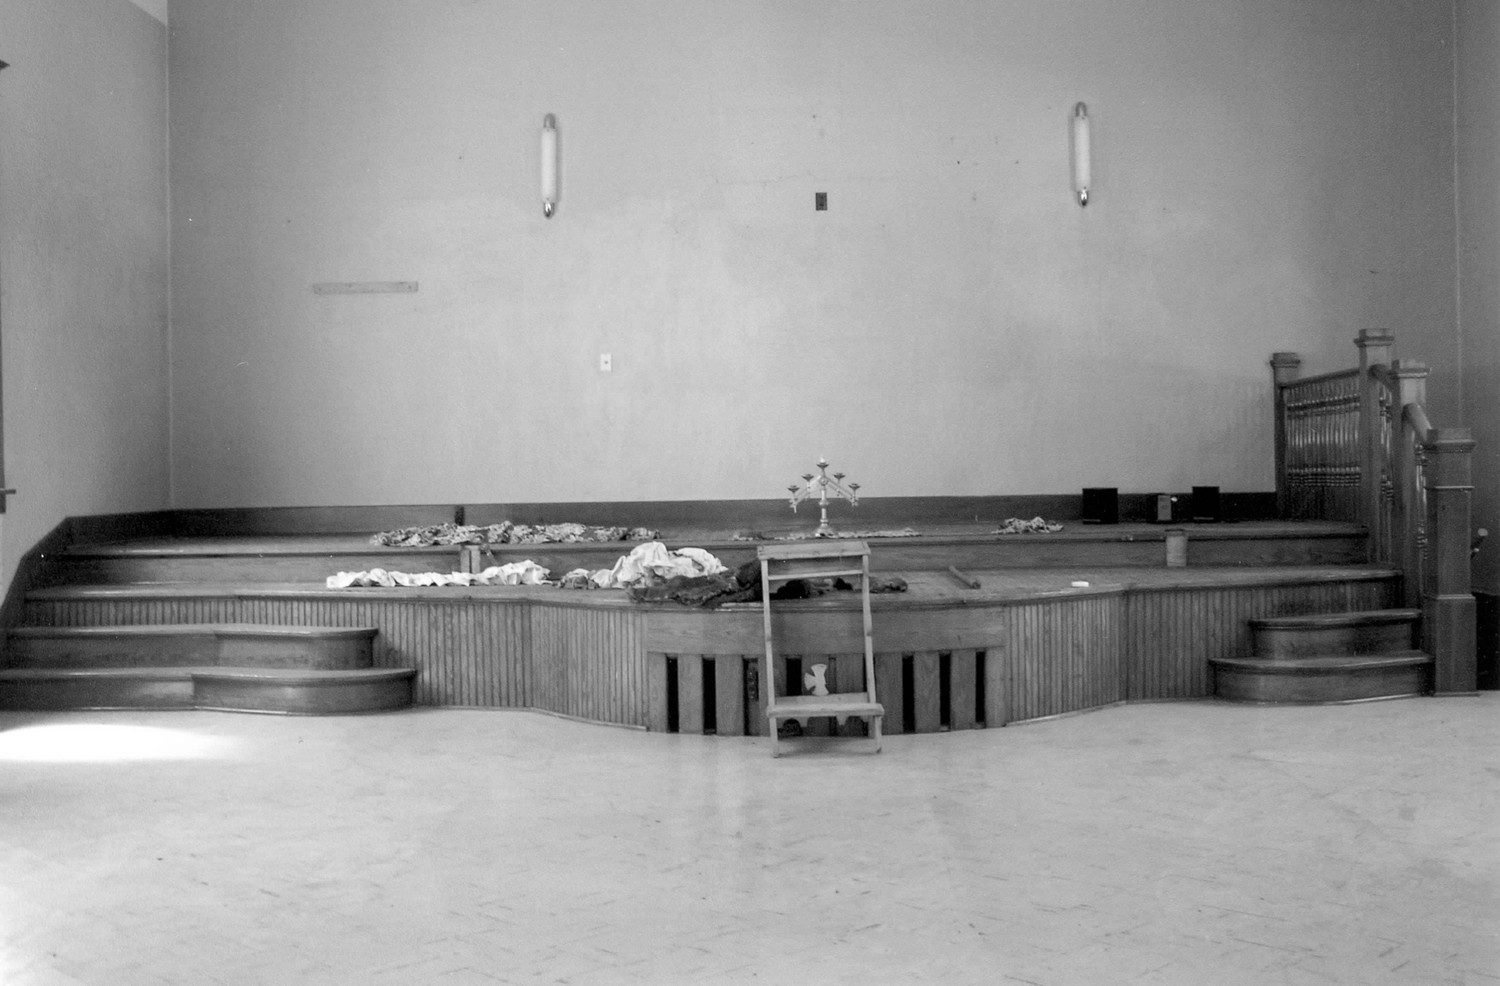
Alter (2009)
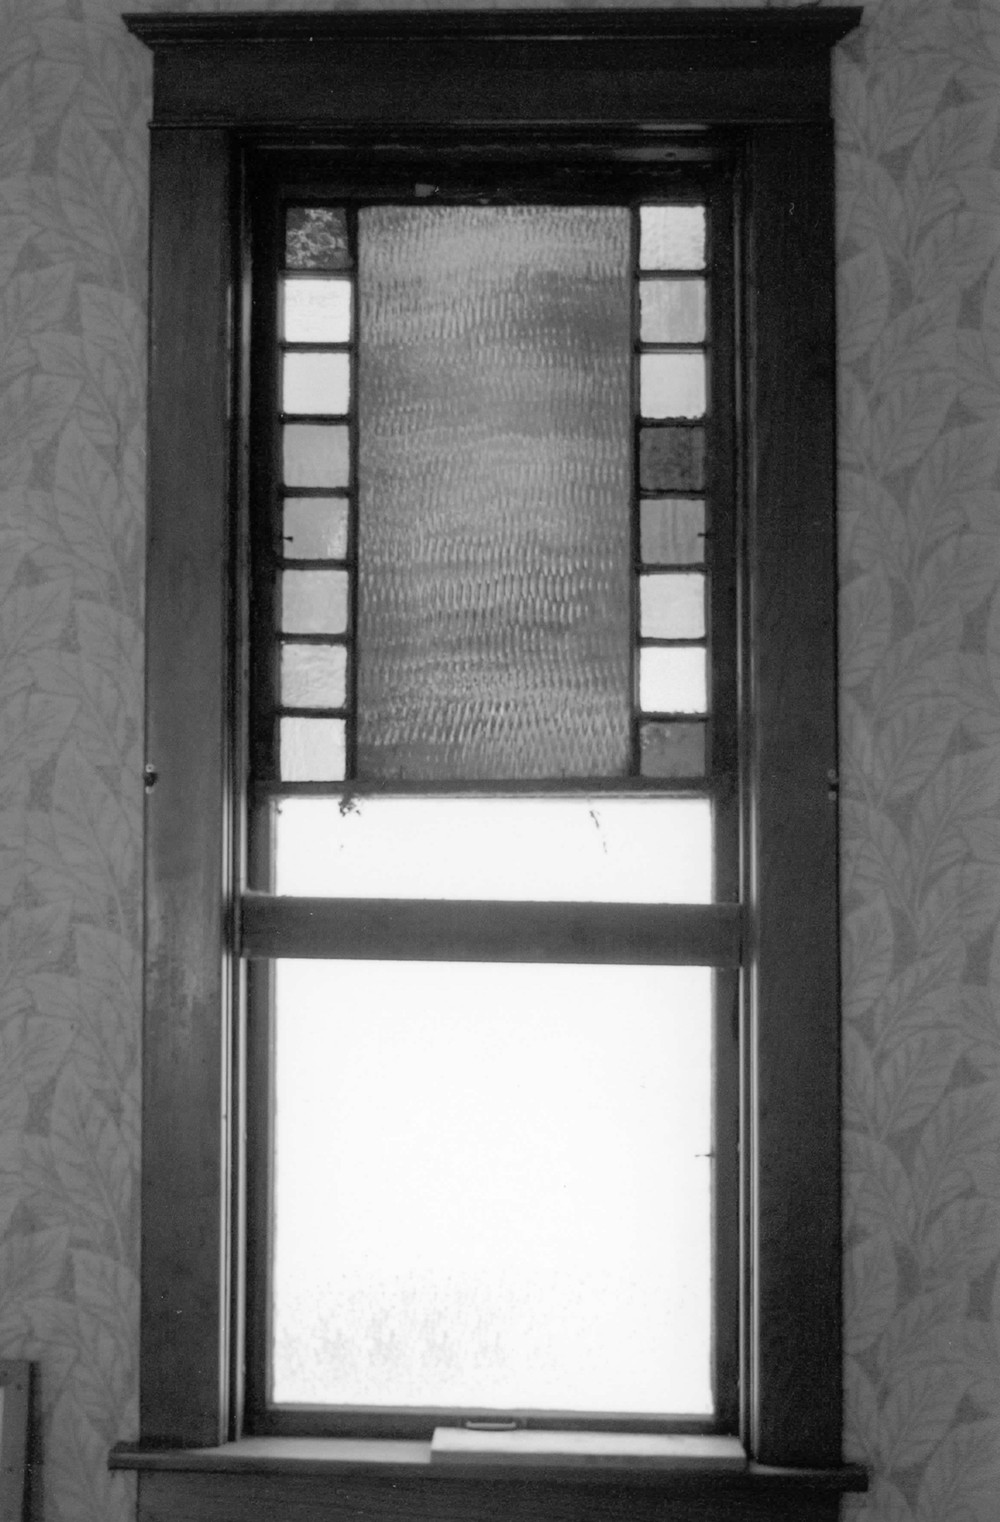
The glazing in the upper sash of this window dates to the original building; the use of small panes of colored glass is commonly referred to as a Queen Anne sash and was utilized during the Victorian era to which the original church dates. When the 1915 addition and interior renovation were completed, it is likely that the historic windows were moved to alternate with the new windows to create continuity between the 1889 building and the addition (2009)
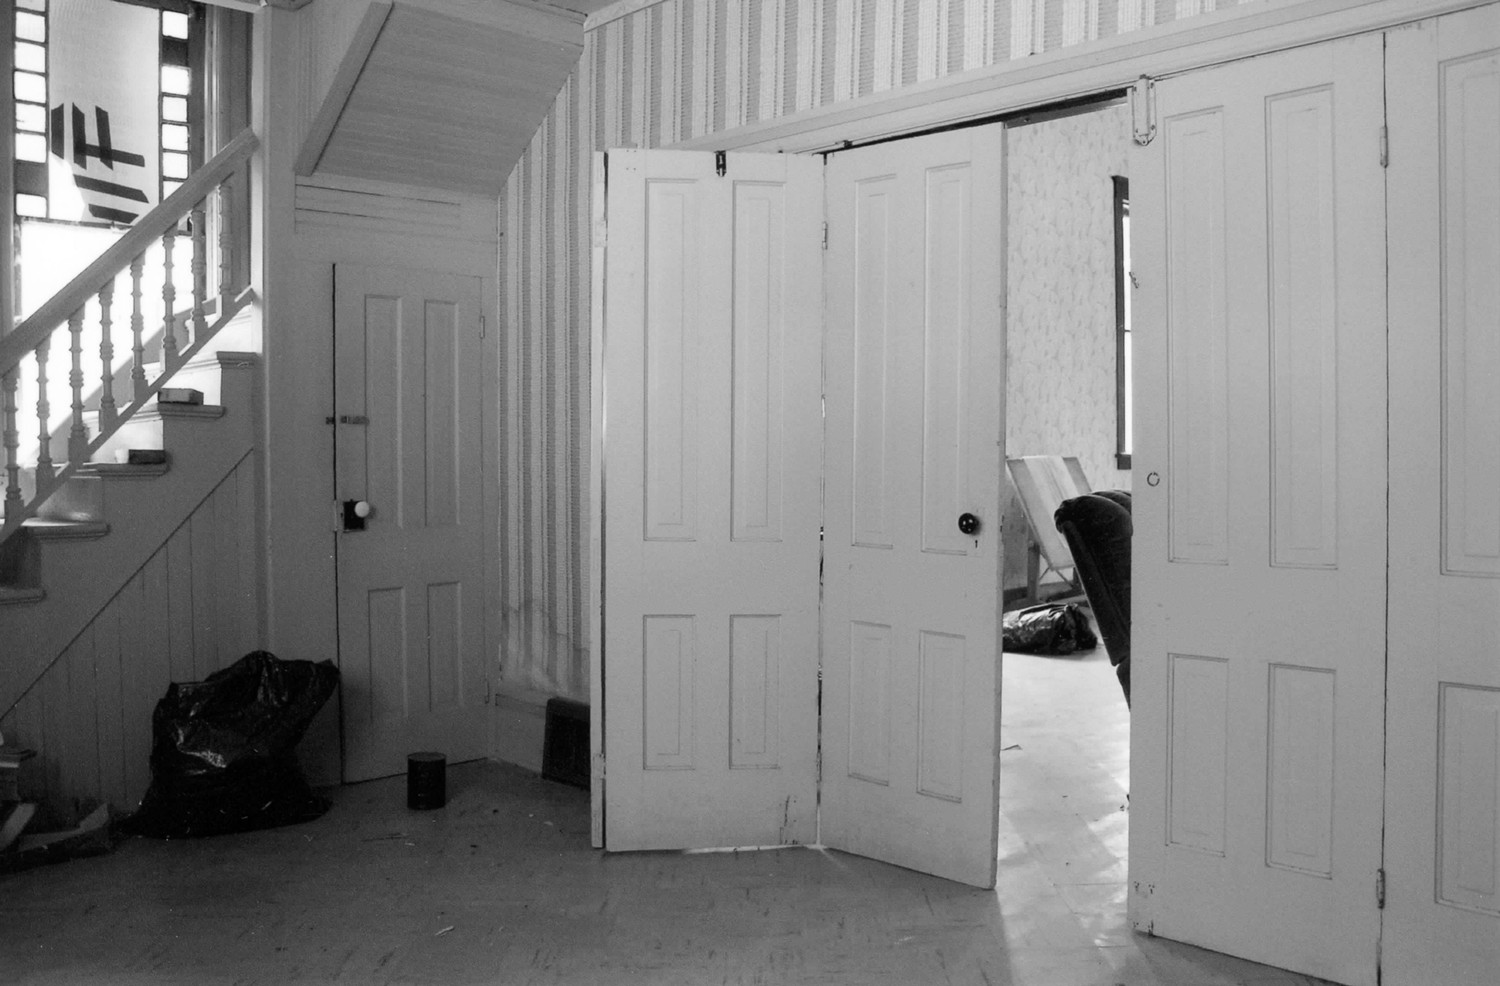
View of the narthex looking to the southwest. The narthex retains its Victorian era trim, including that around the staircase to the balcony, doors and windows. The baseboard is also largely intact, though modified in response to the subdivision of the narthex, which created a small vestibule just inside the entrance. The wallpaper seen here covers the original, which was darker in tone and much bolder in design. Note the Queen Anne window by the staircase and the folding doors that open into the sanctuary (2009)
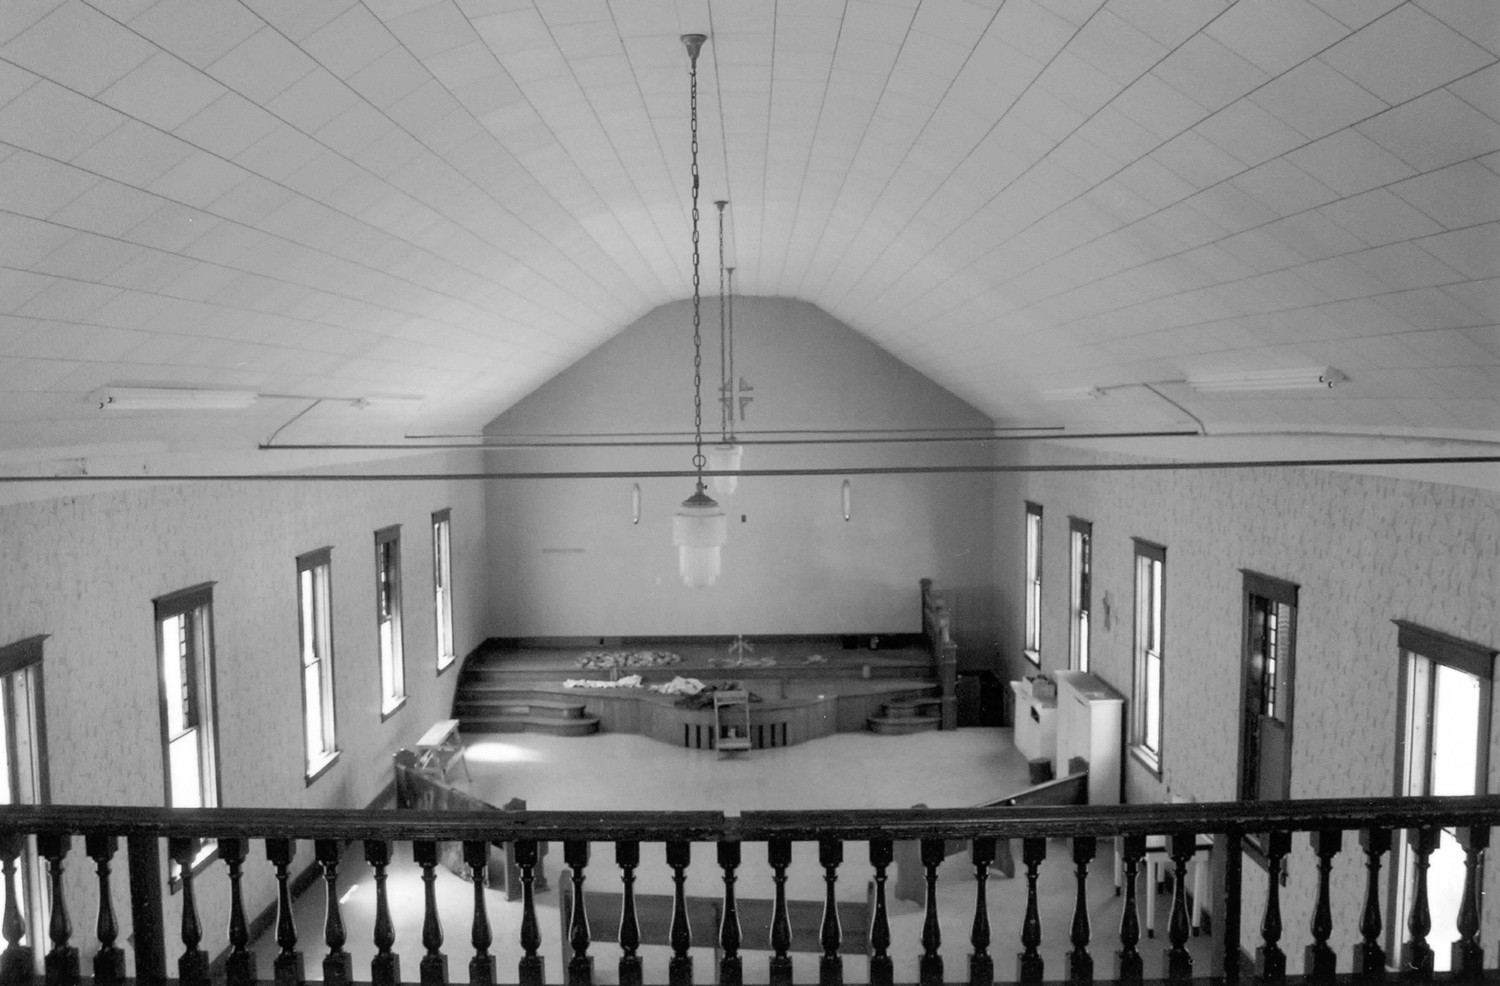
View of the sanctuary looking to the west from the balcony. From this view the shape of the roof, the variation in the window glazing, and the form of the dais are clearly visible. Also note that the hanging light fixtures and the trim (including the railing of the balcony) date to the 1915 renovation (2009)

View of the basement, looking to the northeast. The door at the left marks the exterior stairs and the associated enclosure (2009)