Apartment Building in Davenport IA was the Oldest in Town When Demolished in 2025
Hiller Building - Schick Apartments, Davenport Iowa


- Categories:
- Iowa
- Federal Style
- Multi Family
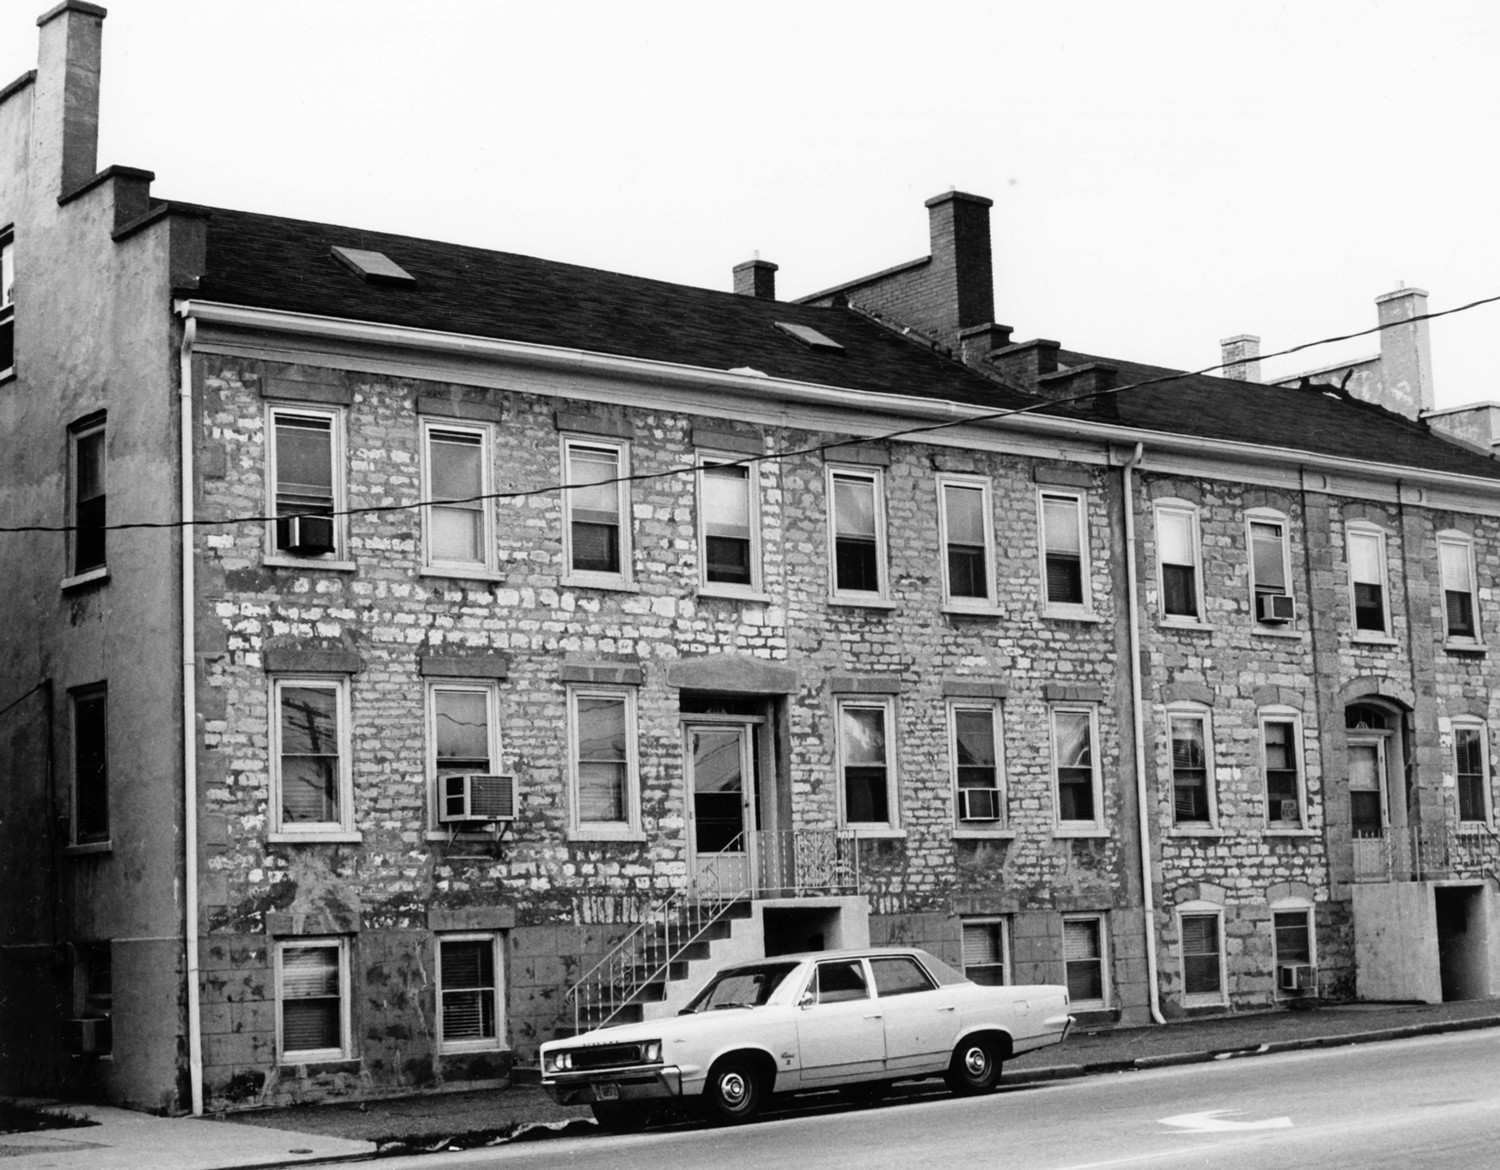
The Hiller-Schick Apartments Building, so-called due to its first and second owners, is believed to be one of the oldest, if not the oldest, remaining building in Davenport. It is certainly one of the earliest multiple dwelling units in the city, and one of the few remaining structures built of locally quarried stone.
The land upon which the building stands is in the oldest section of Davenport, owned in part by one of its earliest and most noted settlers, Antoine LeClaire. LeClaire and others sold the Gaines Street property to a local builder, John Hiller, on June 21st, 1847. Legendary builder of the Clock Tower on the Rock Island Arsenal (1863). Hiller apparently built and resided at this Gaines Street address by 1856. Hiller is listed in the Davenport City Directory as a stonemason, and later as a stonemason and contractor.
In 1901, the Schick family became the second owners of the building and maintained its use as an apartment building.
Although the interior has been subdivided and renovated, and major additions made at the rear, the street side of the Schick Apartments remains much as it must have appeared in the mid-nineteenth century.
Hiller building demolition underway
Demolition of historic John Hiller building begins in Davenport
Building Description
The Hiller-Schick Apartments Building is a long two-story rectangular stone multiple dwelling constructed in three parts (1852-1856-1859). Its stepped gable ends of brick and stucco terminate gable roofs, which were replaced in 1971. It is not known which of the three parts of the building was the first; however, each has some distinguishing features. The north portion, as with the entire building, has one exposed wall of stone laid in regular ashlar fashion. However, here the rough, irregularly shaped stones appear at the basement level as well as the upper two stories. Regularly spaced windows have arched headings of stone and simple wood sills. The north corner has stone quoins and pilasters of stone with mock capital wood crowns flanking the central doorway, and apparently both ends of the building. The other two sections are different in size, though not in symmetrical appearance. Evidence of blocked openings at the smooth-stone, basement level appears on either side of the modern cement stoop. The stone window headings here are flat, and the one entrance is marked by an unusually large, irregular piece of stone. Apparent renovations of this simple, part-Greek Revival, part Federal-Style structure, are the brick and stucco treatment of the north and south elevations, as well as the brick wood stairways and porches at the rear of the building. Interior renovations are limited for the most part to the installation of modern utilities, new window glass, some new doors, and possibly new floors. Rooms are arranged symmetrically along central hallways.
The Schick apartments now contain ten three-room apartments, including two in the basement.