18,000 Square Foot Mansion is Reported Haunted and Offers Ghost Tours
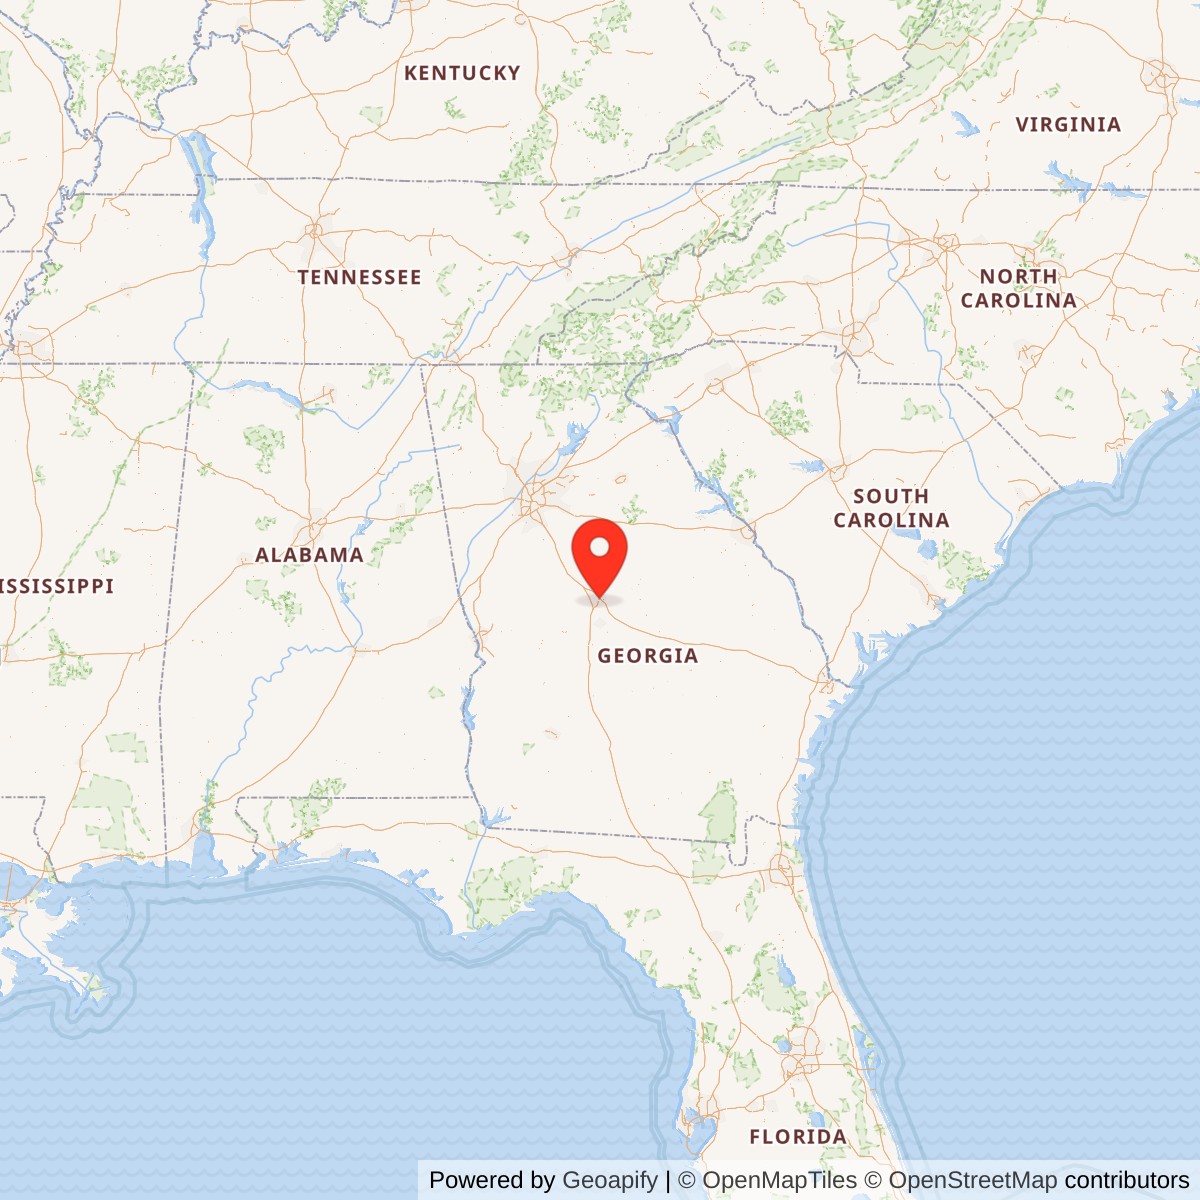
Johnston-Hay House, Macon Georgia


- Categories:
- Georgia
- House
- Mansion
- Haunted Structures
- T. Thomas
History of Hay House
This magnificent Italian Renaissance Villa was built for William B. Johnston, 1855-60, after he and his wife, Ann Tracy, returned from their honeymoon in Italy. With them they brought plans, artisans, landscape gardeners, and furnishings for their future home which would include nineteen Cararra marble mantels, and a five-hundred pound front door with solid silver hinges. When the house had been under construction for one year, William Makepace Thackeray visited Macon, commented on Macon's "pretty houses," and wrote a letter to his daughters in London describing his friends, Mr. and Mrs. William B. Johnston.Several years before, Mr. Johnston had begun his business career by being elected a Director of the Ocmulgee Bank in 1837 and of the Macon Manufacturing Company in 1849. In 1862 Johnston was appointed Premier in conduct of the operations of the Confederate Depository in Macon. This was the most important depository in the South, second only to the one at Richmond. At one time there was $1,500,000 in gold held here, and in February, 1864, the Macon Depository took in more than $15,000,000 in a seven-day period during the funding of the first issue of Confederate notes. Perhaps this money was hidden in the secret room off the stairway of Johnston's mansion, thus accounting for this home being the target of enemy shells during the siege of Macon in July, 1864.
After the War Between the States ended, William B. Johnston resumed his business career by running his jewelry store, the largest between Macon and New Orleans. In 1865 Johnston was elected president of the Central Railroad, and in this capacity, was successful in his efforts, despite unfavorable economic conditions, to raise $1,000,000 to rebuild the railroad destroyed by Sherman.
Later, Johnston was one of the organizers and directors of the City Bank, and a director of the State Road. In 1869 he was elected president of Cotton States Life Insurance Company.
Mr. Johnston died in 1886, one of Macon's wealthiest citizens, a self-made man, and an active member of Christ Episcopal Church.
After Johnston's death, this lovely home was occupied for many years by his daughter, Mary Ellen, and her husband, Judge Willian H. Felton. In 1886 Mr. Felton was elected to the State Legislature, and in 1896 was appointed judge of the Superior Court of the Macon Circuit where he served for nearly twenty years. Continuing his interest in civic and charitable affairs, Judge Felton was elected a trustee in 1906 for the Georgia Academy for the Blind which opened for operation in its new building the following year, having been originally built in 1852.
After the Feltons' deaths, the house was sold in 1925 to P. L. Hay who found it a perfect setting for collected art treasures. In 1904 young P. L. Hay with a "shoe-string" capital established The Bankers Health and Life Insurance Company which became one of the most far-reaching enterprises in the South. In 190 Mr. Hay built the most perfectly equipped office building in the Southeast, the Bankers Insurance Building, the last word in architecture at that time, and the pride of Macon for many years.
Intermingled with his business interests, Mr. H ay served as a City Alderman for four years, chairman of the Community Chest Drive, member of the Stadium Commission, President of the Macon Kiwanis Club, and as a Mason and a Shriner. To complete his list of activities, one should add that P. L. Hay was a religious man, chairman of the Board of Directors and of the building committee of the First Church of Christ, Scientist.
Park Lee Hay, an active civic and business leader, and Mrs. Hay, active in patriotic and cultural affairs, were responsible for preserving the magnificent home and assembling the exquisite present furnishings. The Hay heirs now make available to the welcomed public the beauties of this ante-bellum mansion.
After the Hays, the house became a museum / historic site. The Georgia Trust for Historic Preservation now owns and manages it.
This place is one of the most fabulous in the Southeast, both from an architectural and artistic standpoint, and because of the prominence of the people who have lived here.
Haunted Hay House? Photographer wonders if he caught ghost on camera (October 31st, 2010)
Hay House Building Description
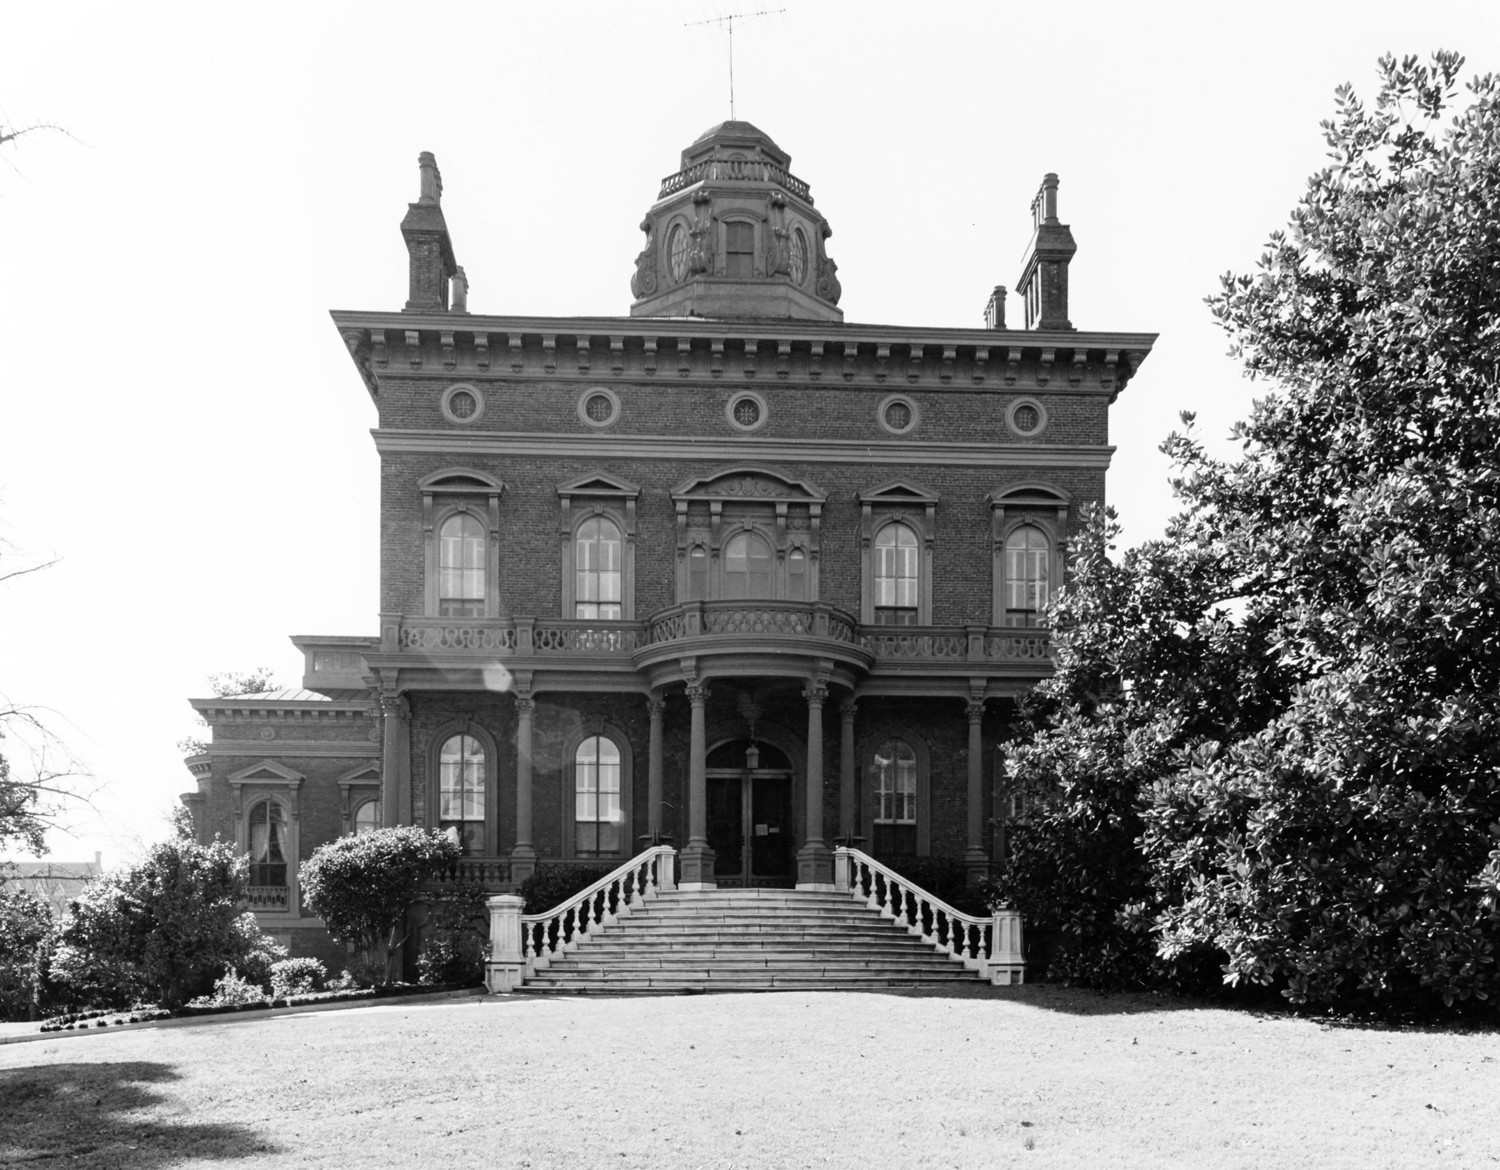
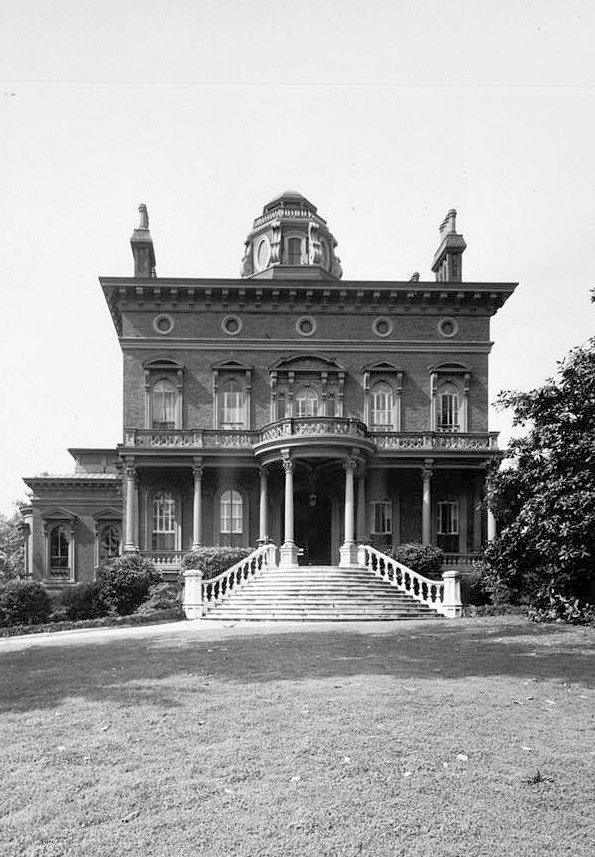
Macon's Renaissance Revival Johnston-Hay House stands in magnificent contrast to the general run of Georgia's nationally important antebellum mansions, which were almost without exception in the columned neo-classical tradition. And at the same time, the quality and grandeur of its Italian Renaissance revivalism puts it into a special class which transcends even the best of the stucco-covered "villas in the Italian Style" popularized by A.J. Downing and others. The elaborate, three story, 24 room brick mansion was built in 1855-60 for the prominent Macon businessman, William B. Johnston, who upon returning from his honeymoon in Italy was inspired to build an American version of an Italian Renaissance villa. Apparently he even brought from Ital artisans, landscape gardeners and furnishings including nineteen carrara marble mantels and a five hundred pound front door with silver hinges.Two names have been associated with the design of the Hay House, James B. Ayres of Macon and T. Thomas and Sons, Architects, New York City. It is reasonable to conclude that the house was actually designed by T. Thomas and supervised by the local builder, James B. Ayres. Thomas, English born and trained, in 1837 helped to form a National Institute of Architects, which 20 years later re-organized into the American Institute of Architects. One of Thomas's most important structures in New York was the Astor Library, an imposing Italianate structure on Lafayette Place. James B, Ayres, born in Woodridge, New Jersey, was a prominent Macon builder.
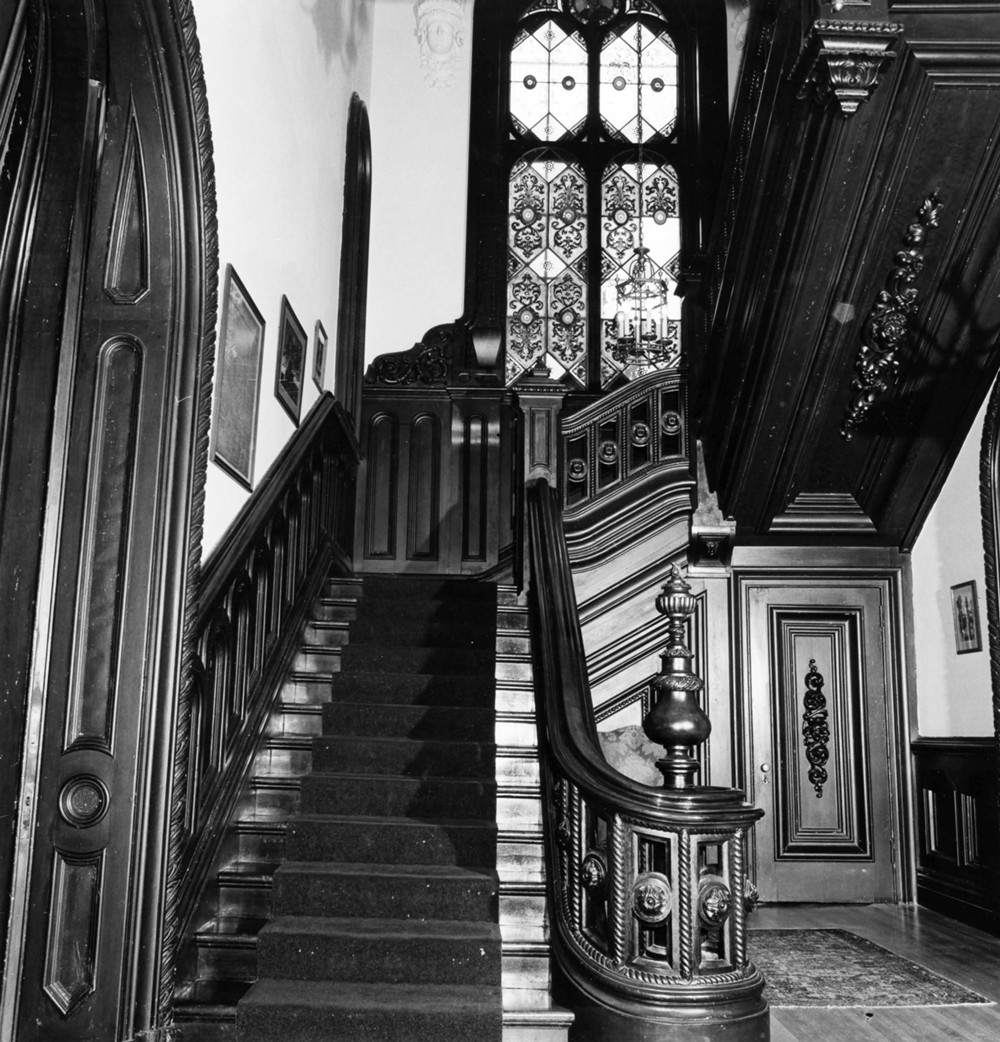
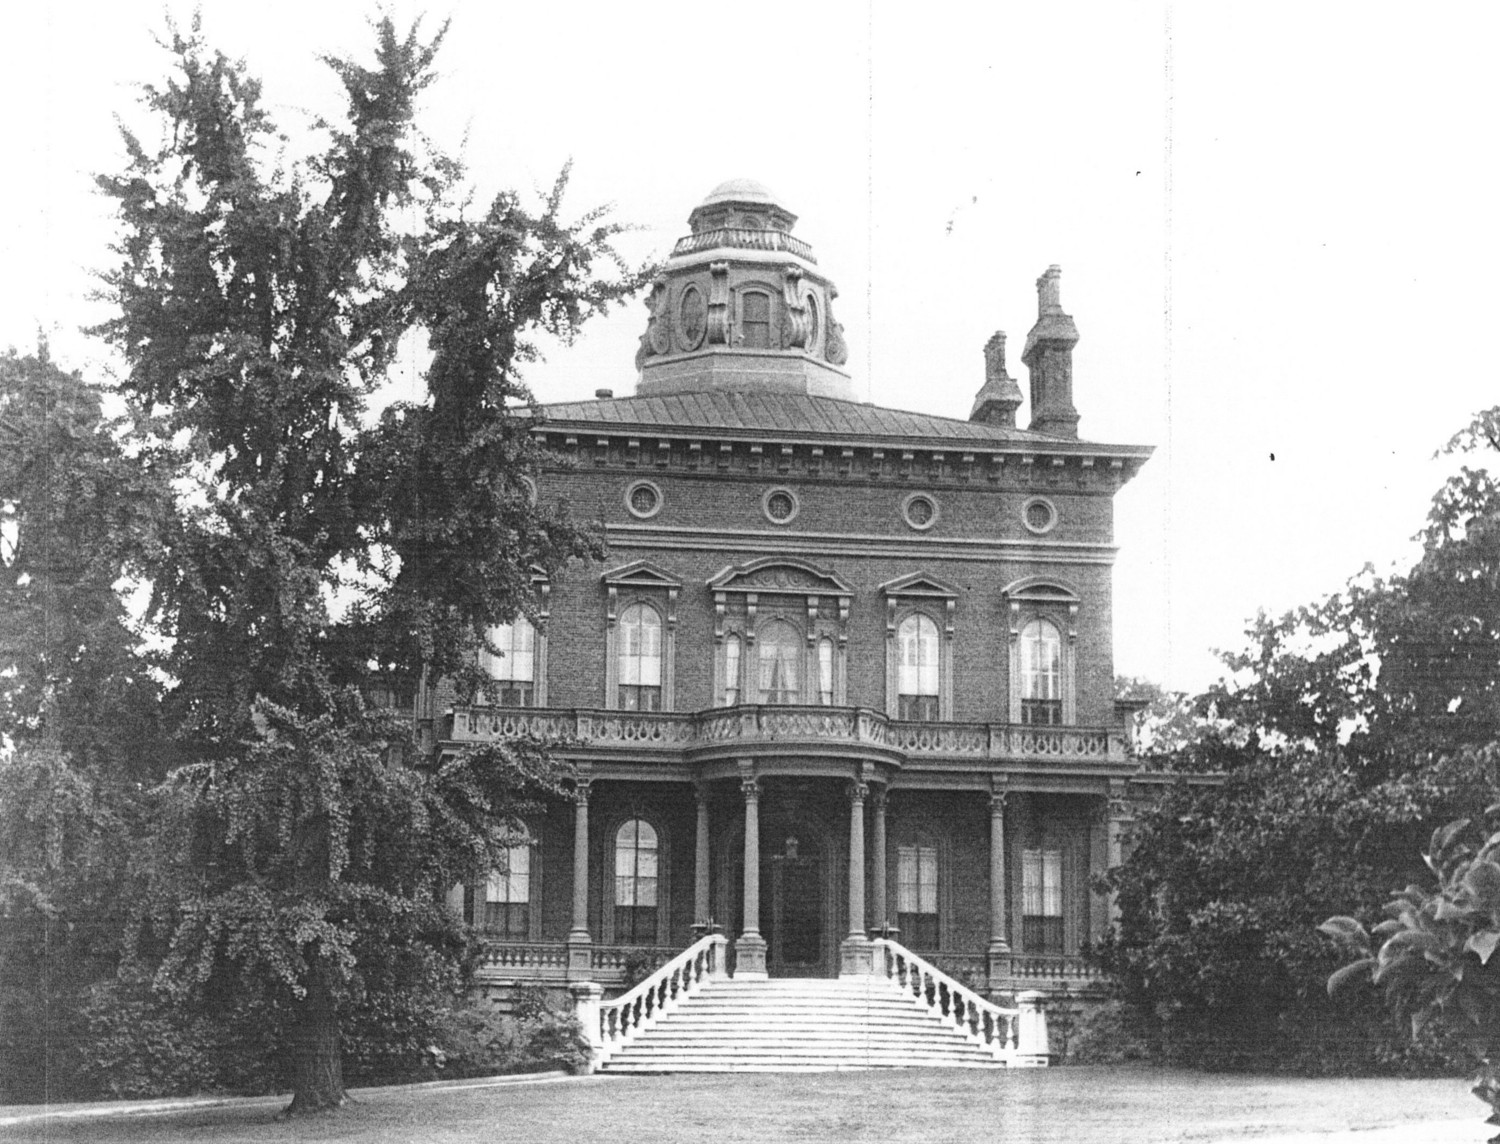
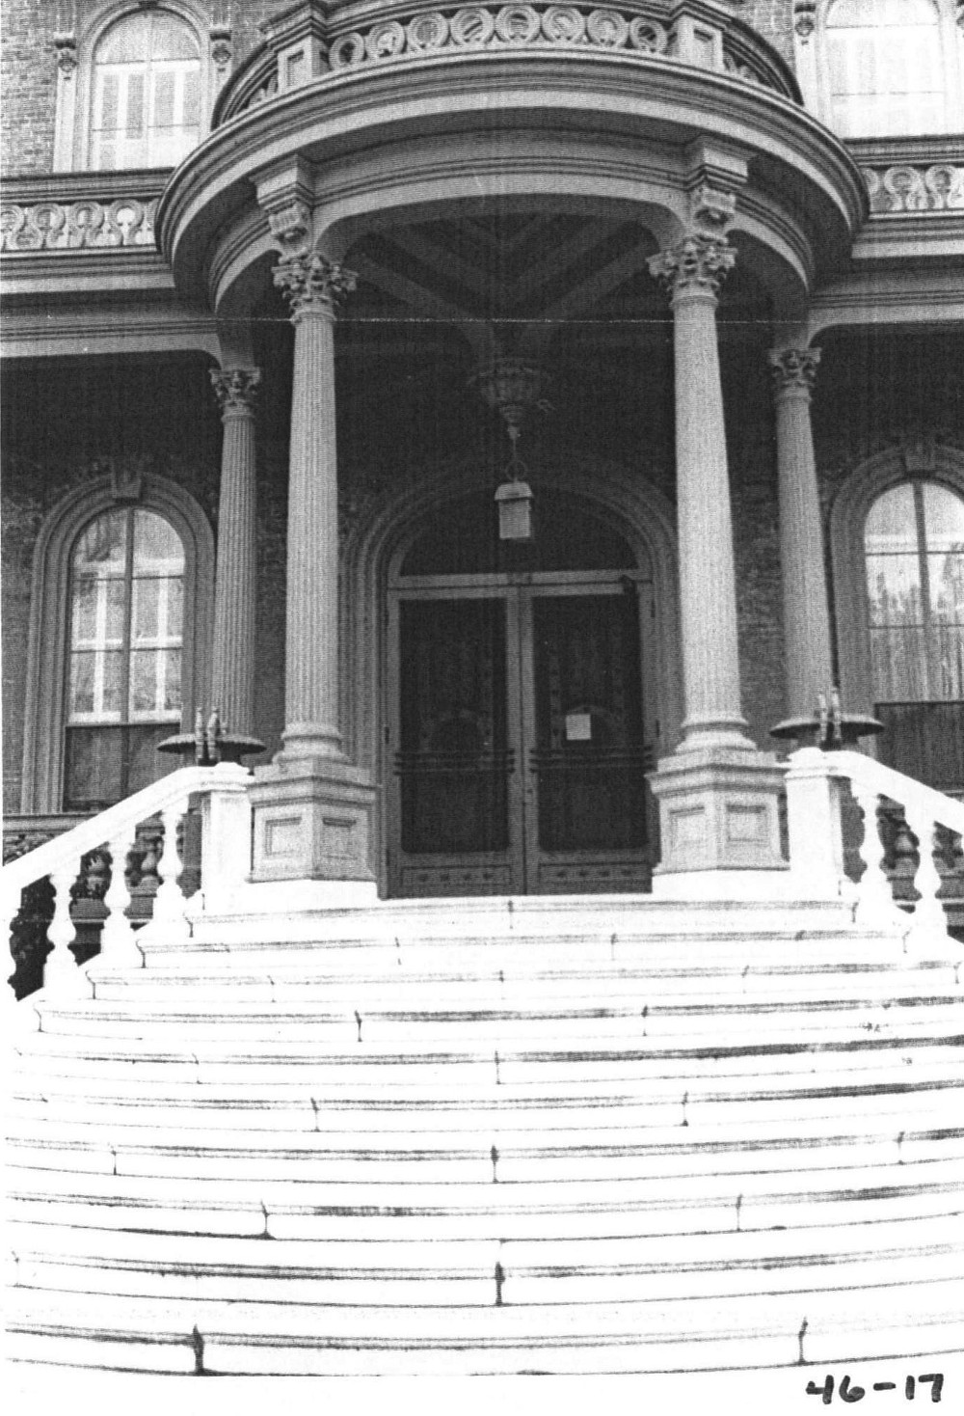
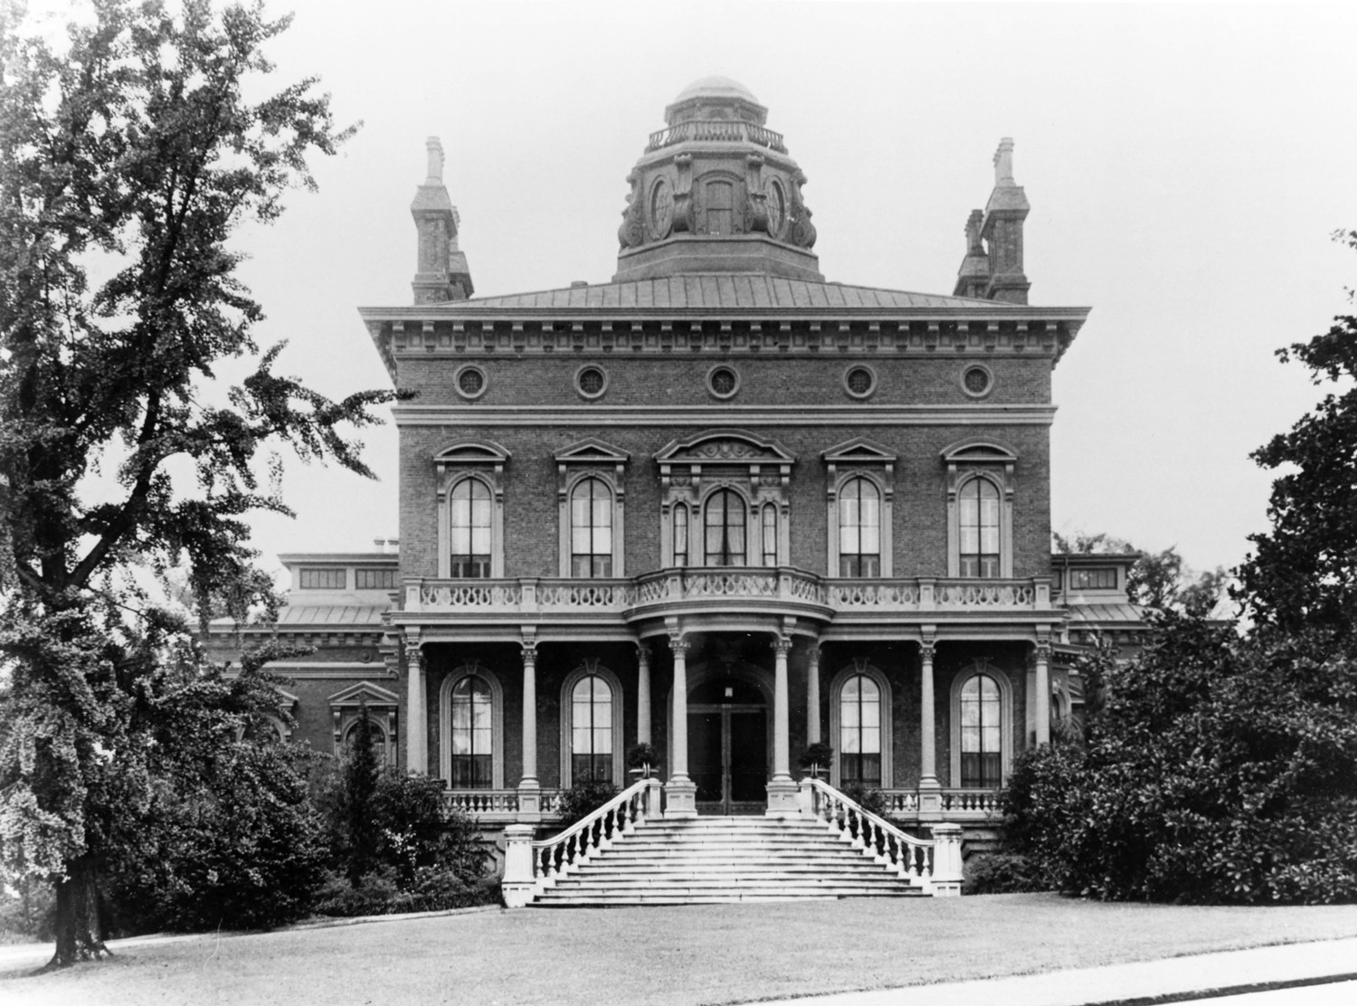
The Hay House with its flight of full width curved marble steps, Corinthian portico, octagonal cupola and elaborate interiors including much plaster frieze and cornice work is unique in Georgia. The ballroom alone is 50' long and has a 30' coved ceiling; a painted glass set of window lights light the massive carved mahogany staircase; and the attic contains a 20,000 gallon copper water tank into which water was pumped from a spring.
This large magnificent 24 room Italian Renaissance Villa was built from 1855 through 1860. Standing on a sloping site overlooking the city and the river, the Brick Structure contains a full basement, two high-ceiling floors and a third living level concealed from the outside by bulls-eye windows and the sloping roof.
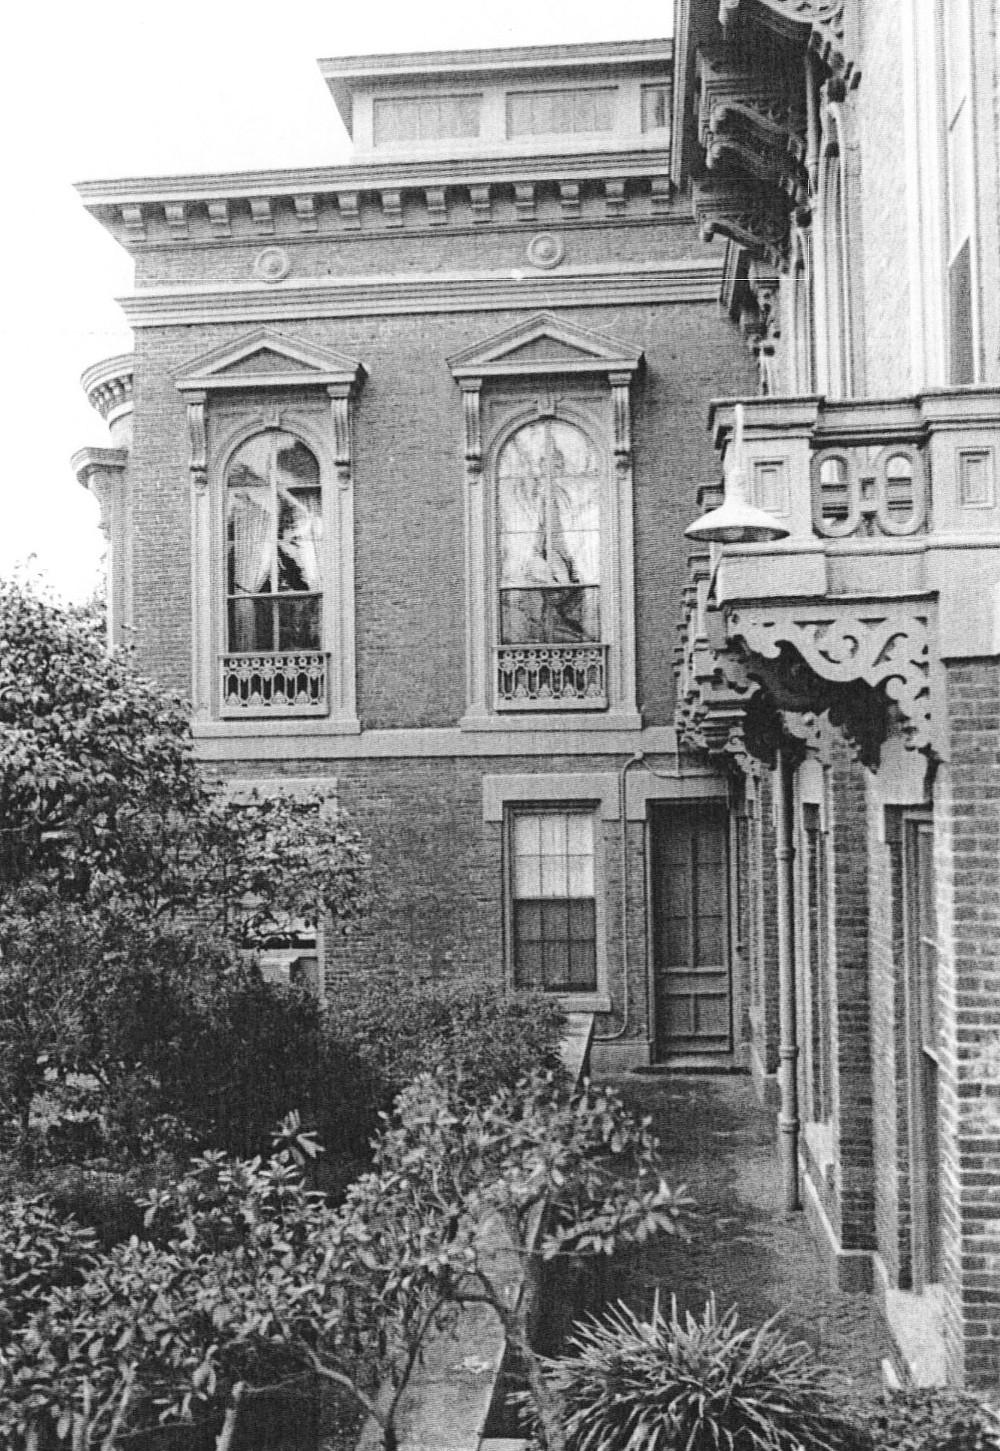
The house is entered up twelve curved marble steps to the one story front portico that extends the width of the main house supported on Corinthian Columns. The center of the porch has a glass slab that emits light to the wine cellar below. Surrounding the glass insert is a fish scale design marble porch floor. On the main floor there are tall, arched, and key stoned French windows and wide double doorway. The flat roof of the single story portico is balustraded to form a balcony the full width of the building. This is accessible from any of the five second floor French pedimented windows. Over this group of windows is a band of stone molding which forms a string course around the central unit. Between this and the modillioned cornice are spaced the five bulls-eye windows.
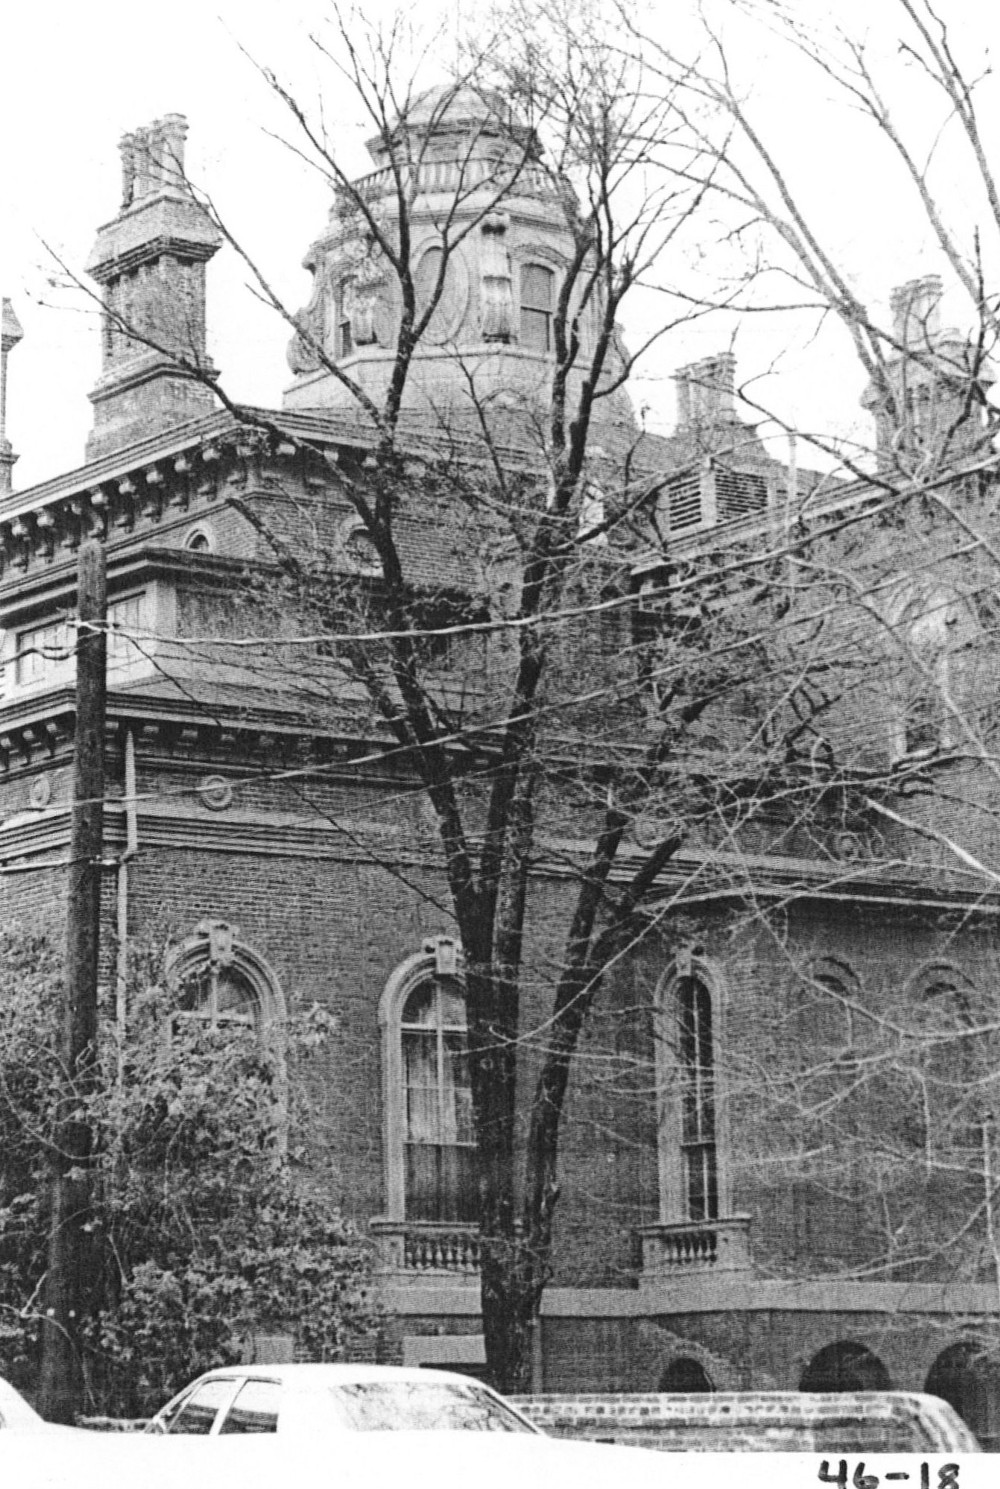
The roof is low-pitched, hipped type covered in terneplate with standing joints. Four decorative brick chimneys topped with tall earthenware pots add an exotic note. On either side of the main unit is a single-story wing, one room deep, with a glazed monitor roof capable of flooding the rooms below with light.
The unique and massive front doors are several inches thick and feature carved lions beads in high relief at the center and upper panels of etched glass. The wide front hall is floored with white and black marble and has a heavy central archway resting on large and intricately molded corbels. The fancy paneled ceiling has elaborate plaster frieze and cornice. Arched openings lead from this hall to the adjacent spaces and contain rosewood paneled sliding doors. Other doors have etched glass panels.
Behind the entrance hall is the stair hall with the carved mahogany stairs case containing two deep wood-lined niches for vases. The one on the landing is hinged and can be swung aside to reveal a secret room that was made use of by the Confederacy toward the end of the War Between the States.
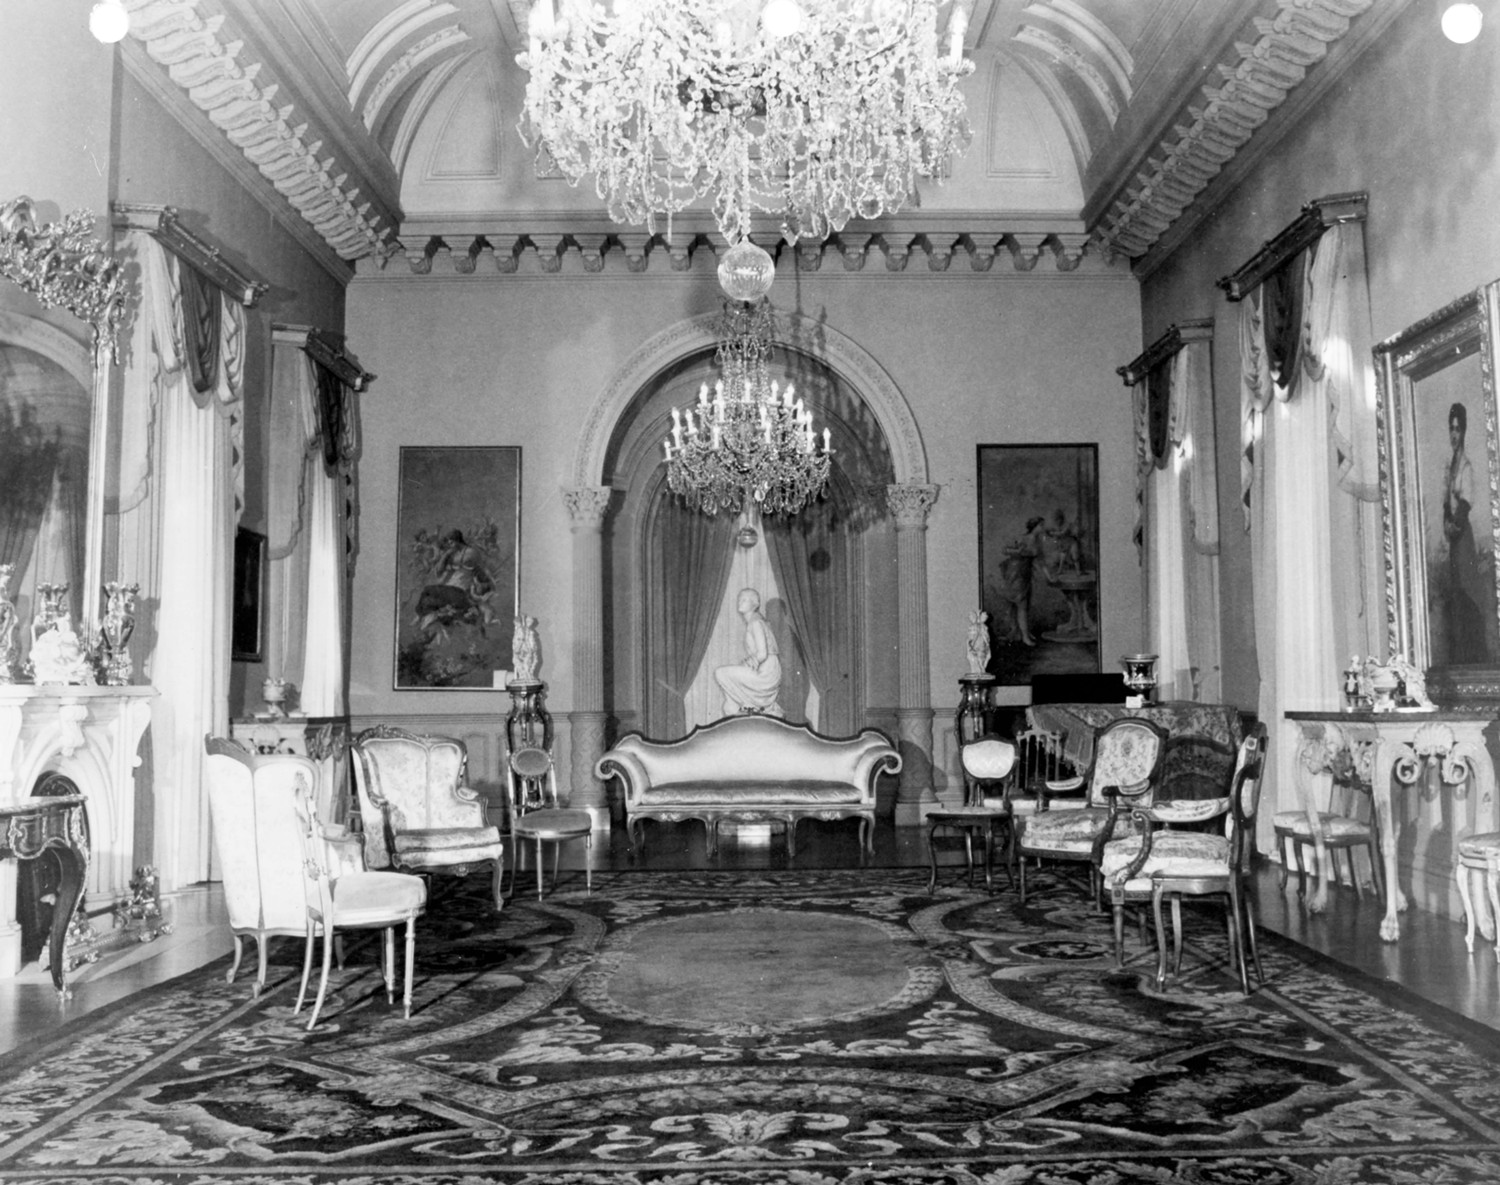
Opening off the front hall to the left is a sitting room and the library, and to the right is a long drawing room. Opening off the stair hall to the left and right, forming the two side wings is the dining room and ballroom. These are even more elaborate and artful than the halls and are decorated with sculptured white marble, carved and molded wood, and intricate stucco work enlivened by loops and whorls, quirks and latticing, all in the best of taste.
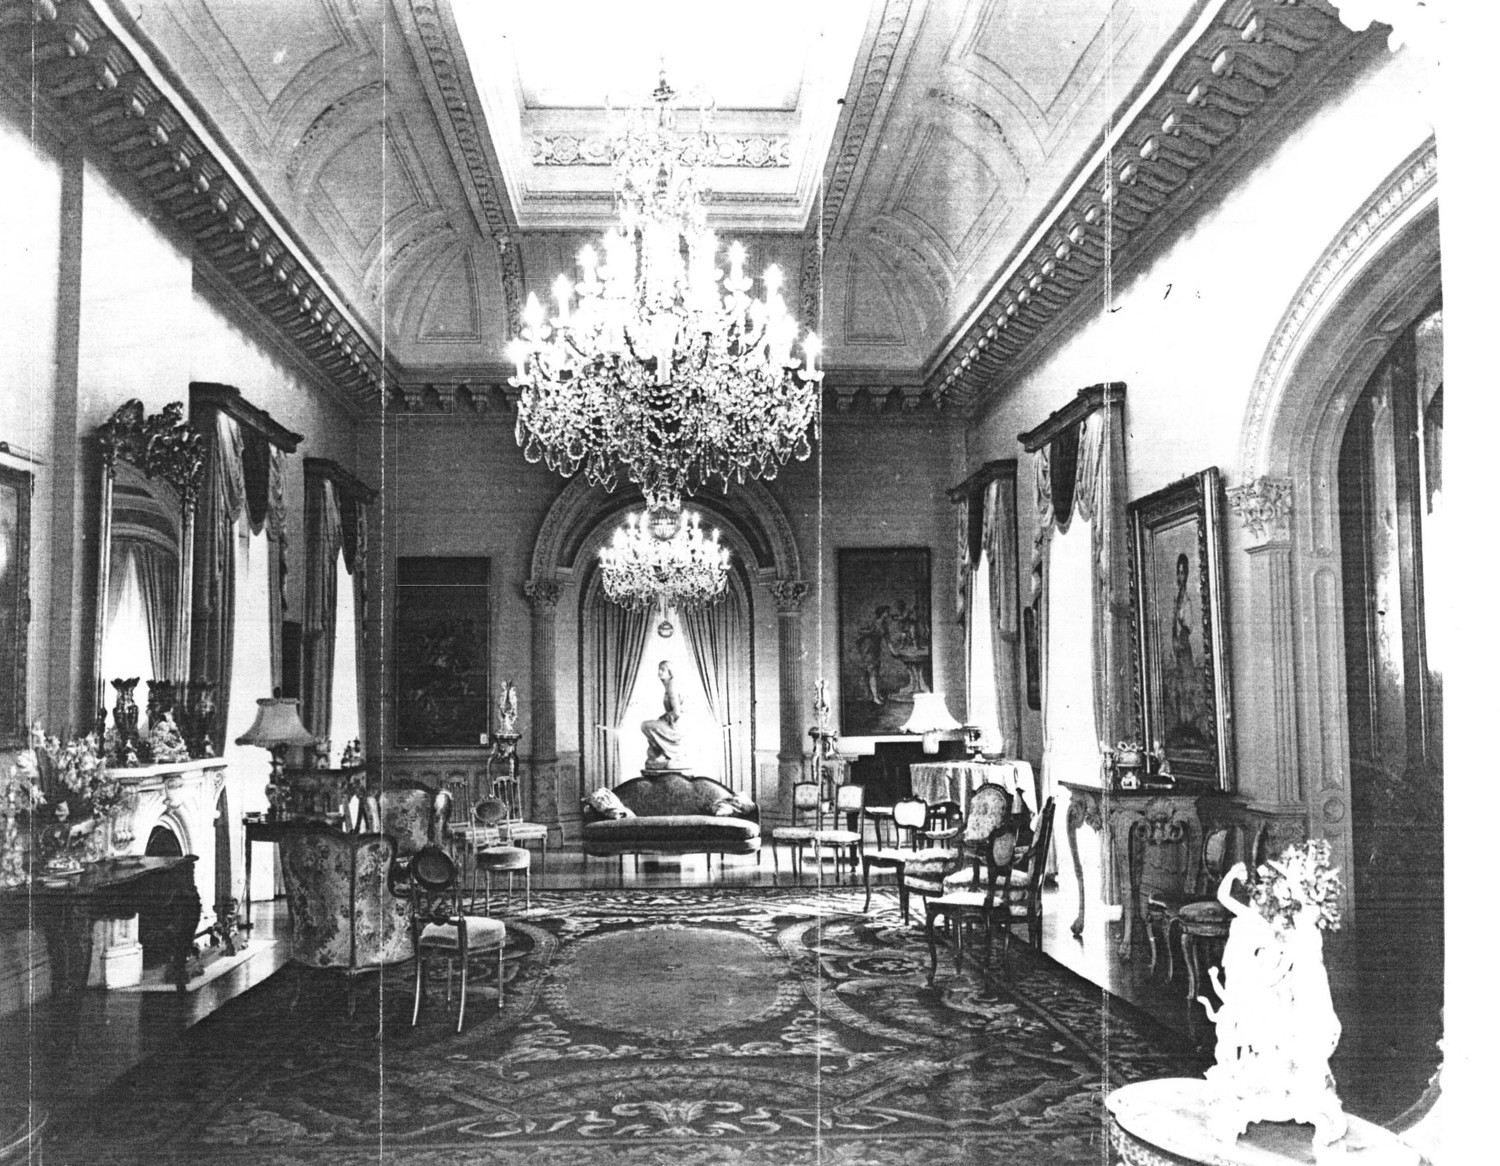
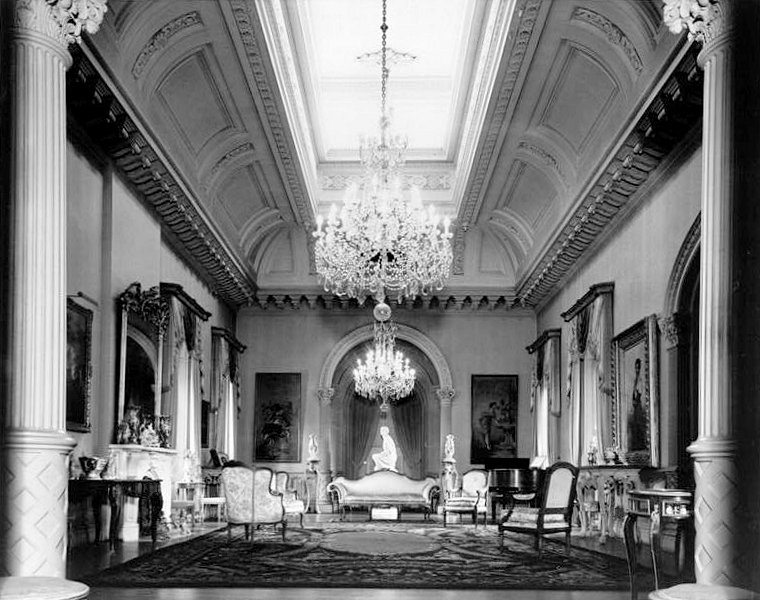
The ballroom in the right hand single storied wing was originally intended as an art gallery. The ceiling is 30 feet high and deeply coved above an extraordinarily detailed modillioned cornice. This 50-foot-long coved area centers on a tremendous skylight with stuccoed borders and decorative panels from which hang a pair of huge Waterford-crystal chandeliers.
The dining room is Italian in treatment containing a high vaulted ceiling totally covered with recessed oak paneling. The center panel is a skylight from which hangs a crystal chandelier.
The drawing room contains the most elaborate ceiling in the mansion, the work of stuccadors brought from Italy. The detail of the frieze and cornice is almost beyond belief.
The entire house is topped by a massive octagonal stone cupola with alternating arched and bulls-eye windows, scroll brackets, and a balustraded octagonal lantern with a walkway. This is reached from an interior circular stair and provided a view of the river for the owner.
The kitchen originally was in the basement and service to the dining room was by way of a dumb-waiter. A later owner added a kitchen to the rear of the dining room. The house contains speaker tubes for communicating between floors.
The attic contains a 20,000 gallon copper water tank to which water was pumped from a spring on the original site.
The brick for the house were made on the nearby farm of the owner. Either, through not being pleased with the brickwork, or wanting to achieve more waterproofness or uniformity in appearance, a thin layer of cementious material colored with brick dust was applied to the exterior face of the brick walls and a head of mortar was meticulously added to the face to simulate mortar joints. This has weathered off in the more exposed areas.
A copy of the hand-penned "Carpenters Specifications" dated October, 1855, gives credit to the drawings to T. Thomas & Sons, Architects, corner of Broadway and Grand Street, New York City. Other sources refer to construction under the direction of the Architect James B. Ayers. Both may be correct.
The mansion is without question the finest, most elaborate residence in Macon, and one of the more outstanding in the United States.