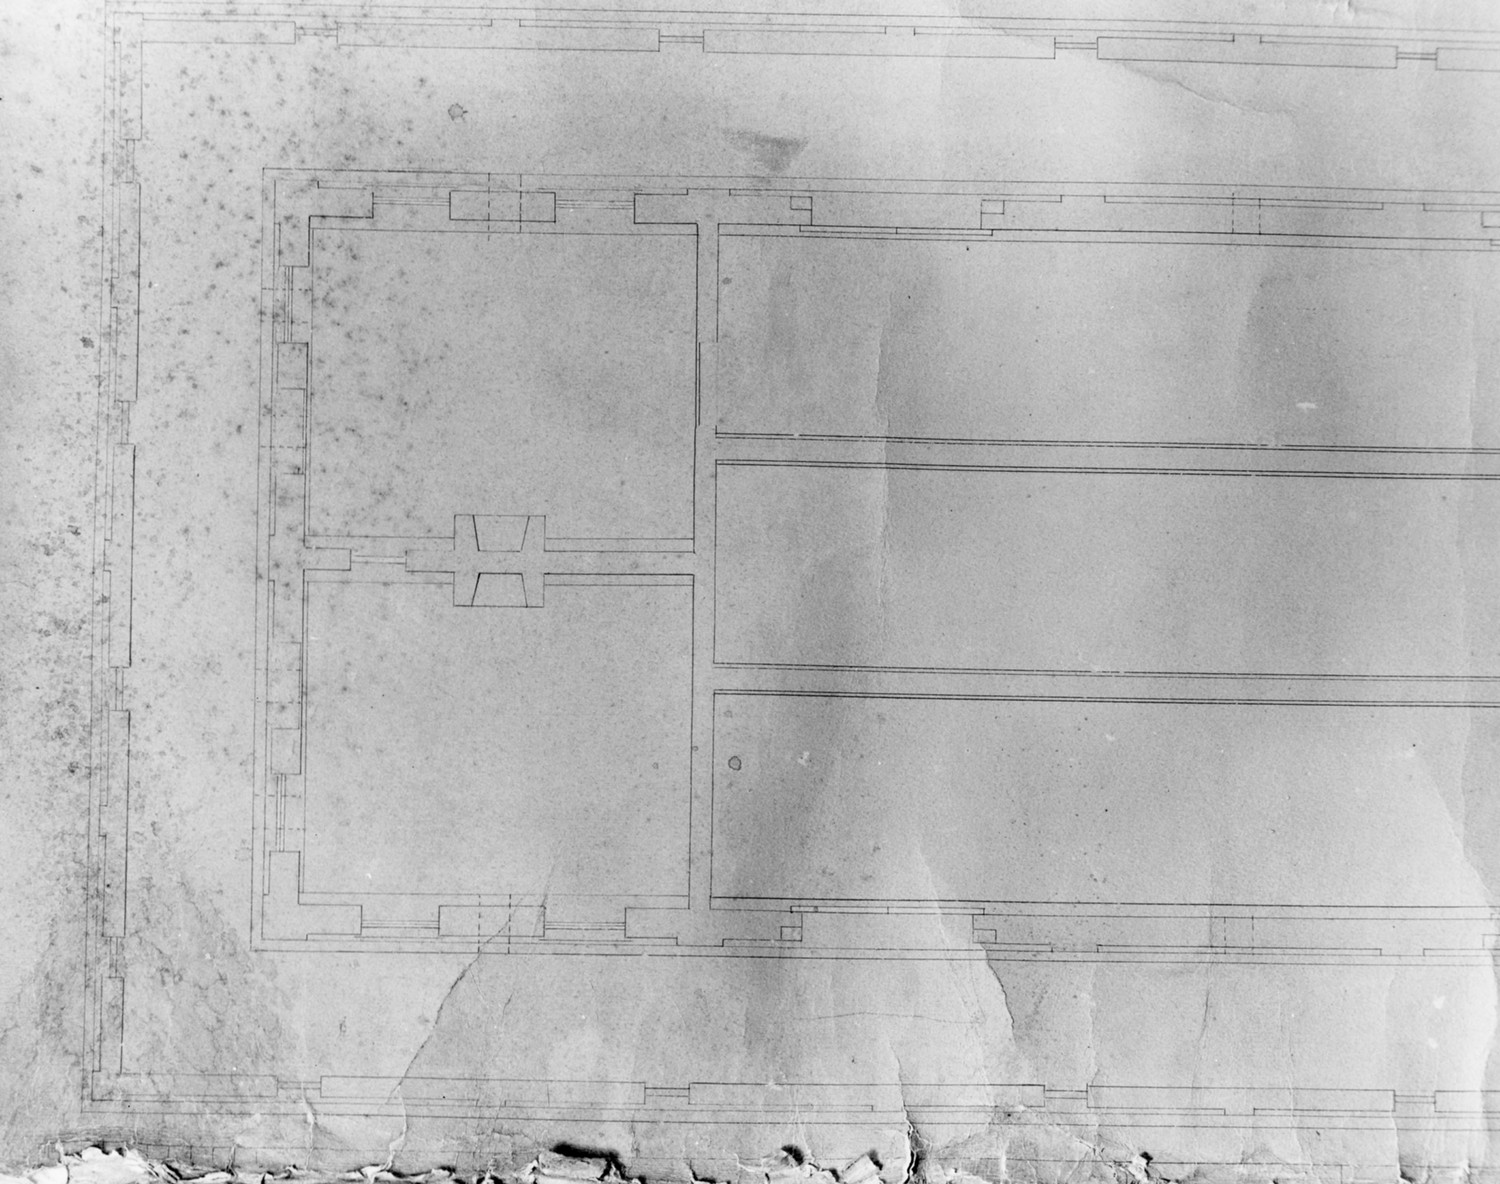
Central of Georgia Railroad Depot, Hampton Georgia


- Categories:
- Georgia
- Railroad Facility
- Passenger Station
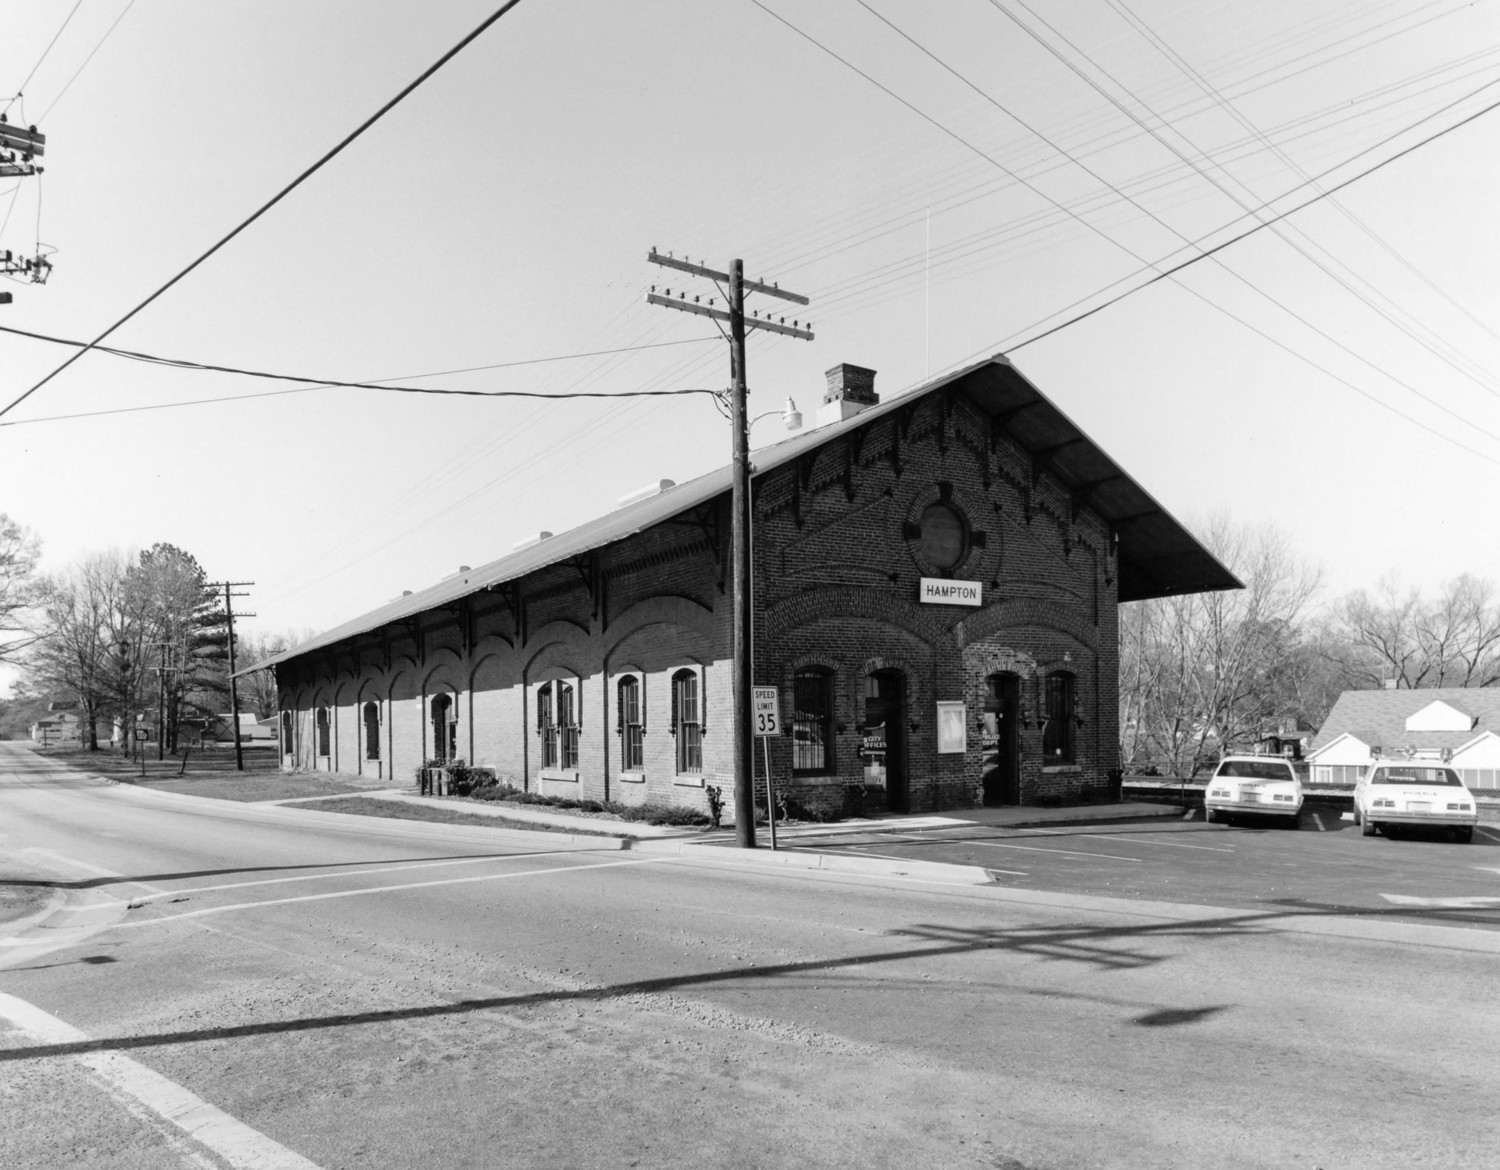
The town of Hampton was the county's only rail connection, from 1846 until 1882. The present Hampton Depot had its origins in 1873 when the superintendent reported at the annual meeting of the president and directors of the Central Railroad and Banking Company that the depot "at Hampton (late Bear Creek) is entirely too small and insecure, and ought to be replaced by a larger and more substantial one at the earliest day possible." He also announced that a cotton platform had recently been built next to the old wooden depot. The land for the new depot was purchased in 1876.
It is not known when the plans were drawn, but in the superintendent's report of September 1st, 1880, it was announced that "a new brick warehouse has been commenced at Hampton on the Atlanta division. The building will be thirty-five feet wide and one hundred and seventy feet long, this will give ample room for the transaction of business at that station, and will also enable us to provide comfortable reception rooms for passengers." The Henry County Weekly, published in Hampton, announced in the issue of July 23rd, 1880: "The New Depot is now fixed fact. The land has been surveyed, the site located and work will be commenced next Wednesday." The July 30th issue announced that the excavation for the foundation had begun, September 3rd's issue that the railroad was spending about $20,000 on the depot and other improvements. The issue of September 17th described it as "handsome." On July 29th, 1881, a year after the depot had been begun, it was announced that when it was completed, the old depot would be removed to Griffin, another nearby town. August 12th's issue indicated the roof was to be completed within the week, and that is the last notice of anything specific about the depot in the newspaper. The superintendent announced on September 1st that it was near completion, had cost $15,000 and would be for freight and passengers. Some of its importance to the town and the county was dampened due to the building of a rail line to nearby McDonough, the county seat, long a rival to Hampton. Hampton's superiority of having a rail connection and depot ended when the McDonough extension of the Macon and Brunswick Railroad came through June 3rd, 1882, and the first train on June 16th. A depot was built shortly thereafter.
Hampton, a mercantile town whose population in 1880 was 1,000 persons, experienced a major building boom in the years around 1880, the depot being a part of that boom. Cotton warehouses, where 14,000 bales were received annually; a hotel, and many private homes were constructed. The decline of Hampton, due to the advent of the railroad to McDonough, caused the newspaper to move as early as 1883 to McDonough, whose population jumped in one decade from 325 to 1,000 by 1890.
The Hampton Depot was unusual in that it included a warehouse for cotton in the same building with the passenger area. Other cities had separate cotton markets. A scale for weighing cotton was located at the depot. Passenger service for Hampton was four trains per day in 1940, although three stopped only if flagged down. By 1950, it was two per day, one of those by flag, and by 1955, only one per day, by flag only. 1957 was the last year Hampton had passenger rail service.
In 1975, the depot was donated to the City of Hampton, which renovated the passenger area for use as a city hall and police department, council chambers and recorder's court. The depot is now the "Glenn Mitchell Administration and Community Building."
The depot is significant in its all-brick, fireproof construction (necessary for a cotton warehouse) and for the ornate brick details used in its construction, which differs significantly from other extant depots of the period. Shortly after its 1881 construction, many depots began to be constructed from a standard pattern. The depot, although unique in design for a depot, remarkably resembles the City Market of Savannah, constructed in 1872, although now destroyed, by Augustus Schwaab and Martin P. Mueller for the City of Savannah.
Schwaab, born in 1821 in Hanover, Germany, was an architect, civil engineer and draftsman in Savannah and was employed by the Central of Georgia Railroad for several decades until his death in 1899. Schwaab was the Central's architect for the passenger station and train shed at the main yards in Savannah. The plans for the Hampton Depot found in the Central of Georgia records in Savannah are neither signed nor dated.
Building Description
The Hampton Depot, completed in 1881, is constructed of solid brick in American bond pattern with a galvanized, corrugated-iron pitched roof supported by articulated metal trusses. Roof trim incorporates gables with metal brackets supporting wide overhanging eaves. A unique feature for a depot of this type are the detailed brick designs on both ends of the building, consisting of a circular pattern and detailed cornice work, created by recessed and projecting brickwork. The ornamentation is of cast iron.
The 35-x-170-foot, one-story, rectangular building has 17-foot-thick walls, the interior of which was stuccoed in the station area. The windows and doors are of a segmented-arch-type construction, the original wood-panel doors in the passenger area having been replaced by steel-and-plate-glass ones. The original wood-panel doors in the freight area, supported by wheels and tracks, are still intact. A loading platform is located on the track side of the building.
Alterations include concrete floors, laid in 1922, and interior partitions, constructed after 1974, to make offices and meeting rooms.
In comparing the extant structure with the original plans from 1880-81, it is obvious that some features were changed initially before construction, such as the construction of the windows on the north facade at the same level as the doorways, rather than above them, as in the plans. Also, more detailing is shown on the plans at the bottom of the windows than actually appeared on the windows. Other now-missing details, such as original roof-support brackets and the rest of the chimney, were lost during renovations after 1915.

North facade (1979)
North and east facades (1979)
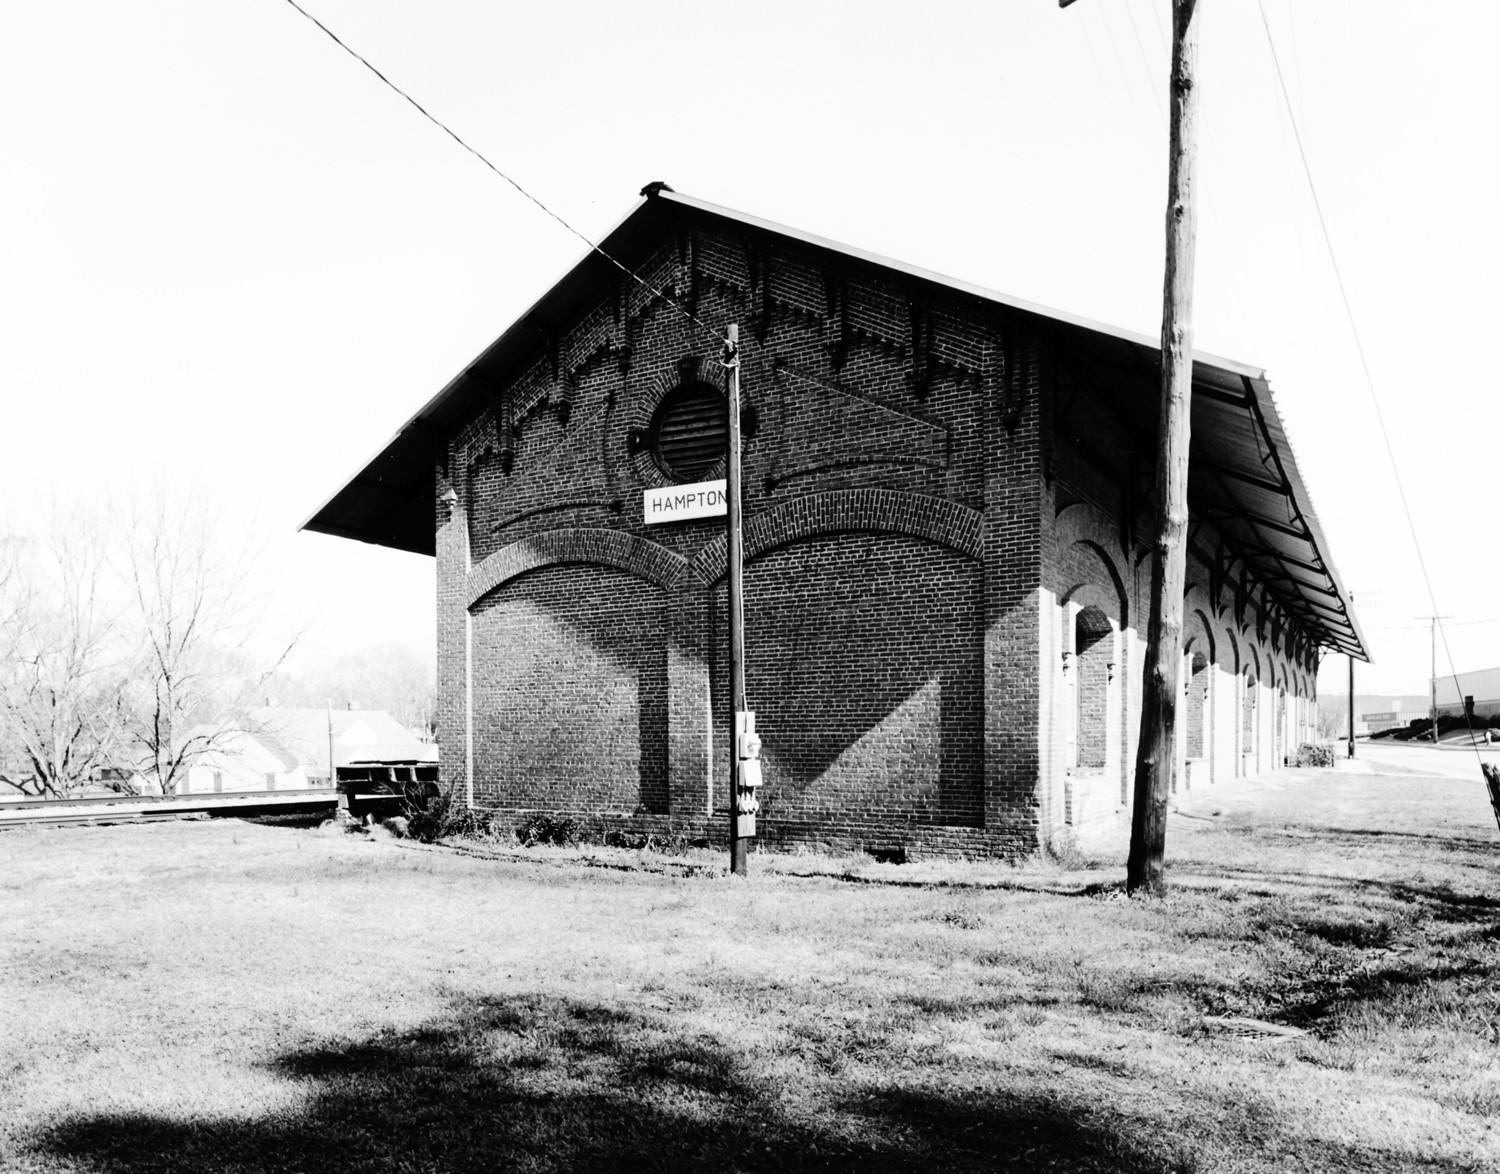
South and east facades (1979)
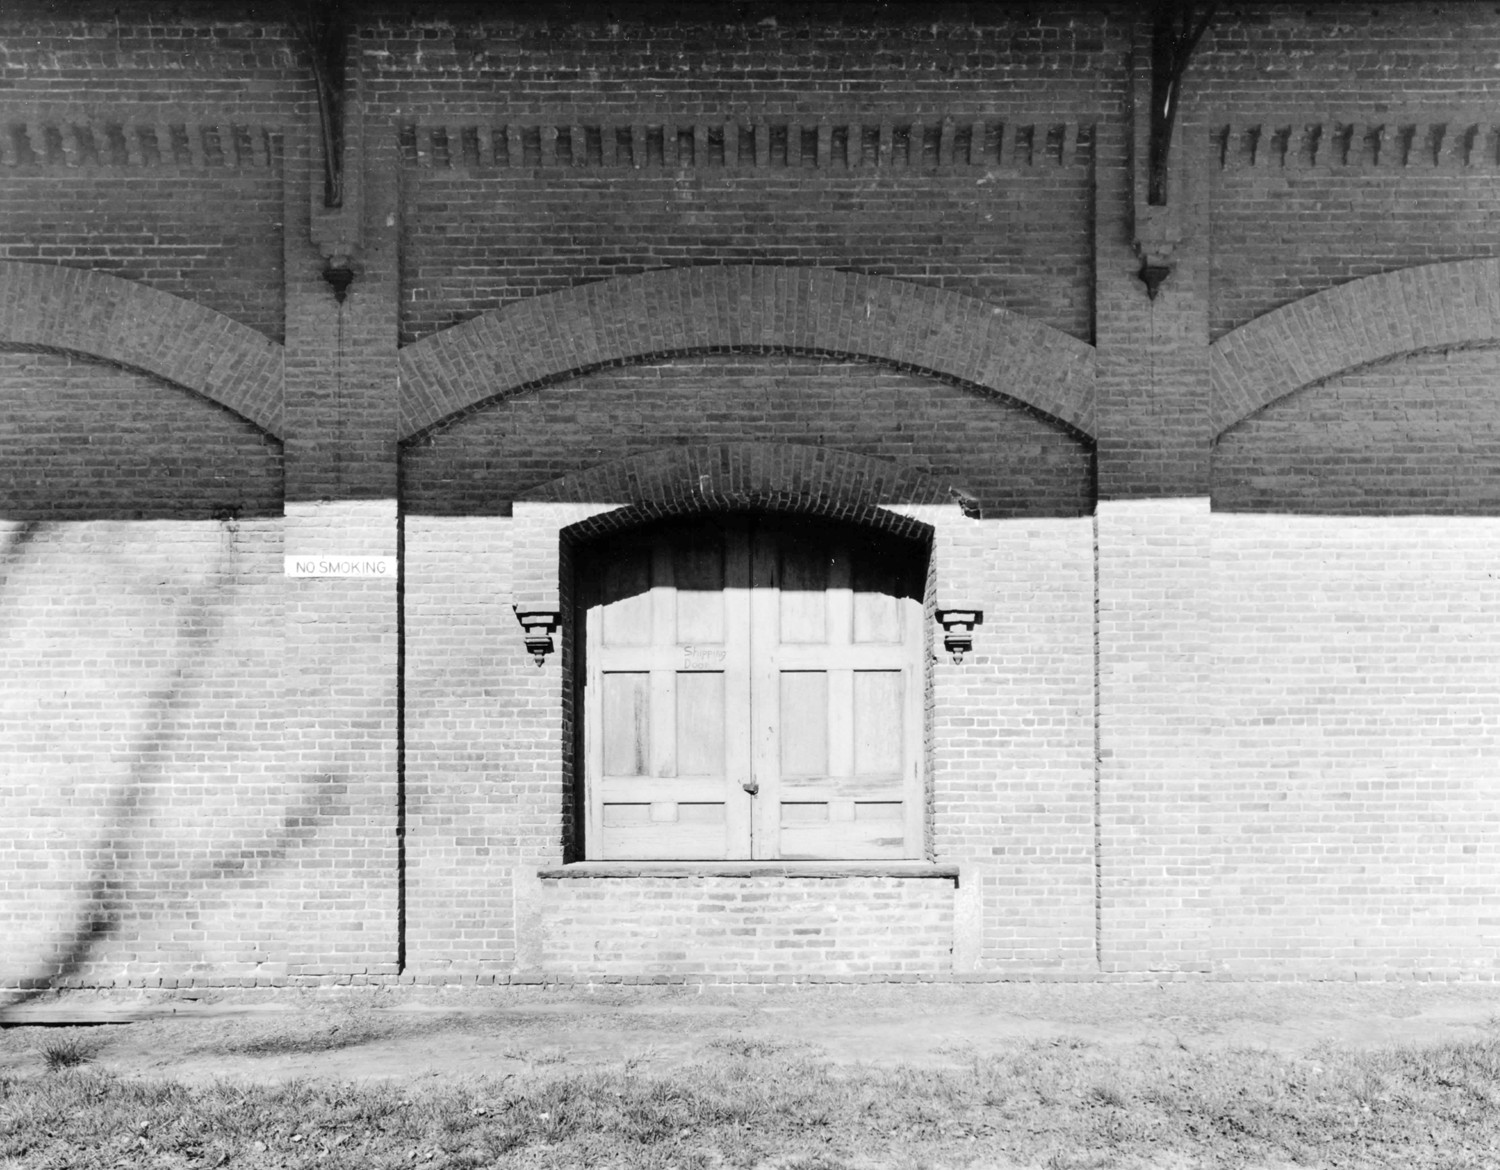
East facade (1979)
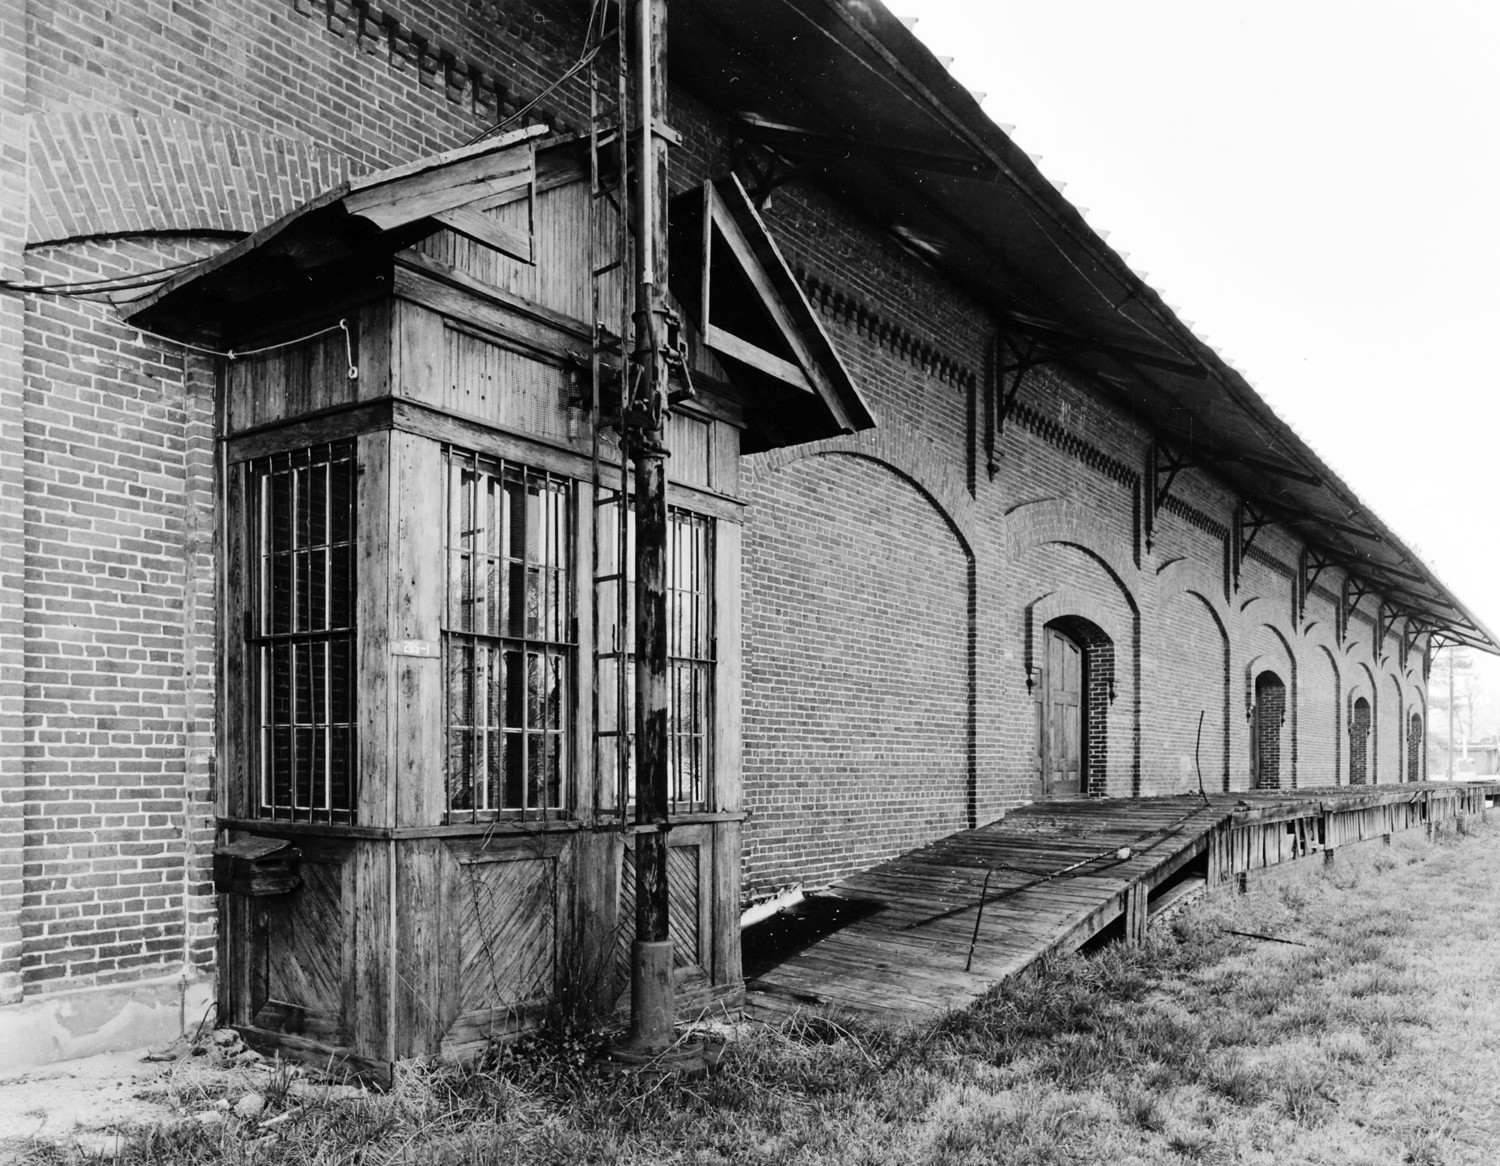
West facade (1979)
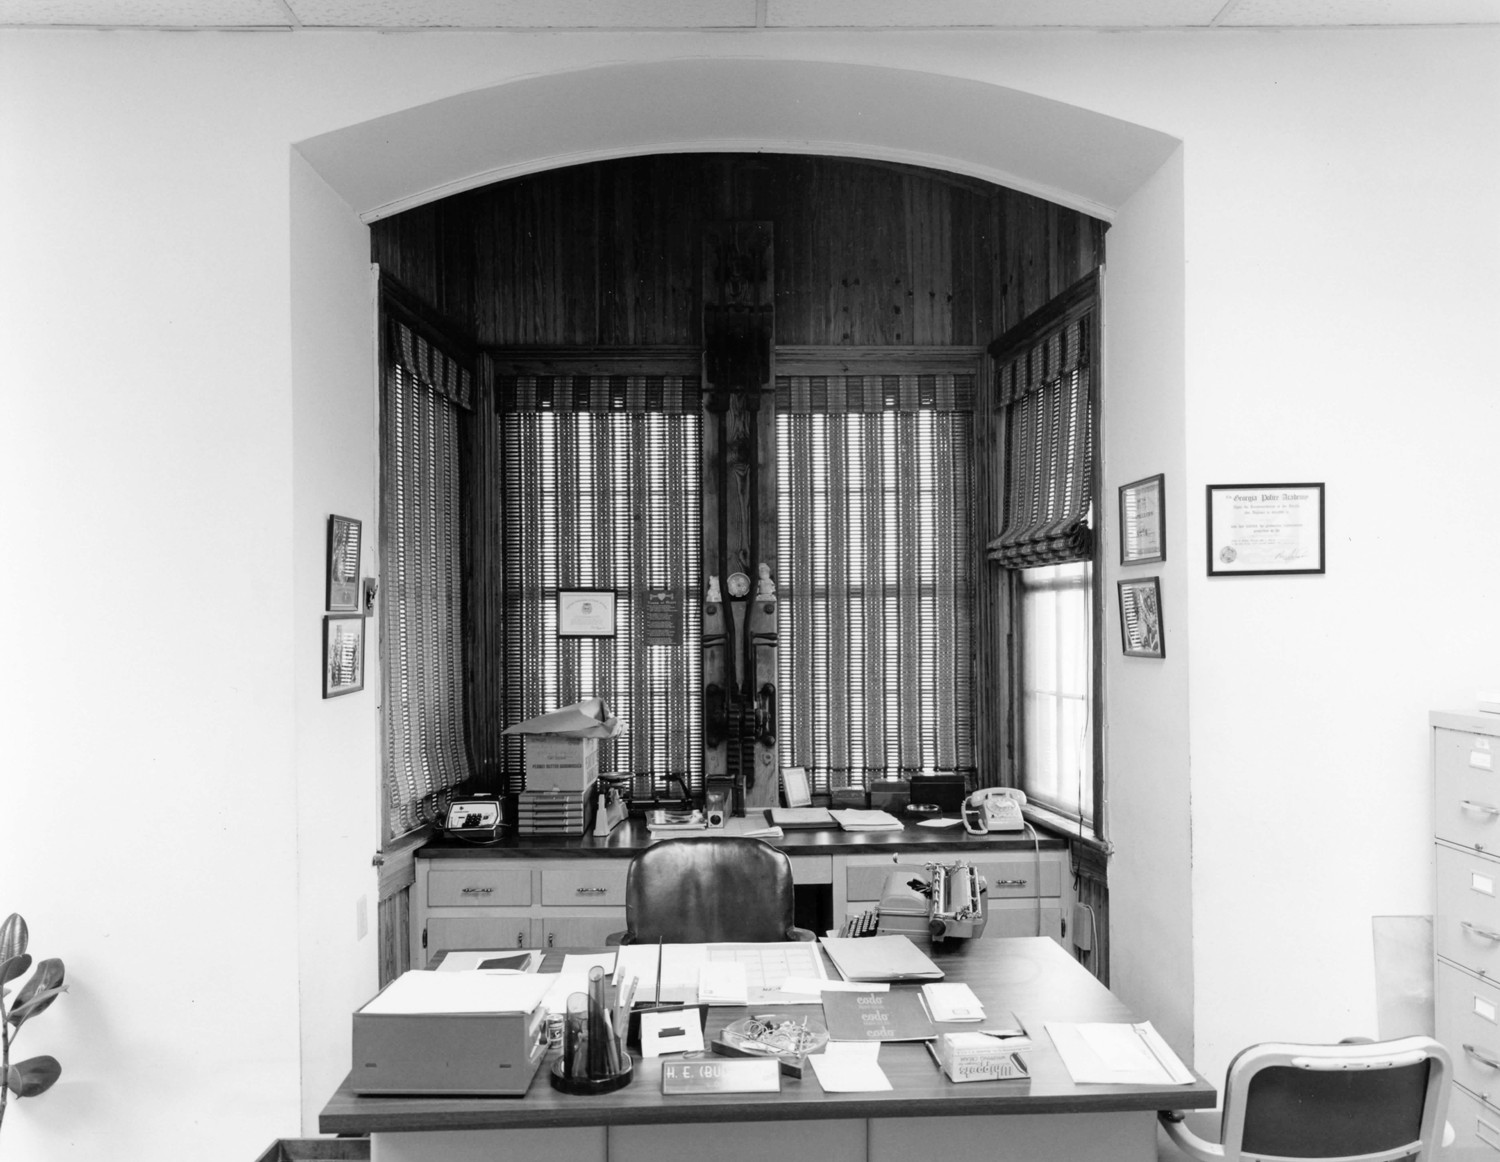
Interior of office (1979)
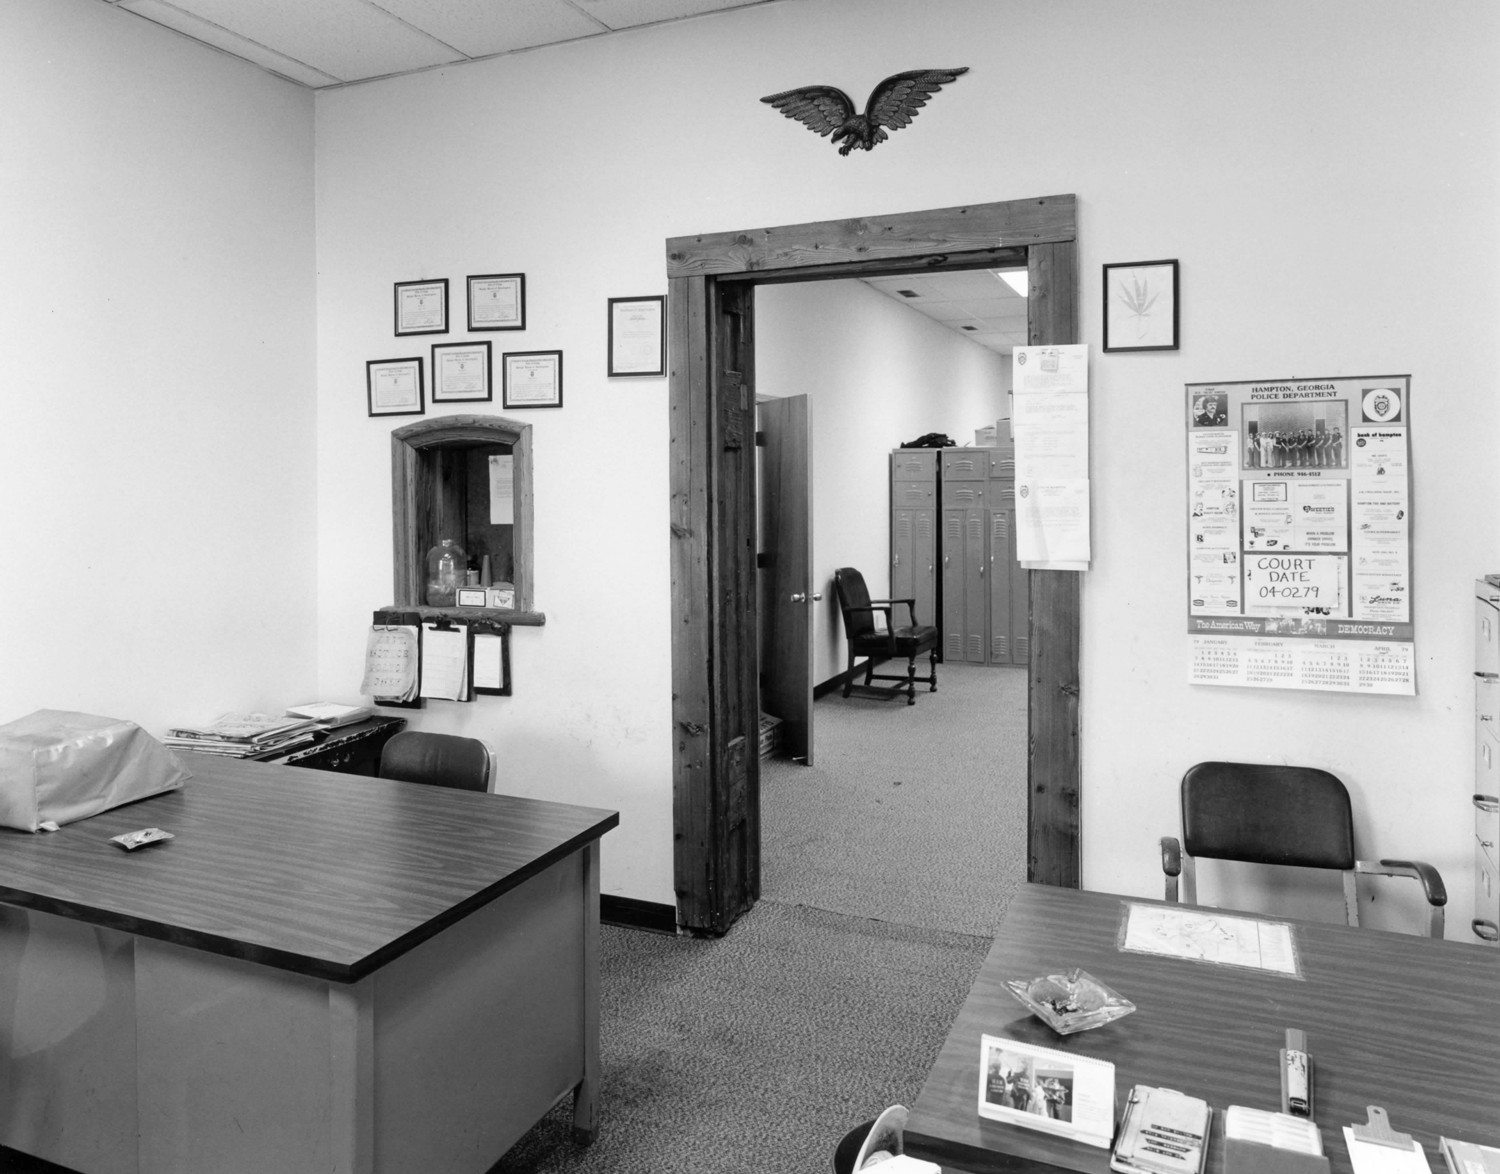
Interior of office (1979)
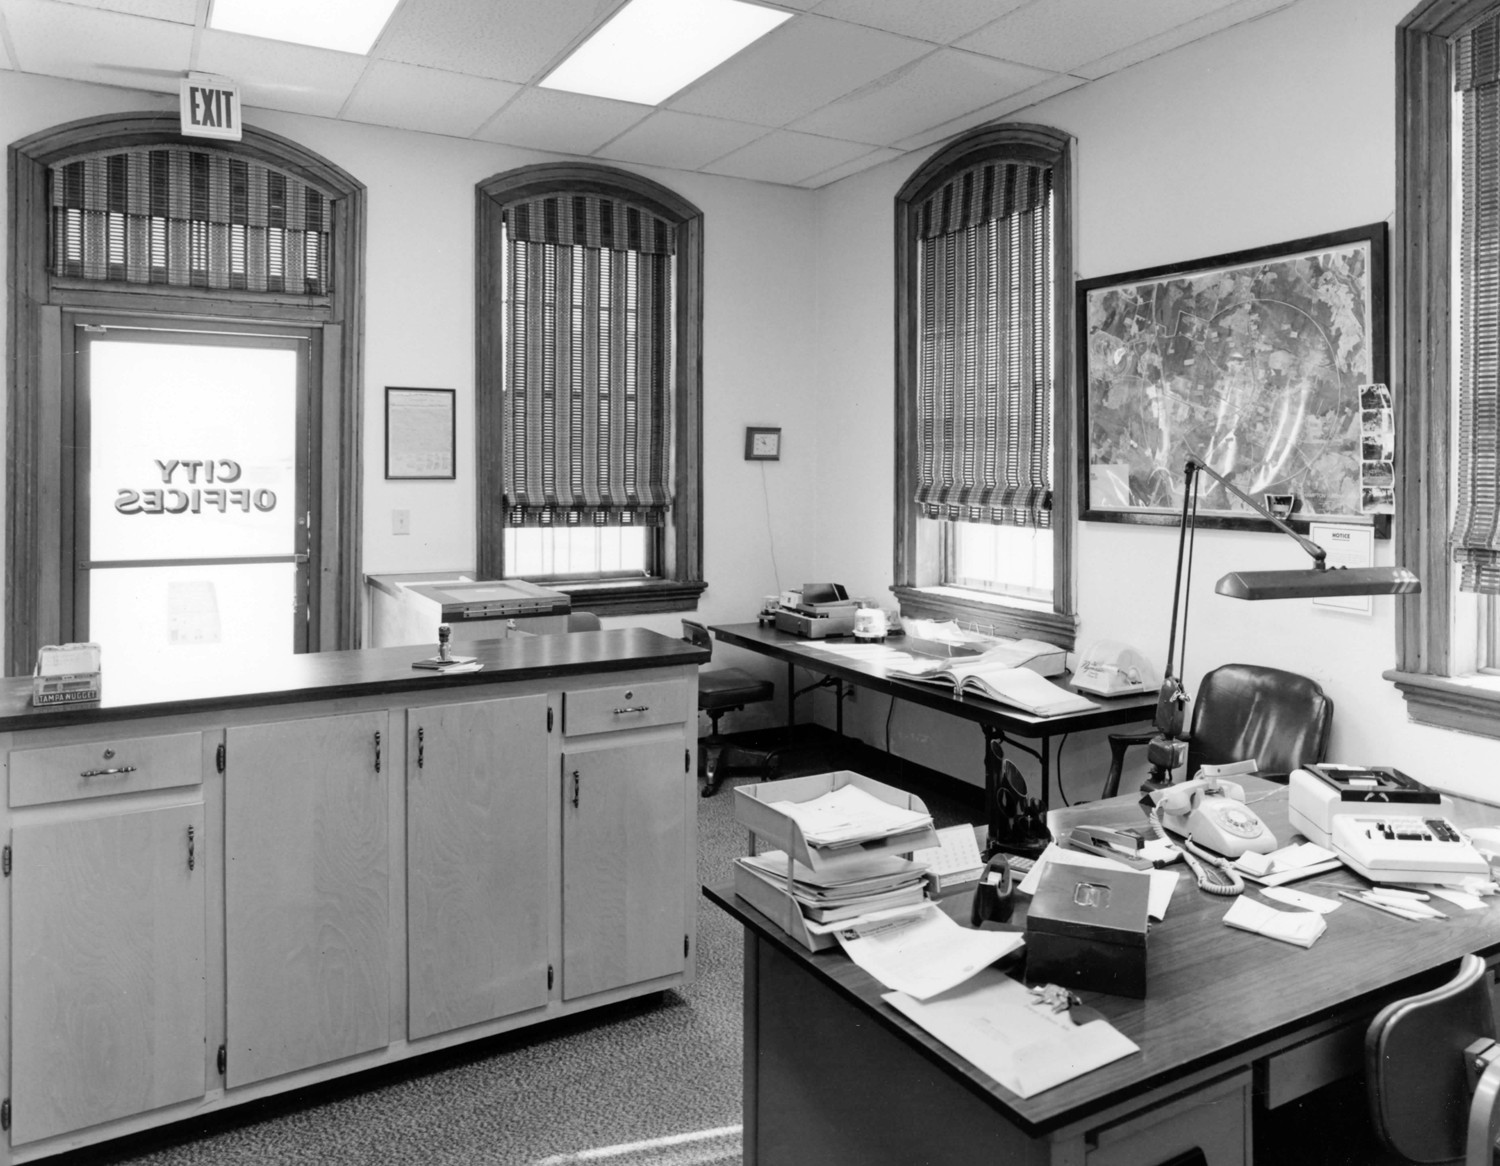
Interior of office (1979)
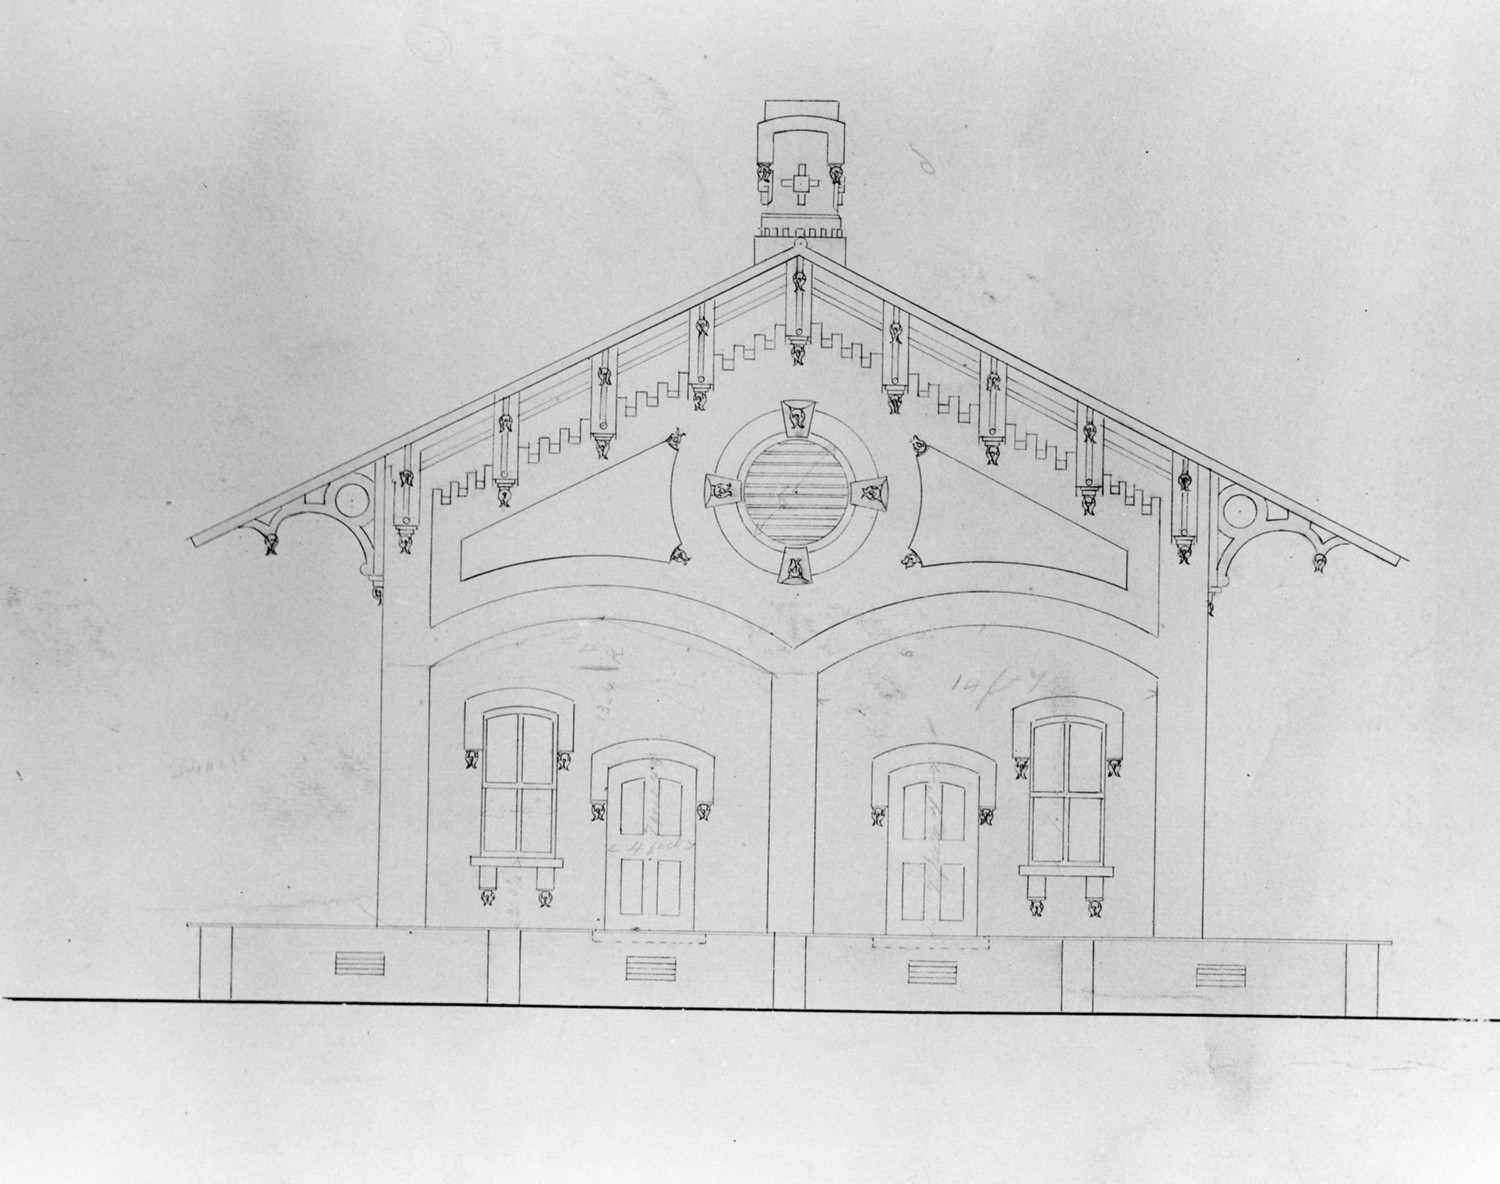
Original plans, north elevation
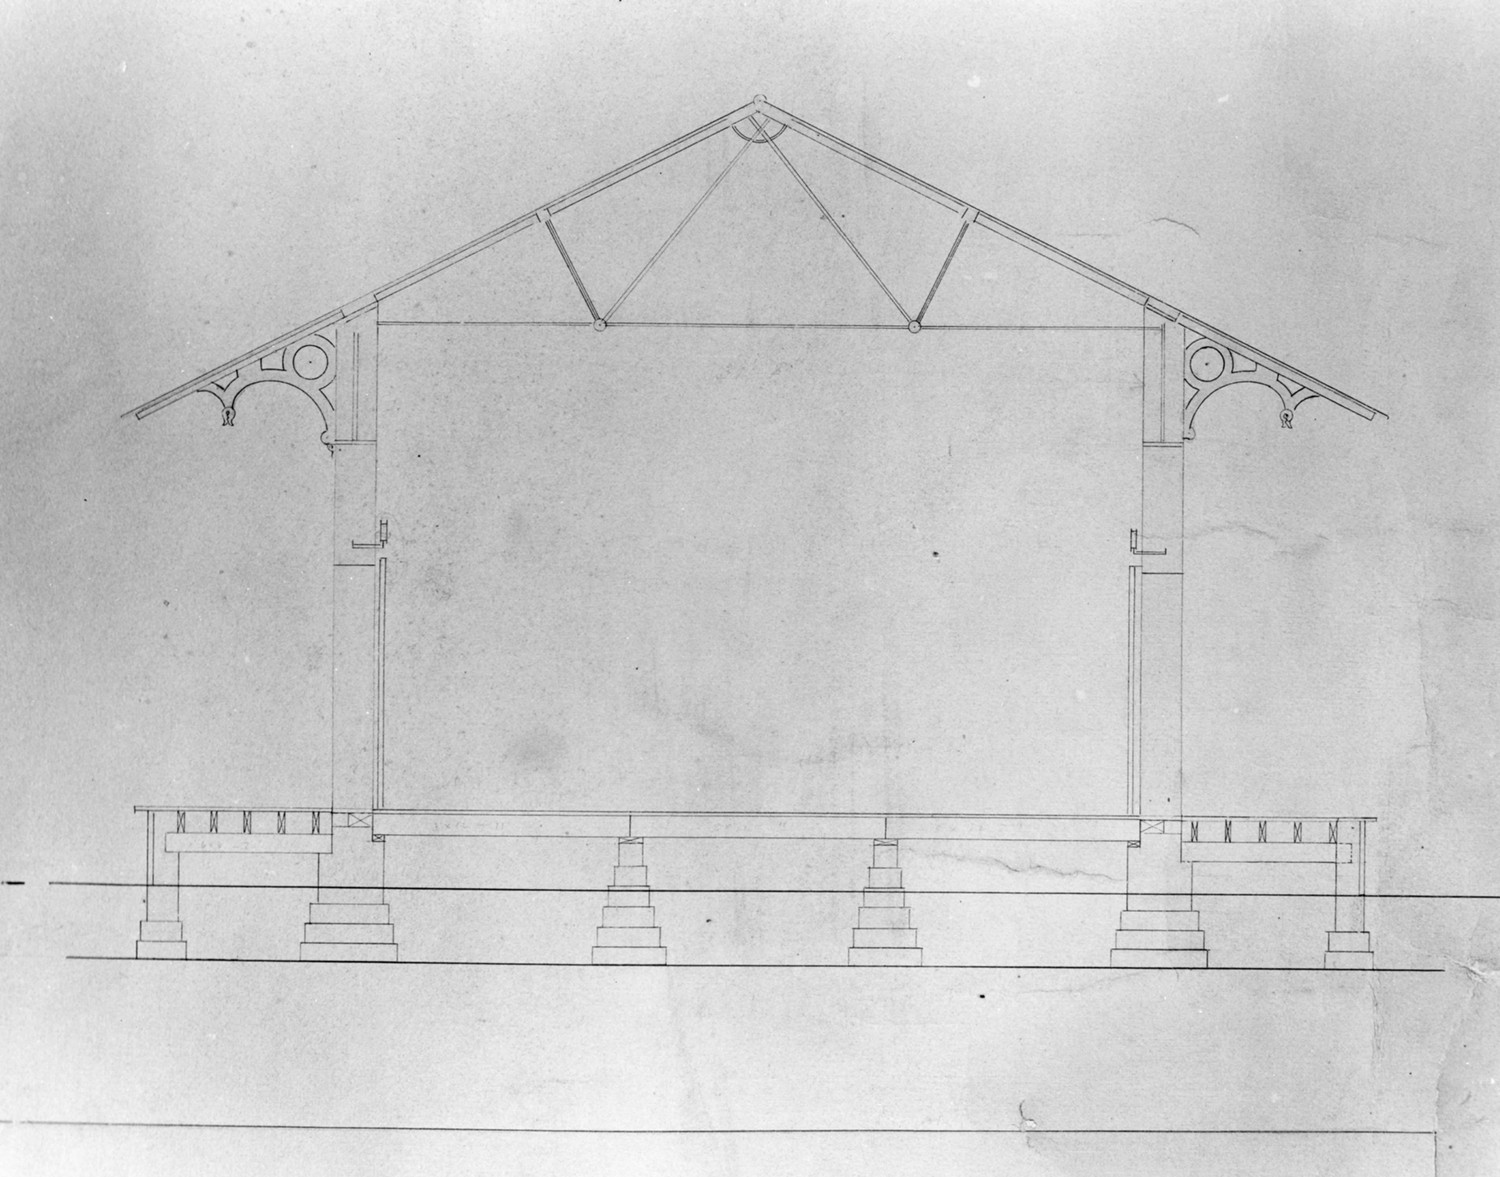
Original plans, section through center of structure
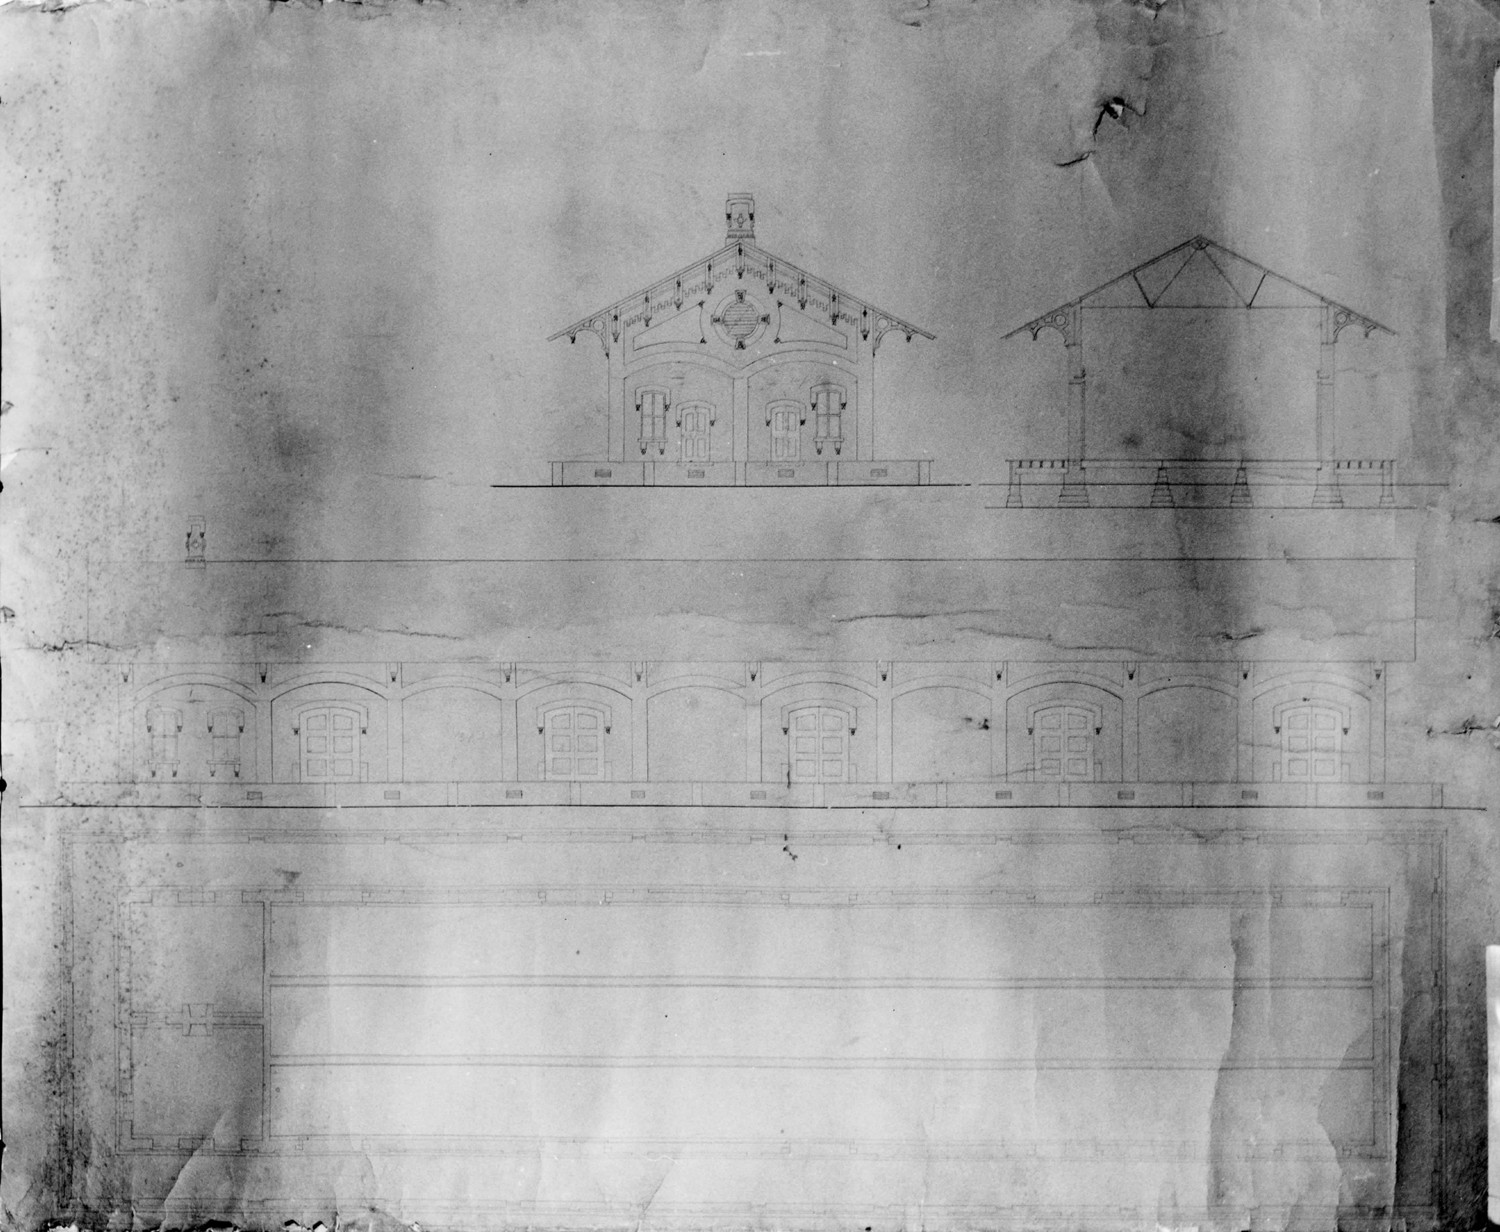
View of the extant plans
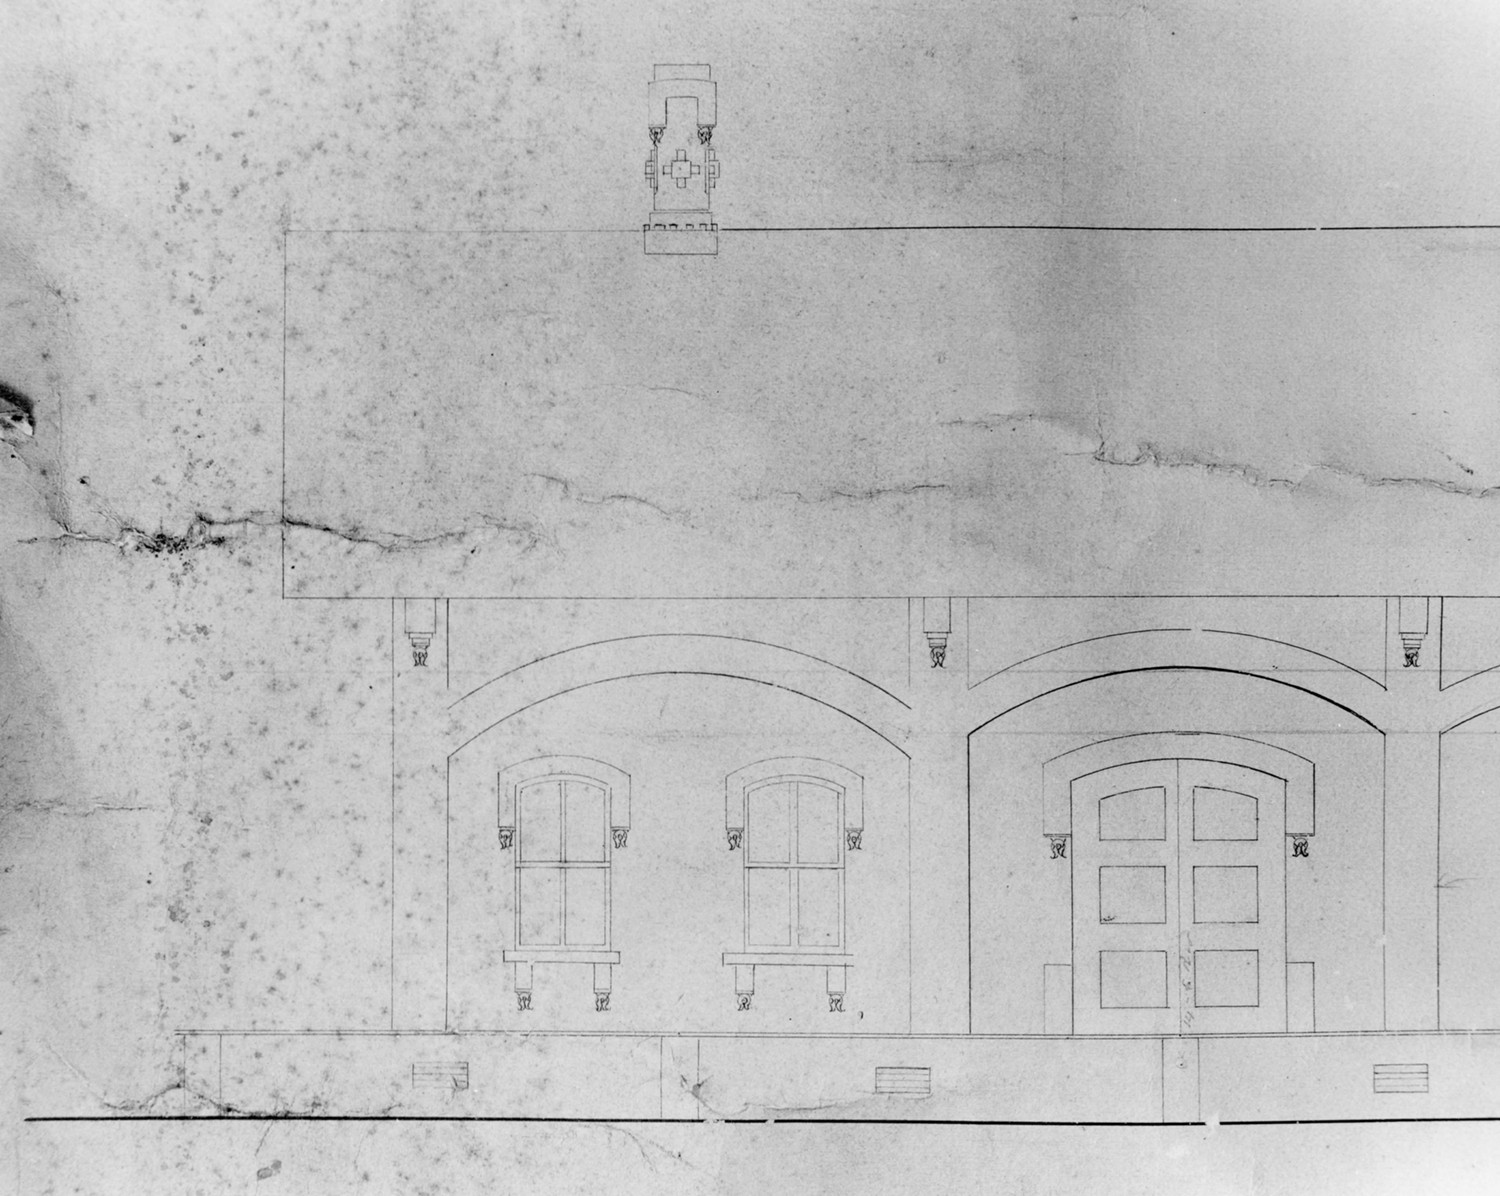
Original plans, detail of west elevation