Elberton Depot, Elberton Georgia


- Categories:
- Georgia
- Railroad Facility
- Passenger Station

Constructed in 1910, the Elberton Depot is a small-town depot built during the railroad boom in the early 20th century in northeast Georgia. The building is important for its masonry exterior with Queen Anne detailing consisting of a low-hipped tile roof with cross gables, two brick chimneys, and wide bracketed eaves. The Elberton Depot is one of the few remaining relatively intact examples of this style found in historic depots in Georgia today.
The depot served the long-distance transportation needs of the citizens of Elberton and Elbert County, providing routes between Atlanta, Savannah, and other Georgia towns in the early 20th century. The depot served as a passenger center where people could purchase tickets and wait for trains. It was also the railroad's center of communications and provided freight service for the community. The Elberton Depot remained in service as a passenger center until 1971.
Building Description
The Elberton Depot is located on the corner of North Oliver Street and Deadwyler Street in Elberton, Elbert County, Georgia. Constructed in 1910, the depot is a one-story, rectangular-shaped brick building with Queen Anne-style detailing. The roof has two brick chimneys and is constructed of fired, fluted clay tile. It has large overhanging eaves supported by large stick-style brackets. The north and south roof elevations have a gable with Palladian window, and the east and west roof elevations have a lunette window. These four gables are covered with shingles. The exterior windows and doors have lintels of vertically laid brick. All windows are one-over-one, and the wooden doors have horizontal panels with transom light above. The north and south facades have a projecting bay in the middle with four windows.
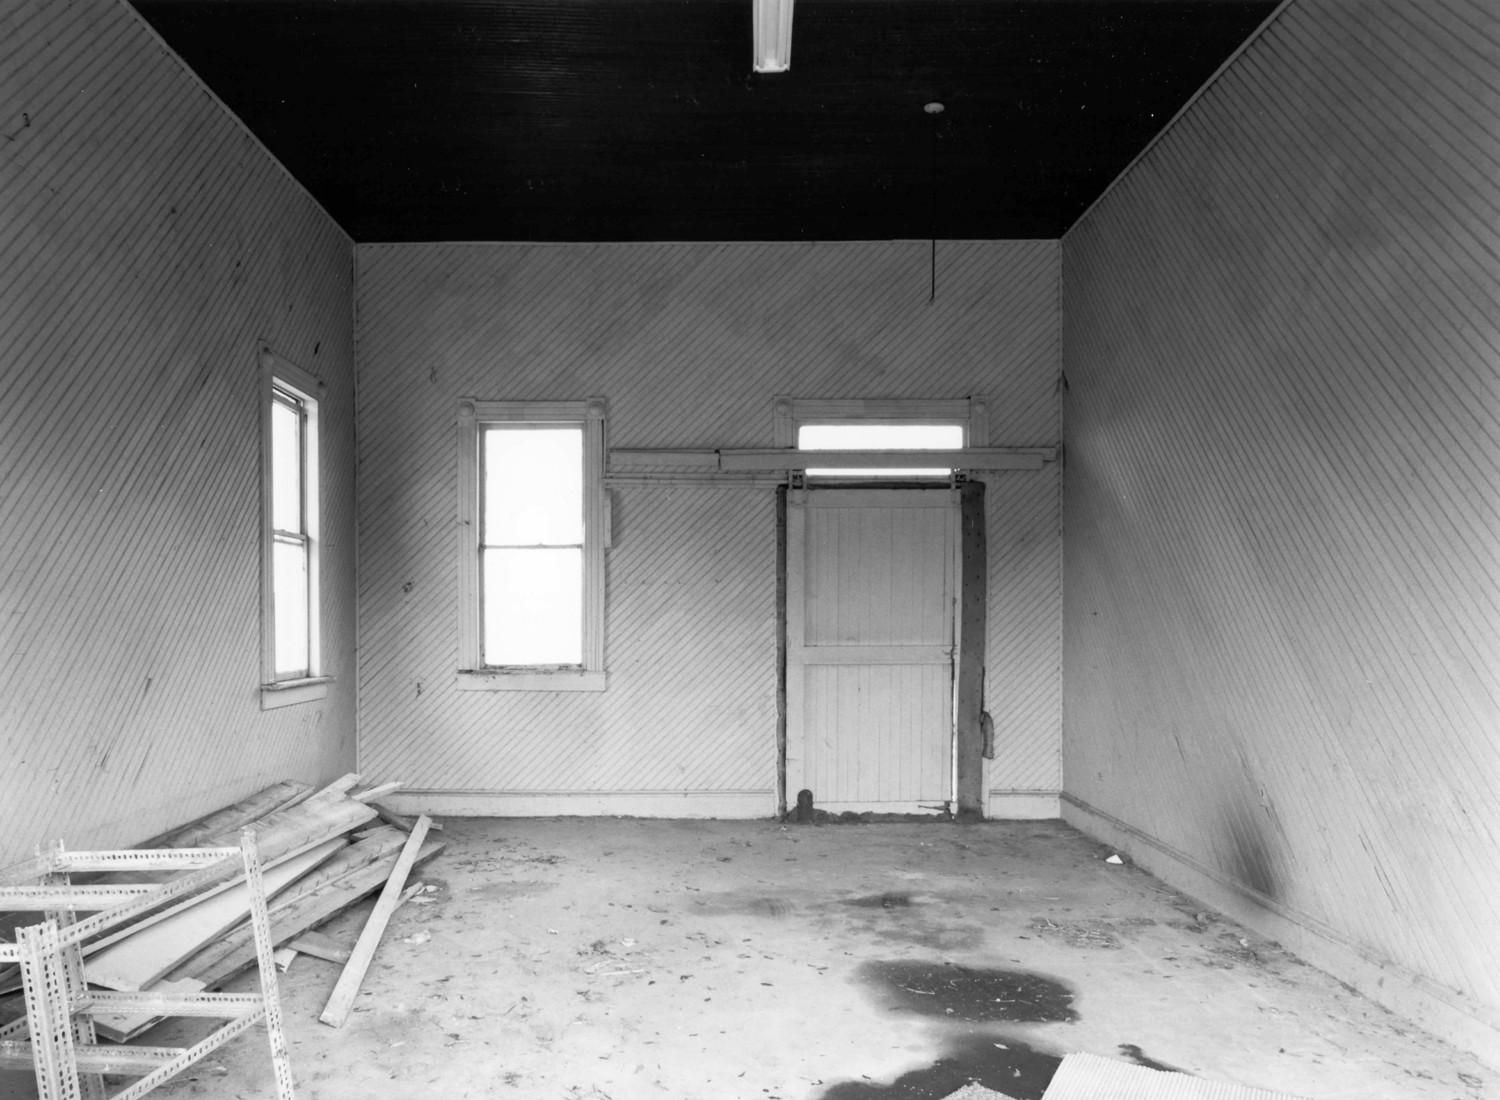
The interior plan consists of a central ticket office flanked by two waiting rooms on the west side and a waiting room and baggage room on the east side. Some of the original diagonally laid pine flooring was removed in the 1970s. The walls are made of plaster, with wooden beaded wainscoting, baseboards, and picture rails. The baggage room has diagonally laid beaded wall boards. Other interior details include window surrounds with rosettes, original wooden doors, simple mantels, and plaster ceilings. In the 1970s, two garage doors were inserted in the south facade. The Elbert County Fire Department occupies part of the property. The railroad tracks are located just north of the building. The Elberton Commercial District is located further to the south.
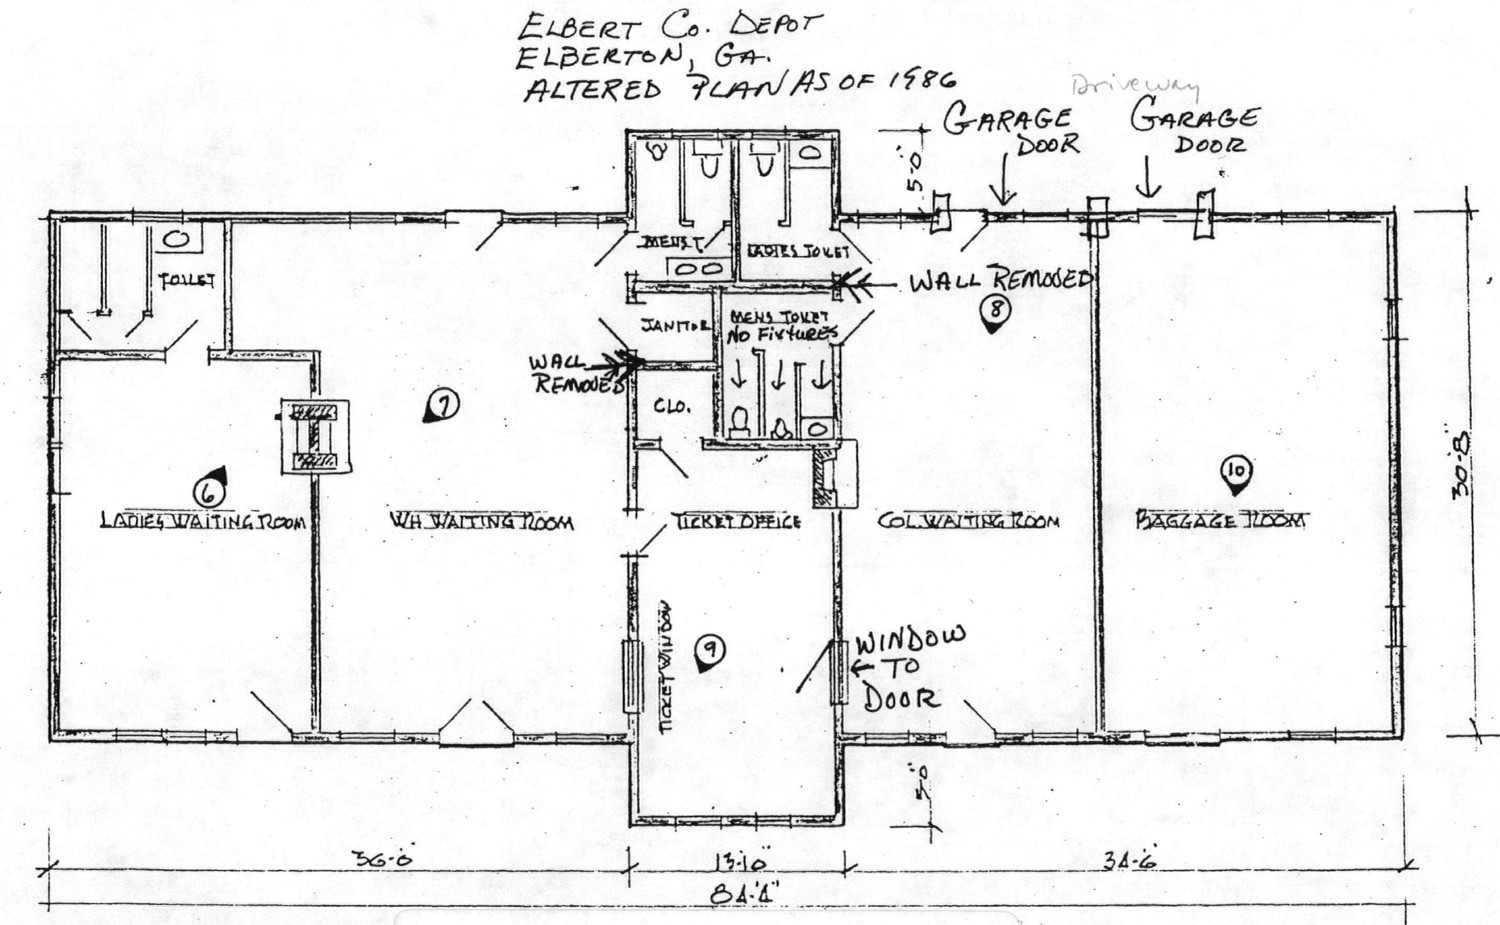
Floor Plan
North and east facades (1986)
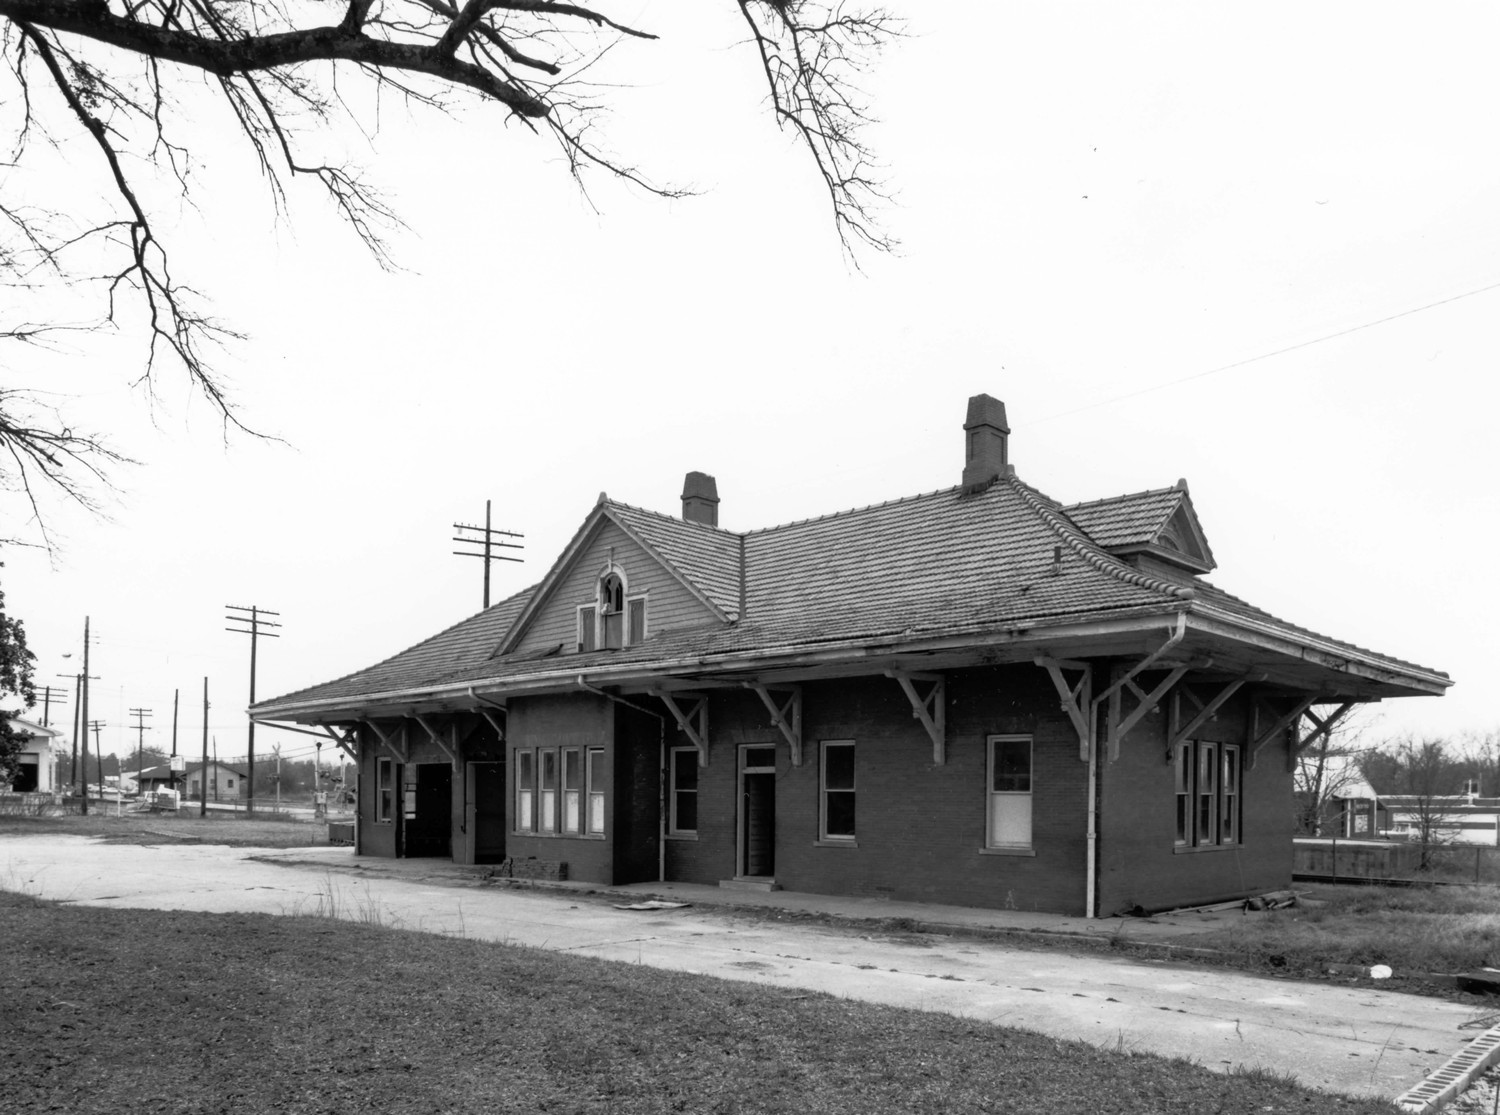
South and east facades (1986)

South and west facades (1986)
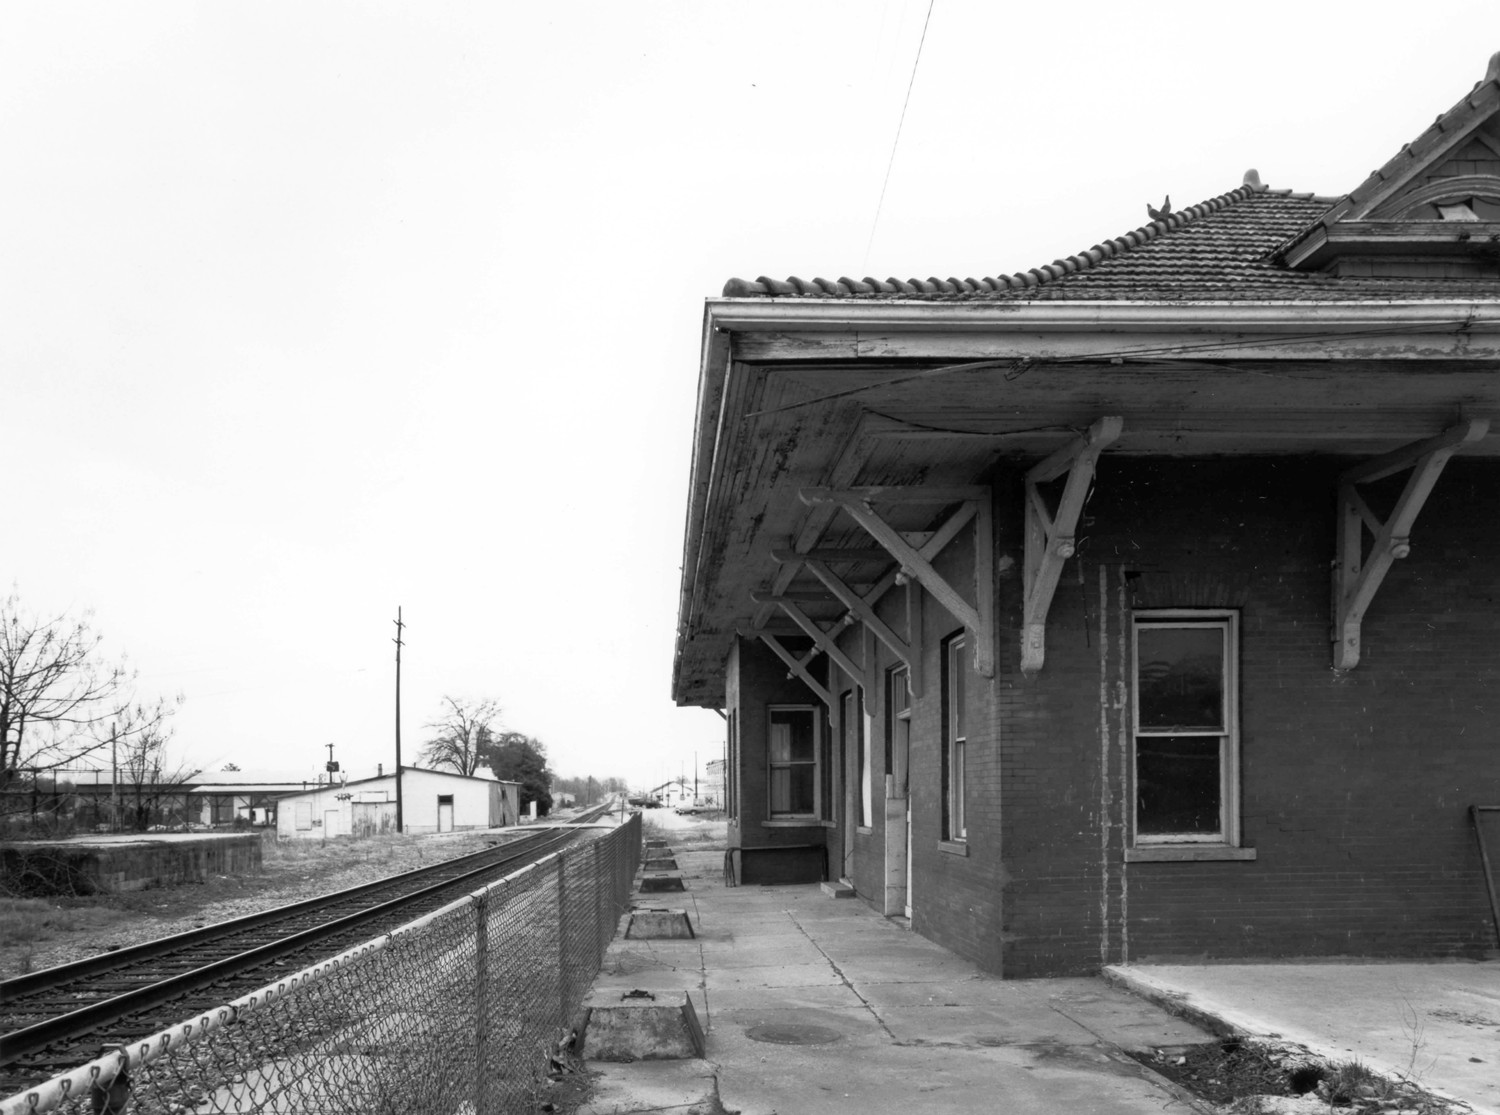
Northwest corner (1986)

Northwest facade (1986)

Ladies' Waiting Room (1986)
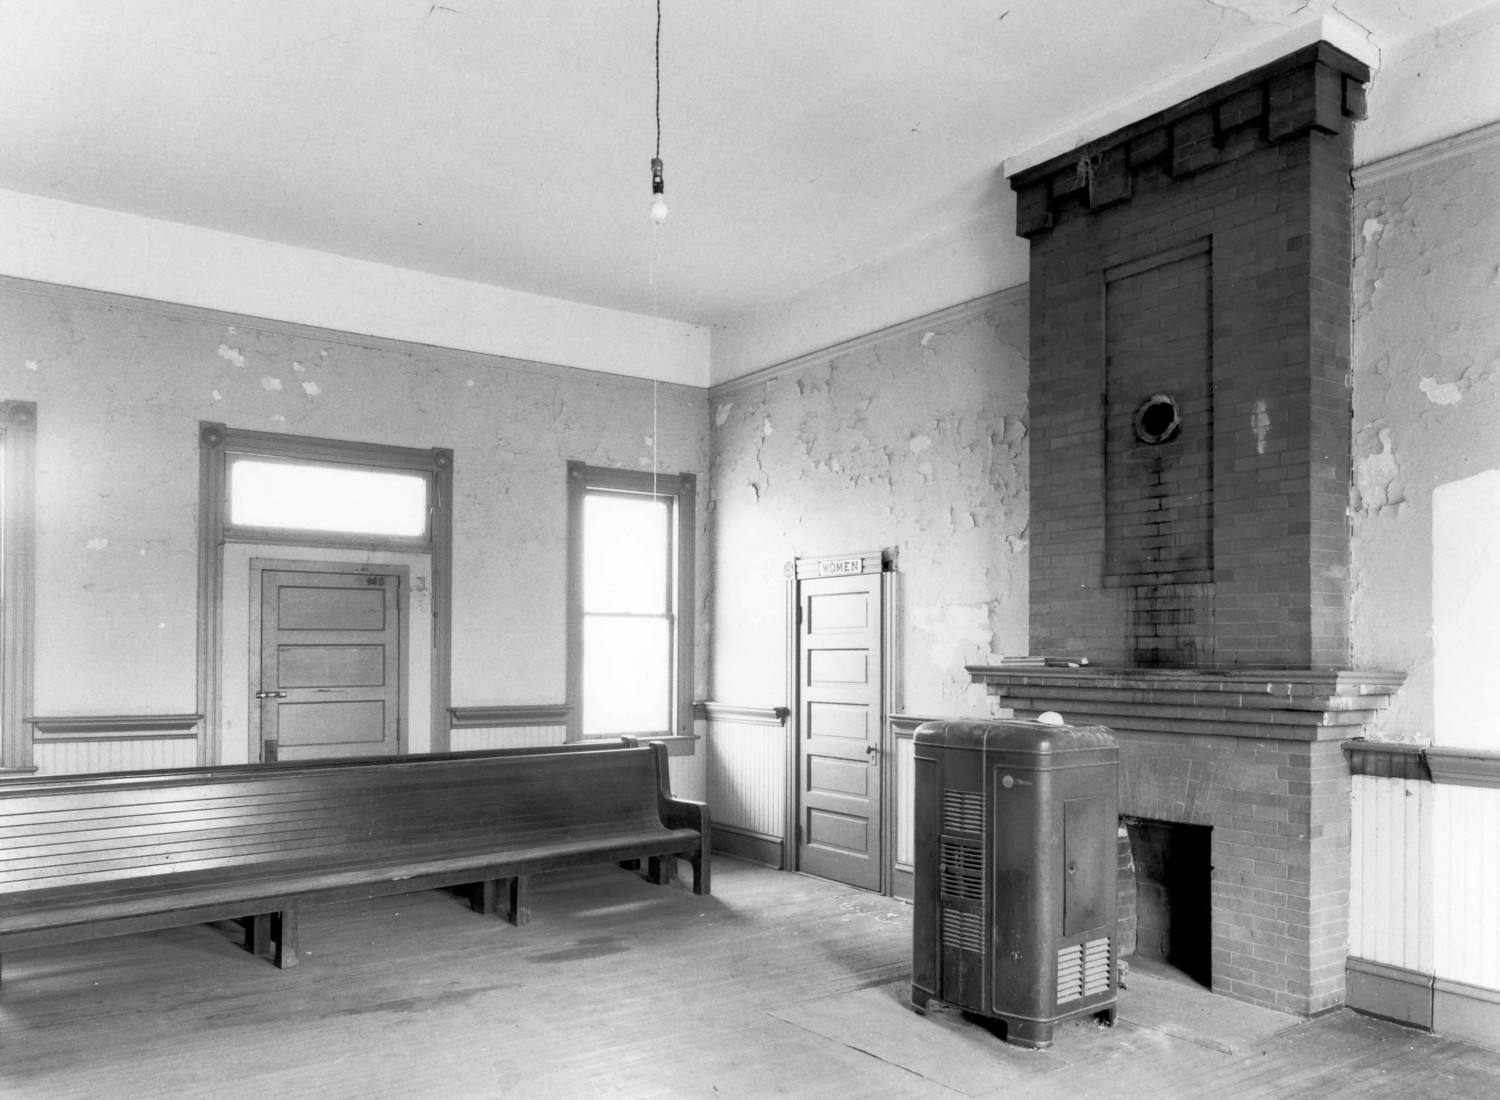
Men's Waiting Room (1986)
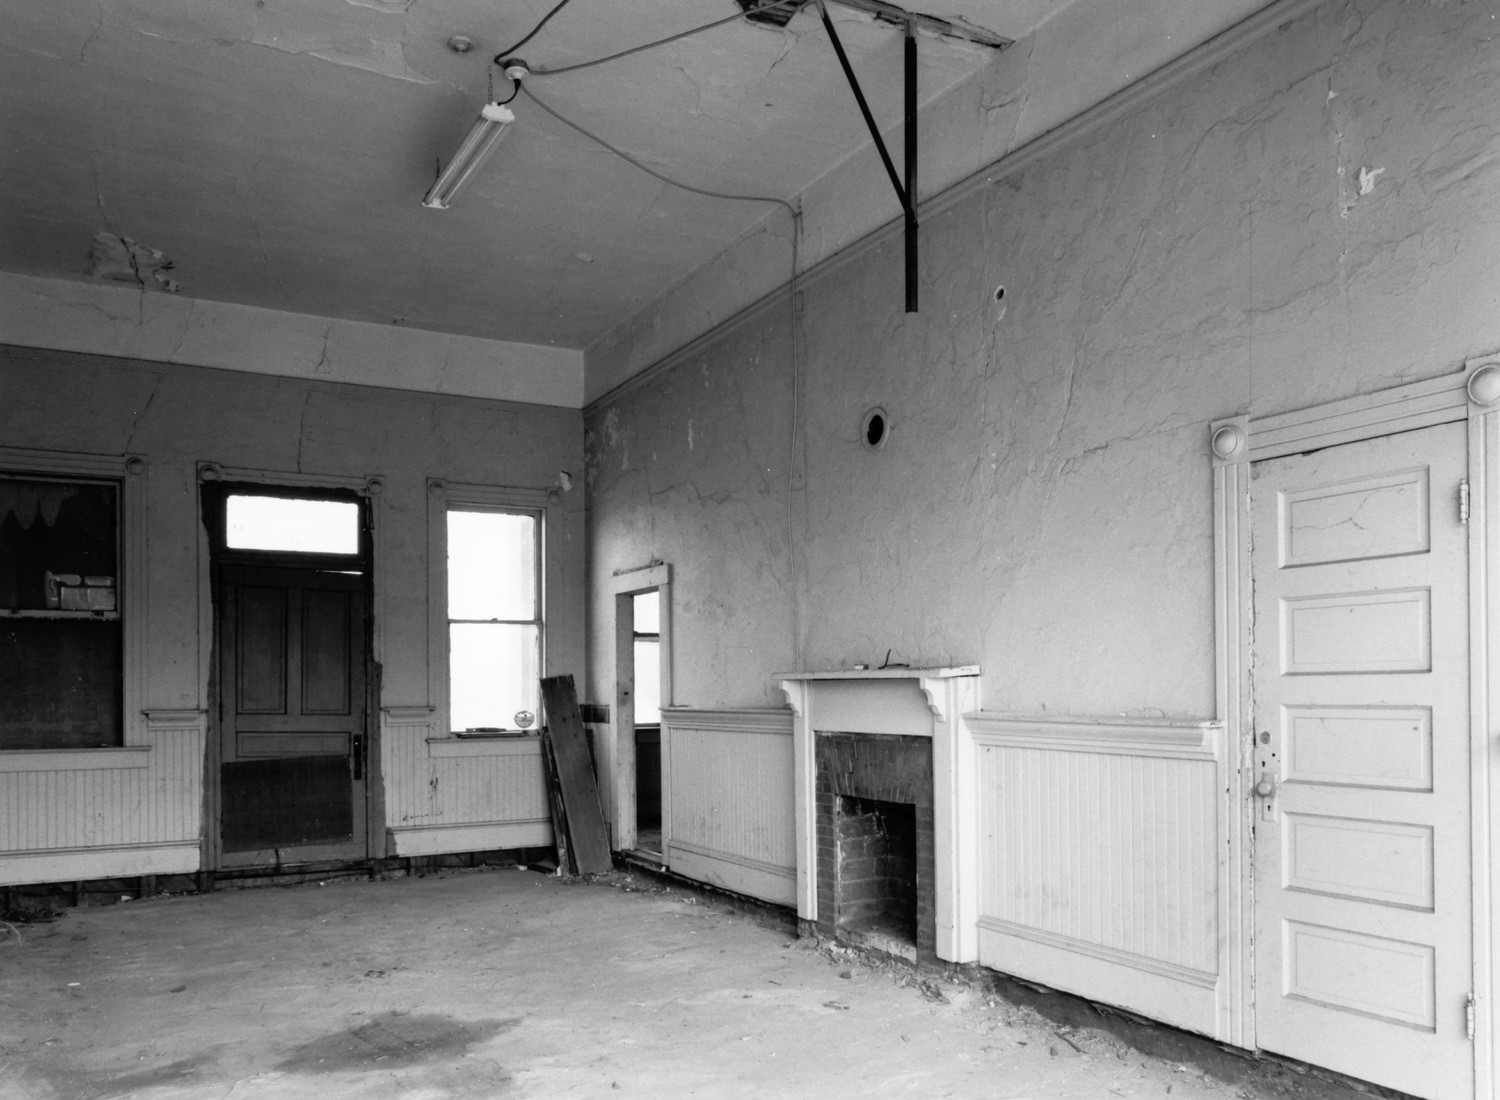
Colored Waiting Room (1986)
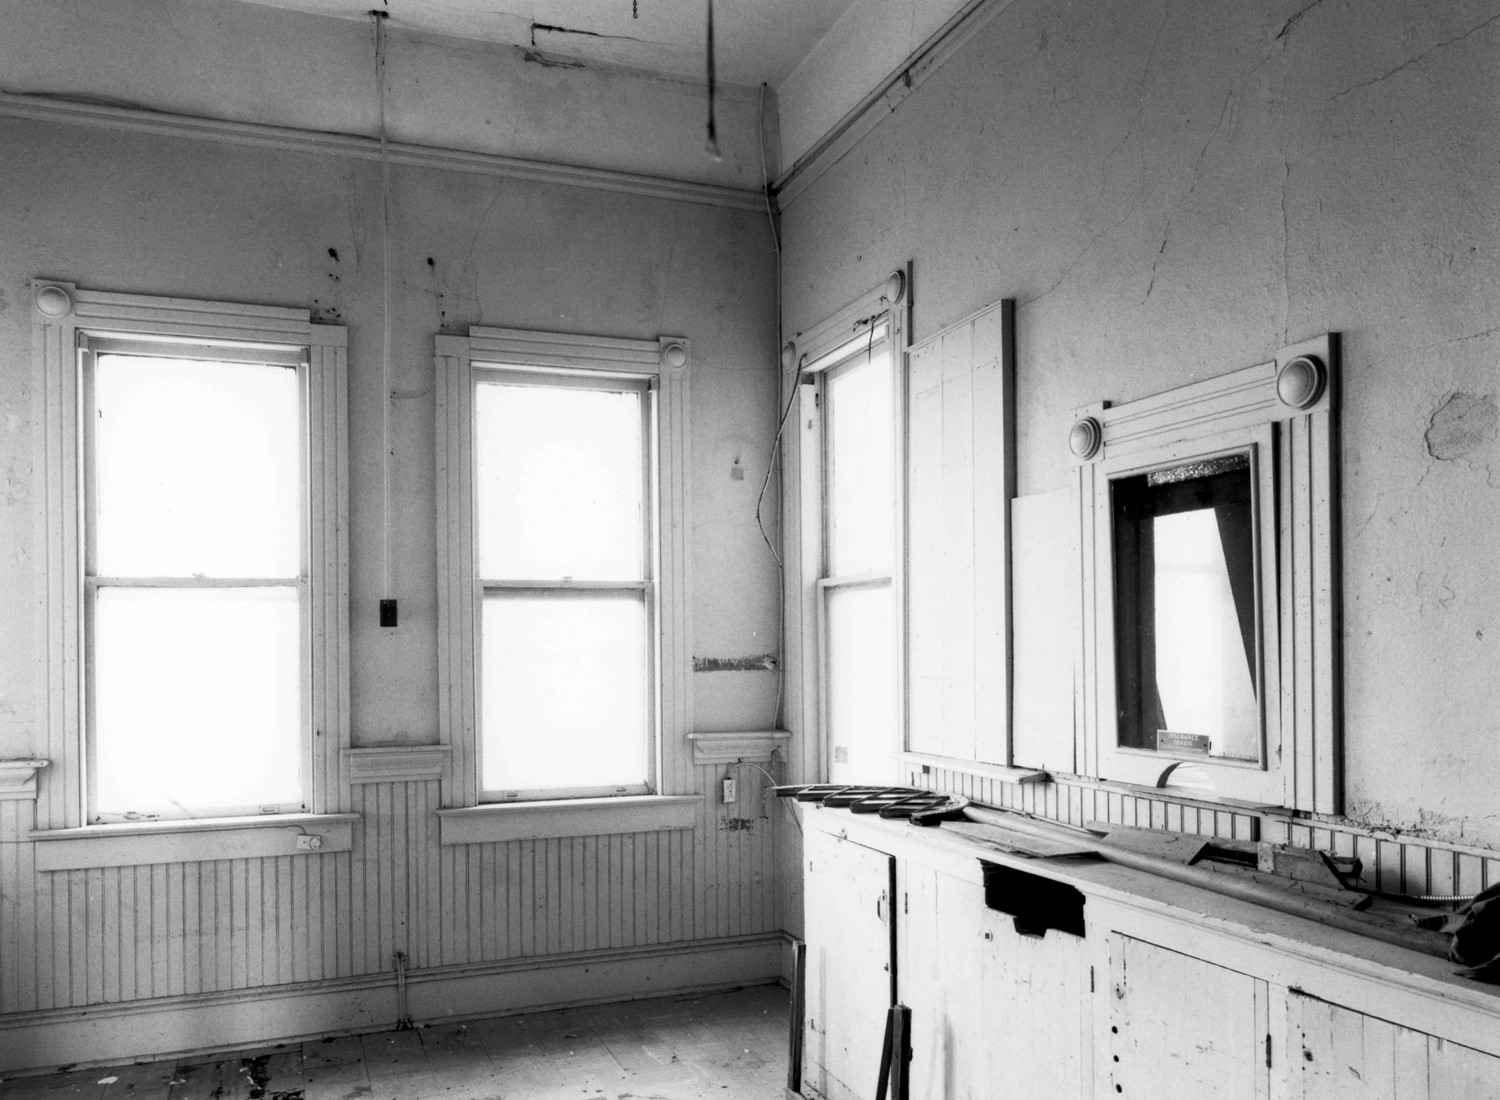
Ticket Office (1986)