Church of the Sacred Heart of Jesus, Atlanta Georgia


- Categories:
- Georgia
- Romanesque Revival
- Church
The Sacred Heart of Jesus designed by one of the most notable southern architects of the early twentieth century is not only important for its unusually innovative revival architecture and the artistry of its stained glass windows and wall paintings, but also has been a religious and educational center for the Catholic community of Atlanta.
The first Catholic church in Atlanta was what is now the Shrine of the Immaculate Conception (1869). The first daughter parish of the Immaculate Conception was that of Saints Peter and Paul (1880) on the corners of Marietta and Alexander Streets, N.W. It functioned for sixteen years until the Fathers of the Society of Mary came to Atlanta and established the parish of the Sacred Heart of Jesus. The work of the society, especially in the area of education, was brought to the attention of Bishop Thomas A. Becker in the 1890's. There was at the time a great shortage of diocesan clergy in Georgia and when Bishop Becker heard of the great work done by the Marist Fathers in Maine and that they wished to establish themselves in Georgia, he invited them to come to Atlanta to take over the parish of the Sacred Heart as well as other missions in the south. The new priests found little in the way of furnishings in the rectory and both church, which was only a small frame structure, and rectory were in very bad condition. In July of 1897 the Fathers chose a site upon the Hill property at the junction of Ivy and Peachtree Streets to build a new church. The land was purchased by the Marist Fathers of Jefferson College, Louisiana, for $12,000. In September, 1897, the Marist Society of Georgia was incorporated by the Fulton Superior Court, and the property was transferred from the Marist Fathers of Jefferson College to the Marist Society of Georgia. Mr. W. T. Downing was commissioned to build the church and exclusive of some interior fixtures the cost was $28,000.
Less than a year later the church was finished and on May 1st, 1898 was dedicated by Bishop Thomas A. Becker, Bishop of Savannah. On this day the name of the church was changed from that of Saints Peter and Paul to the Sacred Heart of Jesus. In the 1960's the ownership of the church was transferred from the Marist Society of Georgia to the Archdiocese of Atlanta.
From the opening of the church in the late nineteenth century to the present time, the site near the junction of Ivy and Peachtree Streets has served both the religious and educational needs of Atlanta's Catholic citizens. In 1902 the parishioners of Sacred Heart led by Father John Edward Gunn established the first Catholic high school in Atlanta. The building for the school, called Marist College, was located on the Alexander lot adjoining the property to the south of the church, but was later torn down. In 1909, in two renovated houses on Courtland Street to the east of the church and high school, a parochial school, Sacred Heart School, was established. The school was later housed in a three-story red-brick building nearby that was opened in 1924. Sacred Heart School became St. Joseph's High School in 1962. Throughout the early period of development, a small wooden building served as a rectory. By 1912, with the number of resident priests swelled by the growing number of teachers in the high school, money was raised for a new rectory. In March 1914 a new, three-story brick rectory, now vacant but still standing next to the church, was dedicated. Thus, the church has functioned as the central structure for a complex of parish activities and institutions.
Equally as significant as its role in the religious and educational life of the community, is the quality of the church's architecture. Architect Walter T. Downing's buildings are only now beginning to be identified by scholars and recognized as the work of a highly skilled and imaginative designer. He is most well-known for the private residences which he designed in the Atlanta area, especially those which received attention through a book published by him in 1897. His Fine Arts Building created for the Atlanta Cotton States and International Exposition of 1895 was a Beaux-arts classical building which, because of its unique form and quality in the setting of picturesque fair buildings, aroused much contemporary comment. Some extant and interesting Atlanta business buildings also show his skill. Downing's career was suddenly halted with his tragic death in 1918 at the age of fifty-three.
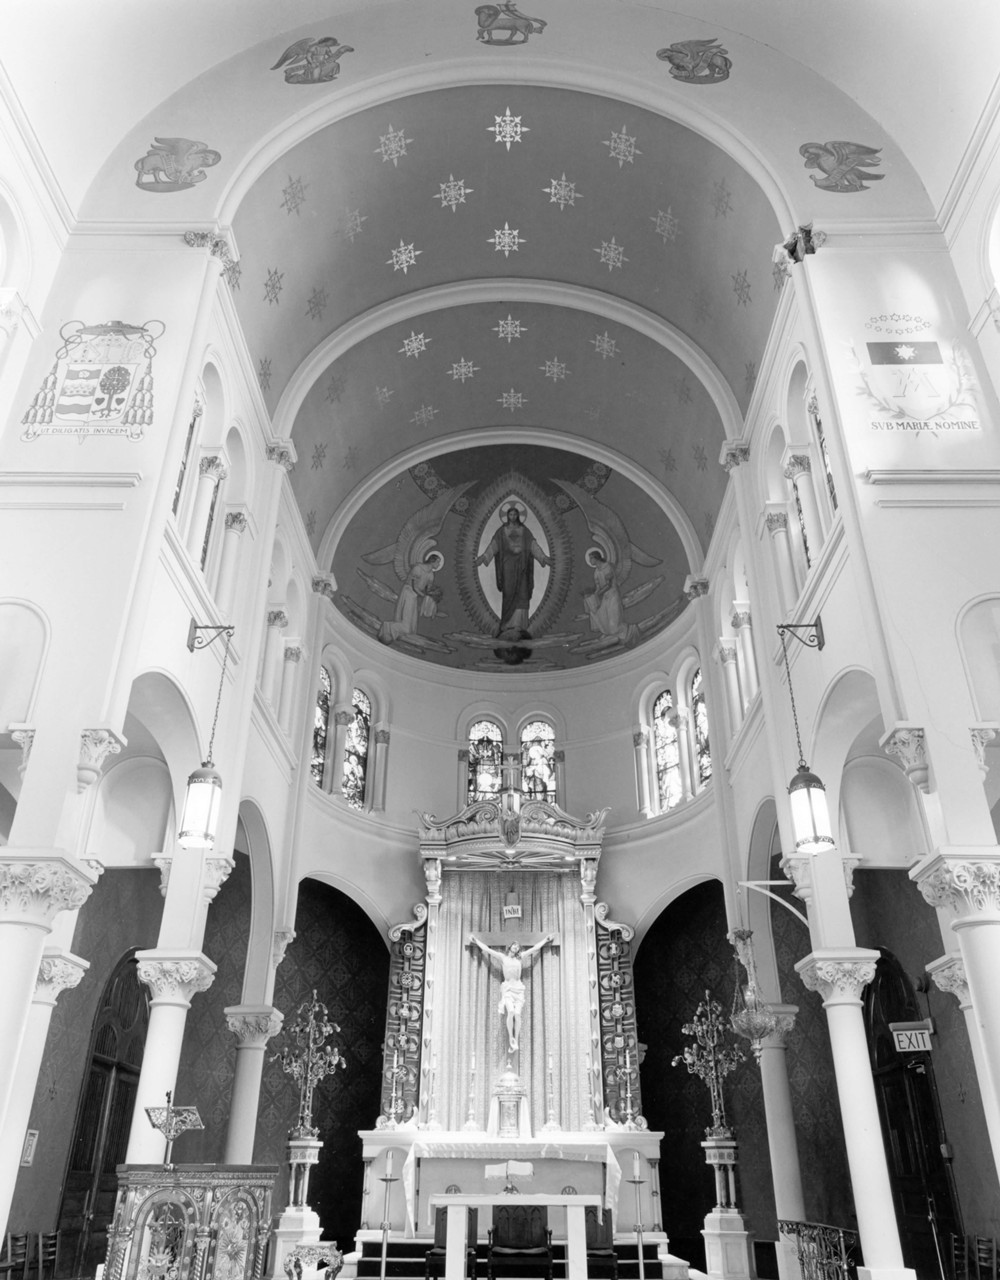
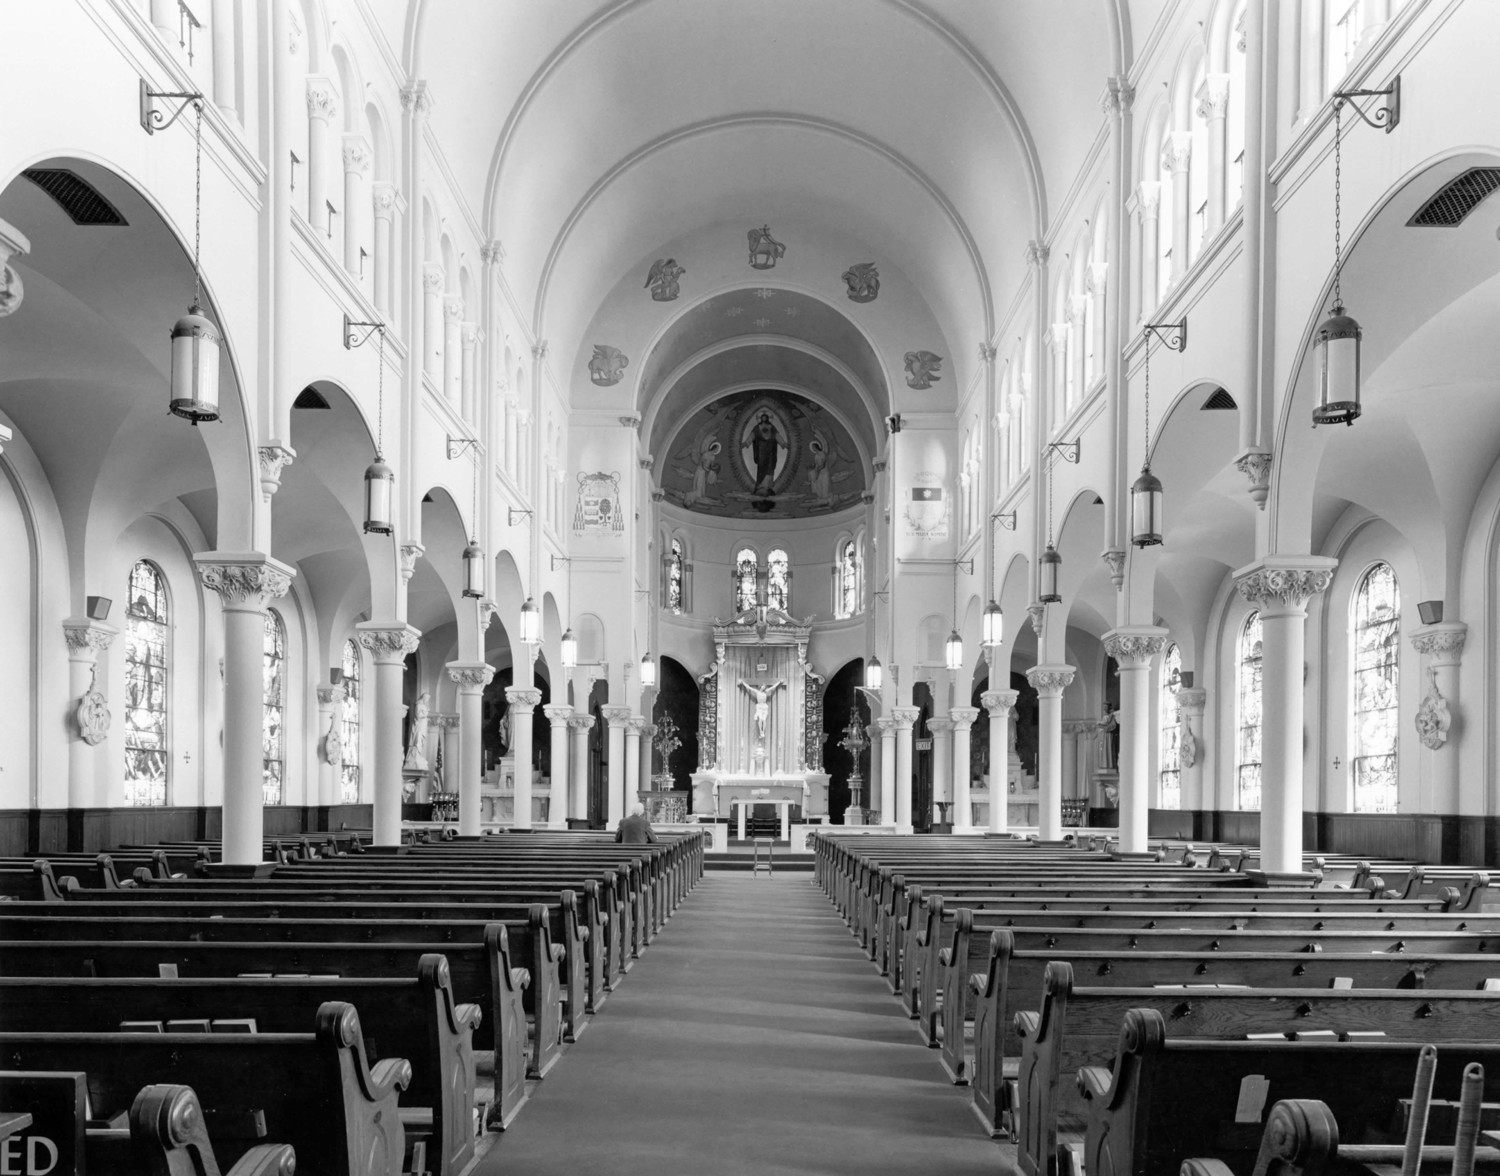
Sacred Heart Church is among the most important of Downing's extant Atlanta buildings and is a highly significant Romanesque Revival design in the context of American ecclesiastical architecture of the period. Though its arches are rounded, its style is a product of a conglomeration of ideas and influences. The architect was influenced most probably by architecture of the eleventh, twelfth, and thirteenth centuries in France and northern Italy in the designing of his church. For these designs he used mediums, like terra cotta, that were popular in the late nineteenth century, to produce an airy effect. Towers like those on Sacred Heart's western elevation are not easily traceable to a particular European church, because octagonal shapes set on block shapes are extremely rare. The relationship of parts of the Sacred Heart of Jesus could be elaborated far beyond the capacity of this survey, but it must be noted that Downing has taken the most ideal aspects of Romanesque churches and has combined them into the "perfect" Romanesque church. He has synthesized the elements of his structure instead of simply combining them. The towered facade, the interior gallery level, a three-aisled nave, side chapels, and ribbed barrel vaulting are all typical aspects of early Romanesque churches, and Downings adaptation of the ambulatory has no function but to complete the Romanesque synthesis. His uniqueness lies in his ability to combine these architectural elements with remarkable homogeneity and visual effectiveness.
The Church of the Sacred Heart of Jesus, as the central and most distinguished structure in a complex of buildings and institutions that have long served Atlanta's Catholic community, is one of the City's most important landmarks. In view of the move of Marist High School from the site, the closing of St. Joseph's High School, and the attrition of the church property to the church lot itself, the preservation of this valued structure is a matter of great concern. The fine craftsmanship and design of the building and the long history which it symbolizes will be increasingly important to the changing urban scene of which it is a part.
Building Description
The twin towered church of The Sacred Heart of Jesus on Ivy Street, now surrounded by parking lots and tenements in downtown Atlanta, was, upon its completion in 1898, situated in a residential part of town and surrounded with large trees. At the time of the property purchase, many people of Atlanta felt the church was being built too far out of town to serve any useful purpose. Today the only grassy areas left are two small strips of courtyard on Sacred Heart's north and south sides. Originally the church's entrance was raised above the street level about six feet and was approached by a flight of five granite steps. In 1912 Ivy Street was raised and consequently the entrance is now flush with the sidewalk. There have been no alterations in the architecture of the church since 1898 other than periodic restorations of paint, changes in the high altar, and the refinishing of the church towers.
The exterior of Sacred Heart is built of pressed brick and terra cotta with marble embellishments. Its western facade is composed of two identical towers rising 137 feet above street level which flank a central bay and portico containing a vestibule and tribune. The long rectangular mass of the church contains a nave flanked by side aisles and gallery which terminate at an apse, framed by an ambulatory, and side aisle chapels. This sanctuary is covered by a single pitched roof. From the eastern exterior can be seen the upper portion of the rounded apse enclosed by a low rectangular sacristy.
The towered street facade, constructed of three horizontal, superimposed zones, is the most imposing of the exterior section. The lower zone is composed of a base and gallery level framing the entrance portals. There, the towers consist of cubic blocks which contain tall round headed windows surmounted by concentric hood-moldings. The recessed walls containing these windows are framed by strip buttresses contiguous with corbel tables along their top. Above the corbel tables are heavy cornices which correspond to a recessed cornice and corbel table across the central bay. In the towers, the upper portion of the zone, rising over this cornice, is comprised of three tall round headed windows framed by four pilasters recessed between corner buttresses. These correspond to the gallery in the central bay. The gallery, containing five blind arches surmounted by splayed archivolts and connected by clusters of engaged Corinthian columns, forms rounded niches over the portico. These niches were originally to contain mosaics, but these were never completed. The decorative imposts, which crown the pilasters in this section, form a 'broken cornice that is continued into the gallery above its arches. This cornice separates the base zone from the second. The entire height of the square towers that constitute the second zone is accented by tall blind arcades surmounted by splayed archivolts similar to those in the gallery. These arcades contain in their niches, three long, rectangular windows which are set in a rising progression outward, and they are framed by four rectangular shafts, corresponding to the pilasters in the gallery zone of the towers. Like the tower bases, this section is also framed by strip buttresses contiguous with a corbel table surmounted by a cornice. The cornice and corbel table are reflected in the gables of the central bay between the towers. Rising from hipped roofs above the second zone are octagonal belfries supporting copper pyramidal spires surmounted by crosses. Each facet of the lower octagon has a tall, round headed opening framed by a projecting arch that springs from capitals on shafts attached to the corner. These arches now contain louvres but were originally hollow, forming open belfries. The top of the lower, octagonal portion is crowned by a corbel table and cornice accented at the corners by gargoyles.
The portico, a tripartite entrance under a corbelled pediment and marble cross, projects from the facade creating deeply recessed doorways. Arched and circular windows light the tympanums above these doorways. Above the entrance and gallery, the gabled bay containing a large rose window supports a corbelled cornice and marble cross echoing that of the portico.
Along the side facades, seven strip buttresses rise to a cornice and are contiguous with a corbel table. These buttresses divide the basement floor and the two sanctuary floors into equal bays containing round arch windows. The basement, half sunken into the ground, is used for offices, and a simple stringcourse defines the transition to sanctuary level. The second floor bays contain large stained glass windows, placed there in 1902, but correspond to those in the basement bays. All of the windows on the three floors have hood-moldings like those in the tower. These moldings produce a rhythmic pattern along the wall which establishes a horizontal continuity.
The apsidal end of the church is composed of three bays, divided by strip buttresses, forming a rectangular block enclosing a half cylindrical apse. The rectangular projection on the axis of the apse served as a sacristy and enclosed a small, cylindrical niche opening from the ambulatory. In 1917 the sacristy was enlarged as it now appears. The clerestory of the rounded apse contains seven pairs of stained glass windows.
Sacred Heart's interior composition consists of dimensions based on a module of thirteen feet. The vestibule, 26 feet by 13 feet, is paved with marble and its ceiling is groin vaulted. Doorways lead from the vestibule into the flanking towers" interiors that measure 13 feet by 13 feet. Three doors, corresponding to those of the entrance, connect the vestibule with the nave which is 26 feet wide. Upon entering the nave one can see three groin vaults overhead which are held by iron columns wrapped in terra cotta. These vaults support the organ loft of the western end of the nave. The column capitals are much like the Corinthian capitals outside, but here they are modified in a Romanesque manner and carry imposts. The nave has a ribbed barrel vault and is separated from the smaller side aisles (13 feet wide) by nave arcades. These arcades are composed of stilted arches supported by columns with tall wooden socles. The side aisles are groin vaulted and their bays are separated by engaged columns identical to the columns in the nave arcade. In each bay the stained glass windows are set in recessed arches. Above the side aisles are galleries separated from the nave arcade by a cornice. A respond descends from the vault ribs, a composition of rectangular and torus moldings, and cuts across the cornice, terminating at decorative consoles in the spandrels of the nave arcade. The gallery opens onto the nave through three arches in each bay. This triforium is decorated with engaged columns and stilted archivolts. The nave vault terminates at a triumphal arch where there is a smooth transition to the reduced height and width of the apse. An ambulatory serves to enclose the high altar. Originally, a skylight was inserted in the roof behind what is now the altar and was to be used to throw natural sunlight onto a statue of Christ. The triumphal arch is supported on tall, stilted arches which echo the nave arcade, and a stilted arcade separates the sanctuary from the ambulatory which is enclosed in a smooth, cylindrical wall. The upper part of the choir elevation contains seven pairs of stained glass windows and is like the nave except the arches in the triforium level are bifocal and constitute a glazed clerestory. In the side chapels is continued the groin vaulting of the side aisles which terminate in shallow, flat niches framed by an additional pair of columns. These niches have recessed arches corresponding in shape to those in the side aisle bays and to the triumphal arch.
The present altar and painting of the apse ceiling and triumphal arch dates from a redecoration project of 1939. On the northern side of the arch is the coat of arms of Bishop O'Hara, who was installed in Savannah in 1936 and who gave Atlanta equal rank with Savannah in 1937 by establishing the new Cathedral of Christ the King as a co-cathedral. On the southern side of the arch is painted the escutcheon of the Society of Mary. Above these and around the curve of the arch are the symbols of the four evangelists and Christ: the bull, St. Luke; the man, St. Matthew; the lion, St. Mark; the eagle, St. John; and the lamb, Christ. Above the main altar, Christ is painted in a gold mandorla with two angels kneeling to his right and left. Clouds surround the three figures, and Christ stands on a globe of the earth. The vaulted ceiling of the apse is painted blue and stenciled with gold. It is not recorded who did the painting and the stenciling.
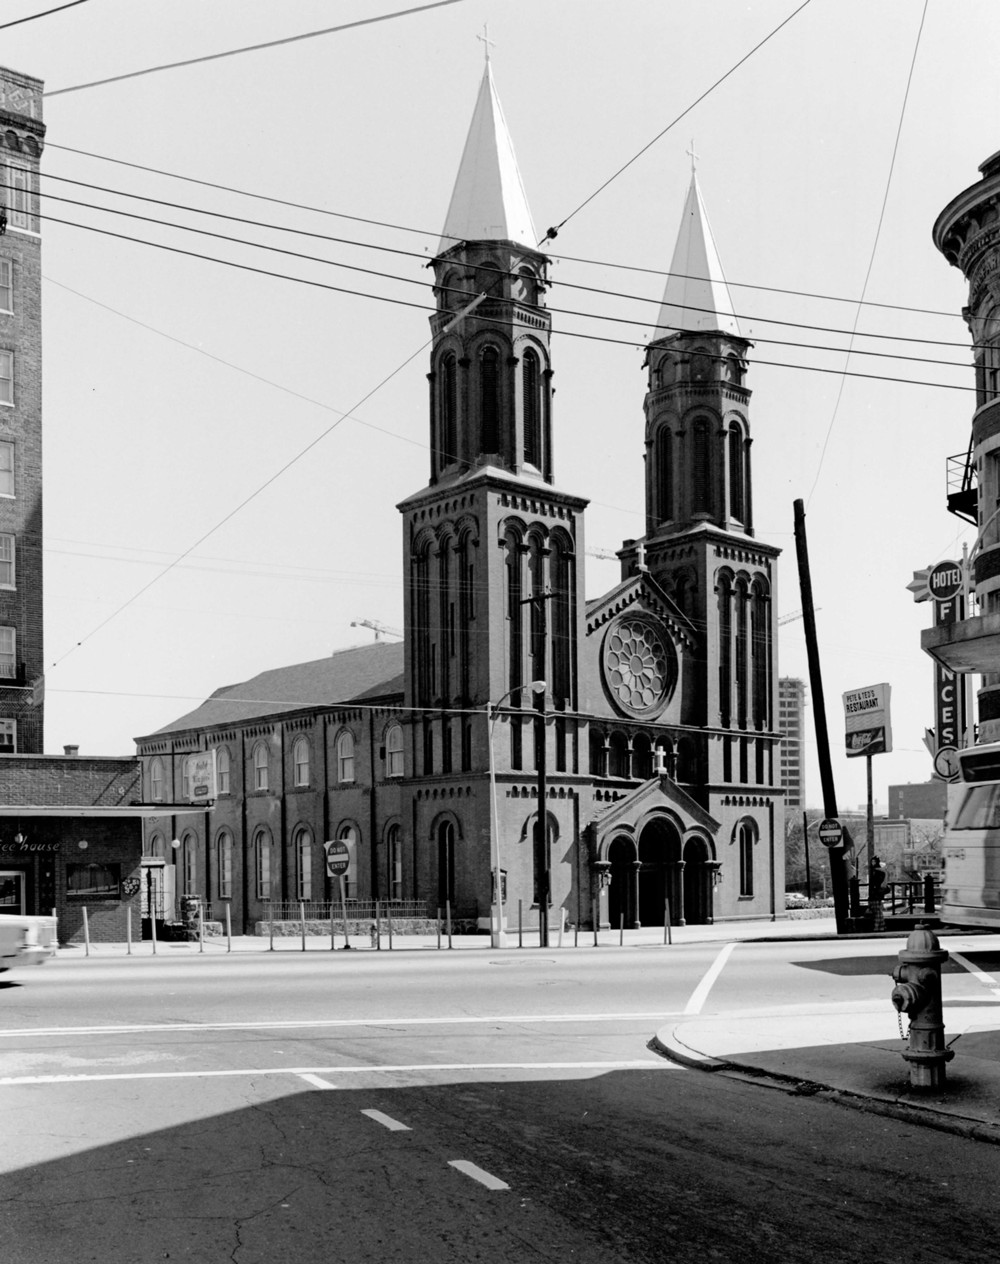
Looking southeast (1975)
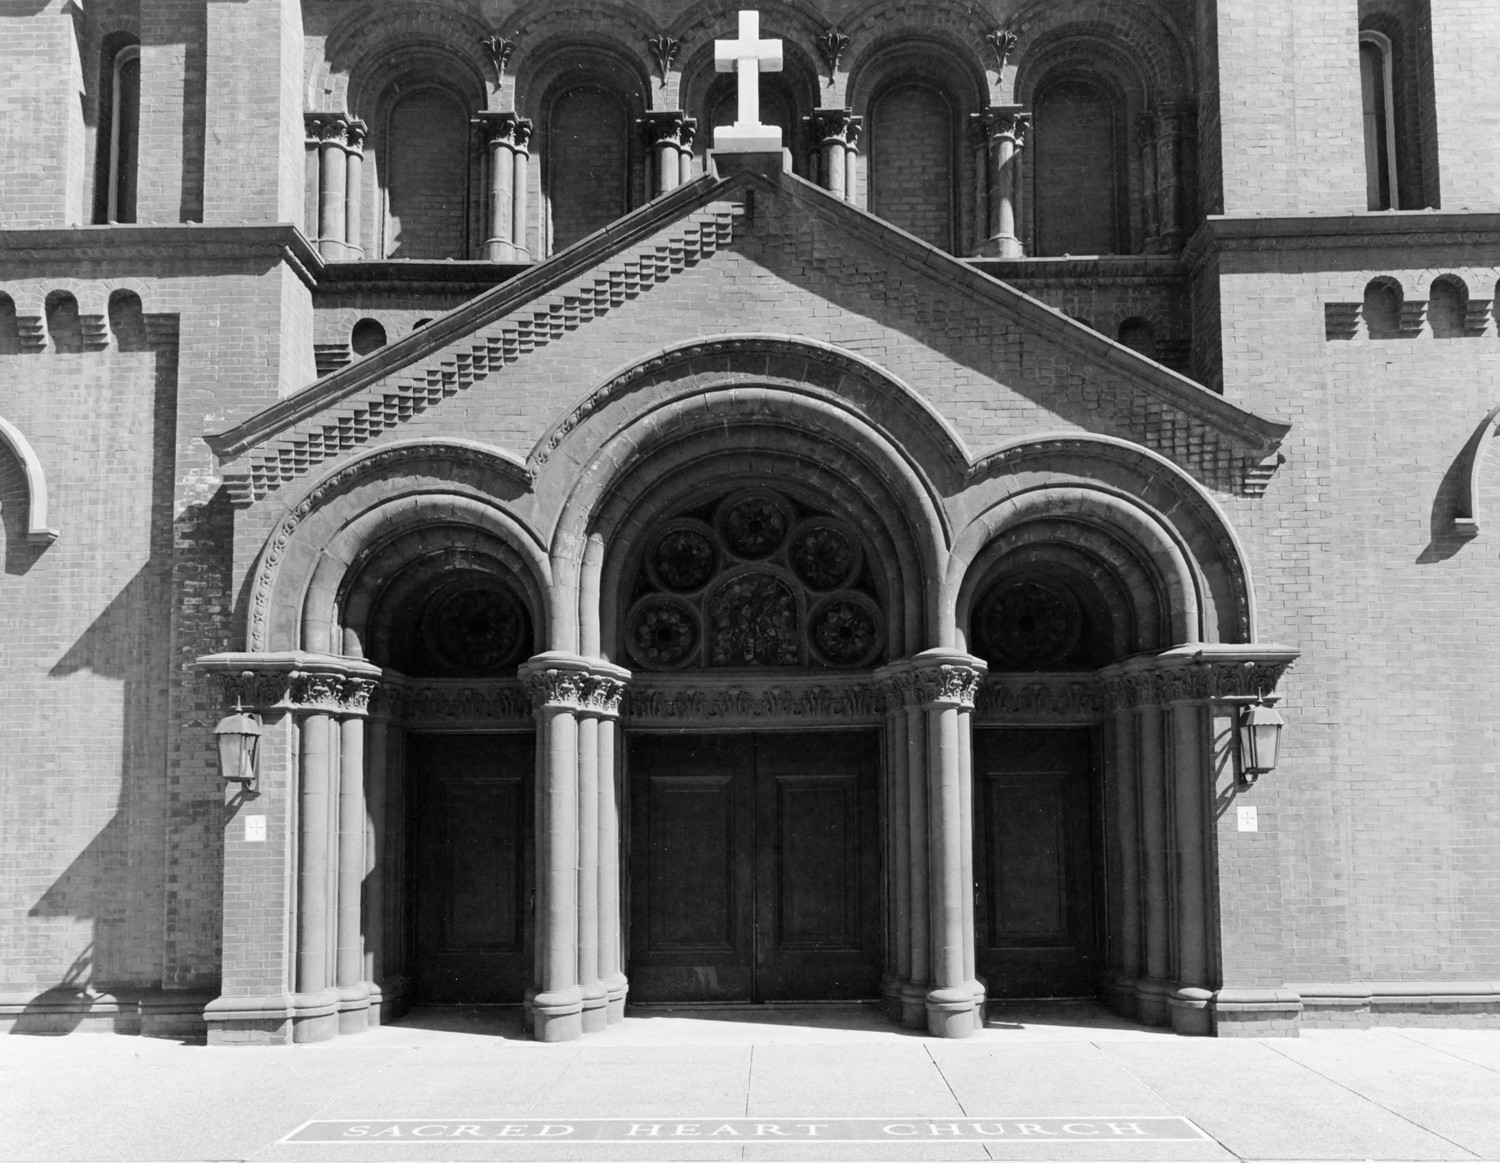
Entrance, west facade (1975)
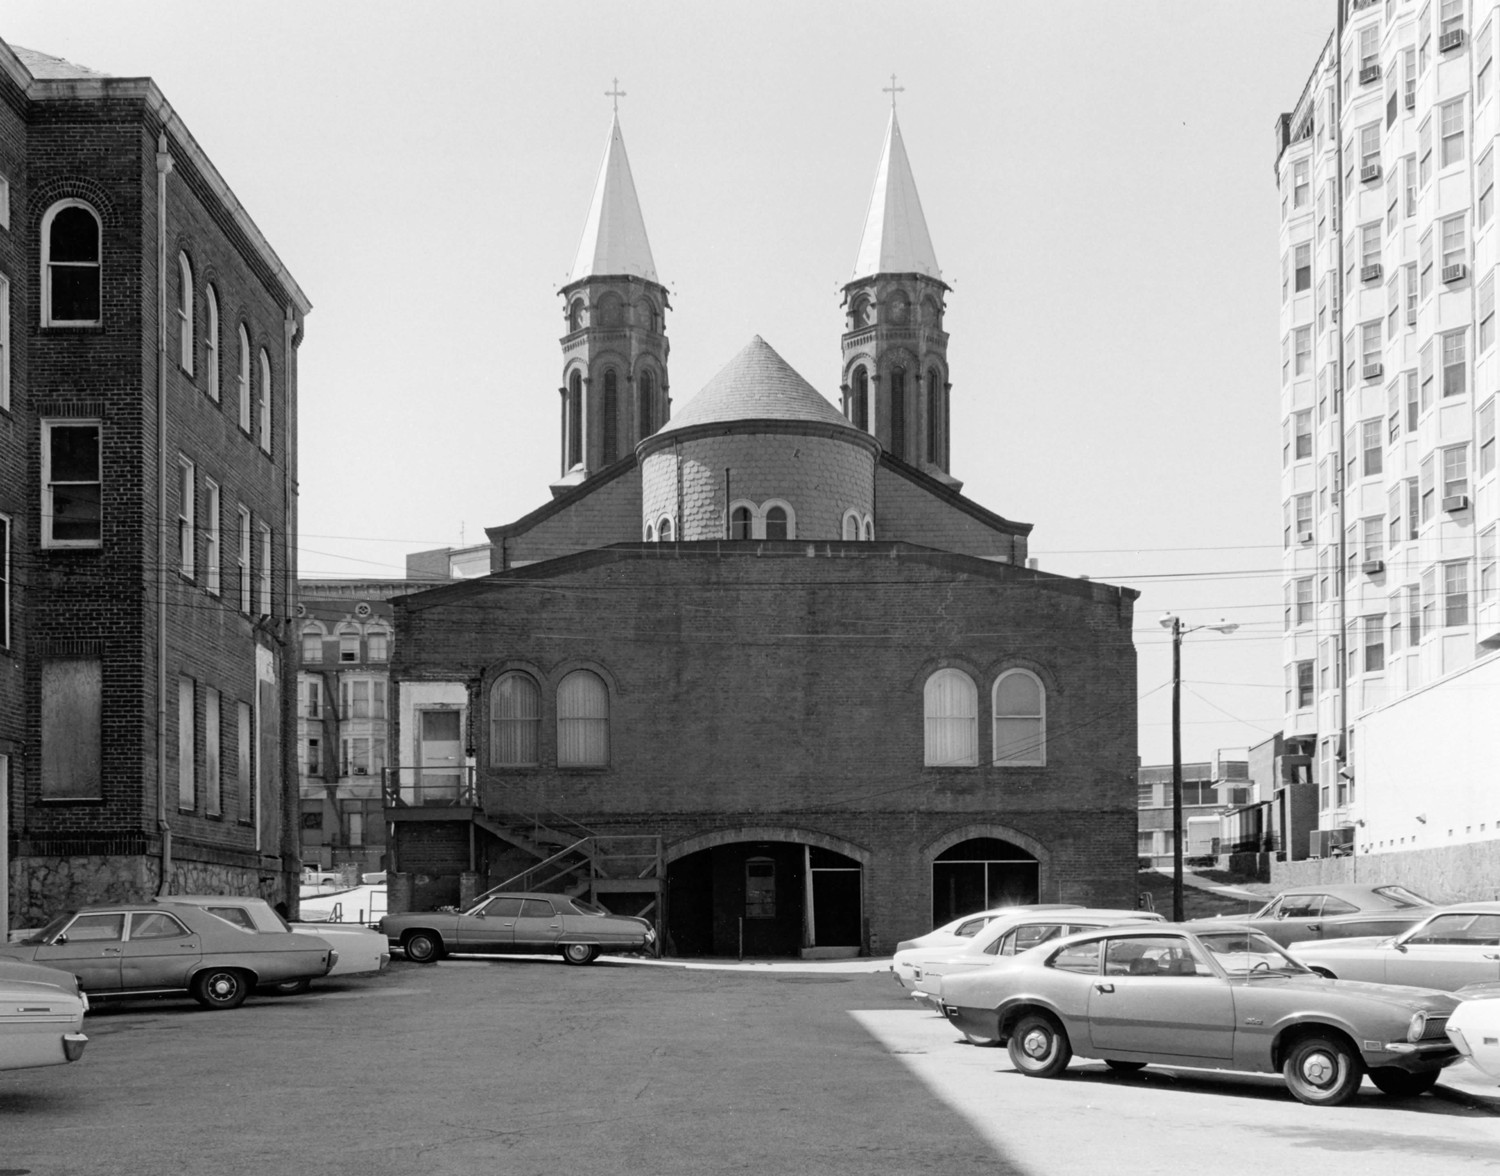
East end, apse (1975)
Interior looking to apse (1975)
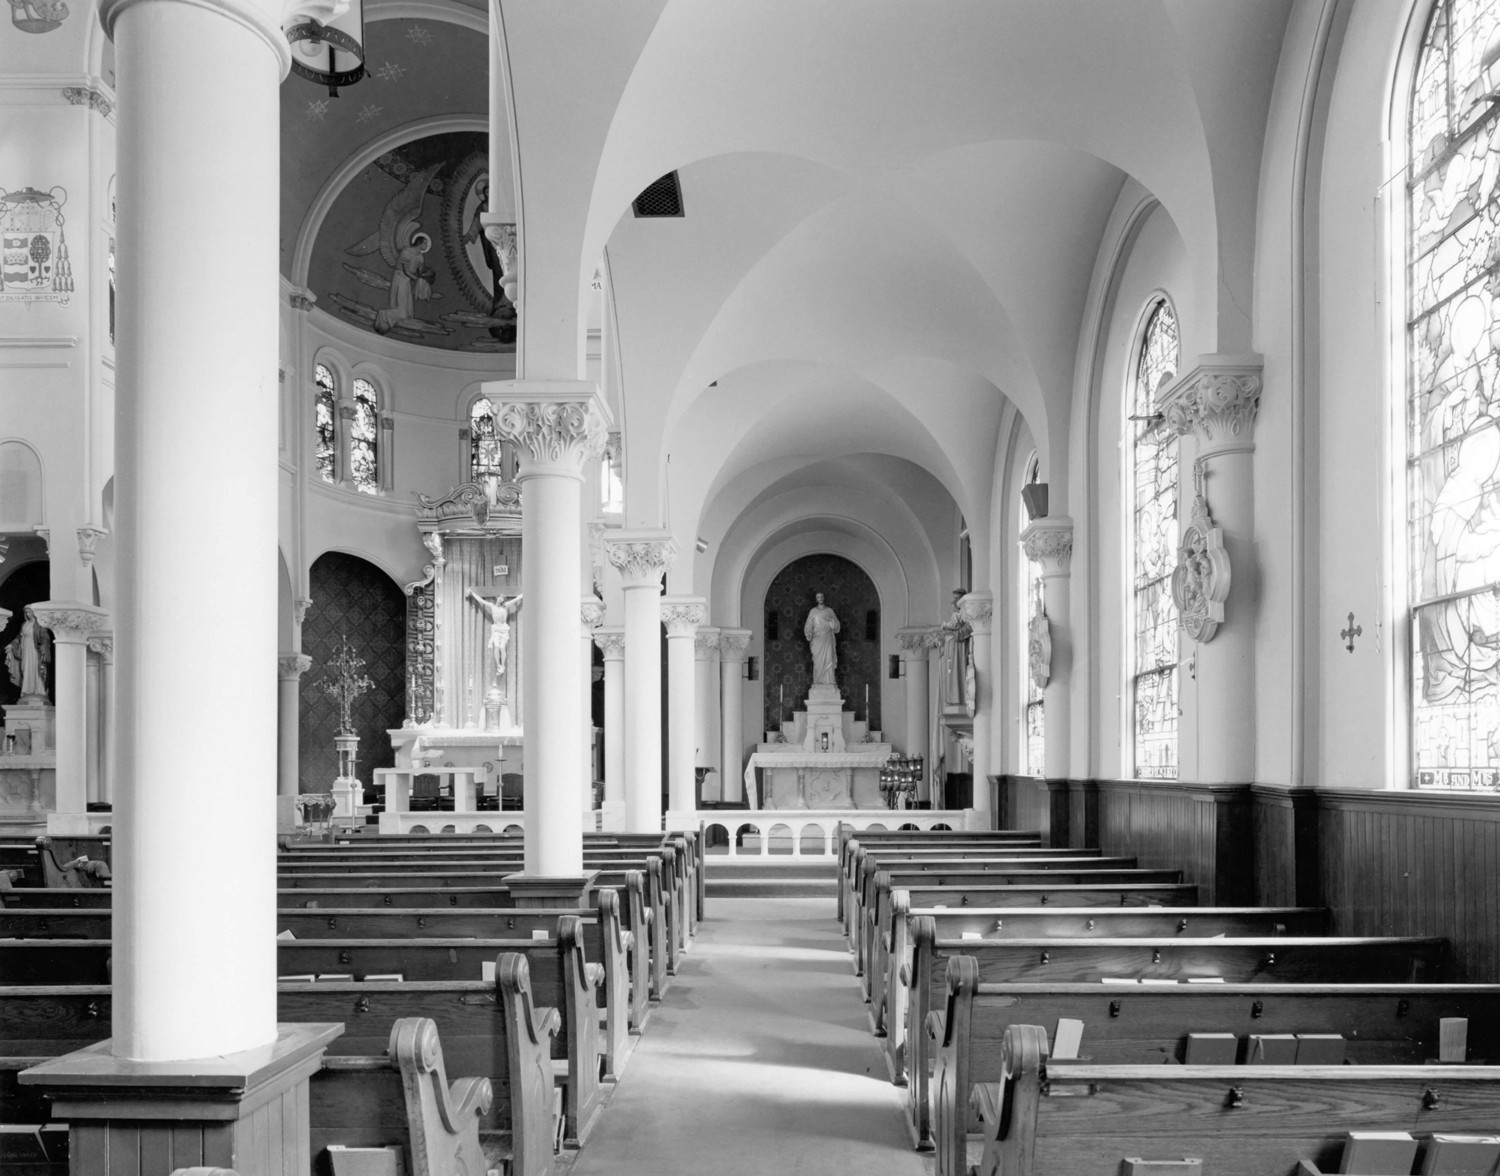
Side aisle, south side looking east (1975)