
Williams Boarding House, Tallahassee Florida


The Williams House, one of the few pre-Reconstruction structures still standing in Tallahassee, and a reminder of the vitality which surrounded the railroad in Tallahassee and the Florida Panhandle. Because of its proximity to the railroad station, it has served as housing for railroad workers, soldiers, possibly prostitutes, and other wandering souls as they stopped in Tallahassee for a brief time before continuing on their journeys. As the railroad prospered, so did the house, when the railroad declined in prosperity, the house also declined.
Throughout the nineteenth century, the city of Tallahassee considered accessibility one of its most valued traits. Tallahassee was founded April 9th, 1824, as the new capital of the territory of Florida, situated approximately midway between Pensacola and Saint Augustine. Thus, the founding of the Tallahassee Railroad Company in 1834 contributed to the vitality of the city by opening a new avenue for commercial and military purposes, providing employment directly or indirectly to many of the town's citizens, and bringing in visitors, businessmen, politicians, slaves, and others from all over Florida and the eastern United States. The railroad, in Tallahassee as in any other nineteenth-century city, was a lifeline.
The Tallahassee Railroad was first chartered over Governor DuVal's veto as the Leon Railway Company in 1831, re-chartered in 1832 and finally for a third and last time as the Tallahassee Railroad Company on February 10th, 1834. In June 1834, all one hundred thousand shares of the railroad were subscribed to. All the directors were important businessmen: financier R. K. Call, planters Willis Alston and Benjamin Chaires, merchants William Kerr, T. R. Betton and William Maner, auctioneer R. J. Hackley, and promoter Romeo Lewis.
The road was built by John and William Gray of Columbia, South Carolina, who were considered the most able railroad builders in the South. In October 1835, the Grays advertised for 500 laborers and 200 carpenters to work on the railroad. Laborers were to get $20 to $25 per month, and carpenters, $35 to $50. As further inducement the added the convenient lie that the line passed through dry healthy country and that there was no danger of fever.
Burfoot Williams was one of these workers who came to Florida with high hopes and ambitious visions. He hailed from North Carolina sometime after 1850 (he did not appear in the Florida census that year) and before 1853, the year in which he married Ellen Bryant, according to the Leon County Marriage License records. Ellen Bryant was a Florida woman and widow of James J. Bryant, a baker from Georgia, according to the 1850 United States Census. The 1860 census shows Burfoot and Ellen Williams, aged 38 and 28 respectively, as residents of Tallahassee sharing their household with a 26 year-old male boarder, J. W. Tuten. No occupations are listed for them. However, the minutes of the Tallahassee Railroad's Board of Director's meeting of May 4th, 1863, indicate that a Mr. Williams, a freight agent for the railroad, was to be given a raise in salary to $1500.00. That this Mr. Williams was Burfoot Williams is a logical assumption because of other associations between the railroad and Burfoot Williams, including his residence on the property, owned by the Railroad, at 450 Saint Francis Street.
According to the minutes of the Tallahassee Railroad's Board of Directors' meeting on June 2nd, 1862, Burfoot Williams petitioned the Tallahassee Railroad to "buy [from the Railroad] the lots on which he lives" at 450 Saint Francis Street. His petition was denied, but the minutes refer to "the lots on which [Williams] lives," suggesting a house was present. The architectural style and construction materials of the residence currently standing on this site indicate that the first story of the present structure is likely the house in which Williams and his wife lived. This places the construction of the first story of the present structure before 1862.
Leon County deed records show several properties bought and sold by Williams in the 1860s. On January 25th, 1869, he sold a property in north Tallahassee (lot 223). On March 19th, 1869, nearly seven years after the original petition, Williams was finally allowed to purchase the house and land on which he lived, lots 32 and 34 in the south half of the county quarter of Leon County. On August 21st of the same year, Williams bought lots 31 and 34 from Robert B. Garwood and his wife Emma, who had bought the properties from E. Houston, president of the Board of Directors of the Tallahassee Railroad. The railroad company was selling off its unnecessary properties bit by bit to provide financial support to the business, which was failing due to the worthlessness of Confederate bonds.
Thus, Burfoot Williams and his wife Ellen owned the square block enclosed by Saint Michael, Saint Francis, Macomb, and Bloxham Streets, conveniently located between the southwest corner of the Tallahassee city limits and the railroad station, and across the street from the Wahnish Cigar Factory. According to his will, dated June 2nd, 1875, Burfoot Williams and his wife owned the adjoining block as well, consisting of lots 52, 53, 54, and 55, enclosed by Macomb Street, Saint Francis Street, Railroad Avenue, and Bloxham Street.
Burfoot and Ellen Williams had no children. To ensure that Ellen would be provided for after his death, Burfoot specified in his will that the items he owned, including his land, were to be left to his wife. Among the property he left his wife were:
This list provides an idea of the size of the original home, as inhabited by the Williamses, because it indicates four rooms of furniture and a kitchen. Of the four original rooms on the first floor, two were used as bedrooms, one as a parlor, and one as a dining room. The kitchen probably was unattached to the house, as was the custom of the time, due to the extreme heat generated by the stoves in the summer. The kitchen which currently sits on the property may be the original, moved by 1930 to its present location and attached to the northwest corner of the dwelling.
Burfoot Williams died December 30th, 1876, and his wife inherited all his estate. Ellen Williams died in January 1897, leaving no direct descendants and no debts. The fate of the various properties was in the hands of the court for seven and a half years until finally partitioned among her existing heirs on August 15th, 1904. The house and land of lot 32 were then put up for auction on August 30th, 1904. The bid was won by Joseph A. Edmondson at the price of $1,495.00, $1005.00 for the land and $490.00 for the house.
Less than two years later, Edmondson sold the house and a portion of lot 32, consisting of the southwest corner and measuring 66 feet by 170 feet, to Ida M. Allen for $1,425.00. Allen likely lived on the property, but also used it as collateral for several loans from the State Savings Bank of Tallahassee in 1912, 1914, and, after her marriage to W. C. Rouse, in 1915. The Rouses sold the property on January 29th, 1919, to William C. Lewis and his wife Mary E. Lewis, who resold it less than 10 months later (November 6th, 1919) to James W. and Latty M. Swain for $1,600.00. The upper one and a half stories, which had been added sometime between 1876 and 1920, were probably divided into apartments in the 1920s and soon became known as the Swain House. The records of unpaid property taxes and the numerous mortgages taken out on the property throughout the twenties, thirties, and forties indicate that the apartments were not very profitable. Local rumor tells of the house being used as a speakeasy and perhaps a house of prostitution. The bright red and garish silver which can still be found under several layers of paint on the third story would seem to support this rumor, as does a hole or crude cellar in the backyard which may have been a storage place for kegs of alcohol.
The property sold to the Swains in 1919 was the same portion of the property, the western half of the property measuring 66 by 170 feet, that was sold to Ida Allen in 1906. Under the ownership of the Swains, the property was sometimes larger, according to mortgage information. In 1928 the Swains mortgaged the entire southwest portion of lot 32, excluding only the northeast corner measuring 106 by 75 feet, to George J. Deeb and later J. D. Smith. In a 1931 mortgage to Alice M. Phillips, the property is described as lot 32 excluding the northeast corner measuring 70 by 100 feet. The property was again subdivided in 1943 to its present dimensions, beginning in the southwest corner and extending 66 feet east, 95 feet north, 6 feet west, 75 feet north, 60 feet west, and 170 feet south to the starting point, or the west 66 feet of lot 32, according to Leon County Property Appraiser's records.
Aside from the numerous mortgages and second mortgages, the next major change of ownership took place on July 24th, 1953, when Margaret E. and M. L. Langston purchased the property and dwelling. The house was known as the Langston Apartments from 1957-1971. In July 1992 Jean L. Kendrick and her son Mark E. Kendrick purchased the property which was greatly deteriorated with the intention of rehabilitating it.
Building Description
The Williams House at 450 Saint Francis Street in Tallahassee, Leon County, Florida, is a two-and-a-half-story with attic, side-gable roofed, house constructed of cypress and longleaf pine sometime before 1862. The house does not show features of a high style, but is a fine example of an early frame vernacular house with mortise and tenon construction. The house retains its basic integrity of design, material, workmanship, feeling and association to a remarkably high degree. The property also includes a small shed behind the house.
The Williams House is located in the "All Saints" neighborhood near Tallahassee's two historic railroad stations, southwest of the downtown area. The house is one of the oldest structures of the neighborhood which developed in the late 19th and early 20th centuries in association with the railroad-based activities in the area. Boarding houses for transients and homes for railroad employees and their families were constructed during an era when railroads played an important role in small communities.
The Williams House is a two-and-a-half story, mortise and tenon, vernacular house with a weatherboard exterior. The windows are primarily 2/2, double hung sash with cypress facing. The building has a moderately pitched, side gabled roof covered with asphalt shingles. A small ell is attached at the west end of the rear elevation. It appears from documentary and physical evidence that the Williams House is a one story house dating to c1862 that was altered with the addition of the second story-and-a-half and attic sometime between 1876 and 1920.
The main (south) elevation has a centrally located entrance flanked by two, single, 2/2, wooden, double hung sash windows. The main entrance has a paneled wooden door with a 2-light transom. At the second story, a central door, presently blocked off with a railing as a safety precaution, is flanked with similar windows. Three shed roofed dormers, each with paired 2/2 wooden windows, pierce the roof. The east and west elevations of the main block of the building display the same type of windows: four windows are unevenly distributed at the first floor; three windows are placed symmetrically at the second floor; two windows are at the attic level; and a single square opening, probably for a vent, is at the attic level. The gable end is accented with gable returns. The rear (north) elevation has an uneven distribution of windows at the first and second stories, and dormers similar to those on the main elevation. A small, side gabled, one-room ell with a porch is attached at the west end of the elevation. It has two small windows on its north elevation, and a brick chimney with brick corbelling and a hood. The west elevation is similar to the east elevation.
The interior of the house can be addressed in two parts: 1) the original first story and 2) the second story-and-a-half and attic. The first story, mortise and tenon construction probably dates from 1862; the second story and above were added sometime later, probably between 1876 and 1920. These dates are based on documentary and physical evidence.
Burfoot Williams' 1875 will indicates that there were only four rooms of furniture, suggesting that there was no second floor at that time. The first floor consisted of four rooms, two on the east and two on the west, divided by a broad hall that ran the width of the building from north to south, with a four-paneled door with one-inch cypress facings at each end. Double fireplaces in the rooms on both sides of the hall were serviced by interior chimneys. This same configuration is still apparent, though there is now a straight flight of stairs to the second floor (See Floor Plans). Other possibly original features on the first floor of the house include four-paneled doors with Bennington knobs and hardware (nails, hinges, etc.) that are typical of the late 19th century. A wooden mantel in the southeast room is fashioned from a single piece of wood and is similar to an original mantel in the 1856 Brokaw-McDougal House which is also located in Tallahassee. The mantels in the other three downstairs rooms are constructed of several pieces, suggesting they are later replacements.
The second floor's floorboard arrangement follows the layout of the first floor's double-parlor plan. The present arrangement of the second floor, however, includes seven rooms. Thus, the second floor, the half-story and the attic appear to have been subdivided sometime after their original construction, probably in the 1920s when the building was converted into a boarding house. The main staircase, if original, would have led to an attic. It is more likely, however, that it is an early addition, contemporaneous with the construction of the upper stories. The odd position of the staircase, leading from the rear (north) entry towards the front of the house (south), also suggests that it is not an original feature.
Other physical evidence that the upper stories were not original to the house includes the dimensions of the floor boards: the tongue-in-groove boards on the first floor are mostly one-by-six inches, and are probably the original ones; other boards that measure only one-by-four inches are probably replacements. Some of the original one-by-six boards show fire damage that dates from c1908. The floorboards on the second floor, half story, and the attic, however, measure one-by-four and one-by-three inches, but none measures one-by-six. This also suggests a later construction date for the upper floors.
The kitchen on the northwest corner of the house is a single-story projection from the main building. On the interior, it has direct access to the dining room at the northwest corner of the main block of the building. The kitchen may have been constructed at the same time the original one-story dwelling was built, sometime before 1862, and moved to its present location from a position farther from the house. The early one-by-six floorboards of the kitchen were later covered by one-by-three boards, similar to those used in the later alterations to the main building. The wooden kitchen cabinets and countertop are also very early, perhaps original, as evidenced by the single piece construction of the counter and the early knobs on the cabinets. The interior arrangement of the kitchen appears to have shifted with the introduction of running water. A basin probably would have originally been set under the window on the west side of the kitchen, facing the grease pit beneath. When plumbing was added, the sink was moved to the north wall and two small paired windows were added. These windows, because of the sink placed below them, were 3/3, double hung sash that are shorter than the elongated, 2/2 windows used throughout the main block of the house.
The height of the ceiling is different on each floor: eleven feet on the first floor, nine feet on the second floor, seven-and-a-half feet at the half story, and six feet in the attic. The addition of a second story, half story, and attic would have required the extension upward of the two interior chimneys. The original chimneys, which are still in place, probably extended to two stories before the 1920s alterations were made, for there is a handwritten inscription of "Tallahassee 1900" on the plaster covering the bricks of the west chimney at the second story.
Large scale modifications to the house included the turn of the century introduction of modern conveniences such as a coal-burning furnace in a crawl space under the house and indoor plumbing. The kitchen may have been attached to the house at the same time. The plumbing necessitated some rearrangement of the interior living spaces to construct bathrooms. Claw foot bathtubs remain in place in some of the bathrooms. When the house was converted to apartments in the 1920s, sinks with running water were added to some of the bedrooms. Recent work on the roof of the Williams House shows that the 1908 roof was covered with two layers of wooden shingles and nine layers of asphalt. The present roof is covered with asphalt shingles.
The door in the middle bay of the second story on the front elevation was originally constructed as a window. A door was needed to lead to the upper level of a two-story porch which probably replaced an original one-story porch. This hypothesis is based on the height of the structure's pier foundation. The two-story porch has been removed because of its extreme disrepair.
A small addition adjoining the kitchen ell and rear of the main block has been removed.
There is one small, one-story shed located behind the house.

South elevation (1995)

East elevation (1995)
North elevation (1995)
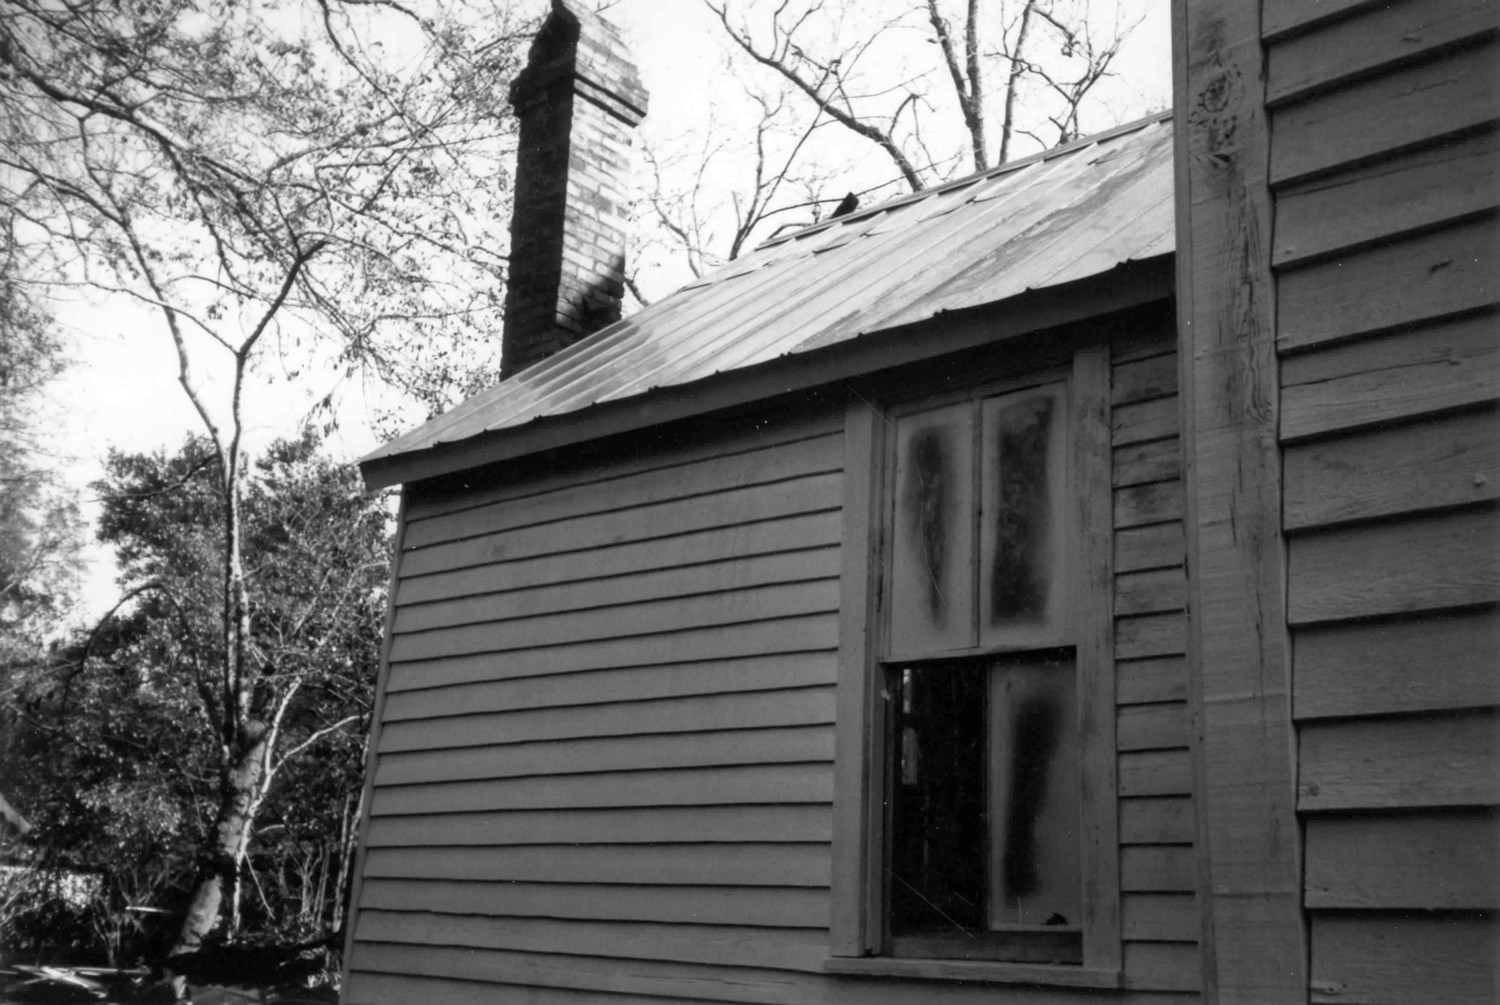
View of kitchen (1995)

North elevation (1995)

Mortise and tendon foundation (1995)

Transom over front door (1995)

Library (original mantel) (1995)

First floor bath (1995)
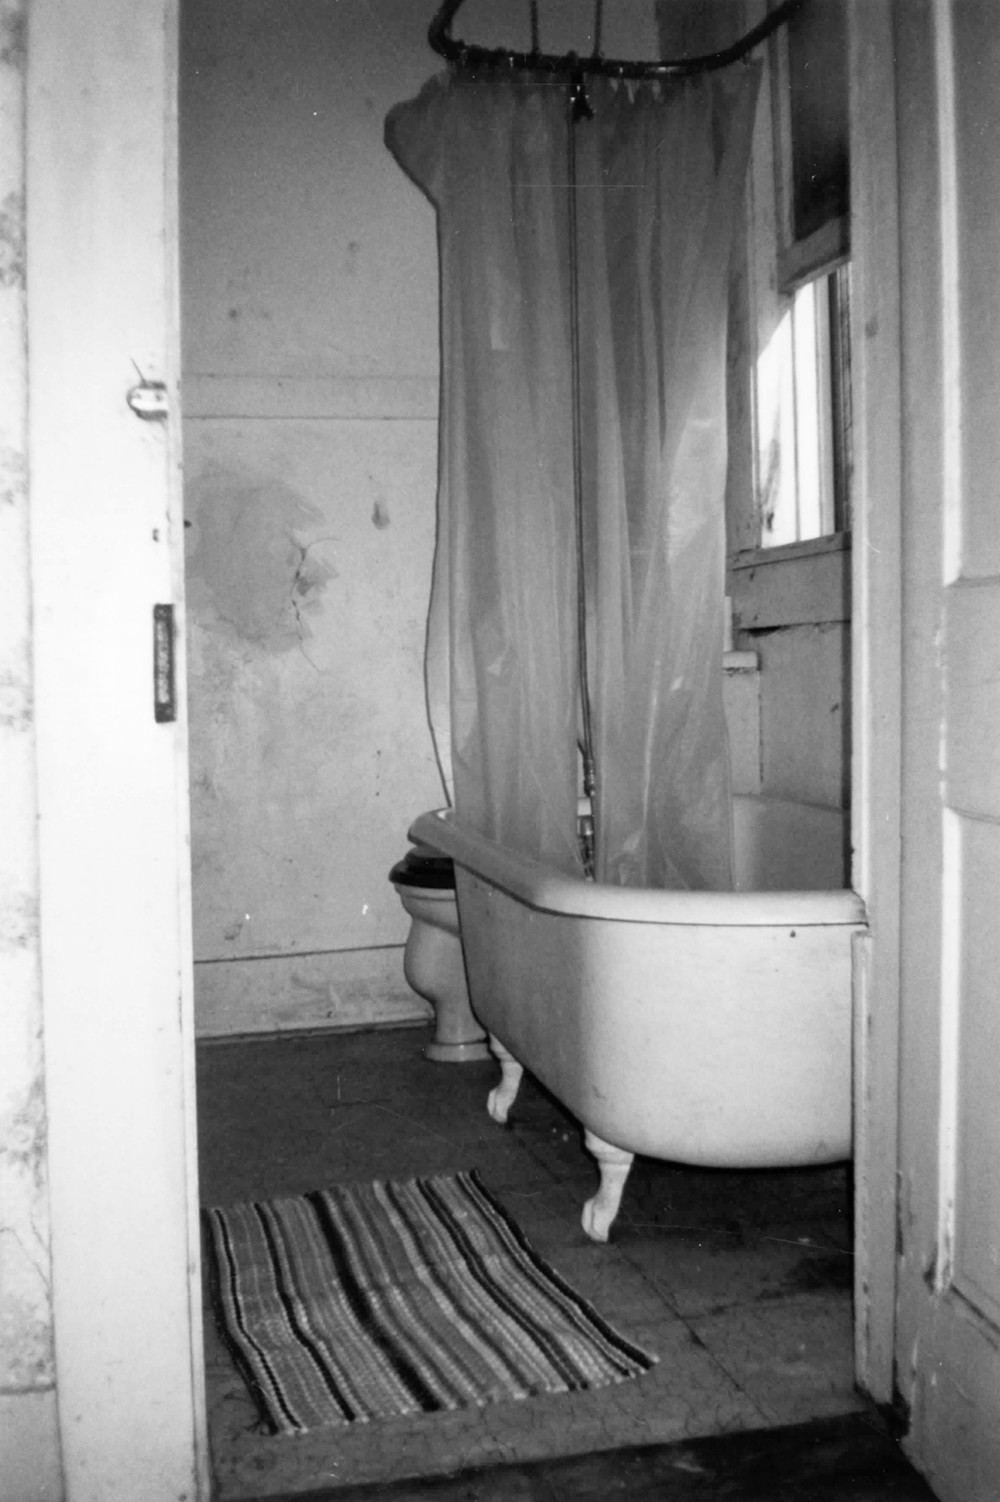
Dining room fireplace (1995)

Kitchen interior (1995)
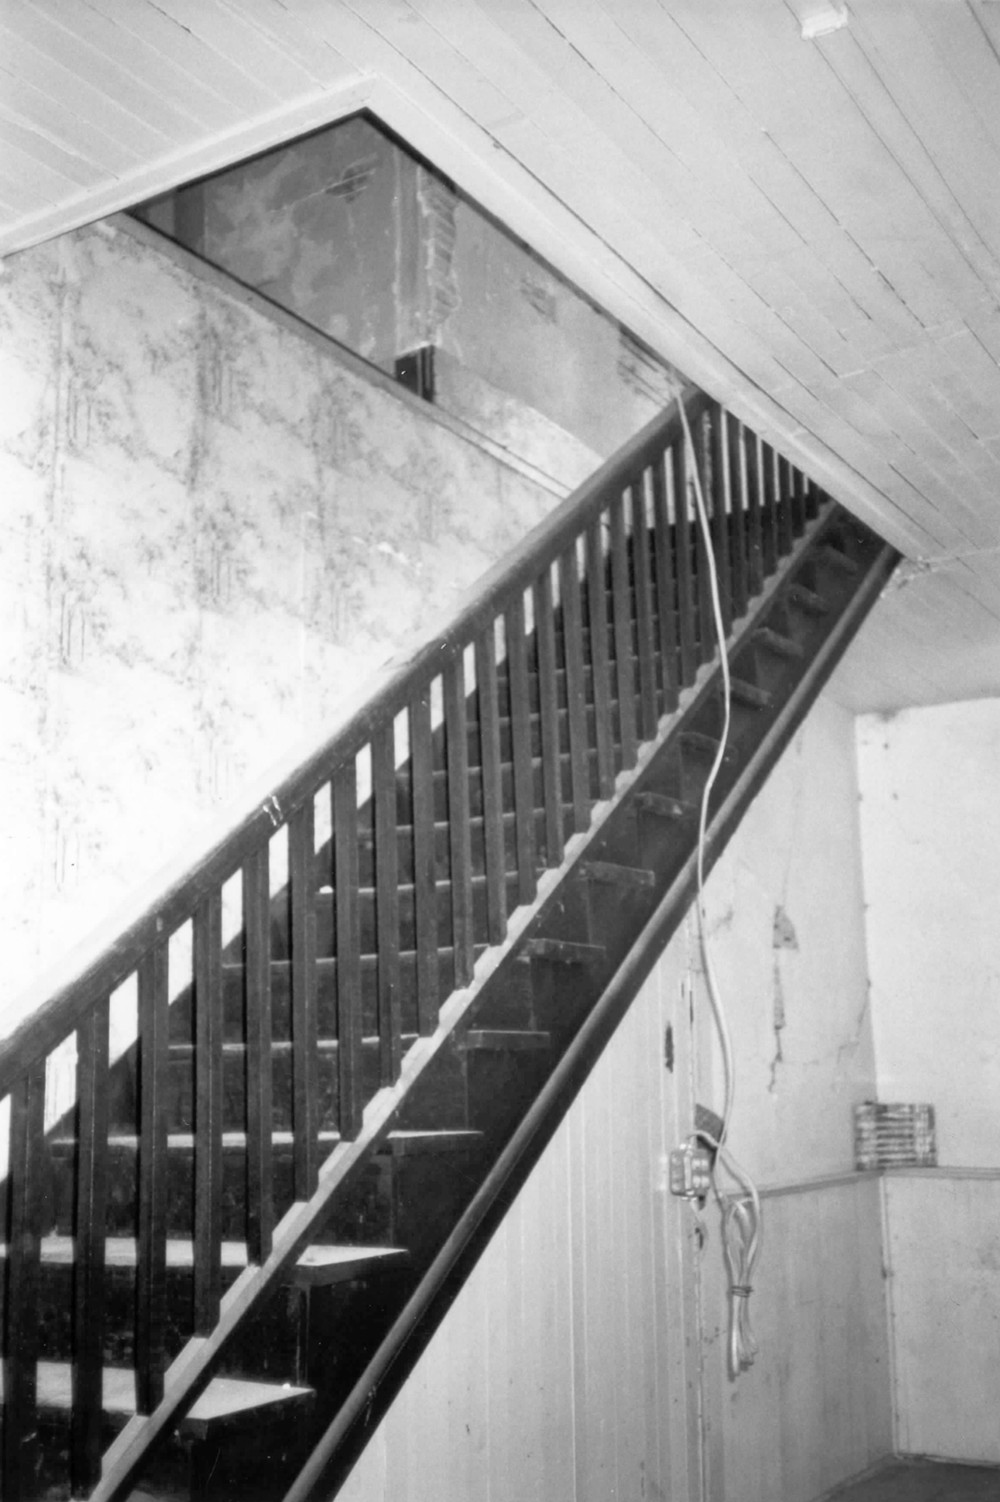
First floor staircase (1995)

Second floor hallway (1995)

Second floor change in floorboard pattern (1995)
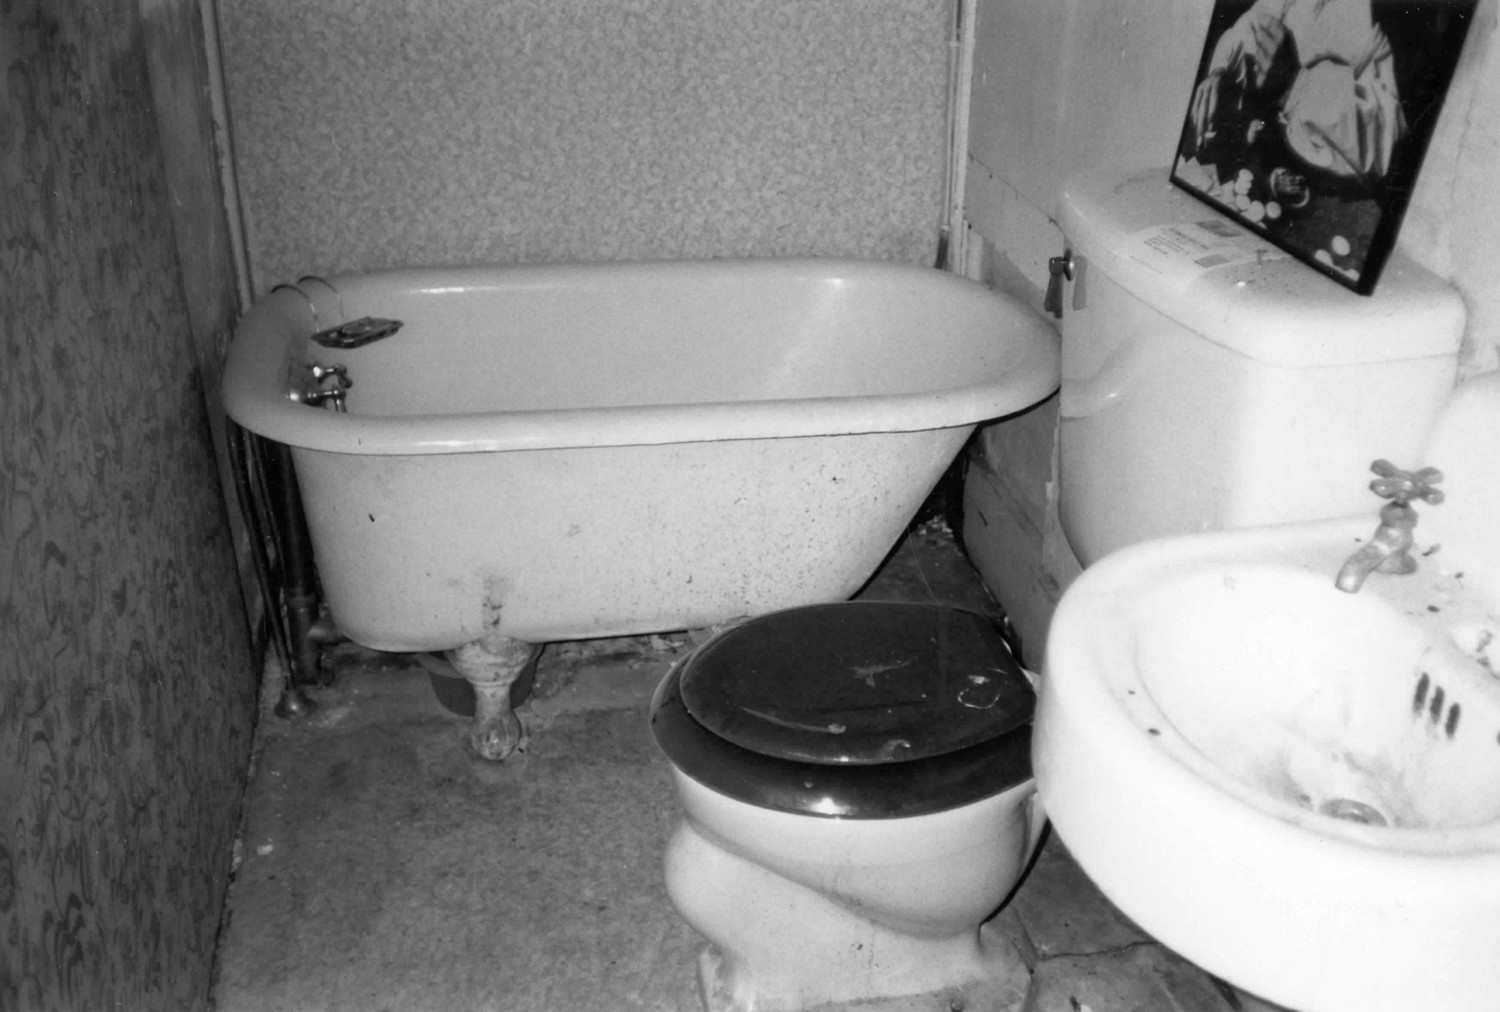
Second floor bath (1995)
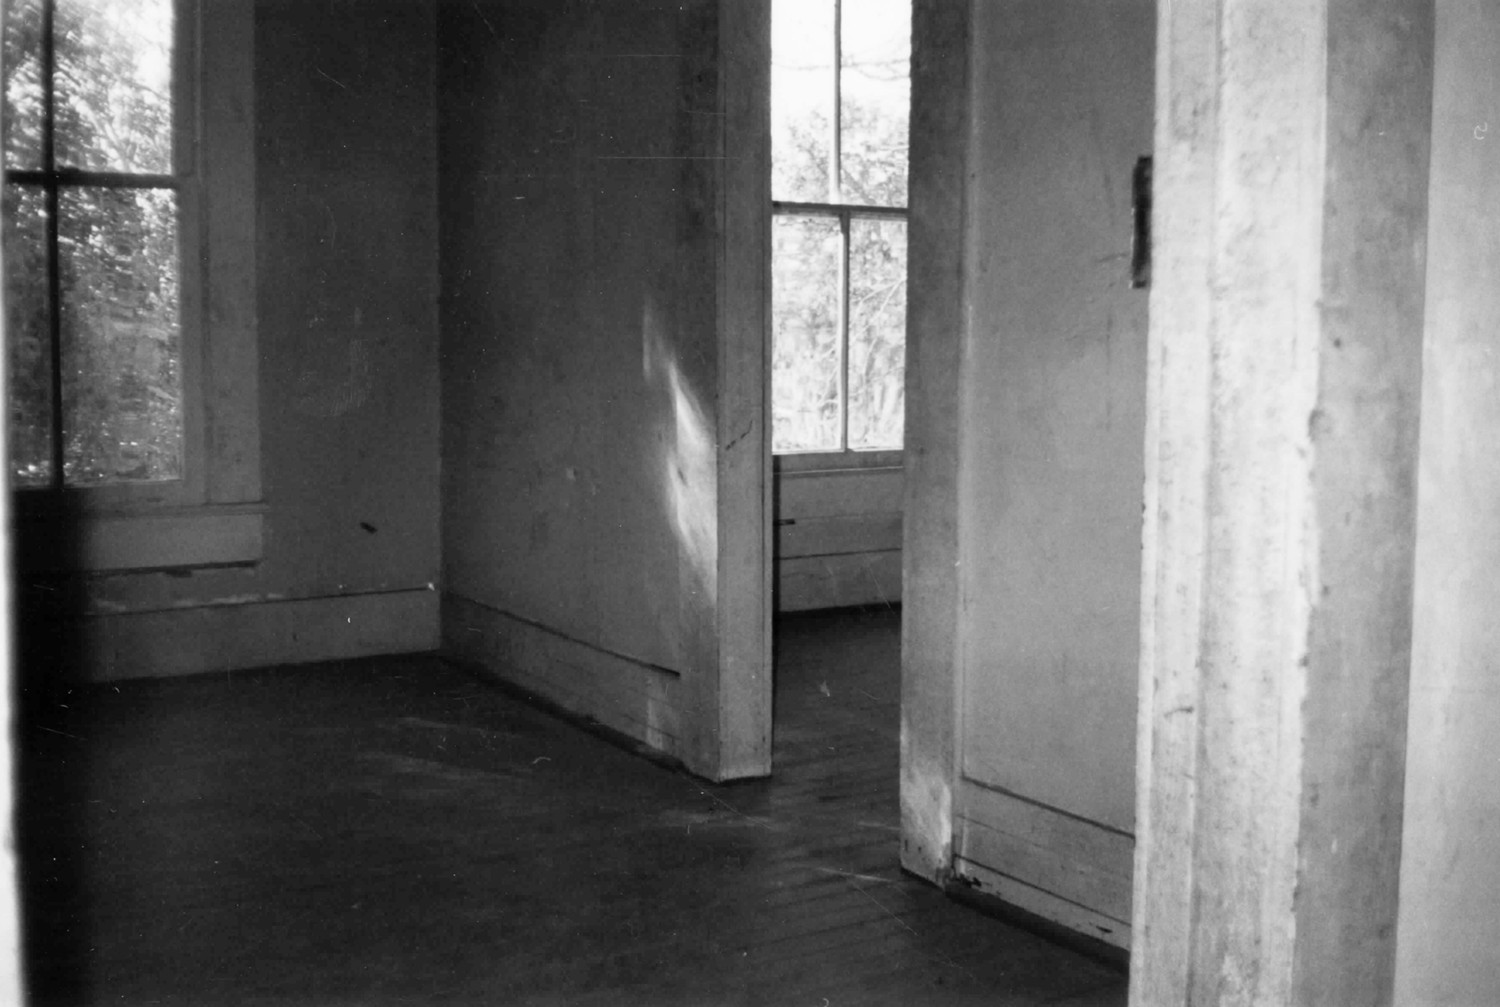
Second floor bedroom (1995)

Second floor rooms (1995)


