Built in 1916, this Hotel Closed in 1982 and Remains Vacant Today
Hotel James, Palatka Florida


- Categories:
- Florida
- Prairie Style
- Hotel
- Henry Klutho
History of the Hotel
The James Hotel in Palatka Florida was built in 1916, and received an addition in 1924. The James Hotel is an excellent example of the Prairie Style adapted for large commercial building. It is the work of master architect Henry John Klutho. A protege of Frank Lloyd Wright, Klutho was renowned for his work in rebuilding the city of Jacksonville, Florida, after a major fire which occurred there in 1901. The James Hotel was constructed at the height of Klutho's career and the usage of the Prairie Style in this building is in keeping with what he was known for at this time. Although he was most significant for his work in Jacksonville, Klutho in fact designed a number of buildings throughout the state of Florida.The Hotel James was developed through the combined vision of George E. Welch, a prominent Palatka physician and investor and Robert James, a Palatka businessman. Welch, a native of Kentucky, had arrived in Putnam County in the late nineteenth century and helped incorporate the town of Welaka in 1887. He practiced medicine in south Putnam County for several decades before relocating to Palatka about 1890. He practiced medicine in the Gem City until 1909, served several terms as mayor and was a trustee of the Palatka City Hospital Fund. His interests also extended to business and investments. He helped organize and served as the director of the State Bank of Palatka and served as vice-president of the Selden Cypress Door Company, affiliated with the Wilson Cypress Mill (the second largest cypress mill in the world during its heyday). He invested in real estate throughout Putnam County and about 1910 he began purchasing properties in downtown Palatka.
In 1911, Welch acquired the Arlington Hotel, a rambling three-story wood frame hostelry at the corner of Lemon Street (now St Johns Avenue) and 3rd Street. Welch leased the nineteenth century hotel to Robert James, a businessman and restauranteur who had arrived in Palatka in the 1890s. Seeking to exploit a building boom that was taking place in Palatka at the time, Welch and James decided to develop a new hotel in 1915. The Palatka News, in response to the proposed development, commented that "Palatka has long needed a modern commercial hotel of the first class … Dr. Welch is entitled to the thanks of the people of this city for making possible the realization of what has heretofore been a seemingly unattainable business ambition." Before construction began James signed a ten-year lease with Welch to furnish and operate the hotel in the new building.
Welch contacted Jacksonville architect Henry John Klutho to prepare the plans for the building. Klutho's plans for the Hotel James, his first project in Putnam County, called for a three-story building detailed with Prairie influences and measuring 100' x 47' with 32 rooms on the second and third floors. Private baths were provided on the second story. Rooms on the third floor were supported by two communal bathrooms and lavatories in each room. An office, cafe or dining room and parlor were to occupy the first story.
In April 1916, Welch contracted for the construction of the building to Buckland & Fitchner, a Jacksonville construction company. Relatively little is known about the company, although several buildings, including the Dorset Bakery building in Jacksonville (1914), and Palatka's Atlantic & Gulf Insurance Company building (1916), have been attributed to the firm. The old Arlington Hotel was demolished in April 1916 and ground was broken on the new project on May 5th. The grand opening occurred on November 9th, 1916 with the Palatka News proclaiming "The Hotel James is without doubt the most delightful little hotel in all Florida." In addition to managing the hotel, James also operated the James Cafe in the commercial storefronts facing 3rd Street.
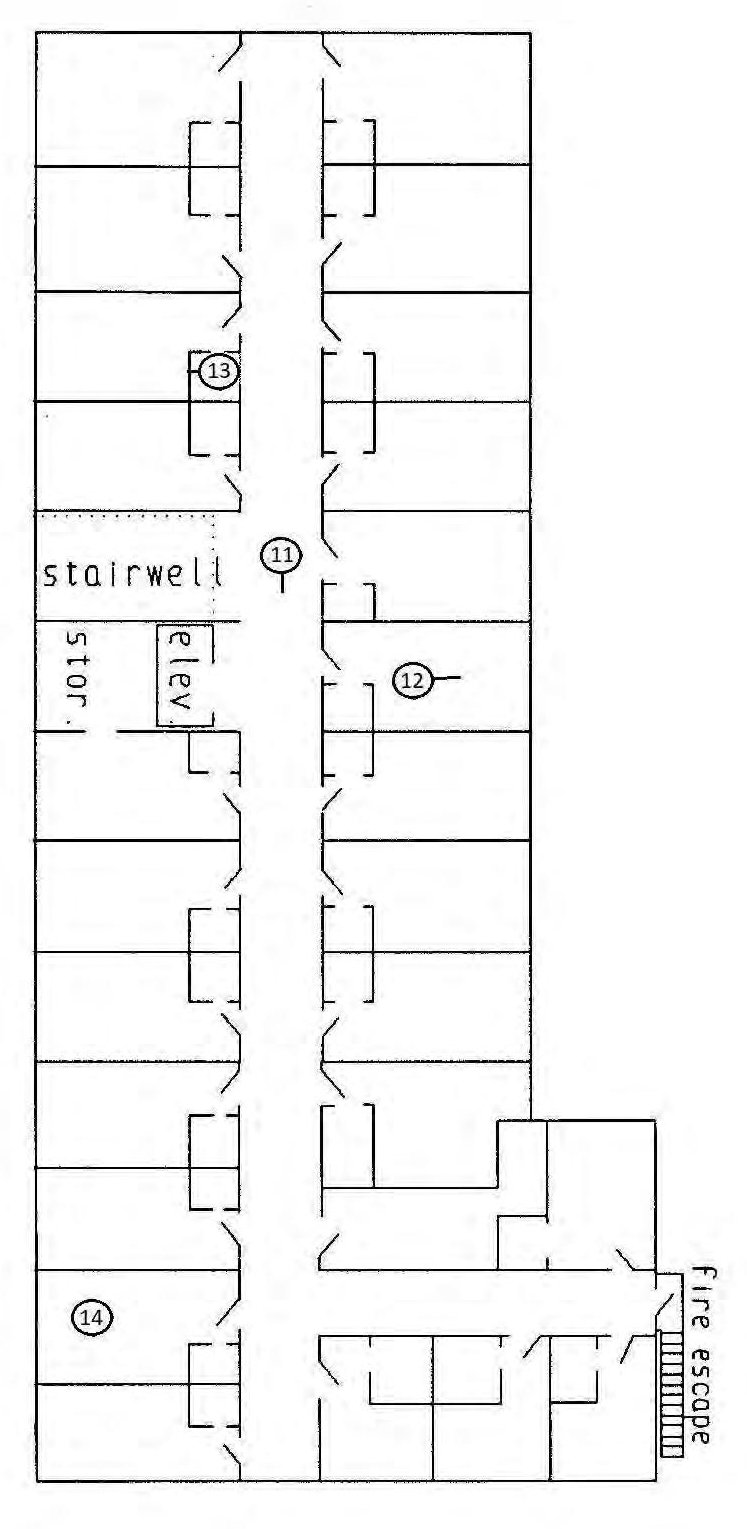
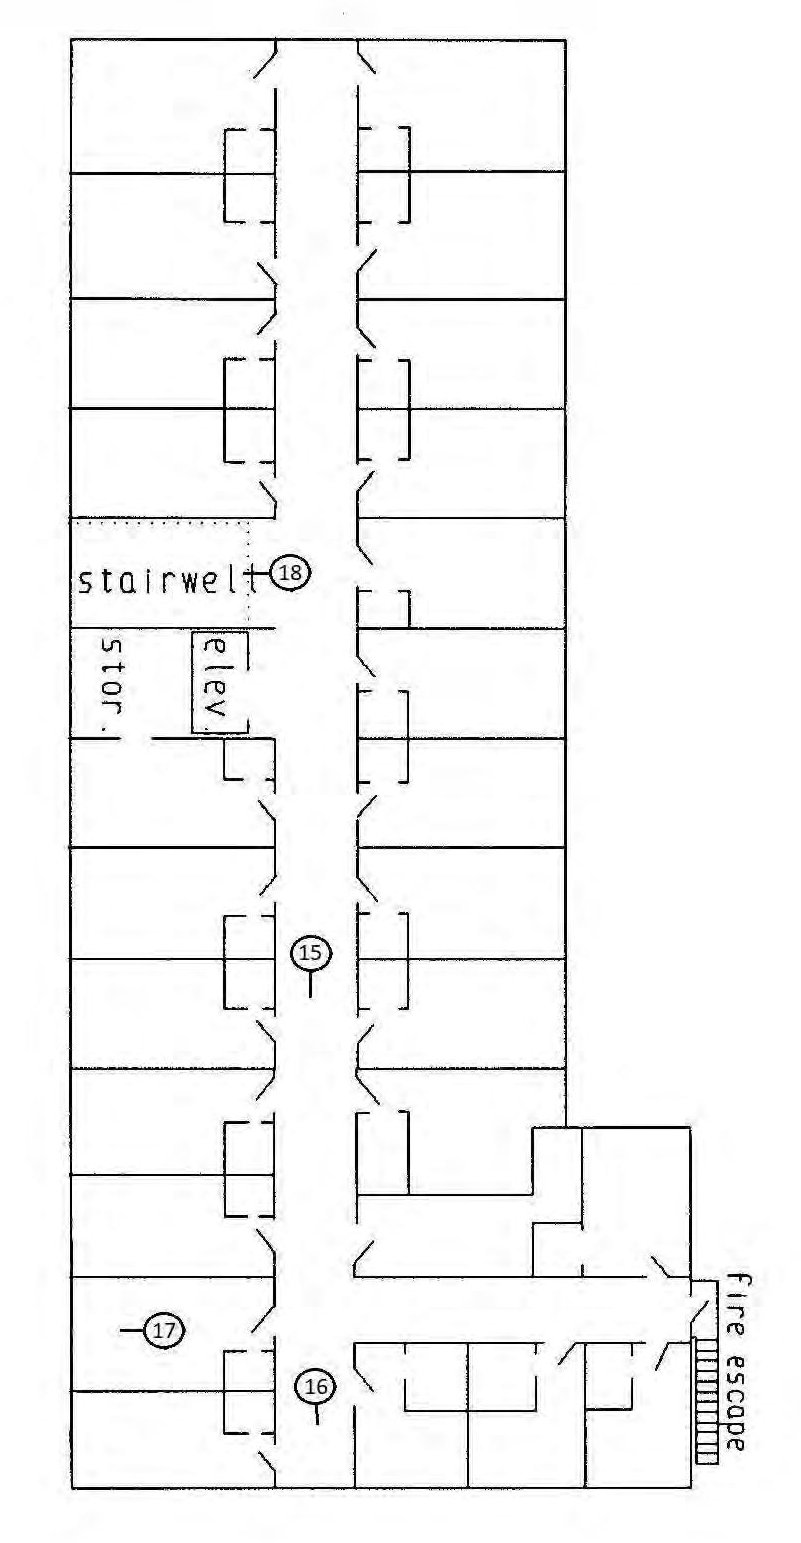
In 1924, Welch expanded the hotel with a rear addition. Welch apparently turned to Klutho for the expansion, which was executed with a similar brick, pent roof, fenestration and ornamentation used on the original building. The first story of the addition contained two storefronts that faced 3rd Street, the upper stories each contained nine additional rooms. A first level kitchen and laundry were added at that time. In June 1925, Welch sold the property to Nieuport Estes of Orange County. James retired from the hotel business and secured work as a bookkeeper for the East Florida Saving & Trust.
Although James ceased to operate the hotel, his name was retained for the purposes of recognition. Proprietors in the 1920s included J.B.C. Blitch, T.L. Burns, and Lewis A. Smith. The collapse of the Florida Land Boom ushered in a new cycle of hotel owners and lessees. In 1930, Welch instituted foreclosure proceedings against Estes and established a three year operations lease with Wurt Warner of Palatka. Welch legally reclaimed the property from Estes in 1931, but objected to Warner's management of the hotel. In 1932, he ended the arrangement and drew up a five-year lease with Joseph Melzer. An extensive inventory itemized every article on the premises. In 1934, before the lease ended Welch died and his estate conveyed the property to the Roesall Corporation. The corporation was based in Putnam Hall, a small community in northwest Putnam County. George Hall, president of the corporation, also headed a turpentine company that extracted naval stores from north Florida's forests during the 1930s and 1940s. The Roesall Corporation fell upon hard times during World War II, dissolved in 1946 and reconstituted the following year.
Palatka's downtown hotel business eroded during the 1950s and 1960s. The Hotel James was more consistently used by permanent residents than tourists. Although many other old buildings downtown were severely altered, Hall and subsequent hotel owners maintained the property with relatively few exterior modifications. George Hall later conveyed the property to Theron Collier, who served as proprietor until 1982. In the early 1980s, Jack Allen acquired the property with the intention of converting it into a retirement center, then an adult congregate living facility, but financial difficulties forestalled the improvements. It briefly operated as a retirement hotel managed by B.J. Williams. In 1990, the property was foreclosed and was purchased by Ruth Burk. The building has remained vacant and was recently purchased by Anda Luisa Holdings, LLC on July 25th, 2018 with intent of rehabilitating the structure to its original grandeur as a boutique hotel and restaurant.
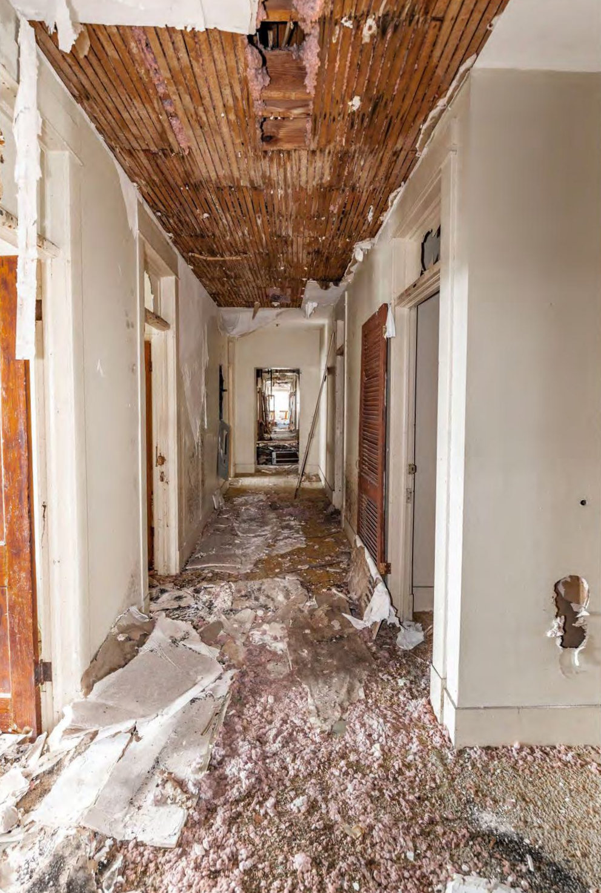
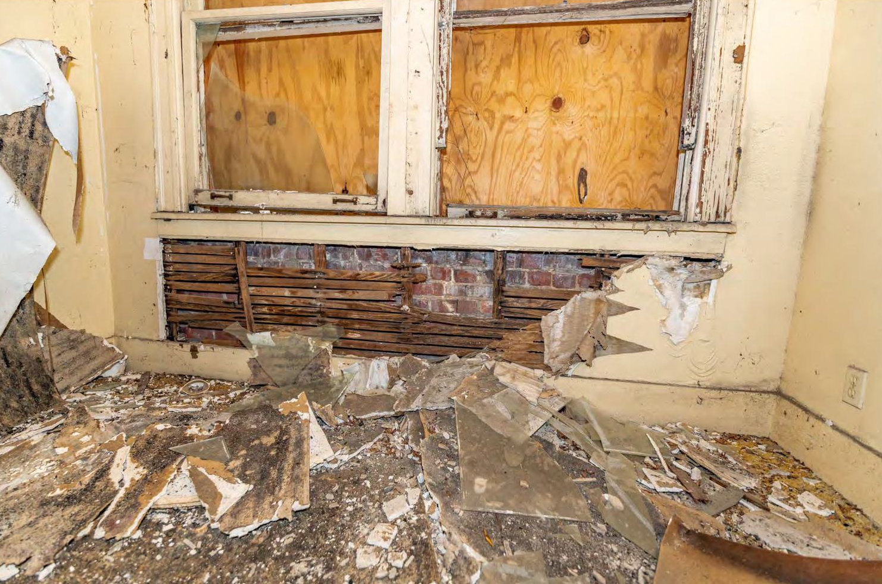
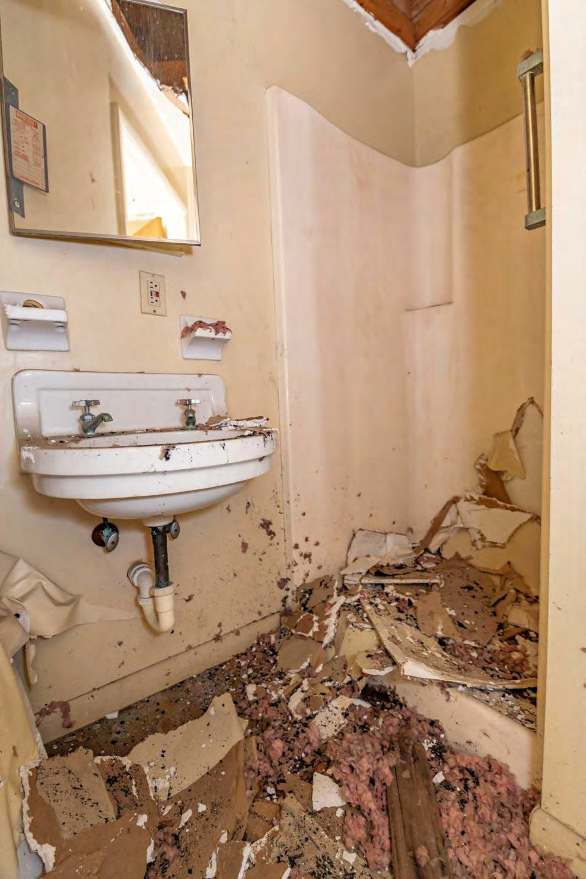
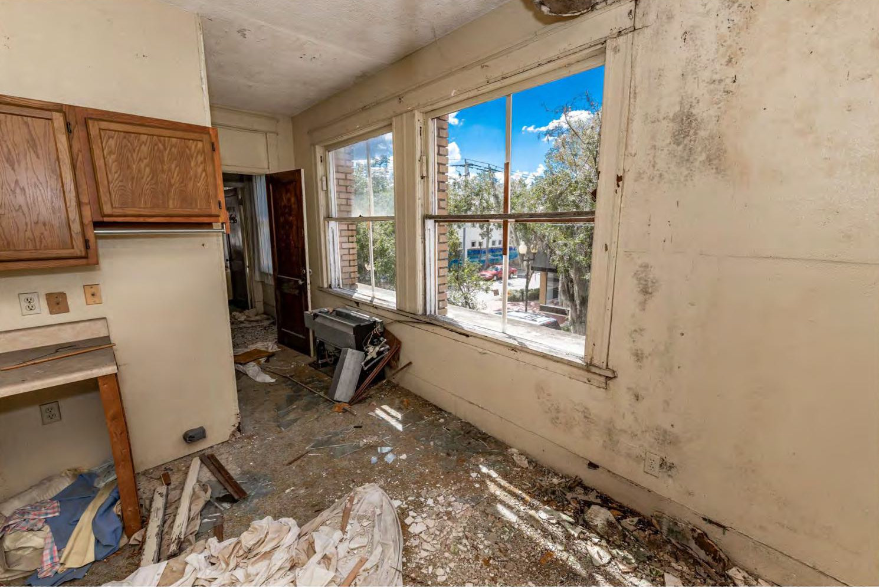
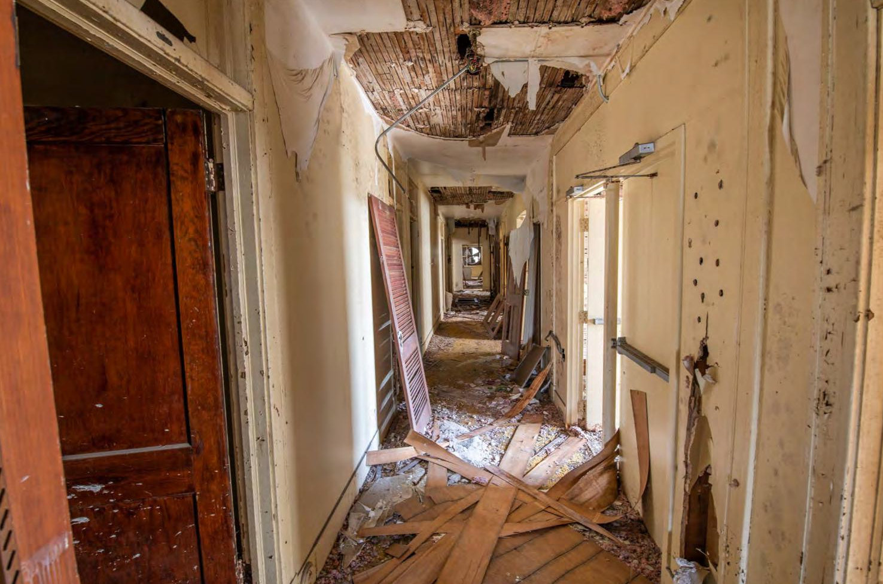
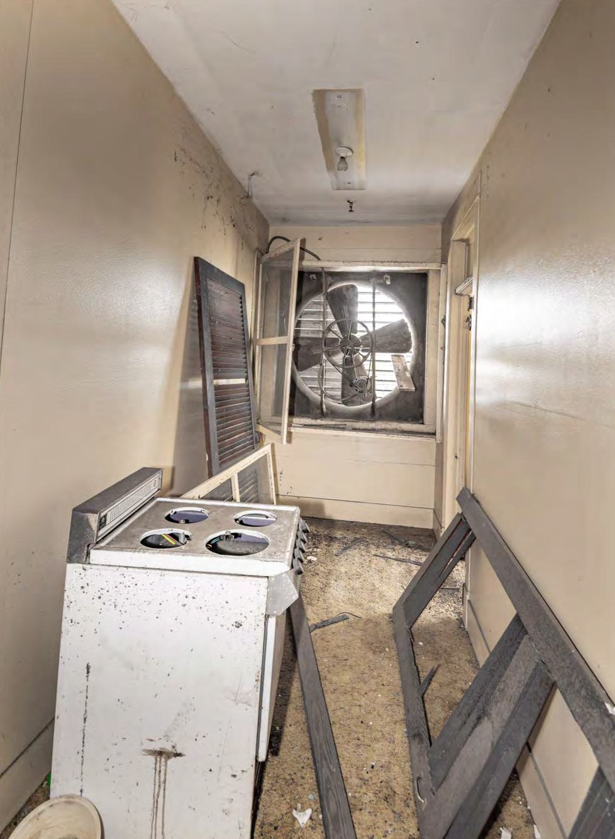
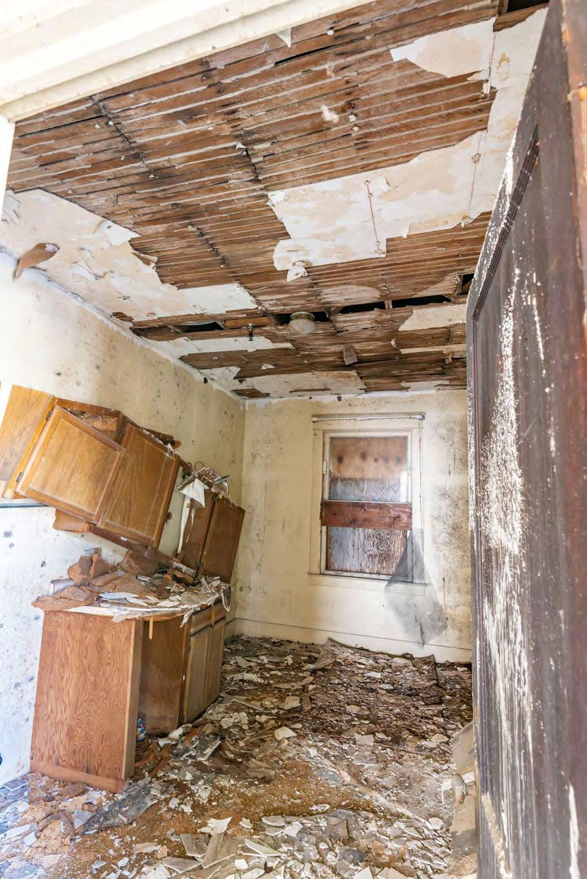
The building remains abandoned. View some recent photos at Abandoned FL.
History of Palatka
The origins of the modern city of Palatka dates to the 1820s, shortly after the United States acquired Florida from Spain. The city's history has long been intricately connected to the St. Johns River. Originally named Pilatka, the settlement was set up at a spot along the river long used by the Spanish and Native Americans to transport cattle to market. Palatka was the furthest point along the St. Johns River that was navigable for ocean-going vessels and the city became a major debarkation point for settlers wishing to access the interior of Florida. By 1827, the settlement was granted a post office and the United States Army built a storehouse for supplies to be shipped to Fort King, which was located near present-day Ocala. Due to hostilities with the Seminoles, however, the settlement was all but abandoned by the mid-1830s. During the Second Seminole War, the US government constructed Fort Shannon at the site of what is now Palatka, which served as a major supply distribution center and troop transfer point. The heavy military investment in the outpost, which included the construction of buildings and wharves, proved instrumental to the development of the city after the war ended.Following the end of the Second Seminole War, Palatka became a major port for steamboat traffic. In 1843, the federal government constructed and improved the overland road from Tampa to Palatka, which greatly increased the amount of trade going through the city, especially in 1855, with the opening of the stage line between Tampa and Palatka by Hubbard Hart. By 1849, Palatka became the county seat of the newly created Putnam County.
After the Civil War, the city of Palatka entered into what has been referred to as a golden age of its development. By the late 1800s, north Florida emerged as the center of a booming citrus industry. There were seven steamboat lines operating out of Palatka by the mid-1880s. Among them was the Hart Line run by Hubbard Hart. It was Hart who opened up the Oklawaha River to steamboat traffic. In addition to transshipment of freight, the Hart Line also conducted guided tours of the scenic Oklawaha and Silver rivers, including the springhead of Silver Springs. By the 1880s, Palatka also served as a railroad hub. In 1888, Henry Flagler constructed a railroad bridge across the St. Johns, connecting Palatka to St. Augustine via rail. By the mid-1880s, the growth of rail lines through Palatka made transshipment of produce to Jacksonville via rail faster than by steamship. As a result, Jacksonville replaced Palatka as the deep water port of the St. Johns. The steamship traffic that remained primarily focused on the tourist trade.
The city of Palatka also became a tourist destination after the Civil War for those seeking to improve their health. By the 1880s, the city had 8 hotels and 20 boarding houses capable of accommodating over 1,600 visitors. The city was also a center of the booming lumber trade. In 1884, a fire swept through the downtown commercial district, destroying many of the buildings, warehouses, and wharves. As a result, the city began constructing brick buildings downtown, 24 of which were already built by 1887. By the 1890s, however, the effects of a disastrous citrus freeze which swept through north Florida caused a collapse in the industry. This had a significant impact upon Palatka, as many residents in the city were either directly or indirectly invested in citrus growing.
By the early 20th Century, the city focused its energy on commercial and industrial development to diversify the economy following the citrus industry collapse. The city became a center of wood product manufacturing, with two dozen factories making a wide variety of products ranging from boats to prefabricated houses. In the early 20th Century, Palatka was one of the leading inland manufacturing centers in Florida. The city experienced some growth and prosperity during this time, but it would not reach the level of prosperity it found during the 1880s and early 1890s. There was a surge in construction which occurred in the early 20th Century. In addition to the city hall and the county courthouse, there was an expansion in infrastructure.
Building Description
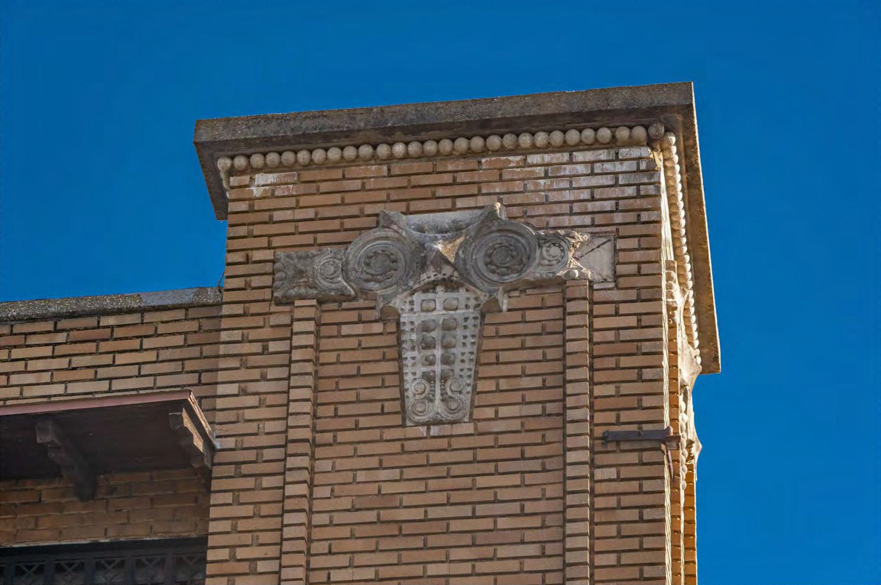
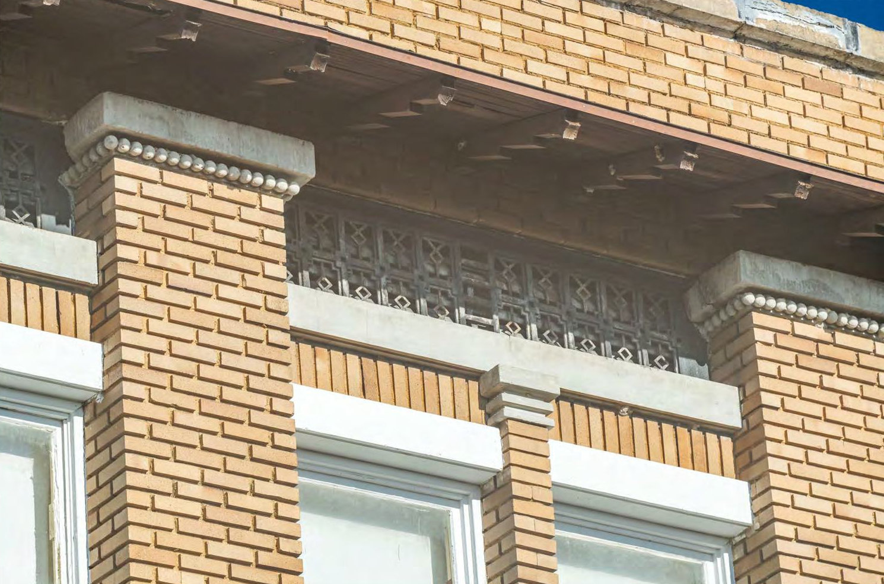
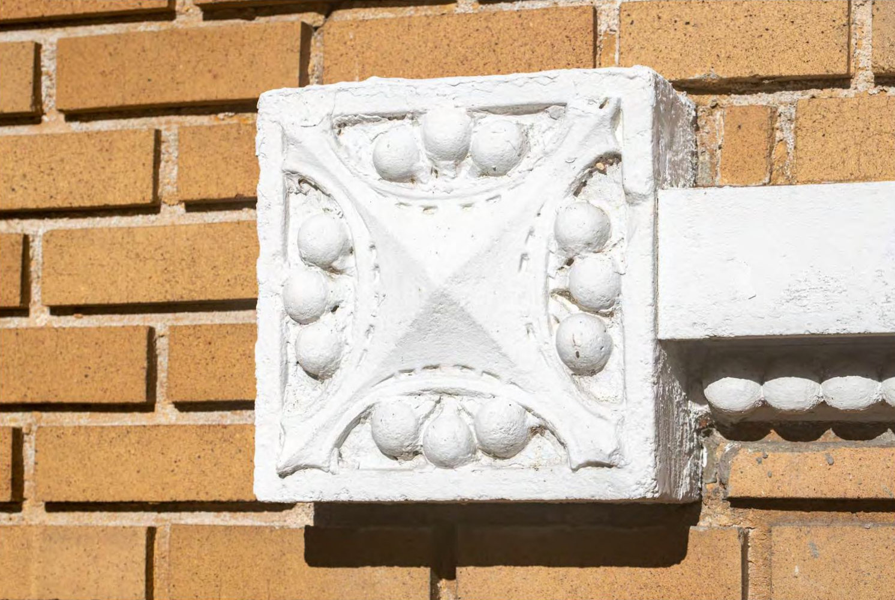
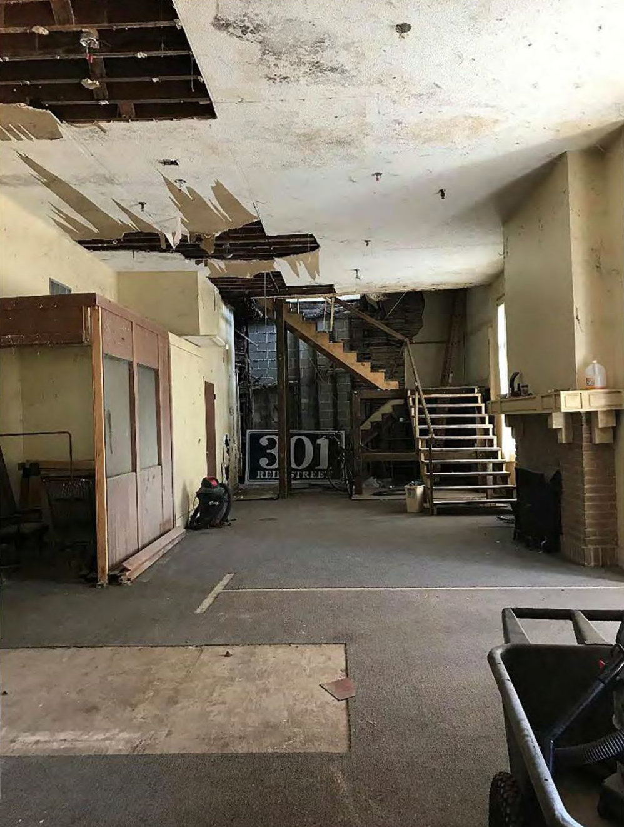
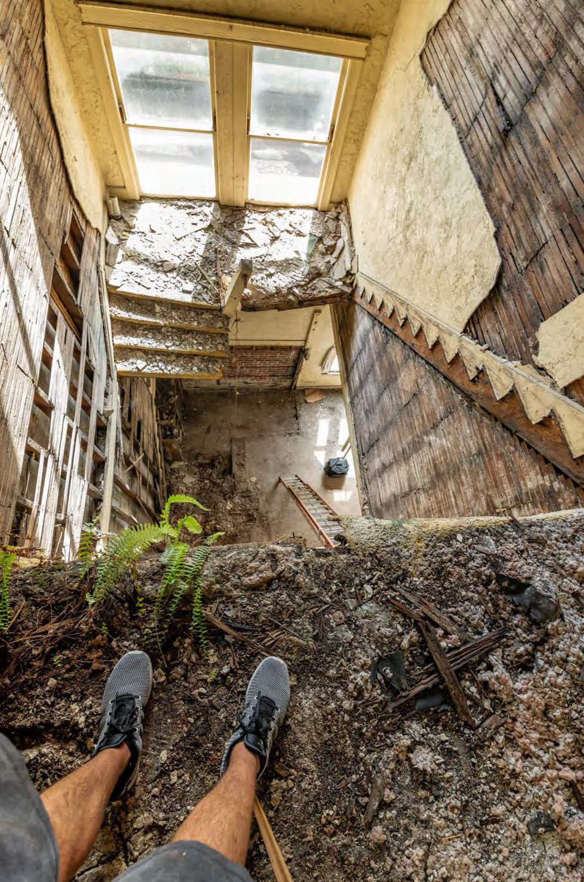
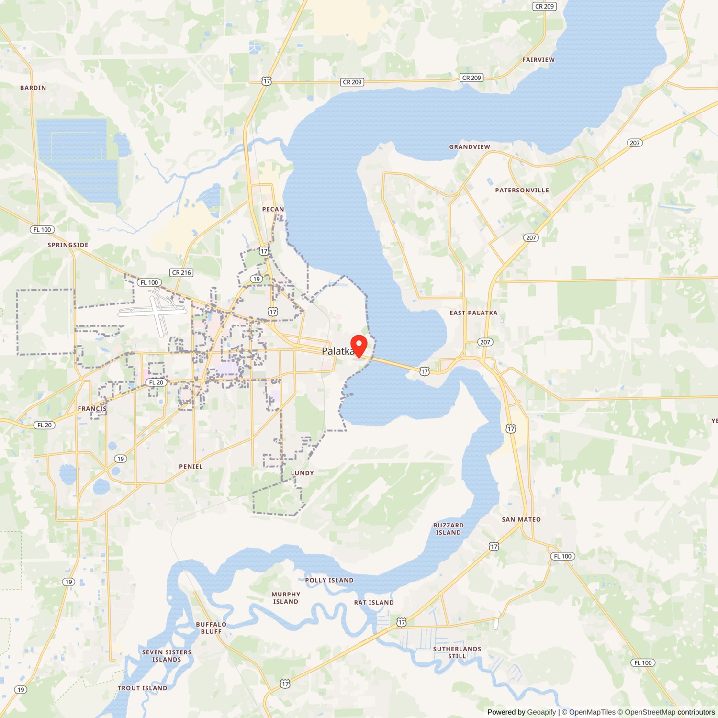
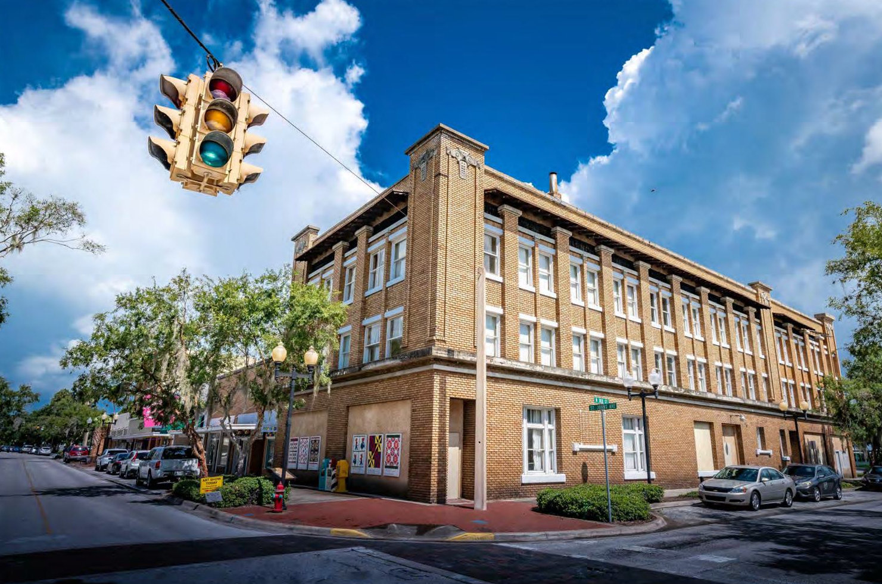
The Hotel James is an historic L-shaped three-story brick building in downtown Palatka, Florida. The hotel is a two-part building, with the first story historically occupied by various commercial establishments while the second and third stories historically held hotel rooms. The building features distinctive pilasters with poured concrete capitals, including large pilasters on the corners of the building that extend past the roofline. There are distinctive terra cotta moldings near the tops of the columns and there is a continuous pent roof that covers the third story windows. The building also features poured concrete coping both along the roofline and between the first and second stories. In 1924, the building was expanded to the rear by the same architect. This addition changed the footprint of the building from rectangular to its current L-shape. The original core of the building featured 32 rooms, 16 on the second floor and 16 on the third. The two-story rear addition provided additional storefront space and nine more rooms on the second and third floors. The building has gone through a few modifications, including the enclosure of the front portico and the construction of an elevator shaft in the 1980s. Many of the rooms were modernized, with kitchenettes and bathrooms added in the 1980s. The central stairway collapsed at an unknown date, but despite this the evidence of the staircase is still present. Although there are condition issues on the interior, the building still maintains its integrity, especially on the exterior, which remains virtually the same as it was when it was first built.Palatka is a small city located in northeast Florida along the St. Johns River, which has long served as the county seat of Putnam County, Florida. In addition to county government, the city's economy also relies heavily off the Georgia-Pacific paper mill and the surrounding agricultural region. One of the major attractions within Palatka is the Ravine Gardens State Park, a New Deal era state park constructed by the Civilian Conservation Corps. The Hotel James is located within the heart of the downtown historic commercial core of Palatka. The surroundings are primarily historic commercial buildings. The primary thoroughfare through Palatka, Reid Street (US Highway 17), is less than a block away to the north while the St. Johns River is several blocks away to the east.
Exterior
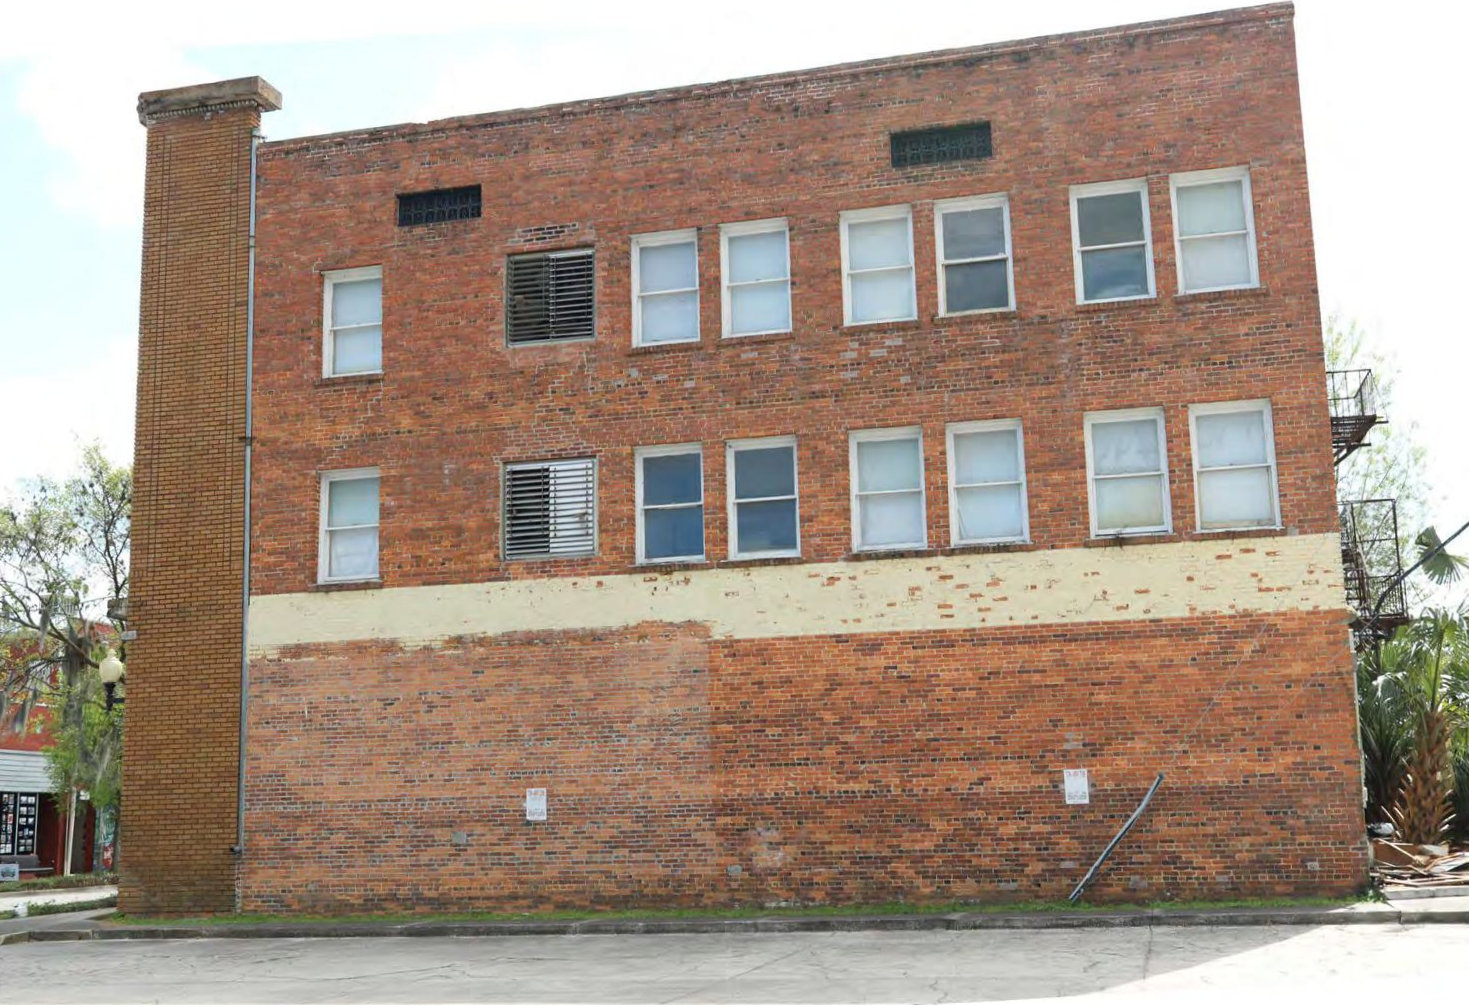
The Hotel James is a three-story brick masonry building that historically functioned as a combination commercial/residential building. Designed in the Prairie Style by Jacksonville architect Henry John Klutho, the building was constructed in 1916 on the northwest corner of Third Street and St. Johns Avenue. Historically, the first story was used for storefronts and a restaurant while the second and third stories were used for hotel operations. The first story is visually separated from the second and third stories by distinct continuous concrete banding. The building features a number of decorative corbelled brick pilasters with concrete capitals, including pilasters along the corners that project past the roofline. There are distinctive decorative terra cotta hypocycloid moldings on the corner pilasters. There is also a continuous pent roof that projects above the second story windows along the south and east elevations. Fenestration consists primarily of 1/1 sash windows. The windows along the first story are flanked by sidelights and transoms and have more pronounced sills. The windows along the second and third stories are set within the decorative pilasters, with thinner pilasters alternating with the wider, more pronounced pilasters. This gives the windows set between the wider pilasters an almost paired appearance. The bricks used on the south and east elevations of the building are different than those used in the main core of the building. The south and east elevation facer bricks are yellow in color while red brick is used with the rest of the building.Originally, the south elevation storefront windows would have been inset and the area around the corner pilaster and the east opening would have functioned as a walk-through portico. These openings have now been infilled with wood walls. The entry from this elevation has been retained, however, and none of the brick openings have been removed or expanded. There is also wood infill on the historic 1924 addition storefronts.
Interior
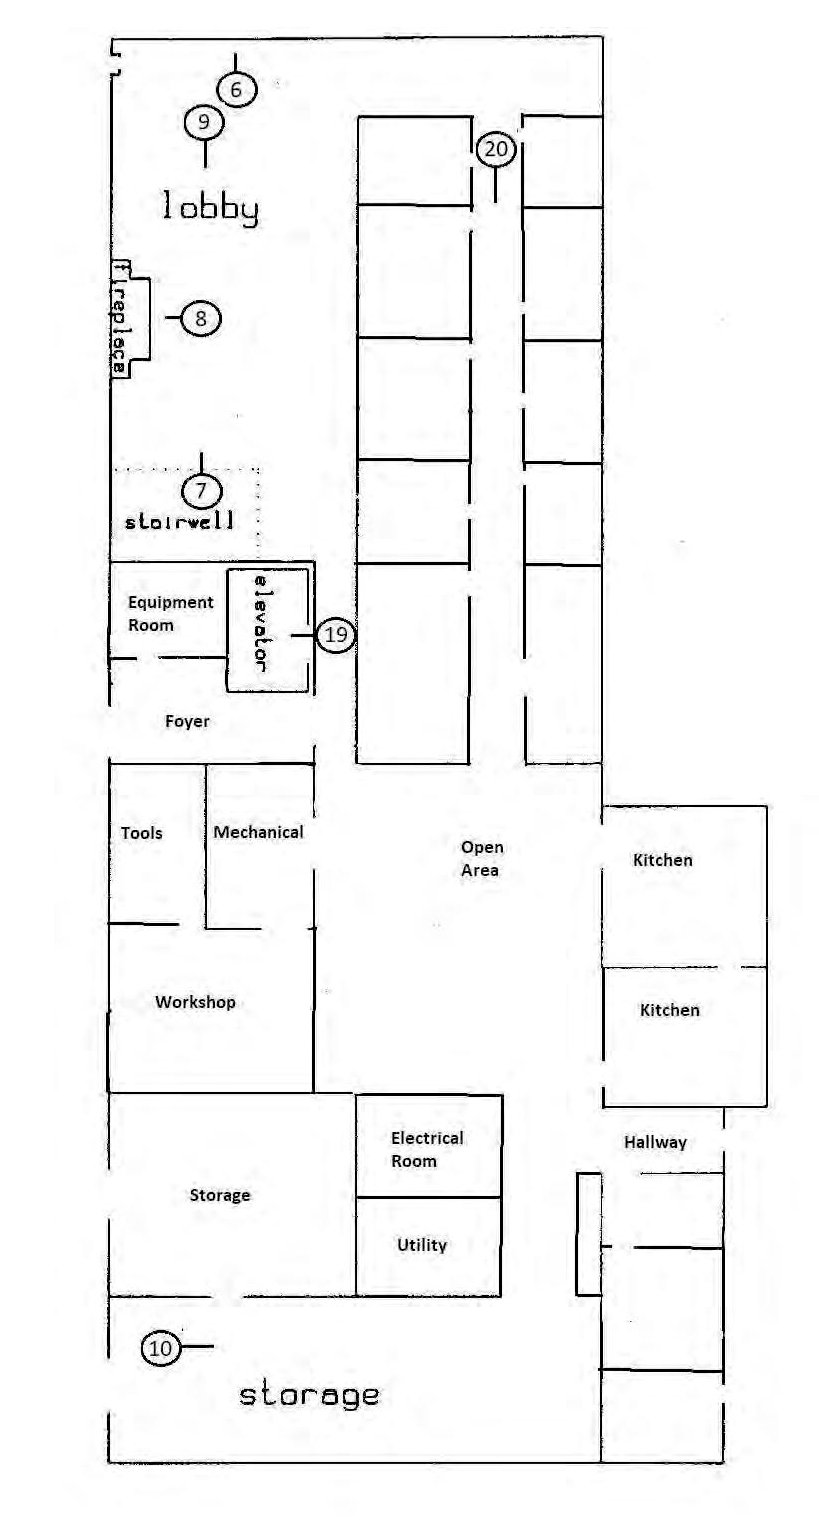
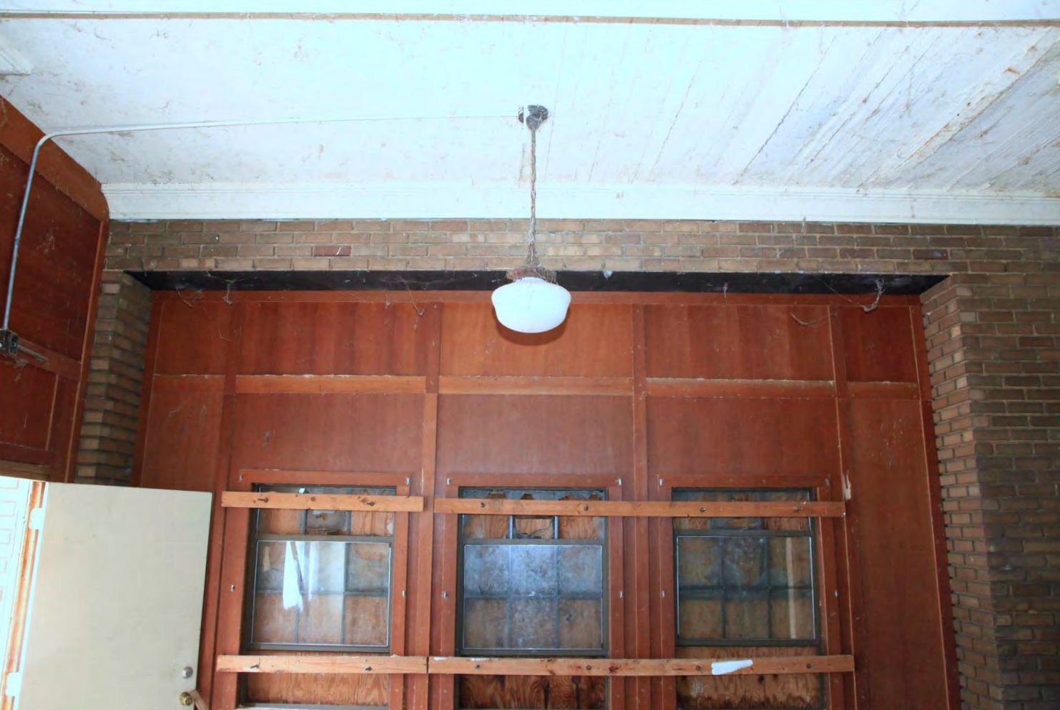
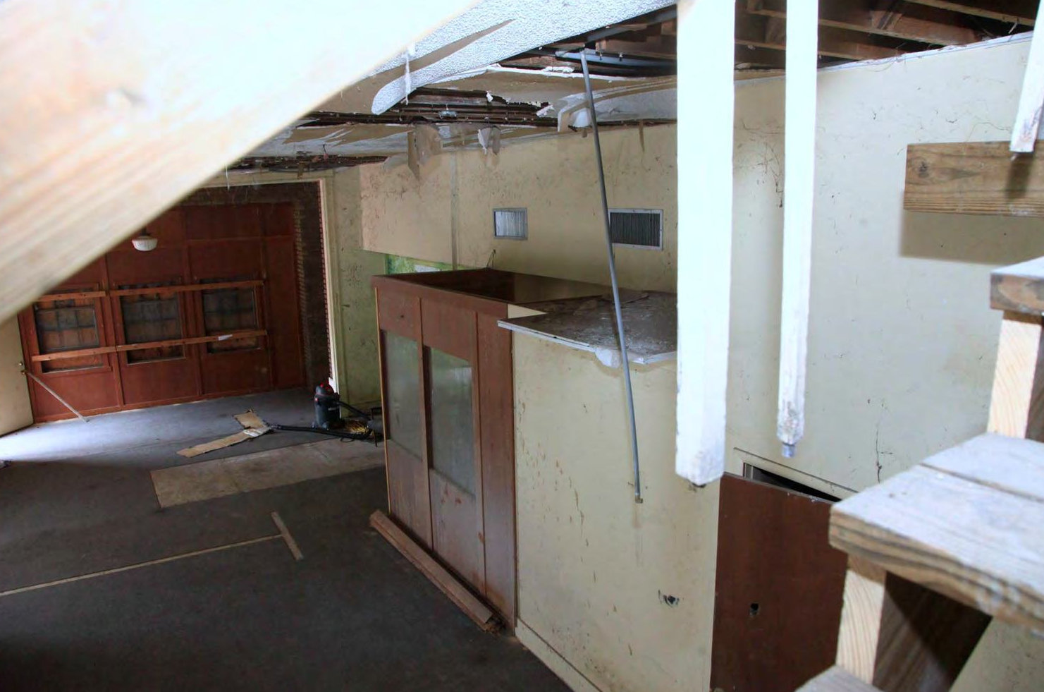
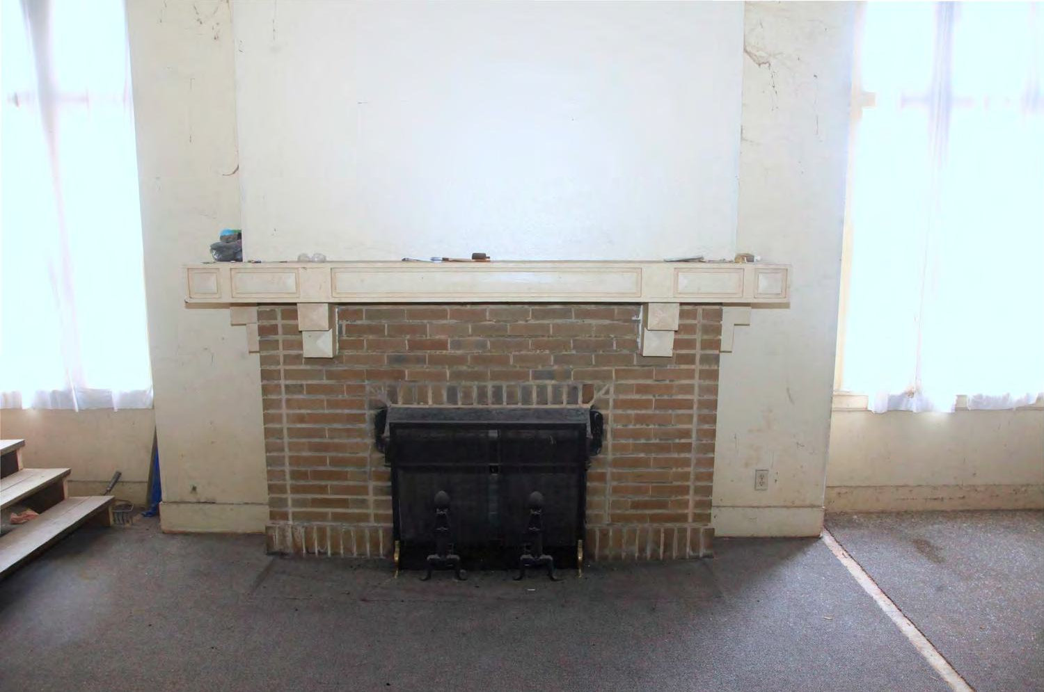
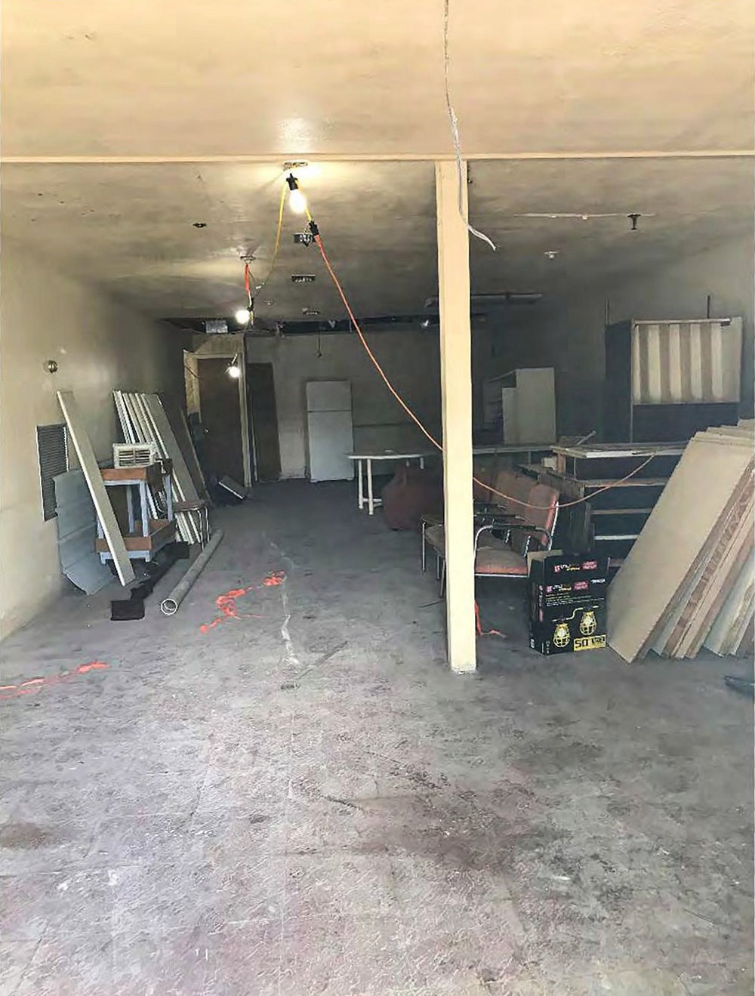
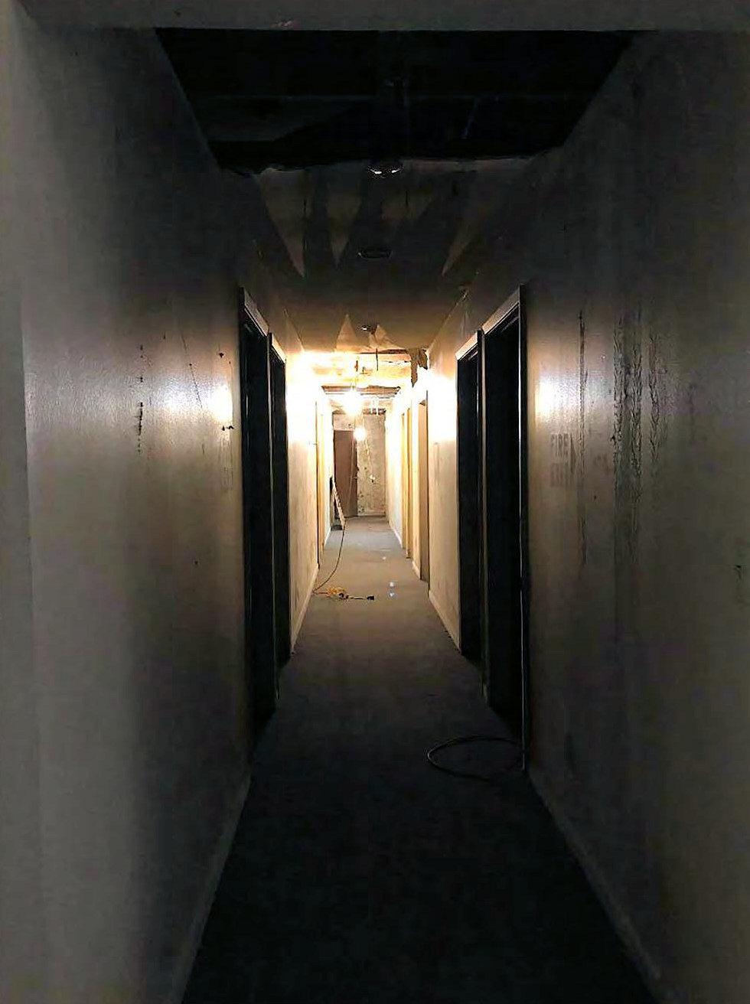
The original portion of the first floor consists of a lobby, receptionist area, and ten rooms arranged in five pairs bisected by a central corridor. The remnants of the stairwell are located on the south end of the original building block. A temporary staircase has been added to provide access to the second floor but the sole access point to the third floor remains a metal fire escape located to the outside rear elevation of the building. The first floor of the 1924 addition reflects its utilitarian purpose, with a storage room on the north wall, kitchens on the west wall, and storage and electrical rooms on the east side. An entry foyer on the east wall near the intersection of the original portion and the addition serves as the primary entry point into the building.When originally built, the Hotel James had 32 rooms, 16 on the second and 16 on the third floors. The 1924 addition added an additional 9 rooms on the second and 9 rooms on the third floors. Aside from some modernization, the spaces of these floors are still largely intact, including the rooms and corridors.
Alterations
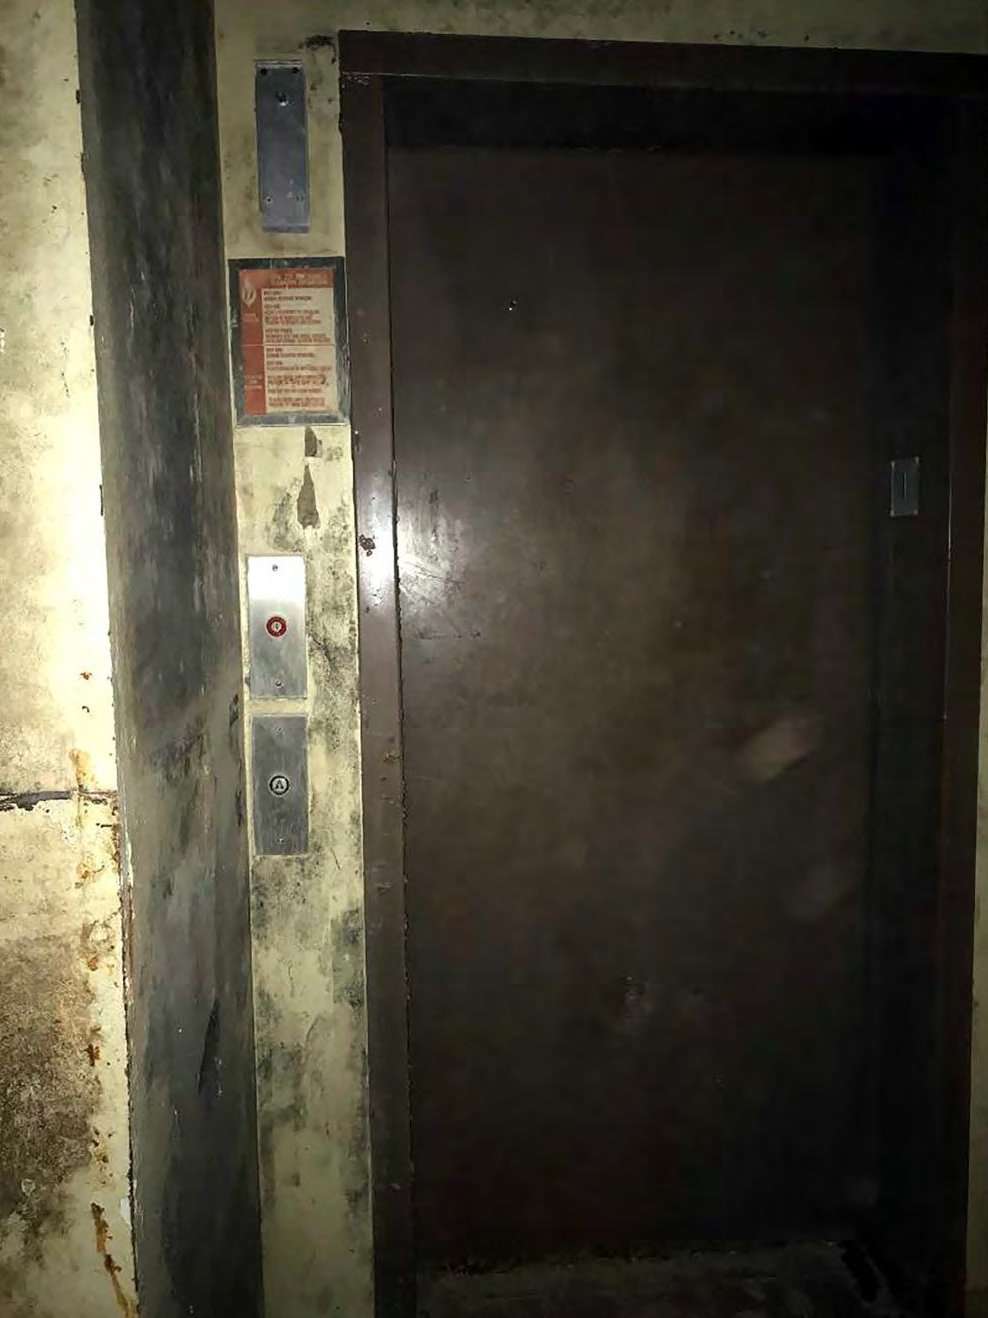
In 1924, Klutho returned to Palatka to design the rear (north) addition. The three-story addition was built to closely match the original core of the building.The Hotel James remained relatively unchanged over its long history, especially on the exterior. Sometime in the 1980s, the front portico was enclosed and the original entrance doors on this elevation were removed. Despite this change, the original openings are still visible. The north wall of the 1924 addition has brick infill over what was likely an original storefront. In the 1980s, a block firewall was constructed for the installation of an elevator shaft near the lobby. The rooms on the second and third floor have been modernized as well, with kitchenettes and bathrooms added sometime in the 1980s. The most noticeable alteration to the interior is the subdivision of the first floor storefront space adjacent to the lobby into rooms. This would have originally been a single space. The rooms along the east wall in the 1924 addition would have all originally been storefronts as well. The space is still largely retained in the two storage rooms on the north end, particularly what was the Sample Room space, but the remaining spaces adjacent to the foyer have been divided into utility rooms.
Photographs of Hotel James