Atlantic Coast Line Railroad Depot, Lake Wales Florida


- Categories:
- Florida
- Railroad Facility
- Passenger Station
- Freight Station
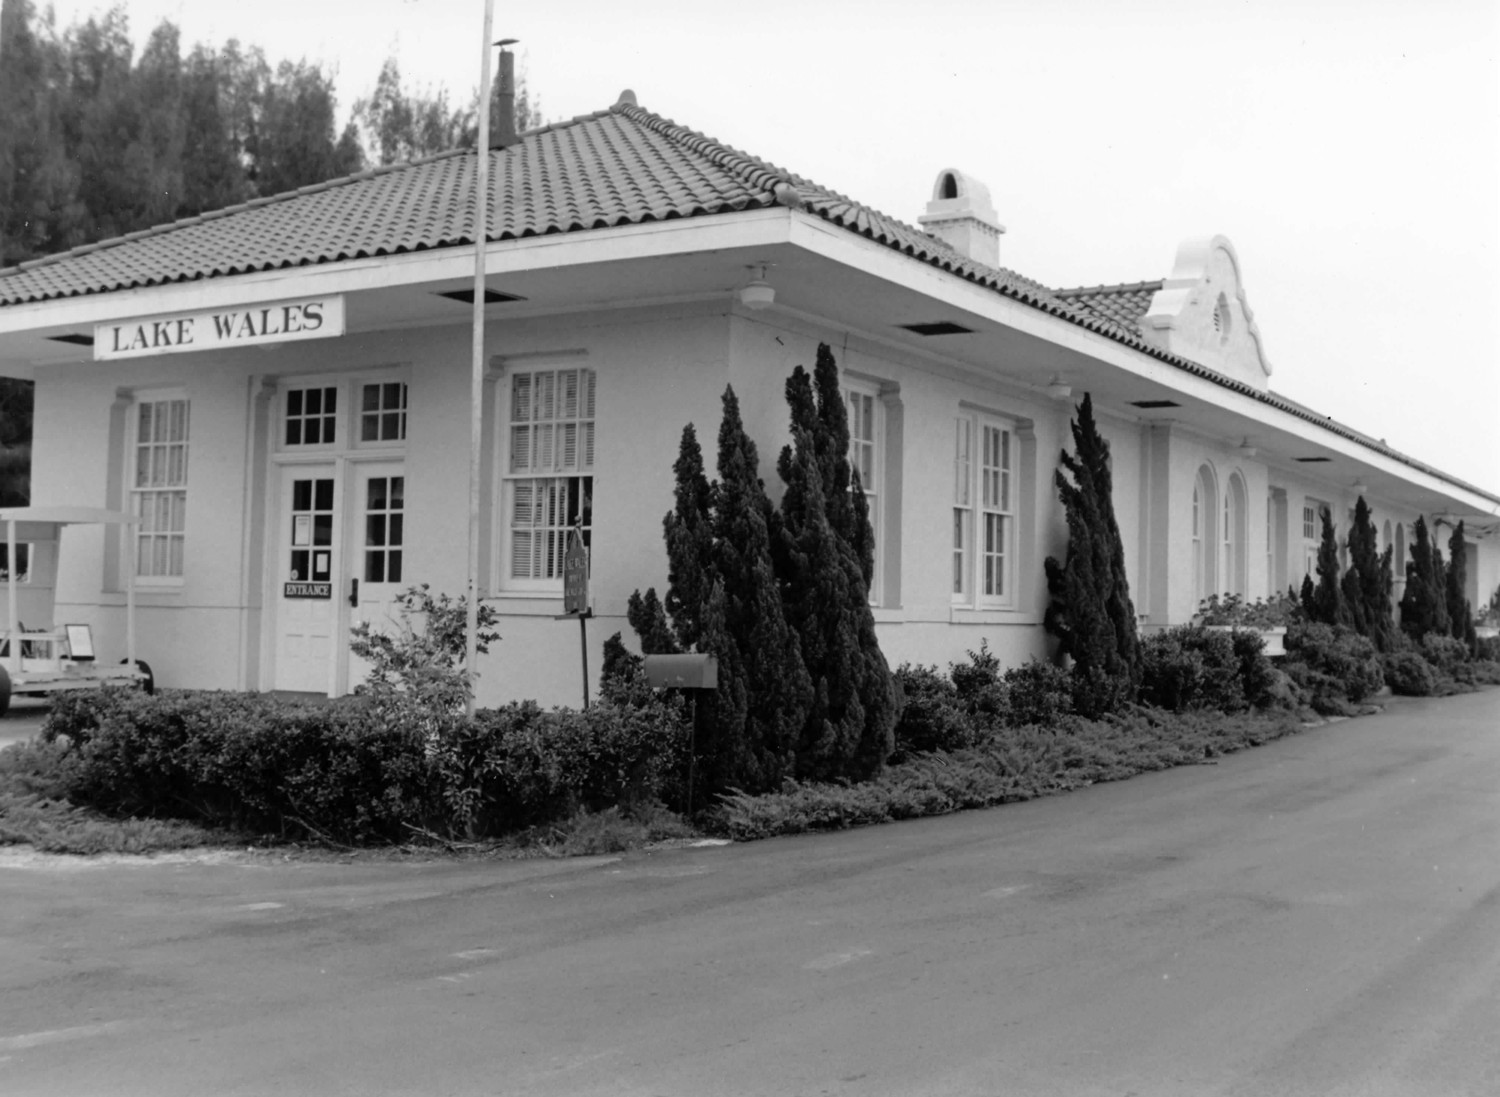
The Atlantic Coast Line Depot, or Lake Wales Depot Museum, at 325 South Scenic Highway is the only transportation building remaining from the railroad boom era in Lake Wales. The building is an excellent example of the Spanish Mission style. Its completion, along with that of the Lake Wales City Hall in 1928, marked the end of boom-time period development in Lake Wales.
Railroads were of great importance to the early development of Lake Wales. The central location of the city on the Florida peninsula made it an attractive railhead for several of the large railroad systems that operated in Florida during the 1910s and 1920s. Before the arrival of rail service, Lake Wales could be reached only by sand trails. The extension of the Atlantic Coast Line Railroad from Haines City to Lake Wales in 1911 served to mitigate the isolation of the community and sparked early settlement.
Additional service was provided by the Seaboard Air Line Railroad when it added Lake Wales to its system in 1915. During the boom years of the mid-1920s, the railroads brought thousands of visitors and settlers through Lake Wales.
The success the A.C.L.R.R. enjoyed during the boom enabled the company to revamp or replace its existing depots with modern and more architecturally pleasing designs. The present station was part of this modernization process. It was the third A.C.L.R.R. depot constructed in the city. In 1911, when the Atlantic Coast Line made its initial entrance into the community, a crude unpainted shack and platform were erected. This building was replaced in 1913 with a large frame building that accommodated both freight and passengers. By 1928, it was apparent that a larger facility was required, and the present depot was constructed south of the former one to alleviate automobile traffic congestion in the downtown area.
The depot was constructed by the R.W. Burrows Construction Company at a cost of approximately $51,000. The Burrows Company also built the Spanish Mission style Church of the Holy Spirit for the Catholic Diocese in Lake Wales in 1927. Passenger service on the Atlantic Coast Line continued to Lake Wales until 1954. The station continued to handle freight, which had provided the bulk of its cargo since the 1930s. The heavy freight traffic during this period necessitated an addition to the building in 1938. In 1966, the A.C.L.R.R. and the Seaboard Air Line merged to form the Seaboard Coast Line Railroad. In 1974, freight service shifted to West Lake Wales and trains no longer stopped at the Lake Wales depot. The depot was converted to a museum under the auspices of the Florida Bicentennial Commission in 1976.
The distinctive style of the depot makes it one of the architectural landmarks of the community. Constructed in the popular contemporary Spanish Mission or Mediterranean Revival Style, the building reflects statewide trends in architecture during the 1920s. The Mediterranean Revival Style is reflected in the depot by the stucco exterior; red clay tile, hipped roof; arched windows; and curvilinear gable ends.
Building Description
The old Atlantic Coast Line Railroad Depot, is a one-story masonry building with Mediterranean Revival styling. Situated on an embankment several feet above Scenic Highway, it is reached by automobile driveways from both north and south. The driveways, each 20 feet wide, lead to large parking areas at the ends of the station. Driveways and parking areas were originally surfaced with crushed rock, with concrete curbing flanking the approaches. The drive is now covered with asphalt paving. A decorative wrought iron fence runs along the east side, separating the waiting platform from the railroad tracks.
The building was constructed of hollow tile with a smooth stucco exterior. It has a hipped roof with boxed eaves and barrel tile surfacing. A brick chimney with an arched hood projects from the center of the roof ridge. Cross-gable extensions with curvilinear parapet ends extend from the east and west sides. The east side gable extension has a round arch entrance with a fanlight, which leads into the waiting room. The west side extension has a pair of round-arch double-hung sash windows.
The fenestration of the building consists of paired and single double-hung sash windows with 8/8 lights set in notched rectangular openings. A double-door entrance with six-light transoms is located on the north elevation. A similar entrance is located on the west side. The south end of the building was originally used for freight storage. There are two large rectangular loading. bays located on the west and south elevations of the building.
The only significant alteration to the exterior of the building was the addition of the freight room to the south end of the building in 1938.
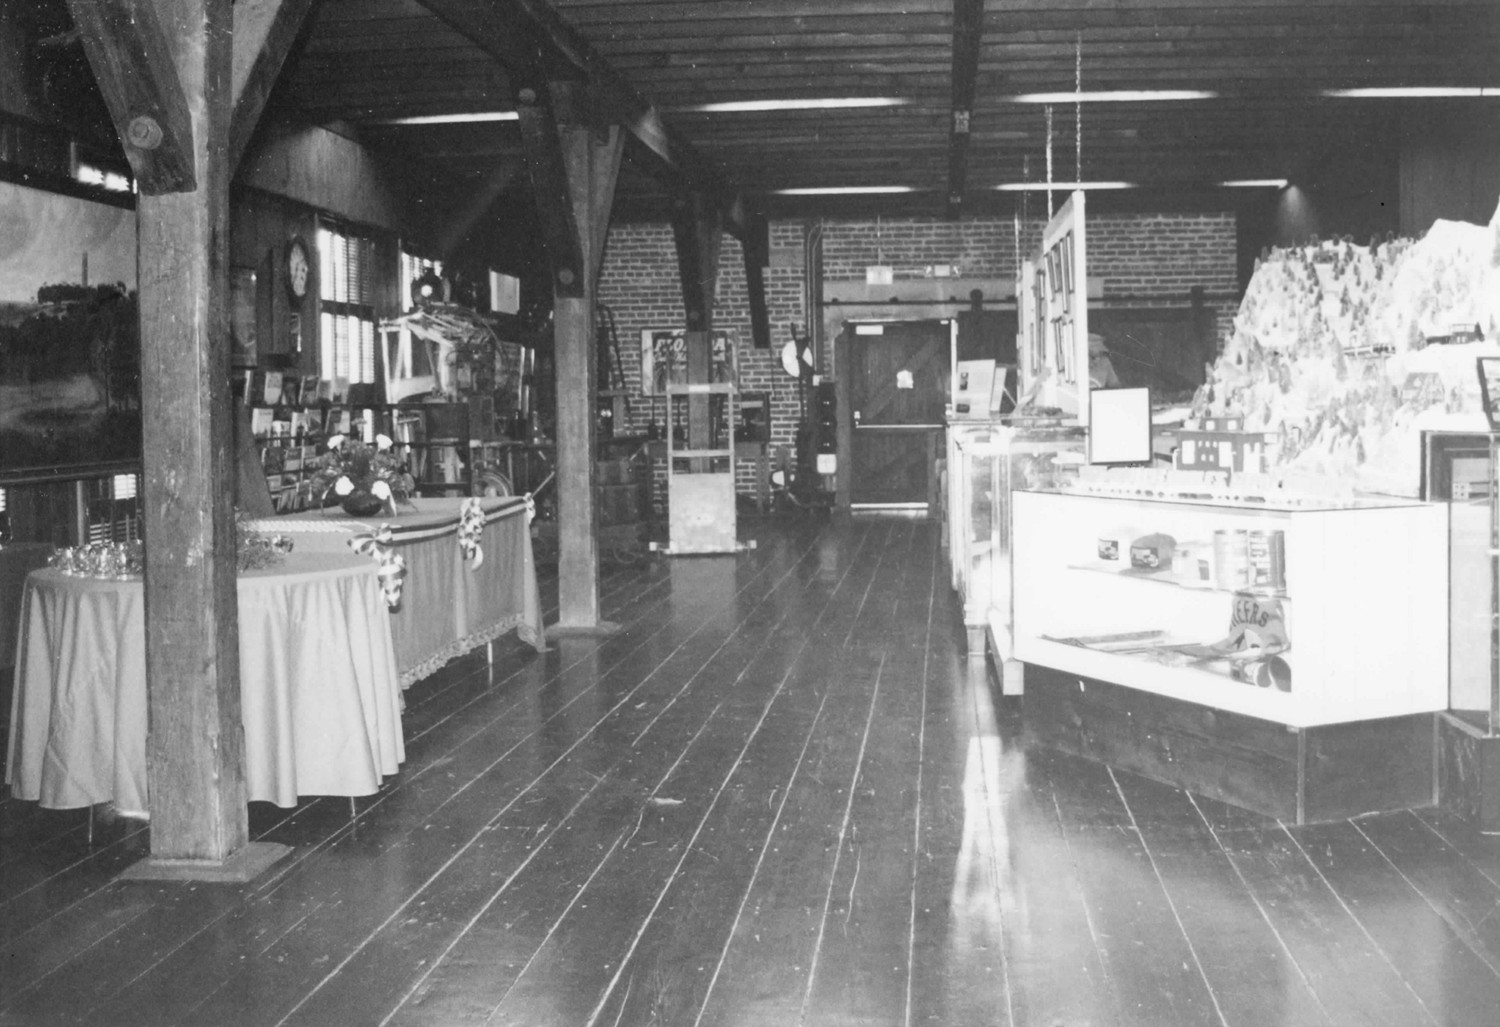
Some alterations to the interior space occurred during the conversion to a museum in the mid-1970s. Several walls were added during the renovation, partitioning the original waiting room space. The original ticket window is still in place on the south wall of that room. The west half of the passenger waiting room has been partitioned to create office and storage space for museum administrators. Other features that remain from the original interior design include the station master's operating station, preserved as a museum exhibit, and many of the original doorways. Other than the addition of several temporary exhibits, the freight storage area located in the rear section of the building has suffered little alteration. Notable features of this area include the original support columns with Y brackets, exposed ceiling beams, and plank flooring.
Main north and west elevations (1989)
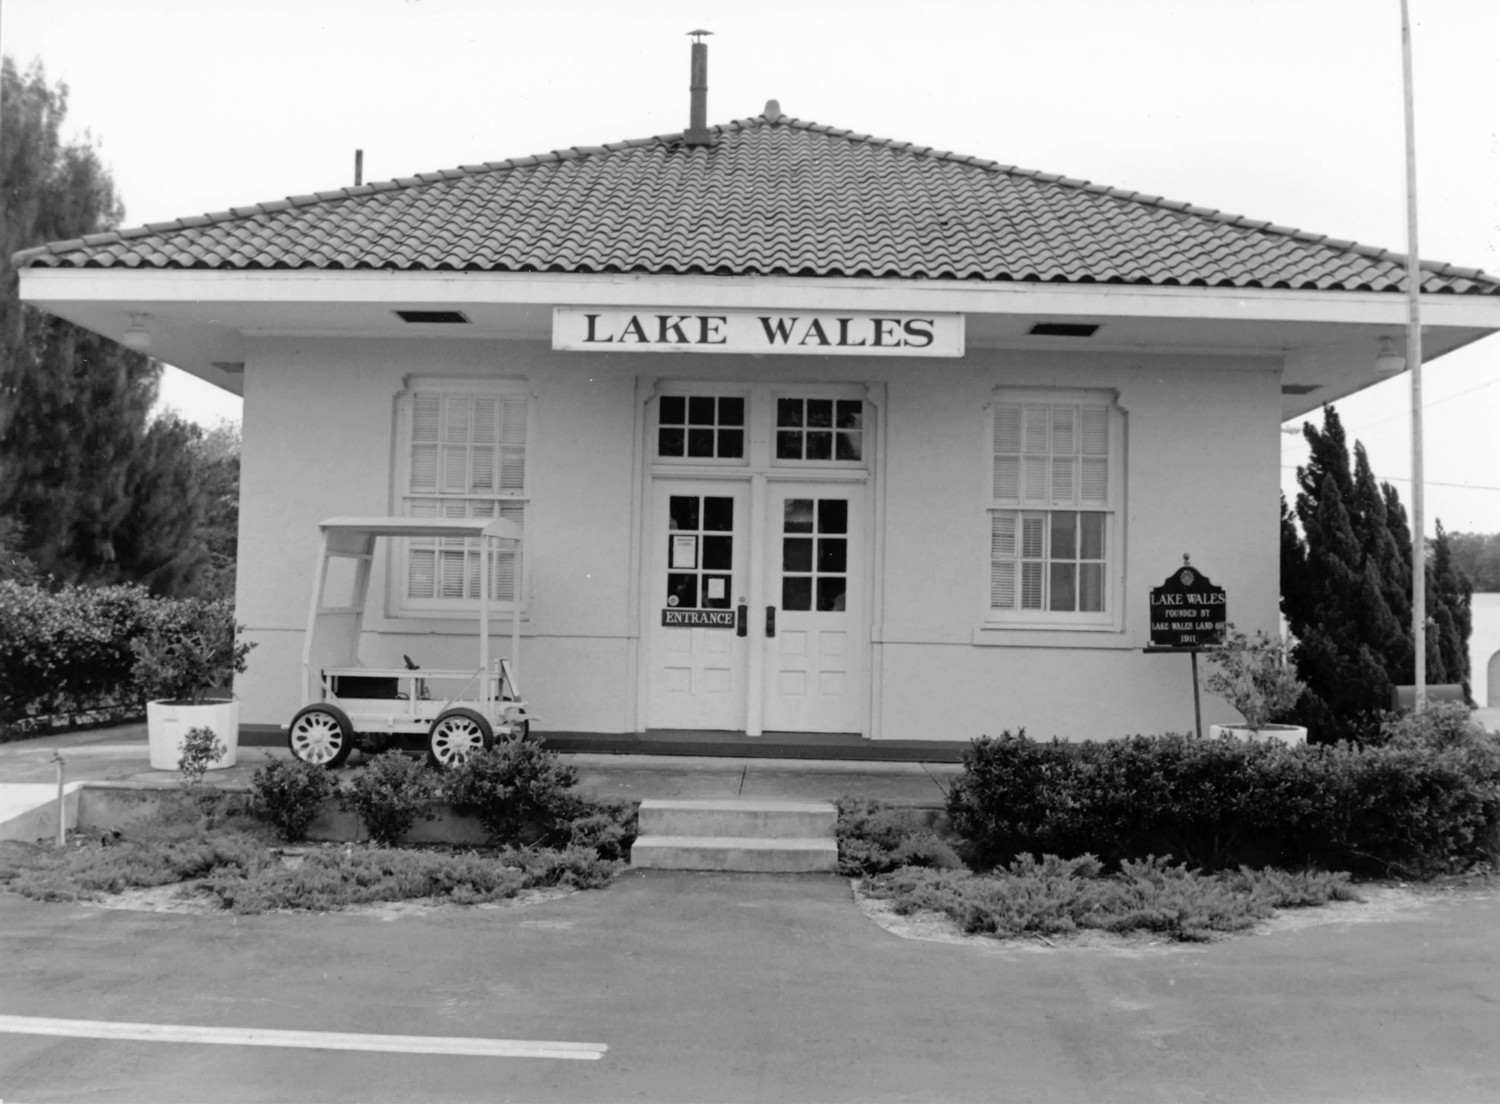
Main north facade (1989)
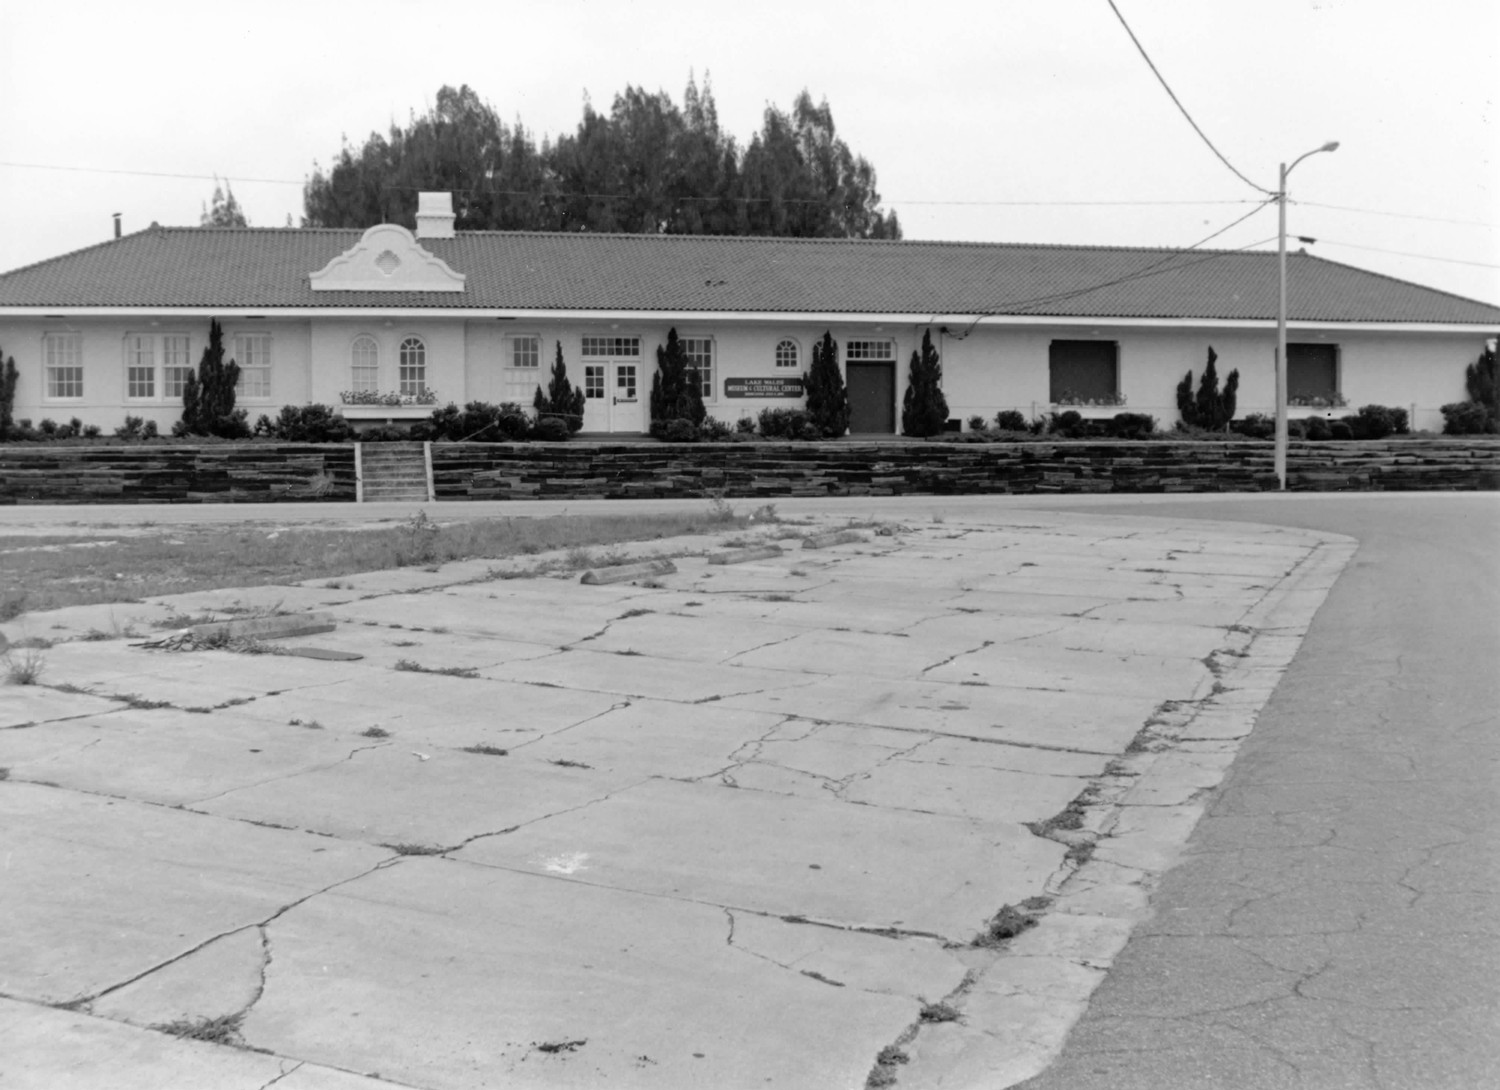
West elevation (1989)
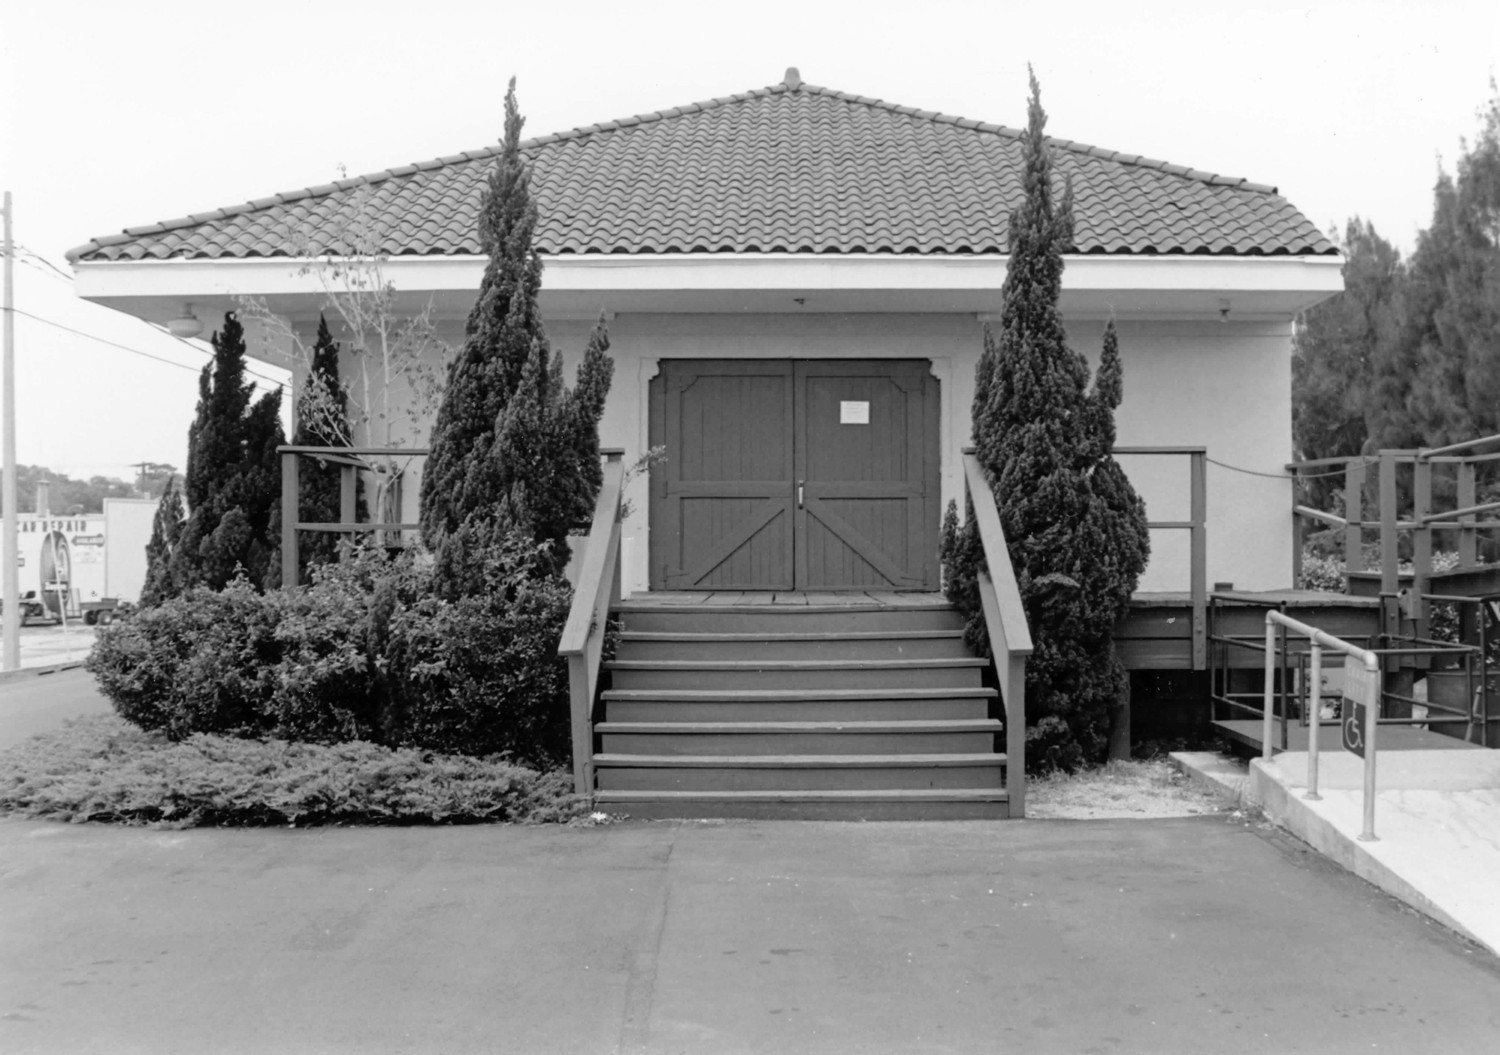
South elevation (1989)
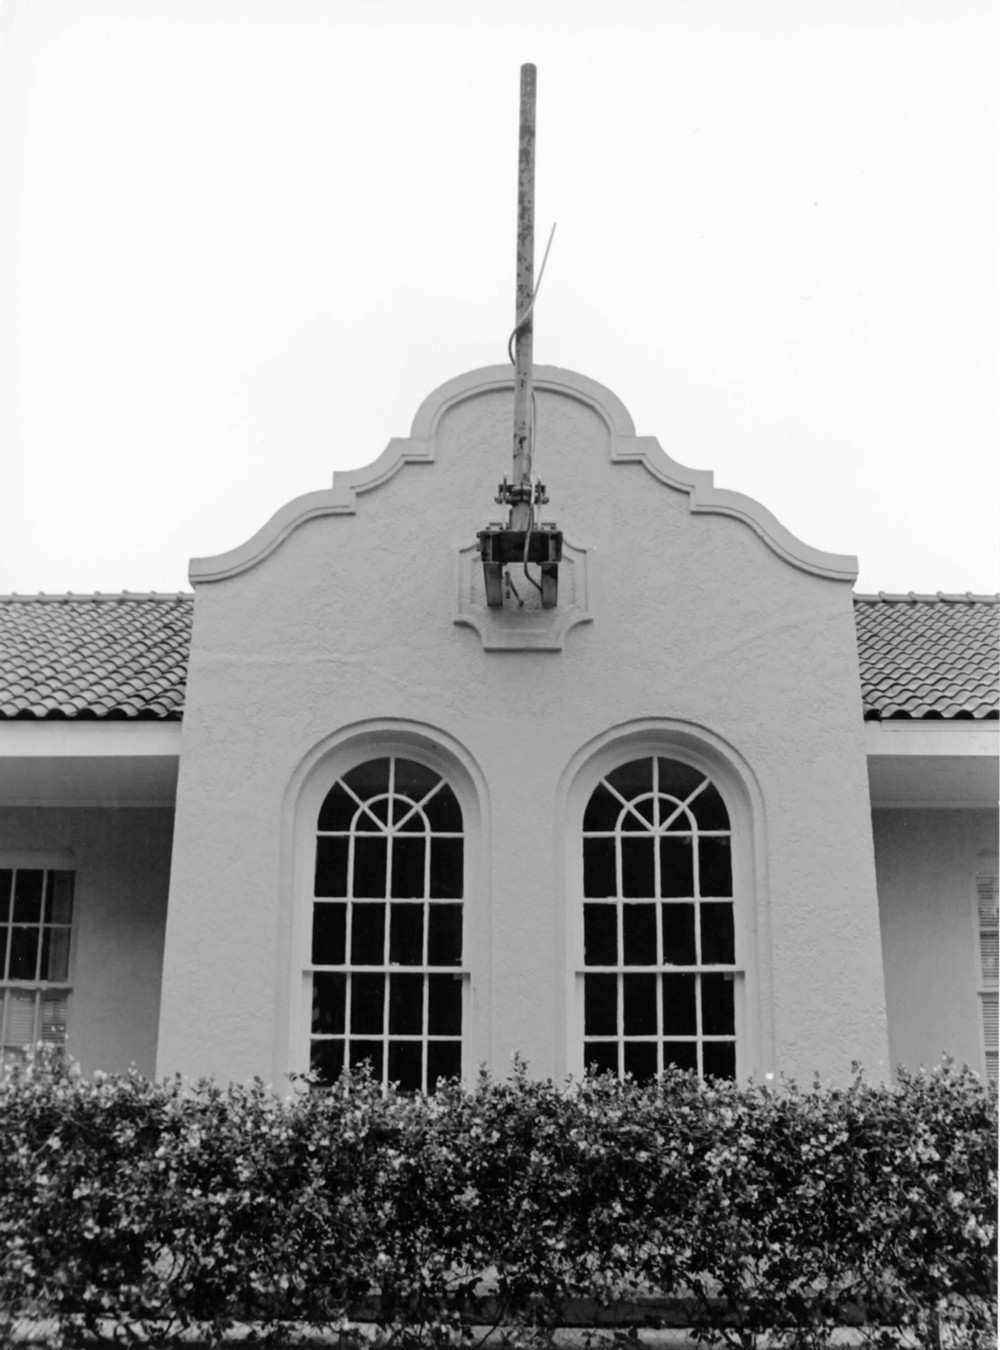
Detail of east elevation curvilinear parapet extension with paired round arch windows (1989)
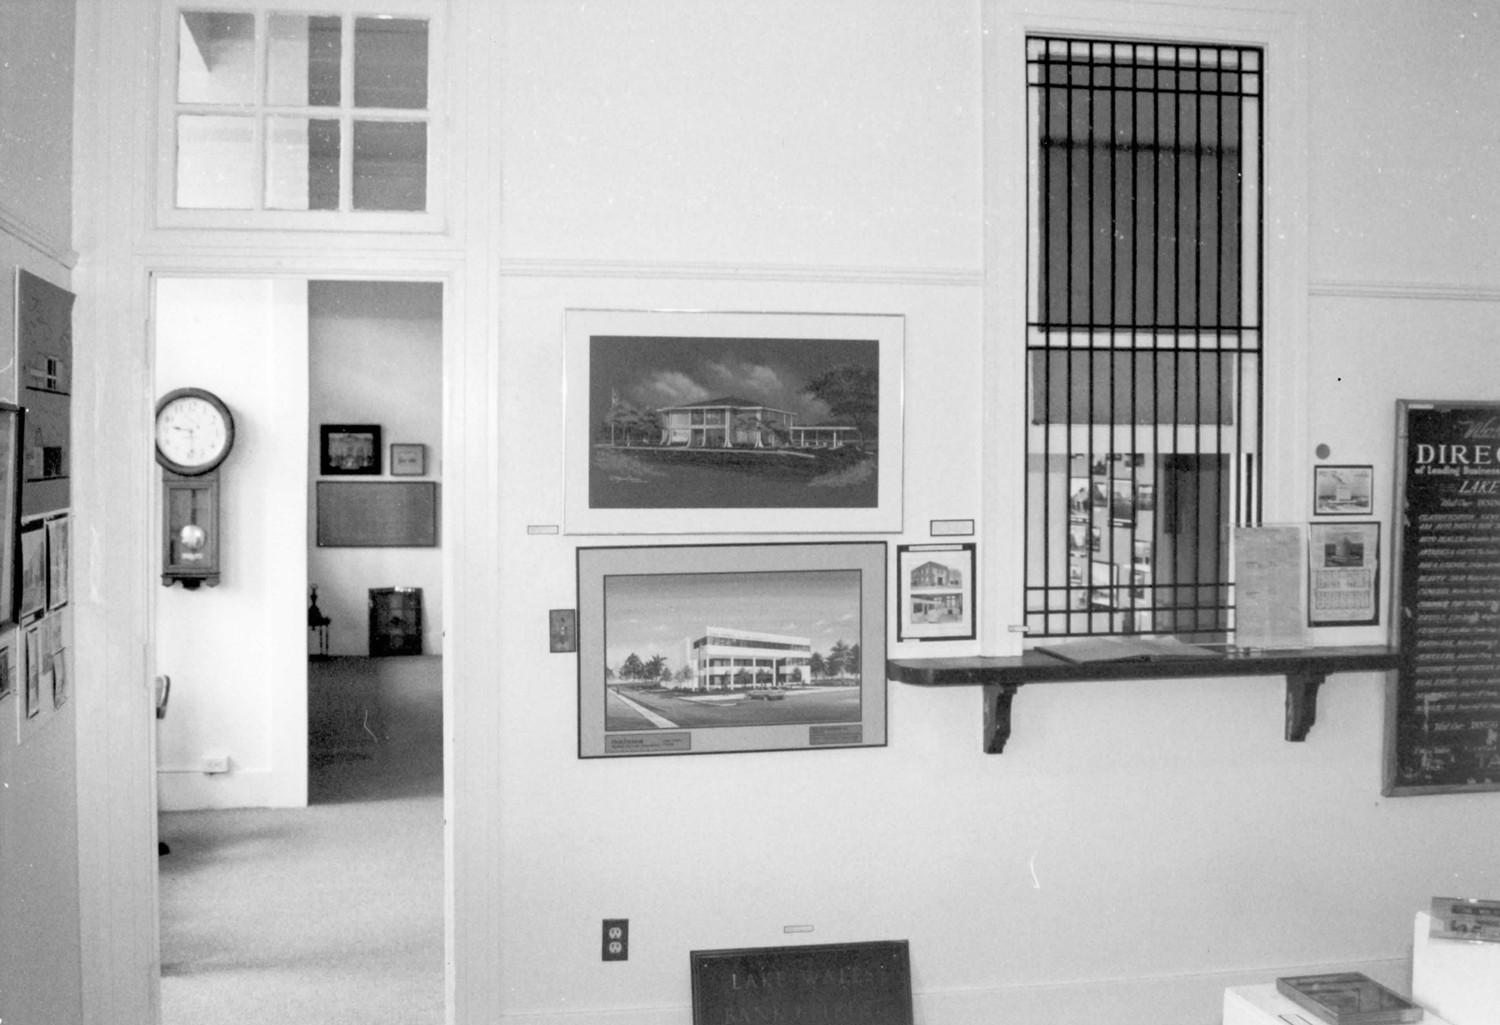
Original ticket window (1989)
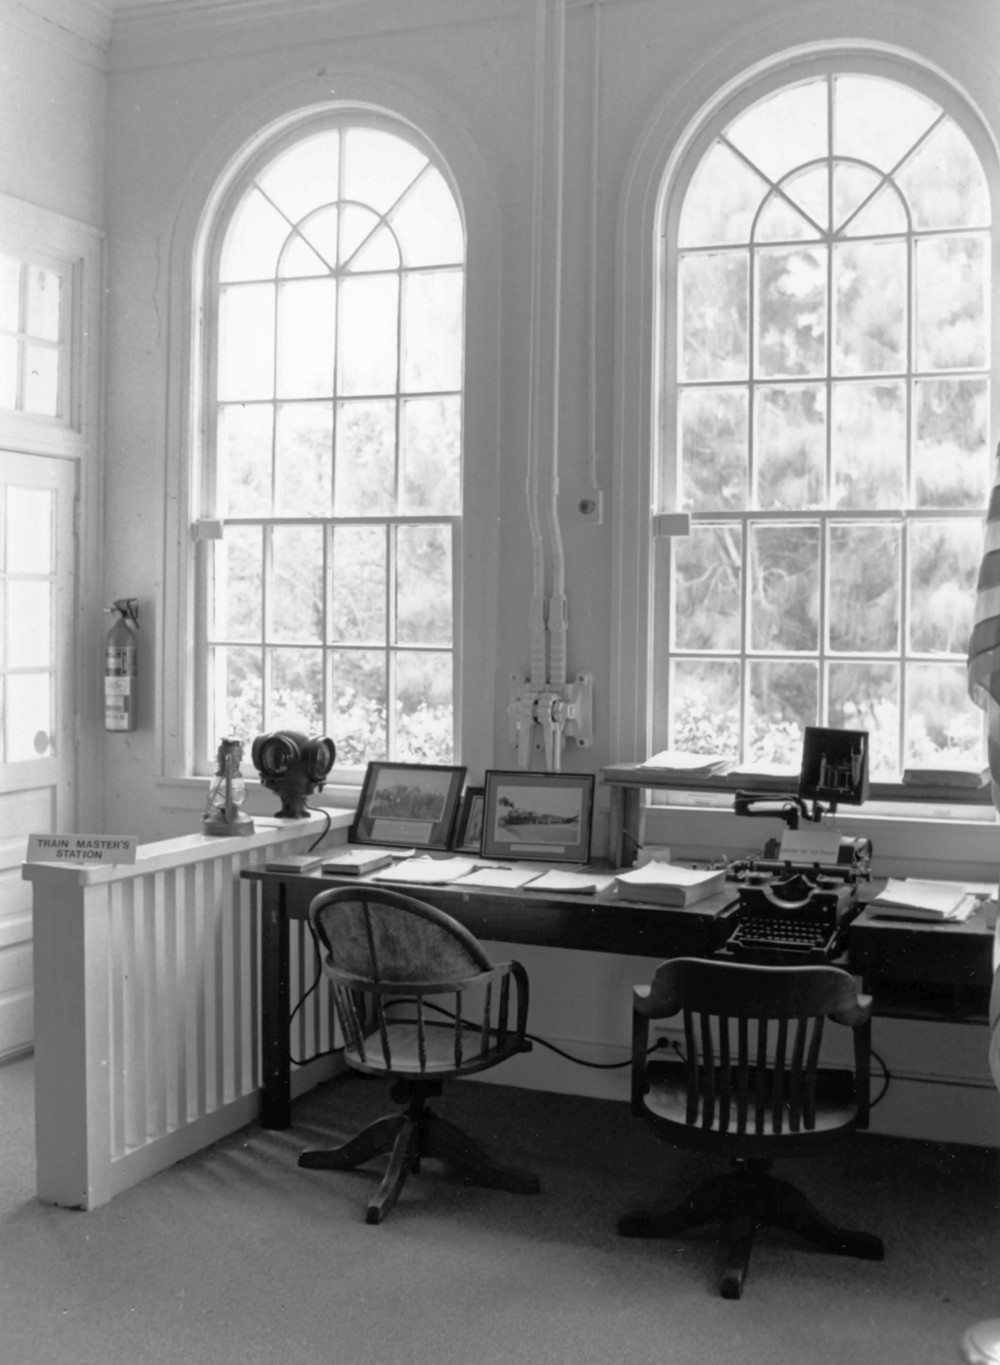
Original station master's operating station (1989)
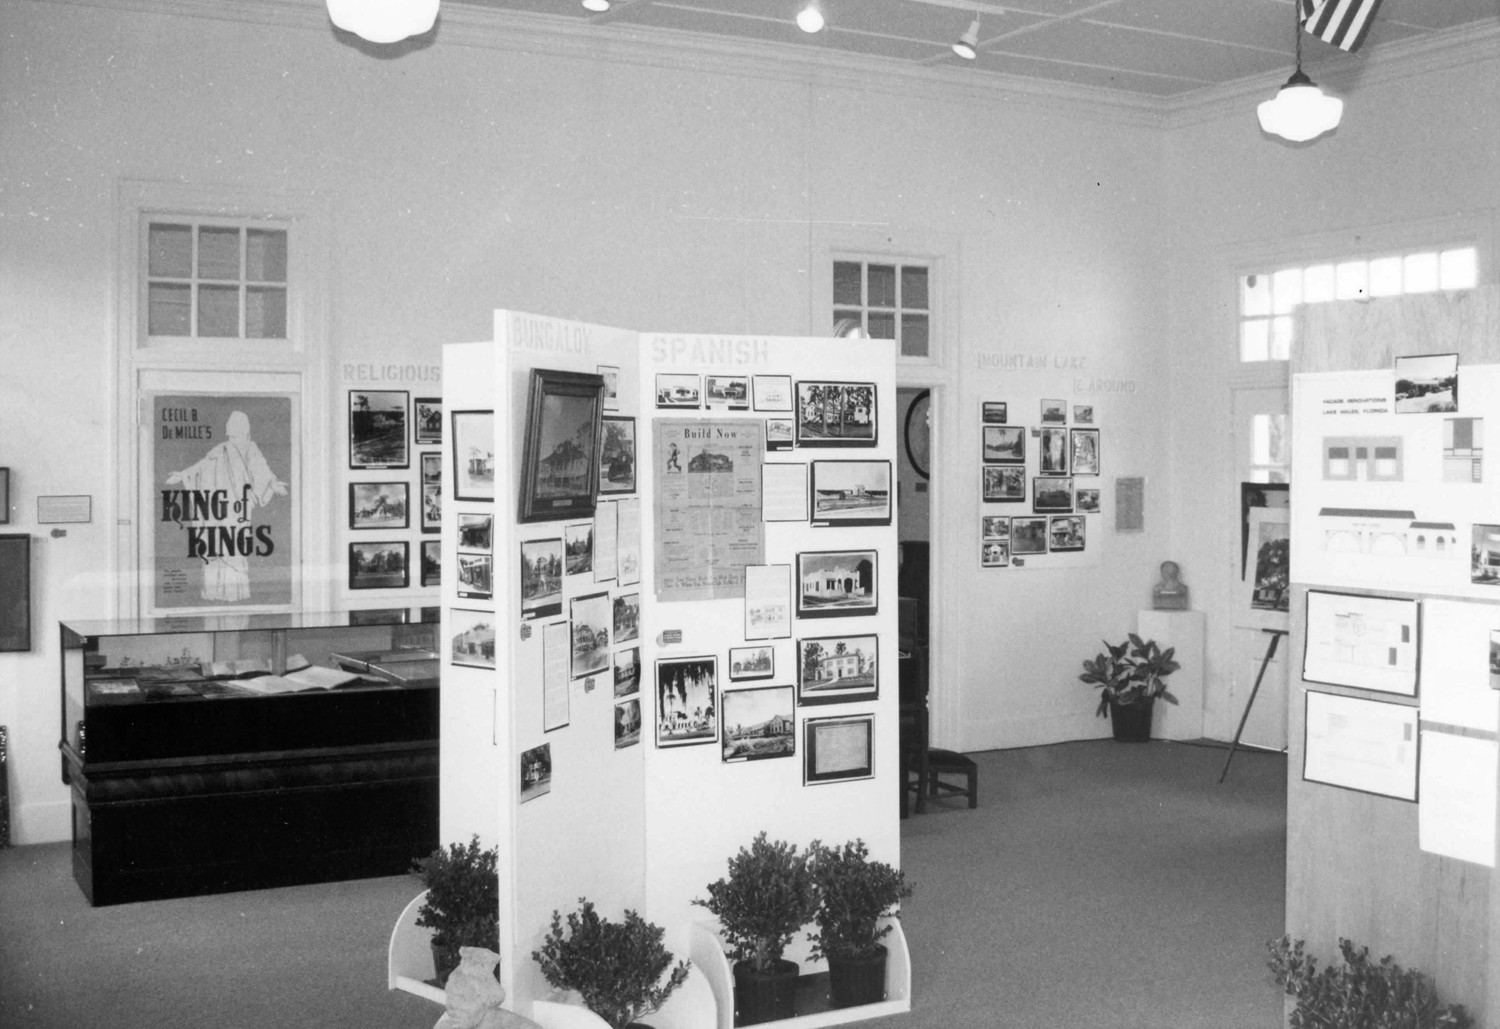
Original doorways and museum display areas (1989)
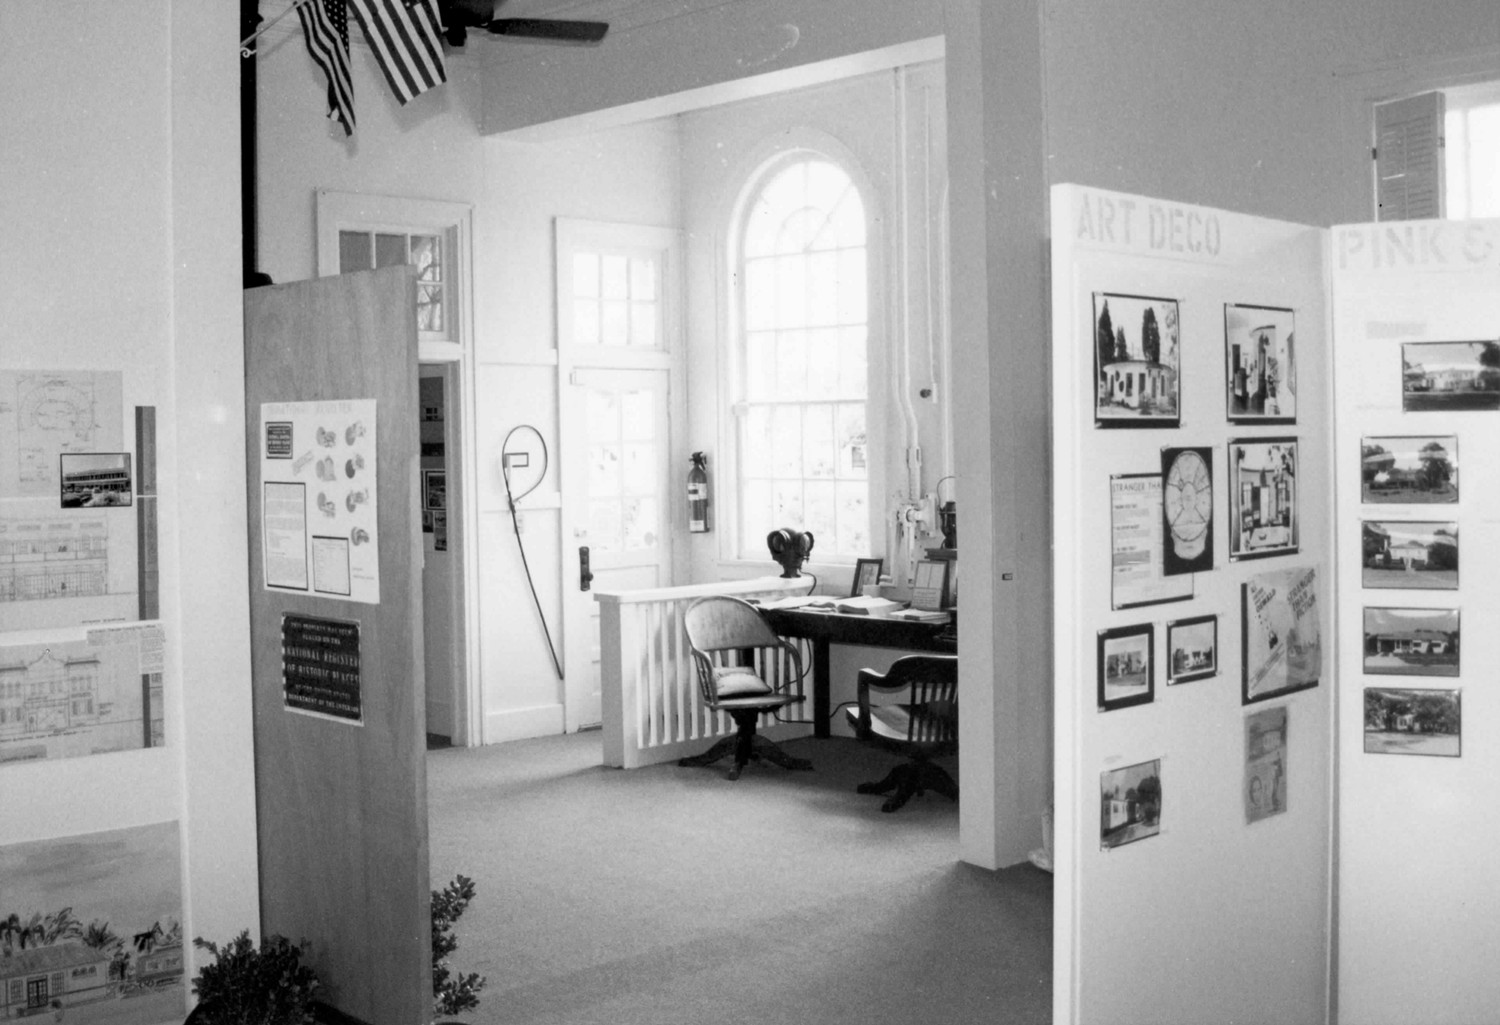
Original doorways and museum display areas, showing station master's station (1989)