
Old Gainesville Seaboard Airline Railroad Depot, Gainesville Florida


- Categories:
- Florida
- Railroad Facility
- Passenger Station
- Freight Station
No single factor influenced the growth and insured the success of Gainesville during the first years of its existence more than the coming of the railroad. The Florida Railroad, which was to pass through Gainesville and make it a center for trade and commerce, was promoted by Senator David Levy Yulee, whose plantation, Cotton Wood, was located near Archer, about 25 miles west of Gainesville. The route was designed to connect New York and New Orleans by providing a short land route between the ports of Fernandina on the Atlantic Coast and Cedar Key on the Gulf of Mexico. The founding of Gainesville in 1852 and the subsequent removal of the county seat from Newnansville (located some miles off the new railroad route) to the new town were determined by the establishment of the Florida Railroad. In anticipation of good markets for Sea Island cotton, a number of plantations were established close to the new route. Construction on the railroad began in Fernandina in 1885; it reached Gainesville in 1859 and was completed to Cedar Key by 1861, a total of 155.5 miles.
The Civil War
The promise of prosperity was dashed by the advent of the Civil War in 1861. Part of the tracks of the Florida Railroad were removed near Baldwin and service to Cedar Key was abandoned. Both ports were in the hands of Federal forces during the war. Gainesville became a food depot where herds of cattle from south Florida were assembled and driven north for the Confederate army. The earliest mention of the depot itself is in an account of the Battle of Gainesville, which occurred on August 17th, 1864, when a contingent of Federal troops stationed in Jacksonville attempted to capture Gainesville and curtail its function as a Confederate commissary. The Federal forces set up one position "in the depot." Confederates under Captain J.J. Dickison tried to take the depot and charged the enemy, which fled, leaving Dickison and his men in control.
After the War
After the Civil War ended in 1865, Gainesville quickly rebounded. By 1866, the Bank of Fernandina was operating in the Florida Railway Depot with the agent John Hedges as cashier. Major John Tench recalled that he came to Gainesville in 1867 by the Peninsular and West India Transit Company, the successor to the Florida Railroad when it was reorganized after the Civil War. The train stopped at the station at the foot of University Street (present SE 3rd Street) leading north to the old East Florida Academy.
The site of the depot, about nine blocks directly south of the new courthouse, placed it in a location to serve Gainesville's growing agricultural, commercial, and industrial enterprises. Cotton was the principal crop, but lumber, fruits and vegetables soon found their way to the freight yards and depot to be shipped north. Goods and products from afar reached Gainesville by train to supply the needs of the expanding urban population and the surrounding countryside. The depot was the center of a steady stream of commerce leaving and arriving several times a day. In addition, it, like all train stations, particularly in a land with few roads, was the center of interest where people arrived in town or departed for other places, and where mail was received and dispatched. In 1873 an ordinance was passed restricting hotels from pestering arriving visitors at the depot for their business. Seeing the trains come in was a favorite local pastime and at times the assembled crowds threatened to disturb the peace.
Other railroads soon ran to Gainesville, which had become a major regional center for commerce and trade. At one time no less than six different lines served the city, and another depot was built in the center of town, closer to the hotels and the courthouse. But Gainesville's industrial district flourished in the vicinity of this depot. Dutton's cotton gin, Doig's foundry, several sawmills, and other manufacturing and wholesale warehouses were located in this part of town.
The ownership and name of the railroad changed several times. It was reorganized as the Atlantic, Gulf and West India Transit Railroad (AG&WIT) in 1872. The line underwent extensive rehabilitation, and by 1881, Transit, as it was also known, compared favorably with other lines in the state. Around 1884 it became part of the Florida Railway and Navigation Company, and visitors arriving in Gainesville could take a horse railway from the train station to the courthouse.
It was from this station that the Gainesville Guards left in 1888 to go to Fernandina during a yellow fever epidemic; the train was late and the assembled crowd sang as they waited to see the boys off. And it was here that the troops returned from the duty, bringing the infection with them.
An 1884 birds-eye view of Gainesville shows a gable-roofed depot building on the site. Sanborn maps dated from 1887 to 1903 reveal little change in the size of the depot, which is shown as having both a freight and a passenger section. Railroad tracks passed on either side of the depot. By the end of the century, the passenger section had been divided into two separate waiting rooms.
Seaboard Air Line Railroad Build a New Station
The Florida Railway and Navigation Company became part of the Florida Central and Peninsular, which was absorbed by the Seaboard Air Line Railroad in 1900. Within the next few years, the old depot was replaced by one built by Seaboard carpenters. In August of 1907 the Daily Sun reported that the new Seaboard passenger station has at last been started. It was to be the most conveniently appointed depot in this part of the state. Lavatories and toilets were being installed, and the wide porticos would shelter the traveling public from the weather. The tracks were moved to the south side, a more convenient arrangement for passengers and for handling freight. The old freight depot was rebuilt and joined to the new passenger station a few years later.
But the Seaboard was losing money on the route to Cedar Key. In 1917 it petitioned to reduce service, and in July, 1932 the Archer-Cedar Key portion of the Seaboard Air Line Railroad closed. The S.A.L., however, continued to advertise excursions between Gainesville and New York. In 1936 the Seaboard Coastline (successor to the Seaboard Air Line) built a new passenger station on S.W. 6th Street. Apparently then the building was no longer used by the railroad as a passenger station. The old depot, however, continued to be listed in the city directory as the SAL railroad office until 1948.
No Longer a Depot
Baird Hardware Company leased the building from the railroad between 1950 and 1967 for their plumbing and electrical division, and in the 1970s Voyles Appliance Company rented the building as storage for appliances. The passenger section was used as a television repair shop. Although the building suffered from poor maintenance and a certain amount of vandalism, none of the tenants made major structural changes. The Seaboard Coastline was absorbed by CSX Railroad Company, which sold a part of the parcel to the Florida Department of Transportation in 1987.
Building Description
The Old Gainesville Depot, is located at 203 Depot Avenue, one-half block east of Main Street and nine blocks south of the Alachua County Courthouse in Gainesville. It was constructed by company carpenters in 1907 by the Seaboard Air Line Railroad on a site that had previously had a smaller wood frame station, or more likely, a succession of stations which were enlarged and rebuilt through the years. The earliest representation of a building on the site appears on a birds-eye view of Gainesville dated 1884 which shows a building with a gable roof and loading platforms beside railroad tracks near the Dutton cotton gin, south of the center of town. Sanborn maps indicate that the building was enlarged. Newspaper articles dated 1907 note that the Seaboard Airline Railroad, which had absorbed earlier railroad companies, was replacing its old passenger station with a new one. In 1909 the old freight depot was moved a short distance, rebuilt, and added to the new passenger station.
The area surrounding the depot was Gainesville's industrial hub. The Dutton cotton gin was across the tracks and the Doig foundry was a short distance to the east. By 1892 the local gas works were in operation just to the north. Sawmills, wholesale grocery warehouses, oil tanks, and, by 1909, the Gainesville Electric Plant were located within easy distance of the depot. The surroundings have retained that character to this day, even though the trains no longer serve the area.
Early Sanborn maps (1887, 1892, 1897, 1903, 1909) show multiple railroad tracks running to the north and south of the depot, with spur lines going off in several directions. The 1913 map, reflecting the new depot building, shows that the main tracks run only on the south side of the building, although a spur ran to the north to the Baird Warehouse, which now occupies the former site of the Dutton cotton gin. The tracks have been removed and the roadbed is designated to become part of a rails-to-trails corridor.
Depot Avenue passes very close to the building on the north, while the rails-to-trails pathway runs along the south side of the building. The surroundings are still of an industrial nature, including the city electric plant, a roofing company, and a cement works.
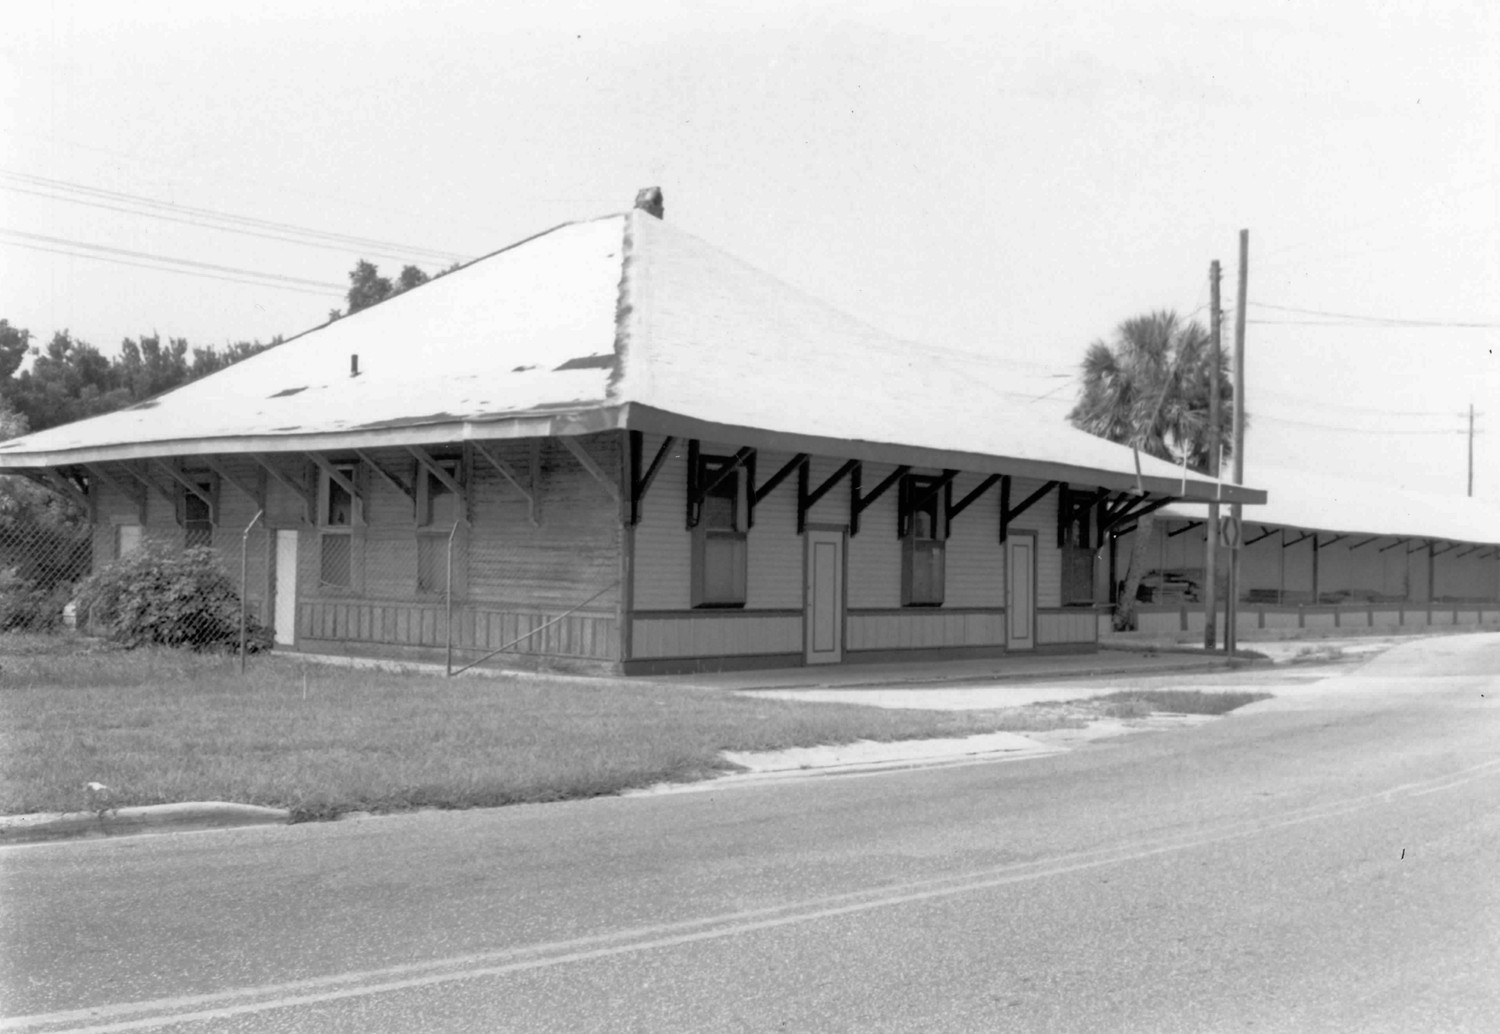
The Old Gainesville Depot is built in two sections to reflect the railroad's two different functions: a one-story freight building with a low hipped roof and an attached 1 1/2 story passenger station with a high hipped roof.
The Freight Section
The freight section, which is located on the west side, is elevated to place its floor level with the trains to facilitate loading and unloading. The exterior is of vertical drop siding. The north facade has been recently repainted, and the open loading platform is enclosed by chain link fencing. The south loading platform, once open, was enclosed with sheet metal siding by a later tenant to increase storage. A shed at the extreme west end of the building, once open, has been enclosed and is used as office space. Two barred, double-hung windows near the east end of the freight section provide air and light for the freight office. Sliding cargo doors, 410 inches wide, and diagonally paneled, are placed at intervals opposite one another on the north and south facades. The flooring is supported by beams set on a combination of brick piers and wooden piers consisting of blocks of cypress. The interior of the depot is unpainted and the rafters are exposed. There are no interior columns; the entire 50-foot span is supported by a heavy truss system. The heart pine flooring consists of 9.5-inch-wide boards which have been reinforced in the westernmost section by an over-flooring of 5-inch-wide boards. Temporary plywood storage units have been installed by the present owner.
A Fairbanks-Morse scale used to weigh cargo is still in place in the center of the freight area. Its brick base is set upon the ground beneath the building and the floor of the scale is level with the floor of the building. A sprinkler system was added while the building was being used by Baird Hardware Company.
The dividing cargo doors that slide to each side are arranged opposite one another with an additional, smaller door which appears to have been installed after the building was no longer used by the railroad company. An open office is located in the northeast corner of the freight area, and opposite this is an enclosed and insulated cold storage unit used by the railroad for produce. The freight office is located to the east of the main freight handling section, extending across the width of the building.
Two steps lead down from the freight section of the depot to what was originally an open, roofed passageway separating the freight and passenger sections. This passage was enclosed by Baird Hardware Company.
The open shed at the west end was enclosed with metal siding by Voyles Appliance Company in the 1970s. The interior has been converted to office and storage.
Passenger Section and Station Master's Office
The broad eaves of the high hip roof are supported by carved brackets, which are the most decorative and distinguishing feature of this building. The northeast corner of the roof overhang has been altered: when the road was realigned and traffic passed close to the building, large trucks damaged the extended roof, it has been cut back and patched. Two small brick chimneys can be seen at this end of the depot. One was for a stove in the office, one for a stove in the waiting rooms. The exterior fabric is drop siding; a band of molding and siding with vertical members set below the level of the window frames runs along all sides of the passenger section. Two doors on the north facade provide access to the interior, one to the office and one to the waiting rooms. Two doors on the east side also lead into two separate waiting rooms. A door from the office leads to the freight section to the west, and there was a door from the office to the platform on the south side of the building.
The main office and two waiting rooms, one for colored and one for white passengers, are located under the broad hipped roof of the passenger station, which is built on grade with a poured concrete floor. Some of the original paneling from the molding to the ceiling is still intact. The room height is 13.9 feet, and the ceiling is beaded tongue-and-groove. It is probable that a ticket office occupied the section of this area near the street. A wall of some kind separated it from the Station Master's office, which has a bow window on the south end, affording a better view of incoming trains and the activities of the yard.
Although, according to Sanborn maps, the tracks once ran on either side of the depot, by the time the present building was constructed in 1907, all tracks ran to the south of the building. Trucks, wagons, and other vehicles loaded and unloaded passengers and freight on the north side of the building.
The two waiting rooms are of equal size, 18 by 25 feet. Two lavatories and storage rooms separated the two waiting rooms. There was an additional office up under the pitch of the high roof, but alterations make it difficult to ascertain whether this was part of the original depot interior. A set of wooden steps lead up to this area, but they may be a later addition. The same type of paneling and ceiling used in the Station Master's office can be seen in the waiting rooms. Most of the original 2/2 double hung sash windows were replaced by Baird or Voyles with jalousie windows set in deep wood frames.
The building apparently ceased being used by the railroad in the late 1940s, and then was leased by Baird Hardware as a plumbing and electrical parts warehouse. In contrast to the carefully finished, but functional, work of the Seaboard Air Line carpenters, subsequent storage areas or partitions are crudely made. Leased to an appliance company for storage of used equipment in the 1970s, the building received only the most minimal maintenance. The former ticket office, which had lost all of its interior paneling, has been refinished, and the remaining areas of the passenger section and the Station Master's office are undergoing renovations using as much of the original materials as possible. A number of freestanding rental storage units have been built of plywood in the freight section, but are not attached to the walls or ceiling trusses. On the exterior, a skirting of plywood has been installed to enclose the area beneath the freight section and painted to match the rest of the building. The ceiling height, doors and windows have not been altered.
The Old Gainesville Depot is emerging from a long period of neglect and inattention. With its new paint and repairs, it once more looks like a railroad depot. It serves as a reminder of the railroad's contribution to the growth of Gainesville as a center of industry and commerce.
Passenger station in foreground (1995)
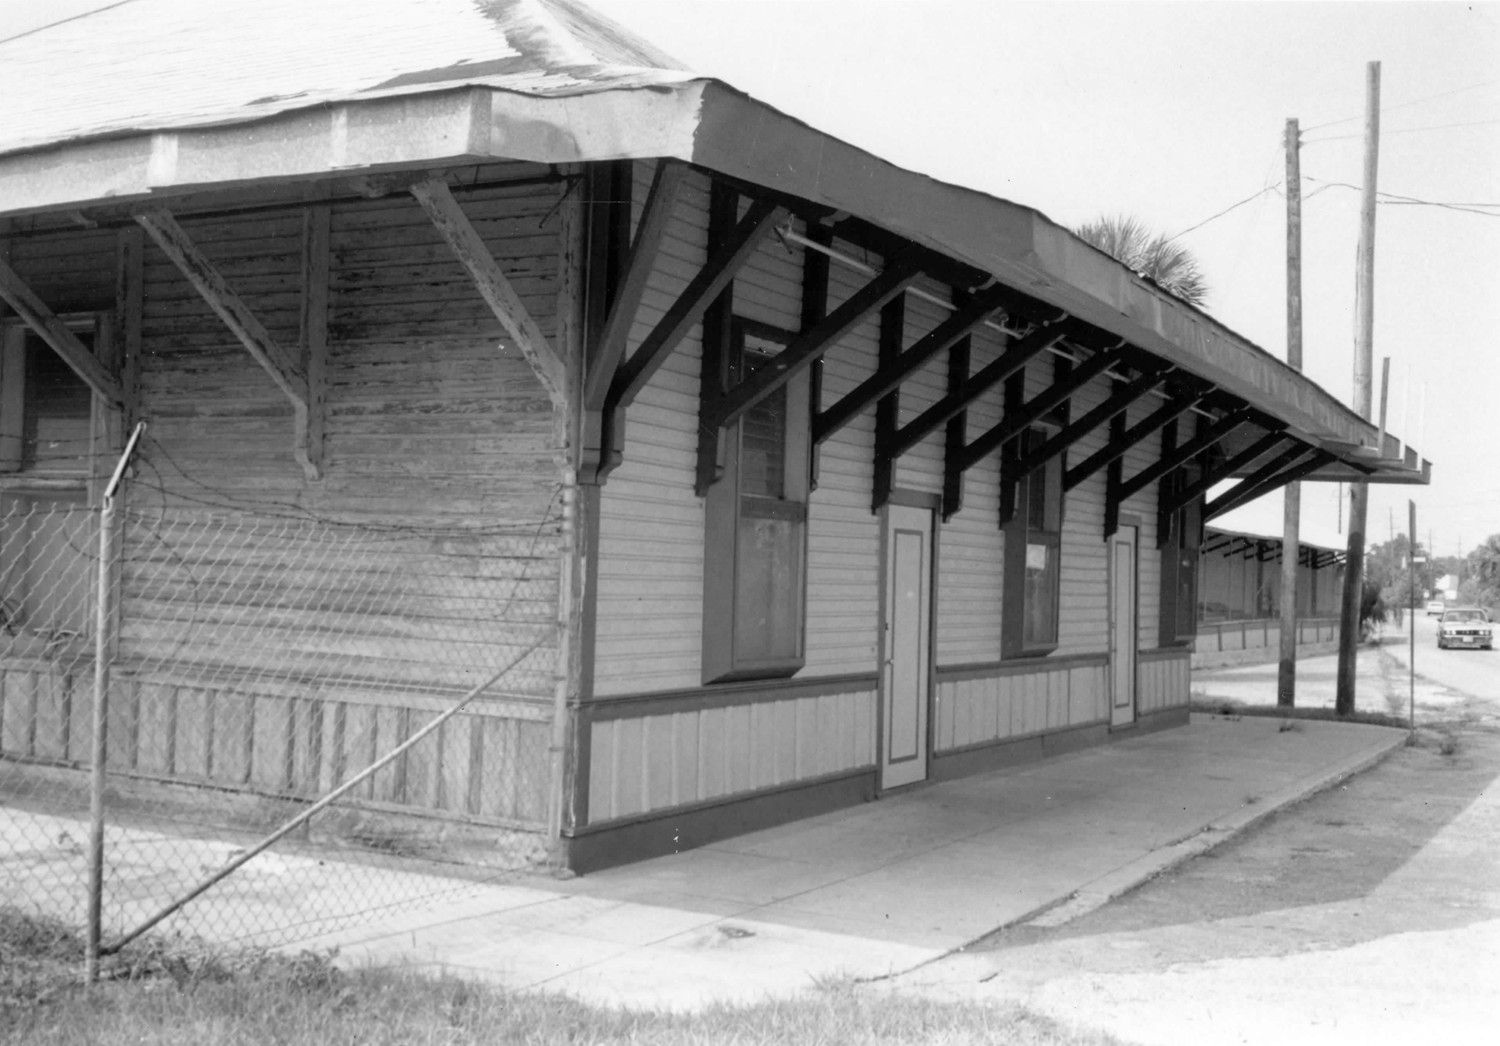
Front (north) and side (east) facade (1995)
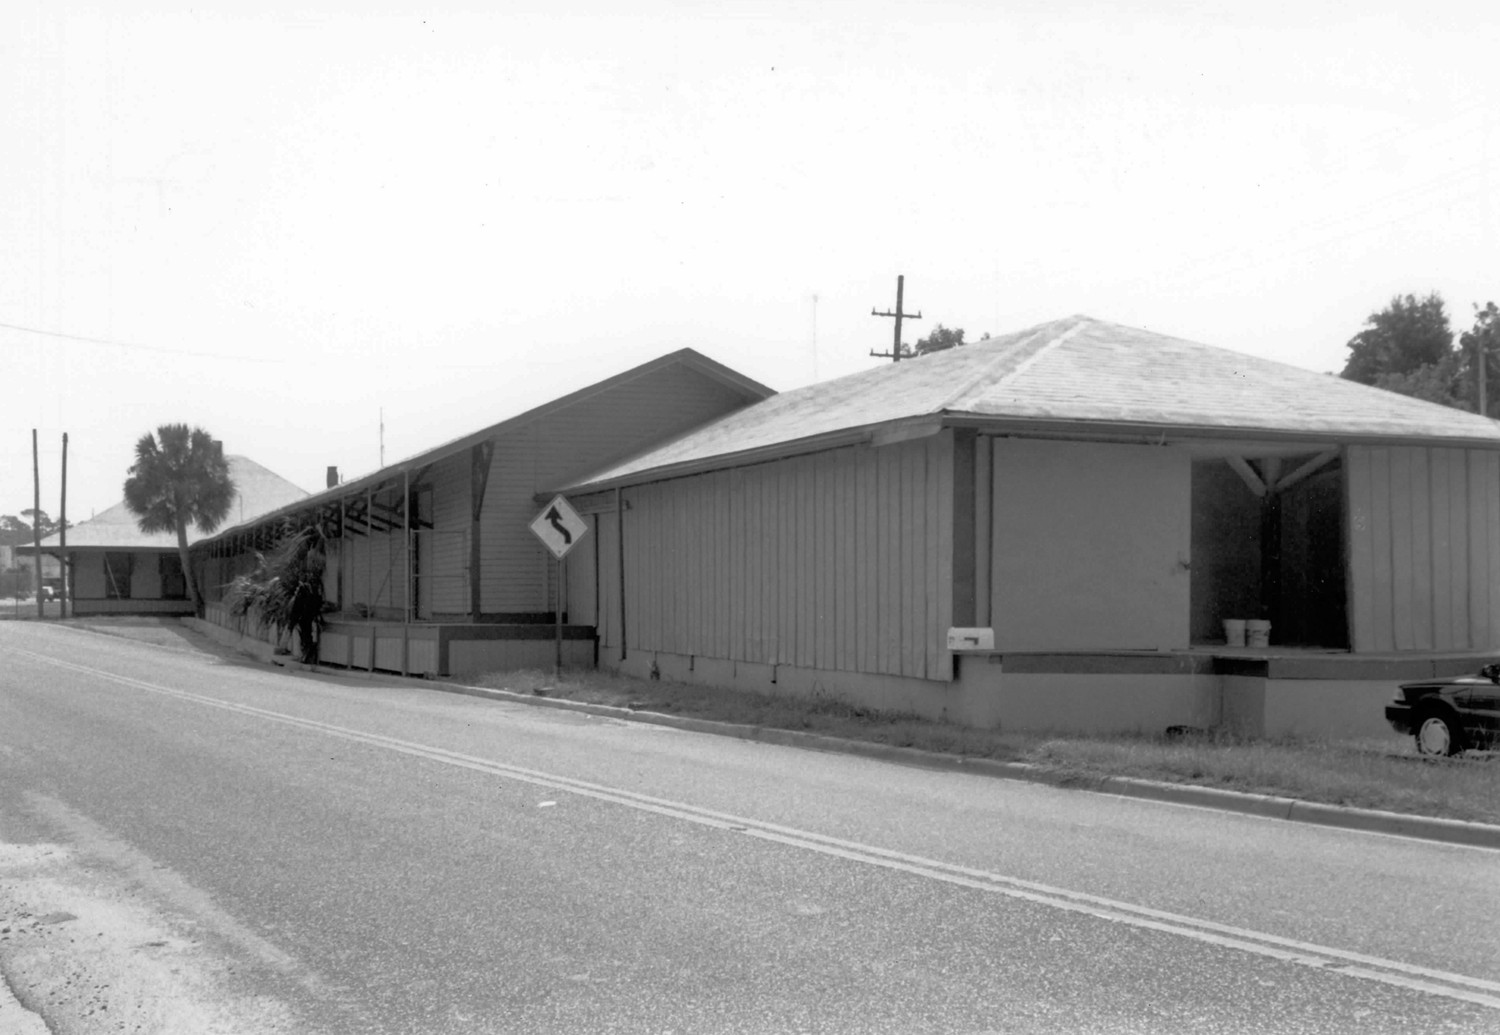
West end and north facade (1995)
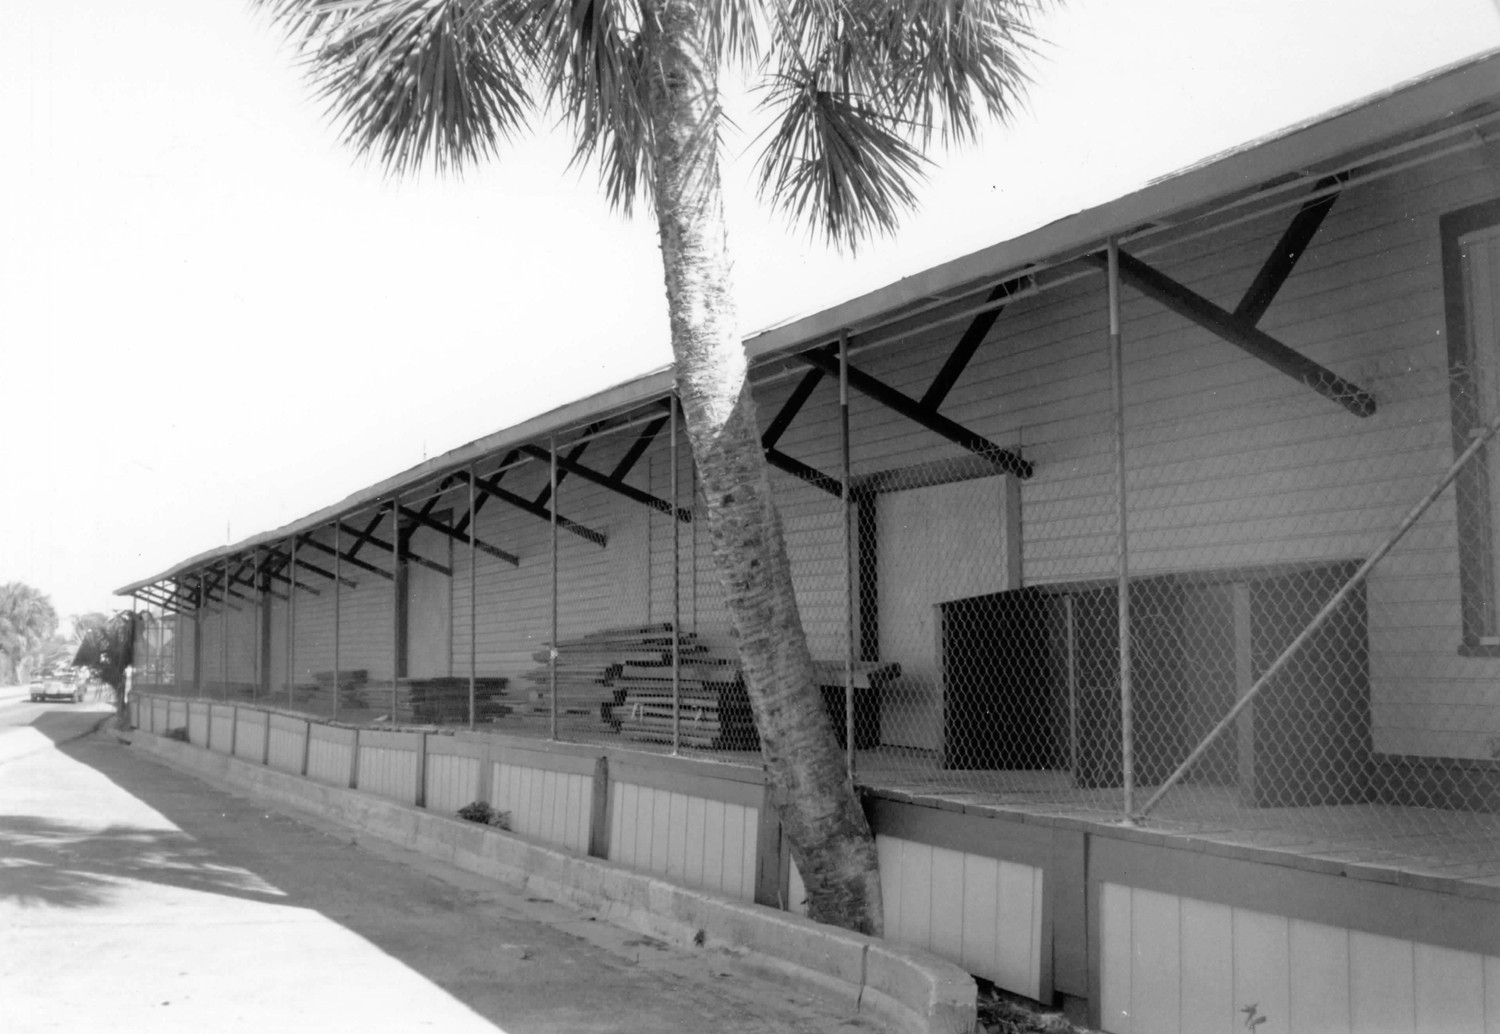
North facade, freight section loading platform (1995)
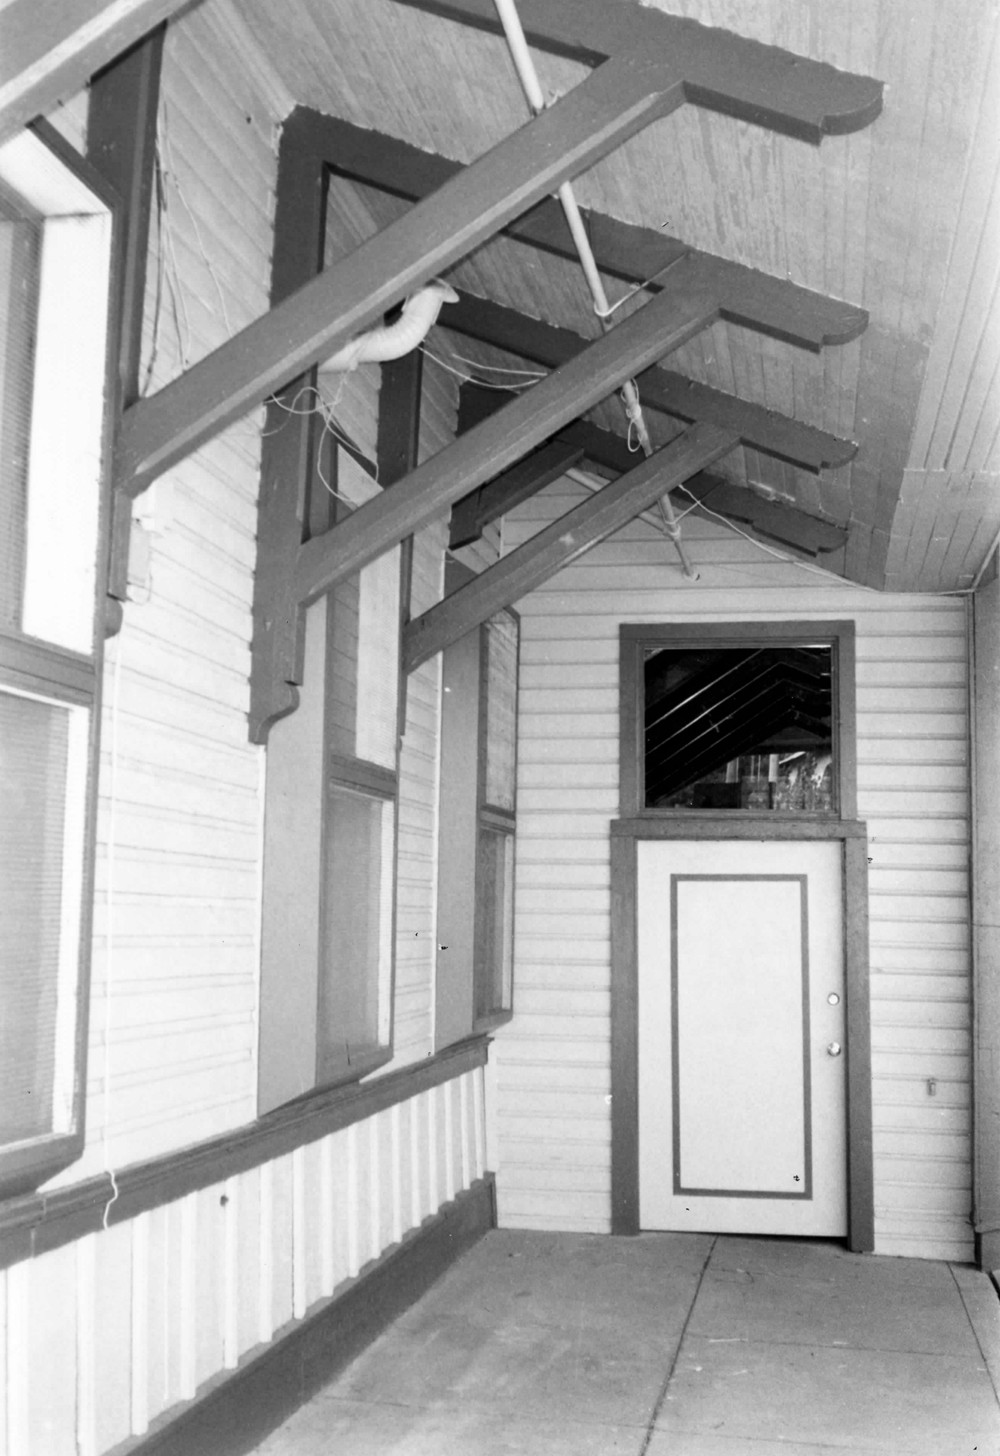
Passageway between passenger and freight sections (1995)
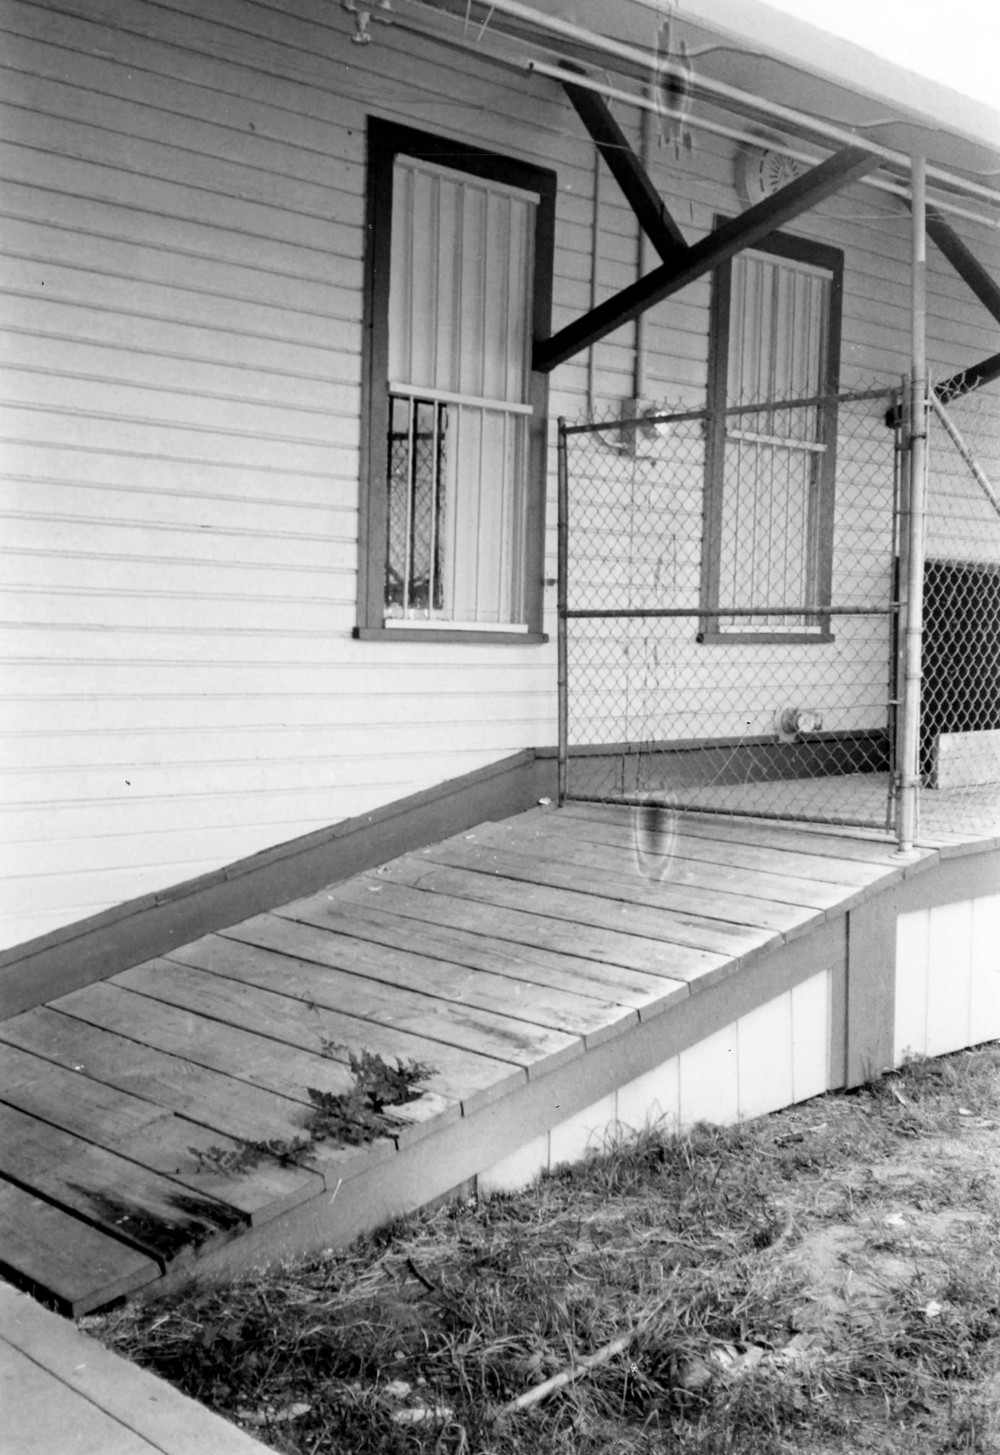
North facade of freight section, ramp up to platform (1995)
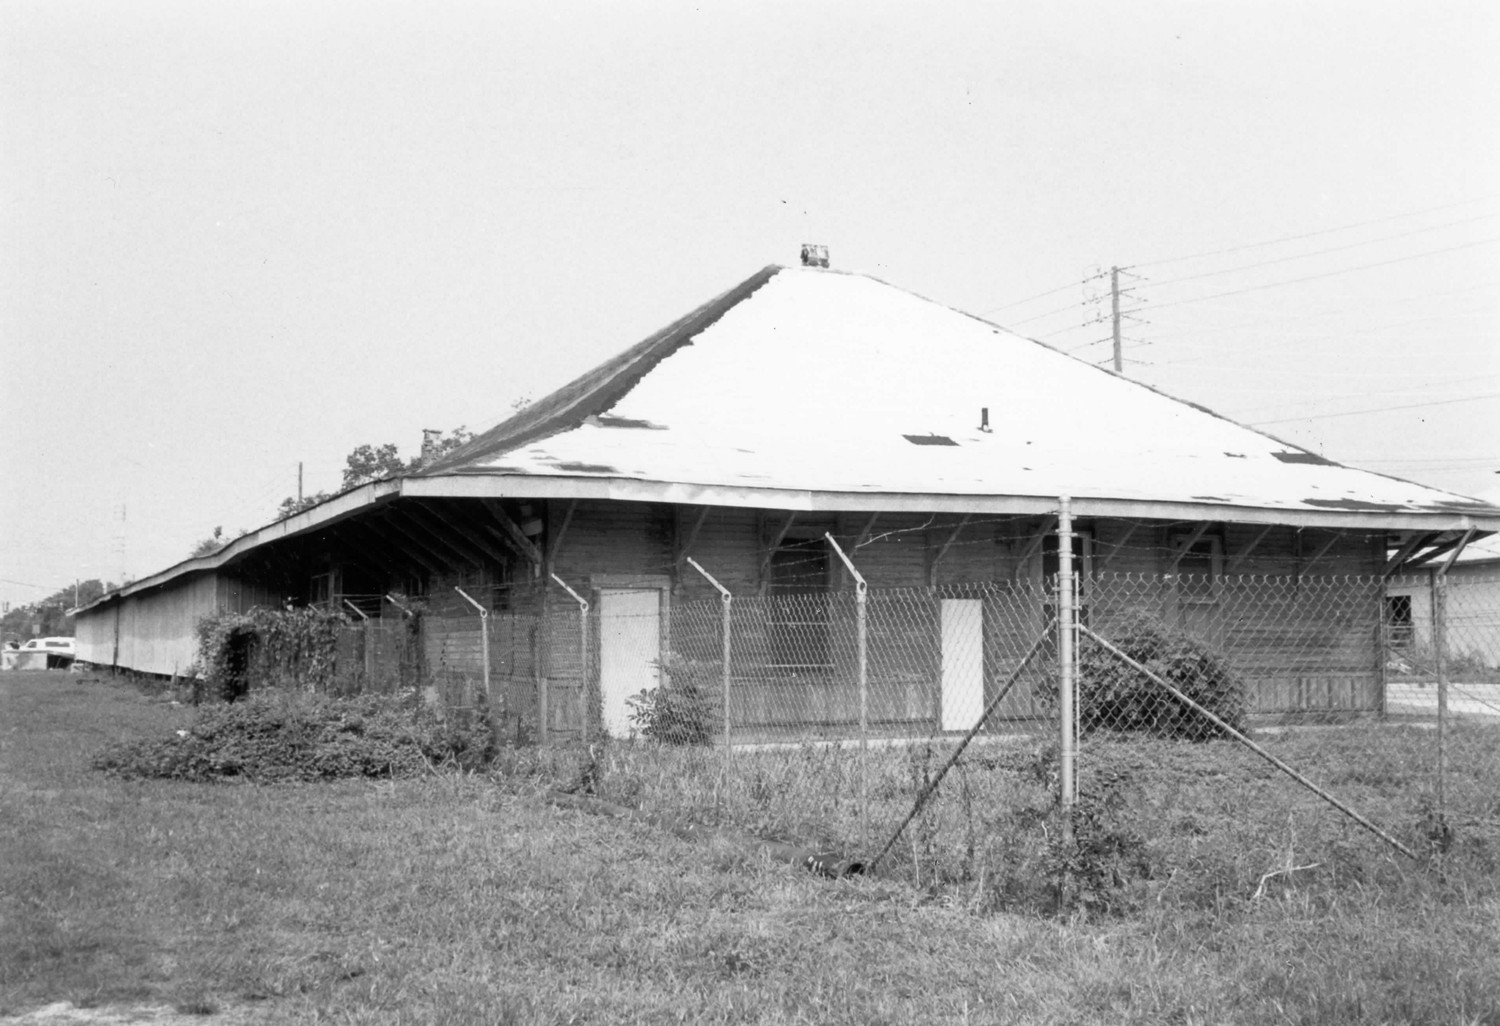
Passenger section, east and south facades (1995)
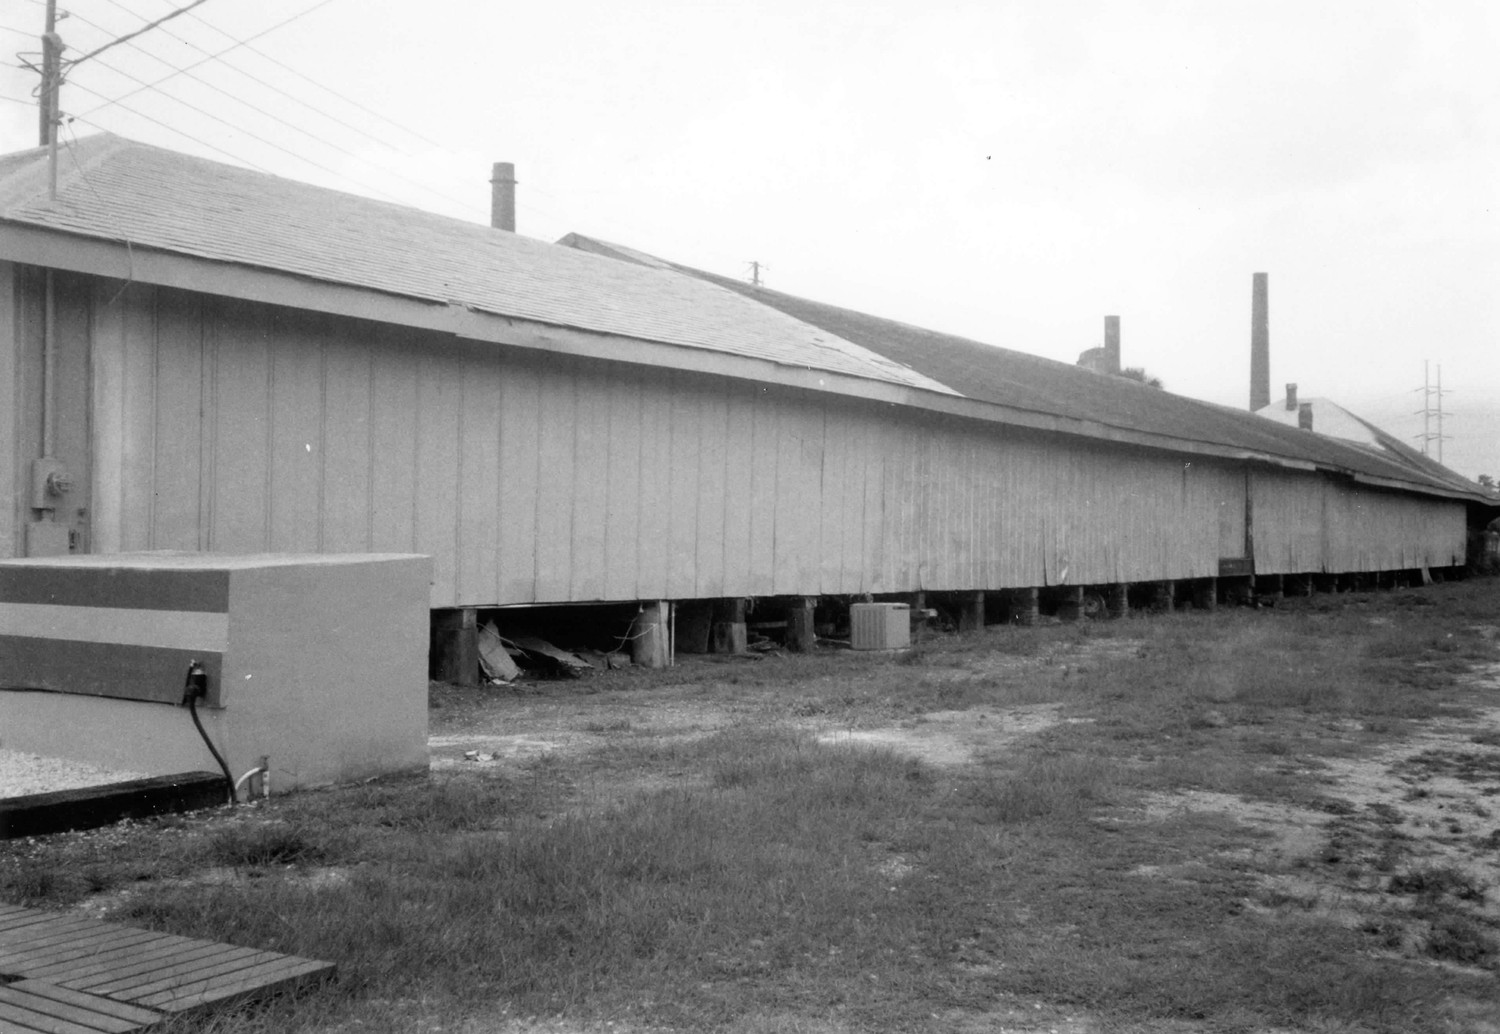
South facade of freight section (1995)
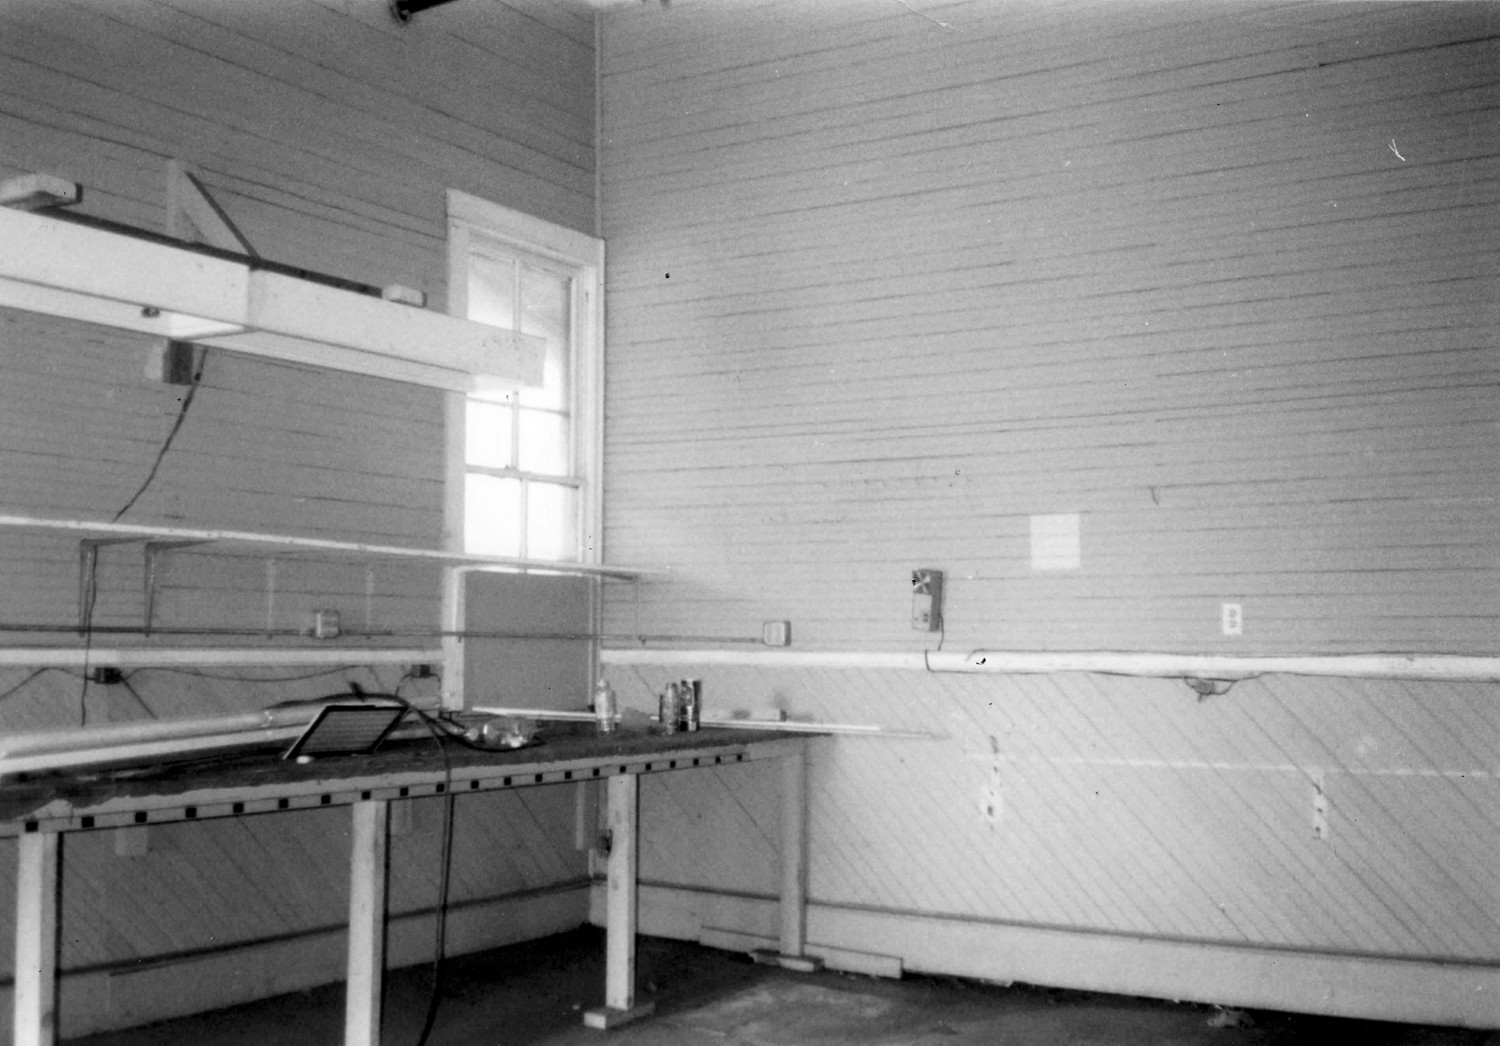
Interior of south waiting room (1995)
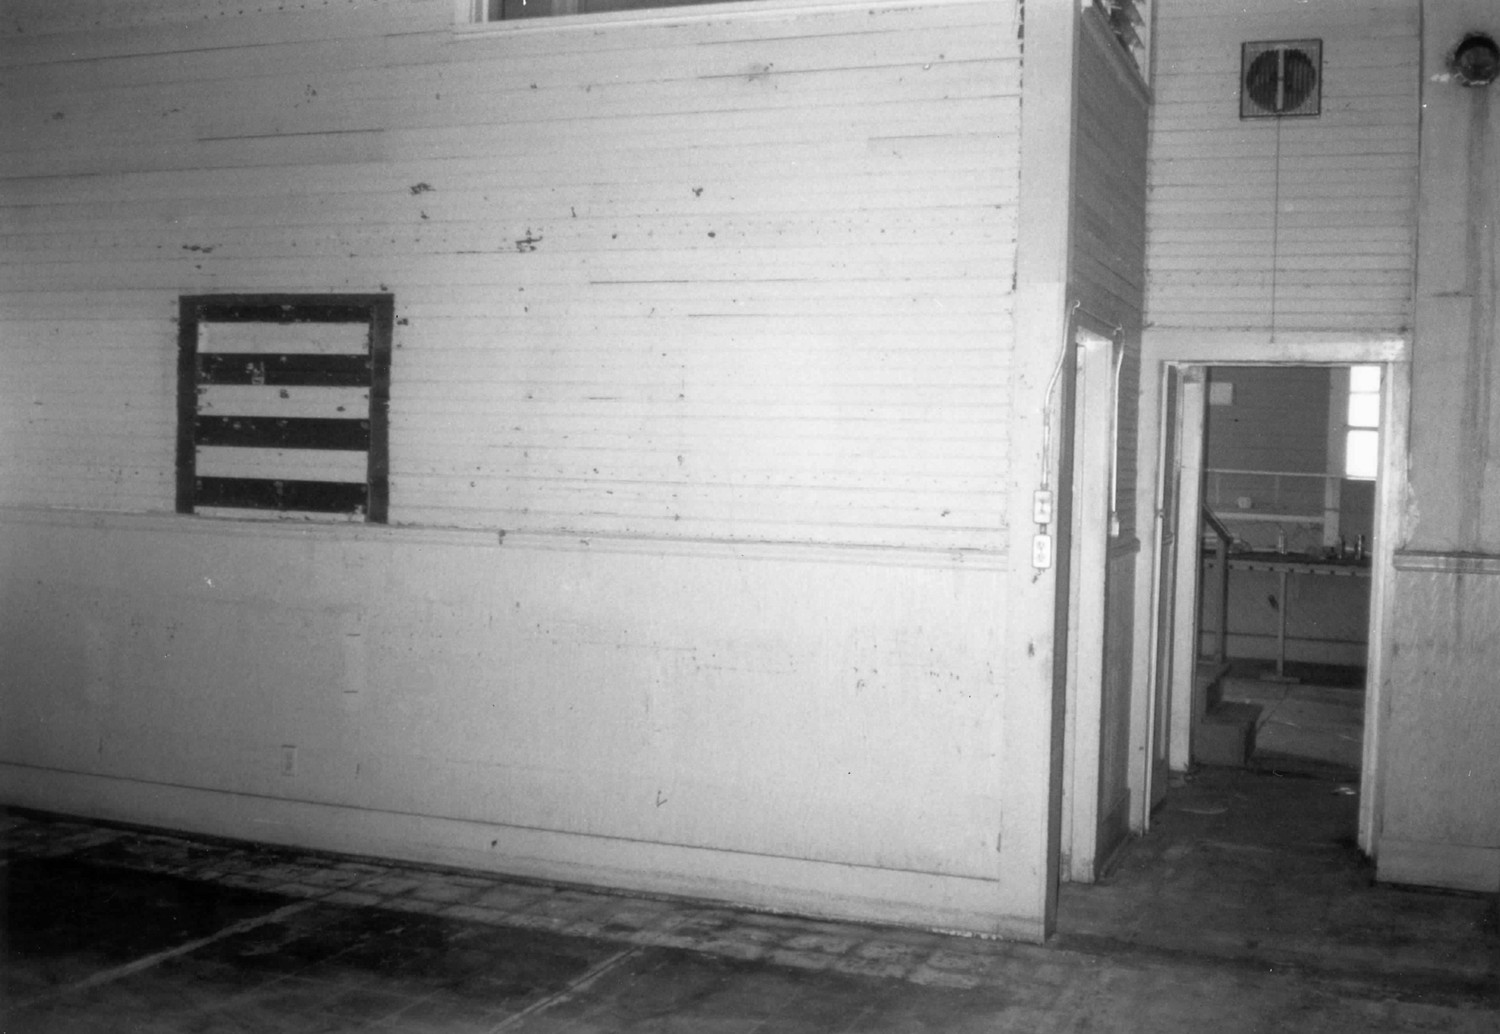
Interior of north waiting room (1995)
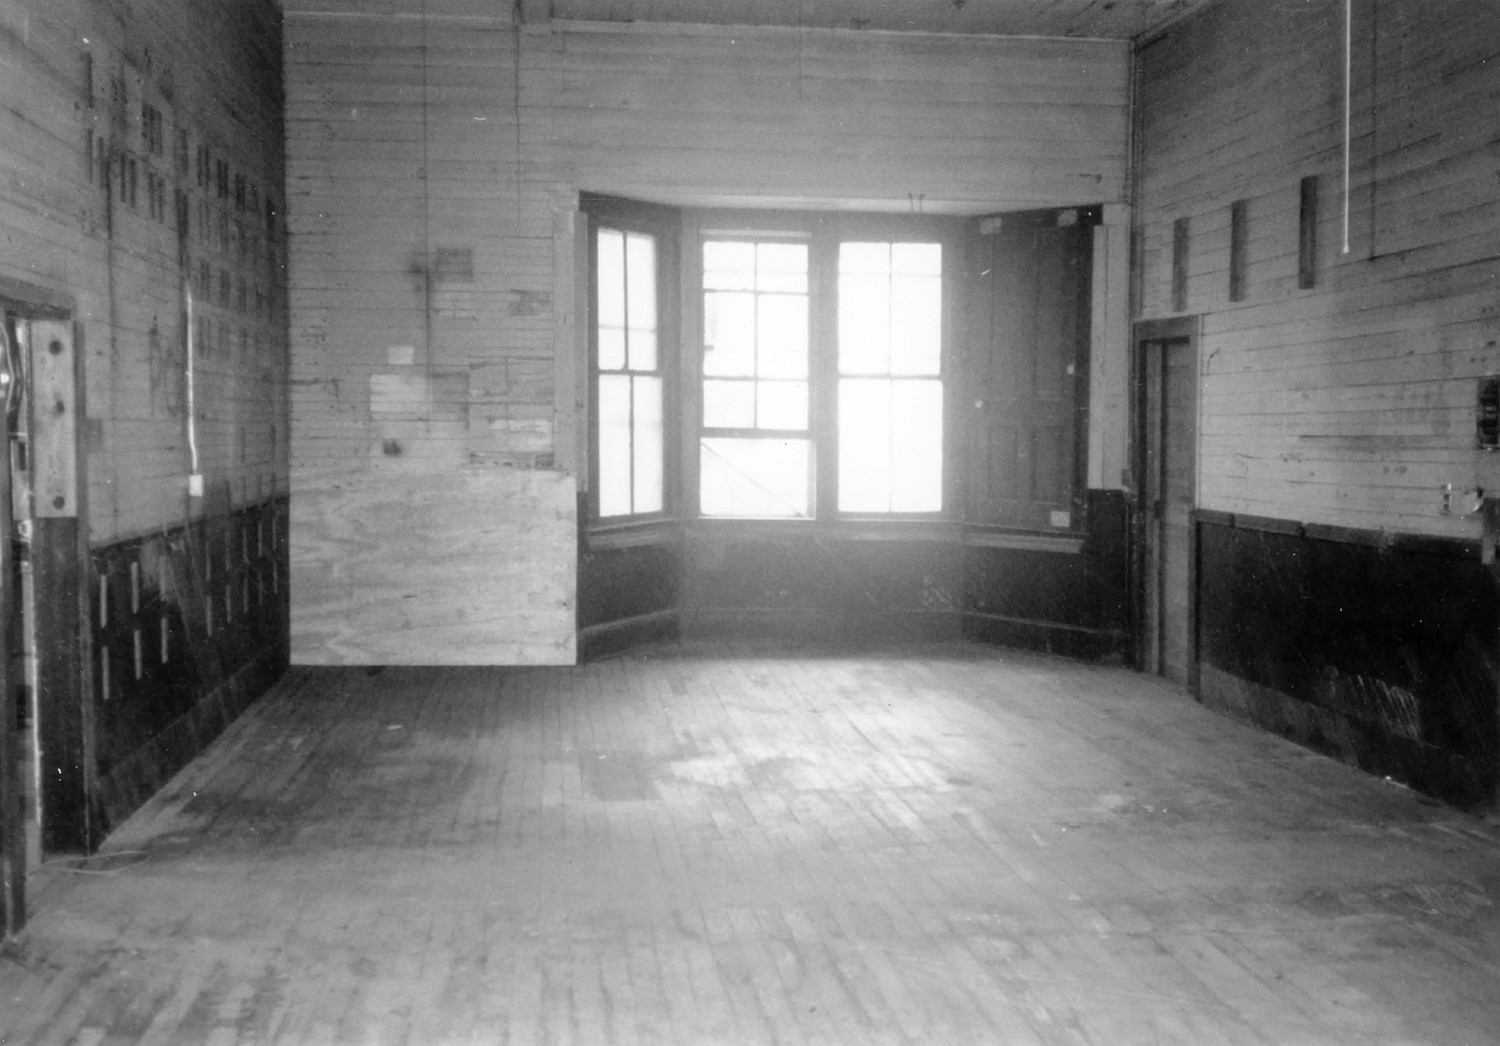
Interior of station master's office (1995)
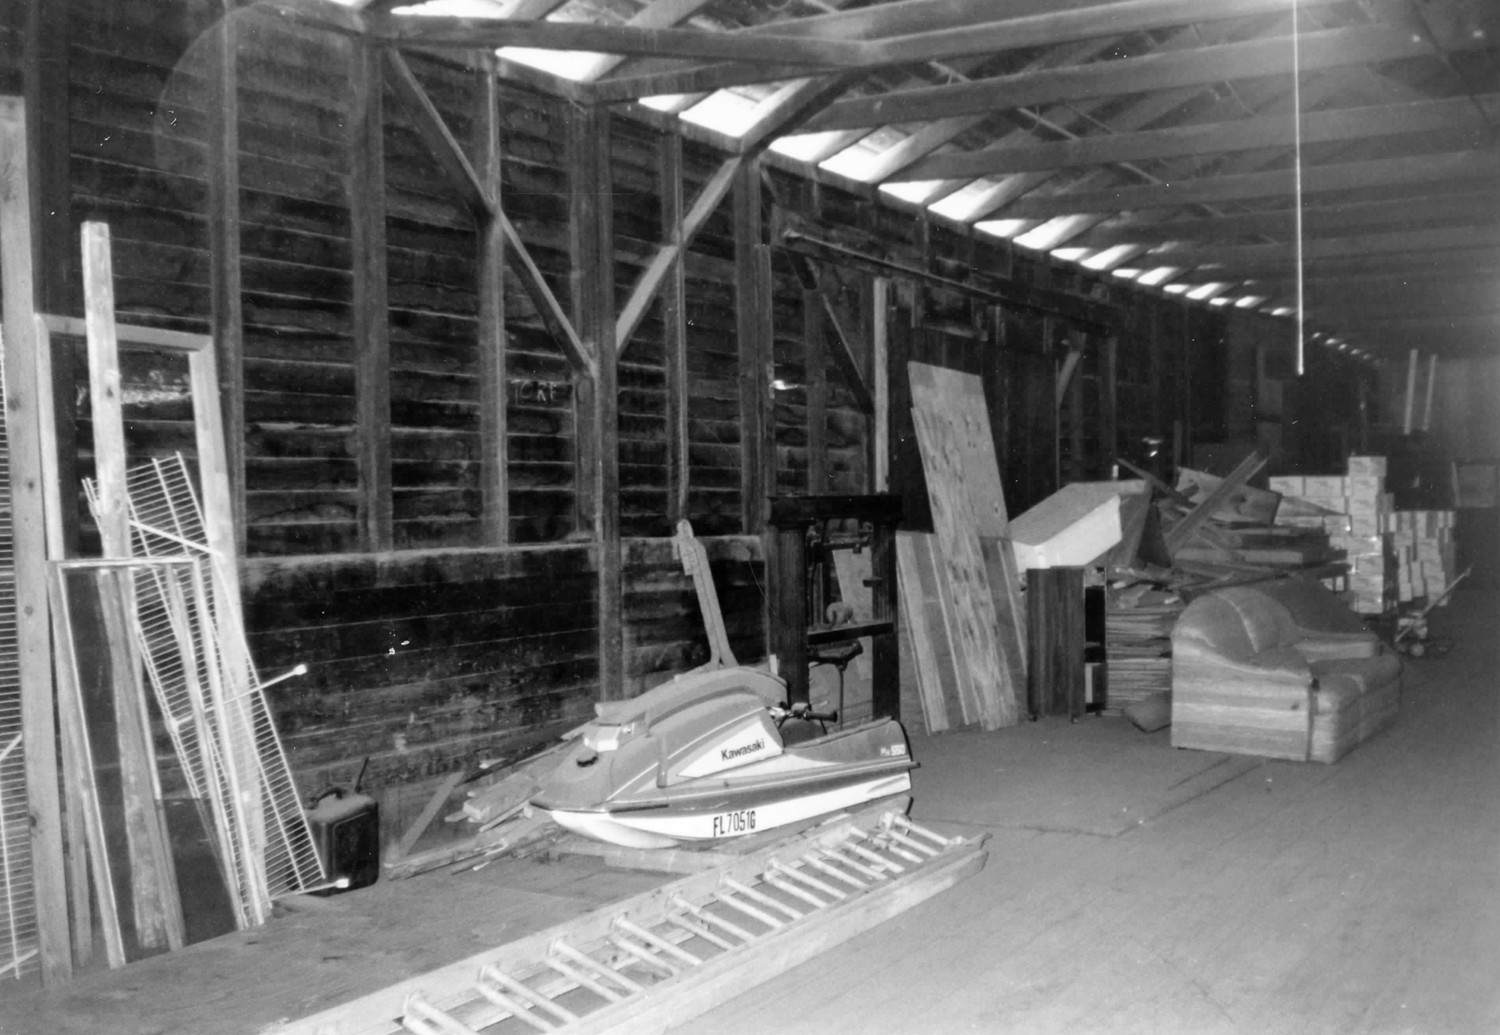
Interior of freight section (1995)


![Book Title The corporate history of the Seaboard air line railway company, together with appendix containing map showing approximate dates of construction, corporate history chart and list of pri [Leather Bound]](https://m.media-amazon.com/images/I/31cHuTIM5ML._SL160_.jpg)


