Dade City Atlantic Coast Line Railroad Depot, Dade City Florida


- Categories:
- Florida
- Railroad Facility
- Passenger Station
The Second Seminole War brought the first permanent settlement to the area around present-day Dade City with the establishment of Fort Dade in 1836. Scattered settlement followed after the conclusion of the hostilities. Industrial development and even more widespread settlement came after the Civil War, with the establishment of sawmills, turpentine stills, grist mills, and cotton gins. Fertile land and good water made agricultural prospects great for new settlers, and the area became dotted with sparsely populated agricultural communities.
By the mid-1880s, the southern portion of the county began growing in population, especially in the San Antonio and Fort Dade areas. In 1884, the community of Fort Dade was surveyed and a new post office was established in Dade City, located east of Fort Dade. The next year, the Florida Southern Railroad (later a part of the Atlantic Coast Line Railroad) was built south through the county, headed toward Lakeland. A depot was constructed on East Main Street at "White House," near the present-day Dade City Cemetery. The first telegraph line was also built that year for Western Union. A number of businesses were established along Main Street in the newly surveyed town of Fort Dade. H. W. Coleman and W. N. Ferguson moved to town from Atlanta to build a general store.
The first train which passed through Fort Dade was met with some fanfare, for "oranges and lumber could now be shipped by rail, instead of being hauled by oxcart to Tampa, Wildwood, Hudson or Bayport". Many people invested heavily in the citrus industry now that oranges could be shipped directly to northern markets. This prosperity ended abruptly, however, after the "Great Freeze" in February 1895. The trains later assisted in the extensive turpentine and lumber mill industries which flourished throughout the county at the turn of the century.
By 1886, the Florida and Peninsula (later to become a part of the Seaboard Air Line Railroad) ran a track through Dade City enroute to Plant City. The depot for the new railroad line was constructed on Eighth Street across from the Dade City Hotel in the newly surveyed town of Dade City. This was about one-half mile southwest of the first depot. All the merchants moved from Fort Dade to new buildings in Dade City. Coleman and Ferguson constructed a general store at the northeast corner of 8th Street and Meridian Avenue in 1886. It was later replaced by a two-story brick structure in the 1920s (extant today). Meridian Avenue and 7th Street became the major cross streets. A new post office was established at Dade City in 1886; the one in Fort Dade was abandoned three years later.
A separate rail line was constructed in 1887 by the Orange Belt Railway (later owned by the Plant System, and then by the Atlantic Coast Line). Never passing through Dade City, it traversed the county diagonally (northeast to southwest) from Sanford through Lacoochee, Odessa, and Tarpon Springs, then on to Clearwater and St. Petersburg in Pinellas County.
As the towns of southern Hernando County grew and prospered, the residents tired of traveling over 15 miles north to Brooksville, the county seat, to attend court or transact county business. In 1887, the southern third of Hernando County became Pasco County, and by 1889, Dade City was incorporated and selected as the official county seat. A wood frame courthouse was constructed, later to be replaced by the existing brick building in 1909. The Bank of Pasco County was also established in 1889. The new town center revolved around the new Florida Central and Peninsular Railroad depot, Coleman and Ferguson's General Store, and the Pasco County Courthouse. By 1890 Pasco County had 4,500 residents, 321 living within the city limits of Dade City.
In 1903 the Florida Central and Peninsular (FC&P) Railroad system was acquired by the Seaboard Air Line Railroad. Sometime before 1918 a new Seaboard Air Line Depot was built about one block south of the original FC&P depot location. (The original depot may have burned in 1907 along with the nearby Dade City Hotel.) The new wood frame depot was located along 8th Street, between Meridian and Church Avenues. This depot was later enlarged and stuccoed circa 1927.
Circa 1912, a new depot for the Atlantic Coast Line (ACL) Railroad was constructed at the east end of Meridian Avenue in Dade City. This replaced the original Florida Southern Railroad depot located about one-third mile north in what was originally platted as Fort Dade. The Florida Southern Railroad was acquired by Henry Plant in 1899 and later by the ACL in 1902.
The Dade City area grew slowly from the 1930s through the 1960s. The economy depended primarily on the growing citrus, poultry, and cattle industries. By 1950, the frozen citrus concentrate business had become a major Florida industry; two large packing companies were located in east Pasco County. The railroads and highways provided easy access for passenger transportation and freight shipment to the rest of the state.
When the Atlantic Coast Line and the Seaboard Air Line railroads merged in 1967 to form the Seaboard Coast Line Railroad, many lines were dropped, especially for passenger service. The Eighth Street depot (previously the SAL depot) was demolished in the early 1970s, and by 1976, the previous ACL depot at the east end of Meridian Avenue was used only for freight.
Amtrak, started in 1971 as a quasi-governmental corporation with neither its own tracks nor its own staff, operated a greatly reduced passenger network. This eliminated passenger service to many large and small communities in Florida and elsewhere. Another merger occurred in 1980 between the Family Lines/Seaboard Coast Line system and the giant Chessie system to create the CSX Corporation. Still in existence, with headquarters in Jacksonville, Florida, the CSX Corporation continues to own and operate the Dade City Depot.
The evolution and significance of the railroad depot in both large and small, urban and rural communities is best described by Herbert H. Harwood, Jr. in the following excerpt from Built in the USA: American Buildings from Airports to Zoos:
The first U.S. common carrier railroad ran in 1830; others appeared quickly and grew in length. The first priority was to build track, then freight-handling facilities, so in many cases the 'station' was merely a room in some adjacent inn or tavern. But growing traffic volumes demanded more space, better outdoor shelter and a layout that could efficiently handle the separate flows of people, parcels and package freight--all of which dictated a design different from any existing architecture. By the late 1830s, an almost universal pattern had been developed for the next hundred years.
The essential internal components were one or perhaps two passenger waiting rooms, one or two rooms for baggage, express and small-lot freight, and an agent's office. The agent's office was centrally situated; it also generally included a projecting track-side bay so he could easily see train movements. Externally, the station was distinguished by its agent's bay and, usually, train order signals. But its most unmistakable architectural ingredient was a wide overhanging roof at first-floor level, suitable for sheltering waiting passengers and working railroaders, and supported by impressive brackets. For larger stations with multiple tracks, platform sheds or a single train shed covering the whole track area was added.
Around these basic elements grew an awesome array of architectural treatments and construction materials. Well over 80,000 U.S. stations were built, most during the railroad construction frenzy in the late 19th century. The majority were simple standardized frame structures stamped out by each railroad's engineering department. The 'typical' smaller station was one story, although many included second-floor living quarters for the agent or, at crew change points, operating offices.
At larger volume points designs became more elaborate and permanent, often expressing corporate egos or community pride. Typically, a town started with a standard wood combination passenger and freight station; as it prospered, the freight was exiled to a separate warehouse-style depot and a commodious brick or stone structure arose for passengers--often with a clock tower, dominating the town center.
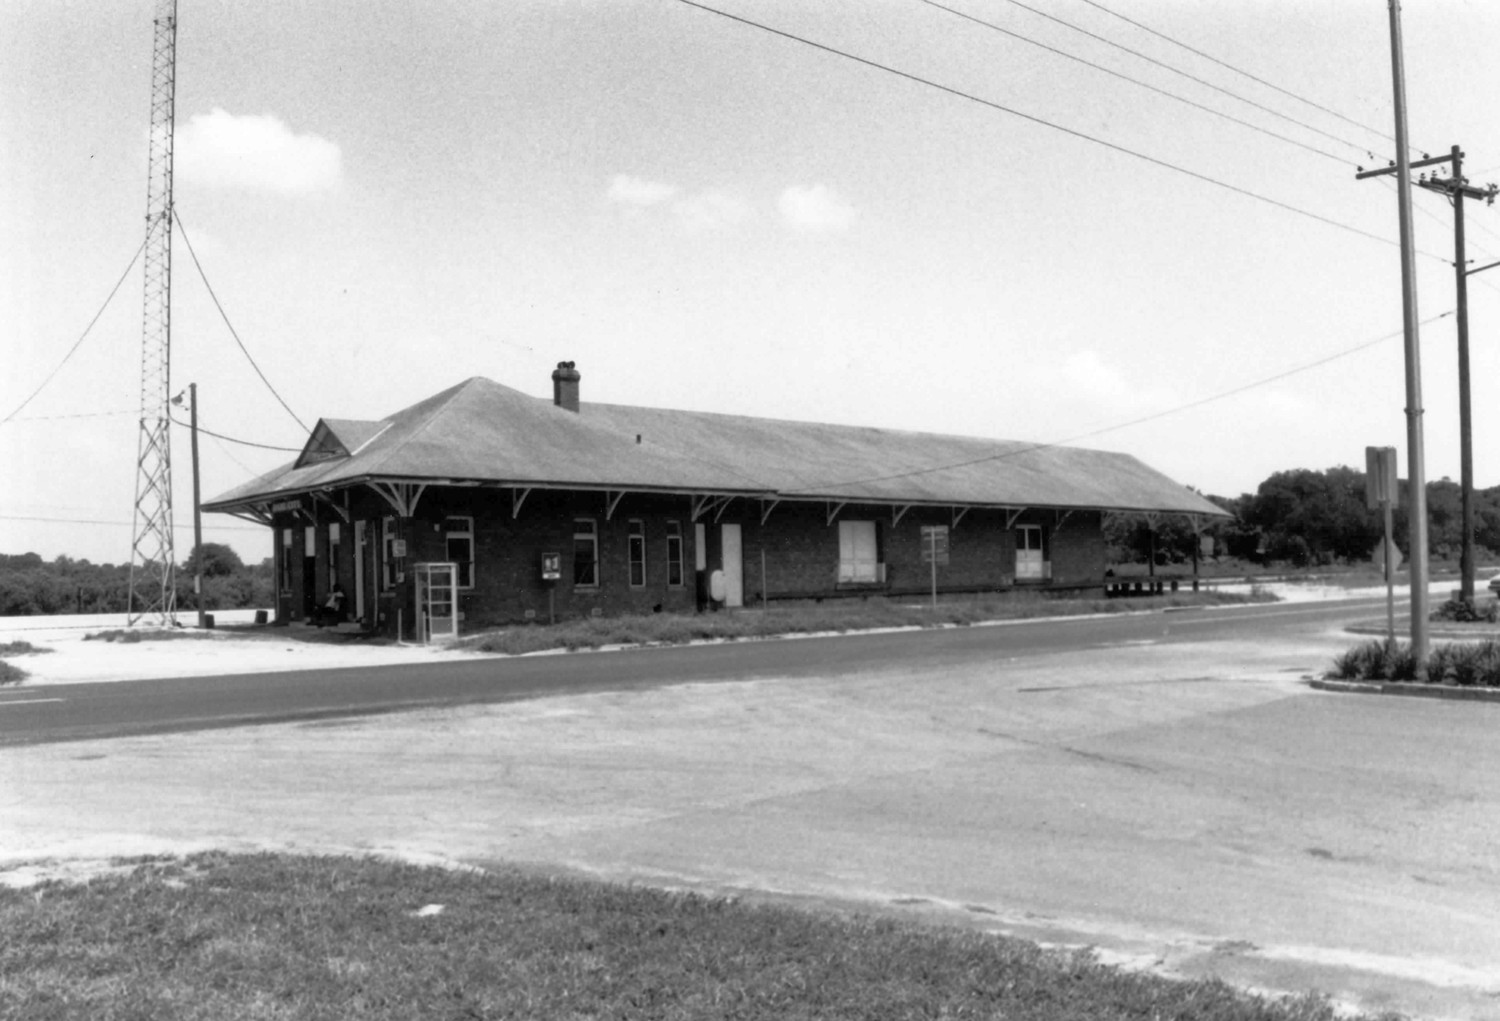
The Dade City Atlantic Coast Line Railroad Depot fits the above description perfectly. Although the station is still used by Amtrak, the interior of the building has not been used on a regular basis since the 1960s. It remains in good condition, appearing almost as it did when constructed circa 1912. The wooden freight platform was apparently added in the 1920s or 1930s. Some windows and doors have been damaged and the freight platform shows signs of deterioration.
Building Description
The Dade City Atlantic Coast Line Railroad Depot is a rectangular, one-story, hip and gable roofed, red brick building constructed circa 1912 to accommodate both freight and passenger traffic. Situated along the west side of the existing railroad tracks, this is an active Amtrak passenger station, although the interior of the depot and the freight platform are no longer used. The building shows signs of decay, yet retains nearly all of its original architectural elements, including gable dormers, bay window, wraparound loading platform, and interior finishes.
This basically rectangular, red brick, Masonry Vernacular depot features Folk Victorian detailing. The building, approximately 153 feet by 40 feet, was constructed circa 1912 as a combination station used for passenger travel and the shipment of commodities. The depot is located at the east end of East Meridian Avenue. The north-south Lakeland Road (US 98 Bypass) was not constructed until the early 1960s. Situated on the west side of the existing railroad tracks, the main axis of the building runs north-south, parallel to the tracks. There are no paved surfaces around the building, nor are there walkways leading to/from the adjacent street.
Two independent entrances leading into the once segregated waiting rooms are found on the north facade. The waiting room portion of the depot is slightly wider than the rest of the building, extending westward several feet. The centrally located station agent's office extends the width of the building between the waiting rooms on the north and the freight room on the south. A small bay projection off the agent's office space faces the railroad track on the east. A large, covered, wooden freight platform lies south of the freight room, accessed by a raised wooden walkway, two sliding freight doors, and wooden steps on the east side of the depot.
The main portion of the brick depot rests on a continuous brick foundation with regularly spaced, rectangular, metal foundation vents featuring a diamond mesh pattern. The exterior brick walls are laid in a common bond pattern with every sixth row formed by an alternating header-stretcher combination. The wooden platform on the south end, apparently constructed in the 1920s or 1930s, rests on round wood posts set on precast concrete footers, depressed slightly into the sandy ground.
Designed in a traditional style for southern railroad depots constructed in the late 19th and early 20th century, this building is utilitarian in layout, yet possesses finely crafted structural and ornamental Folk Victorian style details. These are evident in the carved wood knee braces which support the wide roof overhangs along the brick portion of the depot, cast concrete lintels featuring a rustic stone appearance, and multi-paned transoms. In contrast, simple wood posts and knee braces, purely functional in design, support the gabled roof over the platform.
The roof, hipped on the north and gabled on the south, is sheathed with composition shingles. The south gabled end consists of board and batten siding. Small gabled dormers are centered on the front (north) facade and over the office bay projection on the east facade. The north dormer gable end has been covered with a triangular piece of corrugated fiberglass, but probably once resembled the east facing dormer gable end which features board and batten siding and a rectangular gable vent. One brick chimney, with a decorative cap, penetrates the roof on the west, near the waiting rooms and office.
The front (north) facade features a 5-bay combination of three windows (at each end and centered) and two offset waiting room entrance doors. The west and east facades contain four independent windows at the northern ends. The street side (west) facade also features a single door and window leading into the office area and two separate double-wide freight room doors set a few feet above grade. A solid wood bumper extends the length of the freight room portion of the building, just below the raised floor level. The remainder of the railroad track side (east) facade consists of the office bay projection, featuring two single windows, and two separate double-wide freight room doors accessed by the raised wooden walkway. There are no openings in the south facade leading to the adjacent covered freight platform occupying the southern two bays of the depot, probably because the platform was reportedly built at a later date. Some of the raised wooden platform and east walkway flooring is now deteriorated.
Each of the windows is composed of a wooden, 1/1, double hung sash with a multi-pane, cottage style transom (small diamond panes along the top with vertical muntins below). The main entrance doors on the north are a 6-panel, wood (probably a replacement) and a 2-panel, wood and glass door with a large rectangular pane. Some of the windows, transoms, and other doors have been boarded up. The freight room doors are large, 4-panel, wood, sliding doors (the southern two doors have been modified with what appears to be screening in part of the upper panels). Metal plates applied to the lower edges of the masonry freight door openings protect the brick corners.
Double wide brick walls form the exterior of the building, with exposed brick walls inside. The interior brick surfaces are in good condition. The original wood floors remain intact. A lowered ceiling has been added to the agent's office, consisting of dropped panels and fluorescent lights. The waiting rooms retain their original high ceilings, and the freight room continues to feature exposed roof rafters, still in good condition.
The Dade City Atlantic Coast Line Railroad Depot appears today much as it probably did when it was first constructed circa 1912, except for the early addition of a large covered wooden freight platform. The platform was reportedly constructed at the south end of the depot about twenty years later. The most noticeable exterior changes are boarded up doors, windows, and transoms, and some general deterioration throughout due to a lack of use and regular maintenance during the past two decades.
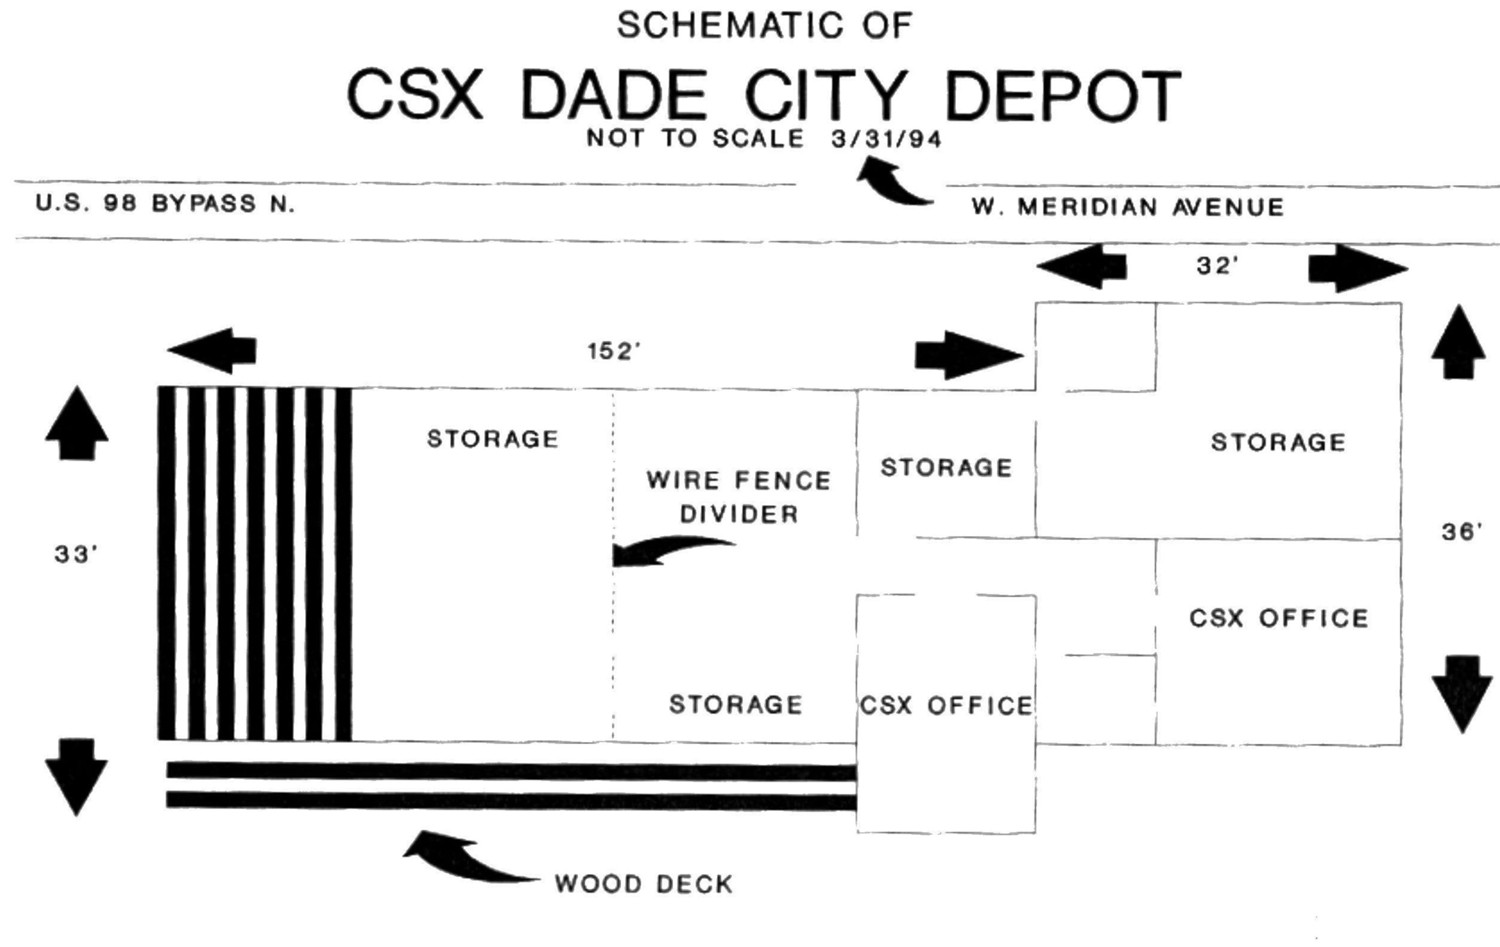
Floor plans (1994)

Northeast corner (1993)
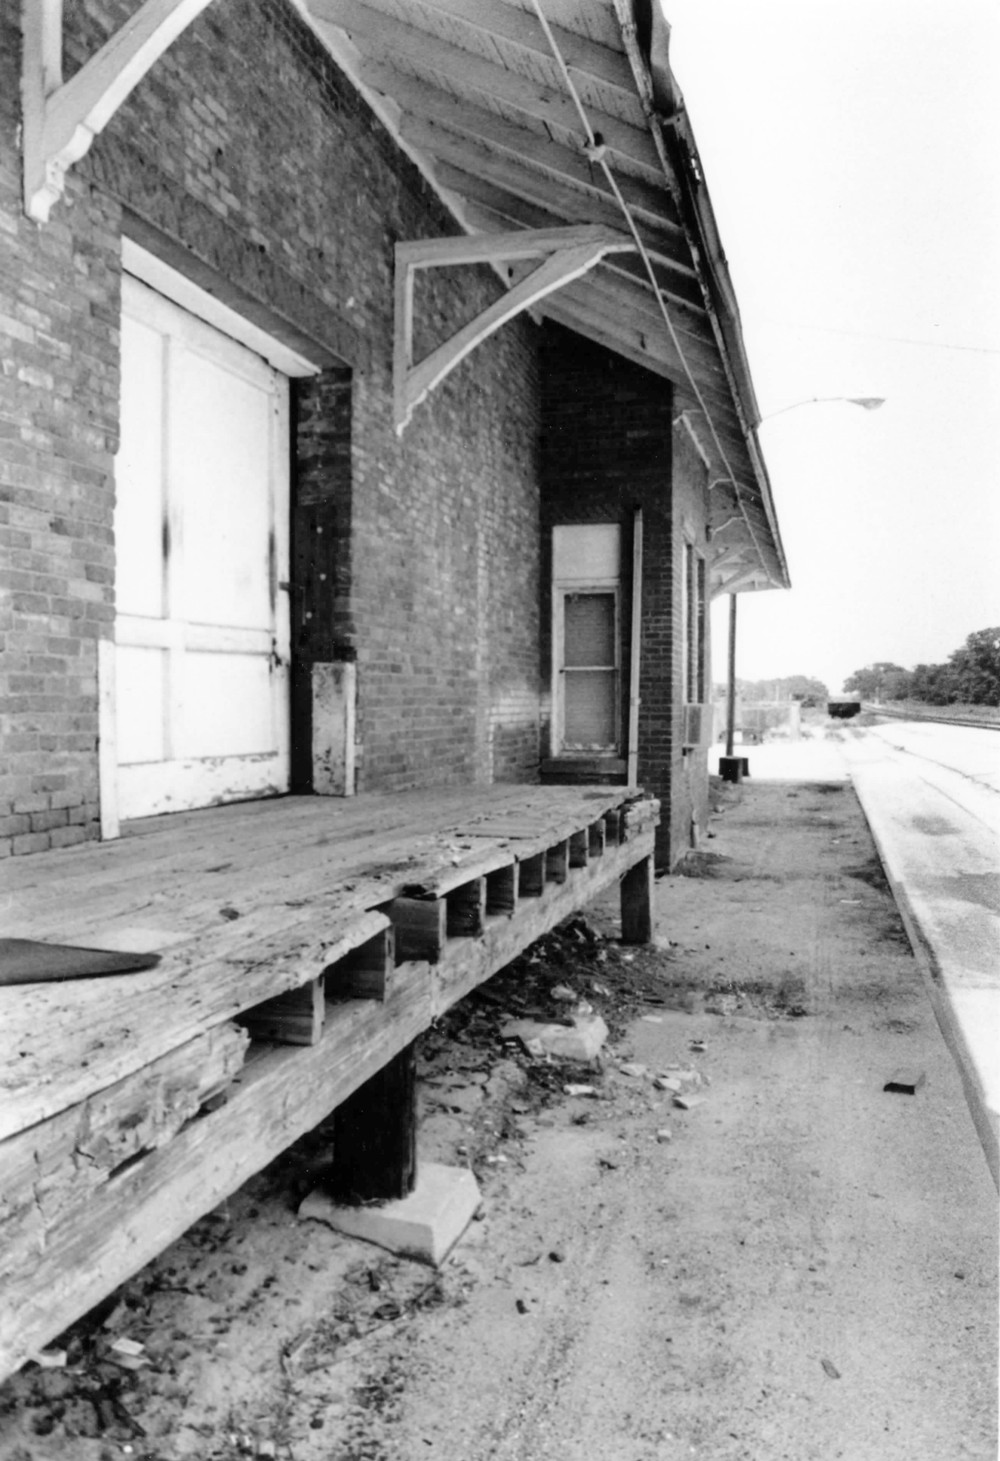
West facade (1993)
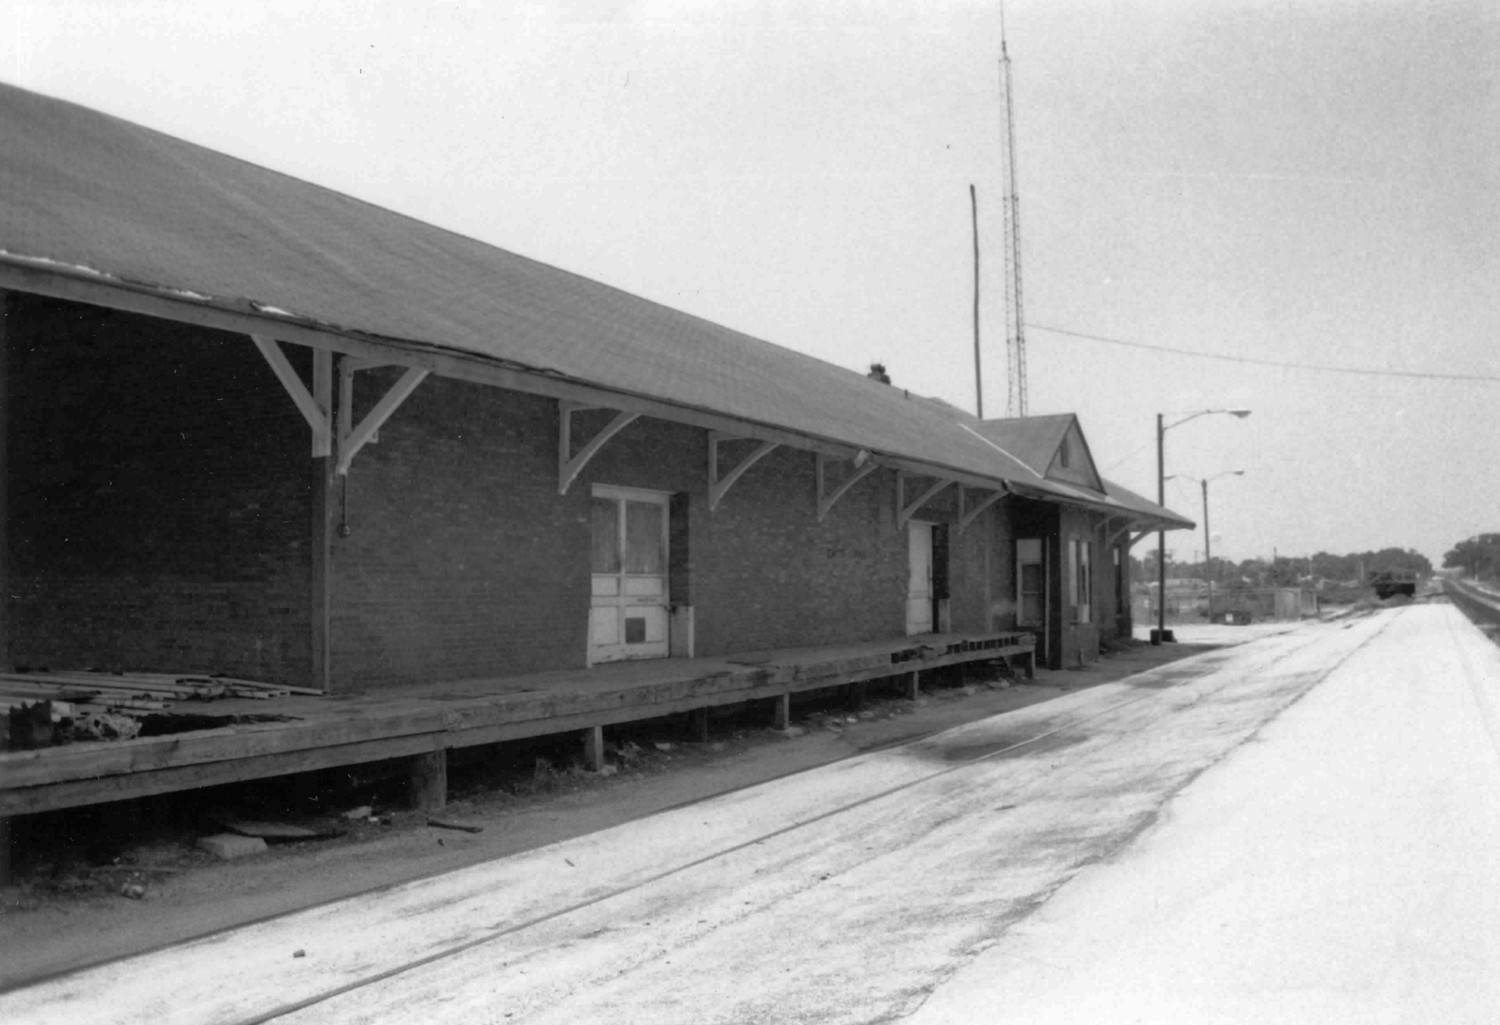
Southeast corner (1993)

North portion of east facade (1993)
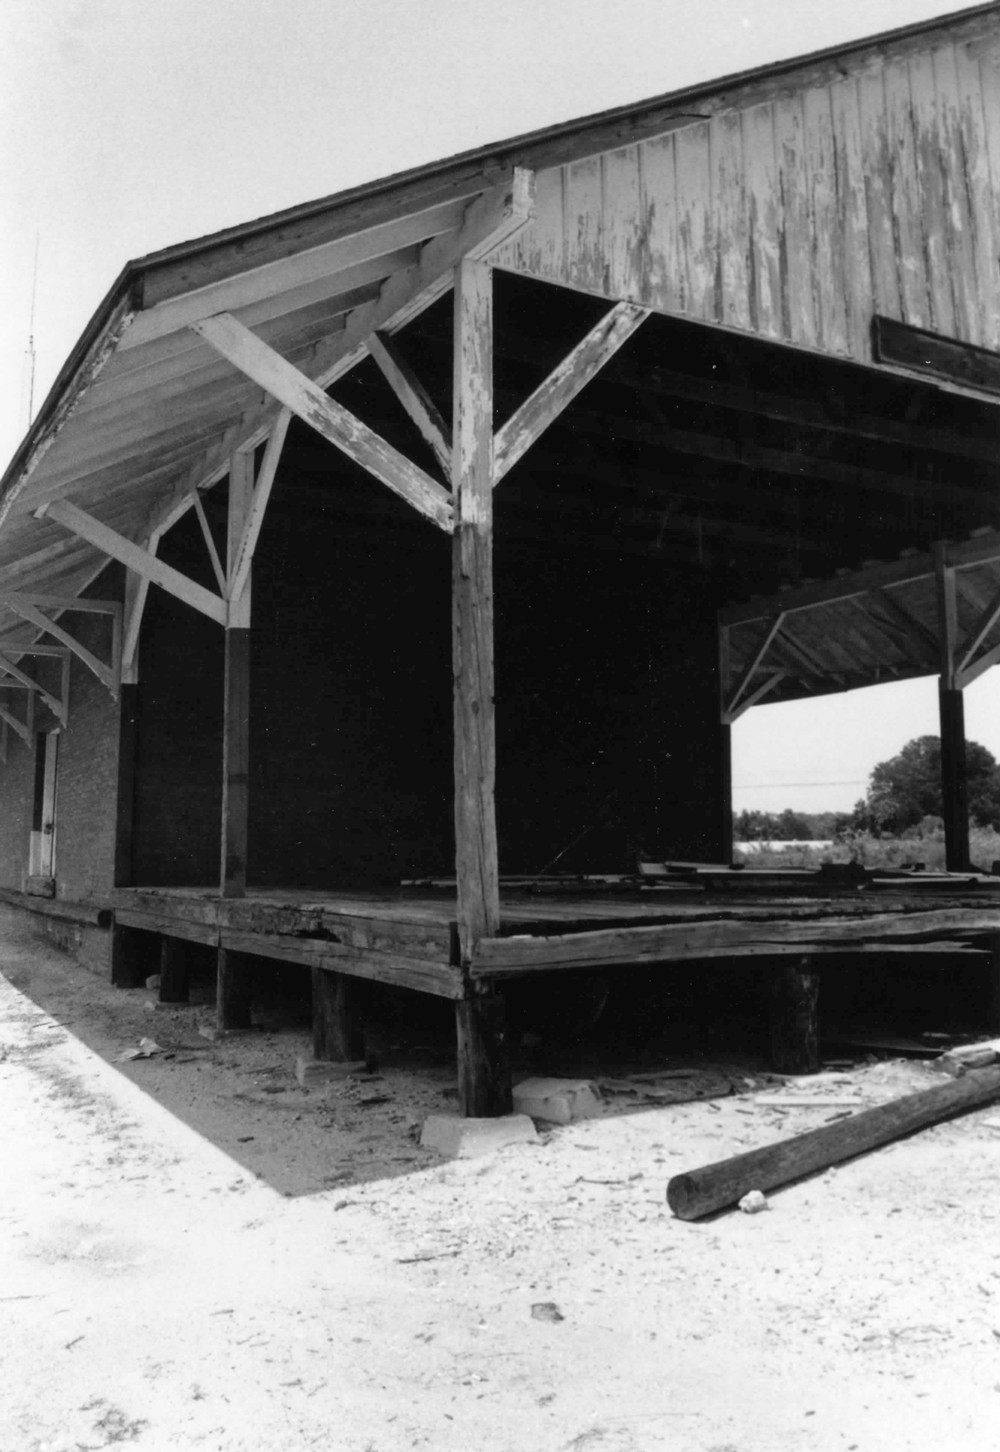
Southwest corner detail (1993)