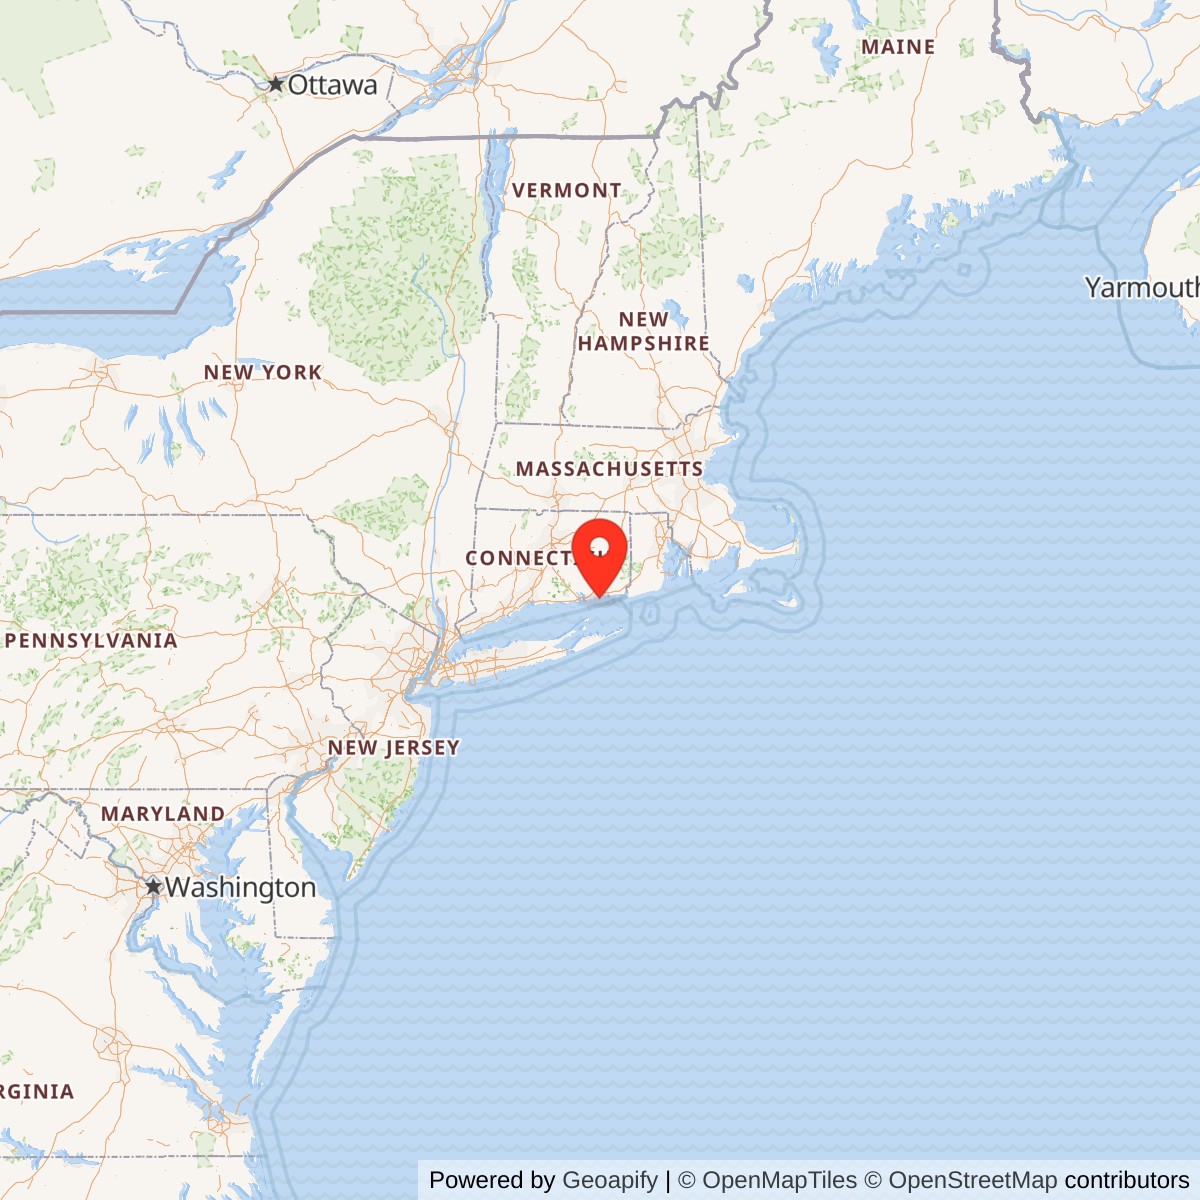
Haunted Former Children's TB Hospital, Vacant since 1996
Seaside Sanatorium, Waterford Connecticut


- Categories:
- Connecticut
- Hospital
- Haunted Structures
- Gilbert, Cass
History of Seaside Sanatorium
The Seaside Sanatorium, especially designed for the heliotropic treatment of children infected with tuberculosis, was the first institution of its kind in the United States. It was designed by Cass Gilbert (1858-1934), a nationally renowned architect.An infectious disease that has existed in world populations since the Neolithic period, tuberculosis did not reach epidemic proportions until the Industrial Revolution produced the crowded living conditions that were favorable to its spread. By the mid-nineteenth century, the disease accounted for one-quarter of the adult deaths in Europe, and by the last decades of the century, it had become epidemic in many American cities and was the leading cause of death. The contagious nature of the disease was well understood by 1865, and the tubercle bacillus was identified by 1882.
The need to isolate patients from the general population to slow the spread of the disease led to the founding of private and public isolation hospitals in the late nineteenth century. By the twentieth century, a belief in the efficacy of climate fostered the sanatorium movement. Although no cure was possible, bed rest and proper nutrition in a healthy outdoor atmosphere, and often more dramatic surgical treatment, such as pneumothorax, did cause remissions. By 1930, the state had established four sanatoriums, first known as county homes. They were Cedarcrest in Hartford, Uncas-on-Thames in Norwich, Laurel Heights in Shelton, and Undercliff in Meriden. Although all treated outpatients and some maintained regional clinics outside their institutions, the combined resident patient capacity of both adults and children was only 925, and all had a long waiting list for admission.
Although commonly situated in the lungs, because it is a blood-borne disease, the tubercle bacillus can infect almost every organ in the body. In the case of children, a particularly virulent form was tuberculosis spondylitis, a crippling disease that attacks the vertebrae and the long bones. A glandular form, often involving the lymphatic system, was then also common in children. As early as 1905, Dr. Stephen P. Maher, head of Connecticut's State Tuberculosis Commission, started his campaign to remove children with these non-pulmonary forms from the contagious atmosphere of existing treatment centers. Since both bone and glandular tuberculosis seemed to respond to prolonged exposure to the sun, a treatment called heliotherapy, plans were first made in 1912 to have a special institution of this type just for children with these diseases. A waterfront site was considered ideal for these purposes. In 1918, the state purchased the vacant White Beach Hotel in East Lyme to house the first children's sanatorium, but it soon proved to be inadequate to treat the numbers that needed this type of care. Since the hotel was situated on only 2.5 acres, there was no room for expansion; abutting property owners refused to sell. Defeated in its efforts to take property by eminent domain, the Tuberculosis Commission began to look elsewhere for a new site.
In 1930, the Smith-Grimes estate, which had been in probate for several years, became available on the coast in Waterford. The Commission purchased two parcels totaling 28 acres from heirs of the estate after the state appropriated funds in 1931. Two additional parcels were added in 1936, the larger one along the west side, which extended the site to its present boundaries and encompassed 36 acres. The total cost of the property was $125,000.
Plans were underway to build this specialized institution even before the land sales were final. Hearing of a similar contemporary institution in Hayling, England. Connecticut officials visited there to inspect the institution and observe the treatment methods. The Commission was fully aware that it was breaking new ground and building the first institution devoted exclusively to the heliotropic treatment of tubercular children in the United States. No expense would be spared in building the finest sanatorium in the state, one that, incorporating the most up-to-date methods of construction and newest theories of treatment in its design, would be a model for the rest of the country.
To this end, the Tuberculosis Commission deliberately sought an architect of national stature, one worthy of the beauty of the site and the importance of its mission and Cass Gilbert was retained. In selecting Gilbert, the Commission broke several precedents. Up to that time, few if any state agencies had utilized an architect of his stature and, even though he maintained a seasonal home in Ridgefield, Gilbert lived and had his practice outside the state. Since his signed rendering of the sanatorium hospital on site appeared in the state report of the Commission published in 1932, it can be assumed that he was retained as soon as the location was chosen in 1930. The rendering differs very little from the building completed in 1934.
The hospital was specially designed for heliotherapy by siting the building to the south for maximum exposure and incorporating extensive open terraces. To make them accessible from every patient floor, the second terrace was stepped back from the first. The modern heating system allowed for independent control of the temperature of every room. Almost five miles of pipe were laid to bring water to the site where a pumping station and a 100-foot water tower were erected. Other buildings planned for the institution, which were presumably designed by Gilbert, included separate houses for medical staff, two dormitories, and a garage. Despite efforts to reduce costs by using Federal Emergency Relief Administration (FERA) workers from New London to drain and grade the site, the construction budget of more than $500,000 was exhausted before the dormitory for male employees could be built. In 1938, the existing seawall was built here by Works Progress Administration (WPA) funds expressly to create a sand beach for the patients. Reports of the State Tuberculosis Commission in this period contained photographs of the children at Seaside, who were always shown in bathing suits, which it was claimed they wore year-round to get the full benefit from the sun. The only apparent concession to winter weather was hats and gloves.
The need for tuberculosis sanatoriums for both children and adults declined dramatically after the advent of drug therapy. The first antibiotics were used to treat the disease in 1947. By 1953, it became medically curable for the first time using a combination of drugs, and several proved very effective in children. Although there was a resurgence of other forms because of drug-resistant strains, today tuberculosis spondylitis is a rare disease in the United States. Since drug therapy required only limited bed rest and could take place in a regular hospital setting, treatment was mainstreamed into the wider medical community, and Seaside, like most sanatoriums, closed its doors.
The Department of Mental Retardation, officially established in 1959 by Governor Abraham Ribicoff, took over the vacant sanatorium in 1961 to serve this part of the state. Its other major facilities are located at Southbury and Mansfield. After modernizing with remodeling and new construction and using the center to its full capacity for almost 20 years, history is repeating itself here because of the departmental mandate to deinstitutionalize its clients. New admissions ended in the late 1980s.
The facility closed in 1996 and has been vacant since. It is a popular destination for paranormal investigators, and is reported to have ghost sightings.
Architect Cass Gilbert
Nationally acclaimed as a designer of monumental buildings, Cass Gilbert was born in Zanesville, Ohio, in 1858 and later moved to St. Paul, Minnesota. He attended the Massachusetts Institute of Technology for one year before beginning his architectural career in 1876 at McKim, Mead, and White in New York City. The personal assistant of Stanford White, he worked on residential commissions for the firm. After completing his apprenticeship there, Gilbert returned to St. Paul in 1882, where he received a major commission, the Minnesota State Capitol, one of three state capitol buildings that he designed. Gilbert returned to New York in 1905, where he maintained a practice until his death in 1934, producing an impressive body of work, primarily for the federal and state governments. One of the most distinguished was his design for the U. S. Customs House on the Battery in New York City, now restored as a museum of Native-American culture. Among his other noteworthy commissions during this period were the U. S. Supreme Court Building in Washington, D. C. (completed by his son after his death), and the Federal Court House in New York City. The 1913 Woolworth Building there, a Gothic skyscraper fully clad in ornamental glazed terra cotta tile, considered one of his masterpieces, was a prototype of its kind and an exception to his usual preference for revivals of Classical, Colonial, or Renaissance architecture.Similar commissions were carried out in Connecticut. Gilbert designed several buildings in New Haven, the 1918 Union Station and the 1908 New Haven Free Public Library, and worked with Frederick Law Olmsted, Jr. (1870-1957), on a development plan for that city. His most acclaimed work in the state, however, was the Waterbury Municipal Center, a group of buildings designed and built between 1913 and 1924. Although the complex centered on the City Hall, a Georgian Revival building on a monumental scale, his plan for the complex also incorporated commercial buildings of his design: the Waterbury National Bank and the headquarters of Chase Brass Company, the latter a Renaissance Revival structure even larger than the city hall. What is of particular interest here is that these distinctive buildings were designed in the formal monumental styles in which Gilbert excelled. And, except for herringbone-patterned brick panels at City Hall, a detail used to such good effect at Seaside, there is nothing here that resembles or anticipates the later work.
For Gilbert, the designs for Seaside were a departure from a genre that he had cultivated throughout his career. His demonstration of how the Tudor Revival could be interpreted in an institutional setting expanded the range of institutional architecture. In fact, the sanatorium he designed was quite a departure from the accepted architectural norms of the period. Except for the use of the Gothic Revival on college campuses, most public institutional complexes at that time were universally designed in the then generally accepted Colonial or Classical Revival styles. Although the Tuberculosis Commission may have expected a more traditional approach because of his background, Gilbert's plans were well received, and at the dedication of the Maher Building, the first to be completed, "rapturous encomiums of the beauty and suitableness of the handsome structure came from all who attended …" Seaside may have been the last commission of his career, since the dedication took place a few weeks after his death.
This exceptionally picturesque collection, which resembles a seaside estate rather than a state institution, demonstrates Gilbert's stylistic versatility and range. Although the use of the Tudor Revival on a domestic scale was quite common in this period, the Superintendent's House with its complex massing, elaborated, contrasting surfaces, and fully integrated interior, is an exceptional example, almost equaled by the design of Duplex House. It is in the larger buildings, both rare examples of institutional Tudor Revival, that his flair for the picturesque is fully displayed. While meeting the requirements of the sanatorium to have a self-contained hospital for the children and a large separate dormitory for the nursing staff, Gilbert adapted an essentially domestic architectural style to deinstitutionalize their appearance through the use of applied, decorative detail and an extraordinary wealth of materials. Both utilize the variety of gable treatments more common to residential buildings, and in the case of the Nurses' Residence, the use of repetitive decorative dormers seem to be a deliberate effort to make it appear less utilitarian. The central towering spire of the Maher Building is also clearly decorative but in serving the same purpose as the more standard dome, it still identifies the structure as the main building in the complex.
Seaside Sanatorium Property Description
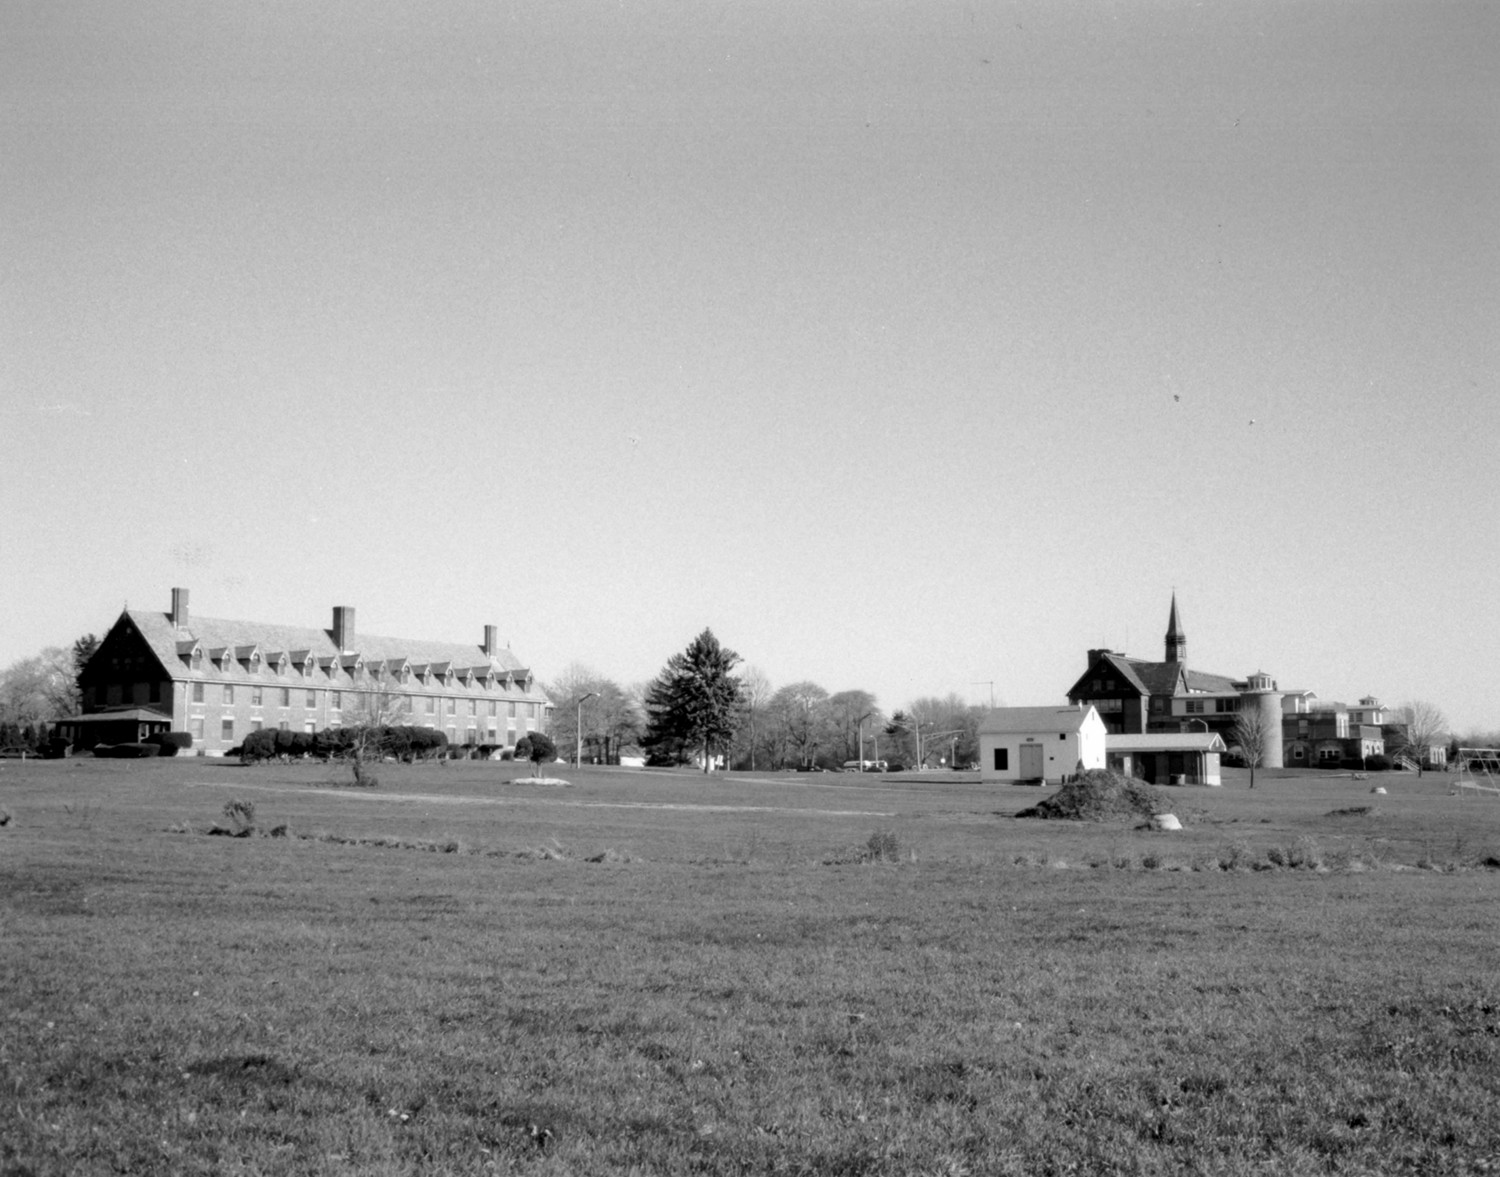
Seaside Sanatorium is located directly on Connecticut's eastern coast in the Town of Waterford. Occupying approximately 36 acres of the south end of Great Neck peninsula, the property is bordered on the south by Long Island Sound, on the north by Shore Road, and on the east and west by suburban developments, which contain private residences dating from the mid- to late twentieth century. A service road from Shore Road joins a campus system of roadways and paths that connect all of the buildings and structures. Along the shore is a granite seawall, which separates an extensive, generally level lawn area from the beach, and two stone breakwaters extend into the Sound there. Although a fence does not define the bounds of the complex, a few sections of fencing delineate some of the residential lots from the institutional property.The complex consists of four widely spaced historic buildings that overlook Long Island Sound and 13 associated support buildings, which are generally located to the rear and north. Of these, five were built before 1945 during the period when the facility was a children's tuberculosis sanatorium. The remainder were constructed after 1965, when it had become Seaside Regional Center, a facility of the Connecticut Department of Mental Retardation.
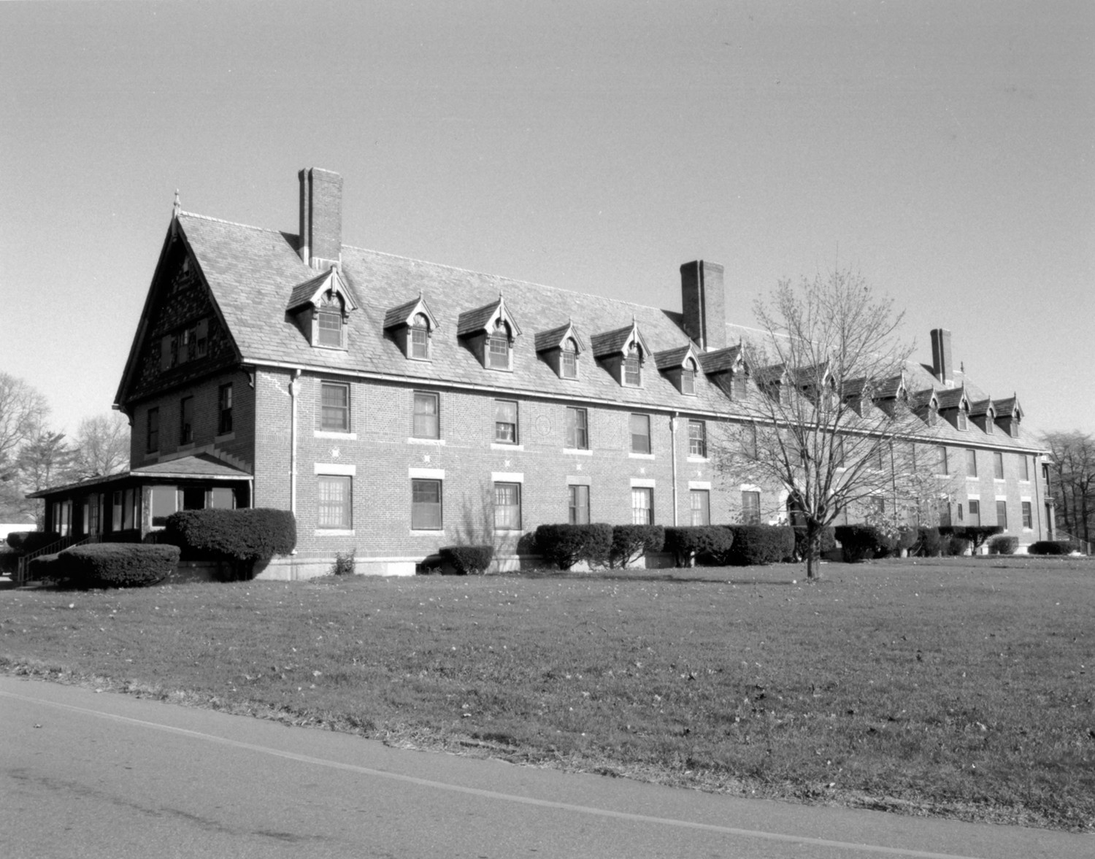
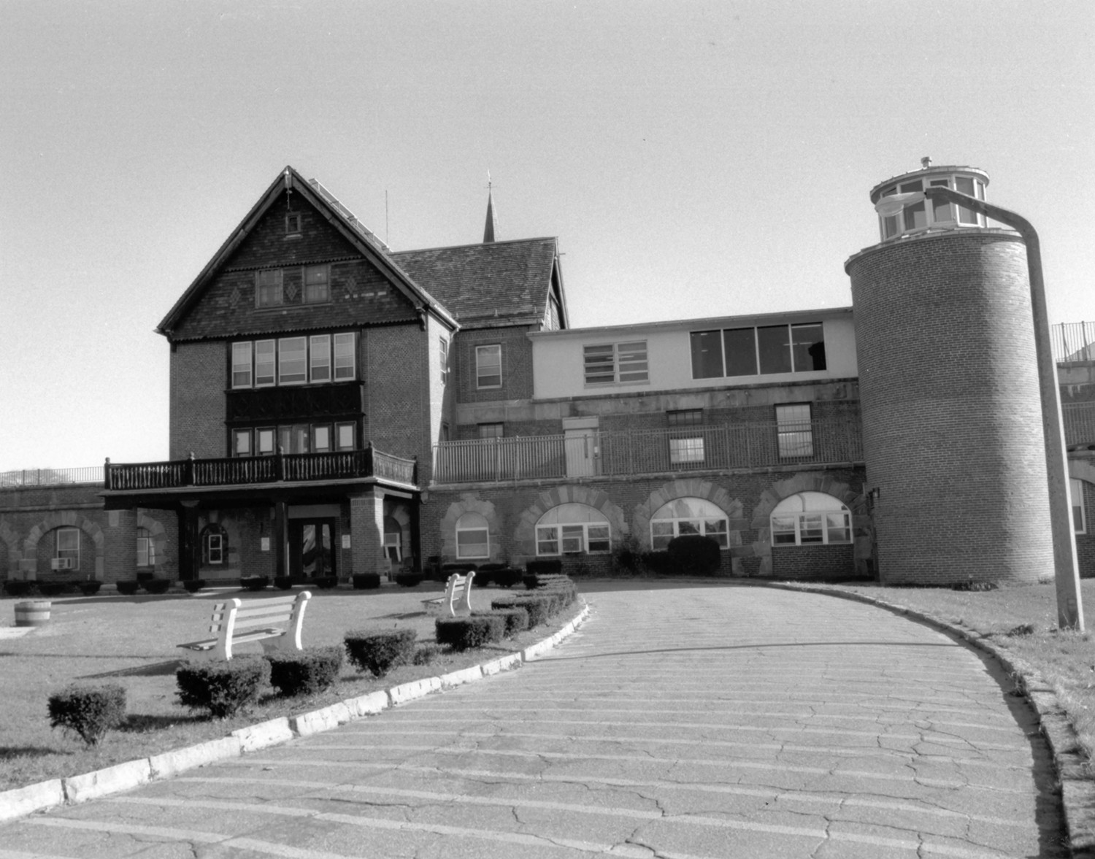
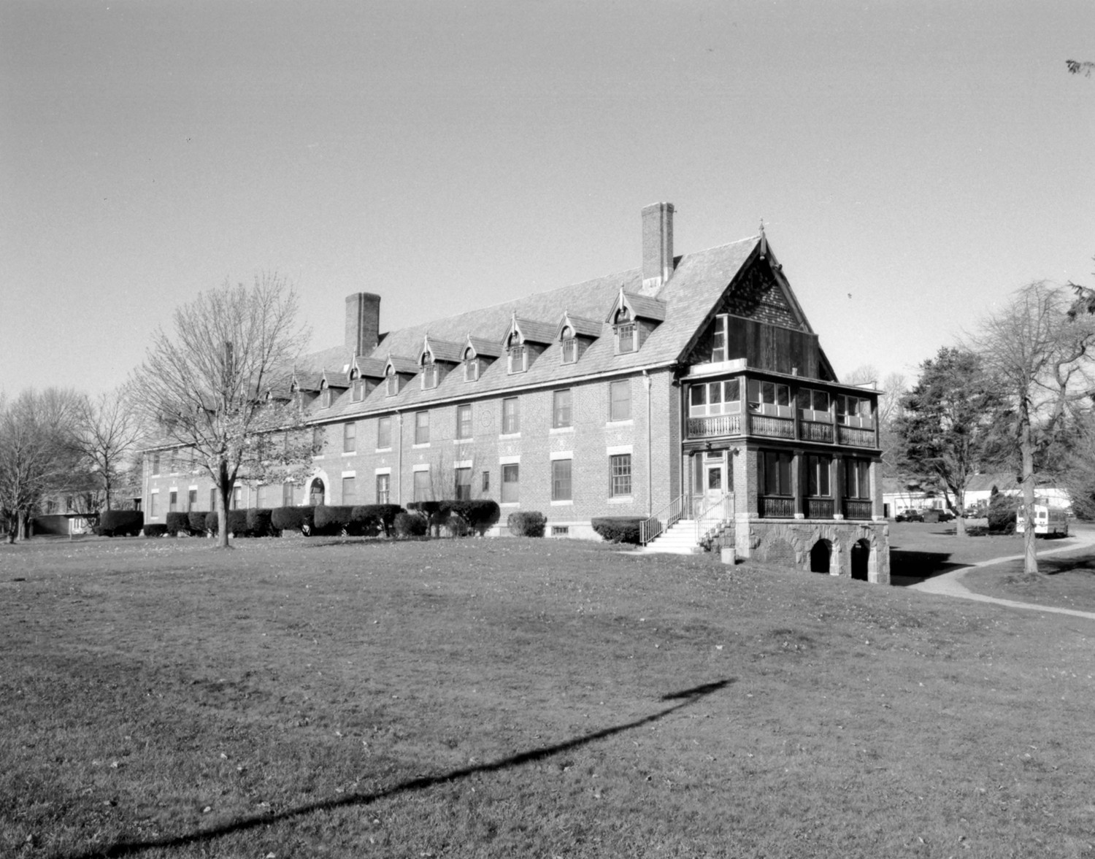
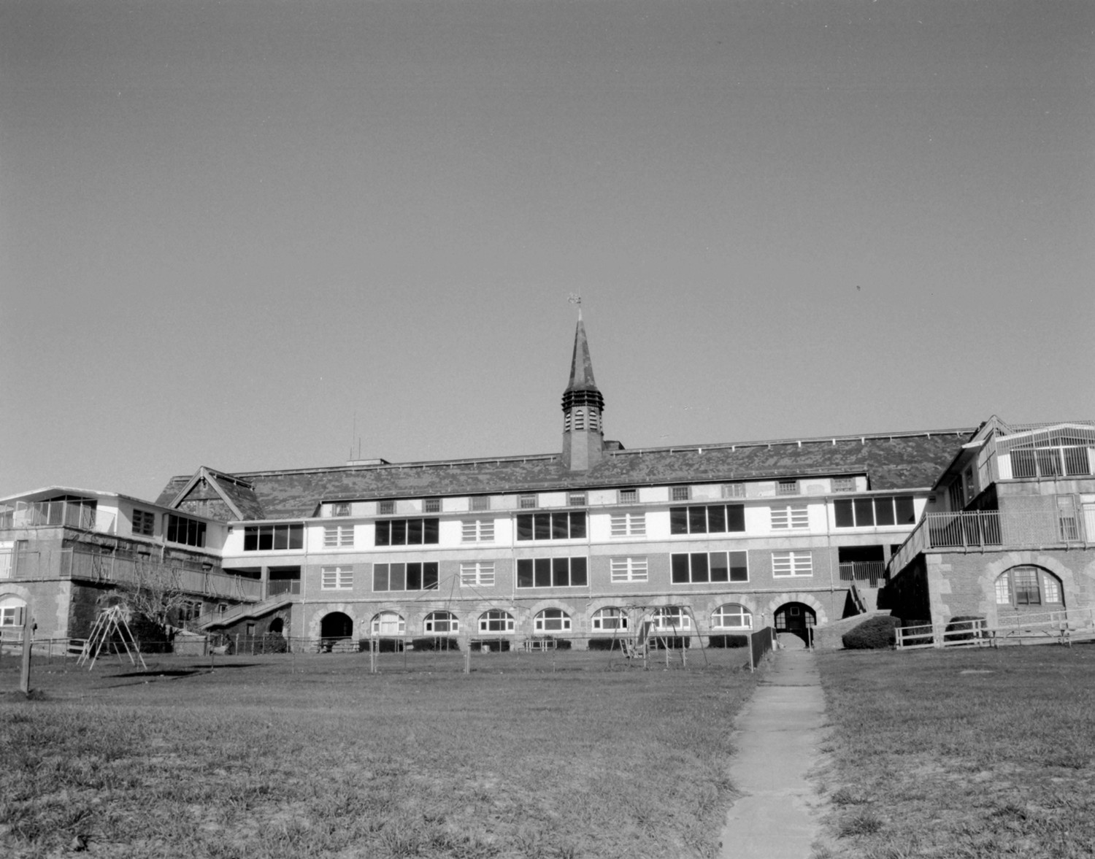
These two major buildings at the center are located in the southeast quadrant. Known historically as the Stephen P. Maher Building, the original hospital at the sanatorium, and the Nurses' Residence, a staff dormitory, they are now known as the Main Building and Employees Building #1. Both large, basically rectangular brick structures, they were built in the Tudor Revival style in the mid-1930s. Several floors of both buildings were utilized by clients and staff of the Department of Mental Retardation, and there has been some interior and exterior renovation, particularly to the Maher Building.
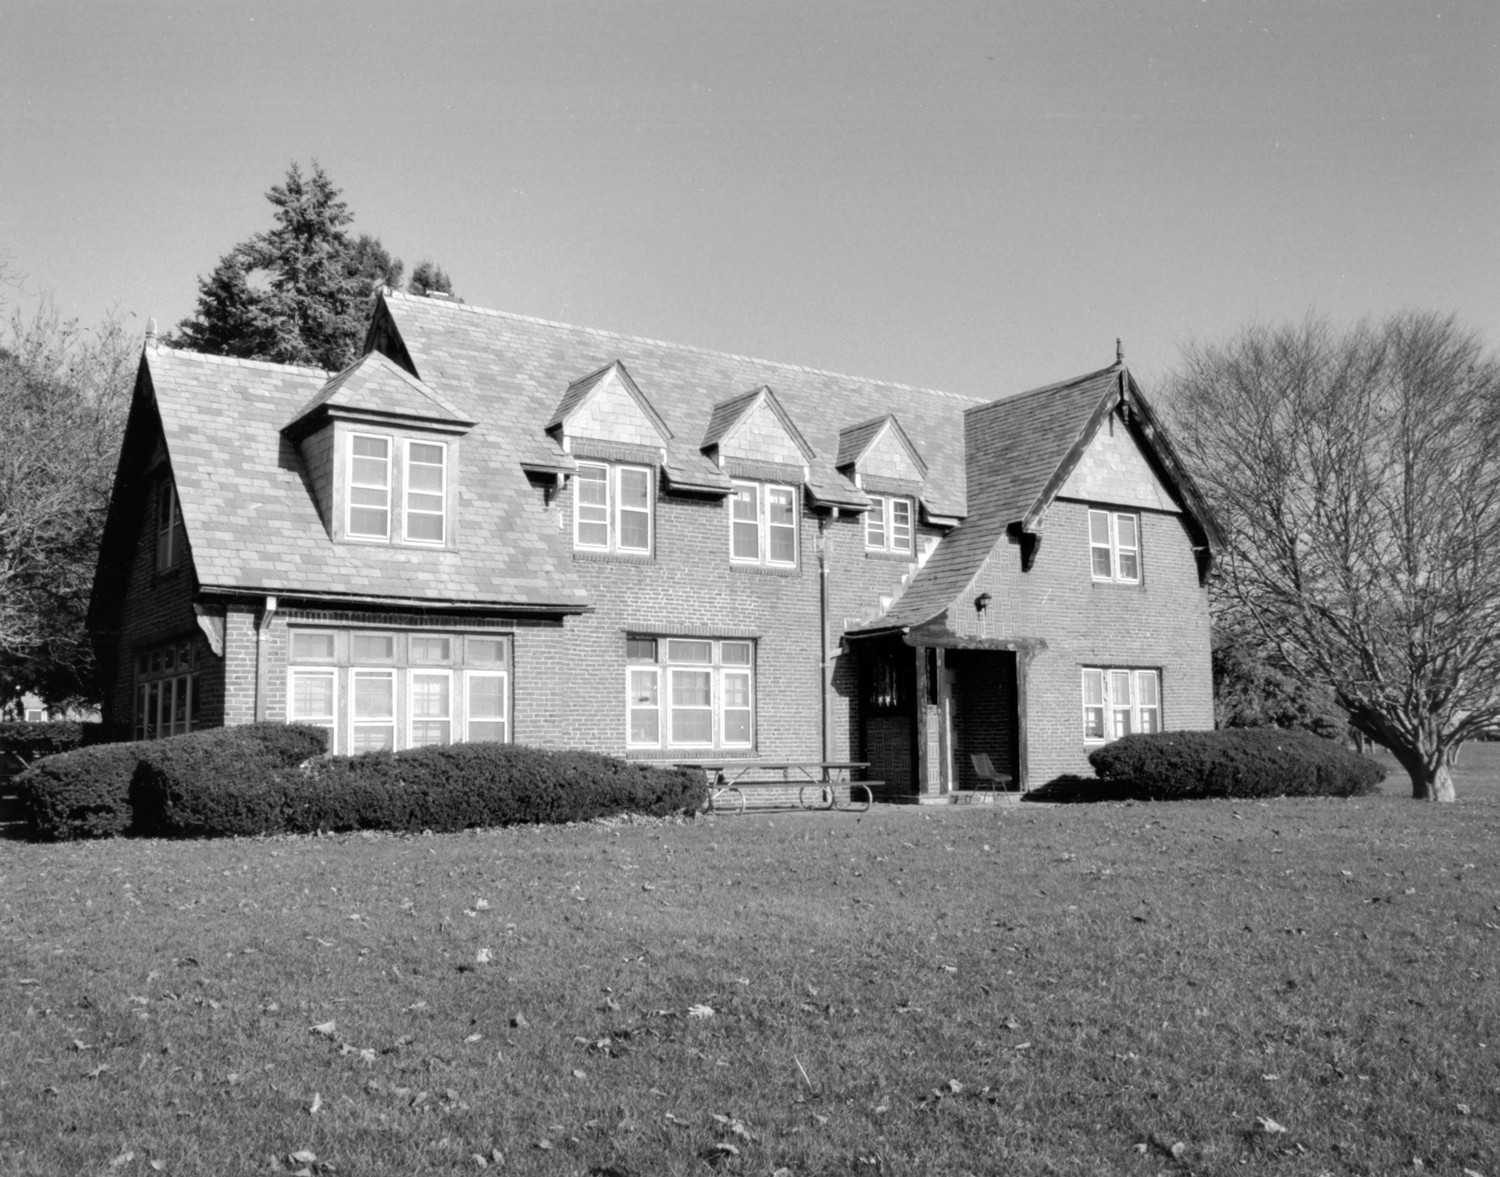
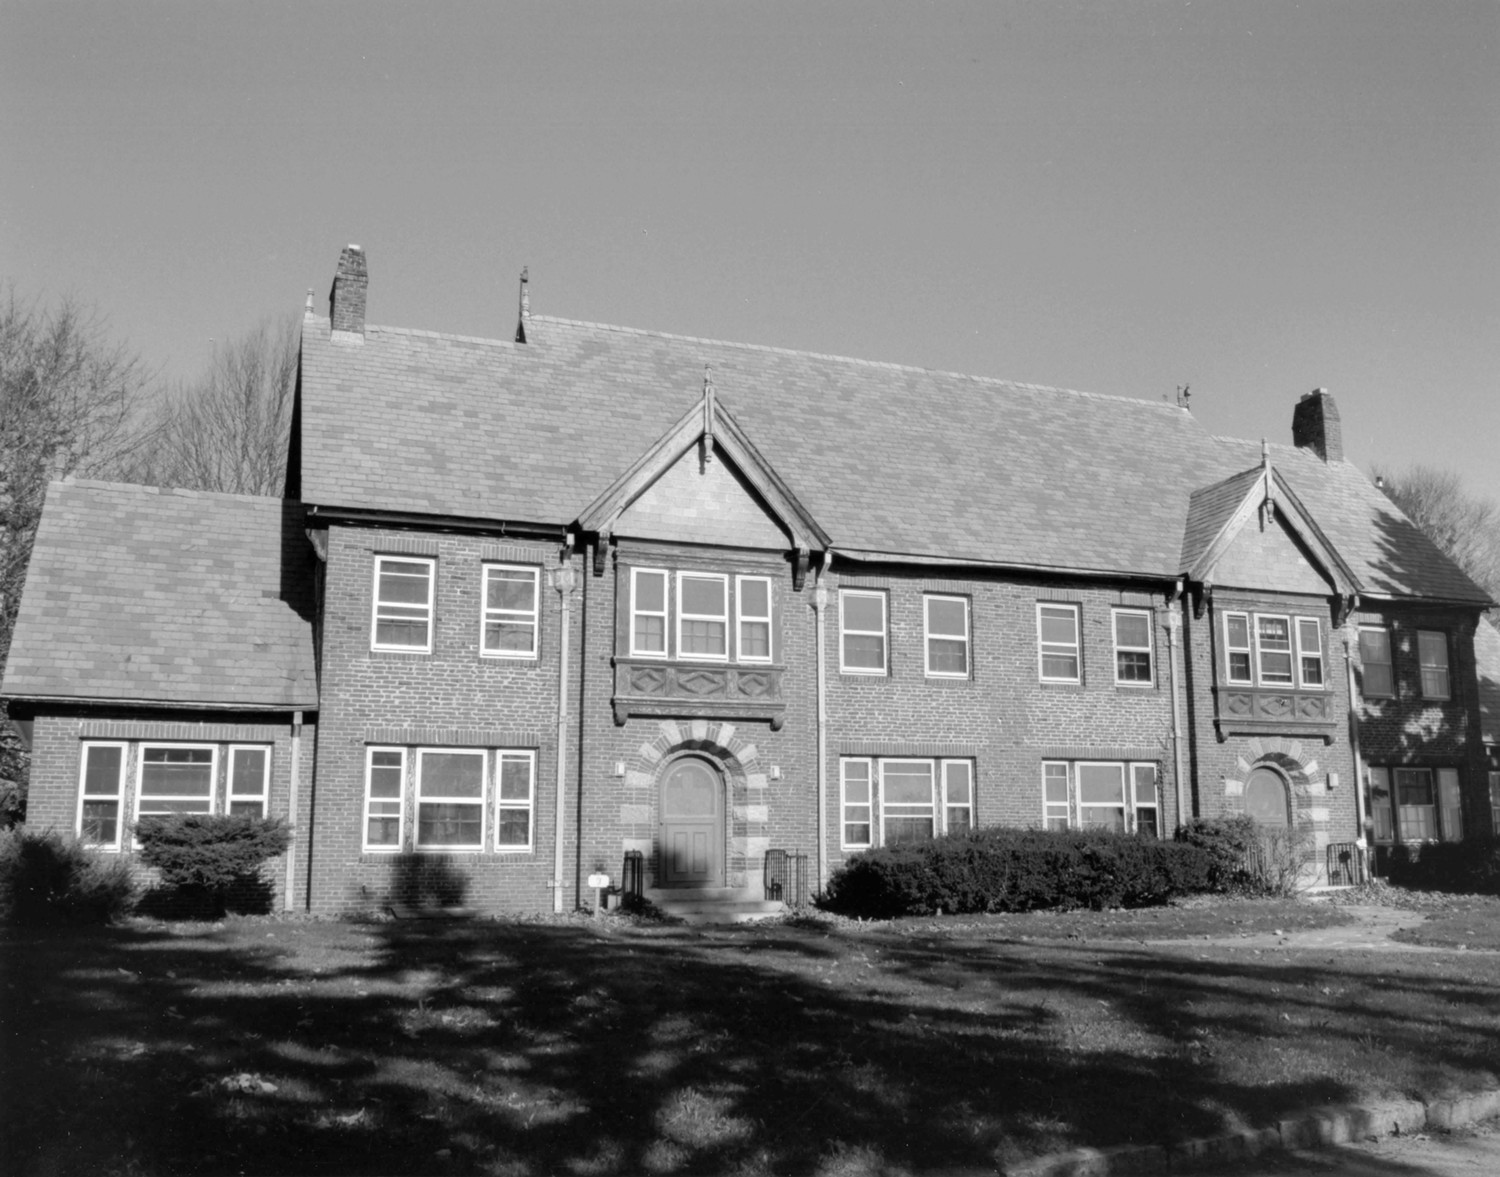
There are two smaller buildings of the same style and vintage on the western edge of the complex. The one nearer the waterfront is the Superintendent's Residence, a two-story Tudor Revival cottage constructed of brick, stone, and slate, which now contains offices. Duplex House, a companion piece to the rear, is, as its name suggests, a double brick and stone residence. Once used to house medical staff at the sanatorium, it is now vacant.
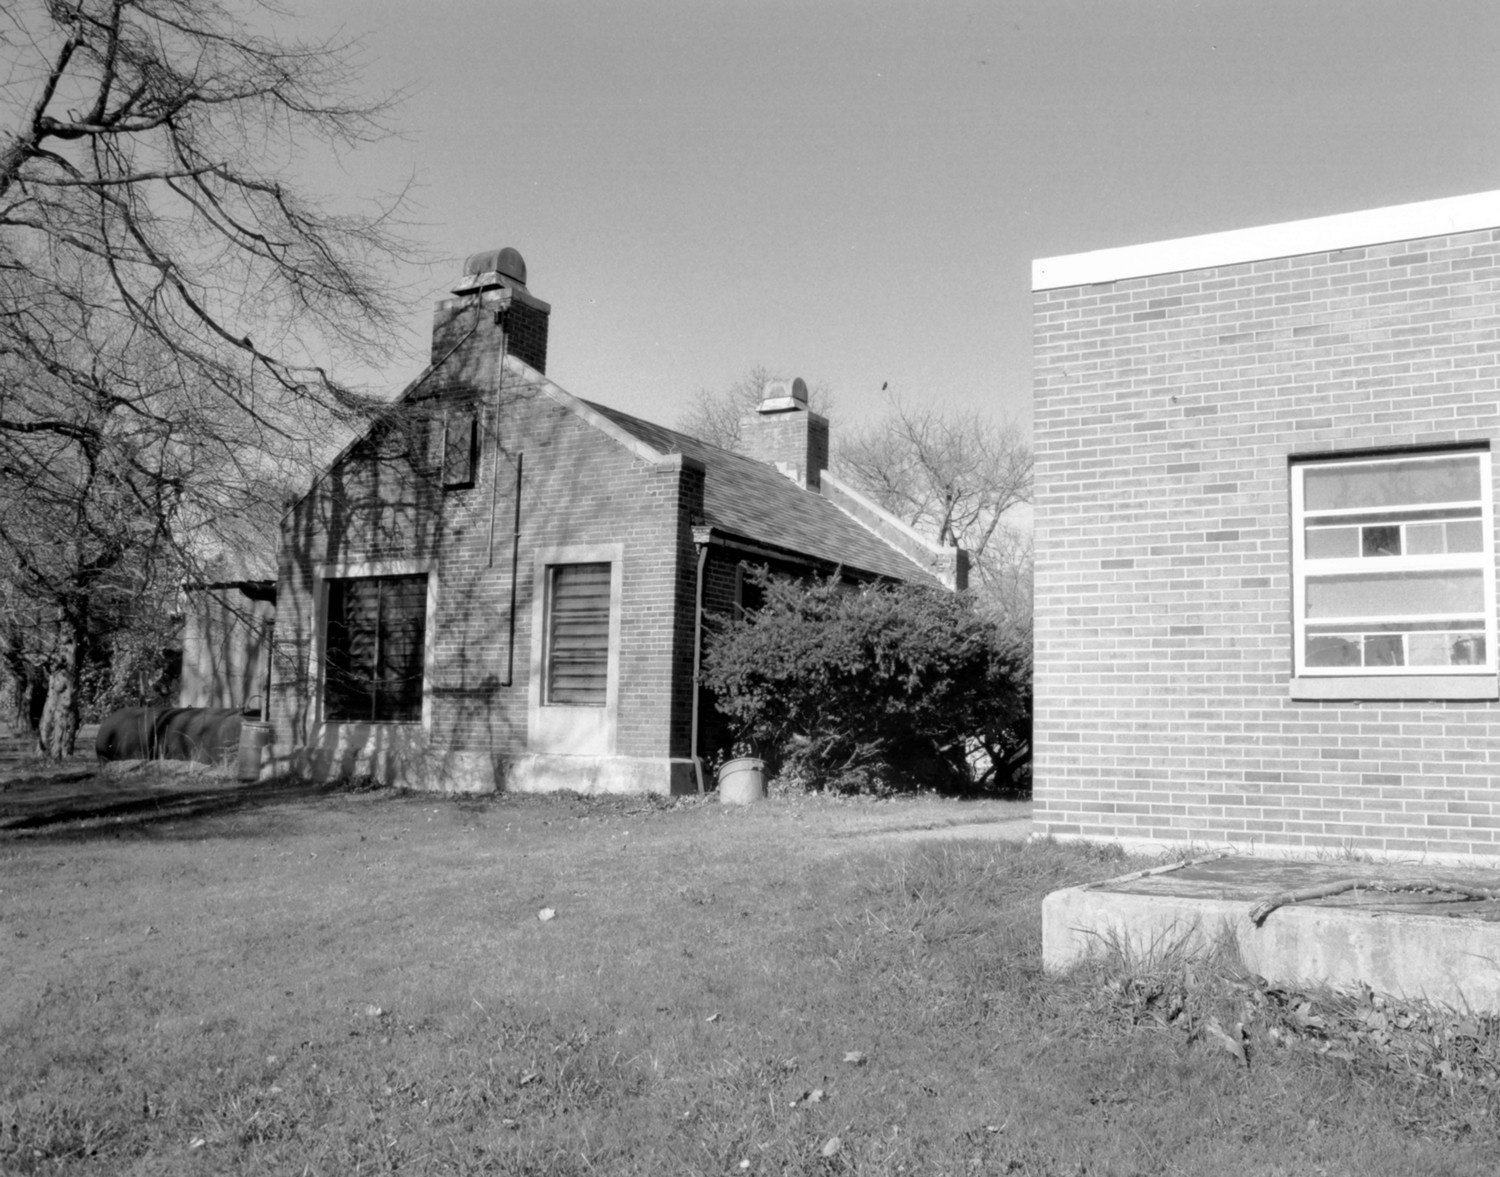
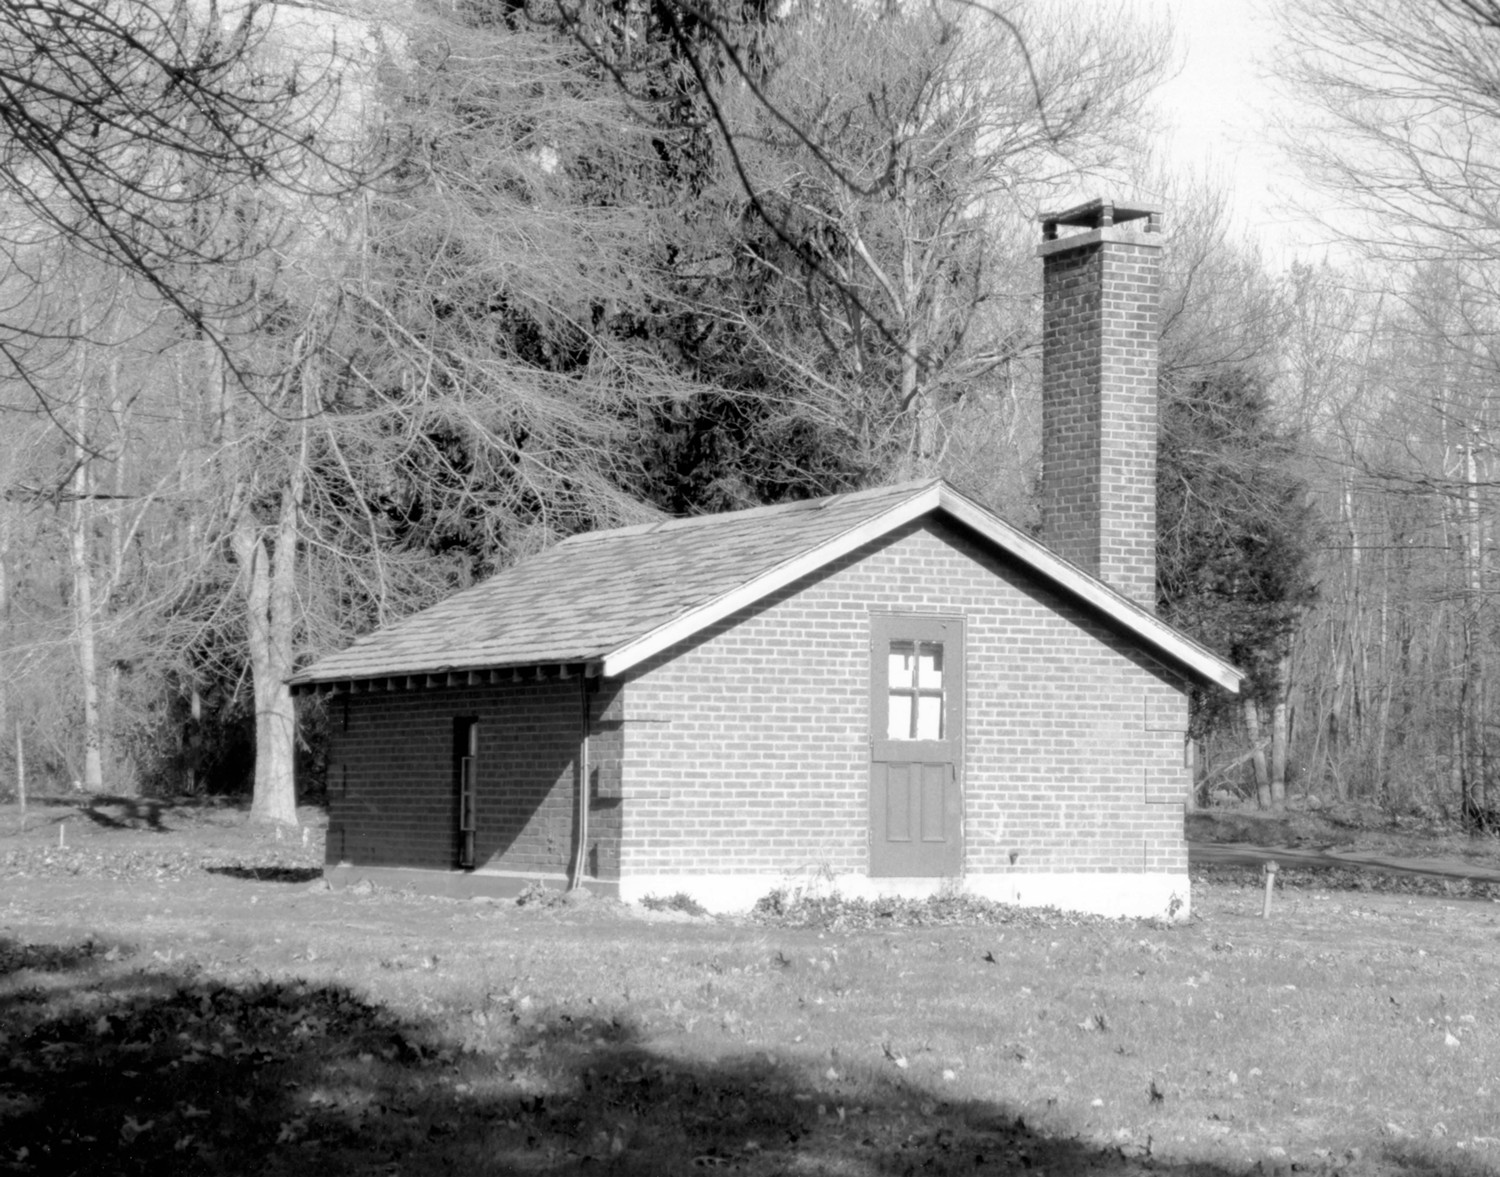
Several of the auxiliary buildings are Colonial Revival in style or exhibit some of its features. They include the greenhouse and workshop, the two oldest support buildings erected in 1936, and three small brick structures which were part of the earliest water and sanitation system here. Septic waste was first treated in the greenhouse, which was used as an indoor drying bed. The system was upgraded with a new septic treatment plant nearby in 1971. Built in the Colonial Revival style and used to house the filtration system, it resembles a small colonial house with integral end chimneys and is situated next to a more regent sewage treatment plant, a modern one-story structure. The other two small buildings are pump houses. Pump House #1 near Shore Road, built in 1942, has a suggestion of brick quoining at its corners and a relatively tall chimney stack. Once used to pump water from an elevated water tank nearby, since demolished, it is no longer in use. Pump House #2 was part of the Sewage system and is located near the waterfront in the middle of the open lawn. None of these sanitation buildings have been used for their original purpose since 1989. At that time, Seaside Center was connected to the local municipal sewer system, and the Town of Waterford constructed a new wood-frame pumping station near the shore next to the older structure.
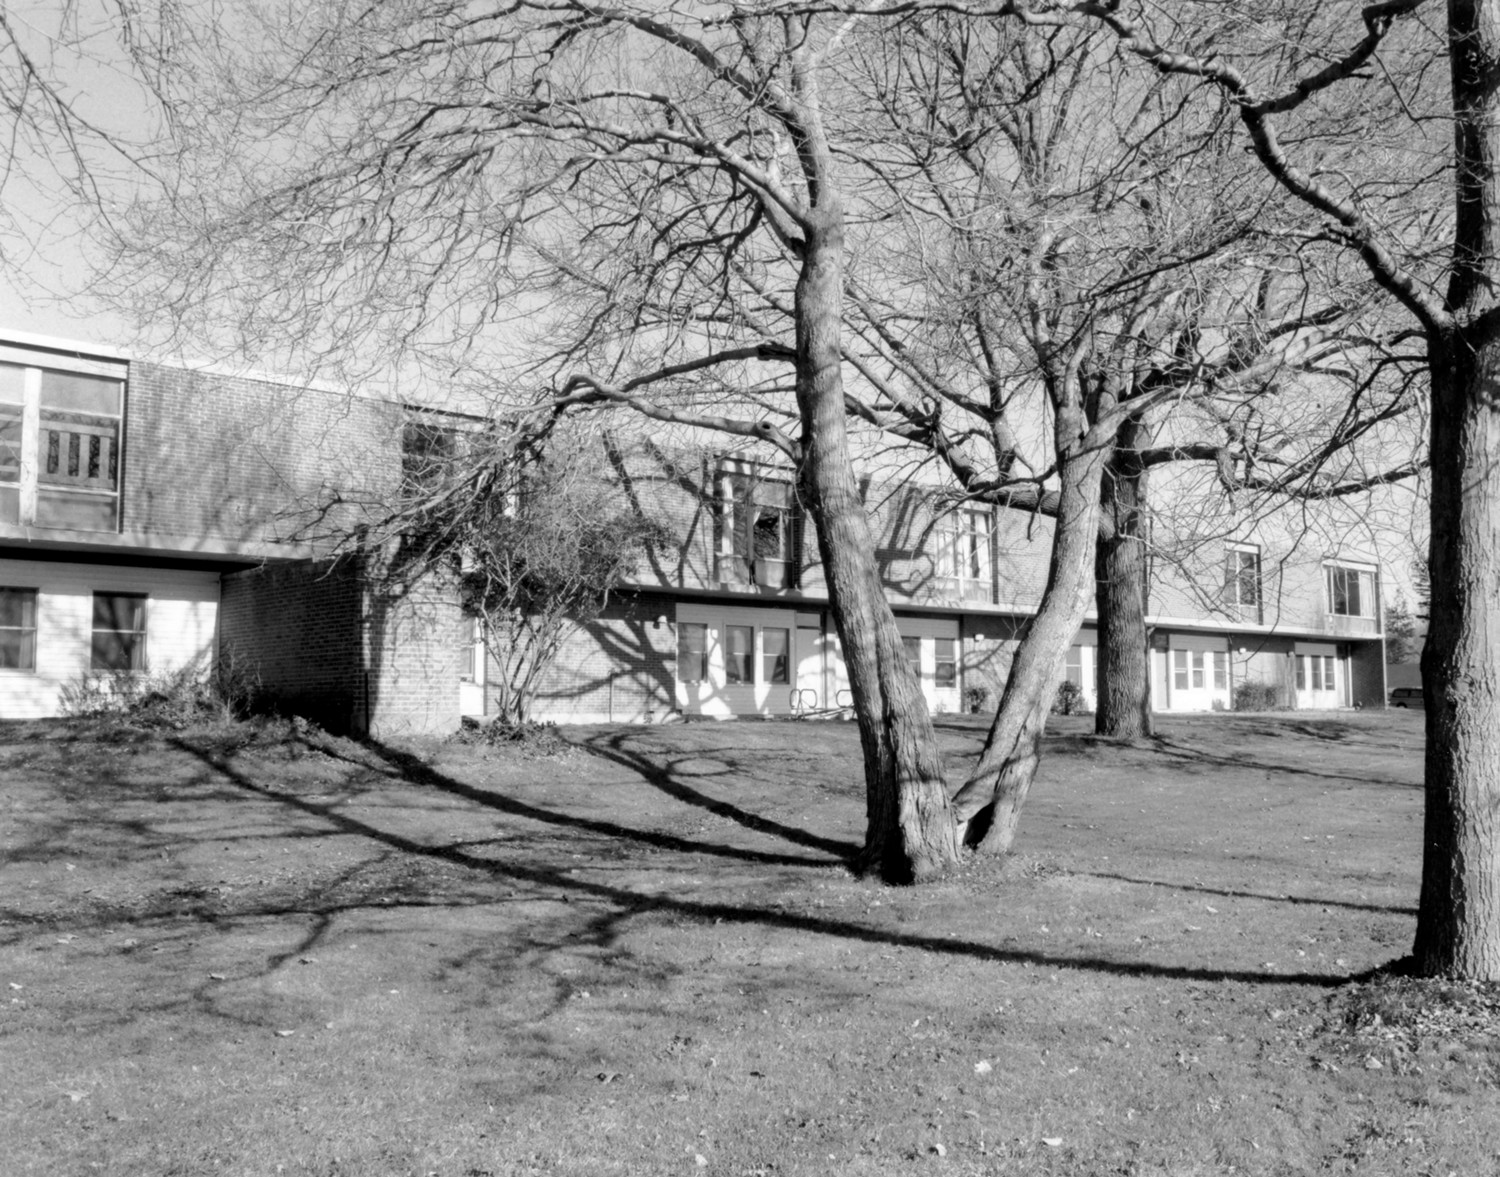
Other modern additions to the complex include the Activity and Therapy Center to the rear of the Maher Building and a client residential cottage at the entrance on Shore Road. With their shed roofs and low profiles, both reflect the influence of the California Ranch style of the 1960s, and were built near the end of that decade. The long two-story Employees Building #2 is similar in scale to the historic dormitory across the road to the east, but it has a flat roof and a much lower profile, with the second level projecting over the first floor. Two frankly utilitarian buildings complete the complex: the 1967 maintenance building, a prefabricated steel and aluminum structure, and an adjacent wood barn, recently resided, which was built c. 1950.
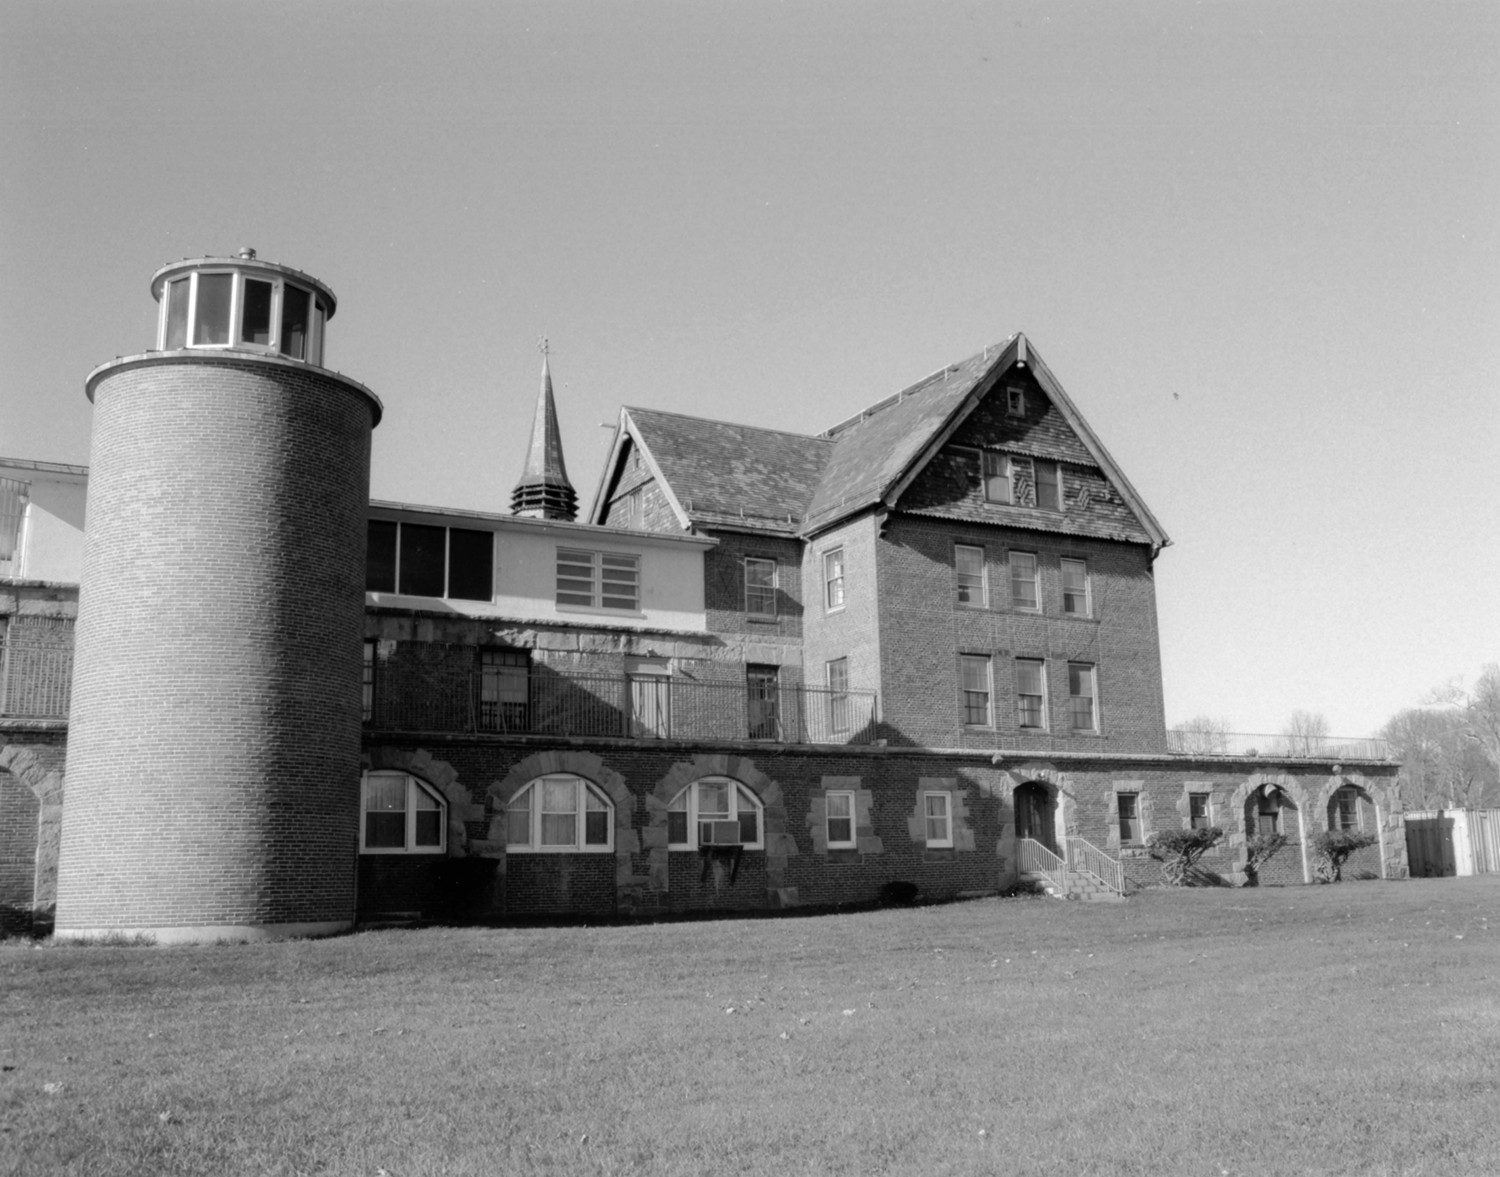
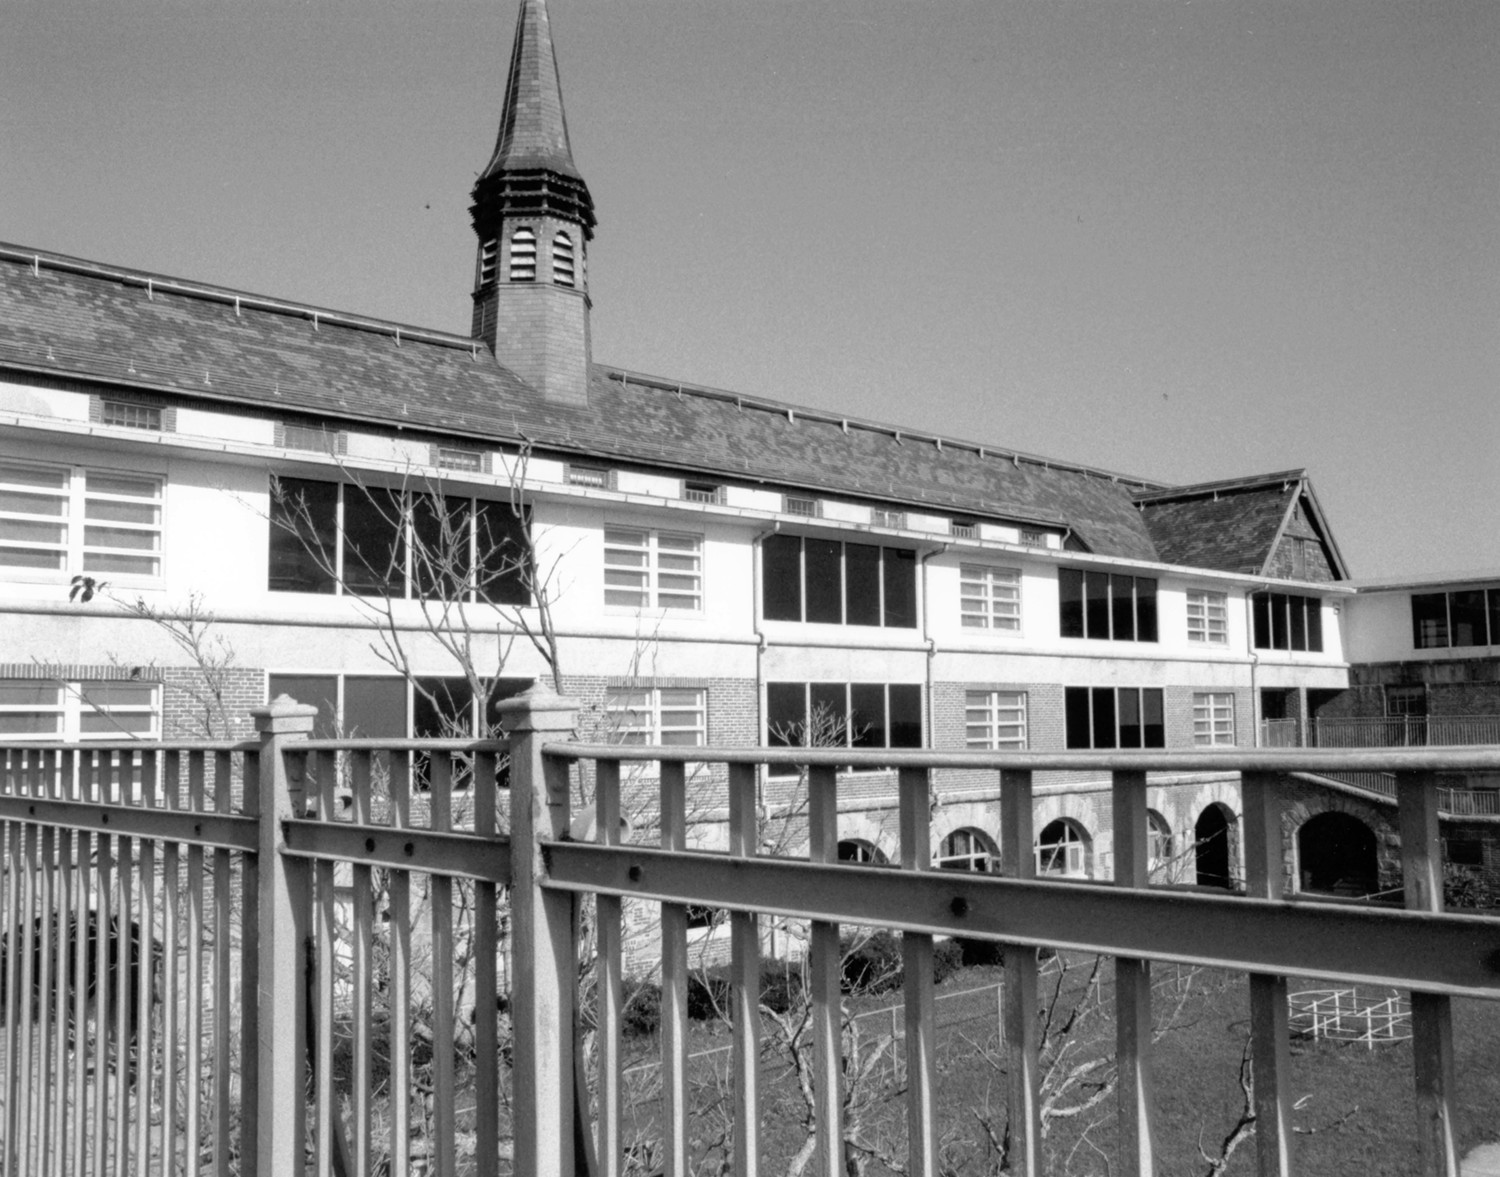
The present appearance of the Maher Building is the result of almost 20 years of remodeling (c. 1970-1990), but its original form and remarkably extensive surface detailing are still readily apparent. Originally designed and constructed in a U plan (300' x 150'), it has stepped wings that extend towards the water from the cross-gabled ends of the main block. The basic plan remains, but the open terraces on the roofs of these wings are now partially enclosed at the second floor and completely covered at the third floor with a glass and steel structure. In addition, there are new brick towers at their outside corners.
Several more permanent alterations and additions include extending the wall of the south elevation forward about 15 feet at the second and third floors, obscuring most of the original facade between the wings. Originally displaying serial round-arched windows with brick voussoirs at each floor, the new fenestration consists of alternating fixed four-part plate glass windows interspersed with paired "psychiatric" windows (an institutional type which has a small horizontal sash, of which only the bottom sash is operable). By 1985, the first cylindrical brick tower, resembling a lighthouse, was added to house a fire escape at the southeast corner. Since that time, the matching tower for the same purpose was added at the southwest corner. Several brick additions on the rear elevation include one with a stack, which was built to house a heating plant.
Surface detailing includes the general use of patterned brick, stone, or polychrome tile to highlight some of the architectural features. Each gable is elaborated with multi-colored tile and has a wood finial with drop at the peak. The main gabled roof, also sheathed with polychrome tile, is surmounted by a tall, slim octagonal cupola with arched louvered openings and a needle spire. The pyramidal roof of the spire and its walls are sheathed with tiles. The first level of the building consists of a series of round-arched openings with rusticated granite voussoirs, a pattern continued along the wings. These openings contain doors or three-part windows, some of which are modern replacements. The main entrance at the west end is located under a brick and wood porte cochere, which is surmounted by a balustraded balcony with flat sawn balusters.
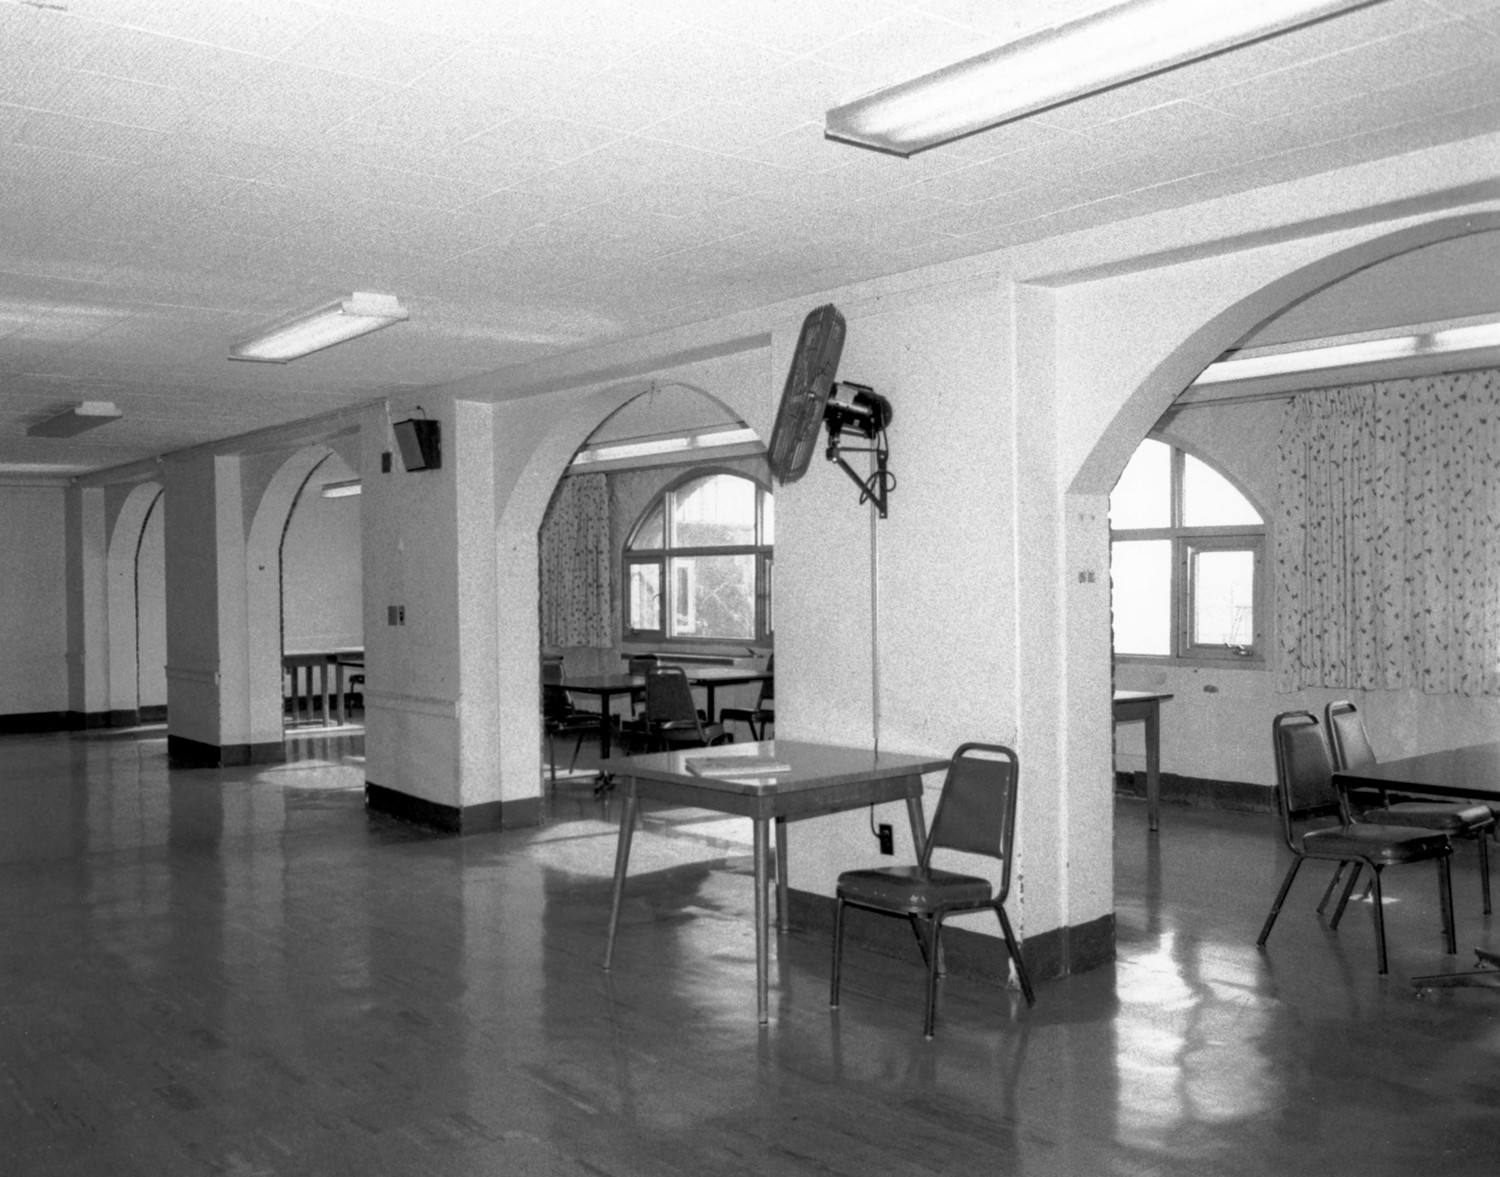
Interior remodeling has generally hidden any historic fabric or finishes. There are dropped acoustical tile ceilings throughout, and walls have been relocated or covered. New concrete-block corridor walls were installed on every floor. Arched facade openings were retained where the walls were opened up to add space at the front of the building, and some of the original exterior brick is still visible.
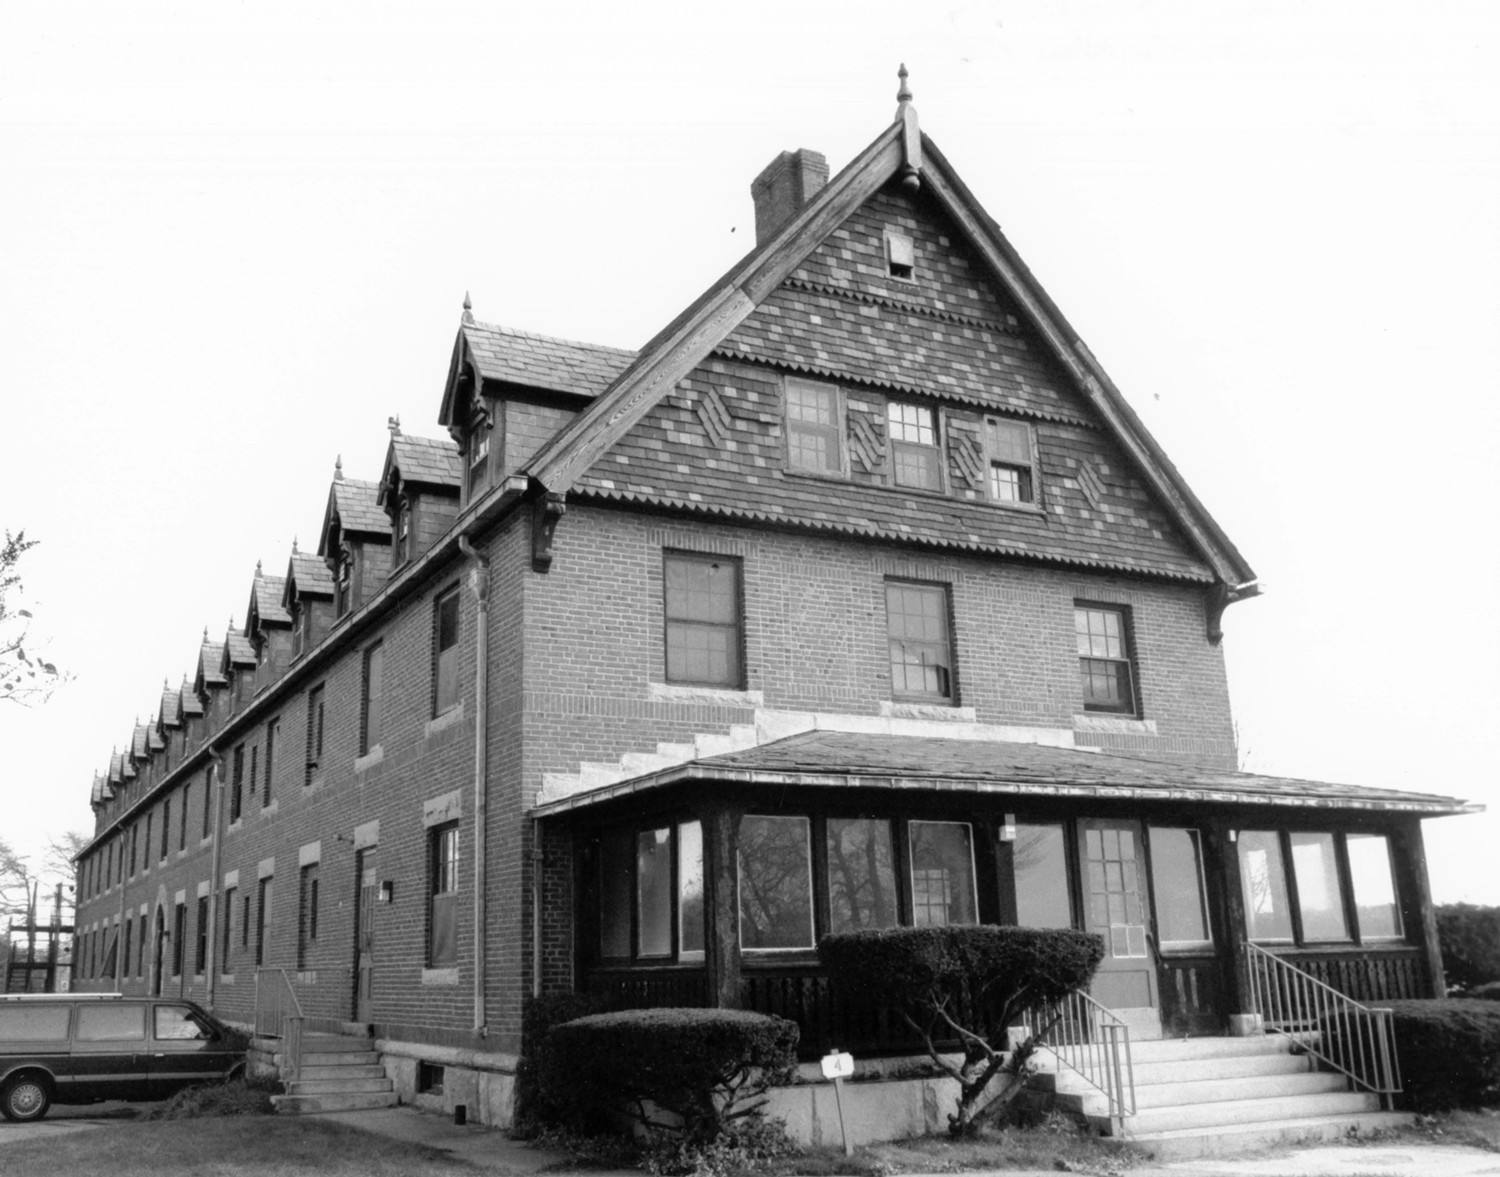
Unlike the Maher Building, the Nurses' Residence has two principal facades, with nearly identical 15-bay elevations and a narrow extended rectangular plan (200' x 35'). Built of load-bearing brick on a granite block foundation, it has a polychrome slate roof that displays 15 dormers on each slope, alternating in size. On the south side of the ridge, there are three tall brick chimneys, which are stepped at the corners. The dormers are gabled with projecting hoods, which are bracketed and arched. The larger ones display a wood finial and all contain six-over-six double-hung sash flanked by slate walls. The main entrances in the center of each facade have arched doorways with smooth granite-block voussoirs. Granite is also used for the lintels and sills on the first floor and the sills on the floors above. The end gables, which are similar to those of the main building, are covered with decorative tile. There is an enclosed one-story porch at the west end and a three-story porch on the east. The latter porch is partially enclosed and rests on an exposed full-height foundation detailed with round-arched openings that match the main doorways. An open steel fire escape is located at the rear corner. The interior is quite plain and, except for dropped ceilings, remains intact. Only the fourth (attic) floor is in use as office space.
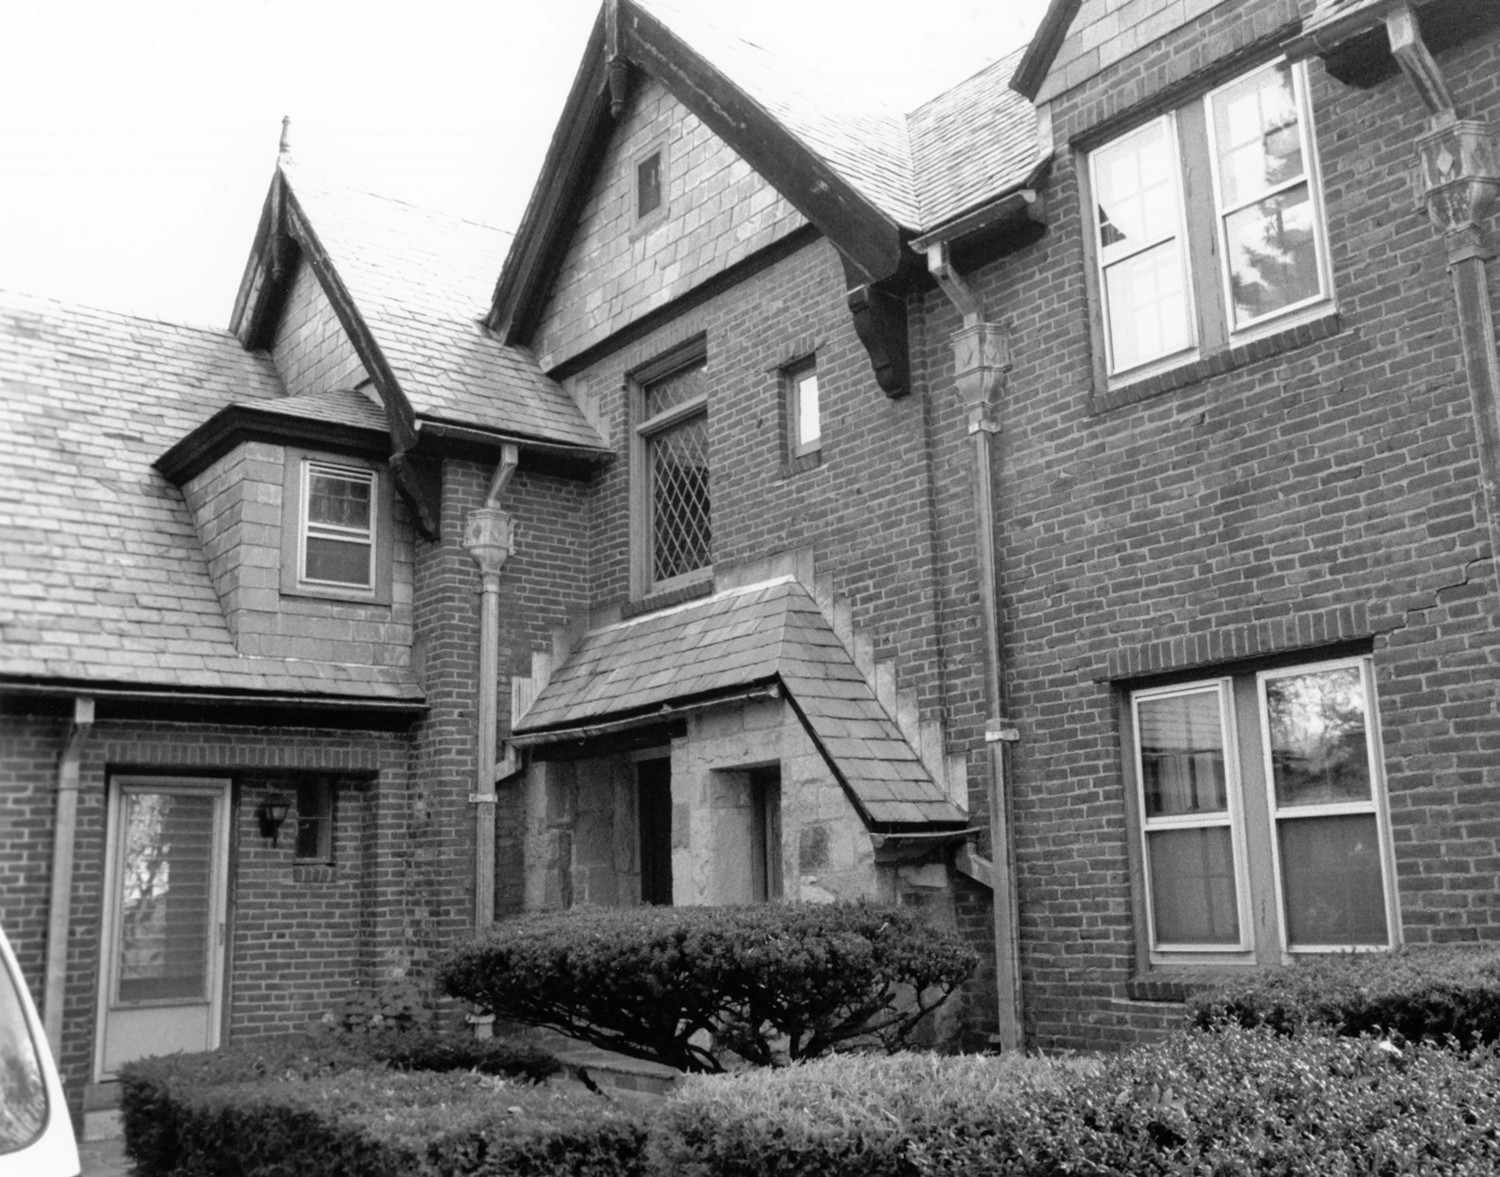
The Superintendent's Residence, built in 1936, also has two facades, but they are quite dissimilar. Asymmetrically designed with a variety of gables and pavilions, they display contrasting surfaces of brick, stone, or slate. The bracketed main roof and all the gable peaks are sheathed with slate. The same material is used on the truncated gable roof over the main entrance on the north elevation. This doorway, with its original raised-panel door, is recessed in a random ashlar granite wall and flanked on the right by a small diamond-paned casement window. There is a larger window of this type directly above. The all-copper collectors and downspouts, which have decorative heads, are special exterior features. Original double-hung four-over-four sash remain in place and are grouped in transomed banks of three or four on the south elevation and the sun porch on the west end. All of the windows are covered with aluminum storm sash.
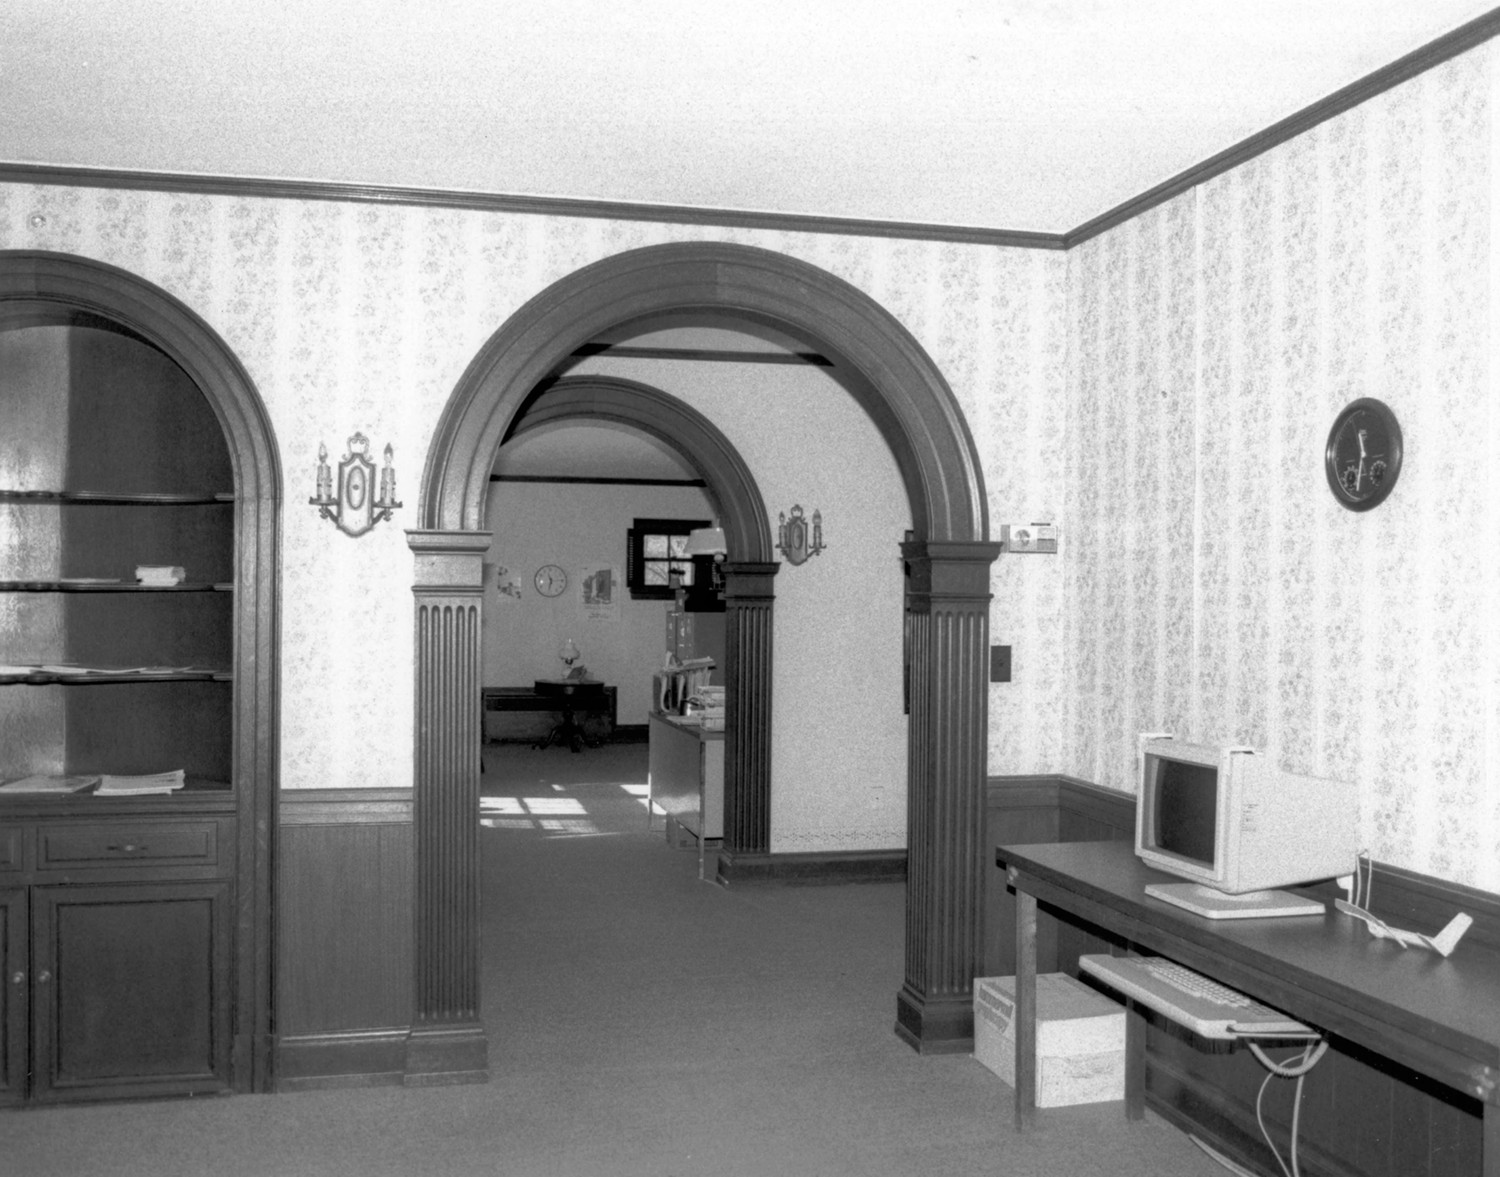
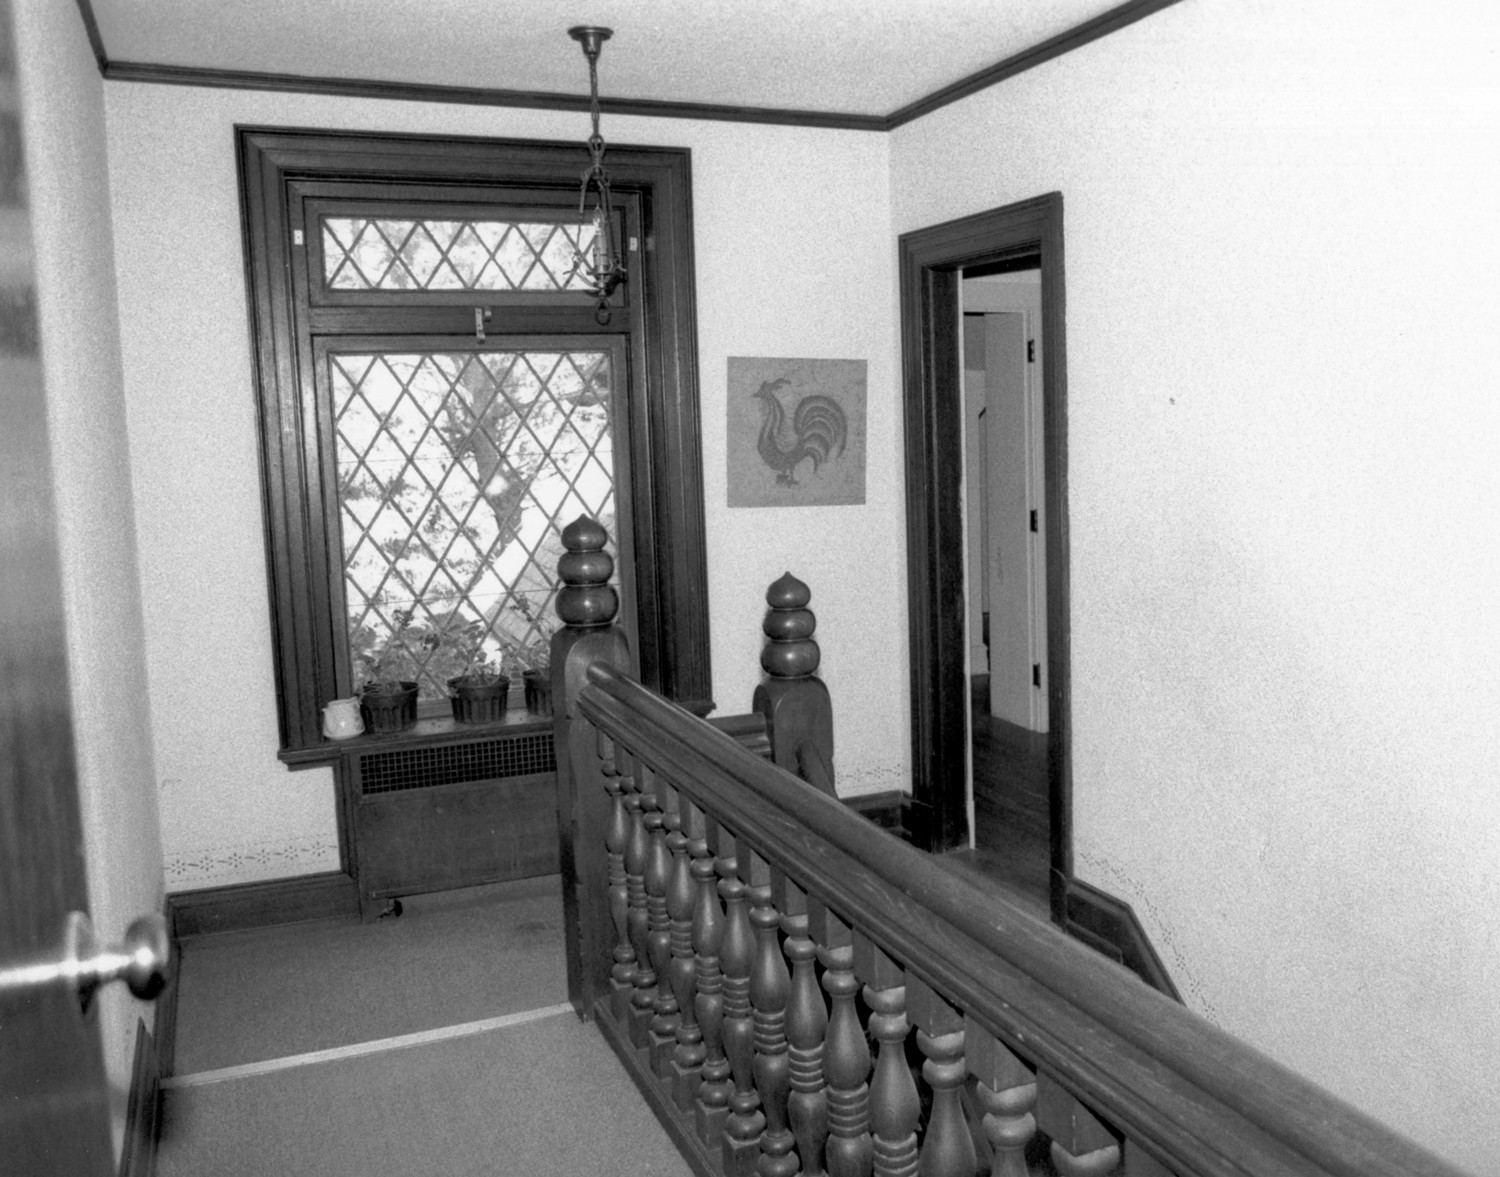
The interior displays fine casework and paneling, of what appears to be cherry wood. Between the principal first-floor rooms are round-arched openings, framed with fluted pilasters and heavy molded surrounds above the imposts, a pattern repeated on the recessed bookcase in the southeast corner room. The fireplaces in two first-floor rooms are typical Tudor Revival style with slanted plastered chimney breasts above wood mantels. The balustrade of the main staircase has unusual newel posts capped with a tier of flattened spheres. Although the entire building is utilized for office space, the only real change was a minor structural one. A wall was added on the second floor to create a corridor at the back of the stair hall, but it was held back from the balustrade there. Also, half of the attached garage has been converted to interior use.
Duplex House, built the same year, utilizes similar materials and features but has a balanced facade. The two main entranceways, located in slightly projecting pavilions, are set within basket-arched openings, detailed with alternating brick and granite voussoirs. There are three-part windows above the doors, which project from the wall plane and have cross-braced faux balustrades of wood below. Identical sun porches are recessed at either end of the house. The small associated garage to the immediate northeast has a simple design, but one that reflects the style of the house. The interior of the house is reputed to have all of its original details, which is less lavish than that of the other residence.