Tehachapi Railroad Depot, Tehachapi California


- Categories:
- California
- Railroad Facility
- Passenger Station
- Freight Station
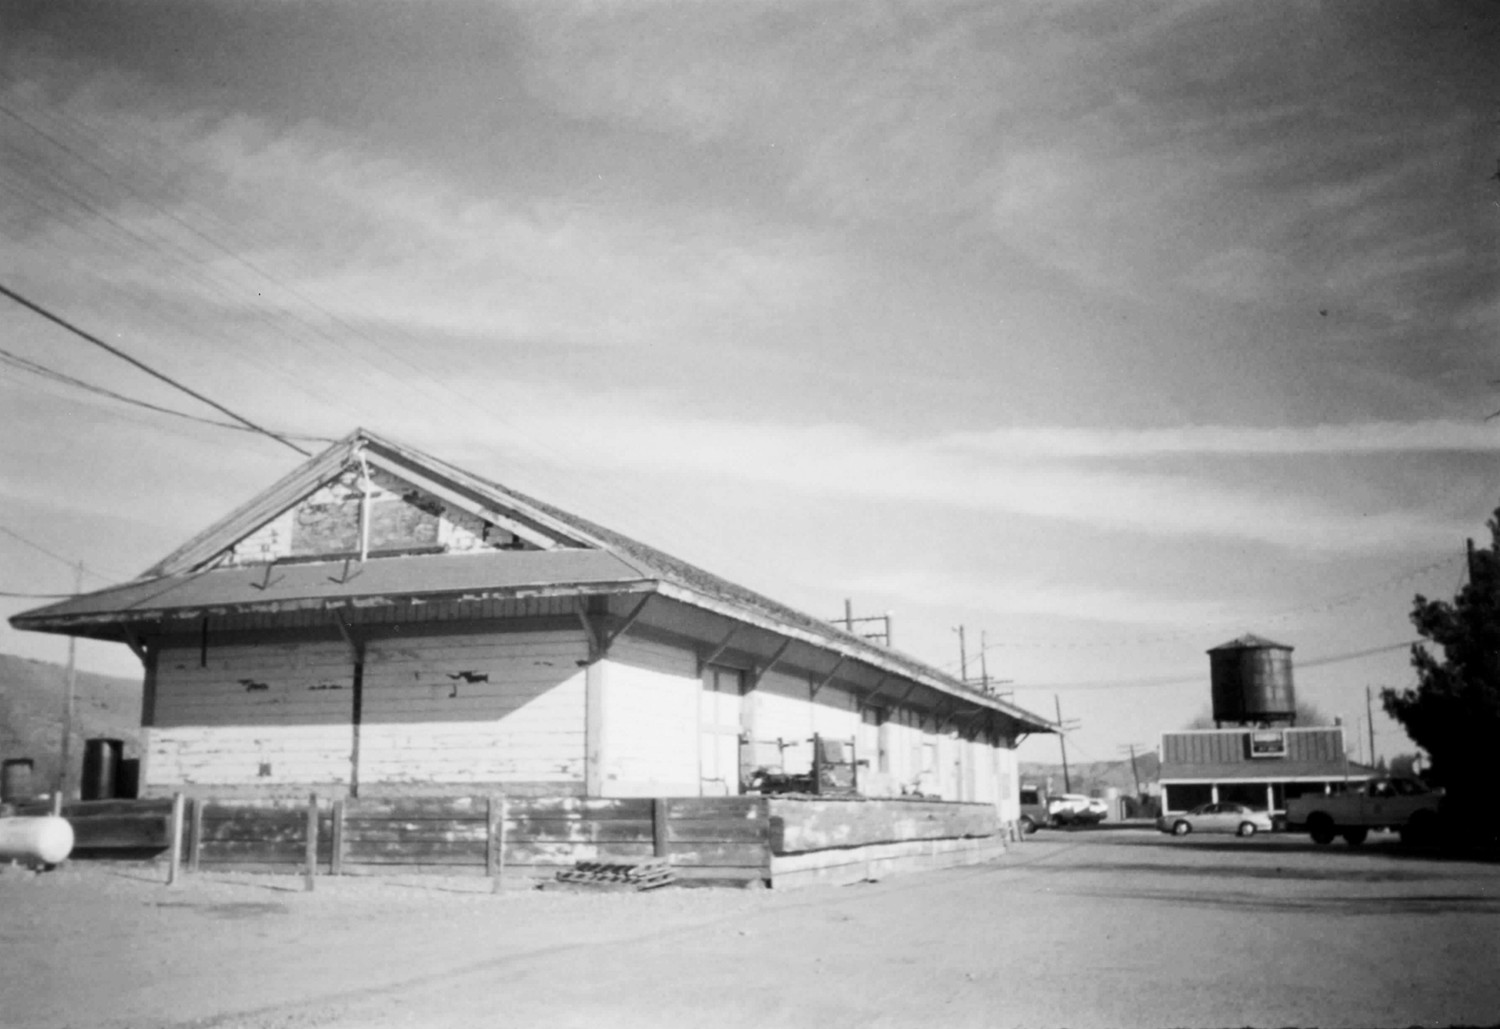
Geology and geography combined to make Tehachapi dependent upon the railroad. Because of Tehachapi's location between the east-west Tehachapi Mountain range and the north-south Sierra range, travel to or through Tehachapi was difficult until the railroad went into service. However, this location placed Tehachapi on the best route linking the southern San Joaquin Valley to Southern California and the Eastern United States. The section of the railroad through Tehachapi is now one of the busiest tracks in the world and is very famous worldwide among railroad buffs.
The Tehachapi community was created by the railroad. The original town was located four miles west of the present depot location. In the 1870s, the government provided financial incentives to the railroad builders in the form of land, granting the company alternate sections of land along the tracks. The Western Development Company (a part of the Southern Pacific Railroad) began to convey property in the Tehachapi area in 1877, soon after the railroad line from Bakersfield to Mojave arrived in Tehachapi. At that time, most of the residents in the original nearby settlement named "Tehichipa" procured land from the railroad and resettled near the depot. The plots that had been sold were not surveyed until 1885, and the original map of Tehachapi was not recorded until 1892.
Thus, the railroad caused Tehachapi to be founded in its present location. It provided the linkage of commerce and transportation between Tehachapi and the rest of California. The role of the railroad in the creation and development of Tehachapi can not be underestimated. It was the dominant personal and freight transportation for the community over nearly a hundred years.
The railroad line from Mojave through Tehachapi to Bakersfield is the busiest single-track line in the United States. Typically, 40 to 45 freight trains pass through Tehachapi each day. The Tehachapi Loop (a few miles west of Tehachapi) is famous among railroaders for its unique solution to a severe grading problem. The entire track, from Caliente through Tehachapi to Mojave, is a National Historic Civil Engineering Landmark. The Tehachapi depot is at the center of this landmark track.
The Tehachapi Railroad Depot was constructed in 1904. It replaced a previous structure used primarily as a telegraph office after the telegraph office was destroyed by fire.
Tehachapi is 3500 feet higher than Bakersfield, just 40 miles distant. The ascent from Bakersfield through Tehachapi Pass is steep and winding. Before the construction of modern highways, travel between Tehachapi and Bakersfield (going westerly) or to Mojave (going easterly) was difficult and time-consuming. Alternatives to rail travel were slow and uncertain. Early passengers often traveled on freight trains, purchasing passage in the caboose. By the turn of the century, passenger service was growing, and by the time the depot opened, ten passenger trains stopped in Tehachapi each day. During World War II, Tehachapi was one of the busiest rural depots in the United States.
After World War II, improvements in the local state highway made auto traffic progressively more competitive, while the steep slopes and curving tracks prevented trains from improving their speed. Further, as a matter of business policy, the railroads were generally withdrawing from passenger service and concentrating on freight operations. The Southern Pacific Railroad was looking for reasons to quit passenger operations and the availability of autos and improved highways provided the excuse to abandon passenger service. The last regularly scheduled passenger train departed from Tehachapi in 1971.
Today, thousands of visitors, including many from Europe and Asia, visit the Tehachapi area to view the historic rail line, the Tehachapi Loop, and to watch the myriad of freight trains as they move products from the San Joaquin Valley to Los Angeles, Barstow, and onward to the East Coast.
The railroad depot has continued to be used, but not for its original purpose. It has been used as a warehouse and as an office for local railroad operations. The Southern Pacific Railroad is now part of the Union Pacific Railroad, and the Heritage League still intends to achieve its original goal. The Tehachapi Heritage League was founded in 1973, and its main purpose was to preserve the Depot with its historic legacy.
Building Description
The Tehachapi Railroad Depot consists of a one-story combination passenger-freight station constructed in 1904 by the Southern Pacific Railroad. The Tehachapi Depot is one of over sixty standard plan No. 23 depots built by the Southern Pacific Railroad between 1896 and 1916. Less than a dozen of these depots survive. The Tehachapi Depot is one of the oldest of these surviving depots. Its original and present location is on the northwest corner of Tehachapi Boulevard and Green Street in the City of Tehachapi, which is the hub for street numbering in the City. It is on the south side of the original tracks of the Tehachapi Pass Rail Line.
The Depot is a wooden frame building with overall dimensions of 25 wide by 111 ½'. There is a rectangular appendage of 4' x 10' 8" with windows racing north, east and west along the railroad tracks. This appendage provided an observation window for viewing track activities. In addition, there are platforms elevated about 44" above grade, with associated stairs, in the freight area. The exterior walls are covered with horizontal 1" x 8" shiplap siding, changing to vertical 1" x 6" shiplap siding several feet below the roof. The moderately pitched gable roof is covered with asphalt shingles.
The easterly half of the building is at grade level and was originally used for Passenger accommodation. The passenger area included the waiting room, ticket (stationmaster's) office, and baggage room. The westerly portion of the structure is approximately 44" above grade and was used for freight. There are two loading platforms, one on the north side and one on the south side of the building. There are stairs (without banisters) to grade level from each platform.
The building is still in use by its current owner, the Union Pacific Railroad. The freight area is used for warehousing and the passenger area has been somewhat altered to become an office. Two washrooms have been added in the former waiting room area. The building preceded utilities in this area. The specific toilet facilities originally provided are undocumented but were probably outside the depot. Coal-burning stoves provided heat. Lighting was by lantern. (The building is now connected to city water, sewer, gas, and electricity.)
The Tehachapi Railroad Depot was constructed as a combination passenger-freight depot building on the south side of the Tehachapi Pass Railroad Line. (This line was constructed by the Southern Pacific Railroad in 1875-1876 and is currently operated by the Union Pacific Railroad). The railroad tracks in Tehachapi run east-west, and the Depot parallels the tracks, The Depot location is shown on the accompanying map. The Depot is on the northwest corner of Tehachapi Boulevard and Green Street, which was the center of the original Tehachapi settlement.
The Depot was constructed by the Southern Pacific in 1904 to replace an earlier structure that had burned the previous year. The plans for Standard Station No. 23, 1906 version, are widely known to railroad buffs. The Tehachapi Depot was an earlier version of "No. 23" design. The floor plan of the Depot ("Tehachapi Railroad Depot - Plan View") is attached hereto for reference. This floor plan and the January 1895 floor plan match quite closely. There were changes to the "No. 23" depots that match the time period in which each of them were built. Because the Tehachapi Depot is older than most of the surviving depots, it closely represents the lifestyle in Tehachapi and rural America at the turn of the century.
The Depot is a wooden frame building with overall dimensions of 25' wide by 111 ½'. There is a rectangular observation window, 4 x 10' 8" with windows facing east and west along the railroad tracks. This observation point enabled the stationmaster to watch rail traffic from within the Depot. In addition, there are platforms elevated 44", with associated stairs, in the freight area. The exterior walls are covered with 1" x 8" and 1" x 6" shiplap siding. The moderately pitched gable roof is covered with asphalt shingles.
The foundation of the building is typical of that used in California at the turn of the 20th century. The frame is constructed from redwood and rests directly on the ground. Additional support for the interior portion of the building is accomplished using vertical redwood posts, resting on masonry within a shallow pit beneath the floor of the Depot.
There are two flooring heights. The passenger area is at grade level. The freight area, including platform, was elevated about 44" above grade. (This height provides the same elevation as the floor of freight cars on the adjoining siding, now abandoned.)
Exterior walls are constructed of 1" x 8" horizontal grooved shiplap siding. Several feet below the roof, the siding abruptly changes to vertical using 1" x 6" grooved shiplap siding. The moderately pitched gable roof utilizes a conventional joist-and-rafter structure. The original roof was constructed using green-stained cedar shingles. The current roof is covered with asphalt shingles, two layers thick.
All functional windows are of the double-hung sliding sash type. The lower section of the most southern window on the eastern side of the Depot is currently boarded up. This was accomplished some years ago, apparently when the interior washrooms were added. The windows are believed to be in suitable repair. On the train side there are windows facing both east and west. These windows enabled the stationmaster (or the telegrapher) to observe trains from within the Depot. On the north side of the waiting room, one 36-inch window and a glass paneled 36-inch door provided light and visibility for passengers. Additionally, there are two 36-inch windows on the east wall of the waiting room.
On the train (north) side, two swinging doors provided access to the waiting room and the office. Two sliding doors were provided in the freight room and there is a hinged door to the passenger baggage pickup room. A third sliding door that opened to the baggage room has been covered. On the opposing (south) side there are two sliding doors in the freight room and a third to the baggage room. Additionally, there is a door to the passenger baggage pickup room.
There are platforms only on the north and south sides of the freight room.
Currently, the exterior paint on the Tehachapi Depot is badly weathered but is probably white with brown trim. Yellow paint and brown trim can be seen beneath the white paint. The historic color scheme used on the No. 23 depots was as follows: Upper walls in colonial yellow, a wainscot of dark yellow, and brown architectural trim. Window sashes were white.
The interior layout of the building is shown in the floor plan below. The freight room has been partitioned into three sections for warehousing purposes. The original passenger and stationmaster's areas have been converted into an office. The Portion originally designated as "Women's Retiring Room" is now women's and men's rest rooms.
The frame is constructed of redwood beams. Interior walls and ceilings throughout are made of 1" x 4" Douglas fir boards with the wall boards running vertically. Floors are constructed of the same materials as the walls. The brief stairs (two places) are of wooden construction with solid risers. The stairs to the north platform are of open steel construction.
The floors are supported by posts resting on masonry placed in shallow pits excavated below the Depot.
The building, while in poor condition, remains basically intact. A signal pole once located at the northern freight platform has been removed. The rail siding to the north platform is no longer connected to the rails in service, though the tracks in the immediate vicinity to the platform remain.
Modern utilities have been connected, including gas, electricity, city water and city sewer. At the time the Depot was constructed none of these services existed. City water, which enabled indoor toilets, became available in 1913. Electricity came in 1915. Natural gas was piped to the City in 1927, and sewers became available in 1938.
No one is alive today to provide first-hand information about the early configuration of the Depot. It appears to be one of the last, unembellished, Southern Pacific depots. Soon after its construction the Southern Pacific changed to the famous 1906 version of the No.23 depot (single story) and the No. 22 (two story) depots (both designed in 1906). The first floor sections of the later depots 22 and 23 are the same size and somewhat similar to that of the Tehachapi Depot. However, the later depots were more decorative. The plain exterior of the Tehachapi Depot is more representative of the early days of western railroading. Indeed, only one effort at architectural elegance was made in Tehachapi. This is the milled roof support copied from the 1906 plans.

Floor Plans (1999)
(1999)