Colfax Southern Pacific Railroad Passenger Depot, Colfax California


- Categories:
- California
- Railroad Facility
- Passenger Station

The Colfax Passenger Depot was built by the Southern Pacific Railroad Company and served as a transportation and shipping focal point of the City of Colfax from 1905 to 1945.
During the early twentieth century, railroads provided nearly 98 percent of intercity passenger travel in the United States (Bender 1998). As a result, Southern Pacific depots became important and familiar focal points to citizens in towns served by the railroad throughout the Western states. With the passing of the railroad era, Southern Pacific depot buildings have became an architectural legacy of the Southern Pacific's once-central role in the west's economic development, as well as its main source of transportation. The Colfax passenger depot is one of the only visible reminders of the railroad's importance in the region.
The Central Pacific Railroad (CPRR), the western half of the transcontinental railroad, dramatically enhanced the economy and development at every station and depot constructed along its line. Colfax was no exception. The CPRR, constructed eastward from Sacramento, reached Illinoistown on September 1st, 1865. In anticipation, lots around the new railroad grounds were auctioned off on July 29th. Train service between Sacramento and Colfax began on September 5th. Governor Leland Stanford renamed Illinoistown to honor the United States Speaker of the House of Representatives, Schuyler Colfax, during Colfax's visit to the area. Businesses from Illinoistown and nearby Alder Grove quickly moved to the newly laid out town center at Colfax and the post office name was changed to reflect the new designation for Illinoistown. For ten months, the new town of Colfax bustled with activity as an important construction supply depot and stage connection stop. The town's location at the edge of the Sierra Nevada foothills made it the perfect location for staging the massive undertaking of crossing the imposing mountains immediately to the east.
In 1884, the CPRR line was officially incorporated into the emerging railroad monopoly known as the Southern Pacific Railroad (SPRR). The railroad became part of a network of track extending from Oregon to Louisiana.
Fruit production also began developing during the 1880s throughout the foothill region of Placer County. While peaches and apples were initially most successful, within 50 years other profitable produce such as Tokay grapes, prunes, and Bartlett pears began to appear. Colfax soon proved to be an important shipment center for these crops. In the mid-1920s, the Pacific Fruit Express constructed an icing platform along the main track below the Southern Pacific roundhouse. The Pacific Fruit Express (PFE) was a large company organized in 1906 to facilitate the shipment of fruit by rail. It operated across North America. The Colfax platform was one of 23 platforms in its Central District encompassing the west coast SPRR line. The company owned the platform, built on land it leased from the SPRR (Thompson et al. 1992:308-315). For the next 30 years fruit shipment cars handling local fruit and produce were iced at Colfax instead of Roseville or Sparks, Nevada.
By the early 1900s, railroad passenger service provided ninety-eight percent of all intercity transportation in the United States. Colfax was no exception. The SPRR passenger depot became a familiar and important structure in Colfax as the town's main transportation center.
Throughout the 1920s, Colfax maintained its association with the railroad with the construction of a roundhouse and numerous side lines. As the Lincoin Highway began heading east, much as the railroad had before it, Colfax gained new accessibility. By 1924, the town of Colfax boasted numerous homes and businesses, a bank, schools, and two churches. Colfax's population rose and fell with railroad activity. When the SPRR temporarily closed the Colfax roundhouse in 1930, 33 men were laid off. In 1936, the PFE closed its icing platform at Colfax, greatly reducing fruit shipping activity at Colfax. The SPRR continued as an important source of transportation for Colfax up to and through World War II. After 1945, however, the increase in private automobiles and intensive development of California's highway network led to a decrease in passenger train use by the general public. The SP permanently closed the Colfax roundhouse in 1949. It was destroyed in 1951. Today, Colfax continues its traditional transportation economy, located on the railroad and on the interstate highway, I-80. In addition to fruit, the town remains an important shipping location for lumber.
Railroad Depot Construction History
The first Colfax Depot was built in 1865 by the Central Pacific Railroad. The most exciting moment in its history came in 1894 when the Stockton National Guard and 40 U.S. Army soldiers slept on its floor while guarding the railroad installations during the Pullman Company strike. The dilapidated 40-year-old structure was replaced by SPRR with the current depot located south of the original depot's site. At that time the depot was used as a passenger depot, Wells Fargo office, Western Union office, a baggage room, ticket office, saloon and restaurant, as it had been for many years.
Construction plans for the new depot included rearranging the confused traffic flow of teamsters, the Nevada County Narrow Gauge Railroad Company line, and the SPAR line. Original plans, completed in February of 1905, included a tunnel at the south end of town and a bridge crossing the track. The tunnel was intended to help teamsters avoid crossing the tracks. The SPRR also planned to build a crude oil tank to supply passing train engines on the side of Standard Oil Company's tank. The narrow gauge track was relocated several feet east as well, and new side track was built. Finally, the freight house and platform were moved over the tracks to the location of the original passenger depot.
By May, surveyors began laying out the new depot. Kilgo's blacksmith shop and hay barns were marked to be set back about eight feet to make room for the new building. By August, work was well underway. A crew of stone masons was setting the foundation for the new turntable and engine barn. The grading for the new alignment of the narrow gauge was completed, and the excavated dirt was put on Grass Valley Street to improve that main thoroughfare.
In September, the old passenger depot caught fire and was destroyed. The building belonged to Dennis Mahon but was occupied by Fred Marvin, who was operating the depot restaurant and saloon. The Wells Fargo & Company express office and Western Union telegraph office, as well as the SPRA ticket office, baggage, and waiting room, were also located there. The building, called the Mahon Building, was one of the oldest wood frame structures left in town. Within days, Marvin began the construction of a new 16-room hotel with a two-section restaurant segregated for railroad hands and travelers on Mahon's property next to the old depot site.
Carpenters started constructing the new depot in October, including the lath and plaster interior. In its center was a room fitted for a telegraph operator. A large bay window faced the main track so approaching trains could be seen. A ticket office and waiting room were located in the southern end of the building and the baggage room was placed in the north. The chimneys were made of brick with a solid cement foundation. The windows, window frames and doors were ready-made and installed by carpenters. Forty-seven incandescent electric light globes provided lighting, an improvement on the original coal oil lamps that had been in use for many years in the old depot. Finally, the depot was hooked up to a sewage system and toilets were installed in the structure. Construction of the 65-foot-diameter turntable was also well underway. A large round kingpin foundation made of granite was set in cement in the center of the pit. However, it appeared that the anticipated tunnel and overhead crossings would not be built. The depot was finally inspected and approved by SPRR officials in December 1905.
The depot continued to be used for regular SPRR passenger service until April 30th, 1971. Amtrak renewed passenger service to Colfax in 1976, which continues to the present. Currently, passengers use a small covered waiting facility next to the depot, while the depot is being remodeled.
The Colfax Passenger Depot was constructed in 1905 by the SP in a Colonnade style. This style was distinguished by an arcade supported by cast iron columns. While SP built 25 Colonnade depots, only 14 remain standing. In the region, similar depots were constructed in Lodi (San Joaquin County) and Woodland (Yolo County).
Building Description
The Colfax Passenger Depot was built by the Southern Pacific Railroad Company (SP) in 1905 to replace the original depot and served as a focal point of the City of Colfax from 1905 to 1945. The building was constructed of wood and complimented by an arcade supported by cast iron columns. The building was designed in the Colonial and Federal Revival style with Craftsmen elements, sometimes referred to as SP's Colonnade-style (Bender ca. 1995). Southern Pacific utilized the Colonnade style during the early twentieth century, building 25 such depots of various one and two-story designs. While 14 of those 25 still stand, the Colfax depot is the only example in Placer County.
The Colfax Passenger Depot is a one-story, rectangular frame building that was completed in the Colonial Revival-style with Craftsman elements, sometimes referred to as Southern Pacific's Colonnade-style (Bender ca. 1995). The west side of the depot faces the present Union Pacific Railroad tracks, and a steep bank rises up approximately 60 feet east of its east side. The depot is surrounded by asphalted parking areas.
The depot is a wood frame building that is supported by a poured concrete perimeter foundation and six-inch by eight-inch wood girders set on wood-and-concrete piers. The exterior wall surface materials include, from bottom to top, eight-and-one-half-inch-high wood baseboards and three-inch redwood tongue and groove drop siding. A narrow, molded wood band with vertical tongue and groove beaded board siding above extends along the east, north, and south walls of the building, as well as above the perimeter of the columned arcade area. Wood corner boards that measure seven and one-half inches on each side are located on all corners of the building.
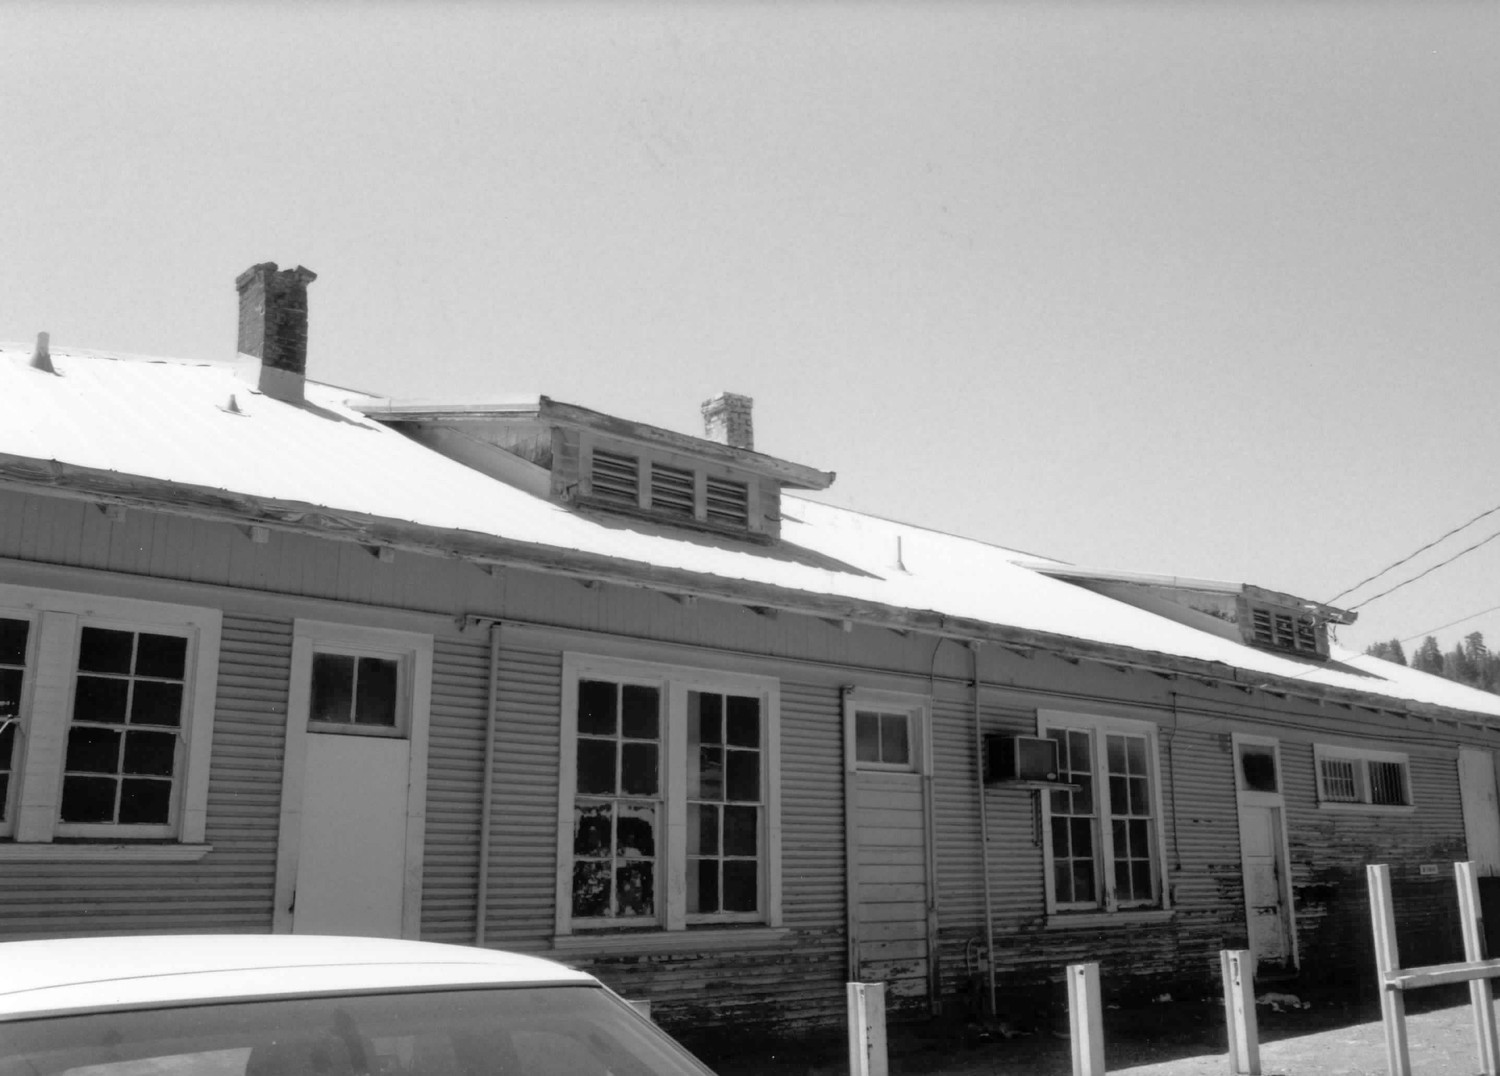
All the roof areas were originally surfaced with wood shingles, but are now covered with standing seam metal. The main roof and its north and south extensions over the east side's arcade/colonnade are hipped in form and have wide overhanging eaves with exposed full rafter tails. (The rafters measure eight inches by four inches.) The undersides of the eaves are made of plain, three-and-one-half-inch horizontal wood boards. The east and west sides of the main roof each have two centered dormers. Each dormer is surfaced on its three vertical sides with wood shingles, has a low-pitched shed roof, and a band of three wood, horizontal-louvered vents; a molded wood sill is located beneath both bands of vents. Two brick chimneys extend from the east side of the southern half of the main roof.
The west side of the depot includes the roofed arcade of 12 cast iron columns. Eight of the columns extend, evenly spaced, along the west side of the arcade, and the remaining four support the east side of the arcade extensions, two at the north side and two at the south side. Each column has a 10-inch diameter, is 10 feet, six inches tall (from the top of its capital to the bottom of its base), and filled with concrete mortar. The capital pieces are made of wood and the base pieces are formed of cast iron. Each column is set on a concrete footing/pedestal. Box, or built, beams carried by the columns support the boxed roof area above. The boxed roof area has a tongue and groove beaded board-surfaced underside.
Fenestration on the building includes wood-framed windows with molded wood sills. The depot's double hung windows are four over four, except for the rounded bay's windows, which are four over two. All door and window openings have simple wood surrounds.
Fenestration on the west (railroad) side includes two sets of paired double-hung two-foot, 11-inch wide by six-foot, six-inch high windows, one pair of fixed six-light windows, 26 inches high by eight feet long, 10 inches long and fronted by protective metal bars, and a rounded bay with five double-hung windows, each being two feet, 11 inches wide by six feet high with extended stiles. The west side also has two modern wood doors (one with an air conditioning unit above), a boarded-over door and transom, and a six-foot-wide by seven-foot, eight-inch-high slider door made of seven-inch-wide tongue and groove boards; this door slides on an interior overhead track.
The east side's fenestration includes two sets of paired two-foot, 11-inch wide by six-foot, six-inch high double-hung windows, one set of paired fixed six-light windows fronted by protective metal bars (same as the west side), and a pair of two-foot, five-inch wide by four-foot, five-inch wide windows with extended stiles. The east side also has a boarded-over door and transom, a boarded-over door with an original two-light transom, a three-panel wood door with a replaced single-light transom, and a wood slider door. The original slider door and bracketed loading platform were removed and the lower portion of its original doorway was infilled with wood boards; the new door is made of vertical wood boards.
The north side is fenestrated with a centered pair of six-light windows (same as west and east side), and the south side has a single, off-center, double-hung window that measures two feet, 11 inches wide by six feet, six inches high.
A water spigot is located on the west side. A wood bench located along the west side may be original to the depot.
The interior of the building originally consisted of four main spaces - a baggage room, telegraph room, ticket office, and a waiting area. The southernmost room has an original bathroom at its east end. In later years, an additional bathroom was created at the east end of the room to the north of the southernmost room.
The northernmost room (the baggage room) has a concrete floor and a raised baggage platform. The walls and ceiling are clad in three-and-one-half-inch beaded tongue and groove boards. Lighting consists of four suspended green metal barn lights.
The telegraph room (south of the baggage room) has vertical beaded tongue and groove wainscoting, four feet high, with a chair rail and baseboards; the upper portions of the walls are clad in lath and plaster and have picture moldings. The floors are wooden tongue and groove. A modern acoustical dropped ceiling with recessed fluorescent lighting has been installed in the room.
The waiting room (south of the telegraph room) has the same wall surface materials as the telegraph room on its north, west and south sides. A partition wall with horizontal board surfacing was added later to create a bathroom at the east end of the room. The doorway to the bathroom has a five-panel wood door. The ceiling, however, is of its original height with lath and plaster surfacing. The flooring is tongue and groove, covered with vinyl tiles. Lighting consists of modern suspended fluorescent lights.
The ticket office, at the south end of the building, has the same original interior wall finishes as the telegraph room and waiting room, and its ceiling height is original and finished with lath and plaster. The doorway to the original bathroom area has a five-panel wood door. Lighting consists of modern suspended fluorescent lights.
Except for the replacement of some exterior doors and the boarding up of the lower portion of the rear baggage door, the exterior of the Colfax Passenger Depot appears to be in original condition. Although the interior has undergone several alterations, none appear to be irreversible. The majority of changes made to the exterior and interior occurred in the 1950s.
North and west (railroad) sides of the Depot (1998)
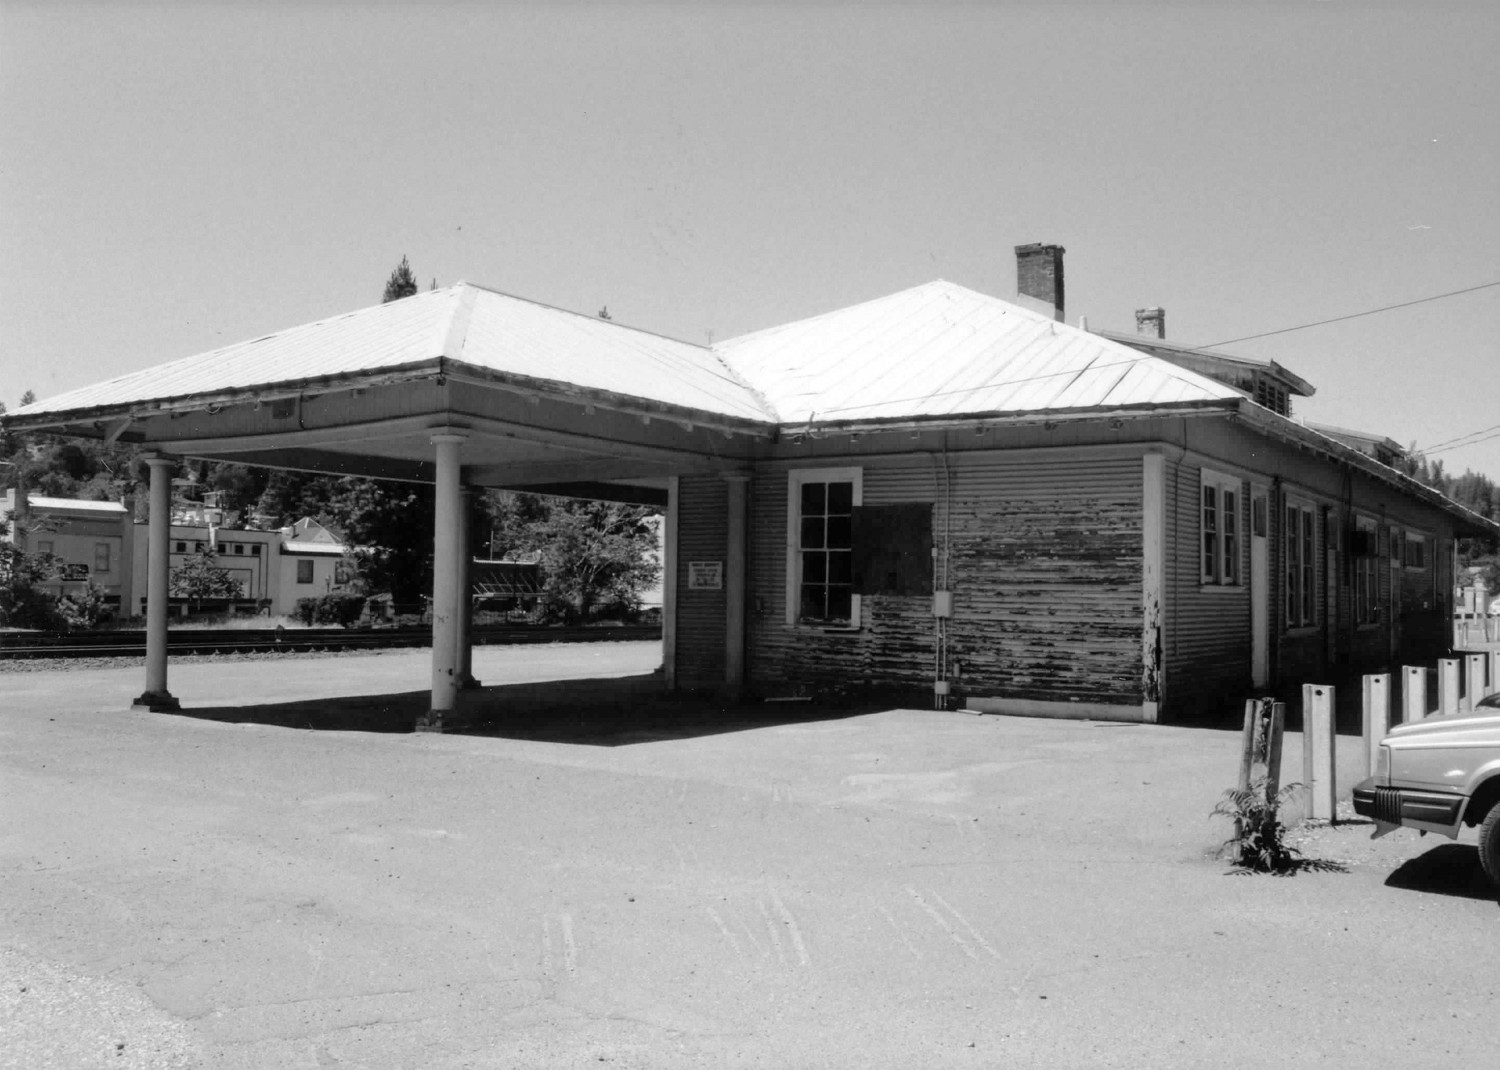
South and east sides of the depot (1998)
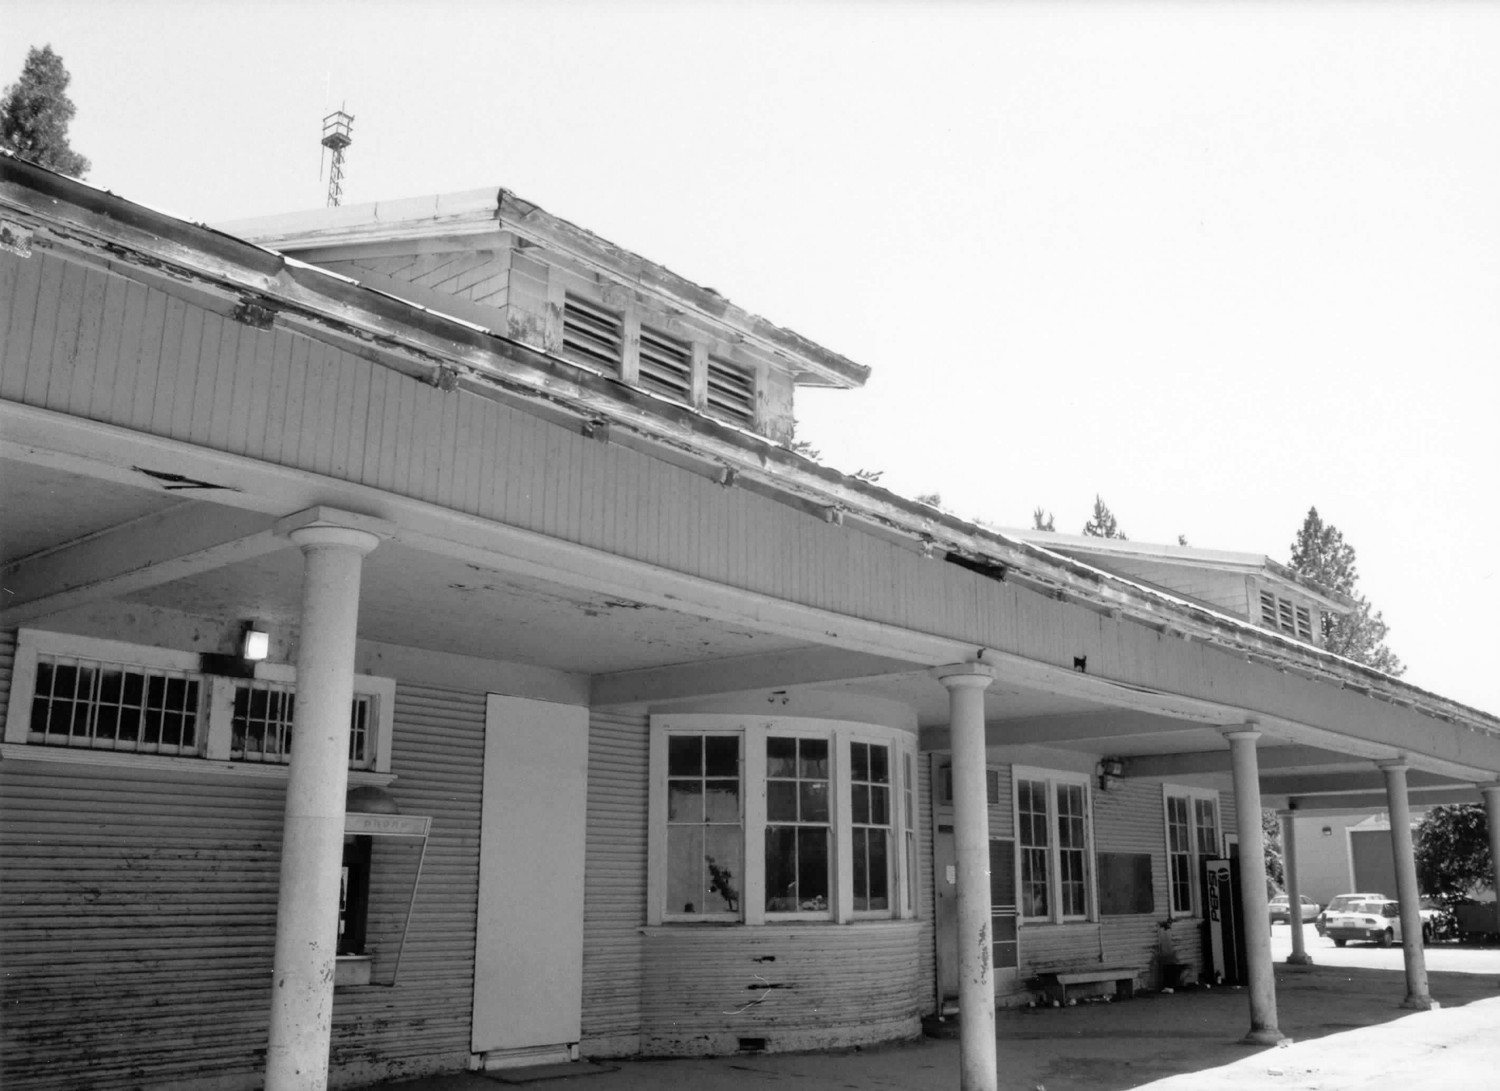
West (railroad) side of the depot (1998)
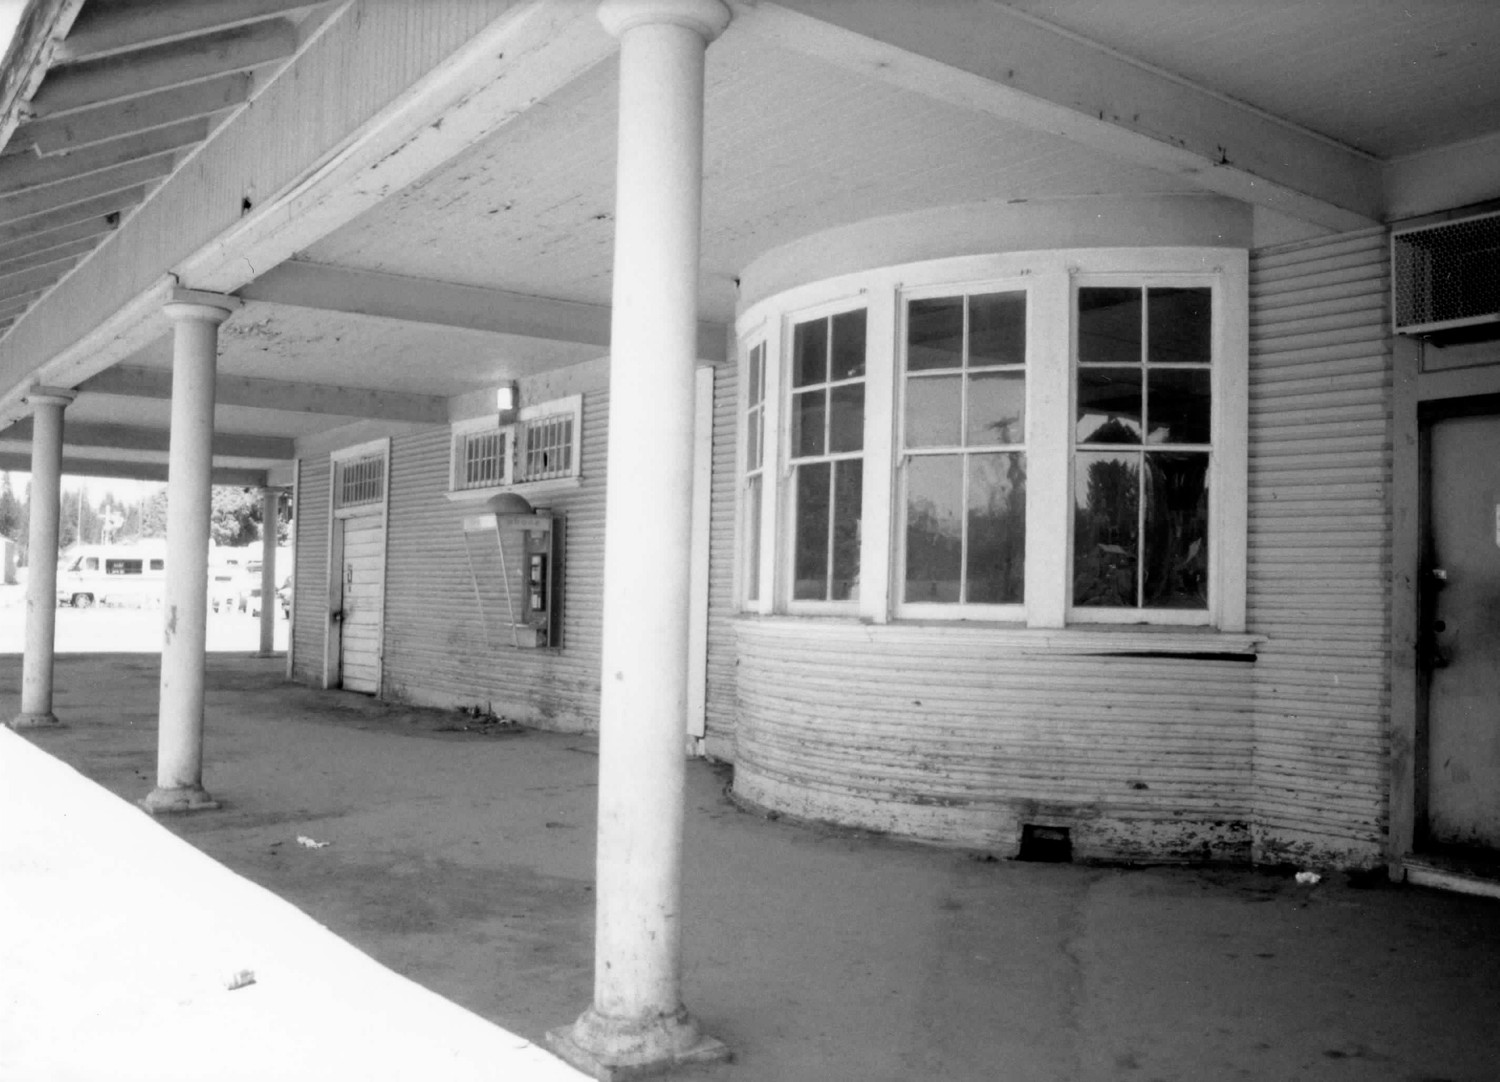
West (railroad) side of the depot (1998)