
Missouri Pacific Depot, Marianna Arkansas


- Categories:
- Arkansas
- Railroad Facility
- Passenger Station
- Freight Station
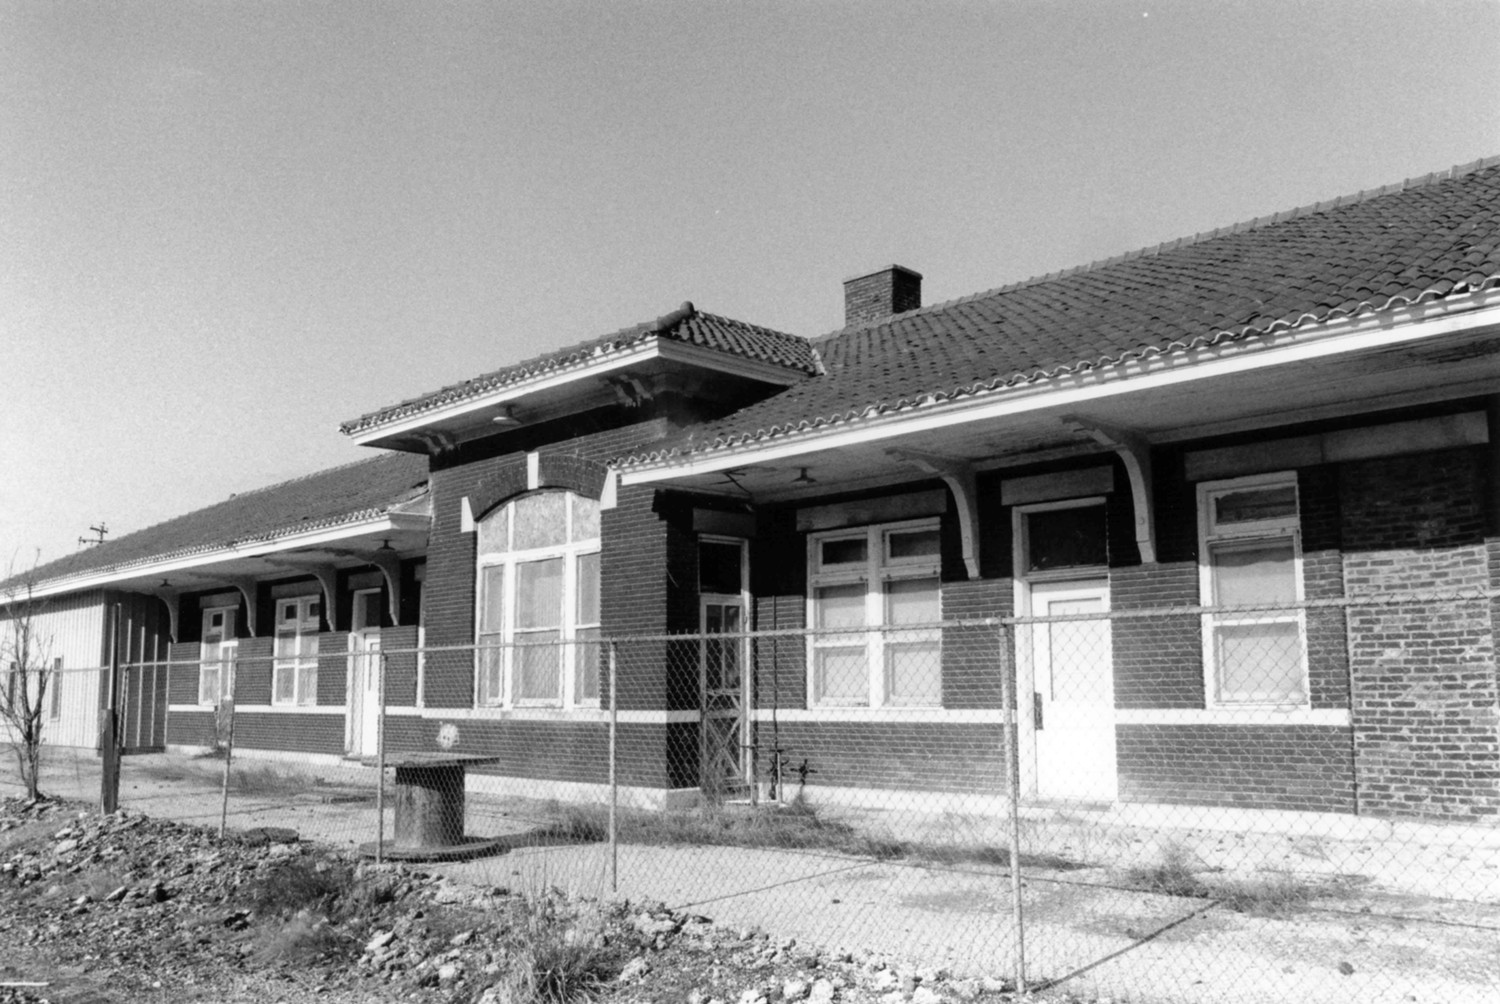
Marianna, the county seat of Lee County (the eastern edge of which abuts the western bank of Mississippi River), is centrally located therein and has historically been surrounded by some of the richest agricultural land in Arkansas's Delta region. Unlike many other county seats throughout the state that owes virtually their entire existence as a discernible community to the arrival of the railroad, Marianna was a fairly active and prosperous town before the first railroad's arrival in 1879 (the narrow-gauge Iron Mountain and Helena Railroad, running the twenty-seven miles between Marianna and Helena). Though the original townsite of Marianna was located on the western bank of the L'Anguille River approximately three miles north of the current site, the town was relocated in 1869 when new land was purchased along the nearest navigable section of the river, approximately ten miles north of its confluence with the St. Francis River (which then flows directly into the Mississippi River).
The new site allowed Marianna to become a regional agricultural shipping hub for the abundant cotton crop being produced by the surrounding farms. However, the arrival of the Iron Mountain and Helena Railroad (which by 1881 had converted to standardized rails), later incorporated into the St. Louis, Iron Mountain and Southern Railroad system, signaled the town's greatest spurt of growth. Marianna grew into an important regional commercial and transportation hub for agricultural products, complete with a substantial commercial downtown, a growing and impressive residential neighborhood, several churches, and two busy hotels. Marianna remained an active and prosperous county seat well into the twentieth century.
The Missouri-Pacific Railroad Depot in Marianna was constructed c. 1915 as part of the Missouri-Pacific Railroad's ambitious campaign to expand their network of rail lines all over the country, and to establish the railroad's corporate identity through the exclusive use of the Ttalianate/Mediterranean style of architecture for its passenger and freight depots. The construction of the Marianna depot coincides with the purchase of the earlier St. Louis, Iron Mountain and Southern Railroad by the Missouri-Pacific Railroad (MoPac) and the coincident construction campaign that saw the erection of new MoPac depots along the railroad's expanding network throughout the state.
Building Description
The Missouri-Pacific Railroad Depot in Marianna is a single-story, brick masonry freight and passenger railroad depot designed in the Mediterranean style that was growing in popularity among the railroad lines that traversed Arkansas during the early twentieth century, but especially for the Missouri-Pacific Railroad. Its plan is cruciform, with the telegrapher's bay projecting from its southwestern elevation balanced by a projecting bay opposite. A single brick chimney rises through the northeastern slope of the hipped roof, next to the central ridge and between the projecting bays on the northeastern and southwestern elevations. Open porches were originally located at its northwestern and southeastern ends, beneath the hipped roof. Its hipped, ted clay tile roof and brick walls are supported upon a continuous, cast concrete foundation.
The northeastern or front elevation is composed of a total of ten window or door bays, exclusive of the enclosed porches at either end. The elevation is visually anchored by a central, projecting bay that is symmetrically fenestrated with a pair of one-over-one wood windows with transoms. To the northwest, the wall is punctuated with a single-leaf door and window combination, another single-leaf door, a pair of one-over-one windows and a single identical window. To the southeast, a pair of one-over-one windows is followed by a single-leaf entrance, a single one-over-one window, an original door opening that has since been filled with brick, and a large wooden cargo door opening with its wooden door. The porches at either end have been enclosed with vertical metal panels that also contain modern metal windows and doors.
The southwestern or track elevation opposite is similar, as it too is anchored by the central telegrapher's bay. The telegrapher's bay is lit by a central grouping of three windows surmounted by transoms, all set into a large, shallow-arched opening. The southeastern side wall contains a single-leaf entrance while the northwestern side wall is lit by a single window. The wall to the southeast is lit by a pair of one-over-one wood windows, followed by a single-leaf entrance, a single window next to an original single-leaf door opening (now filled with brick), another single-leaf door, and a single window. The northwestern wall contains a pair of one-over-one wood sash windows, a single-leaf entrance, another pair of windows; a window and single-leaf door combination completes the elevation. As seen on the opposite elevation, the end porches are filled with vertical metal panels that also feature modern metal windows and doors.
The southeastern and northwestern elevations are very similar, the only difference being that the southeastern elevation contains only a large central wooden cargo door while the northwestern elevation is fenestrated with two symmetrically-placed windows.
Significant exterior details include the large, Italianate brackets that adorn both the spreading cornice throughout the building and the brick porch piers at the southeastern and northwestern ends; the concrete lintels and sills at most of the window and door openings; and the decorative concrete keystones above the telegrapher's bay window.
The interior has been substantially refinished as part of its conversion into an office building; however, several of the original brick walls are visible, and virtually all are intact behind the modern wood paneling.
The Missouri-Pacific Depot in Marianna is currently occupied by the Eastern Arkansas Private Industry Council, which uses the building as a job skills training facility. The northwestern and southeastern porches have been enclosed to maximize office space within; and yet, the original brick piers supporting the hipped roof are both intact and visible on the exterior. It remains in good condition.
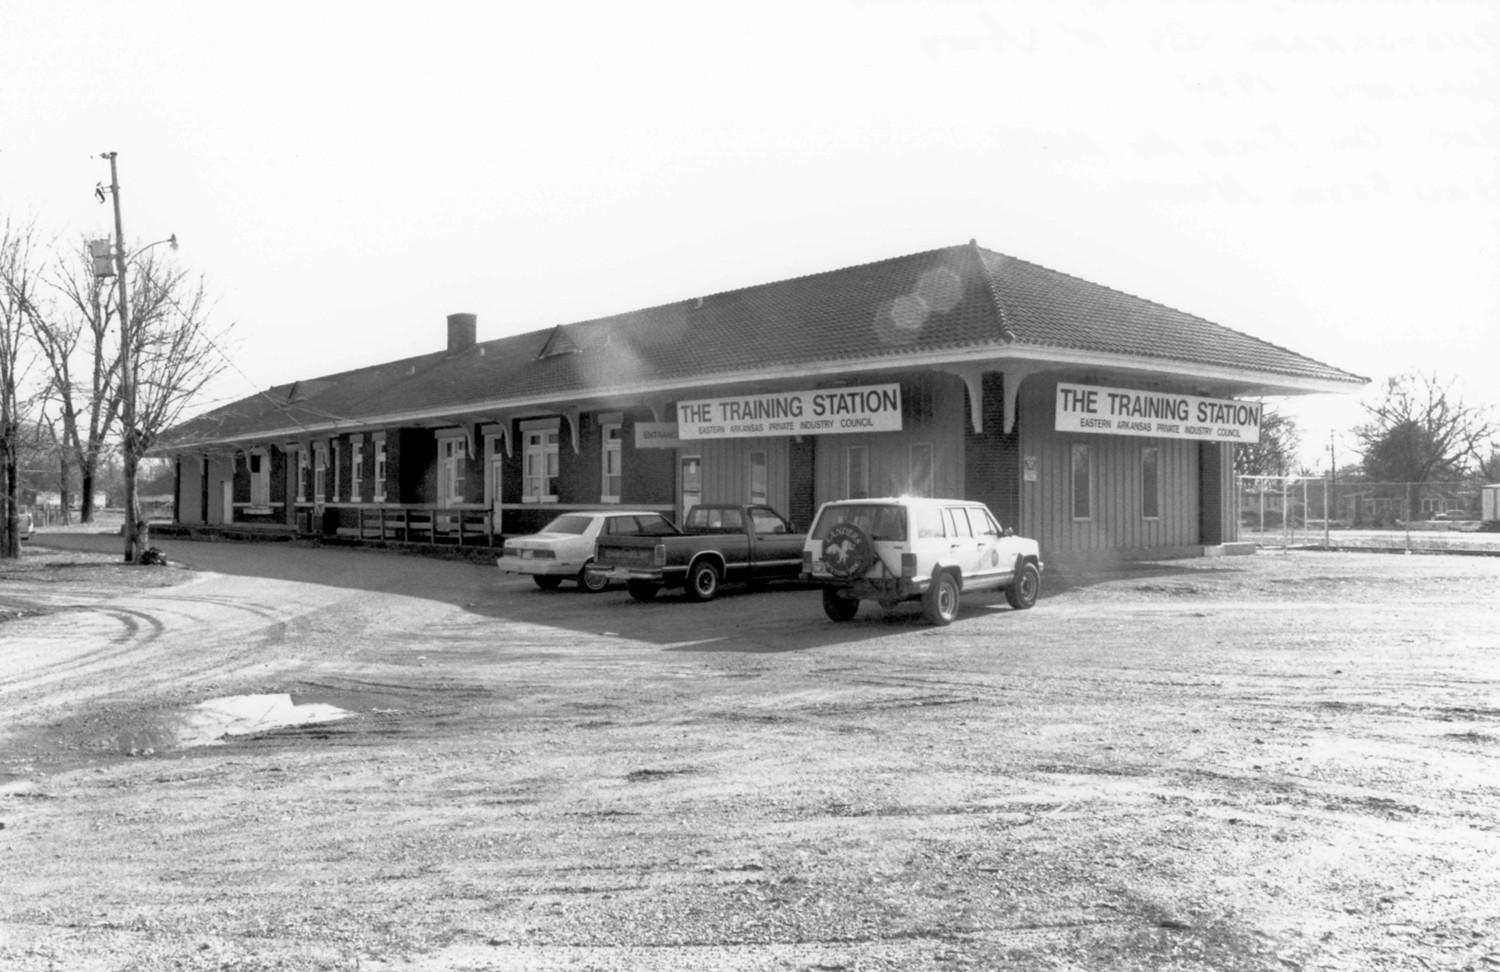
View from the north (1994)
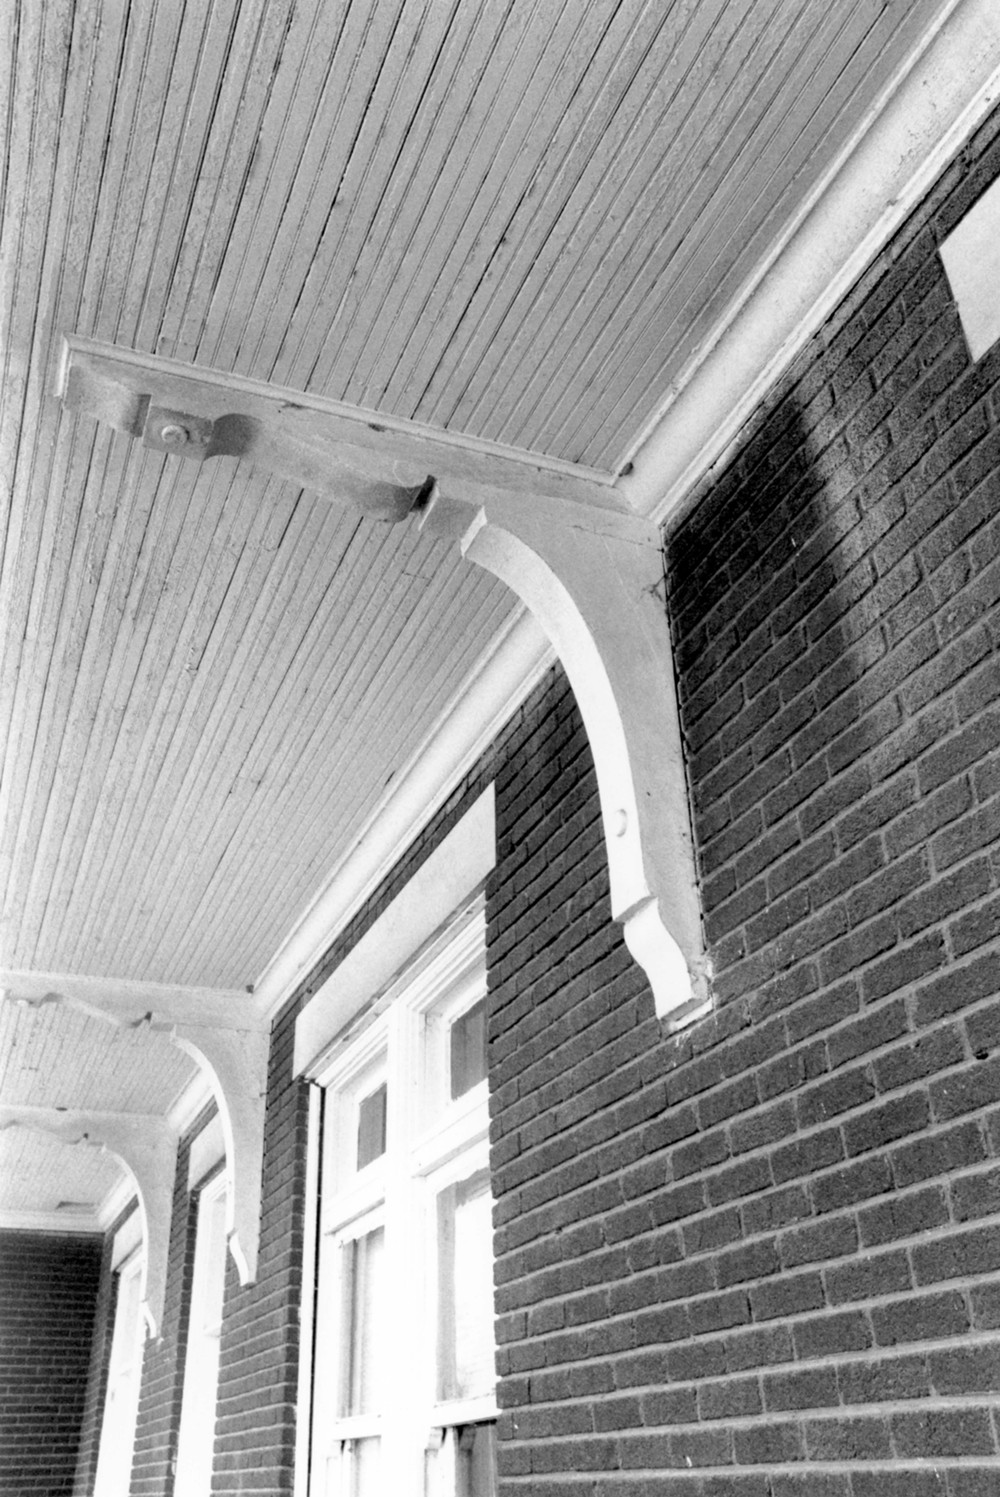
Bracket detail (1994)
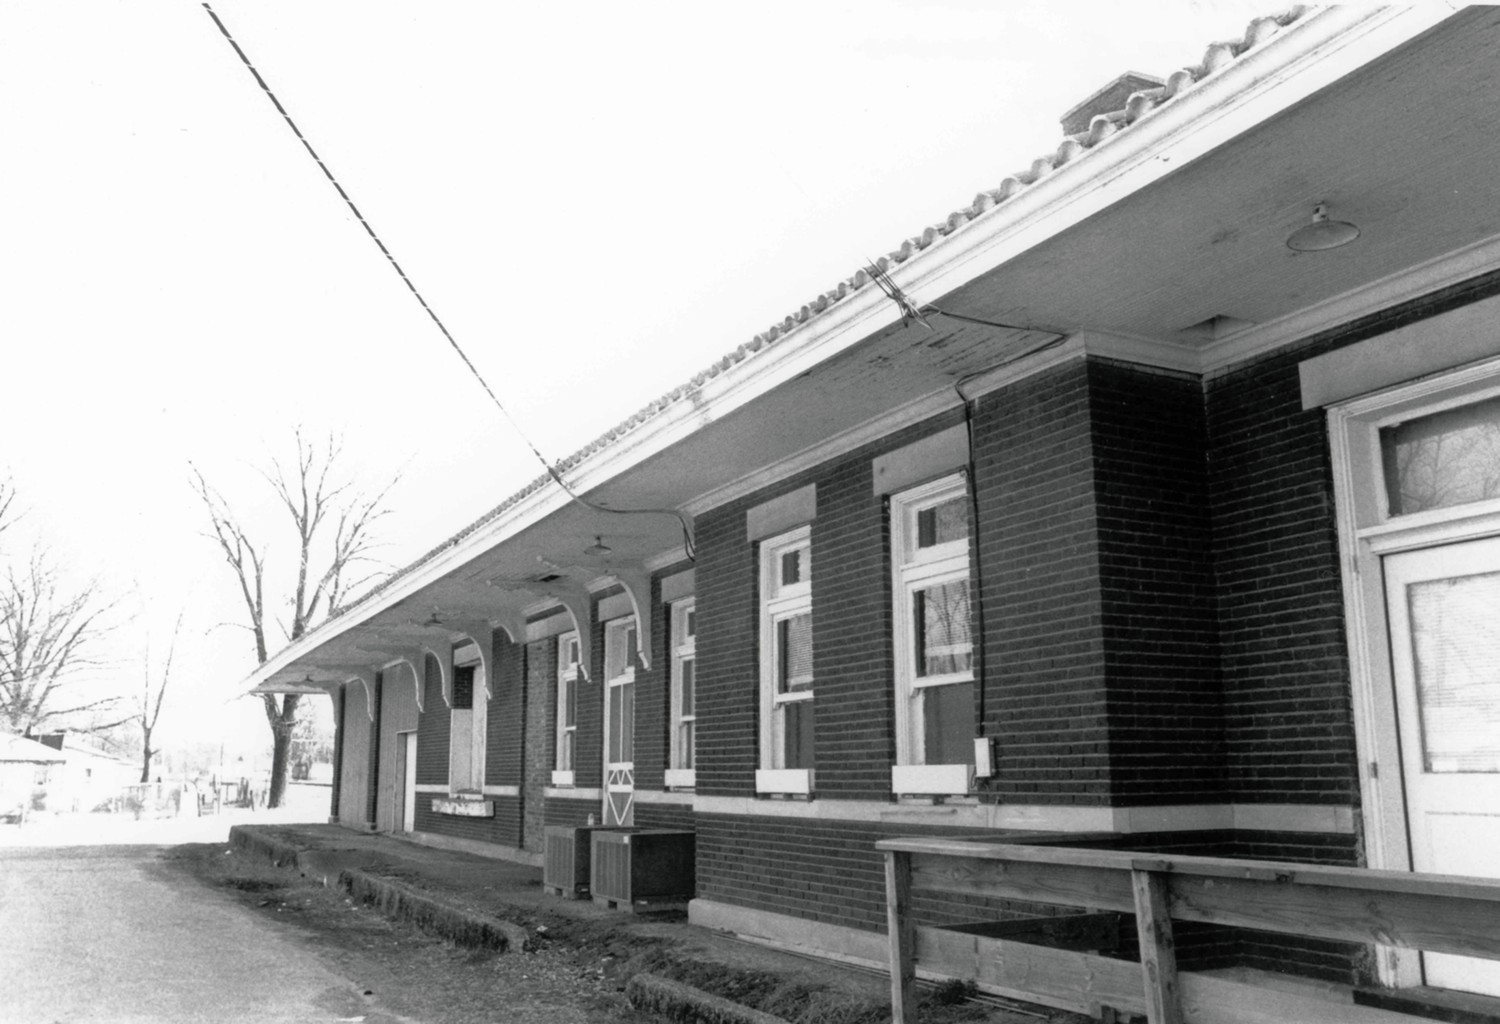
View from northwest (1994)
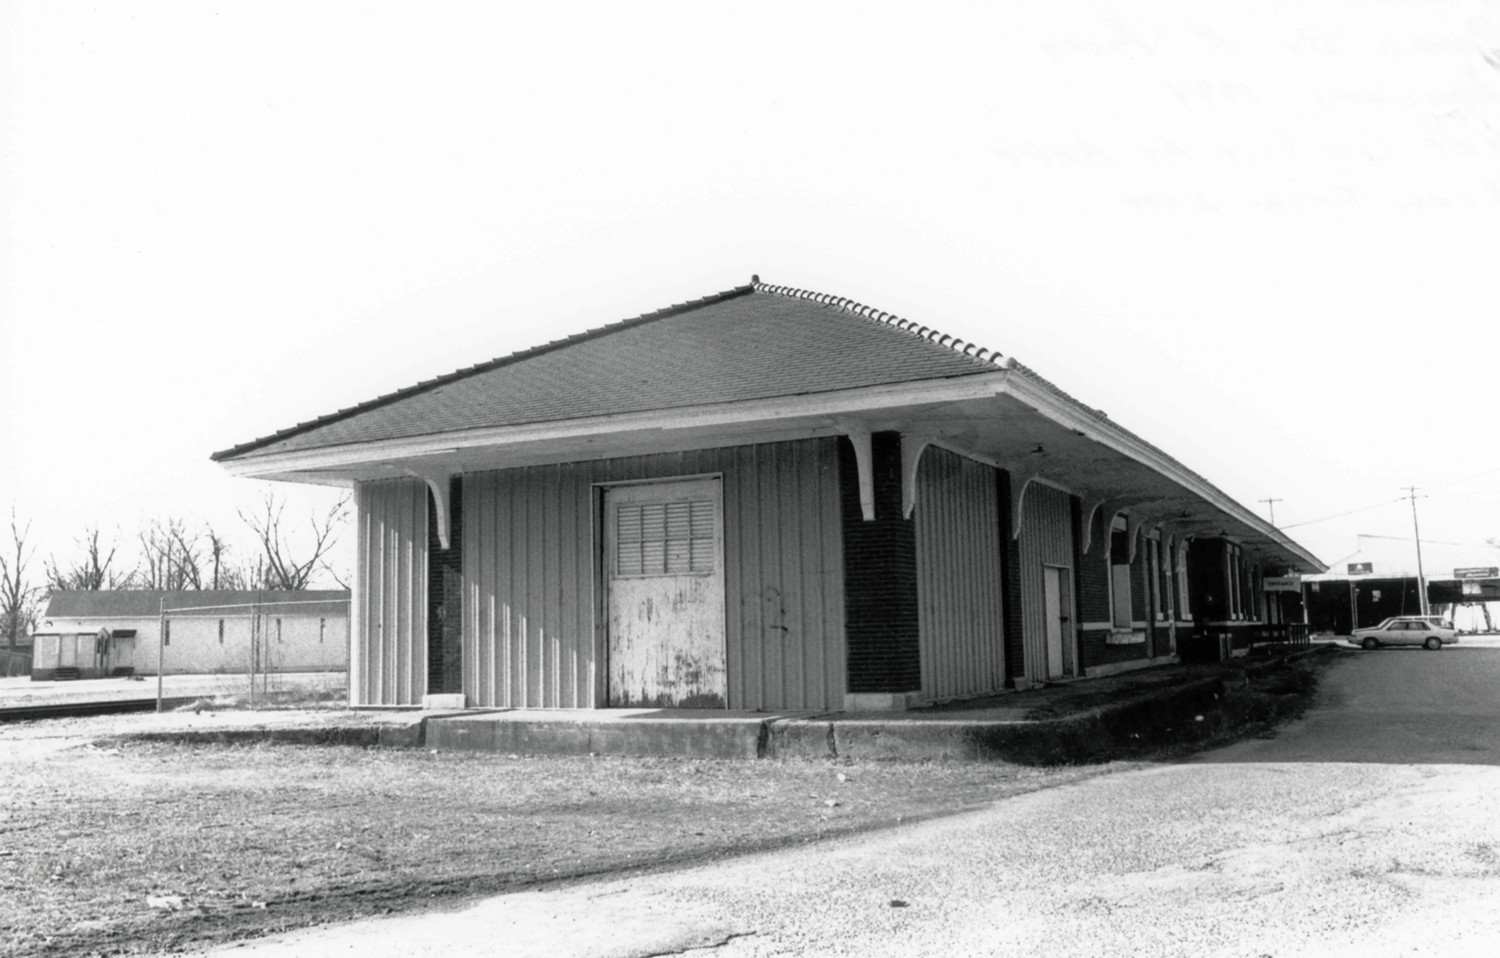
View from east (1994)
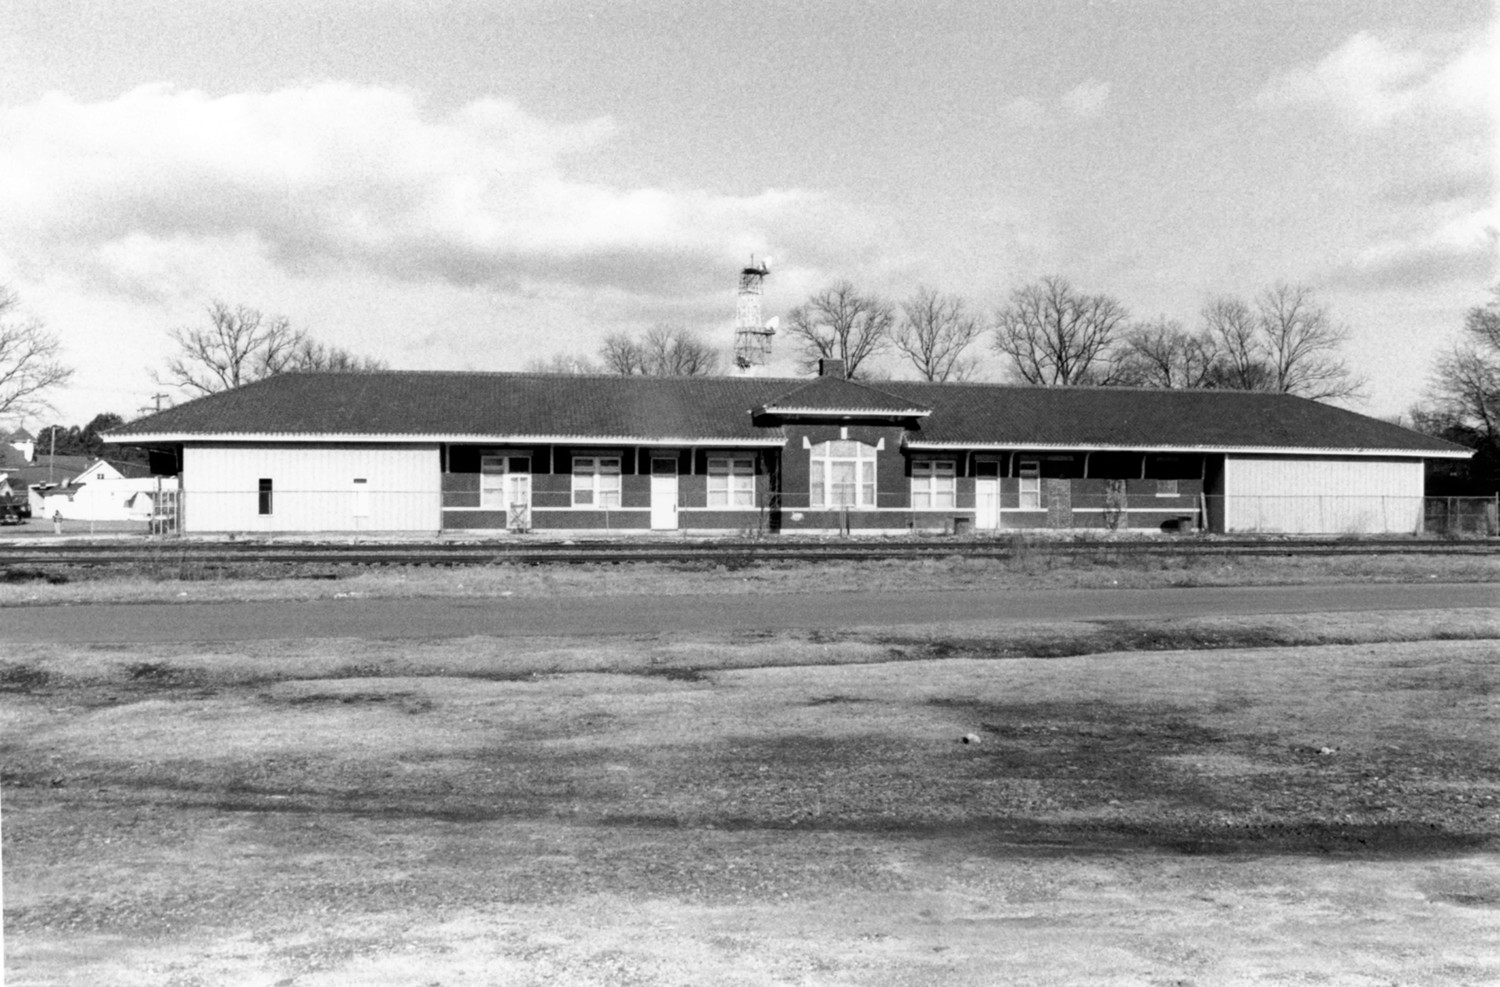
View from southwest (1994)


