
Pictures 1 Labrot and Grahams Oscar Pepper - Old Crow - Distillery, Versailles Kentucky


Do you have an update on the current status of this structure? Please tell us about it in the comments below.

1883
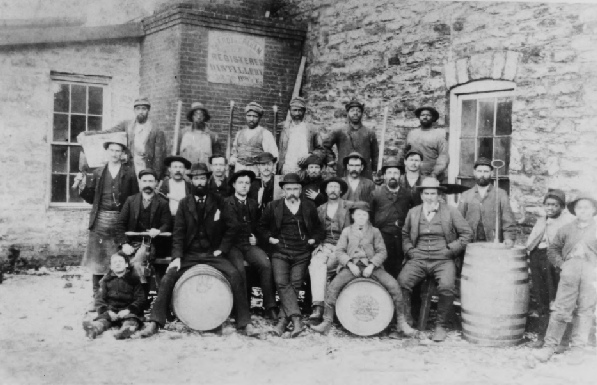
1883 Distillery Employees

1934 Clearing underbrush from north side of distillery building

1934 North elevation distillery building with old chimney base outlined in white
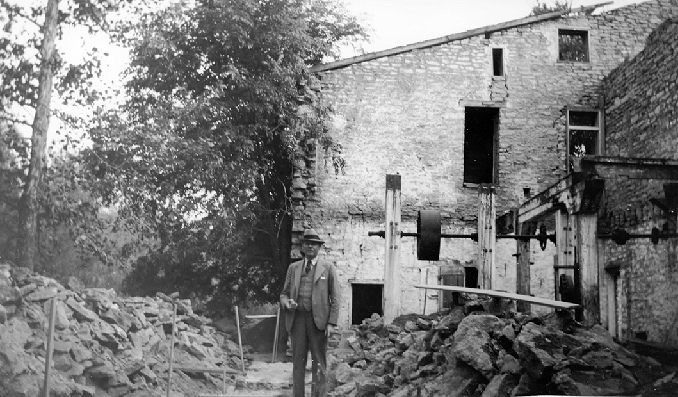
1934 Distillery building interior, rear part looking south. Rear wall has been taken down and is being rebuilt.

1934 Distillery building interior, front part looking north

1934 Old Cistern Room/Government Office, looking at its southeast corner

1934 Office and scale shed, looking at southwest corner with ruin of Warehouse B behind
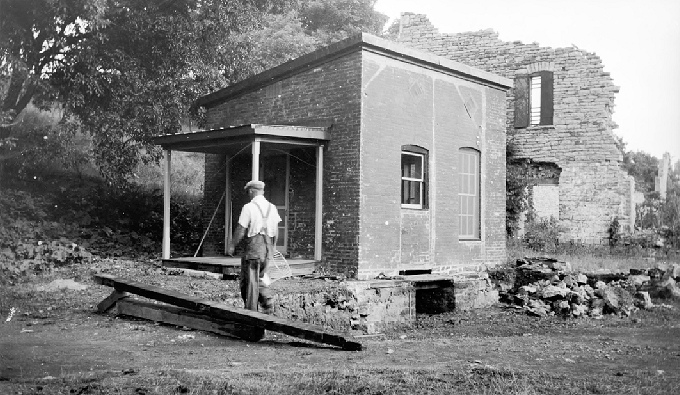
1934 Office after scale shed removed, looking northwest

1936 View looking east at distillery building with old Pepper homestead on far hill

1935 North elevation of renovated distillery building, coal-fired boiler, reservoirs

1935 Slop drying house, looking at front (west) facade

1935 Filled barrels being rolled from cistern room at left to Warehouses C and D, looking south

1935 View looking north, Warehouses F (left) and E (right) in foreground
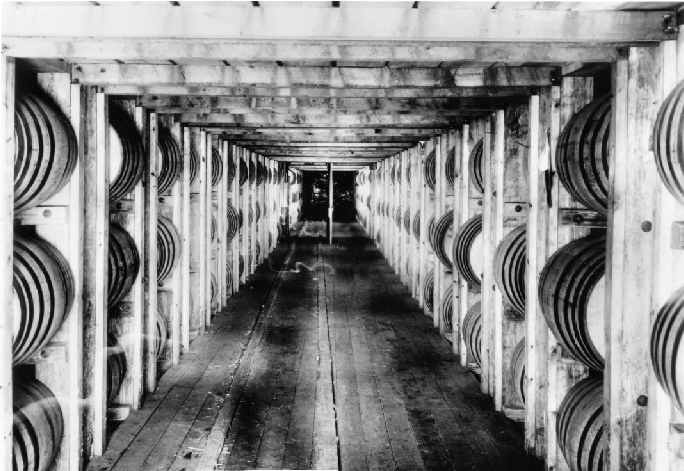
1935 Rack system for storing barrels during aging process

1935 Front (west) facade of distillery building before addition

1943 Front (west) facade of distillery building after 1942 addition
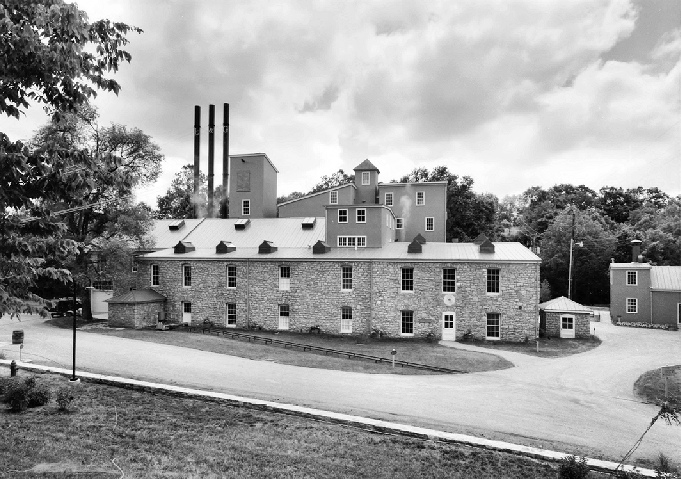
1997 Front (west) facade of distillery building after 1944 addition at right

1997 Distillery building, interior 1838 walls front section, looking north; three pot stills at right

1997 Cistern Room/Government Office, looking at southeast corner
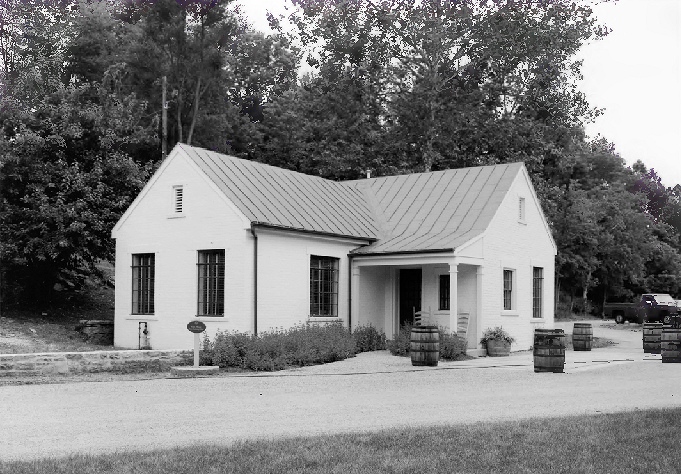
1997 Office and scale pit (protected by barrels), looking from southwest to northeast

1997 Southwest corner of Electrical Building with south side of distillery building behind

1997 Front (west) facade of Slop Drying House, now Conference Center
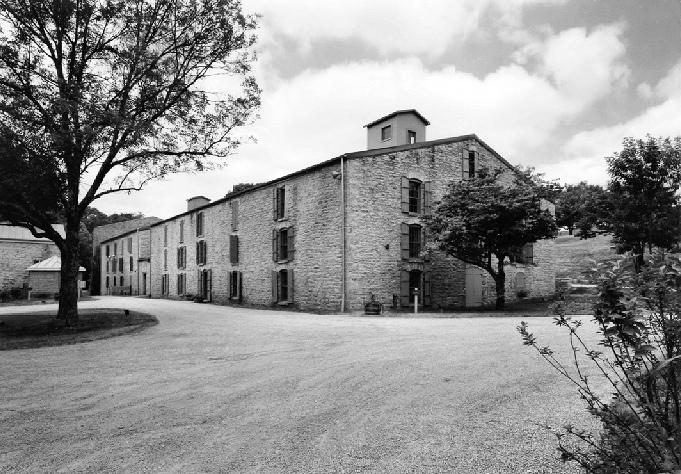
1997 Warehouses C and D, looking at northeast corner of Warehouse C

1997 Looking south along service road at stone Fire Equipment Storage and Cistern Room beyond; Warehouses C and D at right
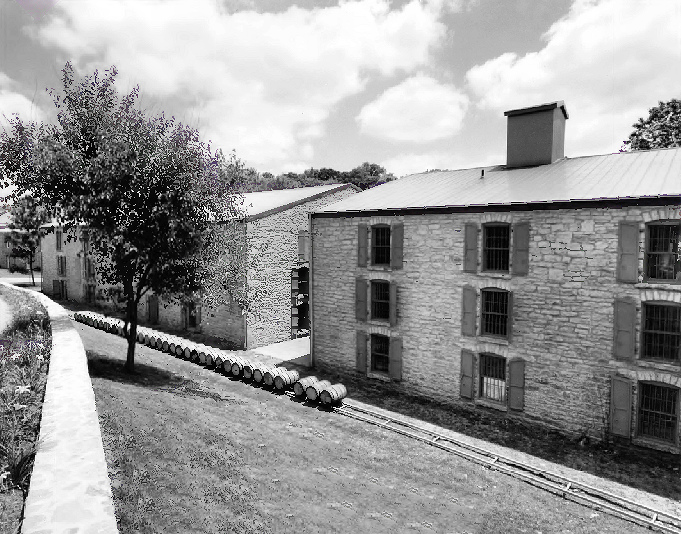
1997 Barrel ran along east side of Warehouses C and D

1997 Watchman's Guard House, looking at southwest corner. Warehouses C and D at right

1997 Warehouse E showing south facade and corner of north facade; southeast corner of stone Warehouse D

1997 Looking west at Recooper shop and Warehouse F in background
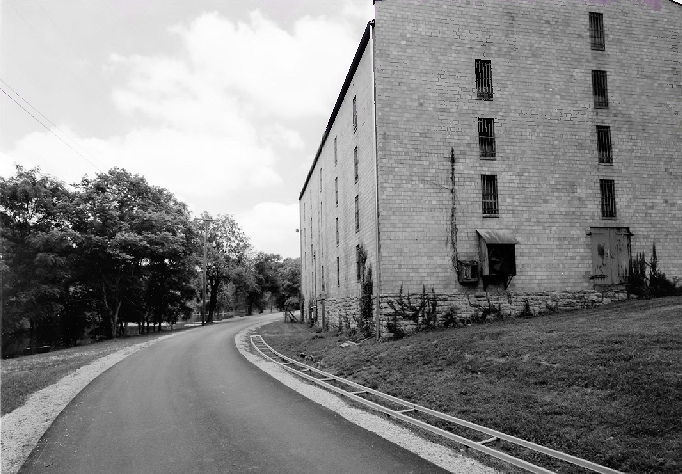
1997 Looking at the northeast corner of Warehouse H
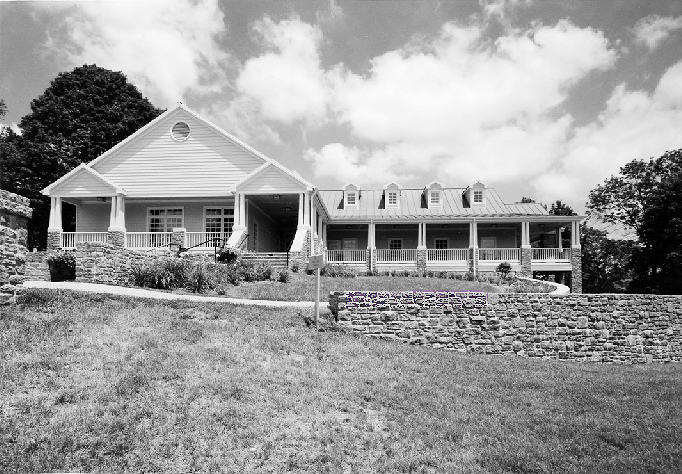
1997 Looking north at south front of Visitors Center, built 1996
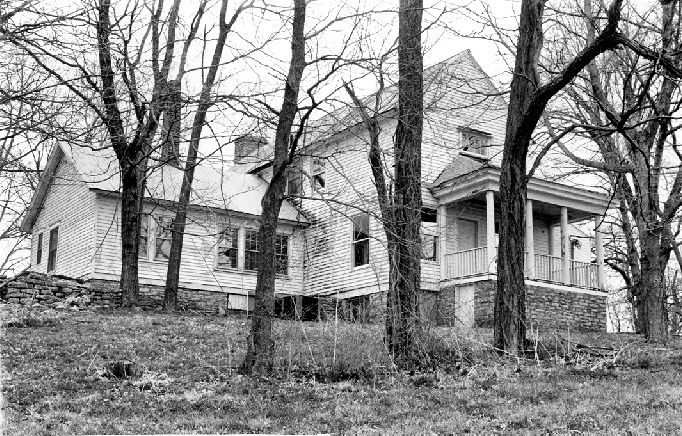
1999 Elijah and Oscar Pepper home, west and north facades

1999 Elijah and Oscar Pepper home, east facade

1999 Elijah and Oscar Pepper home, 1812 east log wall and chimney

1999 Elijah and Oscar Pepper home, south facade

1999 Northeast corner and east wall and fire place of main chamber, Elijah Pepper 1812 log section

1999 Entrance Gates (1996) with stone posts (1934) on McCracken Pike


