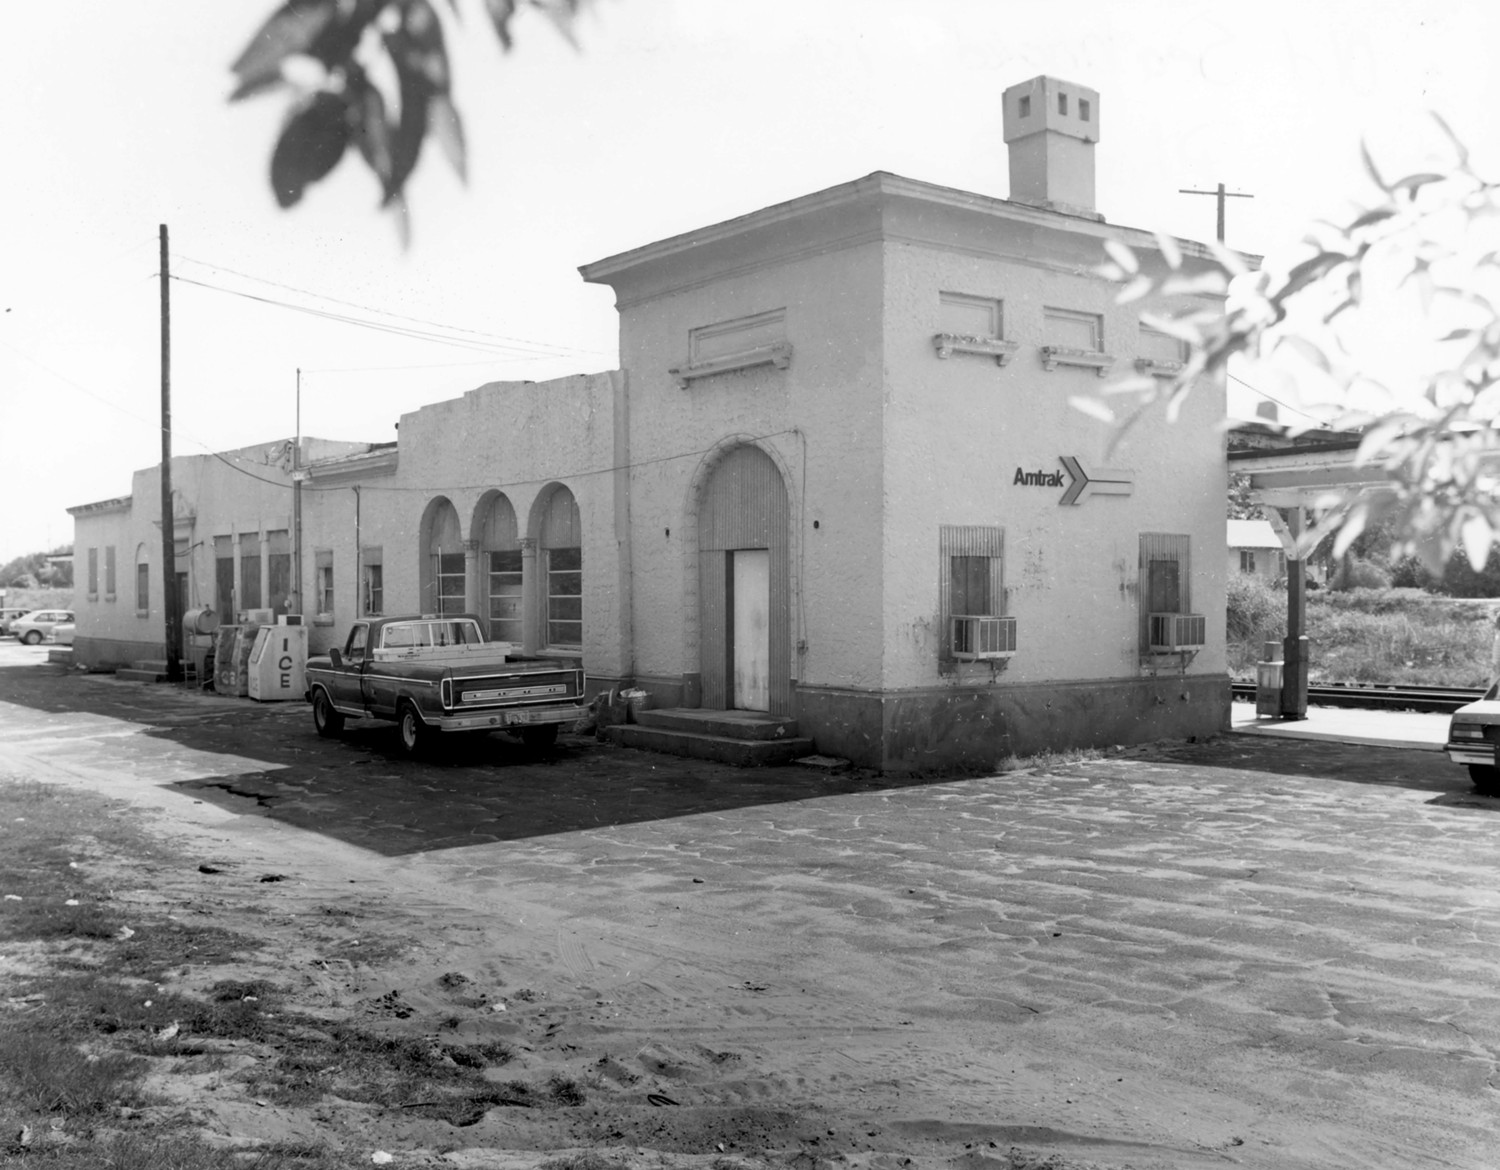
Seaboard Air Line Railroad Depot, Sebring Florida


- Categories:
- Florida
- Railroad Facility
- Passenger Station

The Seaboard Air Line Railway passenger station in Sebring was one of six constructed when the Seaboard company expanded its operations through central Florida in 1924. Until that time, there was no direct route for passengers from places in Florida such as Tampa and West Palm Beach, to northern cities. The new line, known as the Orange Blossom Line for its path through Florida's citrus groves, for the first time connected south Florida to New York City.
George Sebring had been successful in marketing his new town in Florida as a excellent vacation spot. Reports in the local newspapers noted that the tourist business in 1926 was so brisk that local hotels rented cottages along Lake Jackson to accommodate their overflow of guests. All of this was made possible by the railroad connection that allowed passengers to ride the same pullman car from the north to Sebring without the inconvenience of changing railroad lines and traveling portions of the trip on steamship. Together with its neighboring freight station, the Seaboard Air Line provided direct access to Sebring from the major metropolitan centers of the northeast and helped fuel the city's land boom during the mid-1920s. In January, 1925, a cross-state train dubbed the "Orange Blossom Special" made its initial Journey through Sebring, which immediately proclaimed itself the "Orange Blossom City."
Beyond its association with the transportation industry, the Sebring station has architectural significance as an expression of railroad station design that developed in the nineteenth century. The growth of rail transportation during the 1830s resulted in a need for facilities that could accommodate both passengers and freight traffic. Railroad companies often established in-house architectural or engineering divisions or commissioned architectural firms to design buildings that could be replicated throughout their systems. Stations were typically designed and built in bays so that they could be adjusted to fit a town of any size. Most were modest, human scale structures with low pitched roofs. The basic interior design included a passenger waiting room, a baggage room, a freight room, and an agent's office. The exterior featured a projecting bay so the agent could see train movement and a wide overhanging roof which sheltered passengers and rail workers. Within these design restraints, railroad companies constructed a number of variations, often using local materials and elements from a number of architectural styles.
The Seaboard Air Line passenger station is a good example of basic railroad station design. It consists of a series of bays, housing a passenger waiting room, baggage storage areas, and the agent's office. It retains its original use as part of the Amtrak passenger line.
Building Description
The Old Seaboard Air Line Depot is a one story masonry vernacular building constructed adjacent to railroad tracks on East Center Avenue near the perimeter of the city limits of Sebring, Florida. The station has such railroad station features as a passenger waiting room, baggage room, and the ticket agent's office. The agent's office is centrally located and incorporates a projecting track side bay. Other distinguishing features include a projecting roof supported by brackets and the shed roofed platform running parallel with the track.
The station has a flat roof behind a stepped parapet. The east facade spans six bays and contains such features as a decorative terra-cotta crest above the doorway in the second bay, Corinthian columns in the fifth bay, and a round arch entrance with terra-cotta surrounds in fruit and acanthus leaf motifs. Fenestration is replacement aluminum awning windows. The original arched openings are infilled with concrete and are tentatively slated for restoration pending funding.
The west facade has a arched entrance in the first bay, three grouped, arched windows in the second bay and a hexagonal projecting bay in the third. A flat, projecting roof along the west facade is integrated with the track platform which is supported by square wood columns and massive, cross brackets. Alterations are limited to the substitution of aluminum awning windows on the east facade and the brick infill of the second story windows at the north end of the building.
Main facade (1988)
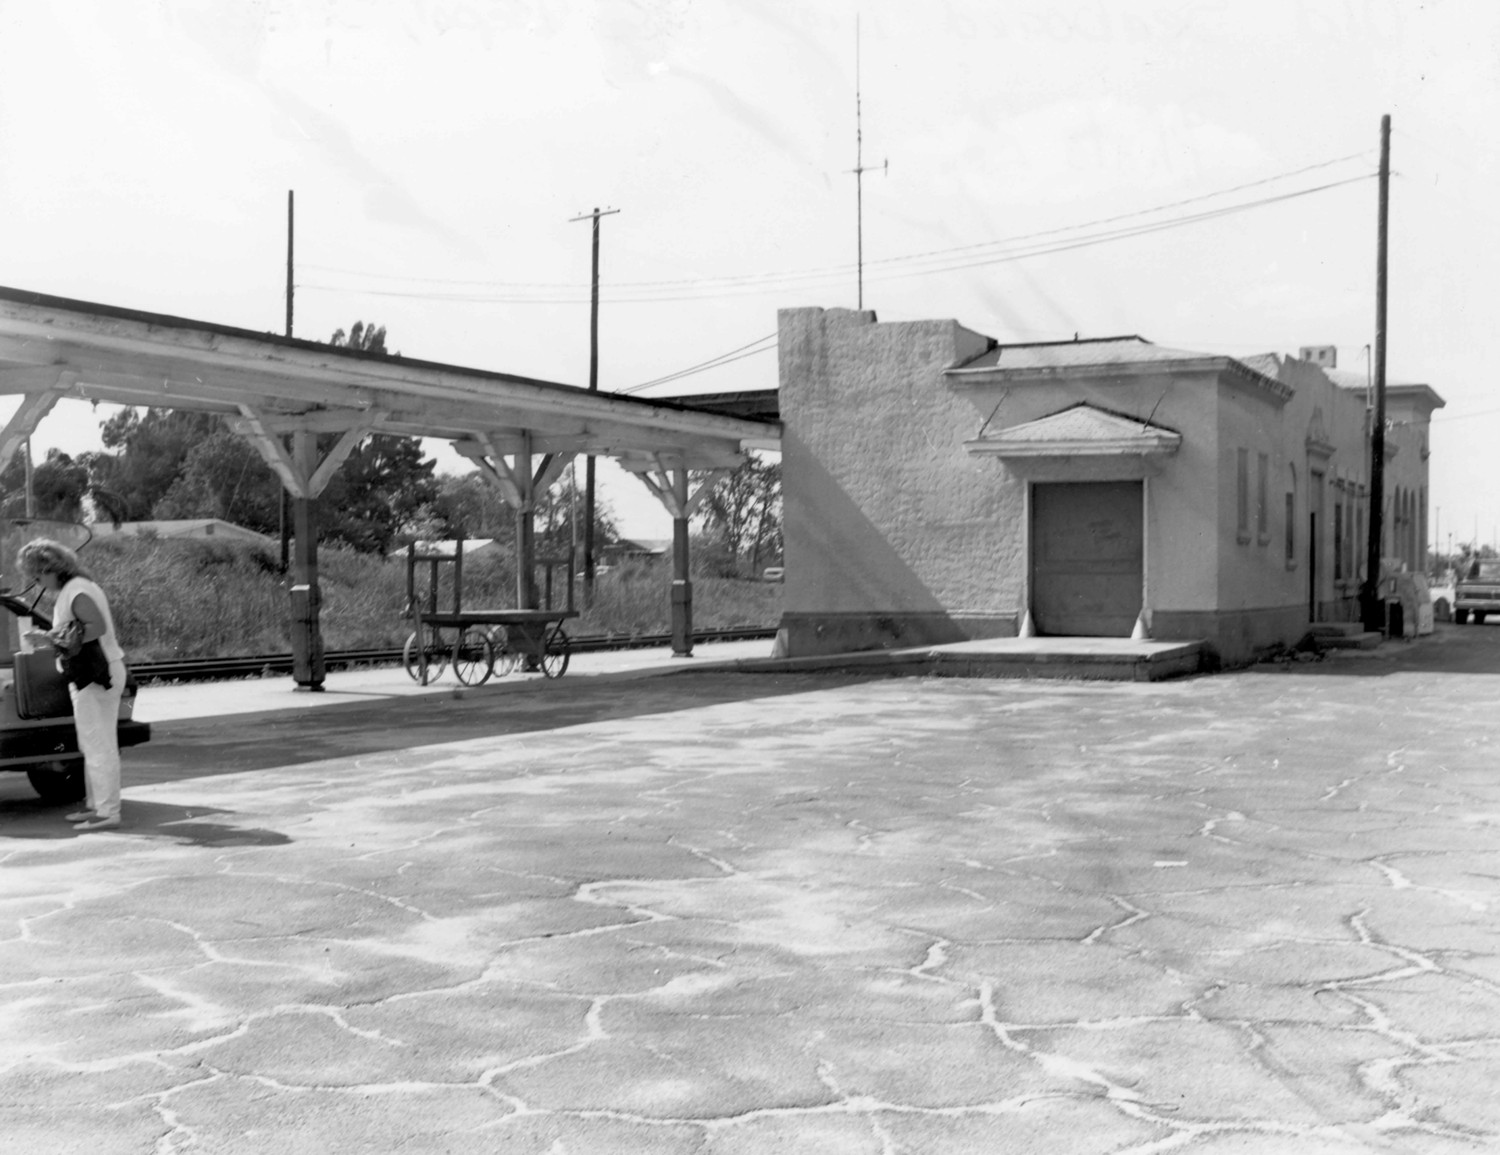
South elevation (1988)