This was the Only K-6 School for African Americans in the Area until Desegregation
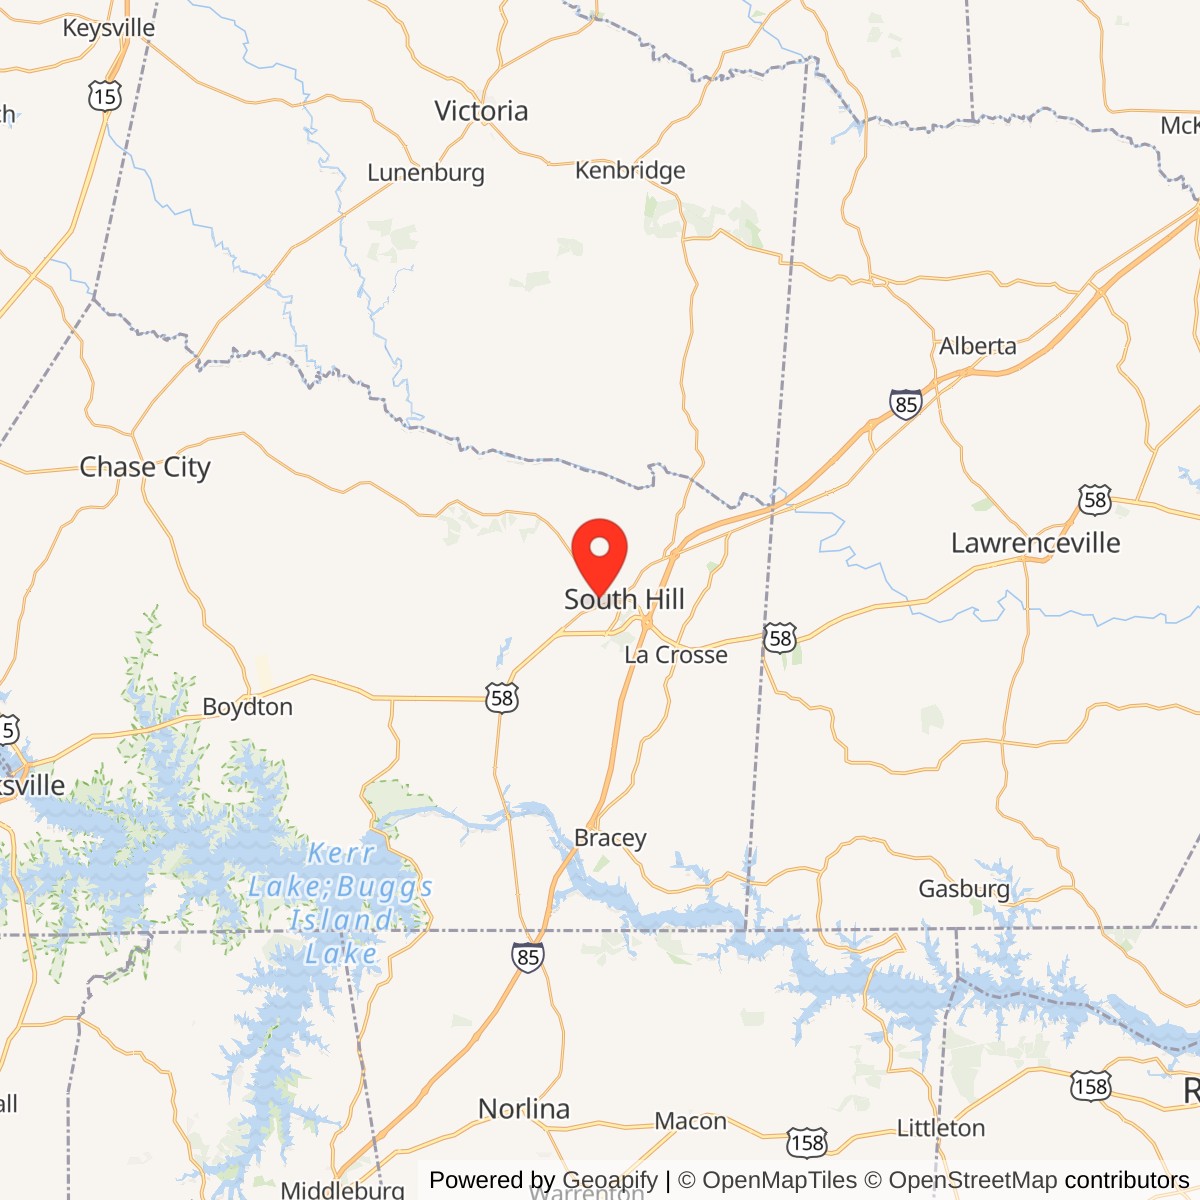
John Groom Elementary School, South Hill Virginia


The John Groom Elementary School served as the only public elementary school for the municipality's African American youth from 1950 until 1969. Initially referred to as South Hill Negro Elementary School, the Mecklenburg County School Board (MCSB) in June 1950 named the campus in memory of John Groom, whose $10,000 bequest had subsidized a portion of the auditorium/cafeteria's construction. In addition to its primary function, the facility served as a community meeting place. Upon the Mecklenburg County school system's fall 1969 integration, John Groom Elementary School became South Hill Primary School and housed first- through third-grade pupils. Fourth- through seventh-grade students attended South Hill Elementary School. John Groom Elementary School is the product of both legally required Jim Crow segregation and a statewide mid-twentieth-century campus improvement campaign. The classroom building competed in 1950 allowed for greatly increased enrollment capacity and manifests the Virginia Department of Education's initiative to supply students with spacious, well-ventilated, and amply lit instructional areas. The building's architectural character exemplifies Colonial Revival detailing applied to an institutional building, then-current provisions for classroom education, and evolution to Modern design as had occurred widely by the early 1960s. The Colonial Revival-style 1949 and 1950 buildings feature six-over-six double-hung wood sash, double-leaf wood doors, and common bond redbrick walls. A wood surround with plain pilasters, a flat frieze, and a triangular pediment ornaments the school's main entrance. The 1950 rear wing encompasses an auditorium that provided a much-needed venue to hold academic and civic events as well as a cafeteria and kitchen that supplied separate, sanitary food service facilities. The 1960 classroom wing displays Modernist tenets in its flat-roofed form and double-loaded corridor plan lit by tall, rectangular, grouped, aluminum-frame, multipaned windows.
In 2018 the school was redeveloped into 55 apartments, known as Groom School Apartments.
Work set to begin on Groom School Apartments project (October 17th, 2018)
Conversion of old school underway (November 21st, 2018)
Virginia's African American residents were afforded limited educational opportunities until the late nineteenth century. Although legislators enacted laws forbidding African American education in 1805, 1819, and 1831, religious groups including the Society of Friends, known as Quakers, provided basic literacy lessons for free African Americans and enslaved people. In rare instances, free African American youth received instruction from tutors or attended private subscription or boarding schools.
African American tutelage thrived following Union military forces' occupation in parts of Virginia during the Civil War. Black educators established schools in Alexandria and Hampton in 1861. Missionary and freedmen's aid societies subsidized building construction and teacher salaries throughout the state. After the war ended, the federal Freedmen's Bureau, as part of its agenda to implement Reconstruction policies, including universal access to quality academic instruction, provided limited school organization assistance from 1865 until 1870.
The Virginia General Assembly, mandated by the state's 1869 constitution to provide free public education for all children, enacted in July 1870 a uniform education law that established a statewide school system headed by a superintendent of public instruction and state and county boards of education. State funding based on population was not sufficient to cover costs, requiring municipalities to assess supplementary taxes. The 1869 constitution mandated that public schools be racially segregated, and black students typically received inferior buildings and supplies, shorter terms, and fewer instructors. Despite these challenges, African American leaders promoted education as a means of realizing individual potential and strengthening communities.
Virginia's first state-subsidized public schools opened in November 1870. During the 1870-1871 term, the system served approximately twenty-four percent of the state's black children and almost thirty-eight percent of white youth. In Mecklenburg County, 1,366 African American and 757 white students enrolled in twenty black and twenty-two white public schools; the lopsided ratio of students to the segregated schools was an early indicator of the unequal access to schools afforded to African American children versus whites. However, only 782 African American and 476 white students regularly attended classes. In most cases physical school locations have not been determined.
Little is known about late-nineteenth- and early-twentieth century scholastic opportunities for South Hill's African American youth. In 1870-1871, seventy-six black and seventy-four white children enrolled in two African American and two white public schools in the South Hill District. Thyne Institute, a private academy in Chase City, is better documented. The United Presbyterian Church of America, under the auspices of its freedmen's missions program, and Chase City resident John Thyne paid for a building's construction in 1878. Reverend J. Y. Ashenhurst headed the school from its 1876 inception until 1880. Thyne Institute initially offered academic and vocational classes only to day students, but erected cottages for boarders around 1884. Students interested in becoming teachers gained experience in Mecklenburg County's public schools, and beginning in 1890, at a model school on campus. Thyne Institute also hosted educators for six-week summer training sessions. Black children with lesser means sometimes received academic instruction at churches.
During the twentieth century's first decade, the general assembly designated capital for extensive public school system improvements. As mandated by Virginia's 1902 constitution, county boards of education implemented more stringent teacher qualification and compulsory attendance standards, undertook building renovation and construction, and consolidated smaller schools. African American school appropriations declined after the constitution disenfranchised black voters, perpetuating the problem of inadequate and overcrowded facilities.
In 1909, Mecklenburg County's school-age population numbered 8,575 children, 881 of whom resided in the South Hill District. That fall, the MCSB approved a resolution to hire an African American school supervisor. An $825 grant from the Jeanes Foundation (a Philadelphia-based philanthropic organization created in 1907 to train black teachers and administrators) and a $375 school board allocation subsidized the salary of Presbyterian minister William H. Salley, who began work in November 1909. Salley, an African American resident of Chase City, organized school improvement leagues, established industrial training programs, and provided home economics instruction.
In December 1909, Mecklenburg County school superintendent John B. Terrell reported that two schools for white students had recently been completed: a two-room building in Forksville and a one-room building in Black Branch. He deemed the schools the county's only up-to-date structures. Most facilities were in need of replacement and without supplies such as charts, maps, globes, and blackboards. The following year, South Hill's white youth benefited from the construction of a $10,000 school.
Terrell recognized the exemplary performance of African American educators such as Alice Burks, who headed a South Hill District school. Other black teachers in the district included Eva Smith and Annie Lambert. Although some faculty had advanced training, many had received only rudimentary public instruction. This deficiency was apparent when less than ten percent of African American applicants passed the county's teacher certification examination in 1910. The MCSB attempted to ameliorate this problem by appropriating $400 to hold a summer school for current and prospective teachers and creating a manual training curriculum intended to increase instructional quality.
The State Board of Education appointed Boydton attorney F. C. Redinger Mecklenburg County school superintendent in September 1911. After attending a November meeting of the county's African American Teachers' Association in Chase City, Redinger lauded the educators' enthusiasm and performance, stating that the black organization was superior to that of white teachers.
The earliest documented site of a twentieth-century public school for South Hill's African American children was True Reformer's Hall, where first- through seventh-grade classes met for several terms beginning in 1915. Community leaders including Reverend J. H. and Mary E. Simmons, farmers Robert A. and Emma Walker, and entrepreneurs James E. and Elizabeth Skipwith had orchestrated the school's opening. Mary Simmons headed the school, instructing approximately 130 pupils in two shifts.
The South Hill school served only a small fraction of the county's black youth. In 1915, 5,308 seven- to nineteen-year-old black and 4,144 white children resided in Mecklenburg County. Although most enrolled in public schools, 89 African American females and 44 males and 45 white girls and 29 boys attended private schools. South Hill, the county's third smallest district, encompassed 477 black and 381 white school-age youth. W. H. Salley continued to supervise Mecklenburg County's African American schools through the 1910s.
Following the General Assembly's passage of the Smith-Hughes Act, the State Board of Education promoted vocational agriculture program development. Over the course of the 1917-1918 term, Mecklenburg County's African American industrial education supervisor, who oversaw 48 schools with 66 teachers, conducted 193 campus visits. Chase City High School was the only campus to provide secondary-level vocational agriculture classes. Homemakers clubs, first organized in Mecklenburg County in 1913, provided 205 girls and 85 women at 16 locations with the opportunity to learn food preservation skills during the summer of 1918. School supporters established eight improvement leagues to fund building maintenance and furnishing, book and equipment purchase, grounds beautification, and to cover disparities in salaries paid to African American teachers versus whites.
The South Hill District's 1919-1920 budget included salaries for seven black teachers and $1,500 to allow for the construction of an African American school in South Hill. The municipality's black residents used their own private funds to purchase the lot upon which the building was erected and contributed $1,000 of the cost; such subsidies were routinely provided by African American communities to maximize educational opportunities for their children. Prior to the school's completion, ninety-six African American children had studied in an "old store house" measuring approximately twenty-by-thirty feet. The district had been leasing the building, and was not sure that it would be available for the upcoming term. Whittle's Mill's African American community also needed a school, as fifty-five students met in a church that required repair. Most of the district's African American schools operated for six-month terms, although those in Chase City, South Hill, and Buckhorn and Palmer Springs Districts were open for an additional month. African American school supervisor Matilda M. Booker coordinated the county's industrial training program.
In order to subsidize school construction, county boards of education requested financing from the State Literary Fund. The Virginia Board of Education developed standard plans and specifications for school buildings to reduce cost and ensure an optimal learning environment. The MCSB initiated numerous projects during the 1920s. The board allocated $7,500 for LaCrosse High School in 1923. The following year, the Boydton School District erected a $2,800 Boydton High School addition, a $1,800 school in Shiloah, and new buildings in Phillis, Easter, and Loves. The MCSB also appropriated $1,200 for Bracey School's expansion and $4,800 for an African American training school. Mecklenburg County's African American residents had regularly petitioned for such a campus. By 1920, twenty-three Virginia counties operated African American training schools, intended to prepare youth for vocations as service workers in the industrial, agricultural, and domestic labor sectors. All provided at least two grades of high school courses. Even in the early 1920s, this was not sufficient for students to earn a full high school diploma at graduation; especially talented or fortunate students might finish their high school education elsewhere through scholarships or living with extended family members in locales with four-year high schools. In order to improve conditions for South Hill's black students until a training school could be erected, the board authorized an addition to the community's existing African American school in 1924.
The Rosenwald Fund, a private organization devoted to improving educational venues for southern African American children, provided critical assistance to Mecklenburg County's school construction initiative. The fund, in collaboration with local and state boards of education and private citizens, facilitated the completion of 382 Virginia buildings, including schools, teachers' residences, and industrial education shops, between 1917 and 1932. As Mecklenburg County school administrators sought to construct new buildings-most of which were one-story and weatherboarded-for African American students, they solicited subsidies from the fund as well as donations from community residents. Rosenwald, state, and local contributions enabled the construction of seventeen Mecklenburg County educational buildings: Finchley (construction date unknown), Love (1924), North View (1924), Plank Road (1924), Shiloh (1924), Mecklenburg County Training School (1925) and Shop (1927), Whittle's Grove (1925), Roanoke (1926), Rocky Mount (1926), Piney Grove (1926), Finneywood (1926), Bracey (1927), Cotton Creek (1927), St. Johns (1927), Black Ridge (1929), and Cook (1929). None are extant. The Rosenwald Fund also subsidized the salary of a second Mecklenburg County African American school supervisor, Nannie Virginia Boyd.
In 1925, the MCSB appointed South Hill District trustee J. H. Wall Jr. to initiate planning efforts for an African American training school. That June, the MCSB directed him to commence constructing that building as well as a two-teacher school in Whittle's Grove. The one-story, six classroom, weatherboarded, H-plan, $9,875 training school was the product of public-private partnerships. Black citizens contributed $3,250, the Rosenwald Fund supplied $1,500, and state and county boards of education and other donors subsidized $5,125 of the project's overall cost. The African American community's goal was finally realized upon the training school's October 19th, 1925, opening. Conaway B. Hoskins and five other teachers instructed approximately two hundred first- through seventh-grade youth. In November, Wall prepared to sell the vacant three-room school that had previously housed South Hill's black students.
Lexington, Virginia, native Archie Gibbs Richardson graduated from Virginia Normal and Industrial Institute at Petersburg in June 1927 and began his seven-year tenure as the South Hill training school's principal in the fall of that year. Facility improvements that year included the construction of a two-room $1,500 shop funded by $200 of donations from African American supporters, a $400 Rosenwald grant, and a $900 local government appropriation. The campus was initially referred to as the county training school in South Hill, but soon became known as Mecklenburg County Training School (MCTS).
Continuing disparities in allocation of taxpayer funds required the county's African American residents to continue advocating for more equitable accommodations for black students. The MCSB declined to implement the 1922 County Unit Law that mandated nondiscriminatory school operation. In 1929, the State Board of Education appropriated equalization funds and delineated distribution based upon average daily attendance rather than census statistics, which was significant as there was typically a disparity between enrollment and attendance. For example, during 1929-1930 the Mecklenburg County school system enrolled 5,167 African American and 3,811 white youth in eight districts, but only 3,332 black and 3,013 white students regularly attended classes. Six of the county's white high schools were accredited and provided a four-year course of study. Meanwhile, the Department of Education's Division of Negro Education supervisor W. D. Gresham reported that while twenty-five of the state's fifty African American training schools offered four high school grades, only six were accredited. MCTS, the only school offering high school level courses in Mecklenburg County, was not among them.
The economic challenges that ensued from the Great Depression limited Mecklenburg County campus improvements during the 1930s. However, the MCSB was able to replace South Hill's school for white elementary students after an April 1932 fire destroyed the building. A two-story, brick, hip-roofed, ten-classroom edifice was completed in October 1932.
In an attempt to ameliorate budget shortfalls, the MCSB sought funding from the Federal Emergency Relief Administration (FERA), a New Deal program created in 1933. FERA collaborated with state relief agencies to fund building construction and maintenance, landscaping, and support staff salaries. From November 1933 through March 1944, FERA implemented a temporary initiative, the Civil Works Administration (CWA), which provided jobs to millions of unemployed citizens.
In December 1933, the MCSB applied for a $10,500 CWA grant to erect six classrooms, restrooms, and an auditorium on the existing Clarksville School campus. The board also requested a $24,500 appropriation from the State Literary Fund for this purpose. Architect Raymond V. Long designed the school erected by J. H. Bennett, Inc. The CWA agreed to supply labor and most of the materials required to install a heating system in LaCrosse High School in March 1934. The agency offered to erect a four-room expansion at MCTS if the African American community contributed $1,000 of the building material cost. However, the MCSB had to pursue other revenue to undertake the work after the CWA's discontinuance. A $1,000 grant was obtained from the Jeanes-Slater Fund, but as it would be paid in $500 installments on July 1st, 1935 and 1936, local financing was required to execute the project. Matilda Booker and Nannie Boyd lead the MCTS fundraising campaign. In addition to their other duties, the women facilitated CWA project completion throughout the county during the summer of 1934. In December, the MCSB hired L. C. Browning to supervise the training school addition's construction.
The federal Works Progress Administration (WPA), which replaced FERA in 1935, also provided assistance in Mecklenburg County. As part of its mission to provide unemployed citizens with meaningful jobs, the WPA supplied grants for school renovation and construction as well as lunch room operation. The program sponsored adult academic instruction and vocational training, most of which took place at public schools in the afternoons and evenings. In Mecklenburg County, 398 men and women ranging in age from sixteen to eighty-three enrolled in classes at twelve campuses including MCTS in January and February 1935. Parent-Teacher Associations (PTA) collaborated with the WPA to plant school gardens that yielded fruit and vegetables canned by participants for use in the free meals supplied by the WPA- and PTA-sponsored lunch rooms. The National Youth Administration, a WPA agency that executed projects with student labor, undertook the creation of Mecklenburg County school gardens utilizing donated seeds and other materials. In September 1939, the MCSB allocated $250 toward the construction cost of an addition to the MCTS shop. The NYA salvaged building materials during Blackridge School's demolition to erect much of the addition.
MCTS attained high school accreditation by 1935. During the 1935-1936 term, four teachers instructed 225 first- through seventh-grade students and four educators taught 214 eighth- through eleventh-grade pupils. Twenty-four youth graduated from high school in spring 1936. Mecklenburg County school attendance averaged 3,408 African American and 3,076 white children. The county school superintendent reported an increase in overall county attendance by 1940 to 3,753 black and 3,277 white youth. At MCTS, seven high school and five elementary school faculty members educated 202 high school and 203 elementary school students.
As World War II escalated in the early 1940s, South Hill students were impacted by austerity measures and two significant fires. LaCrosse High School was heavily damaged by an April 1942 fire, and students attended South Hill School until LaCrosse's repairs were completed in November. On December 22nd, 1942, a fire quickly destroyed the weatherboarded MCTS. Long-time African American educator Lucille Hudson remembered that classes met in several small, frame, temporary buildings erected on the MCTS campus. The MCSB also leased several properties including a building owned by M. E. Brown to house students.
Mecklenburg County's African American teachers regularly petitioned the MCSB to equalize black and white teacher and principal salaries. Beginning in 1941, African American educators received gradual raises based upon scholastic achievement. In 1943-1944, teachers with collegiate certificates received $2 adjustments in monthly salary, while normal professional certificate holders' salaries increased by $3 each month. Matilda Booker and Nannie Boyd, the county's African American school supervisors, received $1,560 salaries for that term.
Federal assistance continued through the mid-1940s. The MCSB was reimbursed for expenses related to national defense support initiatives such as educational programs in Clarksville and South Hill that were attended by Civilian Conservation Corps (CCC) camp residents. Mecklenburg County provided teachers, administrative assistants, janitors, and supplies. The State Board of Education and the MCSB subsidized the construction of community canneries at MCTS and Buckhorn High School in spring 1944. Although school supporters were typically required to make donations to cover some of the project cost, the MCSB used a portion of the insurance money received after the MCTS fire to fund the cannery on that campus. The Department of Agriculture's War Food Administration subsidized lunch room operation at twenty-two county schools in 1944-1945.
MCTS students continued to endure substandard and overcrowded conditions. African American community members frequently attended MCSB meetings to advocate for the construction of replacement buildings. After analyzing the situation and exploring possible locations for a new school, Virginia State Department of Education's School Buildings Division director W. Irving Dixon recommended that MCTS remain in South Hill. The board appointed a committee headed by F. L. Nanney, C. D. Jones, and the county school superintendent to orchestrate the planning effort. In 1946, the group suggested three possible sites for the new school: a twenty-acre tract near Simmon's Terminal on Route 1 owned by J. C. Clemmons, twenty acres of Fred Watkins's property close to the grist mill, or the existing MCTS campus.
Despite this momentum, building material and labor shortages persisted after World War II, impeding construction project progress. In September 1947, voters finally approved the issuance of a $350,000 school bond that began to address county-wide deficiencies. In addition to a new eight-classroom building to serve South Hill's African American elementary-grade youth, the proposed scope of work included four classrooms and a 450-seat auditorium at LaCrosse High School, two classrooms and a five-hundred-seat auditorium at Boydton High School, a home economics building at Buckhorn High School, plumbing and heating system installation at Clarksville High School, and repairs at Thyne Institute. Regarding South Hill, the bond justification letter stated that classes for the primary grades displaced by the 1942 fire that destroyed MCTS were being held in a rented dwelling that was "both unsanitary and dangerous." Although a new structure was also desperately needed to house MCTS's approximately two hundred high school students, the bond would not provide for its construction.
Richmond architects Dixon and Norman, represented by W. Irving Dixon, designed the schools financed by the 1947 bond. The MCSB approved preliminary drawings for the South Hill and LaCrosse projects in April 1948 and awarded both construction contracts to Chase City general contractor Otis Herman Mull the following month. Mull's crew began work after the MCSB purchased the tract upon which South Hill's African American elementary school would be located from Fred Watkins for $5,000. Mull's subcontractors at South Hill included Thomasson Plumbing and Heating Company. The building was substantially complete in April 1949, when the MCSB affirmed that the school would serve only elementary grades.
In August 1949, the MCSB approved the proposed expansion of the newly completed elementary school with a $30,000 auditorium and cafeteria wing. Project financing would comprise the remaining balance of the bond issue appropriation, a loan, and $10,000 that had been bequeathed to the MCSB by John Groom to improve facilities for the community's black children. Although Dixon and Norman presented a preliminary floor plan, the addition was not erected per their drawing. Richmond architect J. Binford Walford designed the auditorium and cafeteria.
Esteemed educator Mamie Venable, a Thyne Institute graduate, became Groom Elementary School's first principal in 1949. The MCBE employed three other African American high school principals at that time: Emmett Nelson Taliaferro at Thyne Institute, George Wood at West End High School, and T. E. Green at MCTS.
The LaCrosse High School addition was dedicated on February 3rd, 1950. The following week, the MCSB approved O. H. Mull's final payments for that project and South Hill's African American elementary school. On June 5th, the elementary school was officially named in memory of John Groom, whose generous bequest had subsidized a portion of its construction.
The campaign to improve facilities and alleviate overcrowding on all Mecklenburg County campuses continued as the MCSB utilized a $4,500,000 bond that funded school construction through 1954. The appropriation allowed for improvements at fifteen schools including MCTS, which would be replaced at an estimated cost of $500,000. The board debated the overall scope of work for over a year prior to bond issuance.
As new building planning accelerated in the early 1950s, the MCSB engaged Richmond architect Samuel Nicholson Mayo to provide project estimation and drawing execution services. In 1951, Mayo designed an African American elementary school to be erected on Highway 58 west of Boydton as well as two African American high schools and shop buildings. West End High School in Clarksville would replace a 1935 school that had burned in fall 1951. East End High School would finally provide South Hill's black teenagers with the new building needed since MCTS's 1925 building was destroyed by a 1942 fire. Central Elementary School in Boydton was finished by September 1952, when the MCSB awarded Mottley Construction Company of Farmville contracts to erect the high schools. East End and West End high schools were placed into service in September 1953. Seventh grade classes previously housed at Groom and West End Elementary Schools were then moved to East End and West End high schools. The MCTS campus was vacated.
The MCSB renewed S. N. Mayo's contract to serve as the county's on-call architect in 1953 and delineated the scope of work for the next batch of projects. However, Mecklenburg County voters did not approve the issuance of $1,300,000-worth of school bonds until September 1954, and that amount comprised only about half of the projected $2,721,400 building expense. White high schools would be erected in South Hill and Skipwith, two African American elementary schools-Groom and Central-would receive additions, and new African American elementary schools would be constructed in Clarksville, LaCrosse, Palmer Springs, and Thyne. Minor projects undertaken at John Groom Elementary School in 1954 included $1,265-worth of playground improvements and the installation of a sewage disposal system.
In September 1954, a delegation of African American residents petitioned the MCSB to provide bus service from South Hill to John Groom Elementary School, as the lack of sidewalks forced students to walk in the road. Bus transportation for white students, however, was widely available. The school system superintendent asked town and State Highway Department administrators to facilitate sidewalk construction. Discussion continued through 1955, but sidewalks were never built. The campus did receive minor updates such as the boys' restroom remodeling in summer 1955.
Virginia campuses remained segregated despite the U. S. Supreme Court's 1954 mandate for school integration in its Brown v. Board of Education decision. The General Assembly responded with the passage of the 1956 Stanley Plan, which afforded local school districts complete latitude in delineating student placement; thus perpetuating racially based school assignments. Politicians dubbed this effort to oppose desegregation "massive resistance." African American parents who attempted to enroll their children in white schools endured harassment, and many filed lawsuits when their concerns were not addressed.
Following a series of fall 1958 school closings in order to avoid integration, federal and state courts intervened with January 19th, 1959, rulings that deemed the closures unconstitutional. Consequently, four African American students enrolled in white Arlington County schools and seventeen black youth desegregated Norfolk schools on February 2nd that year. The state legislature rejoined in April with the Perrow Plan, which ostensibly allowed parents to choose which schools their children would attend, but effectively maintained segregated school systems.
Mecklenburg County continued to "equalize" schools through new construction. Enrollment at John Groom Elementary School far exceeded capacity by January 1959, when discussion of a classroom addition resumed. In February, S. N. Mayo presented plans for a seven-classroom wing, alterations to the cafeteria serving line, and installation of a dropped ceiling and a new floor in the auditorium/cafeteria. The addition would increase overall capacity to 450 students. Contractor bids surpassed the $120,000 budget, requiring an additional loan from the State Literary Fund to cover projected construction cost and design fees totaling $137,500. The MCSB estimated that additional expenses would include $22,000-worth of equipment and $1,000 for land acquisition. Burton-Hanlon Construction Company was awarded a contract for additions to John Groom Elementary School, Bluestone High School, and East End High School in July and commenced work soon after. All projects were completed within budget in April 1960. While those projects were underway, the MCSB and S. N. Mayo planned the construction of a new African American elementary school near Clarksville. The board adopted the name "Hillcrest" for that campus in June 1960.
Mecklenburg County's public schools served a large population in 1960-1961, when attendance averaged 4,685 African American and 3,588 white youth. The MCSB employed 172 black educators (107 elementary and 65 high school) and 159 white teachers (94 elementary and 65 high school). The much higher student to teach ratio for black students reflected continuing inequities in funding and facilities for African American children despite some recent gains made by the civil rights movement.
Although the Civil Rights Act of 1964 mandated school integration as a prerequisite for federal funding eligibility, little progress was made in Virginia until 1968, when the U.S. Supreme Court rejected "freedom of choice" policies as a means of achieving desegregation in Green et al. v. County School Board of New Kent County, Virginia. On July 10th, 1968, the United States District Court for the Eastern District of Virginia determined that the freedom of choice plan under which the MCSB was operating did not meet the requirement of racially-balanced school assignments set forth in the New Kent decision. The MCSB asserted that complete reorganization of the school system was necessary in order to achieve compliance. Due to the fact that student assignments had already been made for the 1968-1969 term, the MCSB did not fully integrate the county's school system until fall 1969. At that time, John Groom Elementary School became South Hill Primary School, headed by principal James E. Harris, and housed first- through third-grade pupils. Fourth- through seventh-grade students attended South Hill Elementary School. In preparation for the transition, S. N. Mayo planned modifications to educational buildings throughout the county including alterations to South Hill Primary School's cafeteria serving area, pantry, and a faculty restroom.
Mid-twentieth-century Educational Buildings
In 1946, the Virginia Department of Education reported that the residual effects of World War II had resulted in a one-hundred-percent increase in school construction cost since 1940. Sharp inflation and building material and labor shortages resulting from dramatic increases in housing and commercial construction demand fueled the escalated expense. The agency thus encouraged counties to delay all but the most critical building projects. However, as soon as the economy stabilized, the General Assembly authorized a series of multi-million-dollar appropriations to Virginia's Literary Fund to subsidize the construction of "equalization" schools. These projects were intended to validate the state's "separate but equal" policy by providing campuses, although racially segregated, that had comparable modern, safe, and hygienic facilities; reality, however, fell far short of the stated goal.Mecklenburg County's agenda for system-wide campus improvements from the late 1940s through the 1960s included demolishing many early-twentieth-century educational buildings, constructing new schools, and renovating and expanding existing buildings. Classrooms, cafeterias, auditoriums, and vocational buildings were erected to remedy overcrowded conditions and replace inadequate structures. Improvements were typically executed in phases. In order to ensure the most efficient and economical approach, the Department of Education's School Buildings Service issued planning manuals, provided guidance during the design development process, and reviewed all drawings and specifications.
Late 1940s Virginia educational buildings were often executed in the Colonial, Georgian, and Classical Revival styles, perpetuating an early-twentieth-century practice. Ancient Grecian and Roman edifices served as the archetypes for overall composition and ornament, as architects drew from classical precedents in an effort to embody democracy, permanence, and refinement. Simple Colonial Revival elements distinguish edifices such as John Groom Elementary School, manifesting the era's austerity. Richard Guy Wilson defined the Colonial Revival as "the United States most popular and characteristic expression. Neither a formal style or a movement, Colonial Revival embodies an attitude that looks to the American past for inspiration and selects forms, motifs, and symbols for replication and reuse. Colonial Revival schools feature symmetrical facades, large multipaned windows, and classical embellishment.
John Groom Elementary School architects W. Irving Dixon and Macon G. Norman were well-versed in educational building design as they had both been employed by the School Buildings Service. The 1949 school is characterized by common bond redbrick walls, symmetrical massing, six-over-six double-hung wood sash, and double-leaf wood doors. A wood surround with plain pilasters, a flat frieze, and a triangular pediment adorns the main entrance. The interior plan; original wall, ceiling, and floor finishes; and doors, cabinets, closets, bookshelves, blackboards, bulletin boards, and restrooms are remarkably intact. The building allowed for greatly increased enrollment capacity and manifests the Department of Education's initiative to supply students with spacious, well-ventilated, and amply lit instructional areas.
J. Binford Walford, another Richmond architect with prodigious school design experience, emulated the 1949 school's brick veneer, windows, and doors in his plan for the 1950 addition, which encompasses an auditorium that provided a much-needed venue to hold academic and civic events as well as a cafeteria and kitchen that supplied separate, sanitary food service facilities. As the large open west room served dual purposes, it did not have fixed seating. The hardwood-floored stage spans the entire west wall.
Dixon and Norman's other Mecklenburg County commissions include the 1948 building on the Boydton High School campus, which occupies a lot bounded by School, Madison, and Jefferson streets. Contractor C. M. Buchanan erected the one-story hip-roofed 1948 building containing two classrooms and a five-hundred-seat auditorium. The classical pedimented entrance surround, raised-six-panel front doors topped with a fretwork transom, four gabled dormers, and an octagonal cupola are intact. Masons executed the redbrick veneer in a distinctive common bond with five courses of stretchers followed by a course of alternating stretchers and headers. Bracketed shed canopies shelter the original double-leaf paneled and glazed wood doors and six-pane transoms on the main block's north and south elevations. Tall twelve-over-twelve double-hung wood sash illuminate the interior. A standing-seam metal roof has been recently installed. The site also encompasses the town's circa 1880 and 1913 public schools for white children.
Dixon and Norman's comparable projects elsewhere in Virginia include John D. Bassett High School, erected in 1948. Although the two-story redbrick Georgian Revival-style edifice is more sizable and elaborately executed than John Groom Elementary School, it is also characterized by large double-hung multipaned windows and a double-loaded corridor plan. Two full-height pedimented tetrastyle porticos shelter entrances at either end of the facade. Two octagonal cupolas and four gabled dormers pierce the slate roof. Within only a few years, in response to increased building material cost and reduced funding, Dixon and Norman's designs were streamlined and modern, as manifested at Hayden High School, constructed in 1953 to serve the City of Franklin's African American students. The two-story, flat-roofed, redbrick edifice is lit by five-pane aluminum-frame jalousie windows.
Modernism dominated mid-twentieth-century educational architecture as architects and engineers employed materials such as masonry, glass, aluminum, and steel in pioneering ways that broke with tradition and evoked the era's progressive mindset. Innovative design precepts enhanced connectivity between interior and exterior spaces. Architecture critic Lewis Mumford approved of Modernist campus design, characterizing the period's educational buildings as "schools for human beings," a complete departure from the 1930s schools he deemed "self-important WPA barracks." The Modern movement was slow to gain widespread acceptance in Virginia, despite the fact that those involved in the building trades promoted the style as an economical, up-to-date alternative to period revival architecture. However, the Department of Education embraced Modernism during the 1950s, revising its building planning manuals to encourage design devoid of expensive "extraneous" ornament.
Richmond architect Samuel Nicholson Mayo rendered plans for most of Mecklenburg County's educational buildings erected in the 1950s and 1960s. The schools and additions completed at that time have austere, brick-veneered, flat-roofed forms illuminated by bands of large steel- or aluminum-framed windows. The floor plans are efficiently arranged, usually around double-loaded corridors in order to take full advantage of natural light and air circulation. Auditoriums and gymnasiums are similarly streamlined and often flat roofed, although in some cases arched roofs add interest. Steel trusses allow for wide, open interior spaces.
Mayo's design for John Groom Elementary School's one-story flat-roofed redbrick classroom addition is an excellent example of mid-twentieth-century educational architecture. The double-loaded corridor plan is typical, as are the tall, rectangular, grouped, aluminum-frame, multipaned windows that light classrooms. The utilitarian finishes are resilient: concrete-block walls, glazed ceramic tile wainscoting, vinyl-composition-tile floors, insulated-panel ceilings, and metal-framed steel doors.
Mayo also provided drawings for the one-story, flat-roofed, Modernist, redbrick building erected west of Boydton at 175 Mayfield Drive in 1952 to serve as the community's African American elementary school. Classrooms flank the intersecting central corridors. Mayo specified functional and durable interior finishes similar to those at John Groom Elementary School as well as large aluminum-frame windows. The school was enlarged several times and now functions as MCPS's central office. Mayo's design for the 1953 addition to the ca. 1932, whites-only South Hill High and Grammar School at 303 Franklin Street has a two-story main block, but is otherwise comparable, featuring running bond redbrick veneer and groups of six-horizontal-pane aluminum-frame sash with concrete sills. The Mayo-designed West End High School (1953) in Clarksville and East End High School (1953) in South Hill were executed in the same manner and remain in use by the school system. West End is now Bluestone Middle School and East End serves as Park View Middle School.
The school system currently operates eight campuses. Mecklenburg County's mid-twentieth-century schools have not been included in architectural surveys and the status of other schools has not been determined. Mecklenburg County Public School staff indicate that many educational buildings have been adaptively reused after being sold to private owners.
Architect Washington Irving Dixon (November 15th, 1899 - March 27th, 1985)
Port Norfolk, Virginia, native W. Irving Dixon received a bachelor's degree in architecture from the University of Virginia in Charlottesville in May 1923. He established a private practice in Williamsburg and taught architecture and applied arts at the College of William and Mary until 1925. That year, he obtained a draftsman position in the Virginia State Department of Education's School Buildings Division. Dixon achieved junior draftsman status in 1928 and served as a senior draftsman from 1932 until 1934. He subsequently inspected the department's construction projects and authored building specifications. Dixon then became the division's assistant director and its director. He successfully applied for membership in the American Institute of Architects in 1944.Dixon and his colleague Macon G. Norman partnered to create an independent architecture practice in 1946. The men capitalized on their lengthy tenures at the School Buildings Division by specializing in educational commissions. Significant Virginia projects planned between 1946 and 1954 included Colonial Heights High School, John D. Bassett High School in Bassett, Hayden High School in Franklin, Martinsville High School, Oak Street School in Falls Church, Mary N. Smith High School in Accomack County, Robert R. Moton High School in Prince Edward County, Fort Lee High School in Prince George County, Greensville County High School, Clarke County High School, Southside High School in Dinwiddie County, an African American elementary school in Fairfax County, an African American high school in Caroline County, Walnut Hill Elementary School and Peabody High School in Petersburg, and Tuckahoe School, Lakeside School, and Highland Springs High School in Henrico County. In Mecklenburg County, the firm rendered plans for two classrooms and a 500-seat auditorium at Boydton High School (1948), John Groom Elementary School (1949), four classrooms and a 450-seat auditorium at LaCrosse High School (1950), a home economics building at Buckhorn High School, plumbing and heating system installation at Clarksville High School, and repairs at Thyne Institute. However, in August 1949 the MCSB engaged Richmond architect J. Binford Walford to design the Groom School addition.
Dixon and Norman continued to guide school planning throughout Virginia. Commissions from 1956 until 1967 include Ettrick Area Elementary School, Thomas Dale High School's original complex and an addition, West Petersburg Elementary School and additions to Petersburg High School and Blandford School in Petersburg, enlargement of Carver High School in Chesterfield County, and expansion of Pleasant Hill High School in King and Queen County.
Architect Macon Gordon Norman (November 5th, 1908 - February 16th, 1992)
After Plymouth, North Carolina, native Macon Gordon Norman received a degree from North Carolina State College of Agriculture and Engineering (now North Carolina State University) in 1929, he undertook a year of additional study at Yale University. Norman returned to Plymouth in June 1930 and worked as an architectural draftsman for engineer A. J. Riddle until October, when he accepted a similar position with Durham, North Carolina, architects Atwood and Weeks. He remained with the firm for one year. In November 1932, Norman commenced his tenure at the Virginia State Department of Education's School Buildings Division in Richmond, first as a junior and then senior draftsman. He became an assistant architect in January 1943 and attained membership in the American Institute of Architects in 1944. Norman partnered with W. Irving Dixon to create an independent architecture practice in 1946.
Architect Samuel Nicholson Mayo (December 28th, 1900 - November 14th, 1969)
Samuel Nicholson Mayo, born in Washington, North Carolina, resided in New Bern prior to his 1919 acceptance to North Carolina State College in Raleigh. He completed one year of study at that institution. Mayo was an architectural draftsman in I. T. Skinner's Richmond firm from January until November 1925. He then held a similar position in Richmond architect L. Otis Spiers's office until February 1930, when he became a Virginia State Department of Education's School Buildings Division employee. After leaving the division in October 1939, he worked for Richmond architects Baskerville and Son for six months, followed by two years in the Richmond architecture firm Carneal, Johnston, and Wright. From December 1942 until July 1943, he resided in Portsmouth, Virginia, and drafted buildings for the military. Mayo was subsequently employed in Richmond architects Slaughter, Saville, and Blackburn's office until establishing is own firm in the late 1940s. The MCSB executed a contract with Mayo to provide plans for the county's school construction projects in June 1950. This arrangement continued through the 1960s. Many of these buildings are extant. Mayo's commissions elsewhere during this period include additions to Northumberland High School, Colonial Heights City Hall, North Elementary School in Colonial Heights, Ferguson High School, and Sedgefield, Deer Park, South Morrison, Riverside, Reservoir, and Hidenwood elementary schools in Warwick.
Architect John Binford Walford (March 5th, 1891 - July 24th, 1956)
Richmond native John Binford Walford honed his architectural drafting skills at Virginia Mechanics Institute while working as a draftsman for architects Scarborough and Howell in his hometown from 1910 until 1911. He was then employed by Richmond architects Carneal and Johnston, rising from junior to senior draftsman in his six years with that firm. In 1918, he came chief draftsman in prolific Richmond architect Charles M. Robinson's office. Robinson specialized in educational and institutional commissions in the classical style, with an oeuvre encompassing almost four hundred Virginia public schools and myriad buildings at institutions such as Mary Washington College (now University of Mary Washington) in Fredericksburg, Radford University in Radford, the State Normal School and Industrial School for Women (now James Madison University) in Harrisonburg, and the College of William and Mary in Williamsburg. The firm designed the master plan and all buildings erected between 1908 and 1928 at State Normal School and over sixty projects at the College of William and Mary from 1921 to 1931. Walford was elevated to junior partnership prior to Robinson's 1932 death. He then assumed the firm's leadership and operated under his name until 1946, when he established a partnership with architect O. Pendleton Wright. Walford regarded his designs for Marshall Wythe Hall (1935) and Cary Stadium (1936) at College of William and Mary, E. Trinkle Library at Mary Washington College (1942), Mary Munford School (1953) in Richmond, Luther Hilton Foster Hall (1954) at Virginia State College in Richmond, and Woodrow Wilson High School (1955) in Portsmouth to be among his most significant commissions. After Walford's 1956 death, the firm became Wright, Jones, and Wilkerson, which was later acquired by Boynton Rothschild Rowland Architects. That firm still operates in Richmond.
Description of John Groom Elementary School
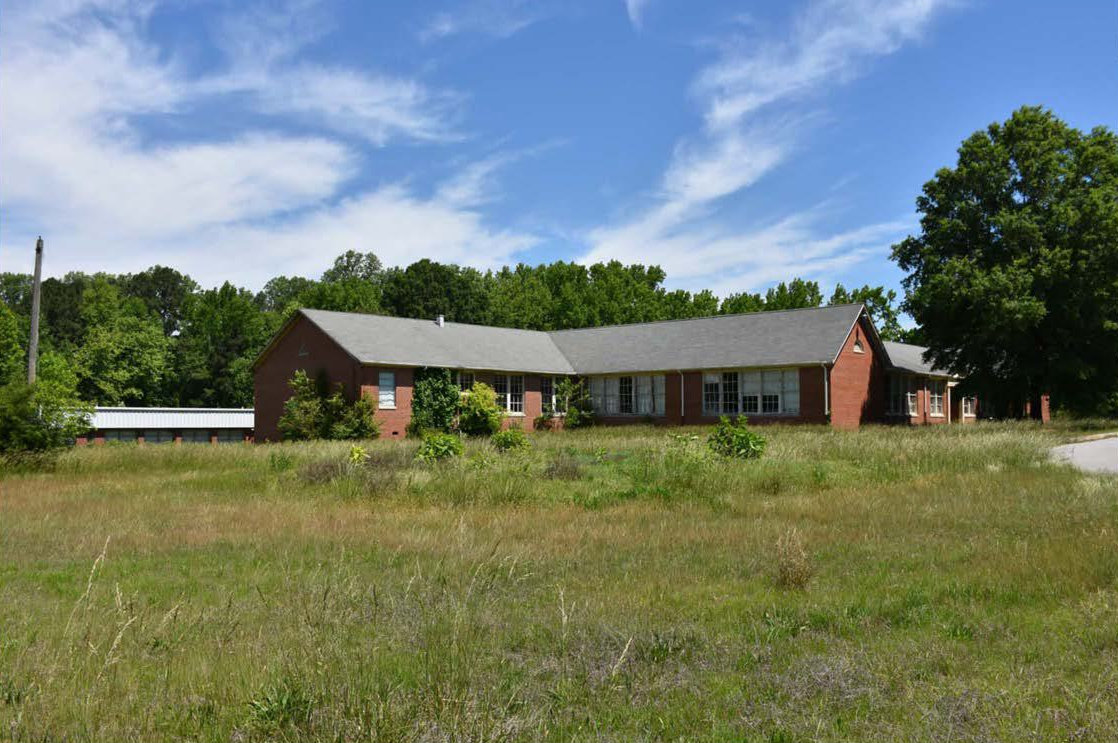
Located on an 8.3-acre lot less than a mile from South Hill's commercial center, the John Groom Elementary School is a one-story, redbrick building with an H-plan and cross-gable roof. Built in 1949, the school includes a one-story auditorium and cafeteria addition dating to 1950. Colonial Revival details includes the overall symmetrical composition, the primary entrance's wood surround with plain pilasters, a flat frieze, and a triangular pediment, as well as the double-leaf doors with a multiple light transom, symmetrically arranged windows with six-over-six wood sash, and lunette vents in the gable ends. Attached to the 1950 addition via a hyphen is a 1960 classroom wing with typical Modern characteristics, notably horizontal massing, paired windows with eight horizontal lights, and plain brick pilasters separating the paired windows; a tall corrugated-metal cornice with aluminum coping that sheathes the eaves and the built-up low shed roof are late-twentieth-century alterations. Overall, however, the building maintains a high degree of integrity, particularly on the interior where the original wall, ceiling, and floor finishes; and doors, cabinets, closets, bookshelves, blackboards, bulletin boards, restrooms, and auditorium stage remain intact. The original windows have been maintained in good condition as well. The school faces south toward Plank Road which intersects with the property's crescent-shaped access drive. A grass lawn surrounds the entire complex with deciduous and evergreen shrubs lining the building's perimeter.
Detailed Description
The John Groom Elementary School is located nine-tenths of a mile west of South Hill's commercial center. The building is rotated approximately thirty degrees from true cardinal direction alignment. However, for the purposes of this document the following description is written as if the property has actual north-south orientation.The one-story, gable-roofed, redbrick, H-plan, 1949 school faces south toward Plank Road in the southeast quadrant of an almost square, trapezoidal 8.3-acre lot. A one-story, side-gable-roofed, red brick auditorium and cafeteria wing completed in 1950 extends from the original building's northwest corner. A long north-south corridor at the wing's east end leads to the one-story, flat-roofed, red brick, 1960 addition. The parcel's slope to the north allows for two small basement rooms at the 1949-1950 building's northeast and northwest corners. The grade change also results in the 1960 classrooms being at a lower elevation than the 1949-1950 building.
The school's crescent-shaped asphalt-paved access drive intersects with Plank Road south of the building. A grass median fills the space between the concrete curb and the street. North of the drive, two tall deciduous trees flank the concrete sidewalk that leads to the primary entrance. Deciduous and evergreen shrubs, most of which is volunteer growth, line the building's perimeter. A grass lawn surrounds the complex.
An unpaved drive extends north from the lot's southeast corner to the rear yard. Unpaved parking areas in the parcel's west section accommodate faculty vehicles and buses. A concrete sidewalk connects the parking areas to the school entrances. The lot's west section is currently being utilized as a hay field.
Plank Road and the dead-end Smith Street respectively serve as the south and west parcel boundaries. Modest one-and two-story, gable-roofed, late-twentieth-century dwellings stand on Smith Street's west side. Similar mid- to late-twentieth-century residences and a few large commercial and industrial buildings flank Plank Road, which is a heavily trafficked corridor. Sizable lots north and east of the school are wooded. The 55-acre town-owned Parker Park, located to the northwest between Smith Street and Raleigh Avenue, encompasses recreational facilities including nine lighted baseball/softball/soccer fields, three basketball courts, a sand volleyball court, picnic shelters, and walking trails.
Original Building (1949) and Auditorium/Cafeteria Wing (1950)
The one-story 1949 school's H-shaped footprint comprises a five-bay-wide, east-west-oriented, side-gable main block and flanking two-bay-long front-gable wings. Masons executed the redbrick veneer which is laid in a distinctive common bond pattern with two courses of stretchers followed by a course of alternating stretchers and headers. A simple Colonial Revival-style wood surround with plain pilasters, a flat frieze, and a triangular pediment ornaments the recessed primary entrance in the south elevation's center bay. The original double-leaf wood door has four-square-panel bases and nine-pane upper sections surmounted by a six-pane transom.Tall six-over-six double-hung wood sash windows illuminate the interior. The slightly projecting window sills are cast-stone. Paired sash windows light the office and library bordering the entrance. The remainder of the facade contains two groups of five classroom windows. A flat wood fascia with molded edges tops the window openings.
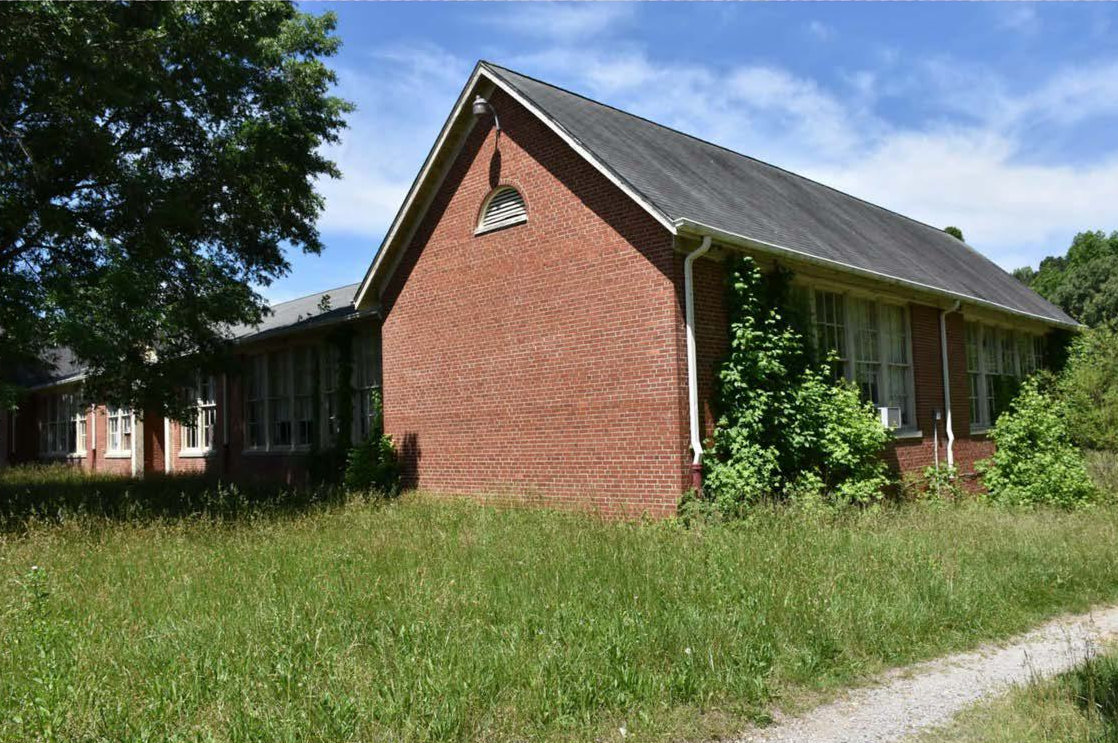
Round-arched, louvered, wood attic vents with header-course lintels pierce the gables of the wings' blind south elevations. The east and west walls each contain two bays of five classroom windows. At the east elevation's north end, a single-leaf steel door with a square-panel base and a four-square-pane upper section secures the basement mechanical room.
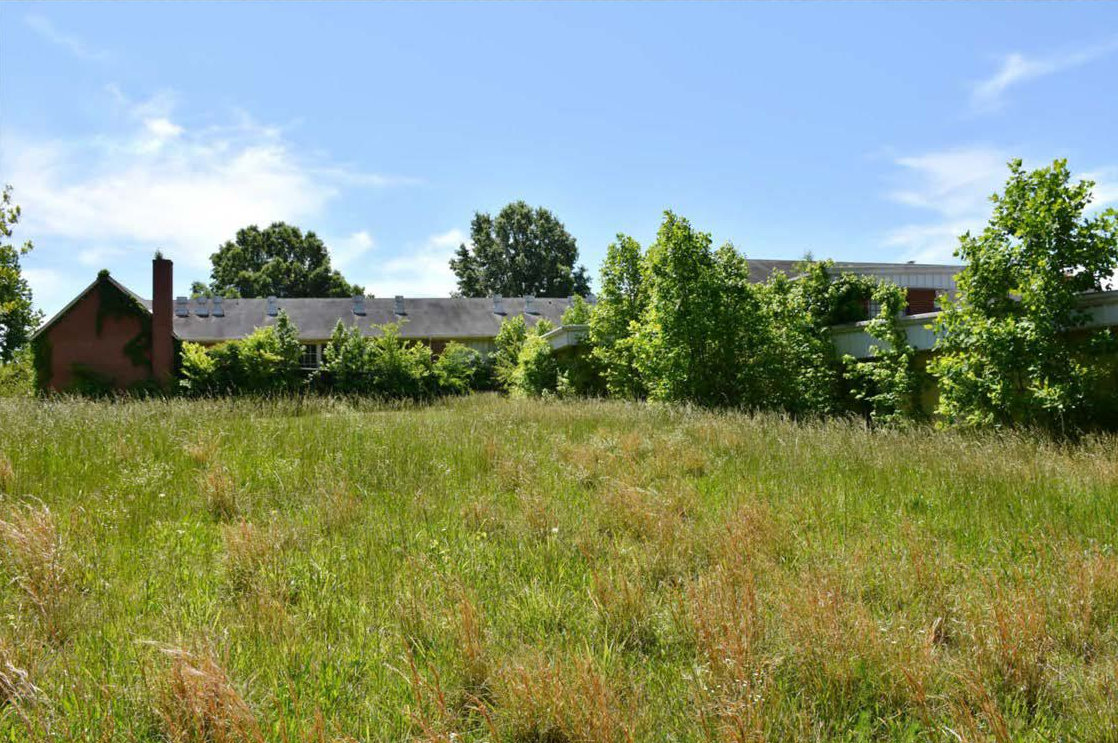
Much of the north (rear) elevation is obscured by vegetation. A square brick chimney that serves the basement generator rises from the northwest corner of the east wing's blind north wall. A straight handicap ramp with a wood deck, railing, and flat-roofed canopy extends east-west next to the main block's north elevation. Concrete steps initially provided access to the rear entrance's double-leaf door. The ramp's east end now covers the steps. An identical entrance in the main block's west bay became an internal corridor opening in conjunction with the auditorium and cafeteria wing's construction. The north elevation's fenestration differs from the south facade in that single windows illuminate the restrooms on either side of two classrooms lit by groups of five sashes.
The auditorium/cafeteria wing's brick veneer, windows, and doors emulate those of the original building. The north and south elevations' four west bays mirror each other. Single tall aluminum-frame jalousie windows with five horizontal panes pierce the west bay, lighting the stage. Entrances east of the stage retain original double-leaf wood doors with four-square-panel bases and nine-pane upper sections. Pairs of fixed six-pane sash surmount the doors. East of the doors, paired, tall, six-over-six, double-hung, wood sash windows provide ample light. The south elevation contains only two bays of windows as the east end intersects the original building. The north elevation has an additional auditorium/cafeteria bay as well as a single kitchen window. Concrete steps with metal-pipe railings lead to the entrance near the north elevation's west end. West of the entrance, the single-leaf wood door that provided access to the basement storage room has been removed. The wing's west elevation is blind with the exception of a round-arched, louvered, wood attic vent with a header-course lintel.
The school's H-shaped footprint comprises a main block with a C-shaped corridor and flanking wings. The entrance vestibule at the south elevation's center opens into the east-west corridor. On the corridor's south side, a two-room office suite is west of the vestibule with a library to the east. The main block encompasses four classrooms, two on either side of the corridor. Restrooms accessed from the north-south corridors flank the north classrooms. Each wing contains two classrooms.
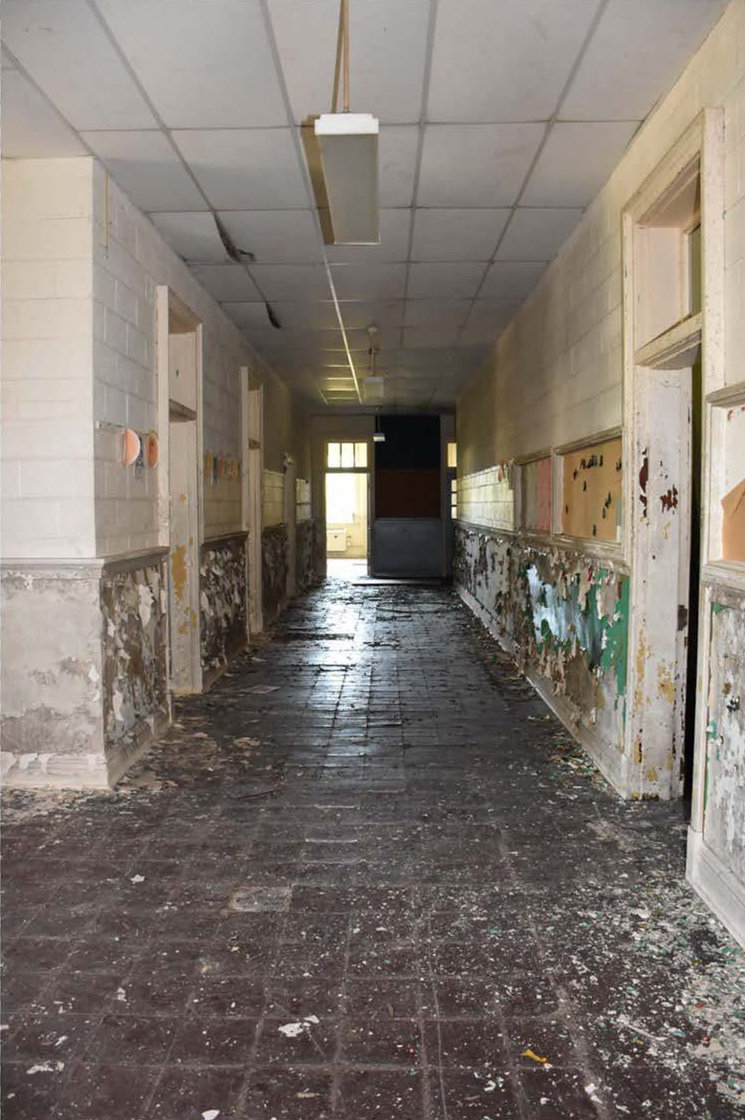
Interior finishes are remarkably intact. The upper portion of each wall is painted concrete block. Chair rails and tall baseboards with molded upper edges frame the wainscot, which is distinguished by painted Keene cement parging. The wainscot paint has failed due to high moisture levels and is now peeling. The square, vinyl-composition-tile floors have also suffered water damage. Dropped acoustical tile ceilings, linear fluorescent lighting, and ceiling fans have been installed throughout. A few ceiling tiles have been removed to expose the original insulated-panel ceiling, which is in poor condition. Radiators heat the building.
In the office, a central partition wall encompasses a large window opening and a low partial-height swinging door. A key cabinet with a raised-panel door is recessed in the east wall. Wood shelves with molded baseboards and cornices line the library walls. Most are original, but the more simply executed northwest section was a later addition.
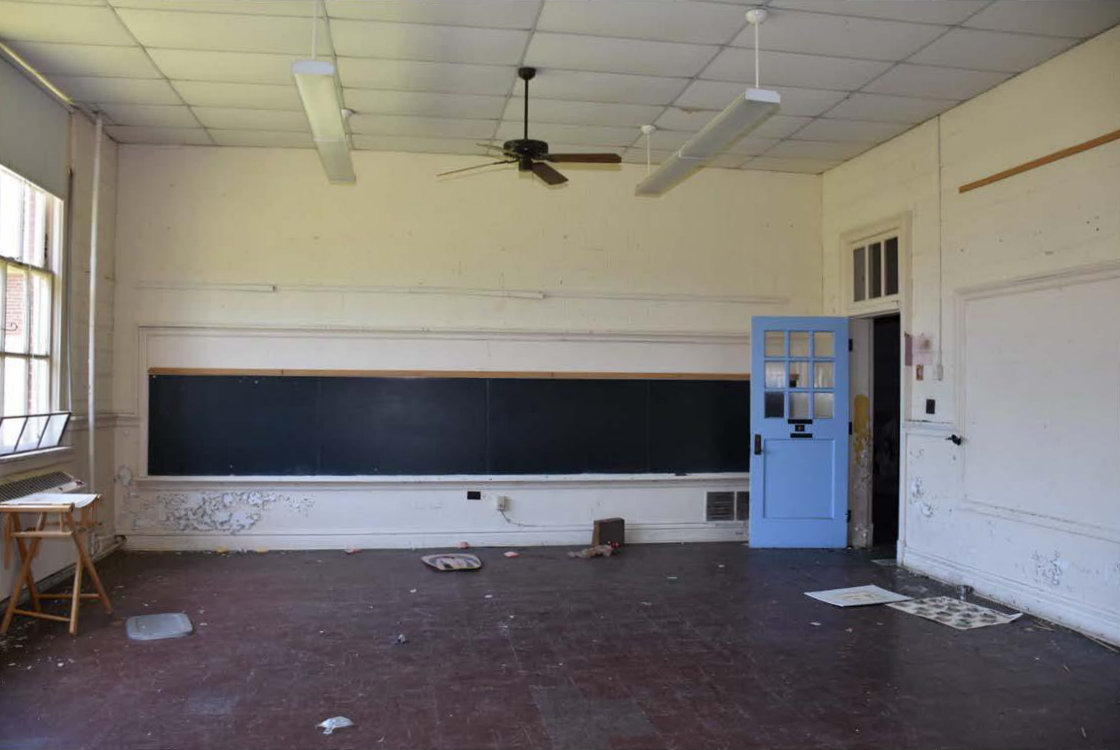
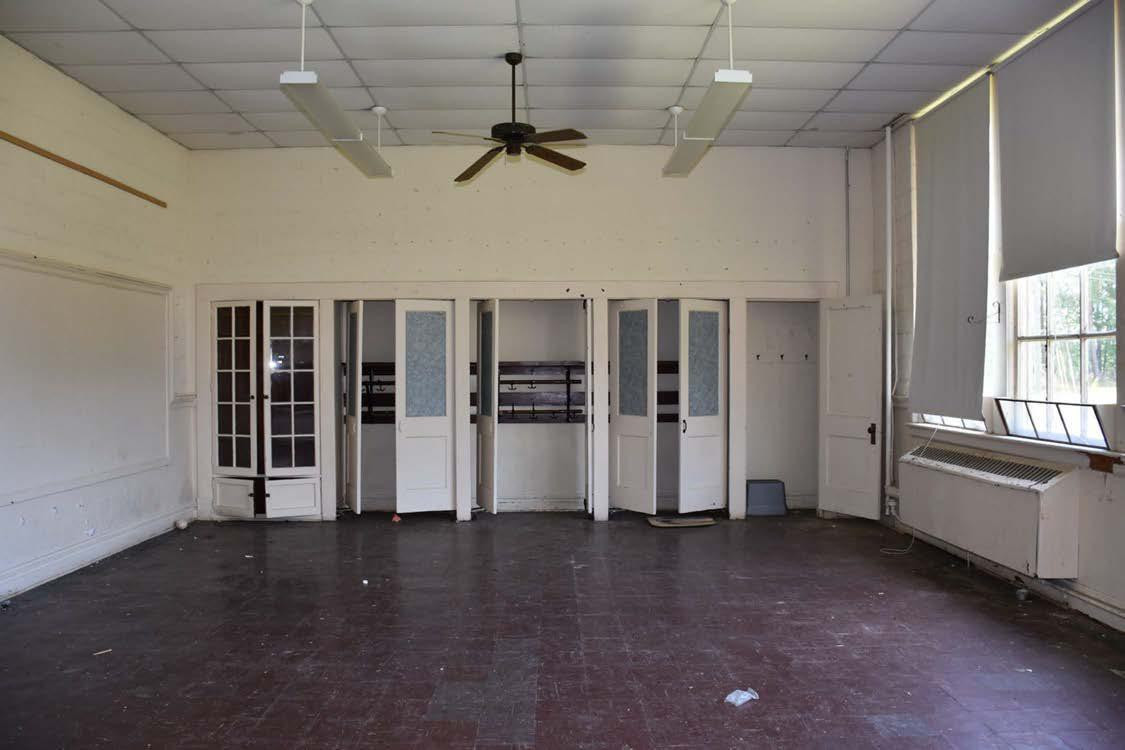
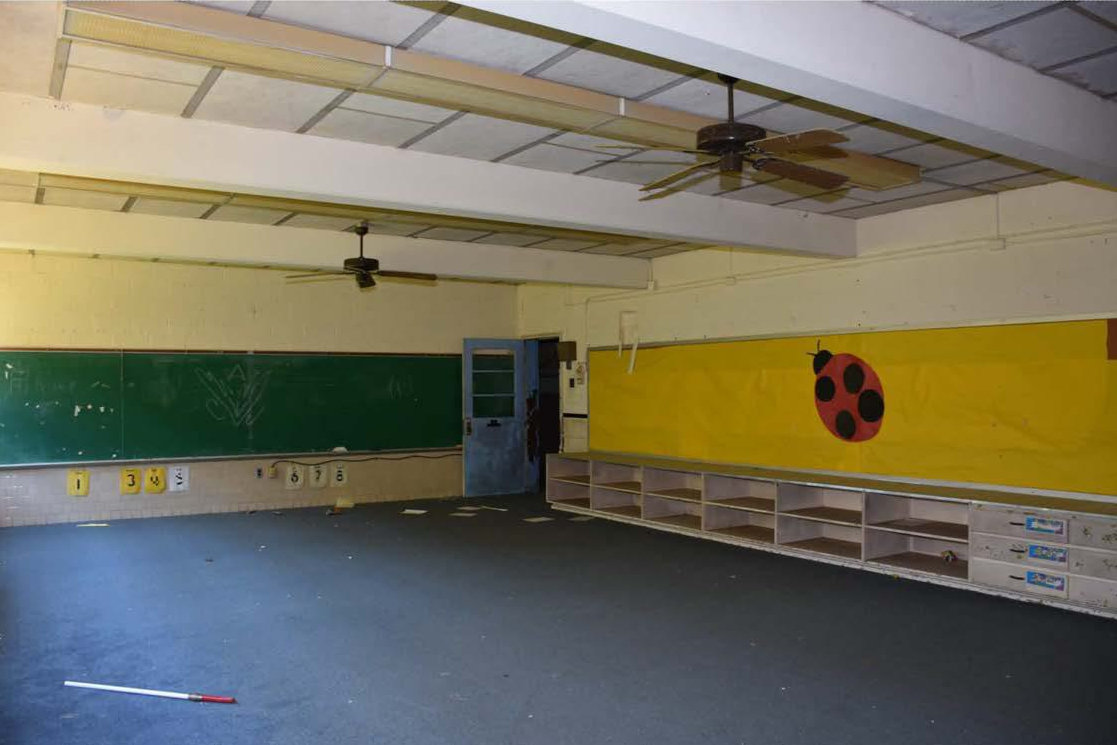
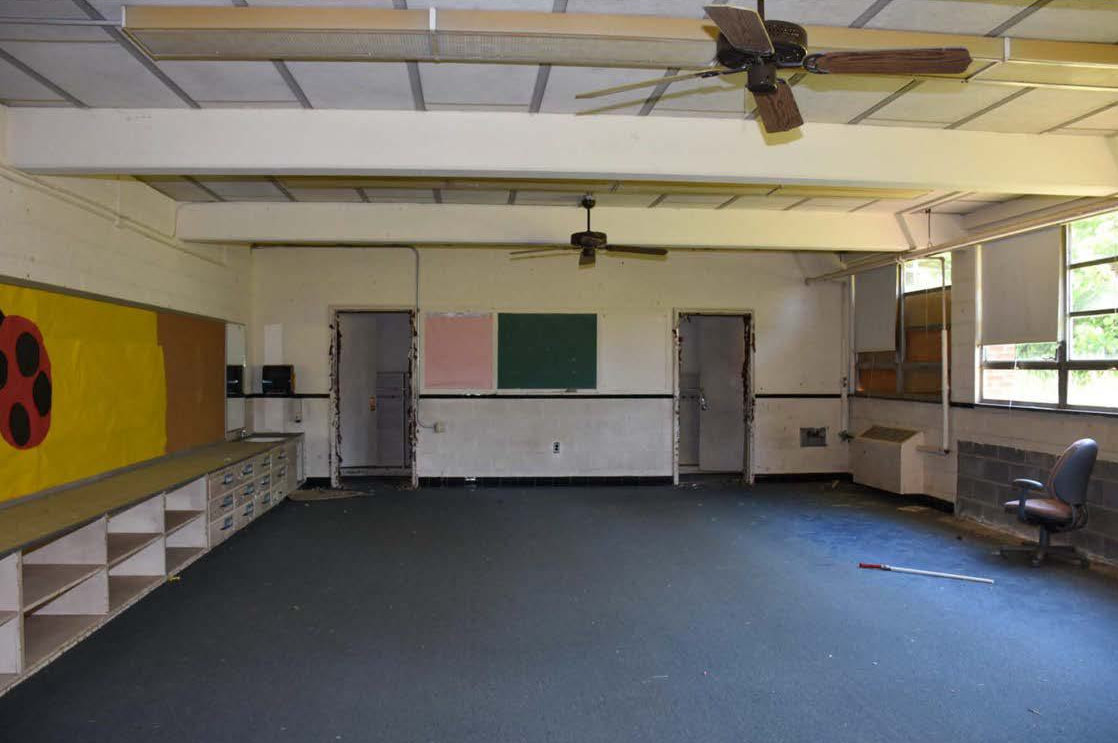
Wood doors with paneled bases, nine-pane upper sections, and three-pane operable transoms remain throughout the building. The majority of classrooms retain wood-frame blackboards and bulletin boards and a full wall of built-in cabinets and long, narrow coat and storage closets. In most cases, a closet and a storage cabinet flank three sets of two-panel double-leaf coat closet doors that swivel on top-mounted hinges. A single-leaf door secures each outer closet and a double-leaf ten-pane upper door and a short paneled double-leaf lower door enclose the storage cabinets. Closets retain wood shelves and metal coat hooks. The two north classrooms in the main block each have a small corner restroom with a single toilet and a wall-mounted sink adjacent to the restroom entrance.
The east wing's south classroom is the most altered. The central portion of the coat closet that divided it from the classroom to the north has been removed and a faux-wood-paneling-sheathed partition wall erected to create three small rooms along the south wall.
The multiple-stall restrooms accessed from the corridors have parged ceilings and walls, soapstone partition walls, and white porcelain sinks and lavatories. The east (girl's) restroom retains two-panel stall doors and a square vinyl-composition-tile floor. The west (boys') restroom has a replacement square terra-cotta-tile floor installed in summer 1955.
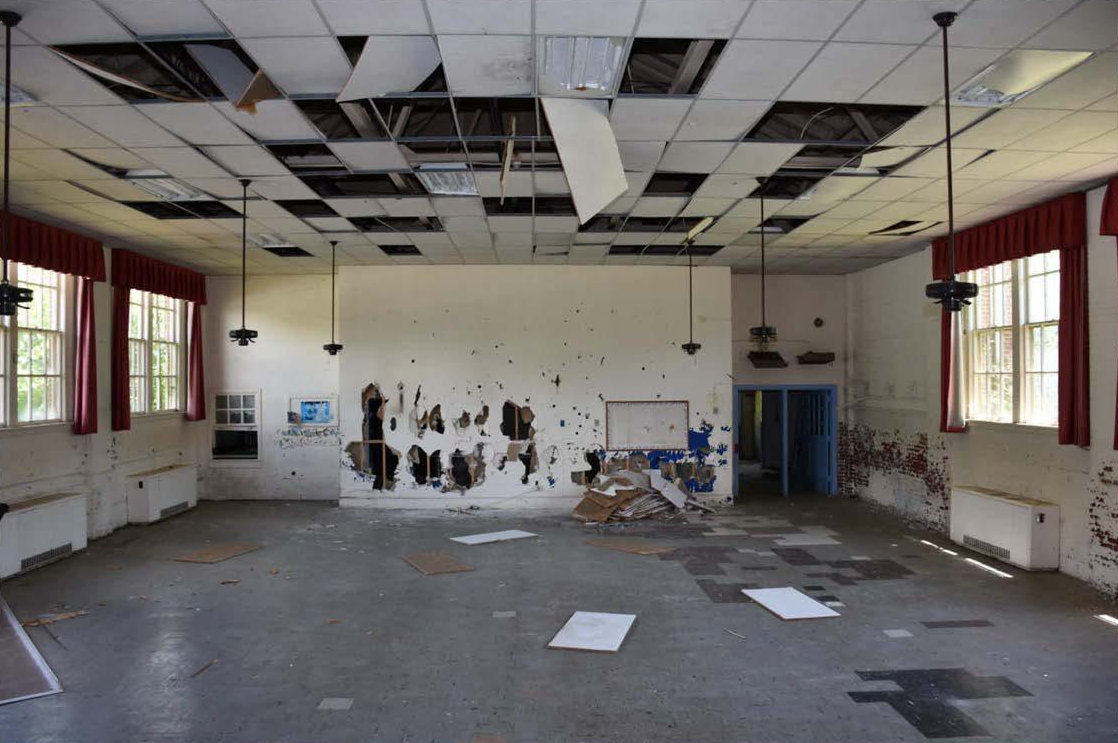
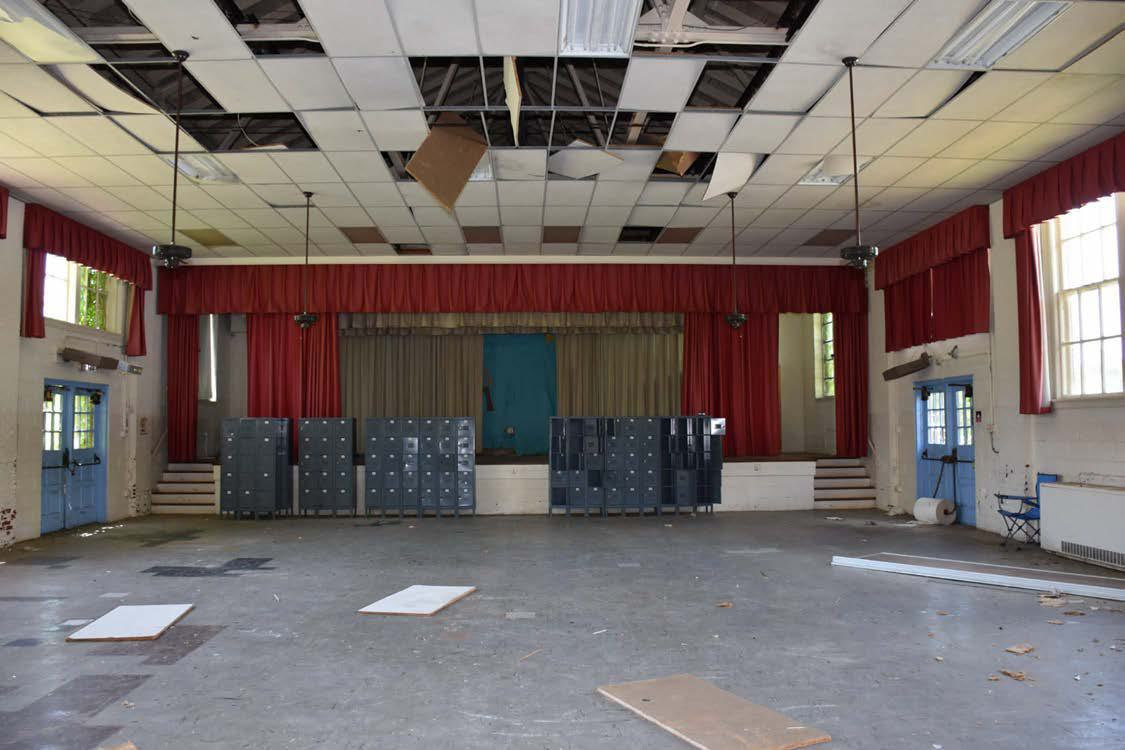
The once-exterior entrance at the west corridor's north end became an internal corridor opening upon the auditorium/cafeteria wing's construction. Steps lead down to the east-west corridor. Two single-stall restrooms with two-panel single-leaf doors are on the corridor's north side. The kitchen wraps around the restrooms. The remainder of the wing comprises a large open room with a stage at the west end. As the room functioned as both an auditorium and cafeteria, it did not have fixed seating. The stage spans the entire west wall. Four wood steps at either end of the stage lead to the hardwood platform. Velvet curtains are suspended from the ceiling on steel rods. Removal of some dropped acoustical ceiling tiles has revealed the steel roof trusses.
Double-leaf doors on the north and south walls near the stage allow exterior egress. The two-door corridor entrance is in the room's southeast corner. A frame wall separates the kitchen and serving line from the auditorium/cafeteria. The serving line entrance is on the kitchen's south wall and the exit in its northwest section. The small window north of the exit allowed for tray return adjacent to the sink. The built-in cabinets and shelves on the window's south side are original. A pantry and a utility room occupy the kitchen's southeast section.
The 1949 building includes a small basement mechanical room at its northeast corner with a poured-concrete floor, a formed-concrete ceiling, and brick and concrete-block walls. The room retains a generator, pump, and electric circuit boards. The storage room beneath the auditorium/cafeteria wing's northwest corner has an earth floor, unpainted brick walls, and an unfinished ceiling. Horizontal boards and a board-and-batten door create a closet at the room's northeast corner. Wood shelves line the east wall.
Classroom Addition, 1960
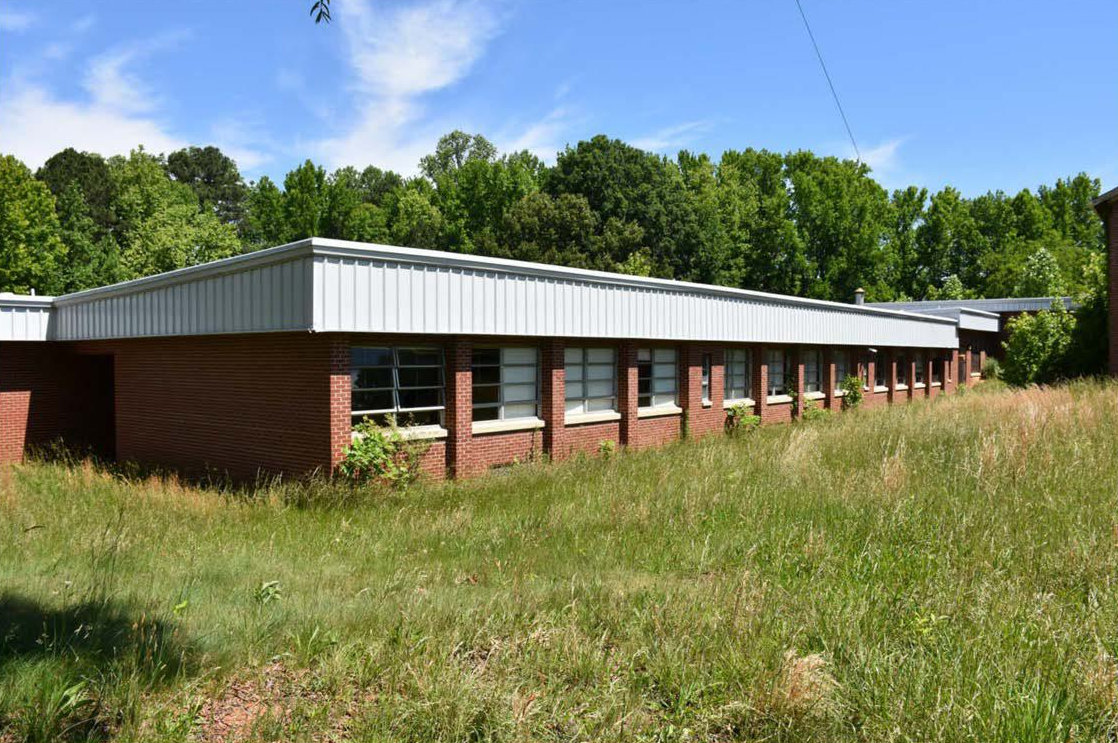
The Modern addition is characterized by running-bond redbrick-veneered walls and square brick pilasters that regularly punctuate the north and south elevations, framing pairs of tall aluminum-frame jalousie windows with five horizontal panes. Each of the four north and three south classrooms' exterior walls encompass four paired windows as well as a narrow, three-pane, aluminum-frame, jalousie restroom sash. Window openings feature steel lintels and slightly projecting concrete sills above a single-header course. Steel exterior doors have square-panel bases, three-horizontal-pane upper sections, and rectangular single-pane transoms. The originally flat roof retains a deep overhang. The tall corrugated-metal cornice with aluminum coping that sheathes the eaves and the built-up low shed roof are late-twentieth-century additions.The addition's southwest corner is offset to accommodate the west entrance. A double-leaf door opens into the east-west corridor. The west elevation is otherwise blind.
A double-leaf door in the third bay from the south elevation's east end provides access to the furnace room. Rectangular louvered-steel vents surmount the door. Paired sash illuminate the furnace room, while the storage room to the east has only a single window.
A flat-roofed concrete-block two-room addition projects from the east elevation's center. The tall corrugated-metal cornice has aluminum coping and deep eaves. South of this extension, the brick-veneered east wall is blind with the exception of a double-leaf door in the south bay. This entrance serves the north-south corridor that connects the east end of the auditorium/cafeteria wing to the 1960 classroom addition. A matching door pierces the north elevation at the corridor's end. The east elevation's concrete-block north section is also blind.
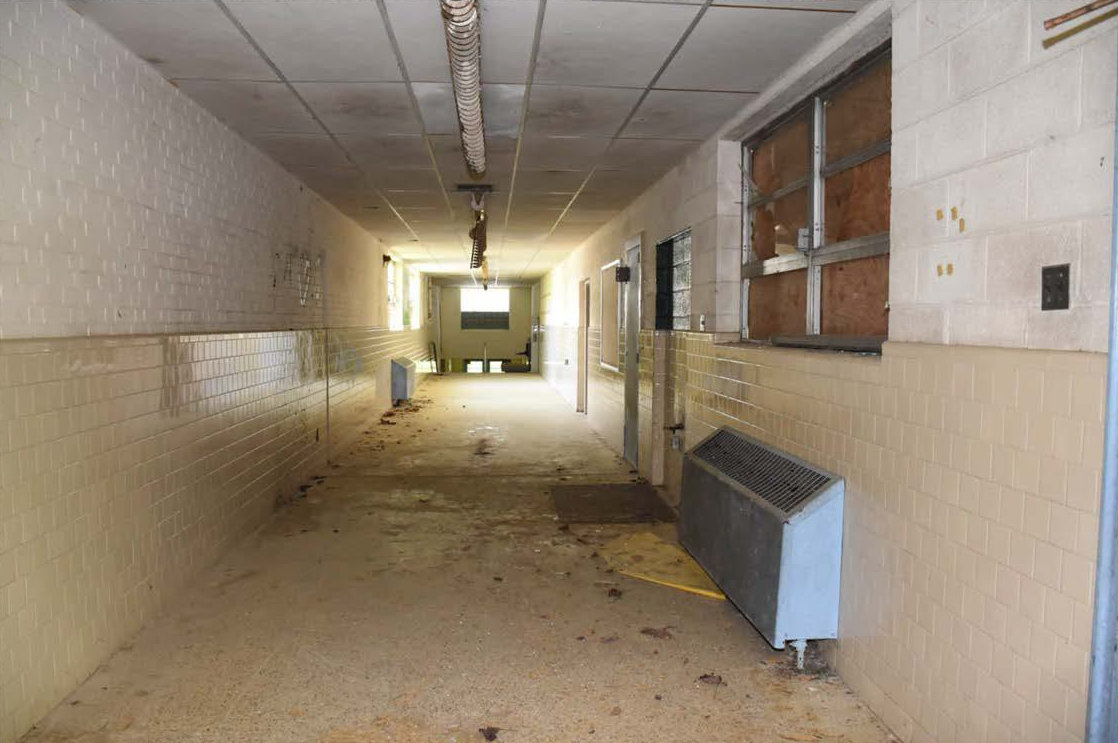
The long north-south corridor at the auditorium/cafeteria wing's east end intersects the 1960 classroom addition's east-west corridor. As the addition is at a significantly lower elevation than the earlier buildings, a long, straight run of wide steps with metal-pipe railings and a wheelchair lift facilitate access. The addition has a double-loaded plan with four classrooms on the corridor's north side and three classrooms, a storage room, and a mechanical room to the south.
Simple finishes were specified to maximize durability. The corridors retain painted concrete-block walls, beige square-glazed-ceramic-tile wainscot, and terrazzo floors. Classrooms have painted concrete-block walls and vinyl-composition-tile floors. Commercial-grade carpeting has been installed in some rooms. Doors with three-horizontal-pane upper sections hang in simple steel frames. Each classroom features aluminum-trimmed blackboards and bulletin boards. Small corner restrooms and long coat closets span an end wall. Low built-in units with wood shelves, drawers, and a sink at the end closest to the restroom line one wall. Insulated panels sheathe the ceilings. Linear fluorescent lighting and ceiling fans remain throughout.
Photographs of John Groom Elementary School